255 risultati - Appartamento in affitto a Distretto Horgen

1 / 10
CHF 3490.– Top
2.5 locali58m² superficie
Tödistrasse 63, 8810 Horgen

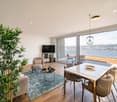
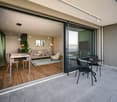
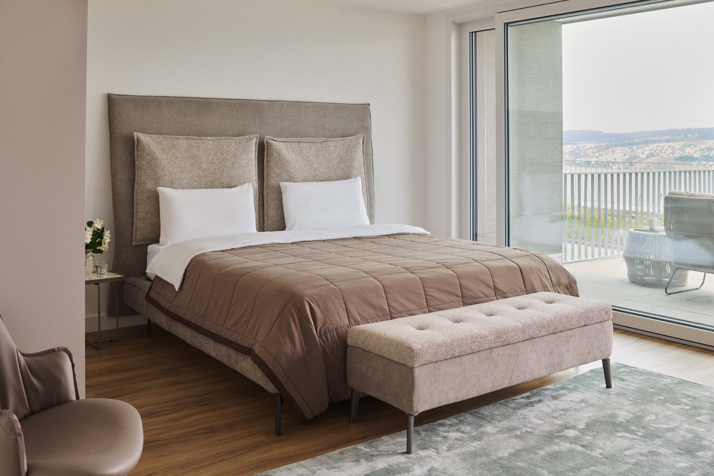
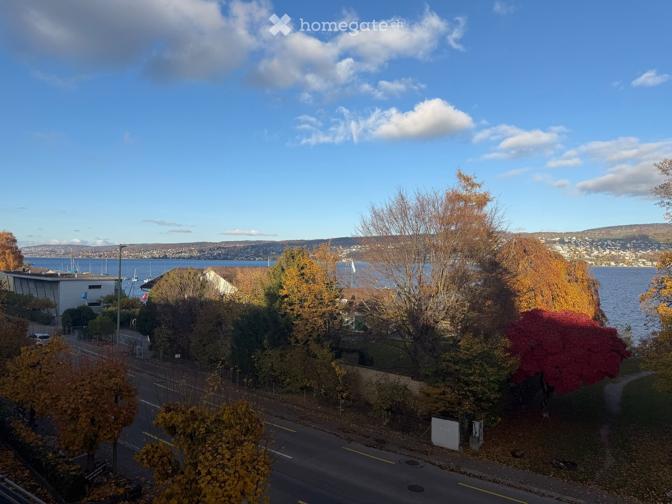
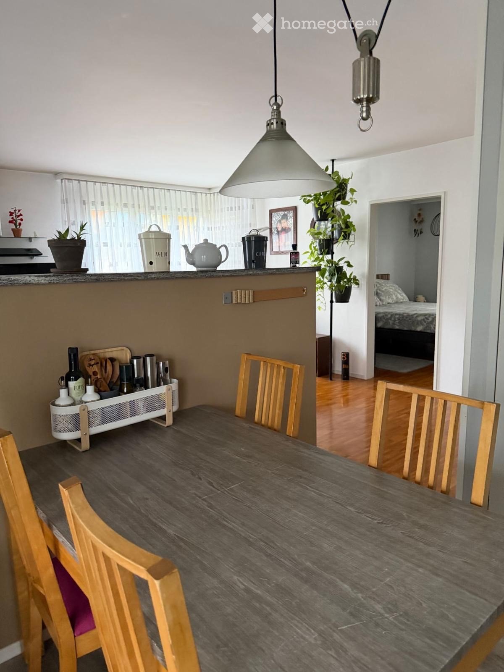
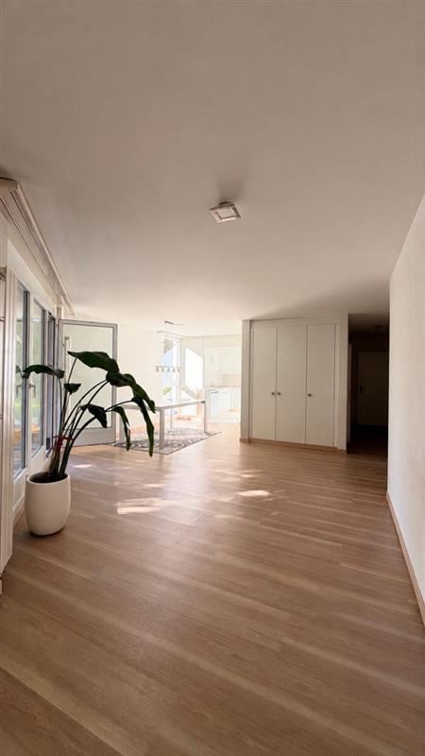
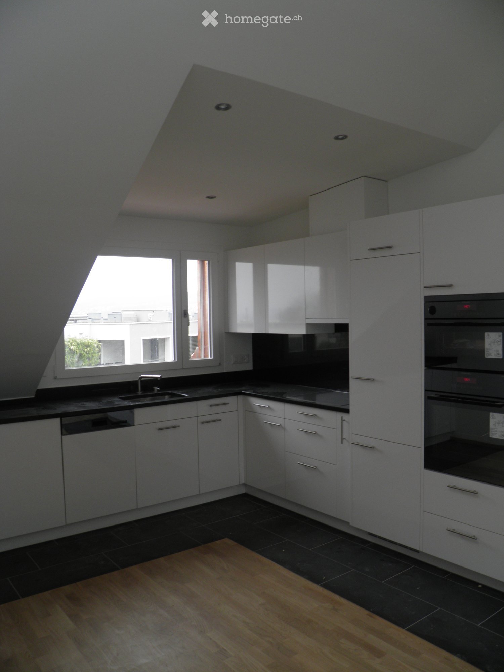
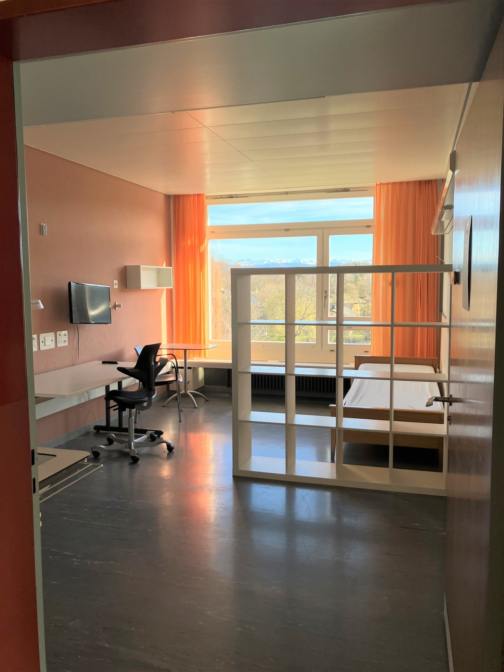
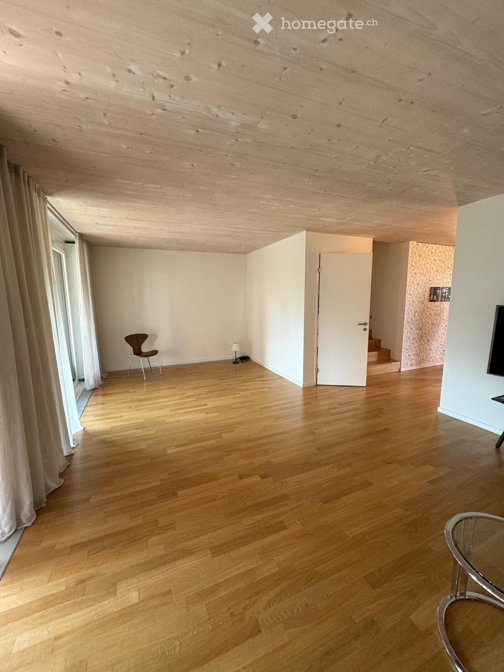
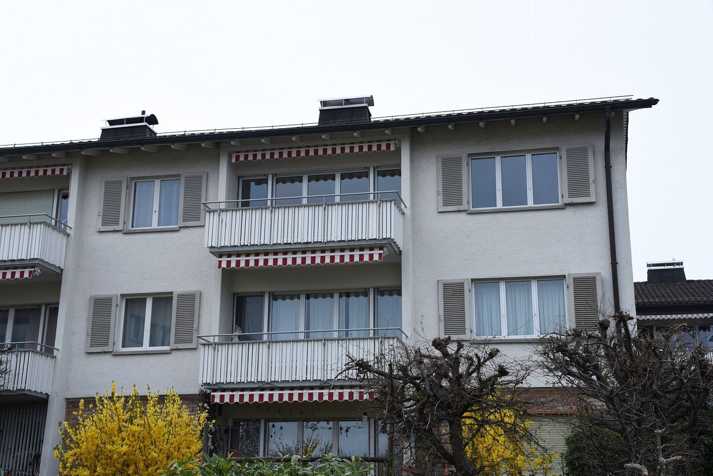
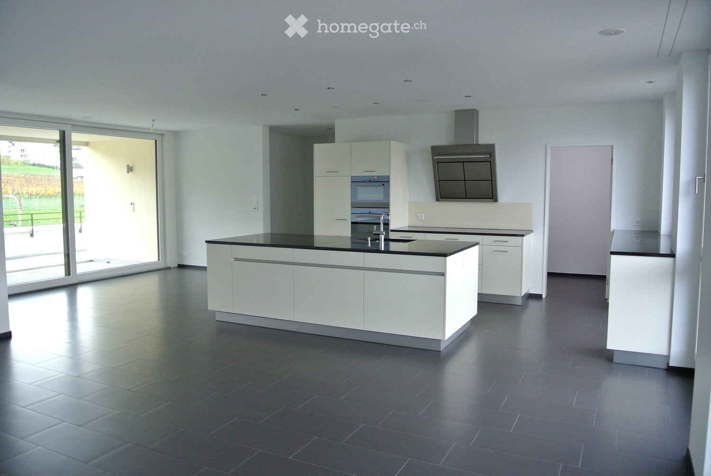
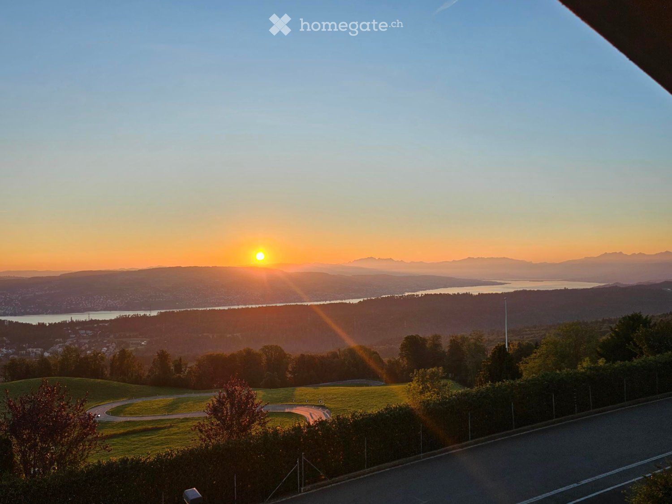
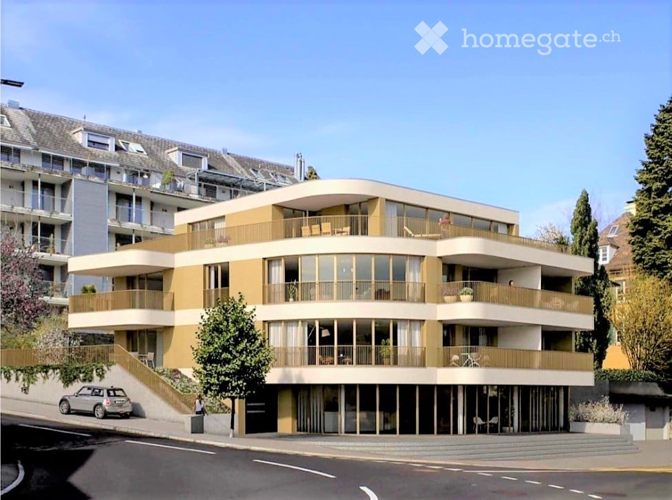
Apartments mit Designer Möblierung und voller Seesicht in Horgen/Zürich/Zug/Pfäffikon.

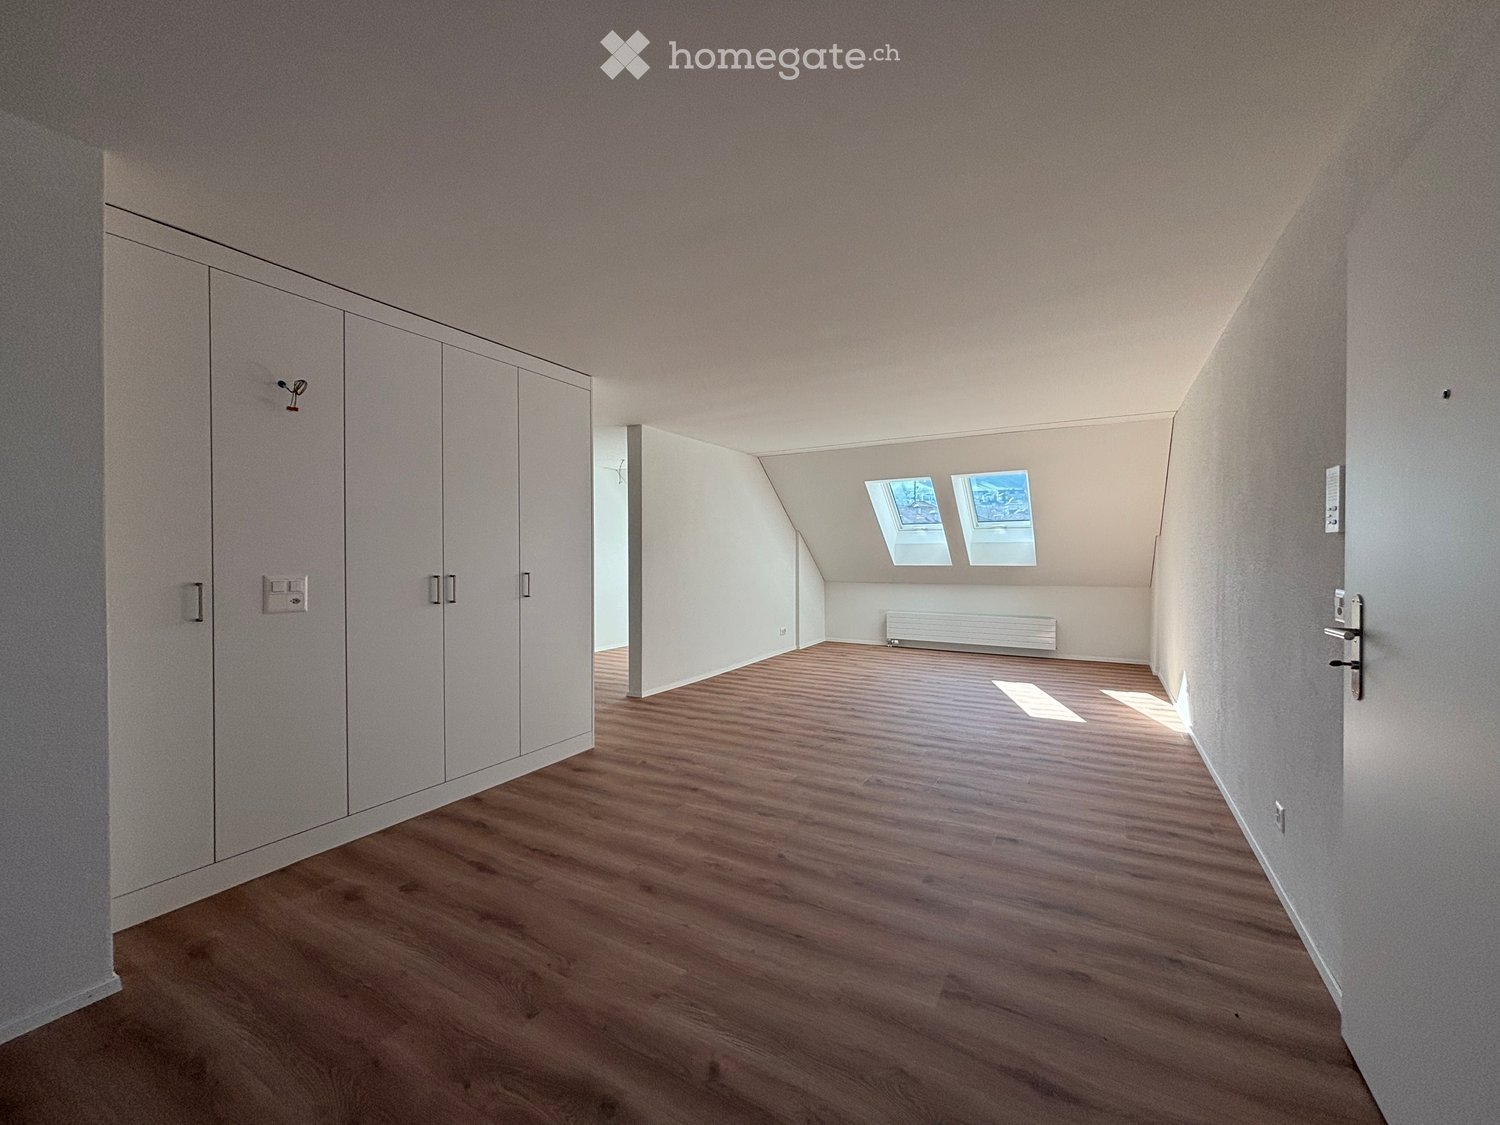
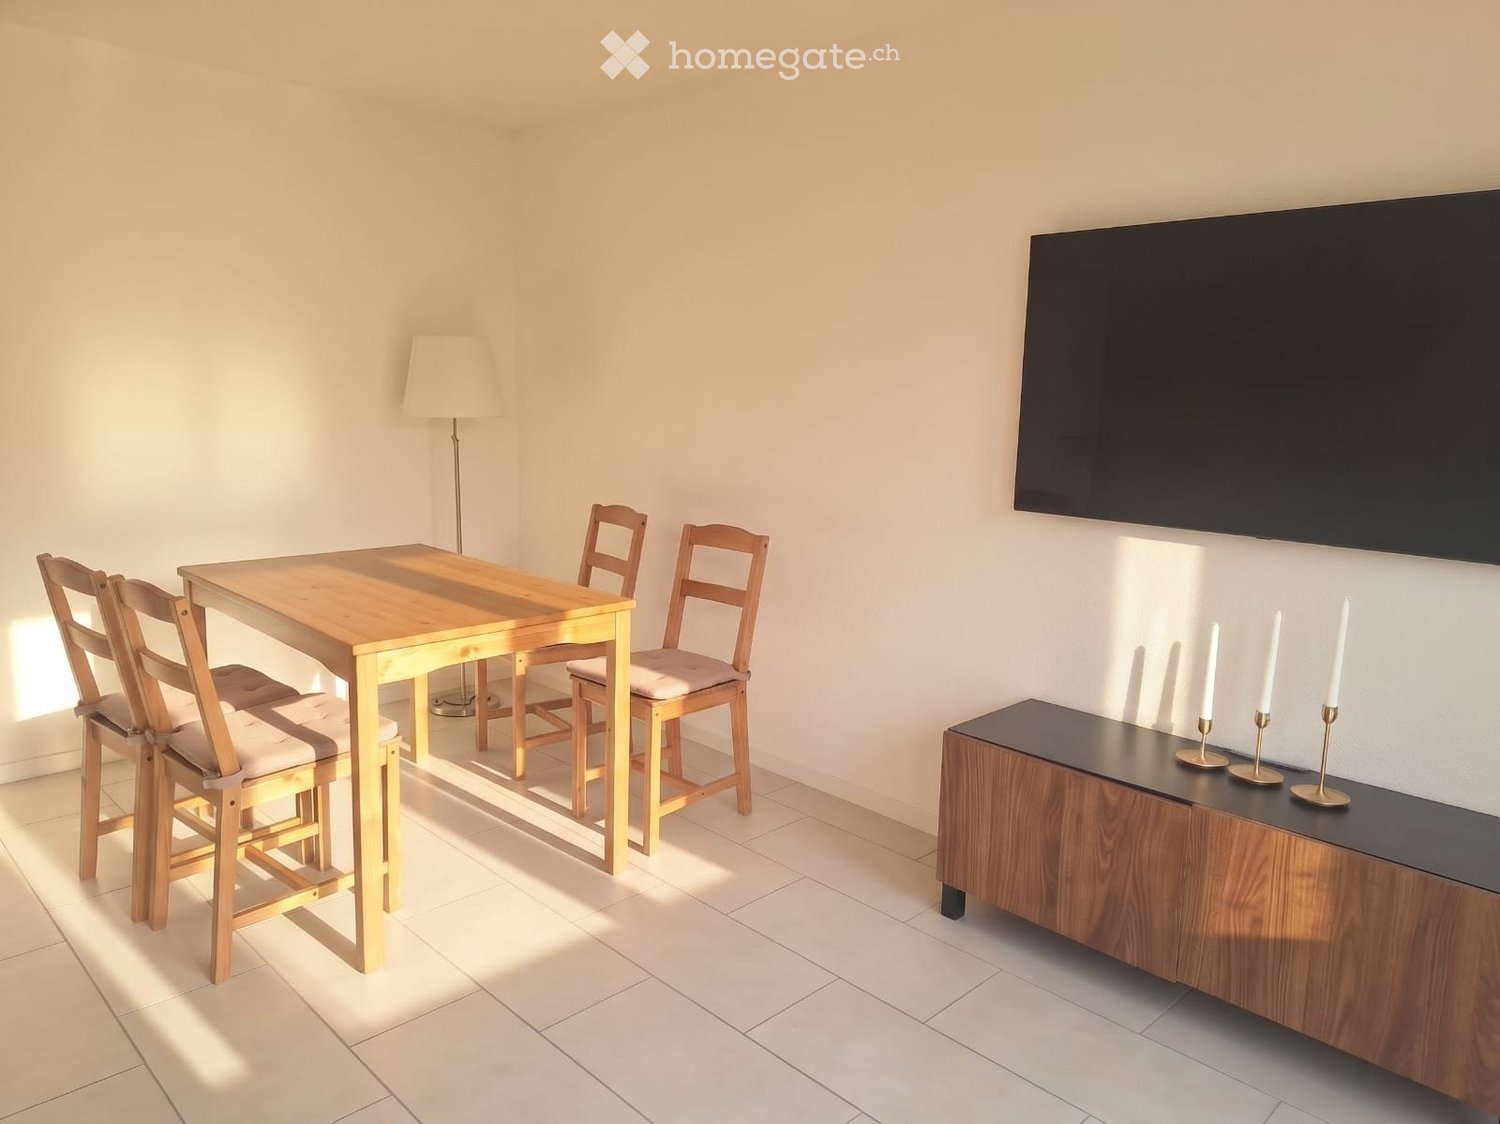
Entdecken Sie dieses beeindruckende Mehrfamilienhaus mit 12 Einheiten (1.5 bis 2.5 Zimmern), das mit eleganter Designer-Möblierung und jeweils einem grosszügigen Bad und einer modernen Küche ausgestattet ist.Ideal angebunden an Zürich, Zug, Pfäffikon und Rapperswil.Geniessen Sie den atemberaubenden Panoramablick auf den See und die pulsierende Stadt, den Sie sowohl vom Innenbereich als auch von den grosszügigen Terrassen und Balkonen aus bewundern können.Die ruhige Lage und hochwertige Einrichtung garantiert ein ruhiges und entspanntes Wohnen fernab des Stadtgetümmels, ohne dabei auf die Nähe zur Stadt verzichten zu müssen.Grosszügiges Traumbett mit • Luxuriöser Bettwäsche • Hochwertigen Matratzen • Extrakissen Moderne Wunschküche mit • Ausgestattete Küche • Ofen & Mikrowelle • Kühlschrank • Nespresso Maschine • Grosszügigem Tisch Helles Band mit • Regendusche • Hochwertige Frottierwäsche • Haartrockner Reinigung • Reinigung 1 x pro Monat inkludiert • Zusätzliche Reinigung auf Anfrage buchbar Haben wir Ihr Interesse geweckt?Möchten Sie eine oder mehrere Wohnungen langfristig mieten?Dann kontaktieren Sie uns unter welcome@blre.ch****************************************************************************English version:Newly built Apartments with Designer Furnishings and Breathtaking Lake and City Views"Discover this impressive new building with 12 units (1.5 to 2.5 bedrooms), each equipped with exclusive designer furnishings and a spacious bathroom and modern kitchen.Enjoy the breathtaking panoramic views of the lake and vibrant city, which you can admire from both the interior and the spacious terraces and balconies.The tranquil location and high-quality furnishings guarantee peaceful and relaxed living away from the hustle and bustle of the city, without sacrificing proximity to the city.Spacious Dream Bed with • Luxurious Bedding • High-Quality Mattresses • Extra Pillows Modern Custom Kitchen with • Fully Equipped Kitchen • Oven & Microwave • Refrigerator • Nespresso Machine • Generous Table Bright Suite with • Rain Shower • High-Quality Towels • Hair Dryer Cleaning • Cleaning 1 x per month included • Additional cleaning service on request Are you interested in renting one or more apartments long-term? Then contact us atwelcome@blre.ch

Tempo di percorrenza
-
1 / 10
CHF 2990.– Top
1.5 locali43m² superficie
Tödistrasse 63, 8810 Horgen

Apartments mit Designer Möblierung und voller Seesicht in Horgen/Zürich/Zug/Pfäffikon.

Entdecken Sie dieses beeindruckende Neubau-Mehrfamilienhaus mit eleganter Designer-Möblierung und jeweils einem grosszügigen Bad und einer modernen Küche ausgestattet sind.Ideal angebunden an Zürich, Zug, Pfäffikon und Rapperswil.Geniessen Sie den atemberaubenden Panoramablick auf den See und die pulsierende Stadt, den Sie sowohl vom Innenbereich als auch von den grosszügigen Terrassen und Balkonen aus bewundern können.Die ruhige Lage und hochwertige Einrichtung garantiert ein ruhiges und entspanntes Wohnen fernab des Stadtgetümmels, ohne dabei auf die Nähe zur Stadt verzichten zu müssen.Grosszügiges Traumbett mit • Luxuriöser Bettwäsche • Hochwertigen Matratzen • Extrakissen Moderne Wunschküche mit • Ausgestattete Küche • Ofen & Mikrowelle • Kühlschrank • Nespresso Maschine • Grosszügigem Tisch Helles Bad mit • Regendusche • Hochwertige Frottierwäsche • Haartrockner Reinigung • Reinigung 1 x pro Monat inkludiert • Zusätzliche Reinigung auf Anfrage buchbar Haben wir Ihr Interesse geweckt?Möchten Sie eine oder mehrere Wohnungen lang- oder kurzfristigmieten? Dann kontaktieren Sie uns unterwelcome@blre.ch****************************************************************************English version:Newly built Apartments with Designer Furnishings and breathtaking Lake and City Views"Discover this impressive new building with with exclusive designer furnishings and a spacious bathroom and modern kitchen.Enjoy the breathtaking panoramic views of the lake and vibrant city, which you can admire from both the interior and the spacious terraces and balconies.The tranquil location and high-quality furnishings guarantee peaceful and relaxed living away from the hustle and bustle of the city, without sacrificing proximity to the city.Spacious Dream Bed with • Luxurious Bedding • High-Quality Mattresses • Extra Pillows Modern Custom Kitchen with • Fully Equipped Kitchen • Oven & Microwave • Refrigerator • Nespresso Machine • Generous Table Bright bathroom with • Rain Shower • High-Quality Towels • Hair Dryer Cleaning • Cleaning 1 x per month included • Additional cleaning service on request Are you interested in renting one or more apartments long or short-term? Then contact us atwelcome@blre.ch

Tempo di percorrenza
-
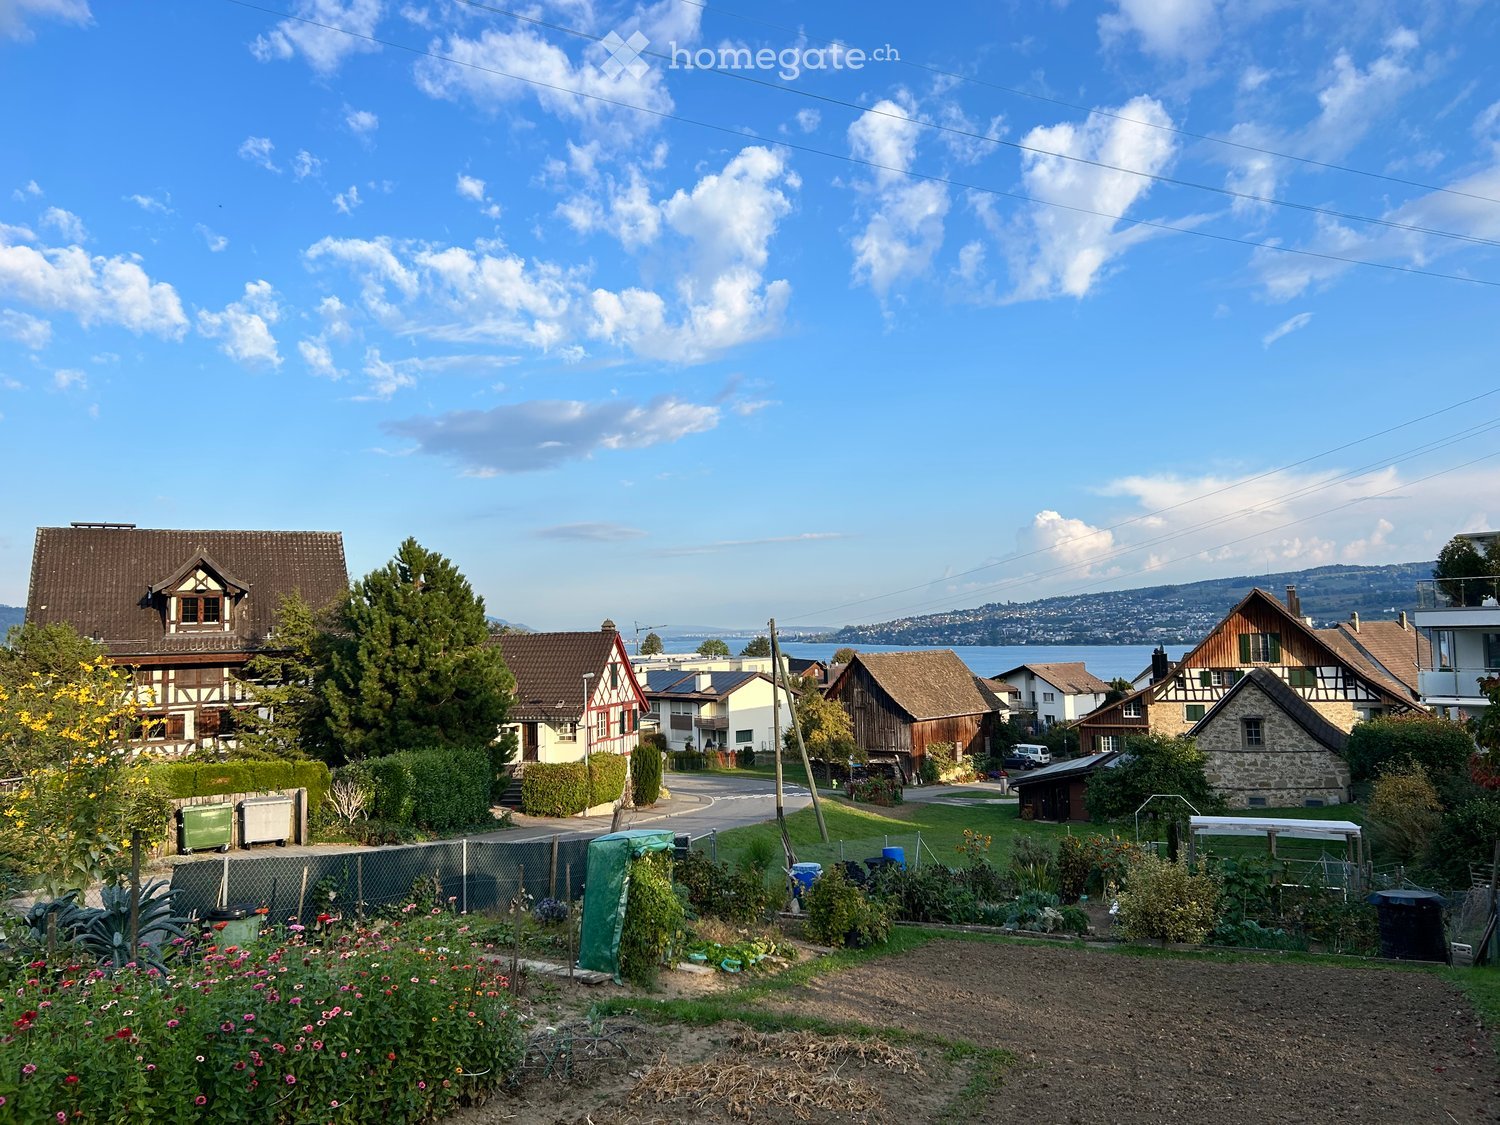
  • Village view with a vegetable garden in the foreground, traditional half-timbered houses, and a lake with hills beyond.
  • Half-timbered house with red beams, green shutters, and a dark tiled roof, with a tall hedge in front and a street lamp by the road.
  • Small house with a front entrance reached by an outdoor staircase, a brown wooden door, and a closed wooden garage door below.
  • Entrance hall with wood-paneled walls, a terracotta tile floor, a front door with a leaded glass panel, a window, and built-in open shelving.
  • Entrance hall with a wooden front door, tiled floor, and an arched opening into a small kitchenette with a fridge and cabinets.
  • Empty room with terracotta tile floor, radiators, two windows with garden and road views, and a front door with glass panel.
  • Empty room with a wooden staircase, a window with curtains, and a kitchen visible through an opening on the right.
  • Interior room with a wooden staircase, wood-paneled walls and ceiling, and two windows with blue curtains.
  • Small kitchen seen through a brick archway, with wood cabinets, a white electric stove, a sink, and patterned tiles; a room on the left has an open window.
  • Kitchen with wood-finish cabinets, patterned tile backsplash, a white electric stove, a sink, and a window overlooking a lawn.
  • Wooden spiral staircase with a handrail descending into a floor below, seen from above.
  • Bathroom with a toilet, red mosaic tiles, and a bathtub, with a sunken step down into a blue-floored room.
  • Bathroom with a white bathtub, a wall-mounted sink, a mirror cabinet, and red tiled walls under a sloped ceiling.
  • Bathroom with a white toilet, a red-tiled bathtub with a hand shower, a white radiator, a white chest of drawers, and wooden beams under a sloped ceiling.
  • Sloped attic corner with wood-paneled built-in cupboards, exposed timber rafters, and red mosaic tiles on the left wall.
  • Unfurnished attic room with a wooden slatted ceiling, sloped walls, a wooden floor, and a window looking onto a grassy garden and a neighboring building.
  • Unfurnished room with a sloped wooden ceiling, wooden floorboards, and a built-in sliding wardrobe door.
  • Empty attic room with wood-panelled sloped walls, exposed beams, a wooden floor, and a radiator under a window.
  • Entrance with a dark wooden door, house number 1749, and a concrete landing inside a recessed stucco doorway.
  • Empty basement room seen through an open doorway, with bare walls, a small window, and a concrete floor.
  • Basement utility room with a large oil tank on a green base, a stepladder, cleaning tools, and wooden doors.
  • Wooden chevron-patterned door set in a white rendered wall with a dark timber frame, with ivy and dry vines beside it.
  • Basement storage area with concrete steps, tiled walls, metal shelving, and a wooden door frame.
  • x
  • Utility room with a water heater, electrical meters and fuse boxes on the wall, white wall shelves, and a wooden door.
  • Two-storey half-timbered house with a dark tiled roof, a wooden door at ground level, and a staircase leading up to the entrance beside ivy-covered walls.
  • Half-timbered house with a dark tiled roof beside a quiet village road, with a garage door and a grassy slope behind.
  • Village street with half-timbered houses, a wooden barn, and a distant view of hills and a lake.
1 / 28
CHF 2310.– Top
3 locali50m² superficie
Unterortstrasse 40, 8804 Au ZH

Delizioso Riegelhäuschen ad Au (ZH) – 5 minuti a piedi fino al lago

Un vero e proprio gioiello! Questo Riegelhäuschen staccato, storico, con il suo bel tetto a travi rosse, esala un fascino molto speciale. Molto legno, travi visibili, stanze accoglienti e un arredamento interno affascinante nello stile degli anni '70 danno alla casa un'atmosfera unica.La casa offre circa 50 m² di spazio abitativo riscaldato, integrato da circa 22 m² di cantina e locali accessori. Un piccolo giardino carino e un angolo salotto invitano a rilassarsi.Alcune particolarità da notare: • Non adatto per un appartamento condiviso (stanza di passaggio) • Nessun posto auto disponibile • Bagno/WC aperto al piano superiore, tra scala a chiocciola e camera da letto (WC aggiuntivo con lavanderia al piano inferiore) • Scala a chiocciola relativamente ripida La Riegelhäuschen si trova in una posizione soleggiata ad Au-Wädenswil, vicino al lago di Zurigo (circa 5 minuti a piedi) e alla penisola di Au (circa 10 minuti a piedi). Il quartiere è estremamente simpatico e senza complicazioni – e la connessione ai trasporti pubblici è eccellente: la fermata dell'autobus "Au, Unter Ort" si trova a solo 1-2 minuti a piedi.Una bella casa per le persone che amano l'inconvenzionale, apprezzano il fascino storico e vogliono prendersi cura di questa vecchia casa.Affitto e spese accessorie • Affitto netto: CHF 2'250.– / mese • Deposito per spese accessorie: CHF 60.– / mese (servizi comunali di Wädenswil: acqua, fognature, tasse di smaltimento rifiuti, ecc.) • Totale mensile: CHF 2'310.– Inoltre, e da organizzare e pagare direttamente dall'inquilino: olio di riscaldamento, elettricità, internet, nonché le tasse di radio e televisione (Serafe, già Billag).Interessato?Allora mi piacerebbe una candidatura personale via email con una foto e alcune righe su di te: • Chi sei? • Cosa ti piace di questa casa speciale? • Le particolarità descritte sopra sono okay per te? Per favore, allega anche i documenti usuali alla tua candidatura (modulo di interesse per l'affitto, estratto del casellario giudiziale attuale, e informazioni sulla professione e il reddito, comprese le prove corrispondenti).Le visite sono possibili previo accordo.Mi piacerebbe ricevere la tua candidatura e conoscere qualcuno che apprezza il carattere speciale di questa casa e la tratta con cura.

Tempo di percorrenza
-

Trova gratuitamente il prossimo inquilino

Crea un annuncio gratuito su Homegate e trova in un attimo il nuovo inquilino perfetto per il tuo appartamento.

Pubblica subito
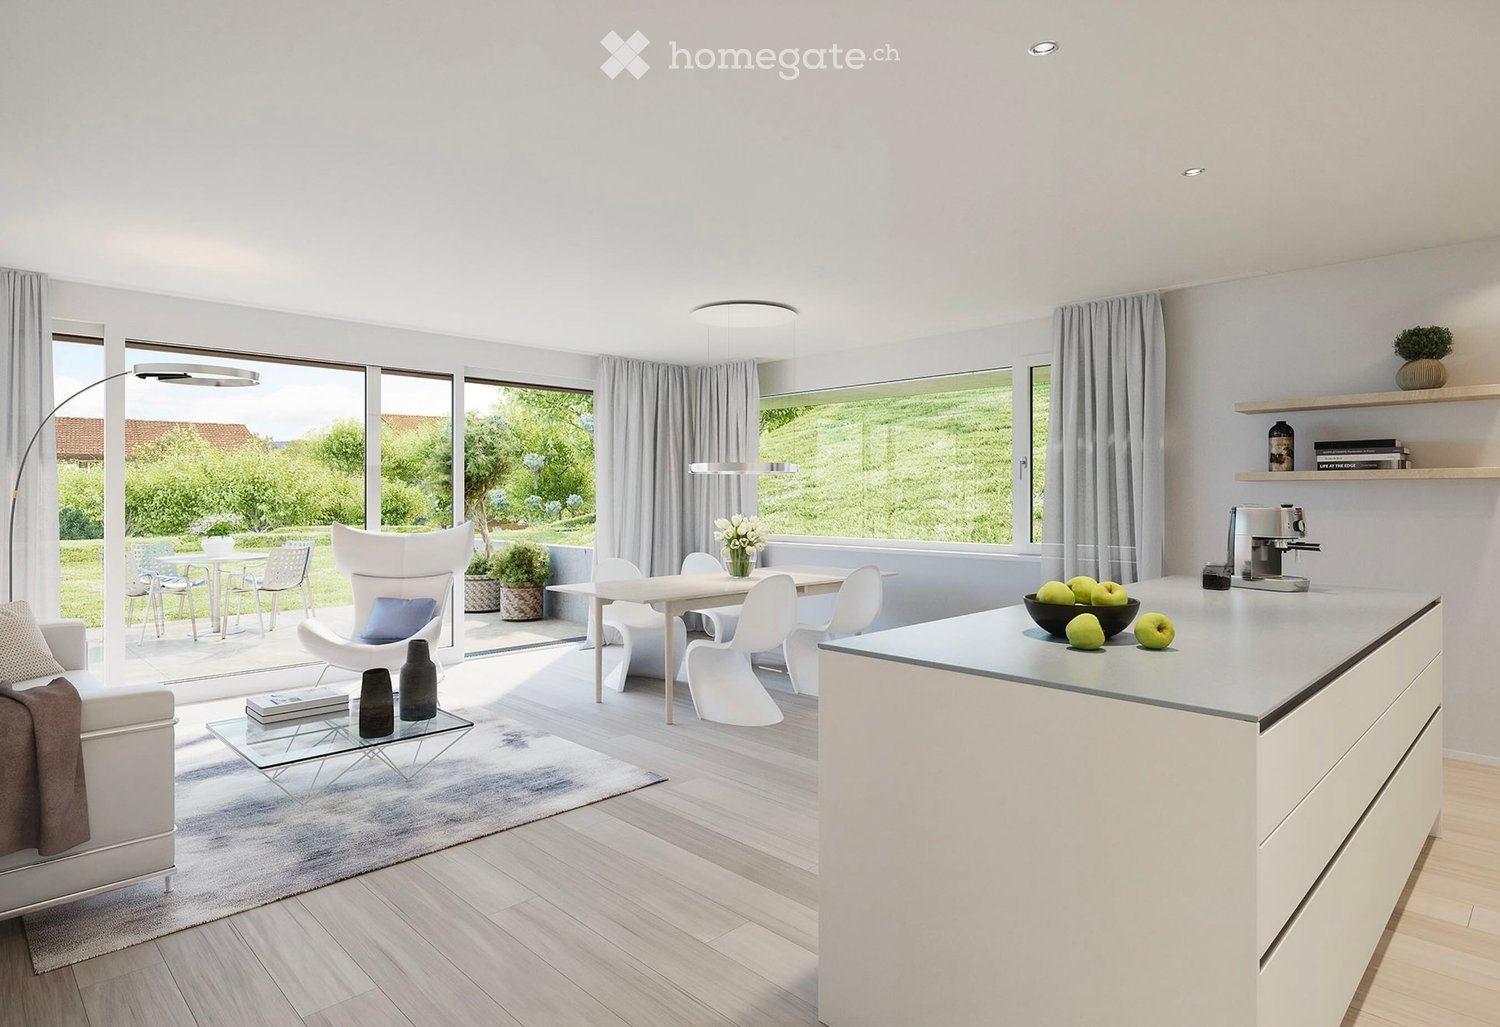
  • Open-plan living room with a white sofa, armchair, dining table, and kitchen island, with glass doors opening to a garden terrace.
  • Outdoor terrace with a grey sofa, armchairs, and a glass coffee table, opening through glass doors to a kitchen and dining area; a grassy slope and building beyond.
  • Bedroom with a white upholstered double bed, wooden nightstands, a wardrobe, and a glass door with sheer curtains.
  • Bathroom with a bathtub behind a glass sliding door, a white wall-hung vanity with a lit mirror, and a wall-mounted toilet.
  • Bathroom with a walk-in glass shower, rain shower head, wall-hung toilet, floating vanity with a backlit mirror, and beige tiled walls.
  • Exterior rendering of a multi-storey residential building with a marked ground-floor unit, surrounded by a landscaped garden and bicycle parking.
  • Laundry room with a stacked Miele washer and dryer, white storage shelving, baskets, and a tiled floor.
  • Wall-mounted ABB electric vehicle charging station with a black charging cable coiled around it.
1 / 8
CHF 3700.– Top
3.5 locali100m² superficie
Allmendgütlistrasse, 8810 Horgen

Stylish living near Lake Zurich: 3.5-room garden apartment

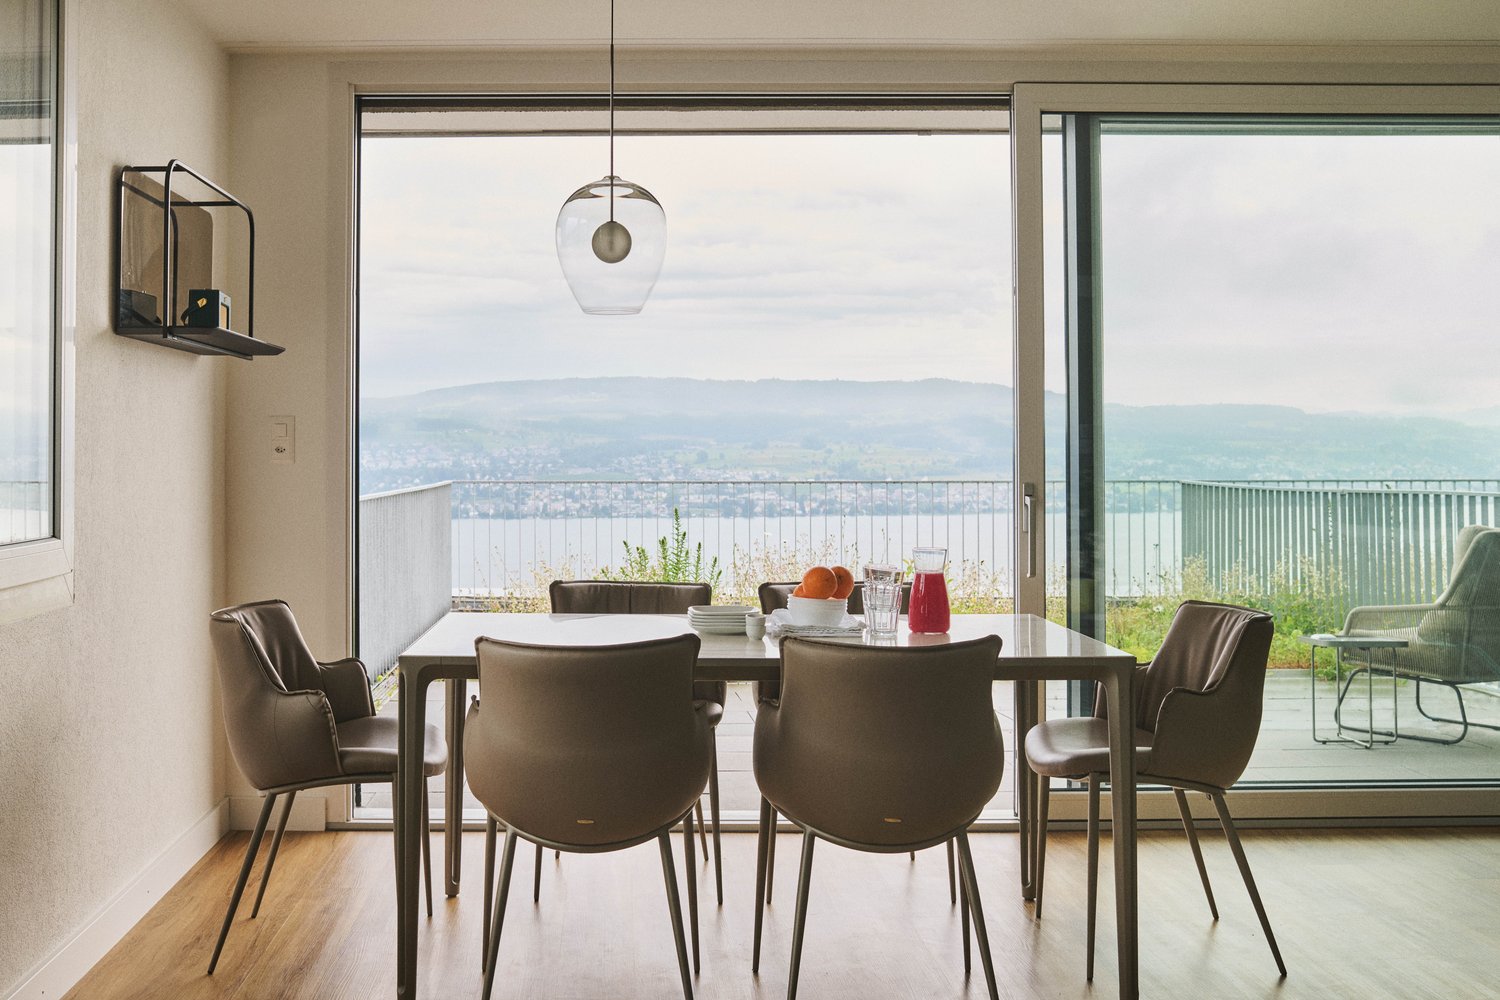
Beschreibung:Diese neuwertige, 2024 erbaute 3.5-Zimmer-Gartenwohnung in der hochwertigen Wohnüberbauung «AURA» in Horgen überzeugt durch ein durchdachtes Raumkonzept, moderne Architektur und höchsten Wohnkomfort.Der grosszügige Wohn- und Essbereich mit offener Küche bildet das Herzstück der Wohnung und öffnet sich direkt zum gedeckten Sitzplatz sowie zum privaten Garten – ideal für entspannte Stunden im Freien. Zwei gut geschnittene Schlafzimmer bieten vielfältige Nutzungsmöglichkeiten, während zwei stilvoll ausgestattete Nasszellen (Bad/WC und Dusche/WC) für zusätzlichen Komfort im Alltag sorgen. Hochwertige Materialien, ein zeitloses Ausbaukonzept und angenehme Raumhöhen unterstreichen das moderne Wohngefühl.Highlights & Ausstattung: • Baujahr 2024, neuwertiger Zustand, nachhaltig und energieeffizient • Umweltfreundliche Erdsonden-Wärmepumpe mit Fussbodenheizung und Freecooling • Kontrollierte Wohnungslüftung für ein konstant angenehmes Raumklima • Gedeckter Sitzplatz mit privatem Gartenanteil • Zwei moderne Nasszellen (Bad/WC sowie Dusche/WC) • Keller • Tiefgaragenstellplatz: 150 CHF pro Monat. Eine Ladestation für Elektroautos ist vorhanden. Lage:Die ruhige, bevorzugte Wohnlage in der Nähe des Zürichsees bietet eine hervorragende Anbindung an den öffentlichen Verkehr sowie schnelle Erreichbarkeit von Einkaufsmöglichkeiten und Schulen.Mietkonditionen: • Nettomietzins: CHF 3'590.– / Monat • Nebenkostenpauschale: CHF 110.– / Monat (allgemeine Betriebskosten wie Hauswartung, Umgebungspflege, Allgemeinstrom) • Verbrauchskosten: Heizung, Warm-/Kaltwasser, Abwasser und Wohnungsstrom werden verbrauchsabhängig direkt durch die INFRA (ZEV) an die Mieterschaft verrechnet. • Bezug: Per sofort oder nach Vereinbarung (Für das Frühjahr 2027 sind seitens des Bauträgers etappenweise Arbeiten an der Außenfassade und den Balkonen geplant;)Wir freuen uns auf Ihre Kontaktaufnahme zur Vereinbarung eines Besichtigungstermins.Description:Built in 2024, this nearly new 3.5-room garden apartment in the high-quality "AURA" residential development in Horgen stands out for its well-thought-out floor plan, modern architecture, and elevated living comfort.The spacious living and dining area with an open-plan kitchen forms the heart of the apartment and opens directly onto the covered seating area and private garden—ideal for relaxing outdoors. Two well-proportioned bedrooms offer flexible use, while two stylish bathrooms (bath/WC and shower/WC) provide everyday convenience. High-quality materials, timeless interior finishes, and generous ceiling heights complete the modern living experience.Highlights & Features: • Built in 2024, nearly new condition, sustainable and energy-efficient • Ground-probe heat pump with underfloor heating and cooling • Controlled apartment ventilation for a consistently pleasant indoor climate year-round • Covered seating area with private garden • Two modern bathrooms (bath/WC and shower/WC) • Private in-unit storage room • Underground garage parking space (additional CHF [150] / month) with electric vehicle charging. Location:Situated in a quiet, sought-after neighborhood near Lake Zurich with convenient access to public transport, shopping facilities, and schools.Rental Terms: • Net Rent: CHF 3,590 / month • Flat-Rate Ancillary Costs (Nebenkostenpauschale): CHF 110 / month (covers general building operating costs such as caretaker, grounds maintenance, and common-area electricity) • Direct Utilities: Heating, hot/cold water, wastewater, and apartment electricity are metered and billed directly to the tenant. • Availability: Immediately or by arrangement (Phased exterior facade and balcony work by the developer is scheduled for Spring 2027;)Please get in touch to arrange a viewing.
Tempo di percorrenza
-
  • Open-plan kitchen with white cabinets, a central island with a sink, built-in oven, extractor hood, and a glass door to a balcony with a green view.
  • Kitchen with white cabinets, black countertops, a built-in oven column, an induction hob, and a stainless steel extractor hood.
  • Unfurnished room with bare white walls, a wooden floor, and a large window overlooking a lake.
  • Bathroom with a double vanity, a wall-hung toilet, and a walk-in glass shower with a handheld shower head.
  • Bathroom with a built-in bathtub with a hand shower, a white wall-mounted vanity with a mirrored cabinet, and a wall-hung toilet.
  • View at sunset over a lake and mountains, with a bare tree and a neighboring building in the foreground.
  • View at dusk over a calm lake with hills and town lights, with bare trees and a walkway in the foreground.
  • Orchard with netted apple rows on a green slope, a wooden fence in front, and houses on the hillside behind.
  • Floor plan with a living, dining and kitchen area, 3 rooms, a bathroom, a WC, a loggia and a terrace.
1 / 9
CHF 3900.– Top
4.5 locali147m² superficie
8820 Wädenswil

Appartamento attico di 4,5 locali con vista sul lago a Wädenswil

Questo attraente appartamento attico dispone di locali luminosi e inondati di luce grazie alle finestre a tutta altezza, con vista sul lago di Zurigo e sui vigneti. La loggia vetrata è un luogo accogliente in cui trascorrere piacevoli momenti con qualsiasi tempo e offre praticamente una stanza in più. Si trova vicino alla stazione ferroviaria, nonché all’ufficio postale, alla banca e ai negozi. È in posizione centrale, ma leggermente fuori dal paese: un luogo in cui rilassarsi e godersi il tempo libero.La cucina è dotata dei più moderni elettrodomestici V-Zug: steamer, combisteamer, piano cottura in vetroceramica, lavastoviglie e piano di lavoro in granito.L’ampio locale lavanderia ospita una lavatrice e un’asciugatrice.1° bagno con doccia a filo pavimento, WC e doppio lavabo.2° bagno con vasca, WC e lavabo.Gli amanti del nuoto possono fare il bagno nel bellissimo lago di Zurigo presso il Rothaus, raggiungibile in 2 minuti a piedi.Il percorso lungolago attrezzato promette piacevoli momenti direttamente sulle rive del lago di Zurigo.Un percorso Vita si trova un po’ più in alto, presso Reidholz, dove tutti possono mantenersi in forma.Sono disponibili garage che possono essere affittati a parte al costo di CHF 150.00 ciascuno, oppure CHF 180.00 ciascuno con stazione di ricarica per auto elettriche.Non sono ammessi animali domestici.Si prega di fissare un appuntamento per la visita via e-mail.

  • Panoramic view of a landscape at sunset, featuring a lake, distant mountains, and a winding road through green fields.
  • Panoramic view of a cityscape at sunset, with a lake in the foreground and distant mountains.
  • Modern living room with large windows offering a scenic view, featuring a sofa, coffee table, potted plants, and a rug on a wooden floor.
  • Modern balcony with a panoramic view of a hilly landscape, parked cars below, and a glass railing.
  • Modern balcony with grey tiled floor, low concrete walls, potted plants, and a panoramic view of a city and mountains.
  • Bright living room with wooden flooring, large windows offering a scenic view, a grey sofa, coffee table, TV, and decorative items on a side table.
  • Open-plan kitchen and dining area with wooden flooring, large windows, modern kitchen island, dining table with chairs, floor lamp, and decorative items on a side table.
  • Bright hallway with light wooden flooring, large potted plants, and a view into a modern kitchen and dining area.
  • Modern living room with wooden flooring, large windows offering a scenic view, a sofa, coffee table, television, and several potted plants.
  • Modern hallway with wooden flooring, white walls, and a staircase with a white railing and green climbing plants. A red pet bowl is visible on the right side.
  • Modern staircase with wooden steps, metal railing, and integrated lighting, flanked by white walls and green climbing plants.
  • Modern hallway with wooden flooring, built-in closet with hanging clothes, small table with items, and a gray rug. Stairs lead upwards with a handrail.
  • Bright bedroom with wooden flooring, large windows offering a scenic view, a tufted headboard bed, a red armchair, and a white desk with a mirror.
  • Empty room with wooden flooring, a large mirror, a small shelf with items, and a scale on the floor. A sliding glass door leads to a balcony with a scenic view.
  • Bright living room with wooden flooring, large windows offering a scenic view, a television on a white stand, and a sofa.
  • Modern bathroom with dark grey tiles, double sink vanity, large mirror, and a glass-enclosed shower. Includes a toilet, towel, and a small basket on the floor.
  • Bright bedroom with wooden flooring, large windows offering a scenic view, a bed with pillows and a blanket, and a small white stool near the bed.
  • A narrow hallway with light wooden flooring and white walls, featuring recessed ceiling lights. Doors lead to a bedroom and a room with a desk and chair.
  • Bright bedroom with wooden flooring, a bed with a tufted headboard, a red chair, a white desk with a stool, and a drawer unit. Large window with sheer curtains offers a scenic view.
  • Modern bathroom with dark grey tiles, a white sink on a wooden cabinet, a toilet, a mirror, and a glass-enclosed shower area.
1 / 28
Prezzo su richiestaTop
5.5 locali233m² superficie
Weidbrunnenstrasse 14, 8135 Langnau am Albis

Appartamento maisonnette esclusivo di 5,5 locali con vista mozzafiato sul lago di Zurigo e le montagne

Vivete il lusso in uno dei posti più ambiti – nella comune idillica di Langnau am Albis. Questo elegante appartamento maisonnette di 5,5 locali, costruito nel 2022 in qualità di costruzione nuova, offre comfort moderno, locali spaziosi e una vista impareggiabile sul lago di Zurigo e le Alpi maestose. Punti salienti dell'appartamento: • Superficie abitabile: Su due piani, disposizione dei locali perfettamente studiata per massimo comfort. • Vista: Godetevi la vista unica sul lago di Zurigo e il paesaggio montano mozzafiato. • Giardino e terrazze: Un bel giardino privato e due terrazze spaziose invitano a rilassarsi, fare barbecue e attardarsi – ideale per gli amanti del sole e gli appassionati di natura. • Bagni: Tre bagni di lusso, ciascuno dotato di sanitari moderni e materiali di alta qualità per massimo comfort. • Cucina: Una cucina aperta, ultra-moderna, con elettrodomestici di alta qualità e ampi spazi di lavoro – un paradiso per gli appassionati di cucina. • Lavanderia: La vostra lavanderia privata nell'appartamento – senza attese, ma massima privacy e flessibilità. • Accesso con ascensore: L'appartamento è facilmente accessibile in sedia a rotelle e senza barriere, direttamente nella vostra oasi privata. • Nuova costruzione: Prima occupazione in un complesso di costruzione nuova moderno, completato nel 2022, con norme di costruzione avanzate e standard energetici efficienti. Posizione:Langnau am Albis offre un equilibrio perfetto tra natura e connessione urbana. L'ambiente tranquillo e verde garantisce un alto livello di privacy e qualità della vita. Allo stesso tempo, potete raggiungere il centro città di Zurigo con i suoi diversi servizi, ristoranti, negozi e attività di svago in pochi minuti. Grazie alle buone connessioni di trasporto, siete rapidamente a Zurigo, ma anche in natura – il meglio dei due mondi! Godetevi la vostra oasi di benessere privata!Con locali spaziosi, attrezzature di alta qualità e una posizione unica sul lago di Zurigo, questo appartamento maisonnette è un vero punto di forza sul mercato immobiliare zurighese. Non perdete questa opportunità e organizzate una visita oggi stesso! La vostra nuova casa vi aspetta – contattateci per ulteriori informazioni!

Tempo di percorrenza
-
  • Modern multi-story residential buildings with large windows and balconies, surrounded by greenery and a scenic view of a lake and distant mountains.
  • Modern kitchen with white cabinets, black countertops, and stainless steel appliances including an oven, sink, and washing machine.
  • Modern, unfurnished room with white cabinets, a built-in shelf, microwave, and washing machine. The space features wooden flooring and large windows allowing natural light.
  • Empty room with wooden flooring, large window with a view of the lake and mountains, radiator, and white walls.
  • Empty room with light wooden flooring, white walls, large window with radiator below, and a door handle visible on the right side.
  • Empty room with light wooden flooring, white walls, and a large window offering a scenic view of a lake and mountains.
  • Modern bathroom with a double sink, sleek white cabinetry, chrome faucets, and a large mirror above the sinks. The shower area features dark grey tiles and a handheld showerhead.
1 / 8
CHF 3400.– Top
4.5 locali98m² superficie
Pfannenstilstrasse 2, 8820 Wädenswil

Appartamento rinnovato moderno di 4,5 locali con una vista meravigliosa sul lago e le montagne, direttamente alla zona di ricreazione

In un quartiere residenziale popolare a Wädenswil, questo appartamento rinnovato moderno di 4,5 locali al 2° piano con circa 98 m² di spazio abitativo e una vista meravigliosa sul lago di Zurigo e il paesaggio montuoso circostante vi aspetta.L'appartamento è stato rinnovato con gusto e in modo moderno a un livello elevato e convince con un'atmosfera di vita piacevole e una disposizione delle stanze ben pensata. I pavimenti in parquet nella zona di vita e in tutte le stanze danno all'appartamento un'atmosfera calda e accogliente.La cucina spaziosa offre sufficiente spazio per cucinare e godersi. Il bagno moderno con doccia, doppio lavandino e nicchia del WC, nonché un WC per gli ospiti separato, offrono un comfort di vita supplementare.Due balconi estendono lo spazio di vita all'esterno e vi invitano a godervi la bella ambiente e la vista attraente.I vantaggi in un colpo d'occhio • Stanze luminose e spaziose: La disposizione delle stanze ben pensata crea un sentimento di vita piacevole e offre sufficiente spazio per le esigenze individuali. • Due balconi: Uno dei due balconi offre una vista meravigliosa sul lago di Zurigo e le montagne circostanti – ideale per godersi il sole e la tranquillità dell'ambiente. • Ascensore e locale di deposito: L'appartamento è accessibile in modo comodo con l'ascensore. Un locale di deposito privato appartiene anch'esso all'appartamento. • Posto auto: Un posto auto può essere affittato per CHF 150.– al mese. • Laboratorio: Un laboratorio supplementare di circa 20 m² è disponibile per l'affitto per CHF 250.– al mese e offre ulteriori utilizzi polivalenti. Posizione residenziale attraente direttamente alla zona di ricreazioneL'appartamento è situato immediatamente accanto a una vasta zona di ricreazione. L'ambiente naturale offre condizioni ideali per attività di svago attive e ore di riposo nella natura.Se si tratta di una passeggiata rilassante dopo il lavoro, di un'escursione in bicicletta estesa o di un giro di jogging nella natura – il riposo comincia praticamente davanti alla porta di casa.Allo stesso tempo, si beneficia dei vantaggi della città di Wädenswil con le sue strutture commerciali diverse, le scuole, i ristoranti e le buone connessioni di traffico nella direzione di Zurigo, Coira e Zugo.La combinazione della vita naturale, della vista meravigliosa sul lago e le montagne, e della buona accessibilità rende questa posizione residenziale particolarmente attraente.Saremmo felici di mostrarvi l'appartamento durante una visita personale e ci auguriamo il vostro contatto.

Tempo di percorrenza
-
  • Empty room with grey tiled floor and white walls, featuring large windows and a sliding glass door leading to a balcony.
  • Empty room with white walls, tiled floor, and a staircase leading to another level. No furniture or equipment is present.
  • Empty kitchen with white tiled floor, white cabinets, and a window overlooking a cityscape.
  • Empty room with wooden flooring, white walls, and two large windows offering a view of the cityscape.
  • Empty room with wooden flooring, large built-in wardrobe, and a window with a radiator below it.
  • Bathroom with dark red tiled walls, white bathtub, sink, toilet, and a mirrored cabinet above the sink.
  • Modern multi-story building with white facade, multiple windows with blinds, balconies, and yellow awnings.
1 / 7
CHF 3150.– Top
4 locali130m² superficie
Oberdorfstrasse 69, 8810 Horgen

Appartamento luminoso di 4 locali sulla Oberdorfstrasse a Horgen

A Oberdorfstrasse 69 a Horgen, potete aspettarvi un appartamento luminoso di 4 locali in maisonnette con un carattere residenziale speciale.L'appartamento si estende su due piani e impressiona con una disposizione di locali piacevole e spaziosa. Nei locali di vita, un pavimento in pietra facile da mantenere offre un'atmosfera moderna e intemporale, mentre le camere da letto con parquet sono equipaggiate e offrono un'atmosfera calda e accogliente.Il bagno dispone di una vasca da bagno. Inoltre, un bagno separato è a disposizione – particolarmente pratico per le famiglie, le coppie o gli ospiti.Un altro punto di forza è la connessione eccellente ai trasporti pubblici: La fermata dell'autobus si trova direttamente davanti alla porta di casa, in modo che la stazione di Horgen e i dintorni possano essere facilmente raggiunti. Un posto auto nel garage sotterraneo della proprietà è incluso nel canone netto.I punti di forza in un colpo d'occhio : • Appartamento di 4 locali in maisonnette su due piani • Pavimento in pietra nei locali di vita • Parquet nelle camere da letto • Bagno con vasca da bagno • Bagno separato • Disposizione di locali spaziosa e pratica • Fermata dell'autobus direttamente davanti alla porta di casa • Posto auto nel garage sotterraneo • Buona connessione ai trasporti pubblici • Posizione attraente a Horgen L'appartamento è ideale per le coppie, le famiglie o le persone che apprezzano uno spazio di vita spazioso su due piani.Interessati ? Ci rallegriamo del vostro contatto e di mostrarvi questo appartamento di maisonnette attraente di persona

Tempo di percorrenza
-
  • Modern two-story house with a flat roof, large windows, and a balcony, situated on a hillside with a scenic view of a lake and mountains in the background.
  • Modern room with tiled floor, large windows, a desk with a computer and printer, and a hanging lamp.
  • Modern bathroom with a white toilet, sink with a built-in cabinet, a large mirror with integrated lighting, and a glass-enclosed shower with a modern showerhead and handheld sprayer.
  • A modern hallway with built-in storage, a shoe rack, and a small dining area visible at the end.
  • Modern kitchen with a central island, built-in microwave, oven, sink, and ample cabinetry. Large windows and sliding doors lead to a balcony.
  • Modern bedroom with a white bed, dresser, chair, and TV. Large window with a view and a sliding glass door leading to a balcony.
  • Bright living room with large windows offering a scenic view, featuring a sofa, a glass dining table with chairs, a laptop, a fan, and a television on a stand.
  • Balcony with a view of mountains and cityscape, featuring a wicker chair, small table, potted plants, and artificial grass.
1 / 8
CHF 3580.– Top
4.5 locali110m² superficie
Altschlossstrasse 11, 8805 Richterswil

Appartamento moderno 4.5 locali con vista lago a Richterswil

Benvenuti in questo appartamento esclusivo 4.5 locali situato in Altschlossstrasse 11 a Richterswil. L'edificio moderno del 2022 è situato pittorescamente su una pendice e offre una vista mozzafiato sul lago e le montagne circostanti. L'appartamento è disponibile immediatamente. L'appartamento colpisce con i seguenti punti di forza: · Ampio spazio abitativo: 110 m² al 2° piano superiore, inondato di luce e progettato in modo moderno. · Camera da letto: Camera da letto moderna con grande finestra, vista magnifica e una porta scorrevole che conduce direttamente al balcone. · Balcone: Godetevi lo spazio esterno di 18m2 con vista soleggiata sul lago e le montagne in un ambiente tranquillo. · Certificato Minergie: Efficienza energetica più alta e vita sostenibile agli ultimi standard. · Accessibile alle sedie a rotelle: L'appartamento è senza barriere e l'edificio dispone di un ascensore nel corridoio. · Parcheggio: Garage e 2 posti auto nel seminterrato (CHF 160 al mese ciascuno, separati) sono disponibili. Una sala biciclette può essere utilizzata anche. · Lavatrice: Lavatrice e asciugatrice proprie nell'appartamento. · Adatto ai bambini: Ideale per le famiglie con bambini o per una coppia attiva. Posizione e dintorni: L'appartamento è situato in un quartiere tranquillo e soleggiato a Richterswil. In estate, potrete godere di molta luce solare, e grazie alla posizione protetta, è piacevolmente tranquillo tutto l'anno. La stazione di Burghalden è a soli 5 minuti a piedi, e la fermata dell'autobus è a 5 minuti. Per la , un supermercato VOI è disponibile anche a 5 minuti a piedi o un Coop a 2 minuti in auto. Le famiglie apprezzano la vicinanza con l'asilo nido Reidholz o la scuola Feld, entrambi a 4 minuti a piedi. L'uscita autostradale Richterswil è a 2 minuti in auto. Vicino si trova un club di tennis e calcio. La foresta di fronte offre svago e un percorso Vita. Questo appartamento eccezionale combina vita moderna, sostenibilità e posizione con vista da sogno – un vero e proprio focolare per gli inquilini esigenti e le famiglie. Assicuratevi la vostra visita ora! Nota: Non paghiamo commissioni agli agenti o intermediari.

Tempo di percorrenza
-
  • Modern multi-story building with curved balconies and large windows, featuring a raised ground floor and a staircase leading up to the entrance.
  • Modern kitchen with light wood flooring, grey and white cabinets, and a built-in oven.
  • A modern bathroom with a white washing machine and a white dishwasher stacked vertically, featuring sleek digital control panels.
  • Balcony with tiled floor, metal railing, and scenic view of a house, trees, and distant landscape.
  • Modern bathroom with a white sink, sleek faucet, large mirror, wooden cabinet, and a white toilet against a marble-textured wall.
  • Empty room with light wooden flooring, white walls, and large sliding glass doors leading to a balcony or outdoor area.
  • Modern bathroom with a white sink, chrome faucet, toilet, and a large round mirror on the wall. Light-colored marble tiles and wooden flooring.
  • Floor plan of a 2-room apartment on the 2nd floor, including a kitchen/dining/living area, bedroom, bathroom, and balcony.
1 / 8
CHF 4000.– Top
2.5 locali81m² superficie
Mühlebachstrasse 36, 8800 Thalwil

Exklusive 2,5 Zim. Neubau Wg. im Herzen von Thalwil

Modern, stilvolle und perfekt gelegen. Diese hochwertige 2,5 Zim WG im Herzen von Thalwil und erstklassigem Wohnkomfort. Der Bahnhof, Einkaufsmöglichkeiten, Restaurants, Banken und weitere Dienstleistungen befinden sich nur wenige Gehminuten entfernt. Die Wohnung von ca. 81 m² (Baujahr 2022)Highlights der Wohnung • Schöne Terrasse 13,8m2 • Offene Designküche mit hochwertigen Geräten • Fussbodenheizung in allen Räumen. • Fernwärme und kontrollierte Wohnraumlüftung • Helle Dusche, WC mit hochwertigen keramischen Platten • Sowie eigener Waschturm. Zusätzliches Gäste-WC • Praktischer Einbauschrank im Eingangsbereich • Raumhohe Fenster mit elektrischen Storen. Lift & Eigenes Kellerabteil 15,6m2 • Ein Tiefgaragen-Einstellplatz mit direktem Zugang zum Treppenhaus für CHF 200.– pro Monat.Mietzins CHF 3´800 + CHF 200 Nebenkosten. Weitere Details entnehmen Sie bitte dem Grundriss.Seltene Gelegenheit: moderne Wohnung im Herzen von Thalwil.Für die Anmietung der Wohnung wird ein geregeltes Einkommen vorausgesetzt.Als Rechtwert gilt, dass das monatliche Bruttoeinkommen etwa dem 3-fachen des Mietzinses entspricht.Wir freuen uns auf Ihre Kontaktaufnahme und zeigen Ihnen diese attraktive Wohnung gerne bei einer persönlichen Besichtigung. Exclusive 81 m² New-Build Apartment in the heart of Thalwil Bright, modern Apartment, built in 2022,Prime central location: walking distance to train, shops, restaurants, and banks.Highlights: • Open-plan living with designer kitchen • Luxury bathroom with shower, WC, and private laundry tower • Guest WC & built-in storage • Terrace 13.8m2 • Lift & private cellar storage 15.6m2 • Underground parking space CHF 200/month Rent: CHF 3´800 + CHF 200 utilities Rare opportunity: Modern apartment in the center, in the heart of Thalwil.A stable and regular income is required for renting the apartment. As a general guideline, the gross monthly income should be approximately three times the rent.

Tempo di percorrenza
-

Proprietà suggerite sulla base dei risultati della tua ricerca