231 results - Apartment for rent in District Horgen
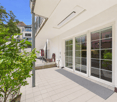
  • Modern two-story building with grey siding, multiple balconies, and greenery in front.
  • Modern two-story house with grey siding, multiple balconies, and a covered terrace. Features include a garage, outdoor furniture on the balconies, and surrounding greenery.
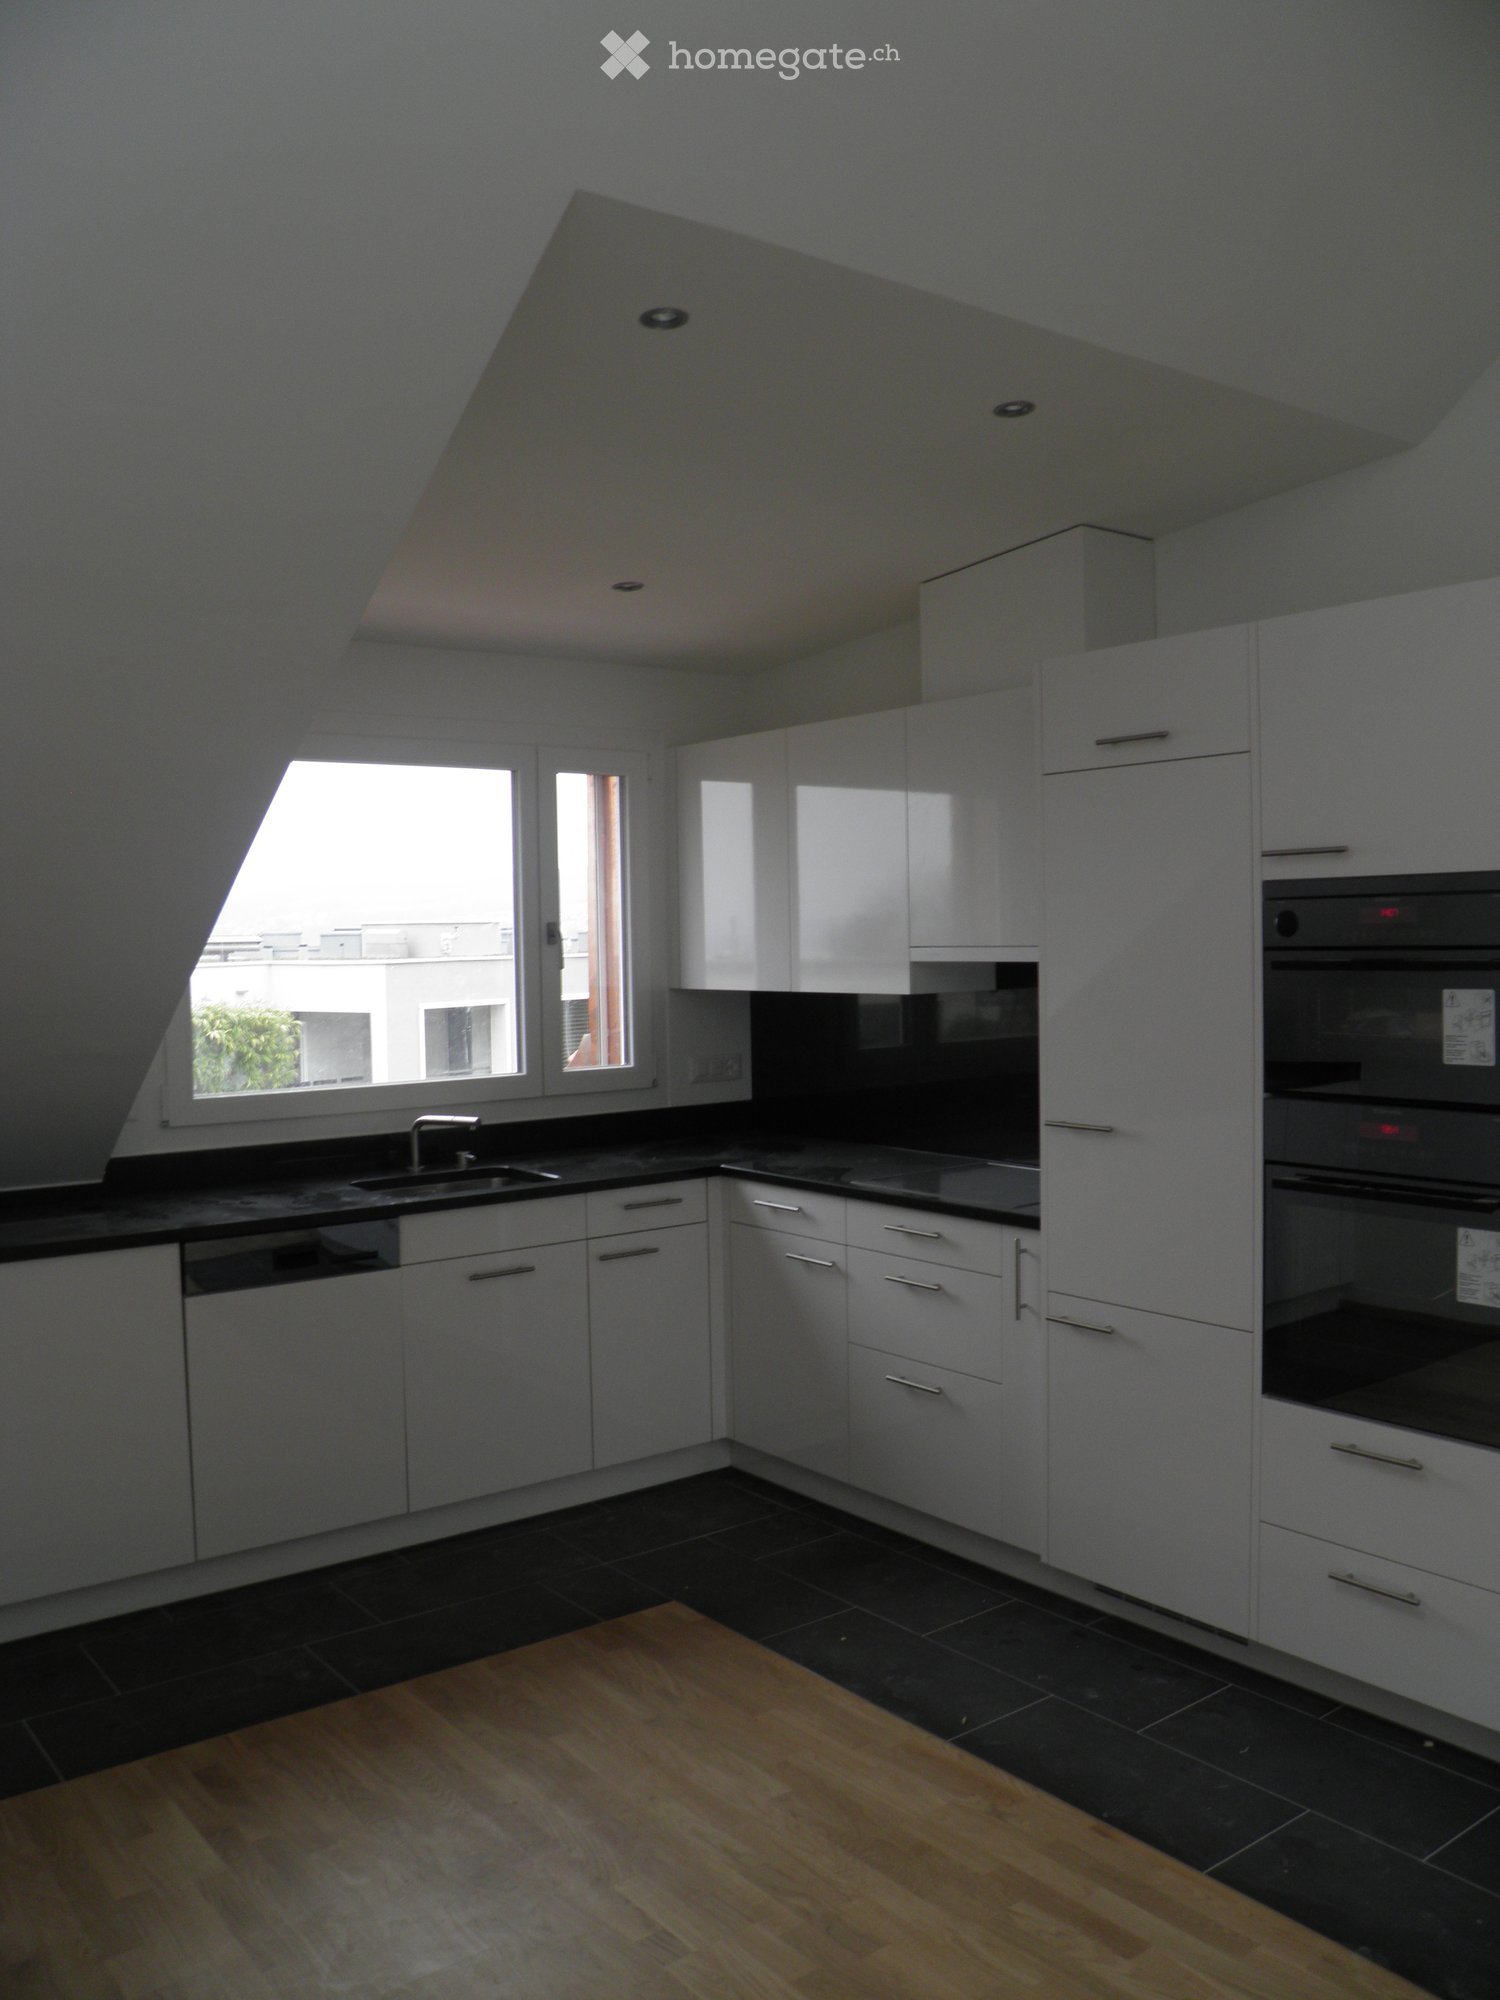
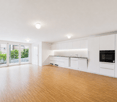
  • Modern kitchen with white cabinets, black countertops, a sink, and an oven. A small round table is placed near the window.
  • Empty hallway with wooden flooring, white walls, and a large window at the end leading to a view of trees and a body of water.
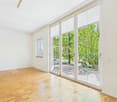
  • Empty room with wooden flooring and large glass sliding doors leading to an outdoor area. No furniture or equipment is present.
  • Empty room with wooden flooring and large windows, no furniture or equipment.
  • Empty room with wooden flooring and large windows, no furniture or equipment.
  • Modern bathroom with marble tiles, a white sink, a toilet, a mirror, and a glass-enclosed shower area.
1 / 8
CHF 3,435.– Top
4 rooms87m² living space
Kirchbodenstrasse 56, 8800 Thalwil

Bright 4-room apartment with balcony and seating area in Thalwil

Welcome to this well-maintained and freshly renovated property on Kirchbodenstrasse 56 in Thalwil. The 4-room apartment is located on the right side of the ground floor of a multi-family house with a dark gray insulation facade, new large windows, and balconies, embedded in a green environment. Thanks to the comprehensive renovation in 2024, the apartment presents itself in a modern and high-quality condition.The apartment offers: • Bright rooms: Four spacious rooms (2 bedrooms with doors, living room/dining room with 2 rooms without door separation) with elegant dark oak parquet and large windows provide a friendly living atmosphere. • Modern bathroom: Equipped with ceramic tiles, white sink, toilet, mirror, and a glazed shower. Connections for a private washing machine and dryer are available. • Kitchen: With white cabinets, black countertops, new oven, dishwasher - functional and aesthetic. • Balcony: Spacious glass sliding doors lead directly to the outside - ideal for relaxing and enjoying. • View: Beautiful view of the garden and partially of Lake Zurich. • Lift & wheelchair accessibility: The building is equipped with a lift and is fully wheelchair accessible. • Parking: A parking space with an 11 kW electric charging station is available (rent CHF 120.00/month, vehicle electricity billed separately) • Underfloor heating, with free cooling in summer, new geothermal heat pump system. • In the basement, there are two equally equipped laundry rooms with a payment system, for individual washing as needed without coin insertion. • In the basement, bicycle room and private cellar compartment. Location & surroundings:The apartment benefits from plenty of daylight in summer and winter. The lake shore and recreational areas (forest) are within a few minutes' walk. • Bus stop Ortsbus: 1-minute walk • Thalwil train station: 9-minute walk • Thalwil center: 9-12 minute walk • Thalwil ship station (lake): 12-minute walk • Schuleinheit Oeggisbüel-Oelwiese (primary school): 10-15 minute walk This apartment is ideal for small families, couples, or individuals looking for a comfortable and well-connected apartment in one of the most attractive municipalities on the left shore of Lake Zurich.Preferred contact via email. The still-occupied apartment can be viewed from the second half of August.

Travel time
-
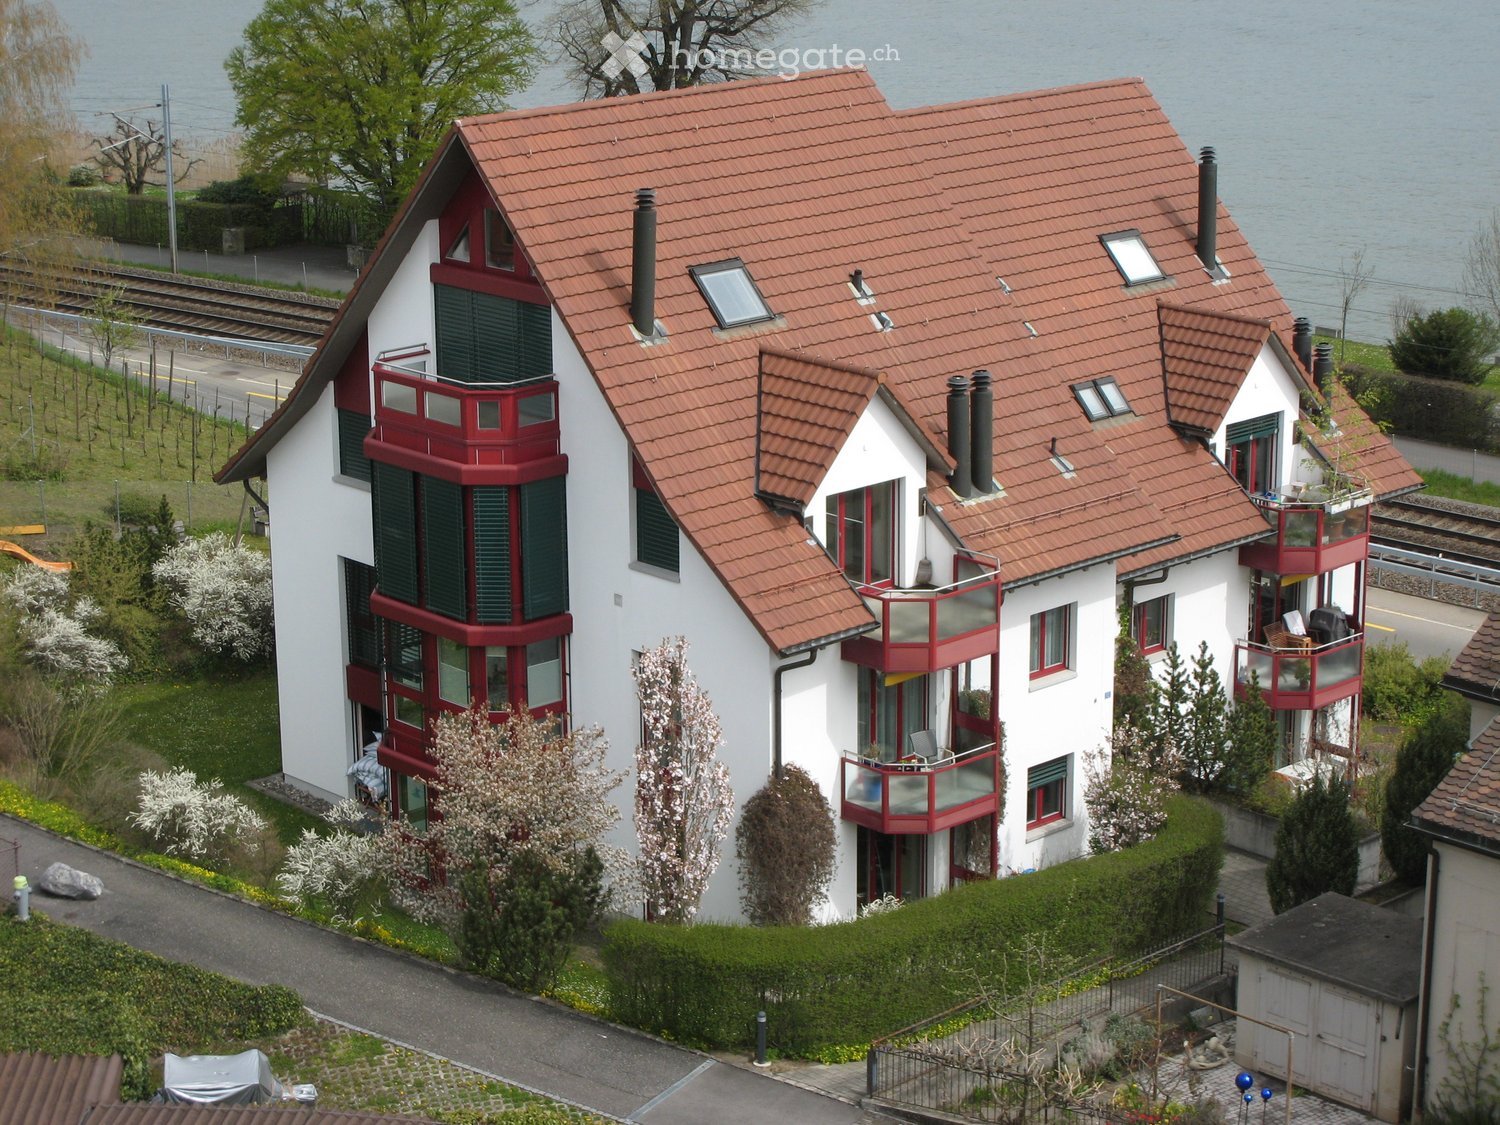
  • Two-story modern house with white walls, red-tiled roof, large windows, and a balcony with glass railing. The house features a wooden bench and small garden area in front.
  • A modern hallway with a wooden staircase, tiled floor, and a black doormat at the base of the stairs. A wooden door is visible on the right side, and a window with a white frame is on the left.
  • Spacious hallway with polished wooden flooring, white walls, and a modern spiral staircase with wooden steps and metal railing.
  • Empty room with wooden flooring, large windows, and a small table near the balcony entrance.
  • Large balcony with glass railing, tiled floor, and scenic mountain view.
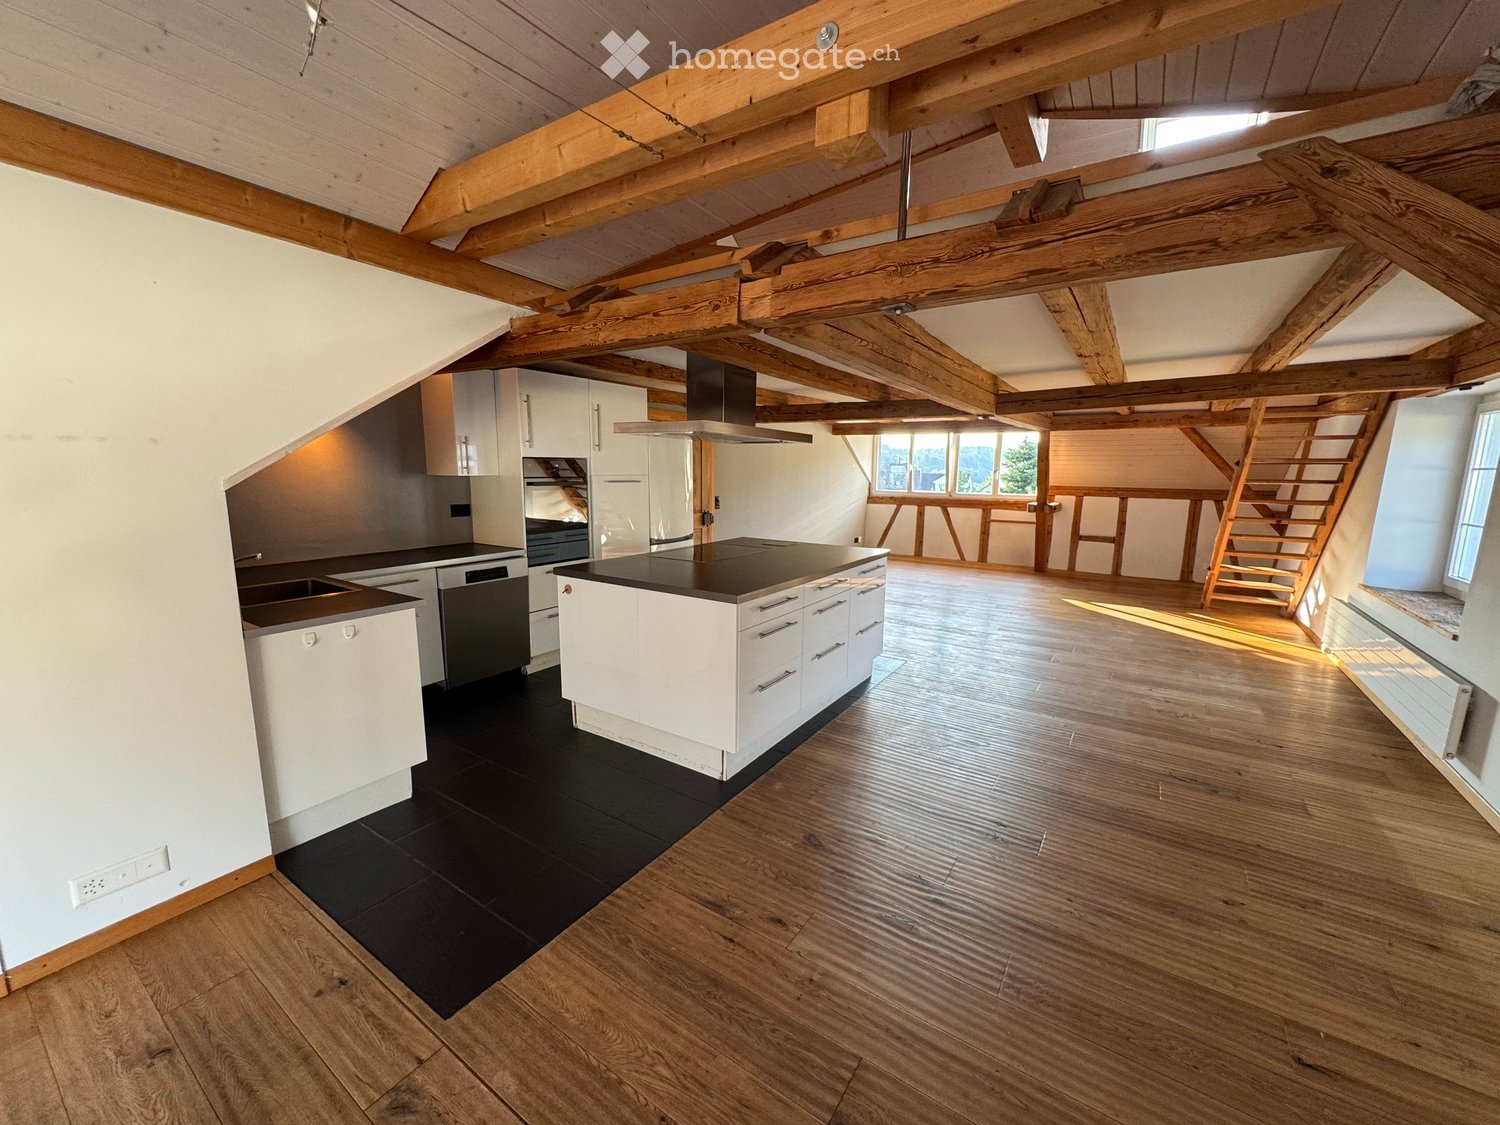
  • Open-plan kitchen and living area with light-colored cabinets, a black countertop, and a wooden floor. A spiral staircase leads to an upper level.
  • Modern kitchen with light-colored cabinets, black countertops, a central island, and stainless steel sink.
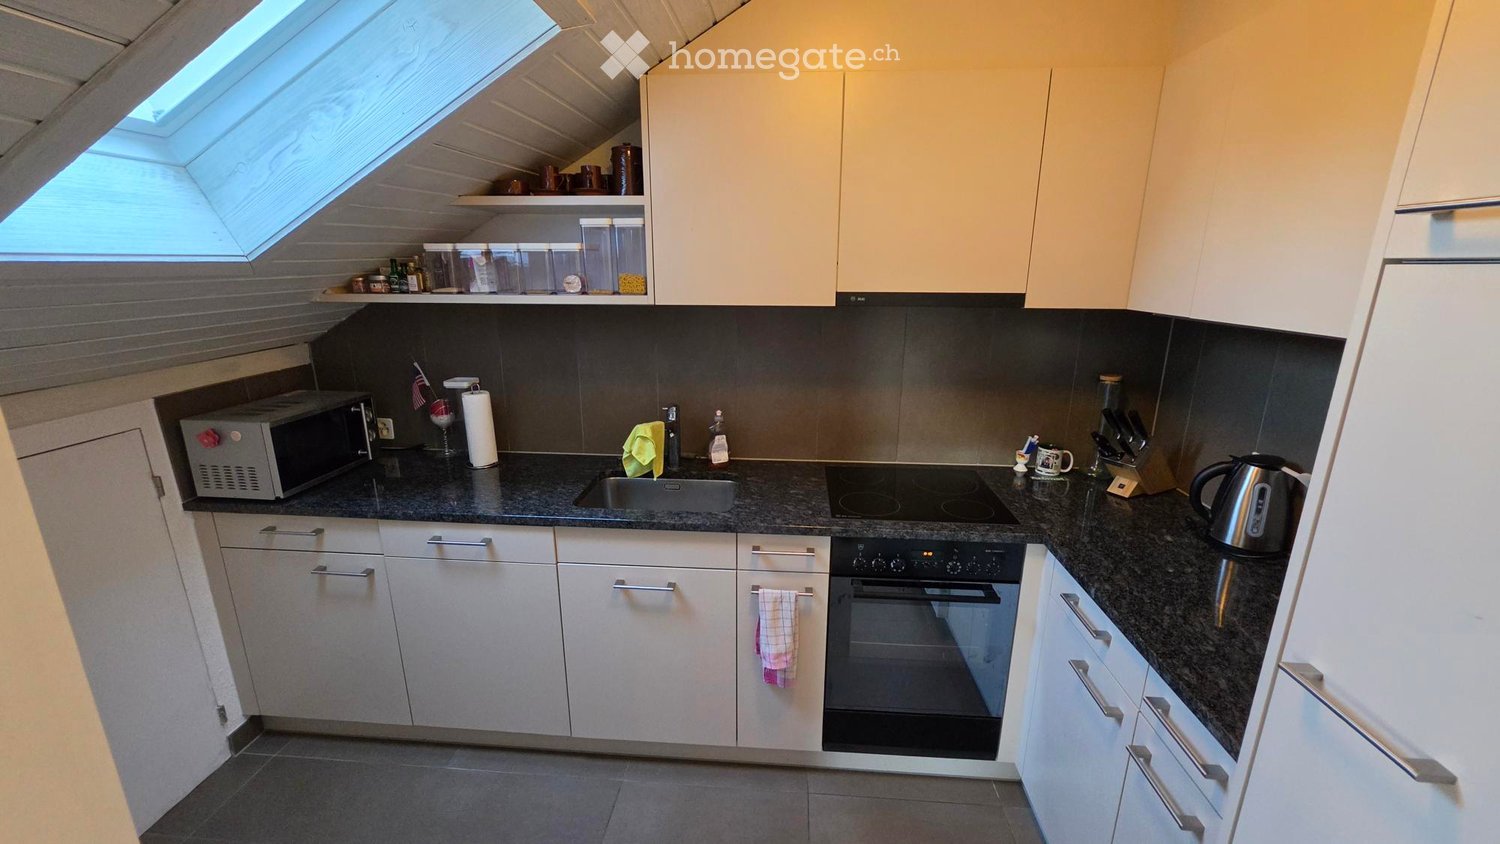
  • Modern kitchen with white cabinets, stainless steel microwave and oven, dark tiled floor, and sleek design.
  • Modern bathroom with white tiles, a toilet, a sink, a radiator, and a mirrored cabinet.
  • Spacious hallway with wooden flooring, modern staircase with metal railing, large windows allowing natural light, and neutral-colored walls.
  • Spacious hallway with wooden flooring, modern staircase featuring a wooden handrail and metal balustrade, leading to a room with a window offering a scenic view.
  • Empty attic room with wooden floors, white walls, and skylight windows allowing natural light to enter.
  • Empty room with wooden flooring and white walls, featuring a slanted wooden ceiling and skylight window.
  • Empty room with wooden flooring, white walls, and a skylight in the slanted ceiling.
  • Modern bathroom with white tiled walls, a white sink with a mirror, a radiator, and a wooden door leading to another room.
  • Modern bathroom with a bathtub, toilet, sink, and radiator. The room features tiled walls and a skylight window for natural light.
  • Modern bathroom with white tiles, a glass-enclosed shower, a white sink with a mirror, and built-in cabinets.
  • Modern bathroom with a bathtub, toilet, and tiled walls. Features a handheld showerhead and a sleek design.
  • Floor plan of a residential building showing basement and ground floor layouts, including living spaces, studio, and parking access.
  • Floor plan of a residential house in Samstagen, showing multiple rooms including a bathroom, living/dining area, kitchen, bedrooms, and a balcony.
  • Floor plan showing a property layout with labeled sections, parking areas, and surrounding streets.
1 / 21
CHF 2,900.– Top
3 rooms115m² living space
Fälmis 3A, 8833 Samstagern

Charming 3-room maisonette apartment in Samstagern

Welcome to this well-maintained and modern 3-room maisonette apartment in the quiet municipality of Samstagern (8833). The apartment, built in 2003 and renovated in 2023, spans a spacious living area of 115 m² and impresses with its stylish appearance and thoughtful room layout.The apartment offers: • Bright, spacious rooms: Large windows provide plenty of daylight and create a welcoming atmosphere. • Modern spiral staircase: An elegant highlight in the spacious hallway with polished wooden floor, white walls, and a stylish spiral staircase with wooden steps and metal railing. • Balcony with glass railing: Ideal for relaxing and enjoying sunny summer days. • Parking space: Directly next to the house, up to 2 outdoor parking spaces can be rented for CHF 80.00 per month. • own washing machine and tumble dryer in the basement Location and surroundings: The apartment is located in a quiet environment – both during the day and at night, it is pleasantly quiet. In the summer, you can enjoy plenty of sunshine. The bus stop Fälmis is only 2 minutes' walk away, and the Samstagern train station is about 12 minutes' walk – ideal for commuters. A Lidl supermarket for daily needs is within 13 minutes' walk, and the Volg store is within 6 minutes' walk. • This charming maisonette apartment combines modern living with a quiet, natural location and excellent connections. An ideal choice for couples or anyone who wants to enjoy the best of city and country life. We look forward to your contact!

Travel time
-
  • Empty kitchen with modern design, featuring a dark grey cabinet, white walls, and a large window with a sliding door.
  • Empty kitchen with light wood flooring, white cabinets, and large sliding glass doors leading to a balcony.
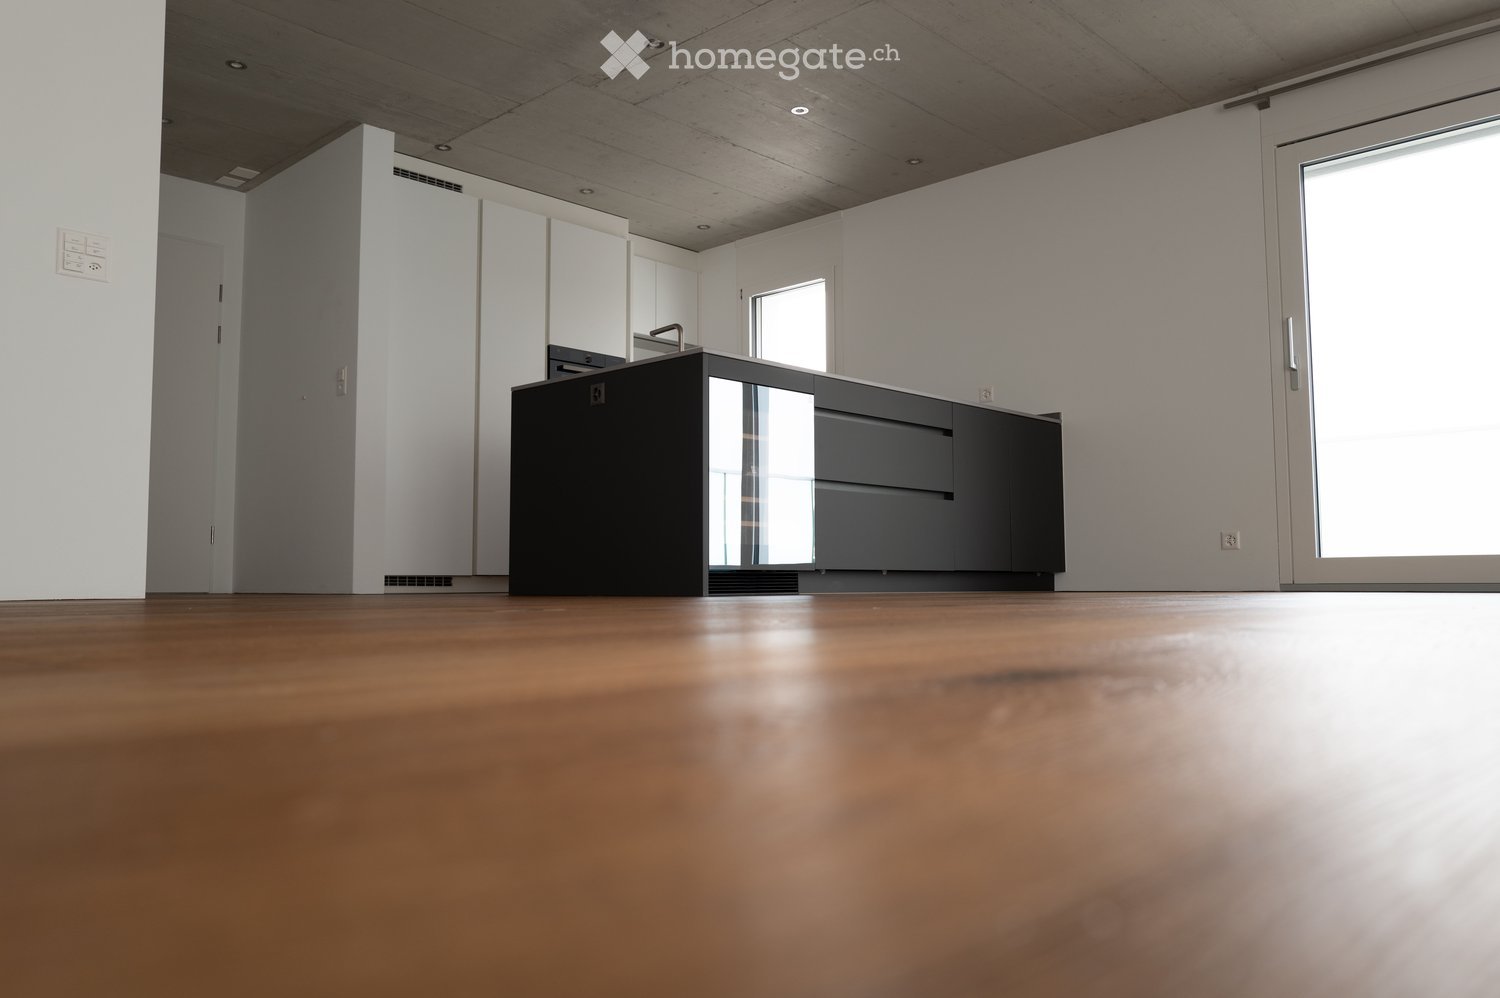
  • Modern kitchen with white cabinets, dark grey lower cabinets, a central island, and a wine cooler. Features a sleek, minimalist design with a wooden floor and large windows.
  • Modern kitchen with a sleek black oven featuring a reflective surface and a visible steam function label.
  • Modern kitchen with a built-in stainless steel dishwasher, sleek countertop, and bright lighting.
  • Modern bathroom with a white sink, chrome faucet, large mirror with built-in lighting, glass-enclosed shower, and a toilet. The floor is wooden, and the walls are tiled in grey.
  • Modern bathroom with a white sink, bathtub, and toilet. Grey tiles on lower walls, wooden flooring, and sleek fixtures.
  • A modern, sleek white control panel with various icons and symbols mounted on a grey wall, likely for a bathroom or shower system.
  • Empty room with wooden flooring, large sliding glass doors leading to a balcony, and white walls.
  • Empty room with wooden flooring, large sliding glass doors leading to a balcony, white walls, and a single white decorative lamp.
  • Modern hallway with white walls, wooden floor, and a closed white door with silver handle.
  • Modern balcony with tiled floor, glass railing, and a view of the city and surrounding landscape.
  • Balcony with modern glass railing, tiled floor, and scenic view of green hills and trees.
  • Floor plan of a 2-room apartment with a living room, bedroom, kitchen, two bathrooms, and a balcony.
1 / 14
CHF 3,550.– Top
3.5 rooms95m² living space
Haldengasse 6, 8135 Langnau am Albis

Schlossrain - Exclusive 3.5-room apartment in the heart of nature

We rent a beautiful 3.5-room apartment in the Schlossrain development in the center of Langnau am Albis. ApartmentThe spacious apartment has all the amenities, such as a high-quality kitchen with V-Zug appliances (induction cooktop with retractable extractor hood, wine cooler, oven and combi steamer and dishwasher), a bathroom and a shower with toilet, two spacious bedrooms, as well as a bright living room and a large balcony with a dreamy view into the green. Another highlight is the luxurious country house plank parquet that runs through the entire apartment.The apartment includes a spacious basement compartment and a private laundry room with its own washing tower.If required, two parking spaces in the underground garage can be rented additionally.LocationLangnau am Albis is one of the popular residential areas in the Zurich catchment area. The location in the middle of nature and on the Sihl, an excellent connection to the transport network, as well as the straightforward life in a beautiful village, ensure a high quality of life. The education of your children is guaranteed: the municipality covers all levels from kindergarten to secondary school. The three houses with a total of 18 residential units "Schlossrain" are located in an attractive hillside location and close to the center. Consequently, daily shopping can be done in just a few minutes (Source: www.schlossrain.ch) The city of Zurich is only 20 minutes away by public transport or by car, and Lake Zurich can be easily reached by bus. If we have sparked your interest, do not hesitate to arrange a viewing appointment with us.Best regardsSimon BaumannABT Finanzgesellschaft AG

Travel time
-

Find a new tenant for free

Create a free listing on Homegate to find the perfect next tenant for your apartment in no time at all.

List your property now
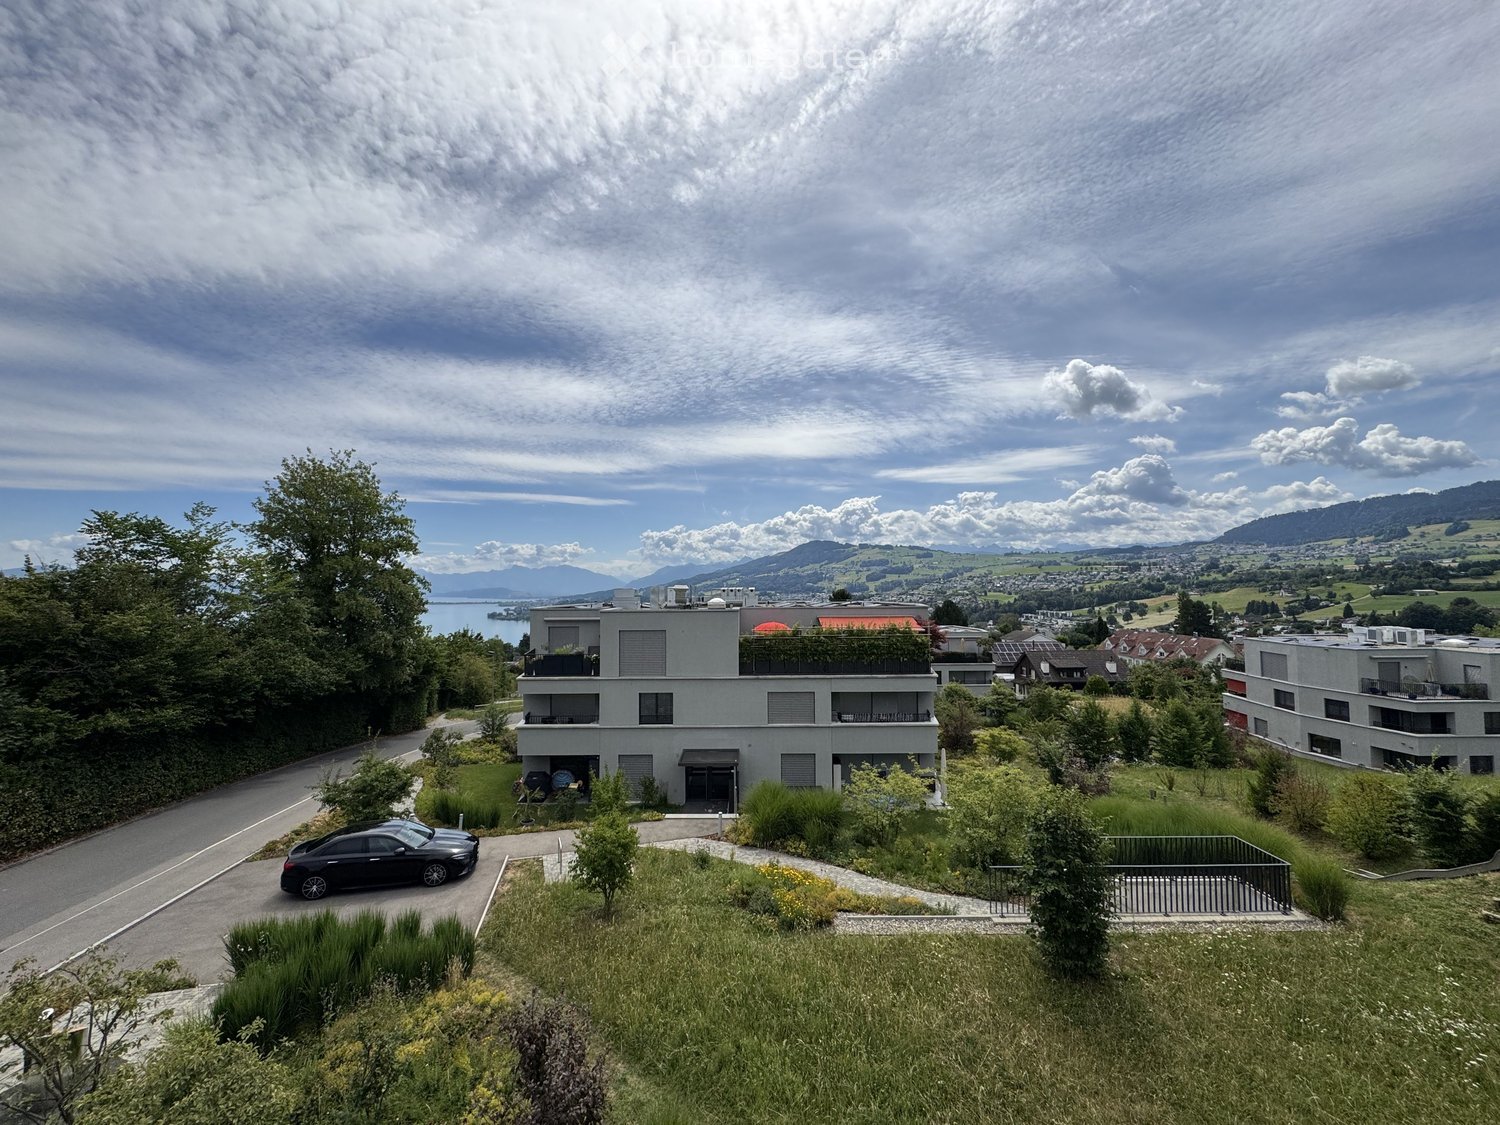
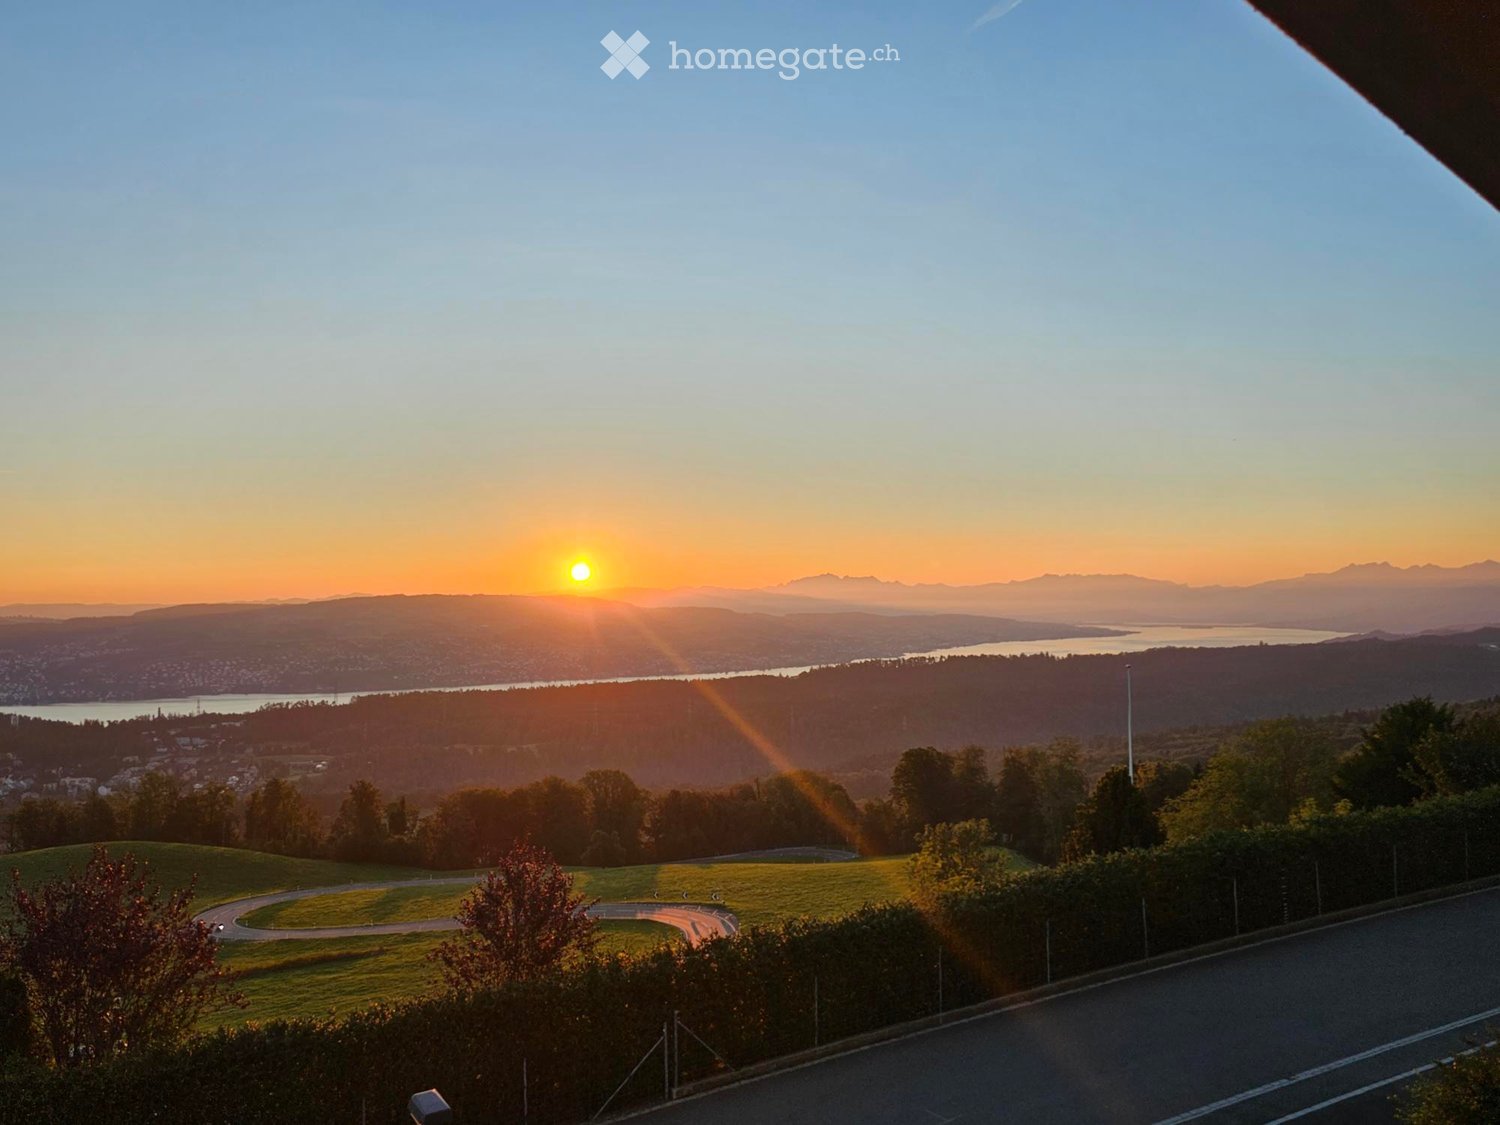
  • Balcony view overlooking a residential area with modern apartment buildings, green fields, and distant mountains under a clear blue sky.
  • Bright, unfurnished room with wooden flooring, large sliding glass doors leading to a balcony, and a view of the surrounding landscape.
  • A narrow hallway with wooden flooring leads to a staircase and a private washing machine area.
  • Modern kitchen with grey cabinets, white countertops, wooden flooring, and large windows offering a scenic view.
  • Balcony with wooden decking, black metal railing, and scenic mountain view.
1 / 5
CHF 4,050.– Top
5.5 rooms142m² living space
Johanna-Spyri-Strasse 9, 8816 Hirzel

Bright 5.5-room maisonette apartment with balcony and mountain view in Hirzel

Welcome to this beautiful, modern 5.5-room maisonette apartment in the new building at Johanna-Spyri-Strasse 9 in Hirzel. The apartment is located on the 2nd floor of a building completed in 2023 and is available from 1.10.2026. With a spacious living area of 142 m², it offers plenty of space for demanding living in a quiet location.Highlights of the apartment: • Bright rooms with wooden floor: Large doors let in plenty of daylight and open onto the balcony with a magnificent view of the surrounding landscape. • Dreamlike balcony: Enjoy the view of the nearby hills and the distant mountains. • Maisonette over two floors: A stylish staircase with a wooden floor connects the two living levels. • Private washing machine: A private washing machine area in the hallway provides maximum comfort. • Garage and parking space: There is ample space for your vehicle. • Minergie-certified: The apartment meets the highest energy standards for sustainable and cost-effective living. • Child-friendly. • 2 garage spaces for CHF 120 each are available. Charging station available for both garage spaces. Sunny location: The apartment benefits from a sunny location – particularly bright in summer, also pleasantly light in winter.Quiet living location: The apartment is located in a quiet environment – ideal for those who appreciate relaxation and nature.Location and surroundings: Hirzel is located in the canton of Zurich and impresses with its natural, rural atmosphere. The bus stop is only 1 minute's walk away and provides a good connection. The supermarket can be reached in just 3 minutes on foot, and the school house is only 5 minutes' walk away – ideal for families with children.This exclusive maisonette apartment combines modern living, sustainability, and an idyllic natural location. Convince yourself and arrange a viewing today!

Travel time
-
1 / 12
CHF 7,430.– Top
4.5 rooms135m² living space
Hornhaldenstrasse 9, 8802 Kilchberg

Exclusive 4.5-room apartments with breathtaking lake views in Kilchberg

In a privileged location in Kilchberg, at the end of a private street and immediately on the city border to Zurich, we rent two identical 4.5-room apartments on the 1st and 2nd upper floors of a well-maintained multi-family house (built in 1999/2000). The apartments have been extensively renovated and combine modern living comfort with one of the most sought-after residential areas on the left bank of Lake Zurich. With a gross living area of approximately 135 m², the bright apartments convince with their spacious floor plan and an impressive view of Lake Zurich, the Zurich lake basin, and the Alps. Highlights of the apartments • Approx. 135 m² gross living area • Extensively renovated apartments with modern living comfort • Spacious, bright living rooms • Breathtaking panoramic view of the lake and Alps • Bathroom with bathtub and WC • Separate shower with WC Additional comfort • Elevator in the building • Private basement room for each apartment • Private laundry room in the basement • Up to two parking spaces per apartment available in the building's underground garage (CHF 160.00) Location and surroundingsThe excellent location offers an ideal combination of peace, nature, and urban proximity: • The Zurich city center can be reached in a few minutes. • Direct bus connection from the stop in front of the house to Bürkliplatz and the city center. • Lake Zurich with its idyllic shoreline paths, diverse recreational areas, and excellent restaurants is just a few minutes' walk away. Note on the imagesThe published images show visualizations of possible furnishings in the actual rooms and serve exclusively to illustrate the furnishing options. Let yourself be impressed by this exceptional living location and the unique view. We would be happy to present the apartments to you in person and look forward to your contact.

Travel time
-
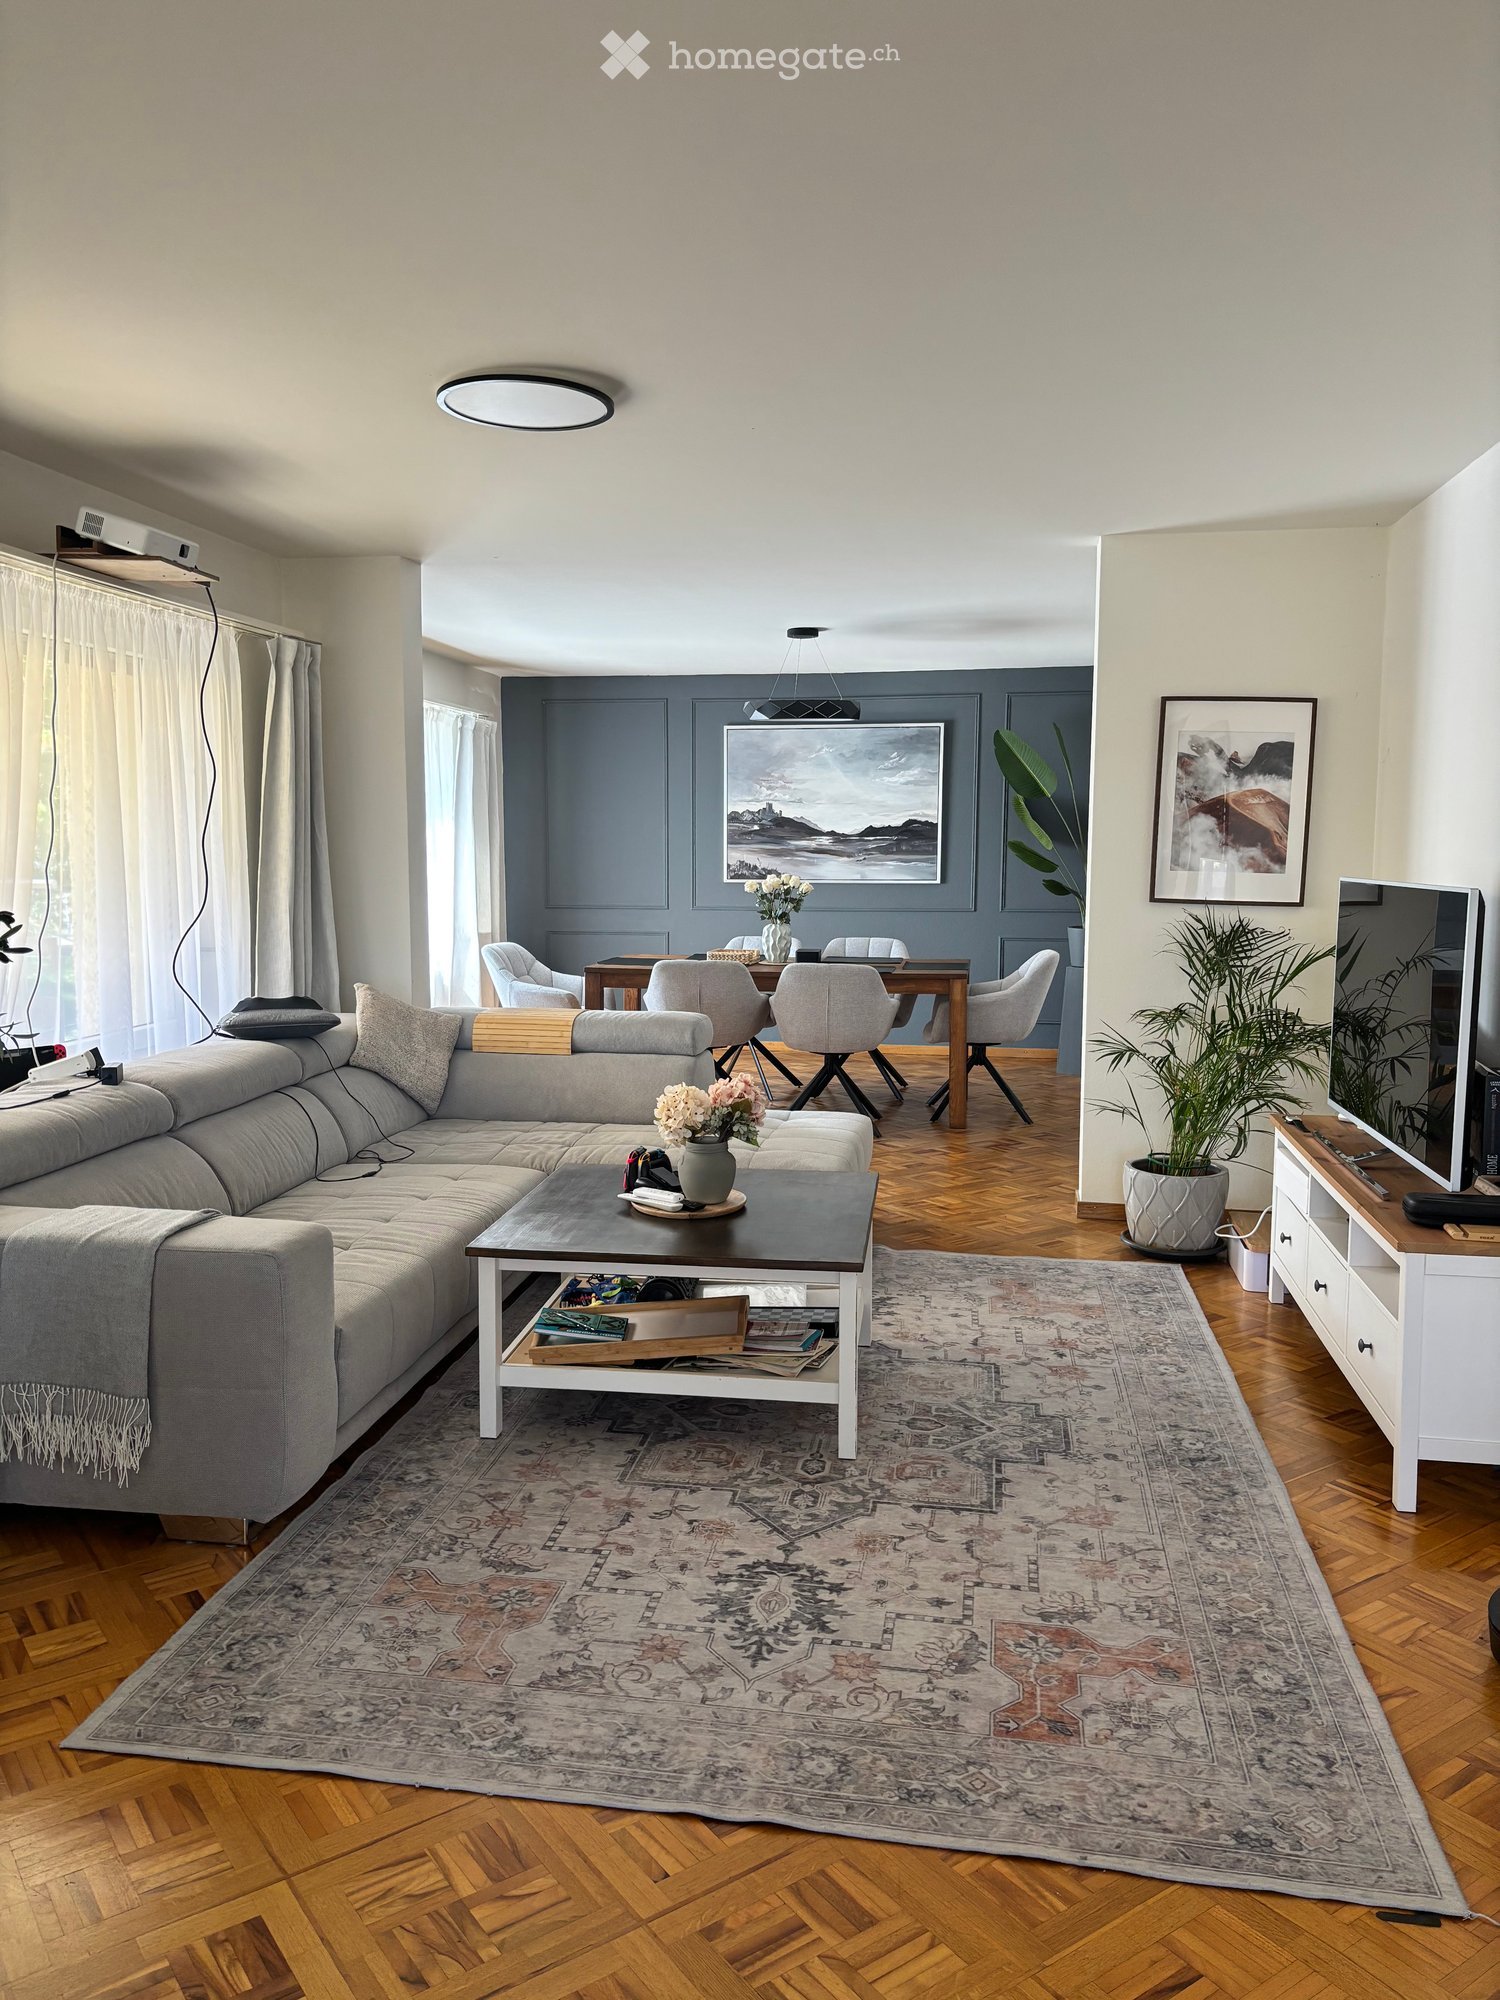
  • Open-plan living and dining area with wooden flooring, a sofa, coffee table, dining table with chairs, pendant light, and decorative plants.
  • Dining room with wooden floor, dining table, six chairs, vase with flower, candles, and a mirror on the wall.
  • Modern kitchen with white cabinets, black countertop, and a sink. The floor is made of light-colored stone tiles.
  • Modern bathroom with white tiled walls, a bathtub, a sink with a mirror, and a towel on the edge of the tub.
  • Bright bedroom with wooden flooring, a double bed with white bedding, a wardrobe, a chair, and a window with white curtains.
  • A well-lit room with wooden flooring, two desks, two chairs, a screen, a cup, a plant, and a radiator.
  • Balcony with a sofa, table, chair, vase, and potted plants, featuring a glass railing and a view of greenery and buildings.
1 / 7
CHF 2,013.– Top
3.5 rooms89m² living space
Sennhüttenstrasse 4, 8805 Richterswil

Charming 3.5-room apartment in Richterswil

The spacious apartment offers a lot of space and convinces with its bright, open living and dining area. This forms the heart of the apartment and creates a pleasant and inviting living atmosphere. From the living area, you can access the sunny balcony, where you can enjoy relaxed hours.The modern kitchen fits nicely into the living area and offers everything you need for everyday life. The spacious bedroom also offers a lot of space. The bathroom is equipped with a bathtub.Particularly practical is the separate storage room, which offers additional storage space directly in the apartment. The apartment also includes a private basement compartment. There is an elevator in the house and a communal laundry room is available for washing.An outdoor parking space can be rented for CHF 60.– per month.The apartment is located in a very quiet environment and at the same time, shopping opportunities and public transport are quickly accessible on foot. The nature is also practically in front of the door – ideal for walks and relaxation. • VOI (Migros): approx. 5 minutes walking distance • Coop: approx. 12 minutes walking distance • Burghalden train station: approx. 5 minutes walking distance • Speerstrasse bus stop: approx. 5 minutes walking distanceAn ideal apartment for all those who want to combine spacious and quiet living with good connections and short distances in everyday life.

Travel time
-
  • Modern two-story house with a flat roof, large windows, and a balcony, situated on a hillside with a scenic view of a lake and mountains in the background.
  • Modern room with tiled floor, large windows, a desk with a computer and printer, and a hanging lamp.
  • Modern bathroom with a white toilet, sink with a built-in cabinet, a large mirror with integrated lighting, and a glass-enclosed shower with a modern showerhead and handheld sprayer.
  • A modern hallway with built-in storage, a shoe rack, and a small dining area visible at the end.
  • Modern kitchen with a central island, built-in microwave, oven, sink, and ample cabinetry. Large windows and sliding doors lead to a balcony.
  • Modern bedroom with a white bed, dresser, chair, and TV. Large window with a view and a sliding glass door leading to a balcony.
  • Bright living room with large windows offering a scenic view, featuring a sofa, a glass dining table with chairs, a laptop, a fan, and a television on a stand.
  • Balcony with a view of mountains and cityscape, featuring a wicker chair, small table, potted plants, and artificial grass.
1 / 8
CHF 3,780.– Top
4.5 rooms110m² living space
Altschlossstrasse 11, 8805 Richterswil

Modern 4.5-room apartment with lake view in Richterswil

Welcome to this exclusive 4.5-room apartment at Altschlossstrasse 11 in Richterswil. The modern building from 2022 is picturesquely situated on a hill and offers a breathtaking view of the lake and the surrounding mountains. The apartment is available from August 15, 2026.The apartment impresses with the following highlights:· Spacious living area: 110 m² on the 2nd floor, bright and modern design.· Bedroom: Modern bedroom with large window, beautiful view, and a sliding door that leads directly to the balcony.· Balcony: Enjoy the outdoor area of 18m2 with sunny views of the lake and mountains in a quiet environment.· Minergie-certified: Highest energy efficiency and sustainable living on a modern standard.· Wheelchair accessible: The apartment is barrier-free and the building has an elevator in the corridor.· Parking: Garage and 2 parking spaces in the basement (CHF 160 per month each, separate) are available. A bike room can also be used.· Own washing machine and dryer in the apartment.· Child-friendly: Ideal for families with children or for a working couple.Location and surroundings:The apartment is located in a quiet and sunny area in Richterswil. In the summer, you benefit from plenty of sunshine, and thanks to the protected location, it is pleasantly quiet all year round. The train station Burghalden is just a 5-minute walk away, and the bus stop is 5 minutes away. For , a VOI supermarket is also available within 5 minutes' walk or a Coop within 2 minutes' drive. Families appreciate the proximity to the Reidholz kindergarten or the Feld school, both within 4 minutes' walk. The highway exit Richterswil is 2 minutes' drive away. Nearby is a tennis and football club. The opposite forest offers recreation and a Vita parcours.This exceptional apartment combines modern living, sustainability, and a dreamlike location – a true home for discerning tenants and families alike. Secure your viewing now!

Travel time
-
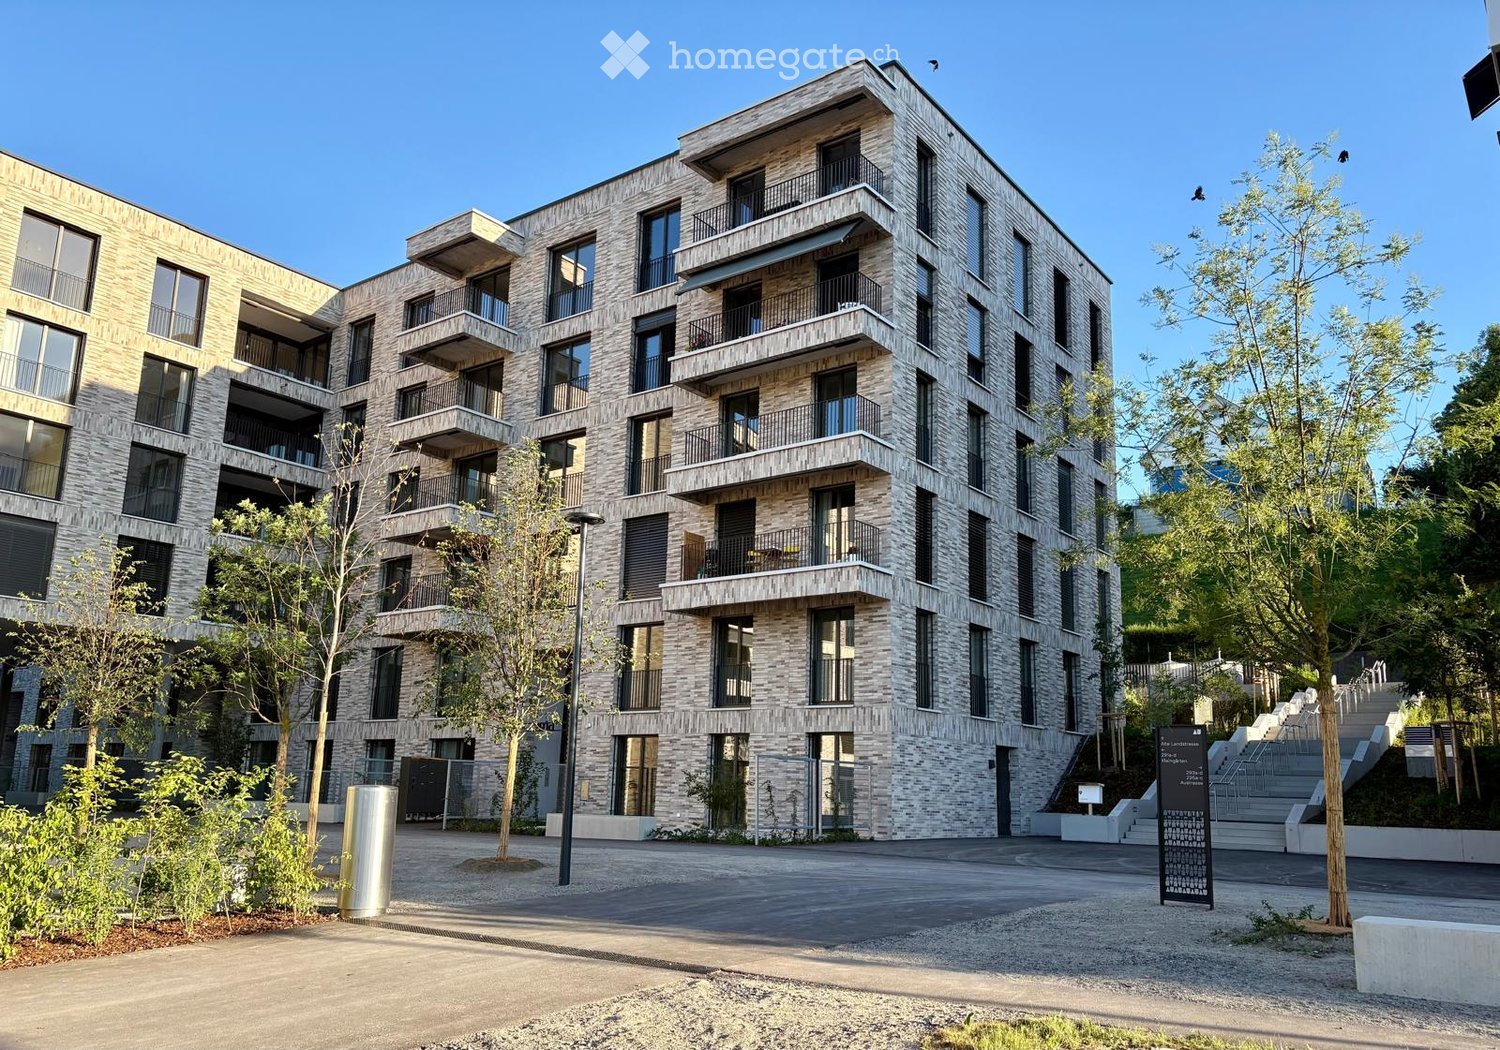
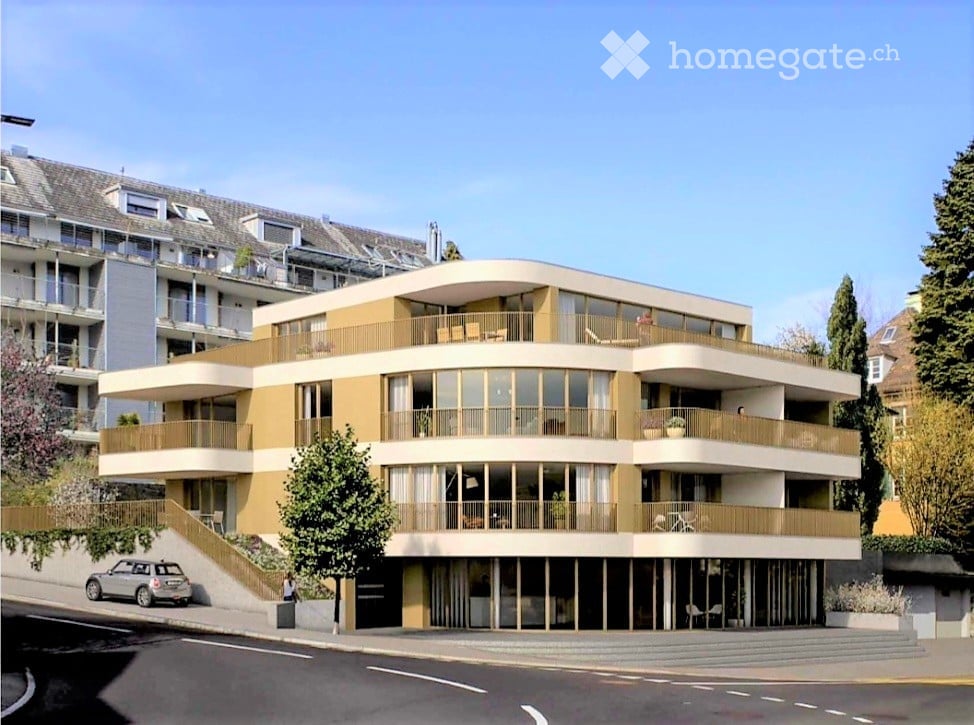
  • Modern multi-story building with curved balconies and large windows, featuring a raised ground floor and a staircase leading up to the entrance.
  • Modern kitchen with light wood flooring, grey and white cabinets, and a built-in oven.
  • A modern bathroom with a white washing machine and a white dishwasher stacked vertically, featuring sleek digital control panels.
  • Balcony with tiled floor, metal railing, and scenic view of a house, trees, and distant landscape.
  • Modern bathroom with a white sink, sleek faucet, large mirror, wooden cabinet, and a white toilet against a marble-textured wall.
  • Empty room with light wooden flooring, white walls, and large sliding glass doors leading to a balcony or outdoor area.
  • Modern bathroom with a white sink, chrome faucet, toilet, and a large round mirror on the wall. Light-colored marble tiles and wooden flooring.
  • Floor plan of a 2-room apartment on the 2nd floor, including a kitchen/dining/living area, bedroom, bathroom, and balcony.
1 / 8
CHF 4,200.– Top
2.5 rooms81m² living space
Mühlebachstrasse 36, 8800 Thalwil

Exklusive 2,5 Zim. Neubau Wg. mit Seesicht im Herzen von Thalwil

Exklusive 2,5 Zim. Neubauwohnung mit Seesicht im Herzen von ThalwilModern, stilvolle und perfekt gelegen. Diese hochwertige 2,5 Zim WG im Herzen von Thalwil überzeugt mit atemberaubender Seesicht und erstklassigem Wohnkomfort. Der Bahnhof, Einkaufsmöglichkeiten, Restaurants, Banken und weitere Dienstleistungen befinden sich nur wenige Gehminuten entfernt. Die Wohnung von ca. 81 m² (Baujahr 2022)Highlights der Wohnung • Schöne Terrasse mit Seesicht • Offene Designküche mit hochwertigen Geräten • Fussbodenheizung in allen Räumen. • Fernwärme und kontrollierte Wohnraumlüftung • Helle Dusche, WC mit hochwertigen keramischen Platten • Sowie eigener Waschturm. Zusätzliches Gäste-WC • Praktischer Einbauschrank im Eingangsbereich • Raumhohe Fenster mit elektrischen Storen. Lift & Eigenes Kellerabteil • Ein Tiefgaragen-Einstellplatz mit direktem Zugang zum Treppenhaus für CHF 200.– pro Monat.Mietzins CHF 3´950 + CHF 250 Nebenkosten. Weitere Details entnehmen Sie bitte dem Grundriss.Seltene Gelegenheit: moderne Wohnung mit Seesicht in Thalwil.Für die Anmietung der Wohnung wird ein geregeltes Einkommen vorausgesetzt.Als Rechtwert gilt, dass das monatliche Bruttoeinkommen etwa dem 3-fachen des Mietzinses entspricht.Wir freuen uns auf Ihre Kontaktaufnahme und zeigen Ihnen diese attraktive Wohnung gerne bei einer persönlichen Besichtigung. Exclusive 81 m² New-Build Apartment with Lake Zurich View Thalwil Bright, modern Apartment, built in 2022, with stunning views of Lake Zurich.Prime central location: walking distance to train, shops, restaurants, and banks.Highlights: • Open-plan living with designer kitchen • Luxury bathroom with shower, WC, and private laundry tower • Guest WC & built-in storage • Terrace with lake view • Lift & private cellar storage • Underground parking space CHF 200/month Rent: CHF 3´950 + CHF 250 utilities Rare opportunity: modern, lake-view apartment in Thalwil.A stable and regular income is required for renting the apartment. As a general guideline, the gross monthly income should be approximately three times the rent.

Travel time
-

Suggested properties for you based on search results