23469 risultati - Appartamento in affitto a Svizzera (Switzerland)

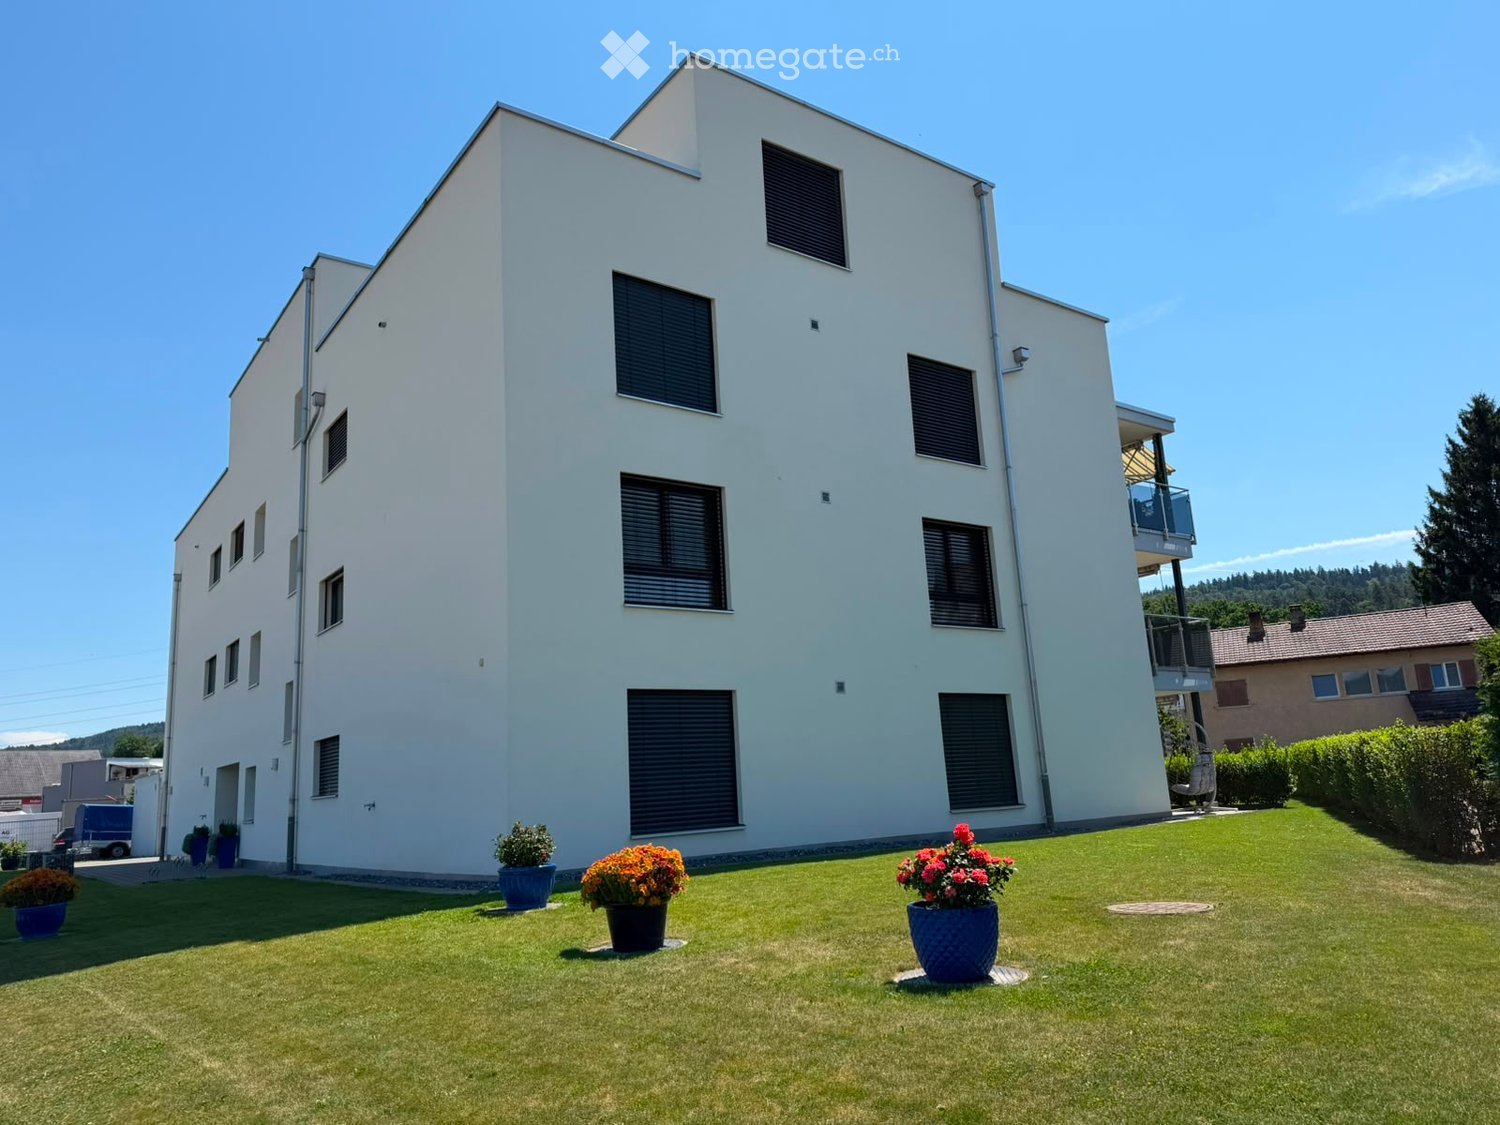
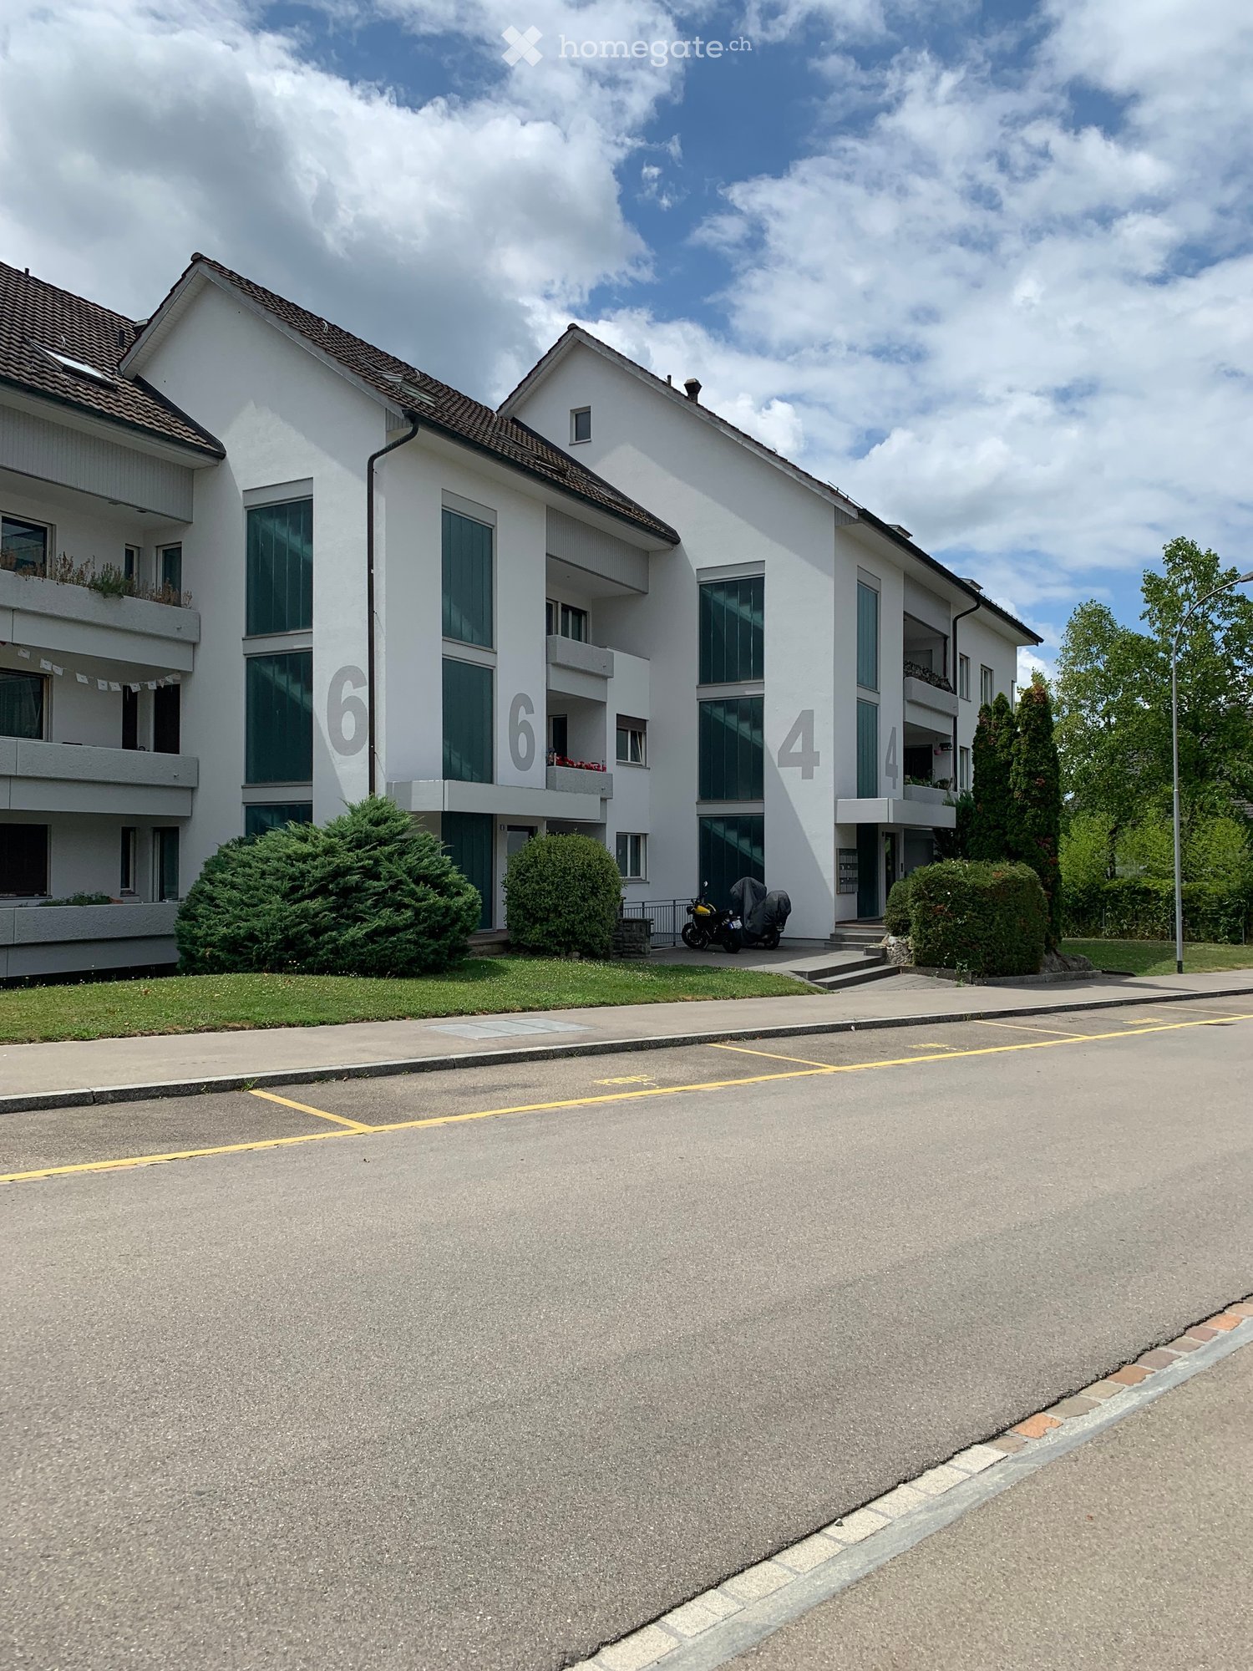
  • Modern two-story house with white exterior, multiple windows, and a balcony on the right side. The front yard features a well-maintained lawn and several potted plants.
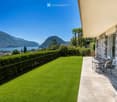
  • Modern two-story residential building with balconies, surrounded by a neatly trimmed hedge and a paved driveway.
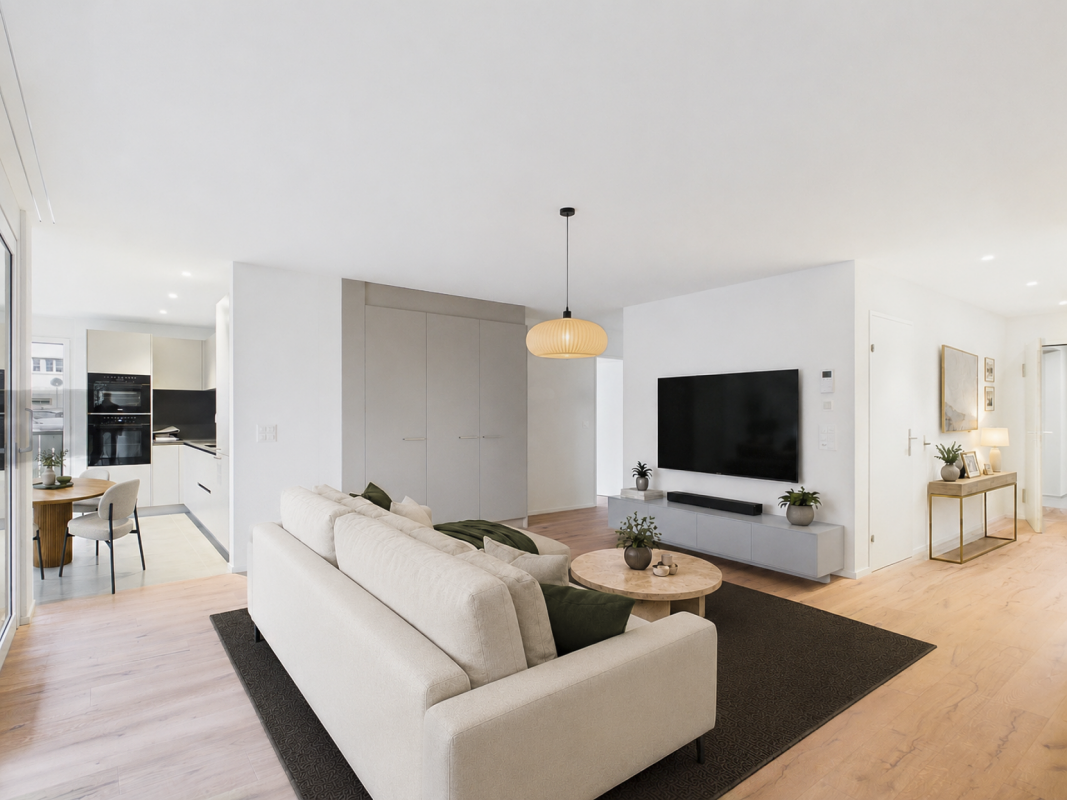
  • Modern open-plan living and dining area with a dark brown sofa, coffee table, dining table with chairs, and a television. The space features light-colored walls, a polished tile floor, and large windows with white curtains.
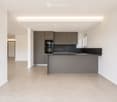
  • Modern kitchen with white cabinets, stainless steel appliances, island with built-in oven, and a potted plant on the floor.
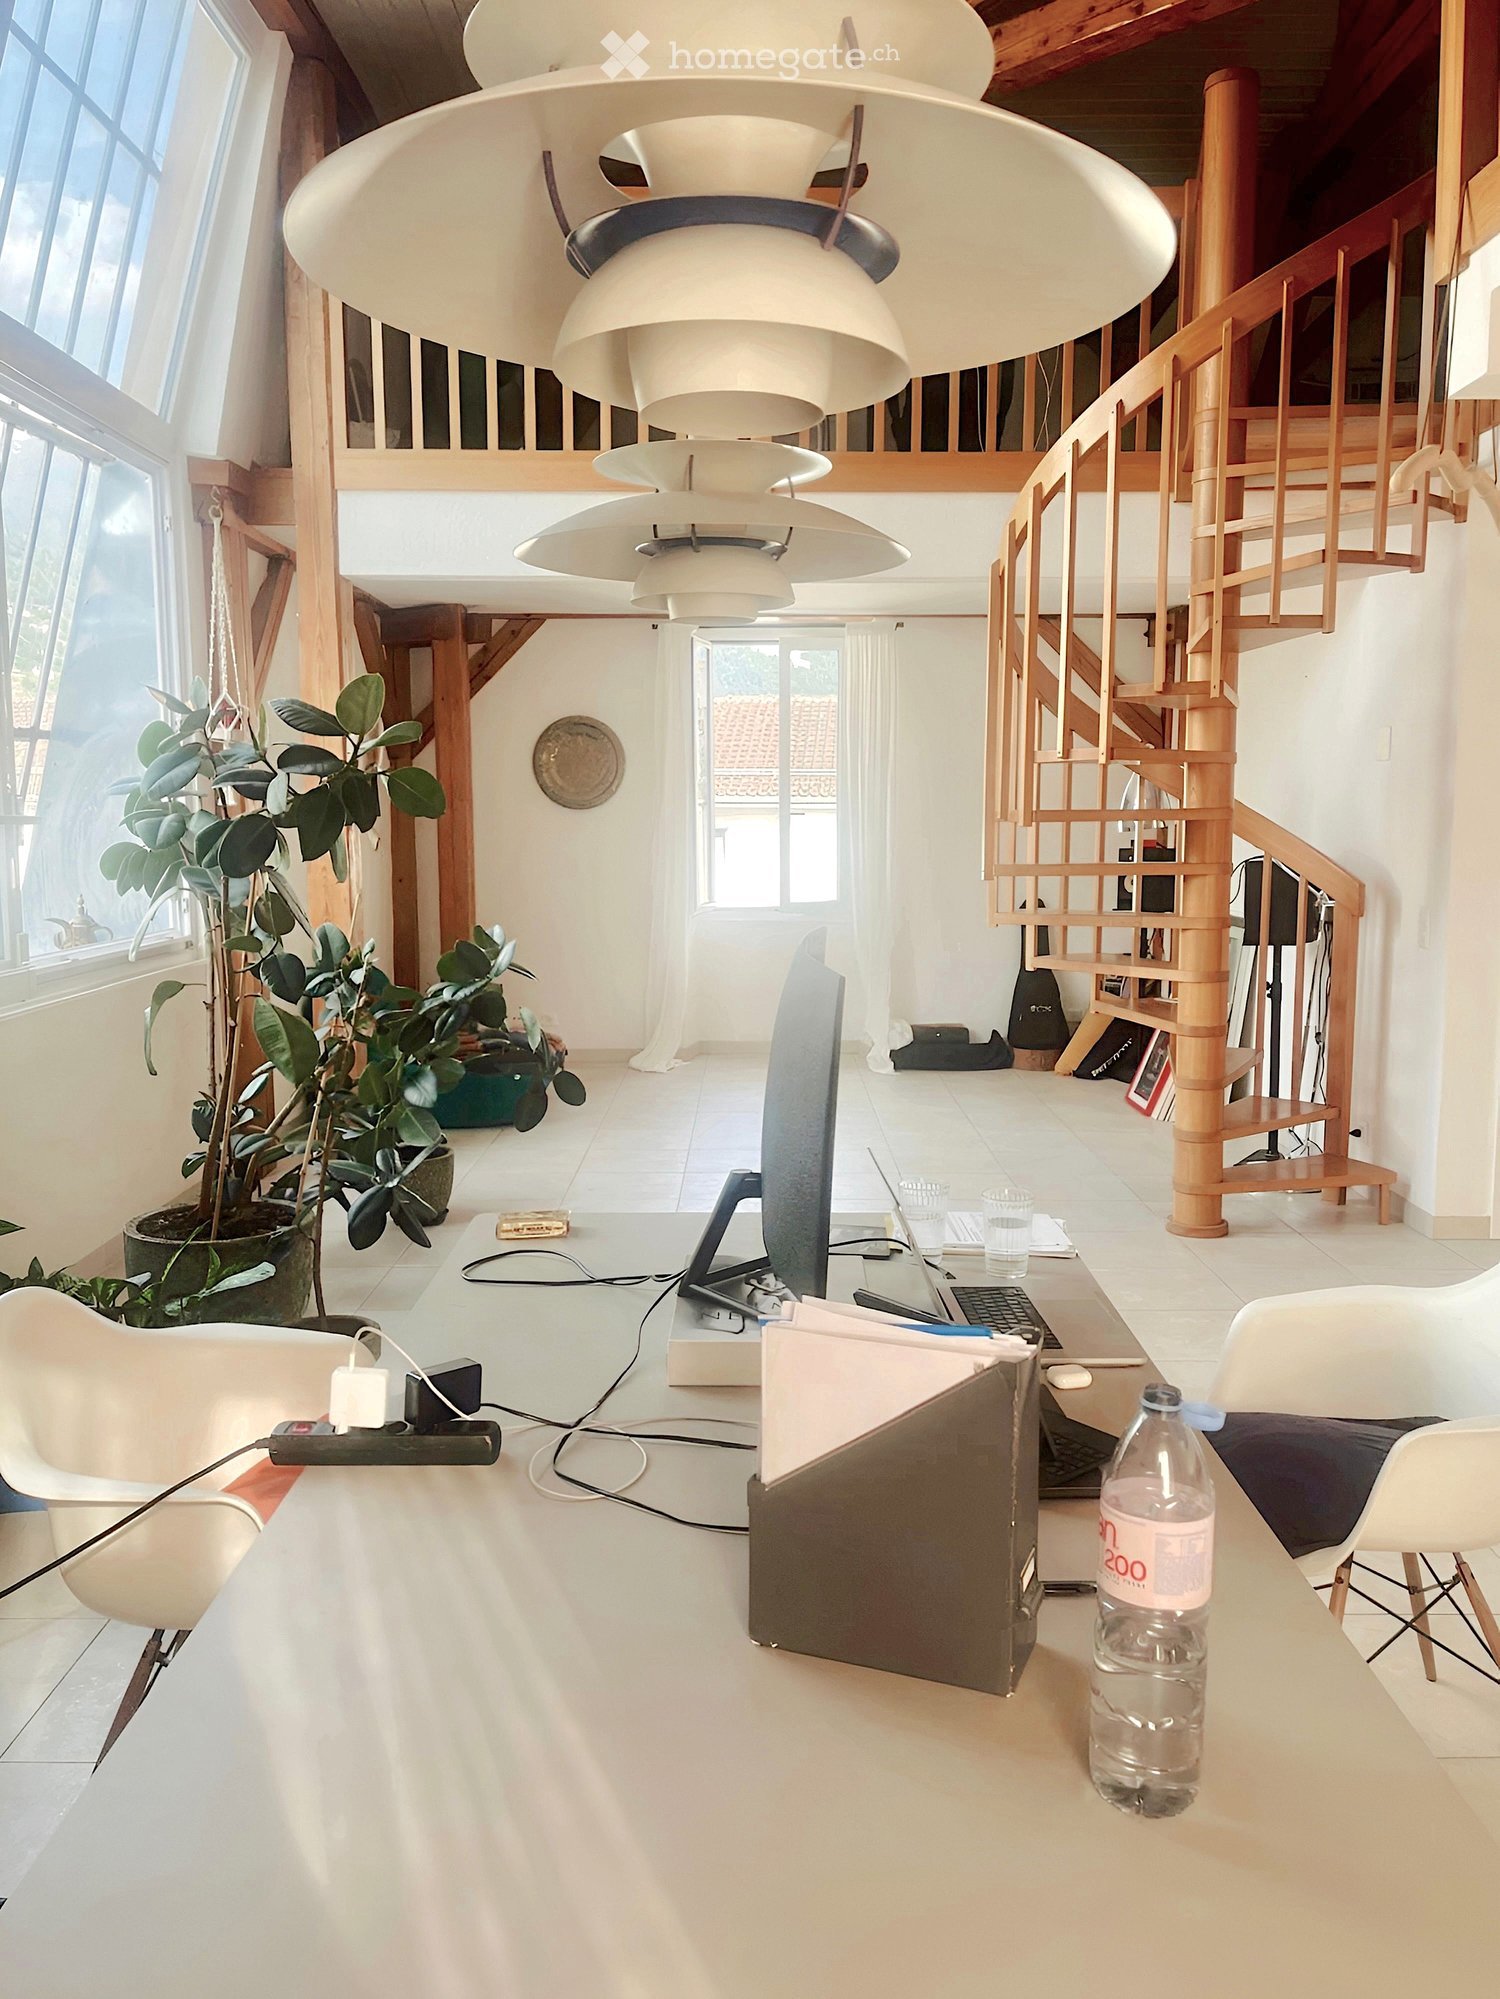
  • A modern, well-lit room with a sofa, desk, chair, laptop, and a hanging lamp. The room features wooden flooring, white walls, and a large window with curtains.
  • Modern bedroom with a large bed, built-in wardrobe, and wooden flooring.
  • A narrow hallway with white walls, a small shelf on the left, and a small table with a mirror and a few items on the right. The hallway leads to a kitchen area with white cabinets and a washing machine in the background.
  • Modern bathroom with marble tiles, a white toilet, a sink with a dark cabinet, a bathtub, and a shelf with decorative items.
  • Modern bathroom with marble tiles, a bathtub, a showerhead, and a toilet paper holder.
  • Modern bathroom with marble tiles, a large window, a sink with a dark cabinet, a toilet, a shower with a glass enclosure, and a small wooden towel rack with towels.
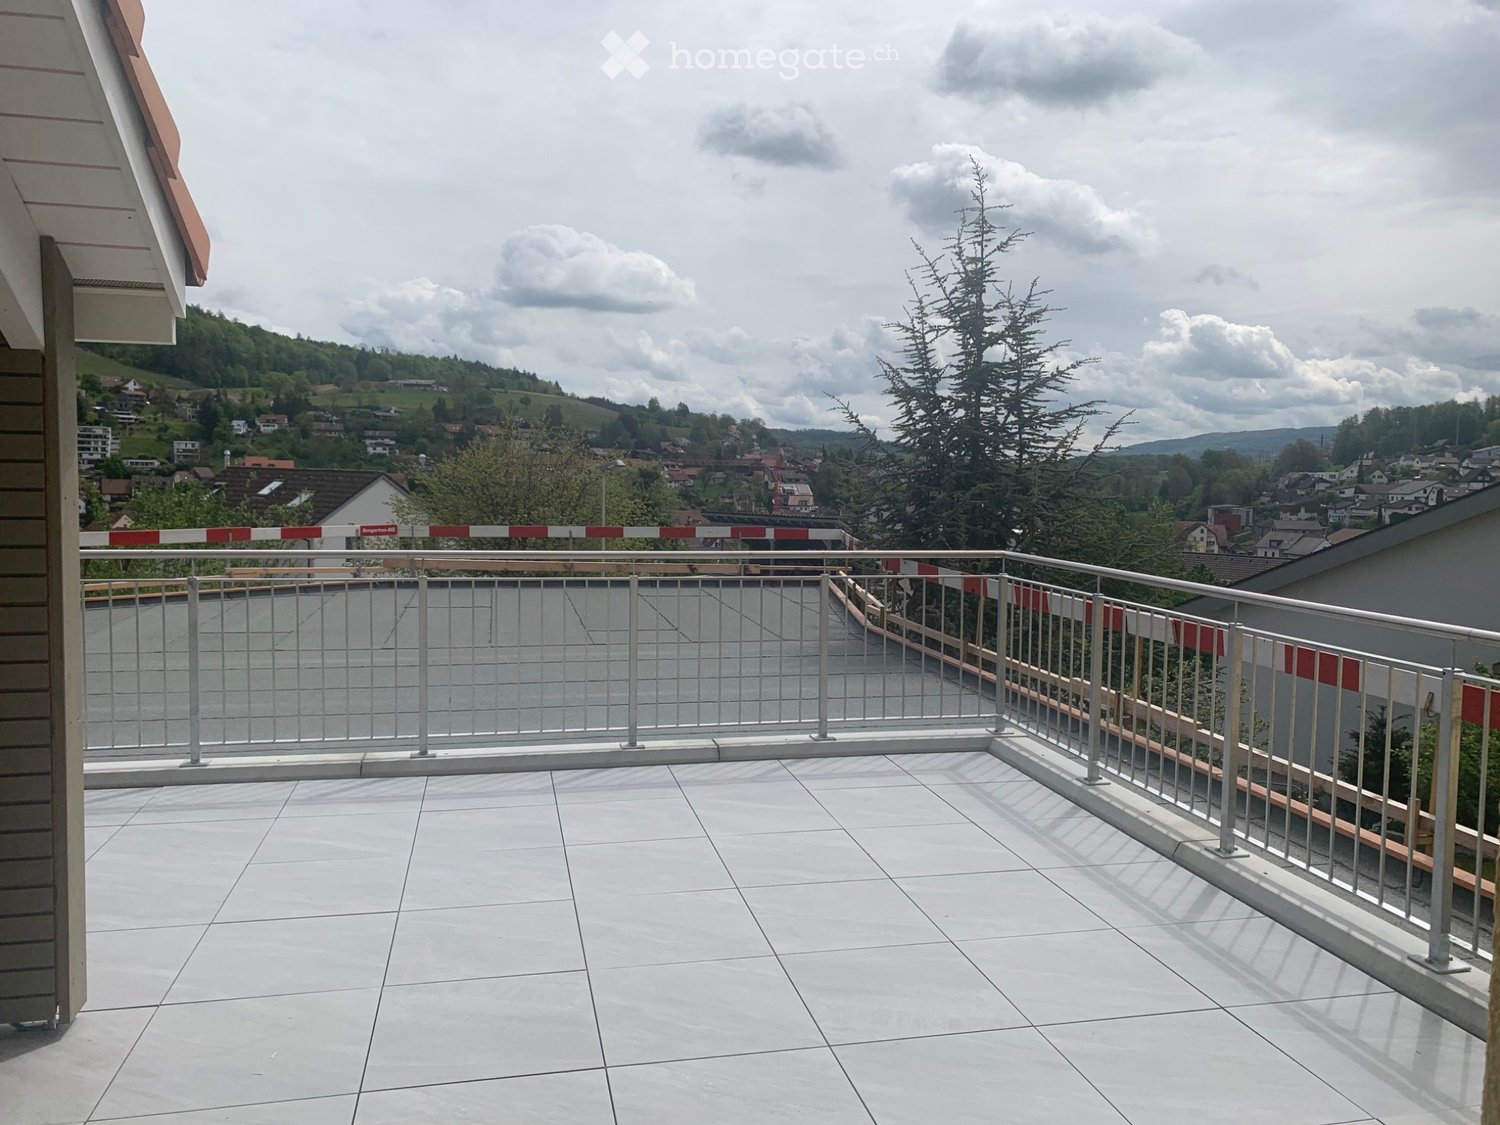
  • Balcony with tiled floor, sofa, table, and chair, surrounded by neatly trimmed hedges and neighboring houses.
  • A modern building with a large garage door, situated on a paved area with a grassy strip beside a road. The building has a clean, contemporary design with a beige facade and a metallic garage door.
1 / 12
Modern two-story residential building with balconies, surrounded by a neatly trimmed hedge and a paved driveway.
Modern open-plan living and dining area with a dark brown sofa, coffee table, dining table with chairs, and a television. The space features light-colored walls, a polished tile floor, and large windows with white curtains.
Modern kitchen with white cabinets, stainless steel appliances, island with built-in oven, and a potted plant on the floor.
CHF 2510.– Premium
3.5 locali115m² superficie
Dörndlihag 9, 8187 Weiach

Appartamento a Weiach

"La tua nuova casa – con una garanzia di benessere.Questo appartamento esclusivo e luminoso di 3,5 locali nel distretto di Dielsdorf convince con una superficie abitabile principale di 115 m² e ampie facciate vetrate, creando un'atmosfera di vita luminosa e piacevole. Il piano ben pensato combina il comfort di vita moderno con un equipaggiamento di alta qualità – ideale per tutti coloro che apprezzano una vita elegante. Gli animali domestici non sono ammessi nell'appartamento o nel terreno della casa.Il tuo comfort di vita in un colpo d'occhio: • Ampio soggiorno e zona pranzo con accesso diretto al balcone (circa 20m2) • Design interno di alta qualità con materiali eleganti e perfettamente coordinati • Cucina moderna con elettrodomestici di alta qualità • Lavanderia privata (lavatrice e asciugatrice) direttamente nell'appartamento • Secondo bagno con doccia per un comfort aggiuntivo • Camera da letto con parquet per un'atmosfera di vita calda • Persiane elettriche per una protezione ottimale della luce e della privacy Opzioni di parcheggio • Garage singolo per CHF 140.00 / mese • Posto auto per CHF 60.00 / mese Ottima connessione di trafficoWeiach, Alter Bahnhof è a pochi minuti a piedi. • Linea di autobus 515 con collegamento diretto a Bülach • Linea di autobus 510 con collegamento all'aeroporto di Zurigo e Kaiserstuhl Grazie all'accesso autostradale vicino, Zurigo, Winterthur, Baden e Sciaffusa possono essere raggiunti rapidamente. Il confine tedesco è anche a una breve distanza in auto.Organizza il tuo appuntamento di visita personale oggi.Ci piacerebbe sentirci da te!

Tempo di percorrenza
-
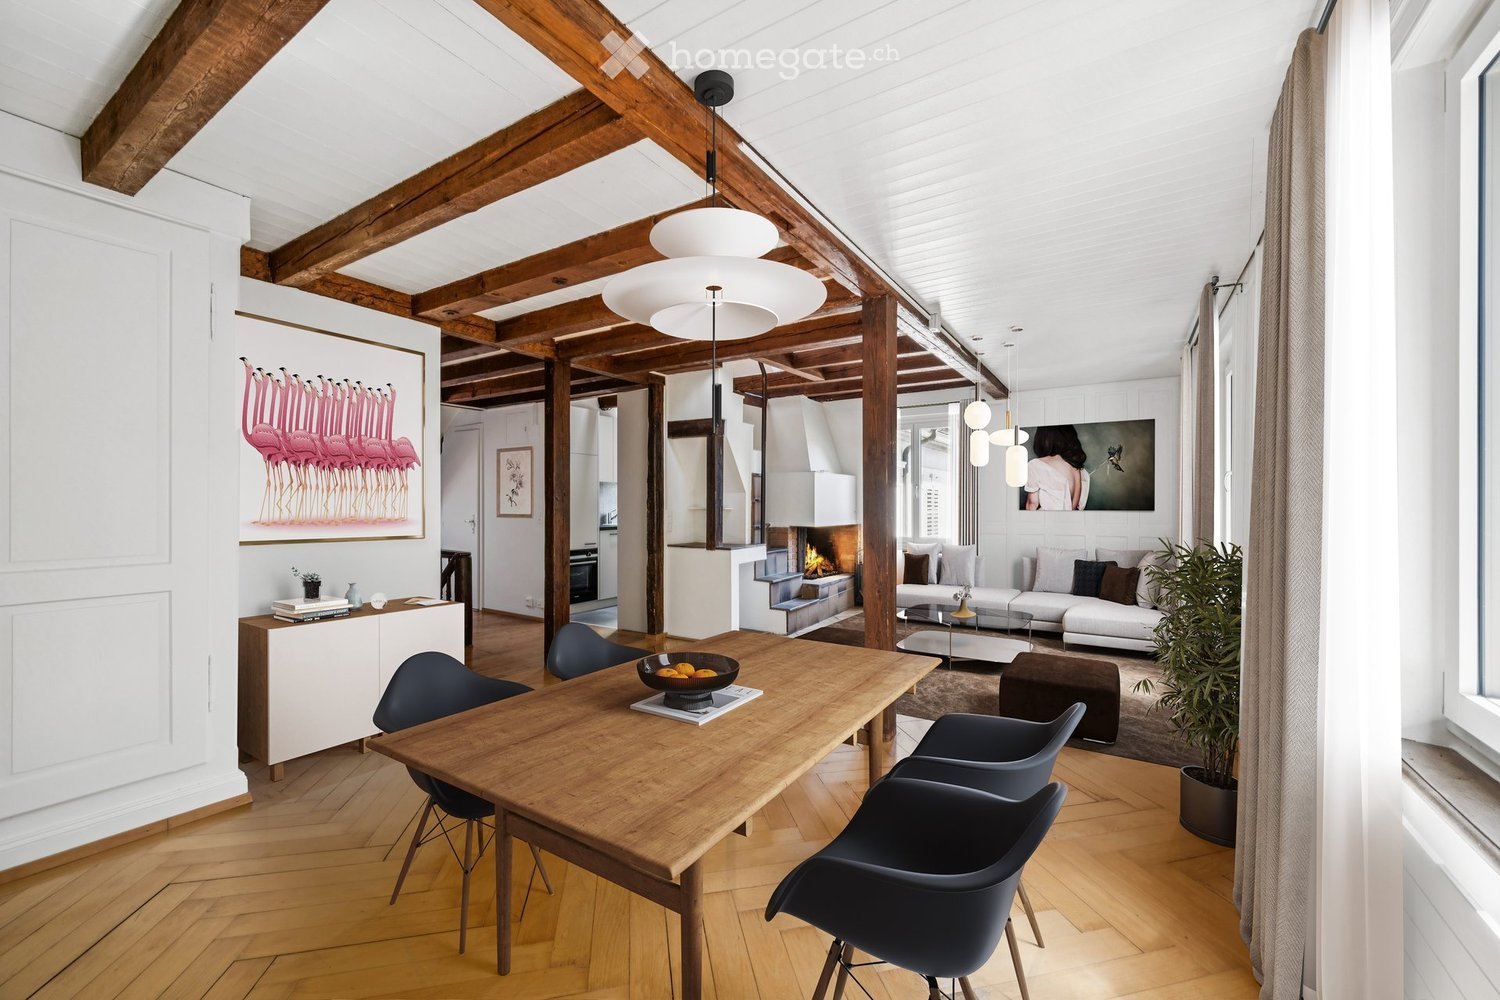
  • Open-plan living and dining area with exposed wooden beams, a dining table with chairs, a sofa, a fireplace, and modern pendant lights.
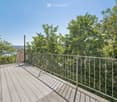
  • Wooden deck with metal railing, surrounded by lush green trees and a clear blue sky, offering a scenic view of the landscape.
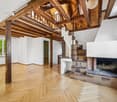
  • Spacious room with exposed wooden beams, wooden flooring, a brick fireplace, and a staircase leading to an upper level.
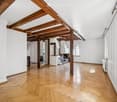
  • Bright, open corridor with exposed wooden beams and herringbone parquet flooring. White walls, large windows, and visible kitchen area in the background.
  • Empty room with wooden herringbone flooring, white walls, exposed wooden beams, and two windows with white frames.
  • An attic space with wooden beams, white walls, and a staircase leading down. Features include a skylight window, built-in cabinets, and a small laundry area with a washing machine and oven.
  • Modern kitchen with white cabinets, stainless steel sink, oven, and washing machine. Exposed wooden beams on the ceiling and large windows provide natural light.
  • Modern bathroom with a bathtub, toilet, sink, and a glass-enclosed shower area. Features a skylight window, white walls, and a sleek design.
  • Bright, airy attic space with wooden beams, exposed wooden ceiling, large window opening to a balcony, and wooden flooring.
  • A view of a house with a tiled roof and multiple windows, surrounded by lush green trees. The background shows a scenic lake and distant hills under a clear blue sky.
  • Floor plan of a single-story house with a living room, kitchen, bedroom, and bathroom. The layout includes a hallway and a small entryway.
1 / 11
Wooden deck with metal railing, surrounded by lush green trees and a clear blue sky, offering a scenic view of the landscape.
Spacious room with exposed wooden beams, wooden flooring, a brick fireplace, and a staircase leading to an upper level.
Bright, open corridor with exposed wooden beams and herringbone parquet flooring. White walls, large windows, and visible kitchen area in the background.
CHF 3400.– Premium
3.5 locali64m² superficie
Seestrasse 28, 8802 Kilchberg ZH

Appartamento di 3,5 locali ristrutturato di recente con vista lago a Kilchberg ZH

Situato in una zona molto ricercata lungo la strada del lago a Kilchberg ZH, questo appartamento mansardato ristrutturato di recente si trova in un vecchio edificio curato. L'appartamento combina il fascino storico con il comfort di vita moderno, tranquillo, soleggiato e a pochi passi solo dal lago di Zurigo.Questo appartamento affascinante si estende su due livelli: il spazioso piano principale comprende il soggiorno e la sala da pranzo accoglienti, una camera da letto, la cucina e un bagno. Nel sottotetto elegante sopra, si trova un'altra stanza da cui potete accedere direttamente alla terrazza soleggiata sul tetto.Punti di forza: • Spazio di vita aperto: Soggiorno e sala da pranzo spaziosi e luminosi con travi in legno a vista, parquet e grandi finestre che lasciano entrare molta luce. • Cucina da falegname: Nuova (giugno 2026) e dotata di materiali di alta qualità. • Nuovo bagno: Interamente piastrellato, con vasca da bagno, doccia, toilette e lavabo, completamente ristrutturato nel giugno 2026. • Terrazza spaziosa con vista sul lago: Circondata da molta verde. • Carattere di edificio antico: Fascino storico combinato con una ristrutturazione moderna. Posizione e dintorni: • Lago e natura: Il lago di Zurigo con un parco pubblico è a solo 100 metri di distanza. • Trasporto pubblico: Fermata dell'autobus proprio fuori dalla porta. La città di Zurigo e la stazione di Kilchberg sono raggiungibili in pochi minuti. • Ristorazione: Ristoranti popolari sul lago proprio fuori dalla porta d'ingresso. Un'opportunità rara per tutti coloro che desiderano vivere l'esperienza del lago da vicino.Abbiamo suscitato il tuo interesse?Allora ci aspettiamo il tuo contatto via modulo di contatto, indicando le tue informazioni personali.

Tempo di percorrenza
-

Trova gratuitamente il prossimo inquilino

Crea un annuncio gratuito su Homegate e trova in un attimo il nuovo inquilino perfetto per il tuo appartamento.

Pubblica subito
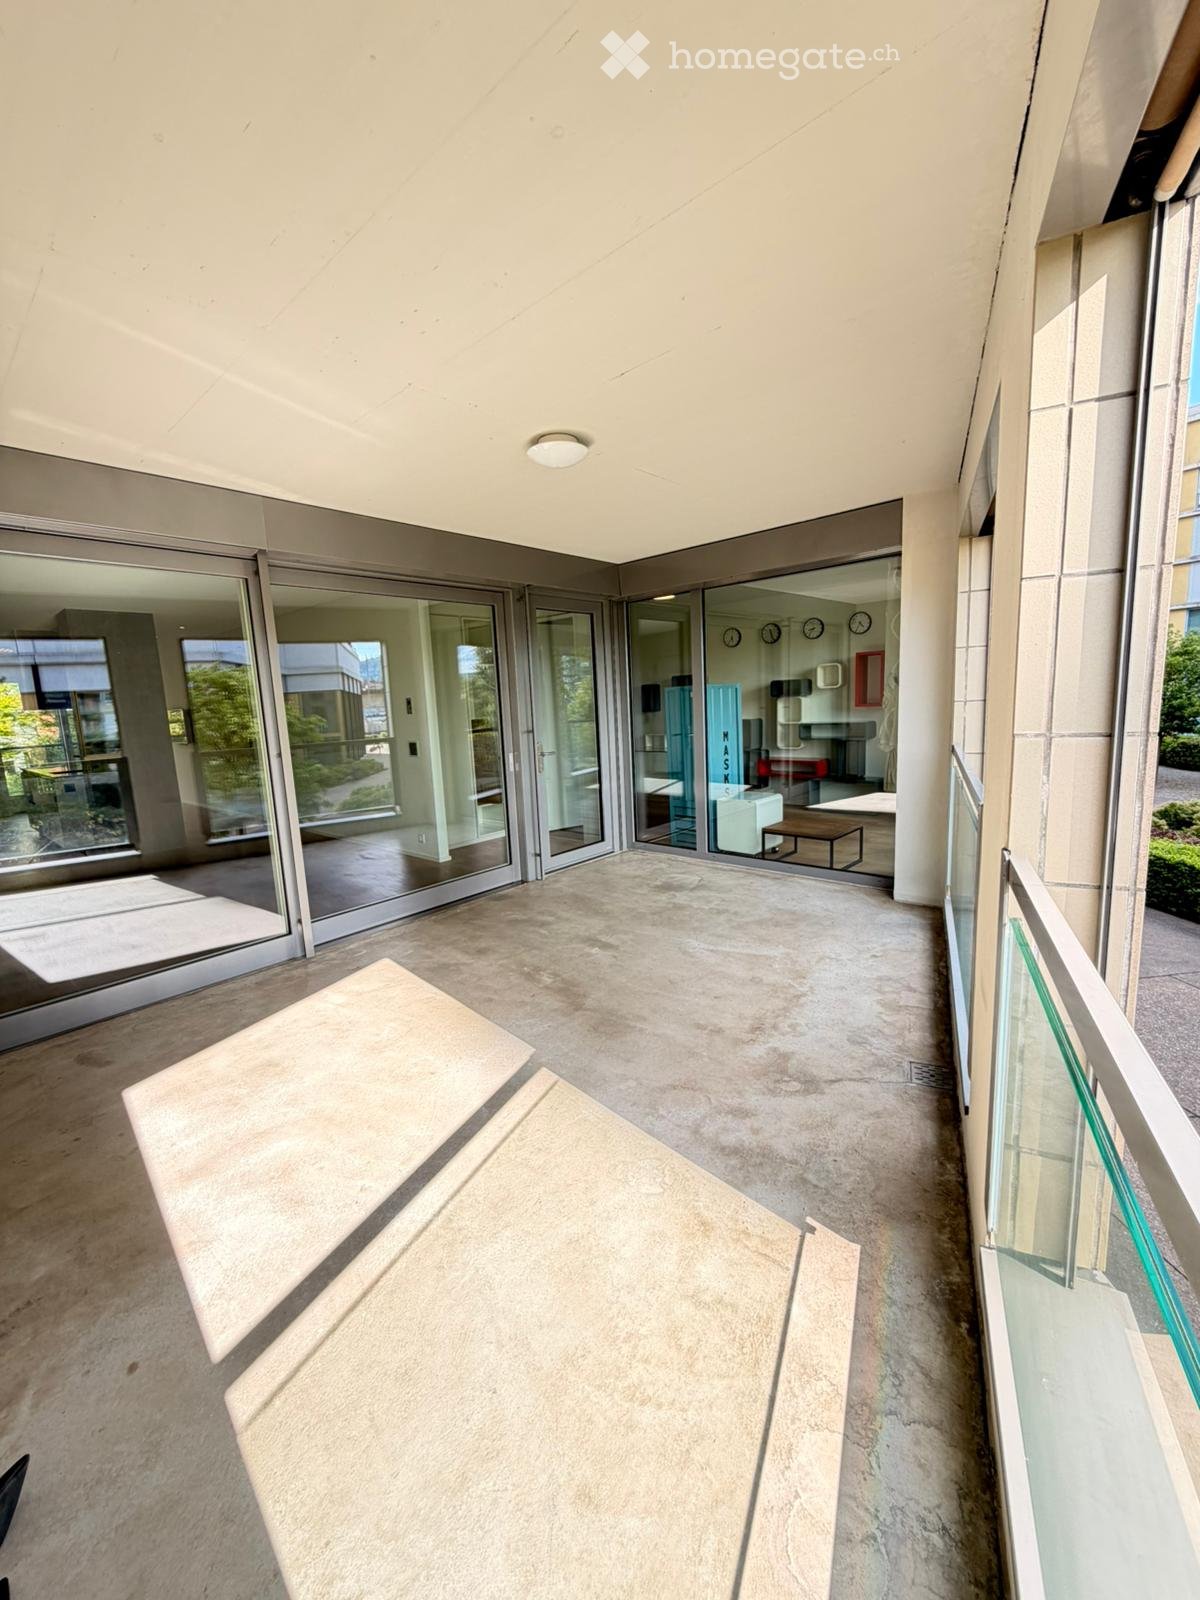
  • Modern balcony with concrete floor, glass sliding doors, and a glass railing, leading to an indoor area with visible furniture.
  • Modern bathroom with a sleek sink, toilet, large mirror, and glass-enclosed shower. Warm lighting and marble tiles.
  • Modern bathroom with beige tiles, a bathtub, a sink with a black cabinet, a toilet, and a large mirror above the sink.
  • A modern bathroom with a bathtub, showerhead, and a stacked washer and dryer unit.
  • Modern, minimalist room with wooden flooring, colorful geometric shelves, a glass table, and several wall-mounted clocks.
  • Modern kitchen with light wooden flooring, a central island with a black countertop, a wall-mounted TV, and a large window leading to an outdoor area.
  • Empty room with light wooden flooring, white walls, and a ceiling light fixture. A partially open door leads to another room, and a window with white curtains is visible on the right side.
  • Empty room with wooden flooring, large windows with curtains, and a ceiling light fixture.
  • Modern multi-story building with large windows and a landscaped courtyard area with benches and trees.
  • View from a balcony showing a landscaped courtyard with benches, trees, and modern apartment buildings in the background.
  • Modern multi-story building complex with glass and concrete structures, surrounded by greenery and pathways.
1 / 11
Modern bathroom with a sleek sink, toilet, large mirror, and glass-enclosed shower. Warm lighting and marble tiles.
Modern bathroom with beige tiles, a bathtub, a sink with a black cabinet, a toilet, and a large mirror above the sink.
A modern bathroom with a bathtub, showerhead, and a stacked washer and dryer unit.
CHF 3990.– Premium
3.5 locali
Turbinenstrasse 46, 8005 Zürich

Charmante 3.5-Zimmer-Wohnung im Herzen von Zürich West

English belowAb dem 1. September steht diese luxuriöse, helle und grosszügige 3.5-Zimmer-Wohnung an der Turbinenstrasse 46 in Zürich West zur Verfügung.Die Wohnung befindet sich in unmittelbarer Nähe zu Einkaufsmöglichkeiten, Schulen, Restaurants, Konzertlocations sowie dem Bahnhof Hardbrücke und dem Prime Tower. Das lebendige Quartier verbindet urbanes Leben mit hoher Lebensqualität und zählt zu den spannendsten Wohnlagen Zürichs.Highlights:• Helle und grosszügige Räume• Attraktive Lage im trendigen Zürich West• Hervorragende ÖV-Anbindung über Zürich Hardbrücke und Technopark• Ab Zürich Hardbrücke ca. 9 Minuten zum Zürich HB und ca. 10 Minuten zum Flughafen Zürich• Einkaufsmöglichkeiten, Gastronomie und Kulturangebote direkt vor der HaustürMietpreis: CHF 3990 pro MonatVerfügbar ab: 1. September Weitere Informationen und Bilder folgen.-----------------------------------------------------------------------------------------------This luxurious, bright and spacious 3.5-room apartment at Turbinenstrasse 46 in Zurich West is available from September 1st.The apartment is located within immediate proximity to shopping facilities, schools, restaurants, concert venues, Hardbrücke train station, and the Prime Tower. The vibrant neighborhood combines urban lifestyle with excellent quality of life and is considered one of Zurich’s most exciting areas to live in.Highlights:• Bright and spacious living areas• Prime location in trendy Zurich West• Excellent public transport connections via Zürich Hardbrücke and Technopark• From Zurich Hardbrücke approx. 9 min to Zurich Main Station and approx. 10 min to Zurich Airport• Shops, restaurants, and cultural venues just steps awayRent: CHF 3990 per monthAvailable from: September 1stAdditional information and pictures coming soon.

Tempo di percorrenza
-
1 / 9
  • Ascensore
  • Adatto per bambini
  • Accesso con sedia a rotelle
CHF 1543.– Premium
1.5 locali22m² superficie
Fischermättelistrasse 6, 3008 Bern

NEW City Pop - Bern - Stylish furnished apartments

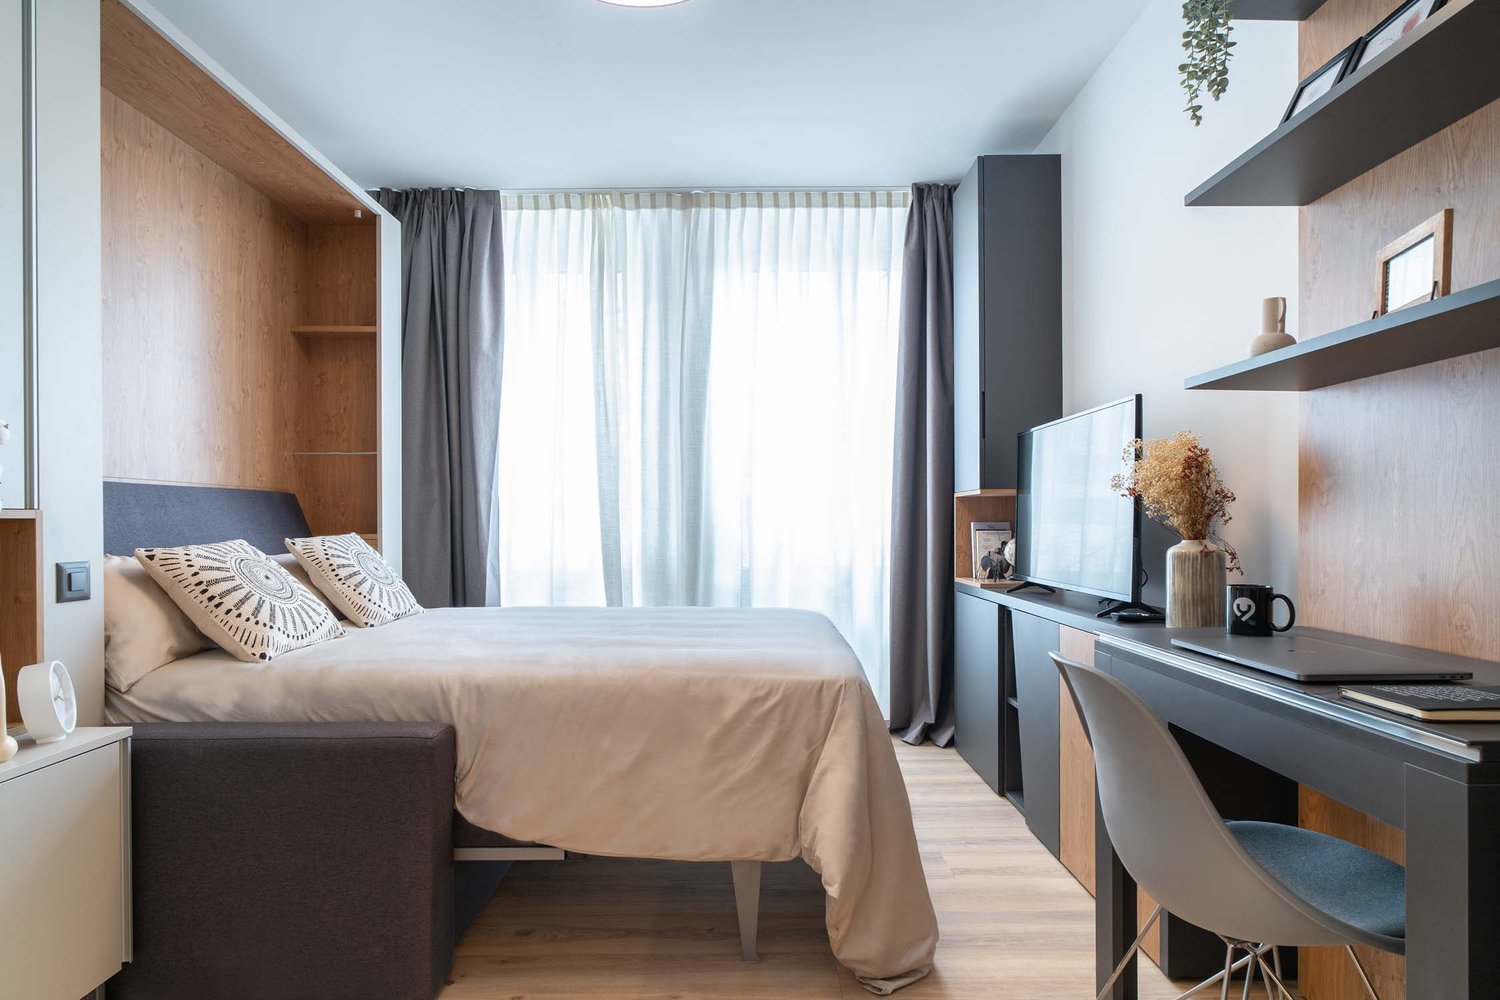
City Pop - A flexible solution for long and short stays, to always feel at home.City Pop Bern Urban will open soon in Bern!We offer centrally located apartments of about 22 m² (size S, M, L, S with Balcony or L with Balcony). Prices start from 360CHF/week.These furnished apartments guarantee an authentic living experience: you can relax, work, sleep, cook, all in an apartment with such an organized 4-star interior:- Complete furnished apartment with kitchen, living room, sleeping area and bathroom;- Complete inventory for kitchen (plates, glasses, pots, etc.), sleeping area and towels;- Expenses costs (electricity, water);- Fast Internet connection;- Smart TV (Serafe excluded).But there is more! This fantastic and innovative living concept is free of contractual restrictions regarding the minimum length of stay: City Pop can be booked for 4 weeks up to a maximum of 52 weeks.A wide range of standard and additional services is available, which can be activated e.g. via the City-Pop-App:- Cleaning service (weekly or one-shot);- Storage.Create and adapt the range of services to best suit your needs and lifestyle.Book a Pop is easy as booking a hotel room!To book a Pop, download our App and choose the Pop you prefer!We are looking forward to meeting you soon at City Pop!If you encounter any difficulties during the booking process or need further information, please do not hesitate to contact us at contact.ch@citypop.com.Our team is at your service to provide assistance._____________________________________________________City Pop – Eine flexible Lösung für lange und kurze Aufenthalte, damit Sie sich immer wie zu Hause fühlen.City Pop Bern Urban eröffnet bald in Bern!Wir bieten zentral gelegene Apartments mit ca. 22 m² (Größen S, M, L, S mit Balkon oder L mit Balkon). Die Preise starten ab 360 CHF pro Woche.Diese möblierten Apartments garantieren ein authentisches Wohnerlebnis: Entspannen, Arbeiten, Schlafen, Kochen – alles in einer so durchdacht gestalteten 4-Sterne-Wohnung: • Komplett möbliertes Apartment mit Küche, Wohnbereich, Schlafbereich und Badezimmer • Vollständige Küchenausstattung (Teller, Gläser, Töpfe usw.), Bettwäsche und Handtücher • Nebenkosten (Strom, Wasser) inklusive • Schnelle Internetverbindung • Smart-TV (Serafe ausgenommen) Und es gibt noch mehr! Dieses fantastische und innovative Wohnkonzept kommt ganz ohne vertragliche Mindestaufenthaltsdauer: City Pop kann für 4 Wochen bis maximal 52 Wochen gebucht werden.Zusätzlich steht Ihnen eine breite Palette an Standard- und Zusatzleistungen zur Verfügung, die Sie z. B. ganz einfach über die City-Pop-App aktivieren können: • Reinigungsservice (wöchentlich, oder einmalig) • Lagerung Passen Sie die Leistungen ganz individuell an Ihre Bedürfnisse und Ihren Lebensstil an.Einen Pop buchen ist so einfach wie ein Hotelzimmer zu reservieren! Laden Sie einfach unsere App herunter und wählen Sie Ihren Wunsch-Pop aus!Wir freuen uns sehr, Sie bald bei City Pop begrüßen zu dürfen!Falls Sie während des Buchungsprozesses auf Schwierigkeiten stoßen oder weitere Informationen benötigen, zögern Sie bitte nicht, uns unter contact.ch@citypop.com zu kontaktieren.

  • Ascensore
  • Adatto per bambini
  • Accesso con sedia a rotelle
Tempo di percorrenza
-
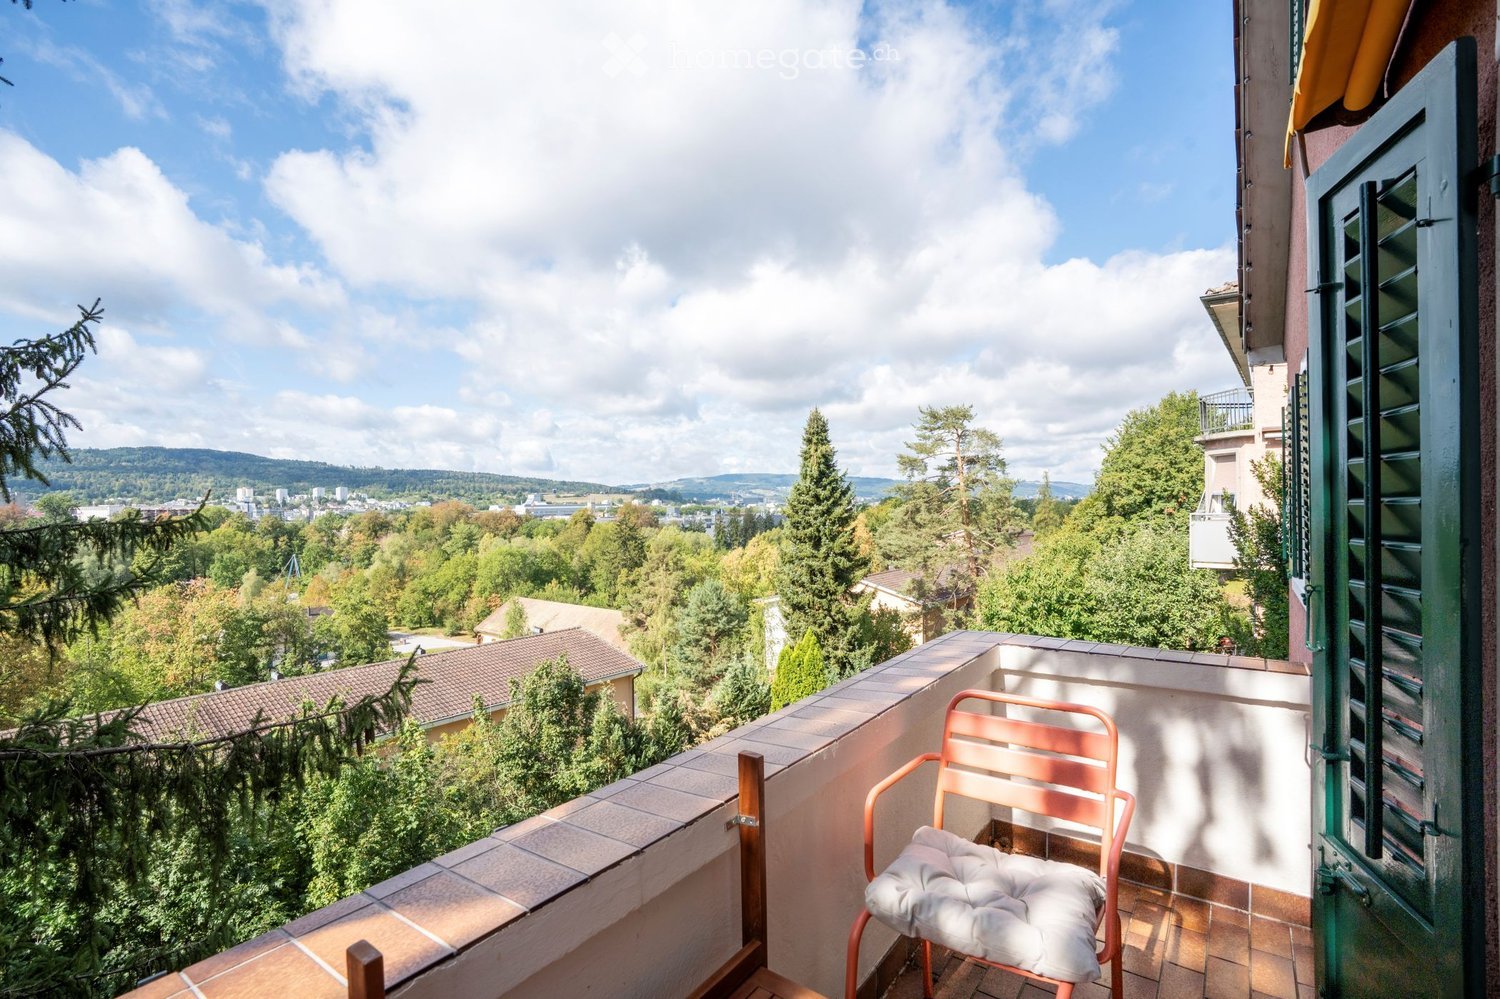
  • Balcony with a view of a cityscape and surrounding greenery, featuring a single chair with a cushion.
  • Modern living room with grey sectional sofa, colorful cushions, white dining table with chairs, pendant light, floor lamp, and artwork on the wall.
  • Bright, modern living space with wooden flooring, white walls, and large windows. Features a sofa, small table, chairs, and a hanging lamp.
  • A narrow hallway with wooden flooring, white walls, and a striped runner. Features a hanging light fixture and several doors leading to other rooms.
  • Bright kitchen with white cabinets, a wooden table, and a hanging light fixture. The space features large windows with white curtains and a decorative wall art piece.
  • Bright bedroom with wooden flooring, a grey upholstered bed, nightstand with lamp, bench, and a large window with curtains.
  • A well-lit study or home office with wooden flooring, white walls, and exposed wooden beams on the ceiling. Features include a large window with white curtains, a wooden desk with a chair, a wall-mounted lamp, and a small side table.
  • Modern bathroom with white tiles, a toilet, sink, mirror, glass-enclosed shower, and a washing machine in the corner.
  • Two-story house with red brick facade, white-framed windows, and a small balcony on the upper floor. The house is surrounded by greenery and a metal fence.
  • A scenic view from a rooftop or balcony showing a lush green landscape with trees, houses, and a distant cityscape under a partly cloudy sky.
  • A lush, terraced garden with stone steps, climbing plants, and various greenery, including fruit trees and shrubs.
  • A lush garden with tall trees, climbing plants, and a small pathway lined with lanterns.
1 / 12
Modern living room with grey sectional sofa, colorful cushions, white dining table with chairs, pendant light, floor lamp, and artwork on the wall.
Bright, modern living space with wooden flooring, white walls, and large windows. Features a sofa, small table, chairs, and a hanging lamp.
A narrow hallway with wooden flooring, white walls, and a striped runner. Features a hanging light fixture and several doors leading to other rooms.
CHF 2850.– Premium
3 locali60m² superficie
Winzerstrasse, 8049 Zürich

Ruhige, stilvoll möblierte 3-Zimmer-Wohnung mit Balkon in Zürich-Höngg - komplett ausgestattet

Willkommen an der Winzerstrasse in Zürich Höngg – entdecken Sie diese charmante, möblierte 3-Zimmer-Wohnung im Erdgeschoss eines historischen Gebäudes aus dem Jahr 1928. Die Wohnung wurde im laufenden Jahr vollständig renoviert. Auf 60 m² Wohnfläche erwartet Sie ein gemütliches Zuhause mit viel Charakter in einem der beliebtesten Quartiere Zürichs.Die Wohnung bietet: • Möbliertes Wohnen: Vollständig eingerichtet und sofort bezugsbereit – ideal für Berufstätige oder Personen, die eine unkomplizierte Wohnlösung suchen. Ein Raum ist als Arbeitszimmer eingerichtet. Die Wohnung ist ideal für eine alleinstehende Person (keine WG). Erwünscht ist eine ruhige Mieterin bzw. ein ruhiger Mieter (Nichtraucher), die/der die Absicht des längeren Verbleibens hat (Mindestmietdauer vorzugsweise 12 Monate). • Historisches Gebäude mit modernem Komfort: Das charmante Haus verfügt über drei Wohneinheiten und verbindet zeitlosen Stil mit modernem Komfort. Die Küche ist mit neuesten Geräten und allen nötigen Utensilien ausgestattet. Das Badezimmer mit Dusche verfügt auch über eine eigene Wasch-/Trockenmaschine. • Sonnige Lage, ruhige Nächte: Die Wohnung profitiert von viel Sonnenlicht und verfügt über einen Balkon mit grandioser Aussicht ins Limmattal. Wohn- und Schlafzimmer sind zur Limmat hin orientiert. Lage und Umgebung: • Öffentlicher Verkehr: Die Bushaltestelle Hohenklingensteig ist in nur 3 Gehminuten erreichbar, die Tramhaltestelle Winzerstrasse in 4 Minuten – so sind Sie bestens mit dem Zürcher Netz verbunden. Zur ETH Hönggerberg fährt der Bus in 8 Minuten, in der Gegenrichtung ist man in 17 Minuten beim Spital Triemli. • Einkaufen & Alltag: Ein Supermarkt ist in 10 Minuten erreichbar, Bäckerei und Apotheke liegen nur 5 Fussminuten zu entfernt. • Bildung/Hochschulen: Die ETH Hönggerberg ist mit öV in 8 Minuten erreichbar. • Natur: Die Miete umfasst ein Mitbenützungsrecht im zugeteilten Bereich des Gartens. Die Limmat befindet sich in unmittelbarer Nähe und lädt zu entspannten Spaziergängen und zum Schwimmen ein. Diese möblierte Wohnung vereint den Charme eines historischen Gebäudes mit einer hervorragenden Lage im grünen Stadtteil Höngg. Hier finden Sie ein komfortables Zuhause mit ausgezeichneter Anbindung an das Zürcher Stadtleben. Nutzen Sie die Gelegenheit und sichern Sie sich dieses besondere Wohnangebot!Short description:Welcome to Winzerstrasse in Zurich Hoengg — discover this charming, furnished 3-room apartment on the ground floor of a building dating from 1928. The apartment was completely renovated this year. With 60 m² of living space, you’ll find a cozy home full of character in one of Zurich’s most popular neighborhoods.The apartment offers:Furnished living: Fully furnished and ready to move in. One room is set up as a home office. The apartment is ideal for a single person. We are looking for a quiet tenant (non-smoker) who intends to stay for an extended period (minimum lease term of one year). Historic house with modern comforts: This charming building features three residential units and combines timeless style with modern comfort. The kitchen is fully equipped. The bathroom, which includes a shower, also has its own washer/dryer. Sunny location, quiet nights: The apartment enjoys plenty of sunlight and features a balcony with a magnificent view of the Limmat Valley. The living room and bedroom face the Limmat River. Public transportation: The Hohenklingensteig bus stop is just a 3-minute walk away, the tram stop is 4 minutes away, so you’re well connected to Zurich’s public transit network. It's an 8-minute bus ride to ETH Hönggerberg, and in the opposite direction, Triemli Hospital is just 17 minutes away. Nature: includes is the shared use of the assigned area of the garden. The Limmat River is right nearby and is perfect for relaxing walks and swimming.
Tempo di percorrenza
-
  • Empty room with wooden flooring, large window, radiator, and glass door leading to another room.
1 / 10
CHF 3400.– Premium
3.5 locali90m² superficie
Alte Landstrasse 35, 8700 Küsnacht

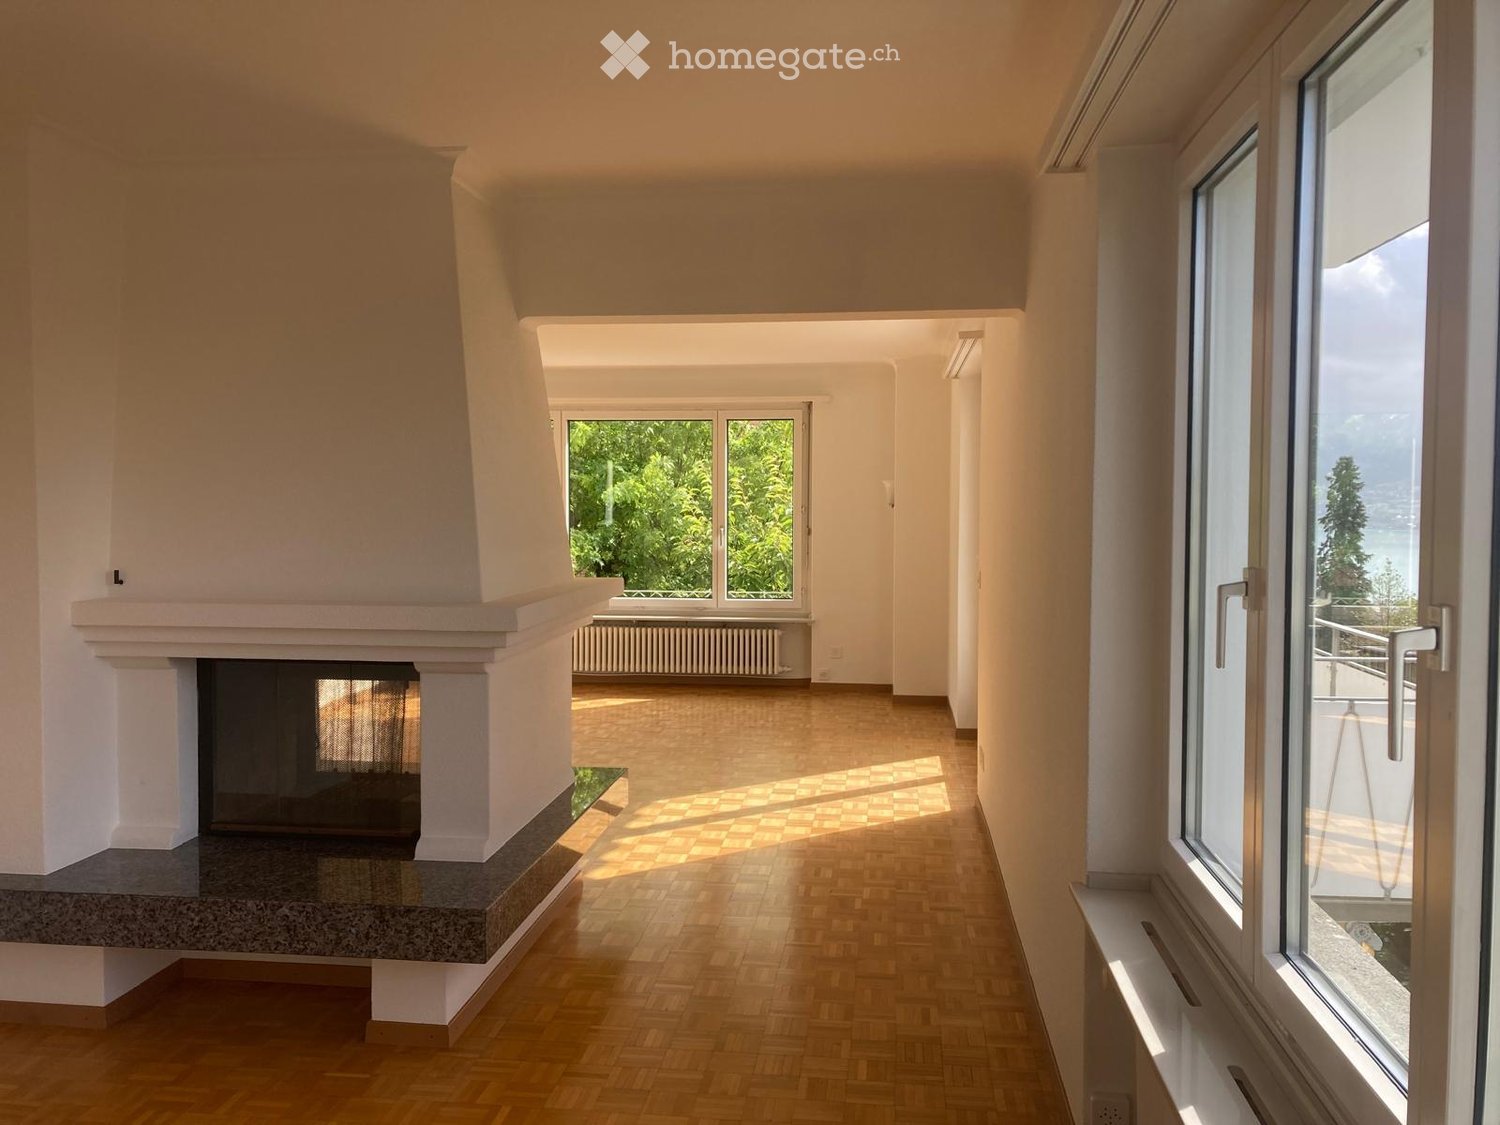
Appartamento soleggiato con vista sul lago

Noi affittiamo a Küsnacht, in una posizione attraente del quartiere di Goldbach, un appartamento soleggiato di 3 locali e mezzo al 1° piano con vista sul lago.Descrizione dell'appartamento • La proprietà è stata recentemente ristrutturata e rinfrescata all'esterno. • Tutte le stanze hanno un parquet, altrimenti pavimenti in granito; soggiorno/pranzo con balcone; camino a tunnel confortevole; pranzo con passavivande verso la cucina (anch'essa con balcone); bagno elegante (vasca da bagno e doccia separata) con toilette separata (con finestre); armadio a muro; compartimento cantina. • Lavanderia con asciugatrice (utilizzo flessibile). • Collegamenti di trasporto pubblico ottimali (città, aeroporto). La fermata dell'autobus "Goldbacherstrasse" è a soli un minuto. La foresta e il lago sono raggiungibili a piedi in pochi minuti. Ulteriori informazioni • L'appartamento è adatto per 1-2 persone. Viene data grande importanza a una locazione piacevole e rispettosa. • L'affitto mensile è di 3.400 CHF netto, compresi i costi accessori. Viene addebitato un acconto mensile di 150 CHF per il riscaldamento/acqua calda. La bolletta definitiva viene emessa una volta all'anno sulla base del consumo reale. Deposito di garanzia: 3 mesi di affitto. • Un garage con accesso diretto alla casa può essere affittato per 190 CHF al mese supplementari. • Le visite saranno effettuate il 29 agosto 2026, 30 agosto 2026, 4 settembre 2026 e 5 settembre 2026, su appuntamento. Disponibile per occupazione dal 1° ottobre 2026 o su accordo. Ci piacerebbe sentirci da voi.

Tempo di percorrenza
-
  • Empty room with white tiled floor, exposed wooden beams, staircase leading upwards, and large glass doors opening to a balcony area.
  • Clean, tiled hallway with light-colored walls and a smooth floor, leading to an open area with large windows and a view of a balcony.
  • View of a tiled indoor space with large sliding glass doors leading to a covered outdoor balcony area with wooden railings.
  • Bright, modern kitchen with white cabinets, stainless steel appliances, and tiled flooring. The space features a refrigerator, oven, and sink, with natural light streaming in from the slanted ceiling.

  • Empty attic space with wooden slatted ceiling, white tiled floor, and a single window with white frame showing a neighboring building.
  • Empty attic space with wooden slatted ceiling, tiled floor, and skylight window offering natural light.
  • Modern bathroom with white tiled floor, glass-enclosed shower, toilet, sink, and skylight window.
  • Modern bathroom with two sinks, a toilet, and a bathtub, featuring light-colored tiles and wooden paneling on the walls.
  • Bright, open hallway with a high, slanted wooden ceiling, large windows, and a chandelier. The floor is tiled, and there are metal railings on both sides leading to stairs.
  • Wooden floor and paneled ceiling in a narrow hallway with a small window at the end.
1 / 10
Clean, tiled hallway with light-colored walls and a smooth floor, leading to an open area with large windows and a view of a balcony.
View of a tiled indoor space with large sliding glass doors leading to a covered outdoor balcony area with wooden railings.
Bright, modern kitchen with white cabinets, stainless steel appliances, and tiled flooring. The space features a refrigerator, oven, and sink, with natural light streaming in from the slanted ceiling.
CHF 3150.– Premium
4.5 locali155m² superficie
Bächliwis 2B, 8184 Bachenbülach

Ampio appartamento maisonnette di 4.5 locali a Bachenbülach

Benvenuti in questo appartamento maisonnette affascinante e spazioso di 4.5 locali nell'idilliaco Bachenbülach. L'appartamento, appena ristrutturato nel 2025, si estende su due piani e offre una confortevole casa per gli inquilini esigenti su 155 m² di spazio abitativo.Un elemento particolare è la zona living luminosa con travi in legno a vista, pavimento in piastrelle bianche e una scala interna elegante – un vero e proprio punto di riferimento. Le grandi porte in vetro si aprono direttamente sul balcone e invitano a soggiornare. L'appartamento è situato al 2° piano e è anche accessibile in sedia a rotelle grazie all'ascensore.L'appartamento offre, tra l'altro: • Disposizione maisonnette spaziosa su due piani con carattere elegante • Balcone soleggiato – ideale per le serate estive rilassanti • Garage con stazione di ricarica elettrica per veicoli elettrici • Posto auto supplementare direttamente davanti alla porta del garage possibile • Presenza di collegamento per lavatrice • Animali domestici ammessi – gli amici a quattro zampe sono i benvenuti • Adatto ai bambini e accessibile in sedia a rotelle Posizione: L'appartamento è situato in un ambiente tranquillo a Bachenbülach e è piacevolmente animato durante il giorno. La fermata dell'autobus più vicina Alte Post è a soli 2 minuti a piedi. Per la spesa quotidiana, il supermercato Volg è disponibile a 4 minuti a piedi. Il complesso scolastico Halden è a 9 minuti a piedi – ideale per le famiglie. Una farmacia Coop Vitality è a 11 minuti a piedi.Disponibilità: L'appartamento è disponibile dal 1° settembre 2026.Accessibile ogni giorno dalle 10:00Approfittate dell'occasione e assicuratevi questa casa spaziosa e ben curata a Bachenbülach!

Tempo di percorrenza
-
  • Balcony with white tiled floor, metal railing, and scenic view of a town and hills under a partly cloudy sky.
  • Balcony with tiled floor, metal railing, two chairs, small table, and scenic view of a town and hills.
  • Exterior view of a modern two-story house with yellow walls, red-tiled roof, and a covered entrance area with a grey wooden garage.
  • Modern kitchen with white cabinets, a sink, and an oven. Large windows and a sliding glass door lead to a balcony.
  • Empty room with wooden flooring, white walls, and a doorway leading to another room. Exposed wooden beams on the ceiling.
  • Modern bathroom with a white toilet, sink, and glass-enclosed shower. The shower has a decorative leaf pattern on the glass. A small shelf holds toiletries, and a towel hangs on the side.
  • Empty room with wooden flooring, white walls, and large windows offering a view of a town and green landscape.
  • A narrow hallway with wooden flooring and a wooden staircase leading to an attic space. The walls are painted in a light color, and the ceiling has exposed wooden beams.
  • Modern hallway with a grey floor, white walls, a closed door on the left, and a glass-enclosed staircase with a wooden handrail on the right.
  • Floor plan of a 2.5-story maisonette labeled A102, including living, dining, kitchen, bedrooms, bathrooms, balcony, terrace, and storage areas.
1 / 10
Balcony with tiled floor, metal railing, two chairs, small table, and scenic view of a town and hills.
Exterior view of a modern two-story house with yellow walls, red-tiled roof, and a covered entrance area with a grey wooden garage.
Modern kitchen with white cabinets, a sink, and an oven. Large windows and a sliding glass door lead to a balcony.
CHF 1650.– Premium
2.5 locali58m² superficie
Semlistrasse 7a, 5304 Endingen

Terrazza esclusiva sul tetto e vista panoramica

La caratteristica unica di questo appartamento è la terrazza sul tetto di circa 30 m² – l'unica terrazza sul tetto della proprietà. Offre una vista panoramica su Endingen e le colline circostanti, creando un'area esterna privata eccezionalmente spaziosa per un appartamento di 2,5 locali.L'appartamento è stato costruito nel 2021 e si estende su due livelli. Al piano inferiore si trova il soggiorno/sala da pranzo luminoso e aperto con una cucina moderna. La scala in legno conduce al piano superiore con il soggiorno/camera da letto.Una parte separata della terrazza sul tetto offre uno spazio ampio per un salotto protetto. Inoltre, tende elettriche assicurano una piacevole ombra. C'è anche molto spazio per un grande tavolo da pranzo e piante – la terrazza può essere utilizzata praticamente come un'area di vita supplementare all'aperto.Caratteristiche e punti di forza: • circa 58 m² di spazio abitativo più 11m² di soffitta • cantina separata con spazio di stoccaggio supplementare • costruito nel 2021 • unica terrazza sul tetto della proprietà di circa 30 m² • parte di terrazza separata con spazio per un salotto • tende elettriche • Vista panoramica su Endingen e i dintorni • soggiorno/sala da pranzo luminoso con cucina aperta • cucina moderna con lavastoviglie, piano cottura e forno • bagno moderno con doccia • lavanderia privata • ventilazione controllata dell'appartamento • ascensore • posto auto disponibile su richiesta: CHF 120.– / mese • possibilità di tenere animali domestici su richiesta L'appartamento è particolarmente adatto a una persona sola o a una coppia che cerca un alloggio moderno con molto spazio di stoccaggio e che non vuole rinunciare a un'area esterna privata spaziosa. La combinazione di un appartamento in duplex, di una terrazza sul tetto di circa 30 m² e di una vista panoramica rende l'appartamento speciale all'interno della proprietà.Condizioni di locazioneReddito locativo netto dell'appartamento: CHF 1'650.– / meseDeposito per le spese di servizio: CHF 125.– / meseDisponibile per il trasloco il 1° dicembre 2026 o secondo accordo.Nota sulle immagini: Poiché l'appartamento è attualmente ancora affittato, diverse delle immagini pubblicate sono del 2021, l'anno di completamento o di occupazione iniziale. Mostrano l'appartamento, i suoi elementi e la terrazza sul tetto a quel tempo.Posizione e ambiente: L'appartamento si trova sulla Semlistrasse a Endingen e offre un quartiere residenziale piacevole e tranquillo. Nei dintorni, si trovano tutte le strutture importanti per le esigenze quotidiane: la fermata dell'autobus Schöntal è a circa 11 minuti a piedi, il supermercato Denner a circa 13 minuti a piedi. La farmacia Surbtal e la scuola elementare di Endingen sono anch'esse facilmente raggiungibili a piedi.

Tempo di percorrenza
-
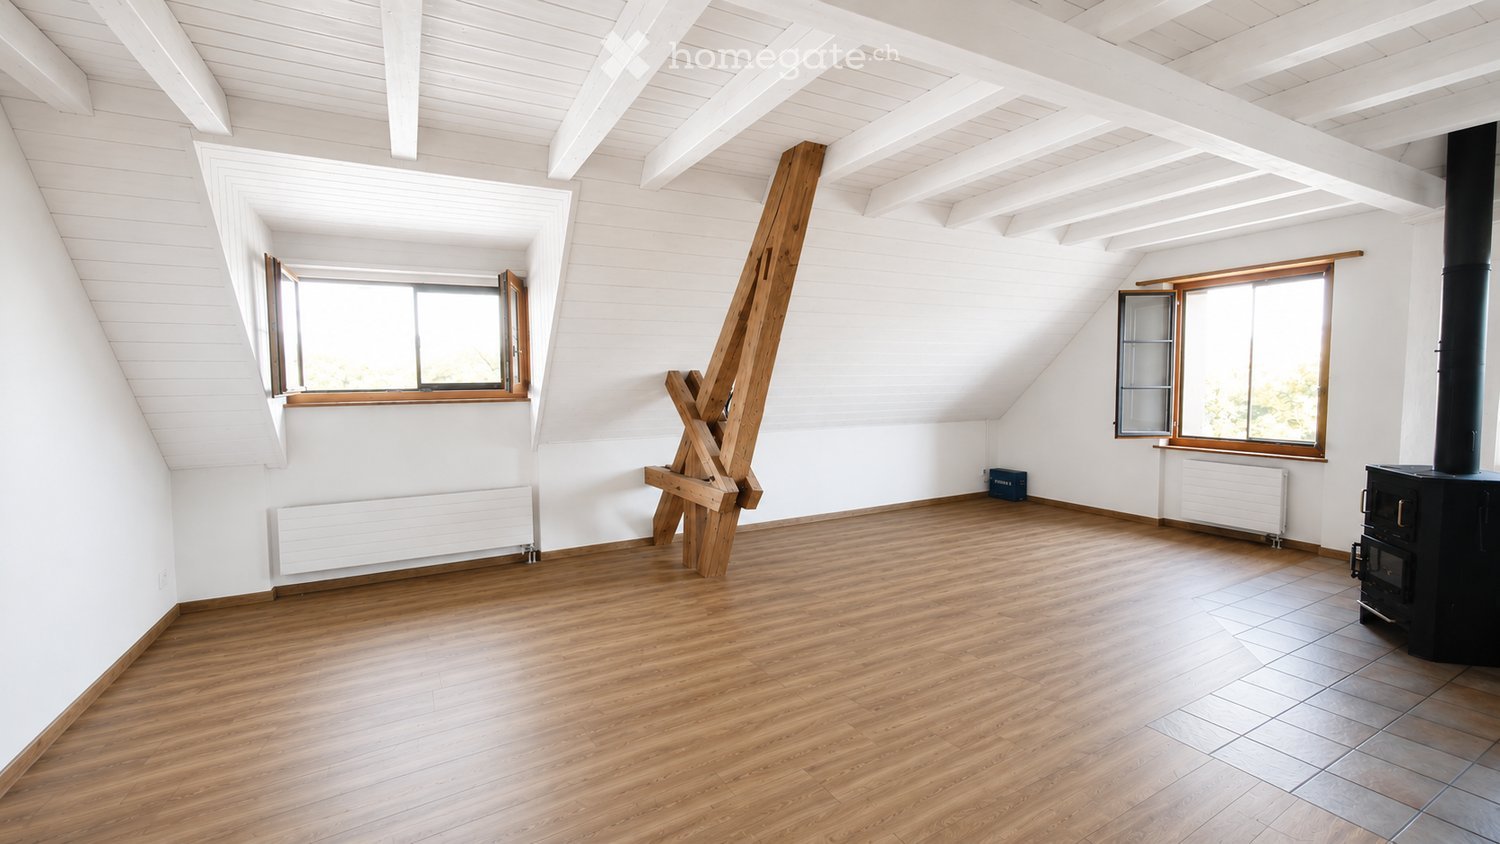
  • Empty attic room with wooden floors, white walls, exposed wooden beams, and two windows. A black wood-burning stove is present, but no furniture or furnishings.
  • Bright, open living space with wooden floors, white walls, and a black wood-burning stove. Features include wooden doors, built-in wooden shelves, and a small kitchen area with white cabinets.
  • Empty attic room with wooden floors, white walls, exposed wooden beams, and a single window with wooden frame.
  • Empty attic room with wooden flooring, white walls, and exposed wooden beams on the ceiling. Features a single window with wooden frame and a built-in wooden shelf.
  • Empty attic room with wooden flooring, white walls, slanted wooden ceiling, and a single window with brown frame.
  • Modern bathroom with white tiles, a toilet, a sink with a chrome faucet, a mirrored cabinet, and a skylight window.
  • Modern bathroom with pink tiles, a bathtub, two sinks, a toilet, and a skylight window.
  • Two images of a clean, unfurnished hallway with white walls, tiled flooring, and wooden doors. The hallway features built-in wooden cabinets and a telephone mounted on the wall.
  • A peaceful rural landscape with a wooden shed, grassy fields, a winding gravel path, and a small river in the background.
1 / 9
Bright, open living space with wooden floors, white walls, and a black wood-burning stove. Features include wooden doors, built-in wooden shelves, and a small kitchen area with white cabinets.
Empty attic room with wooden floors, white walls, exposed wooden beams, and a single window with wooden frame.
Empty attic room with wooden flooring, white walls, and exposed wooden beams on the ceiling. Features a single window with wooden frame and a built-in wooden shelf.
CHF 1900.– Premium
4.5 locali130m² superficie
Mitteldorfstrasse 25, 8478 Thalheim an der Thur

Appartamento luminoso 4.5 locali con balcone e bella vista a Thalheim an der Thur

Benvenuti in questo appartamento spazioso e ben mantenuto di 4,5 locali al terzo piano di una casa multifamiliare situata al 25, Mitteldorfstrasse a Thalheim an der Thur. L'appartamento impressiona con una superficie abitabile di 130 m², una posizione tranquilla e una bella vista – ideale per le famiglie o le coppie che apprezzano lo spazio e il comfort.L'appartamento offre, tra le altre cose: • Superficie abitabile spaziosa: 130 m² distribuiti su 4,5 locali offrono molto spazio per una progettazione individuale. • Balcone con bella vista: Godetevi ore soleggiate sul vostro balcone personale con una vista attraente. • Garage e parcheggio: Entrambi sono disponibili e possono essere affittati per un supplemento. • Ampio spazio per i bambini: L'appartamento e il suo ambiente sono ideali per le famiglie con bambini. • Fresco ristrutturato: L'appartamento è attualmente in ristrutturazione. La cucina e il bagno degli ospiti sono completamente ristrutturati, così come una grande parte dei pavimenti. Le immagini sono rappresentazioni e possono differire nel colore o nei dettagli dall'originale. • Seminterrato/lavanderia. L'appartamento ha una sua stanza nel seminterrato con elettricità. La lavanderia è condivisa tra tre parti. Posizione e dintorni:L'appartamento si trova in un ambiente tranquillo – sia di giorno che di notte, è piacevolmente silenzioso. In estate, si beneficia di molto sole, e in inverno, i raggi del sole sono buoni. Un fiume è nelle vicinanze, il che consente di fare passeggiate rilassanti. • Scuola di Thalheim: A soli 4 minuti a piedi – ideale per le famiglie con bambini in età scolare. • Volg Thalheim: Il supermercato più vicino è a circa 12 minuti a piedi. • Fermata dell'autobus Thalheim an der Thur: Accessibile a piedi in circa 11 minuti, con collegamenti ai trasporti pubblici. Questo appartamento affascinante combina la tranquillità rurale con un'infrastruttura pratica e è disponibile immediatamente. Un'opportunità ideale per tutti coloro che apprezzano la vita tranquilla nel Zürcher Weinland e che vogliono ancora essere ben collegati.

Tempo di percorrenza
-
Nuova construzione
1 / 17
CHF 3800.– Premium
5.5 locali144m² superficie
8904 Aesch ZH

Ampio appartamento di 5,5 locali con loggia e bagno en suite

Primo affitto: Ampio appartamento di 5,5 locali con loggia e bagno en suite Vivete in modo moderno, tranquillo e in una comunità fiscalmente attraente (tasso di imposta del 91%) in una posizione centrale ad Aesch ZH. La fermata dell'autobus è raggiungibile in soli 3 minuti a piedi, le opzioni di shopping e ristorazione sono nelle immediate vicinanze.I collegamenti di trasporto eccellenti rendono questa posizione particolarmente attraente: Zurigo può essere raggiunta in circa 30 minuti con i mezzi pubblici o circa 15 minuti in auto. Zugo, Lucerna e l'aeroporto di Zurigo sono anche rapidamente e comodamente collegati grazie all'accesso autostradale nelle vicinanze.Su una superficie abitabile di circa 144 m² al 1° piano, questo appartamento nuovo di 5,5 locali (costruito nel 2025) convince con un piano ben pensato, stanze inondate di luce e un equipaggiamento di alta qualità.La zona di vita e di pranzo è chiaramente strutturata e offre un accesso diretto alla loggia, che crea uno spazio esterno protetto e privato per ore rilassate all'aria fresca. La cucina moderna è integrata in modo armonioso e dotata di una cucina a induzione e di elettrodomestici nuovi di alta qualità - funzionali e eleganti allo stesso tempo.Tre camere da letto spaziose offrono uno spazio ampio e una privacy. La camera da letto principale dispone di un proprio bagno en suite e offre così un comfort e possibilità di ritiro aggiuntive. Un altro bagno e la lavanderia separata con la propria lavatrice e asciugatrice offrono una praticità e uno spazio di stoccaggio massimo.La posizione combina il carattere di villaggio con una alta qualità della vita: Un supermercato e un ristorante con una cucina eccellente sono raggiungibili in 2 minuti a piedi, la scuola è a distanza di cammino. Inoltre, Aesch offre una palestra di tennis, negozi di fattoria e diverse possibilità di svago locali. Punti di forza : • Costruzione nuova del 2025 con un equipaggiamento moderno di alta qualità • Superficie abitabile spaziosa di 144 m² • Zona di vita e di pranzo strutturata con accesso alla loggia • Cucina moderna con elettrodomestici premium nuovi • Rubinetteria premium con acqua frizzante, raffreddata e calda al pulsante • Camera da letto principale con bagno en suite • Bagno aggiuntivo • Lavatrice e asciugatrice nell'appartamento, lavanderia separata • Loggia • Locale di stoccaggio spazioso • Posto auto sotterraneo CONTATTATECI per un appuntamento di visita - saremo felici di mostrarvi questo appartamento nuovo moderno di persona.

Proprietà suggerite sulla base dei risultati della tua ricerca