23443 results - Apartment for rent in Switzerland

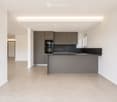
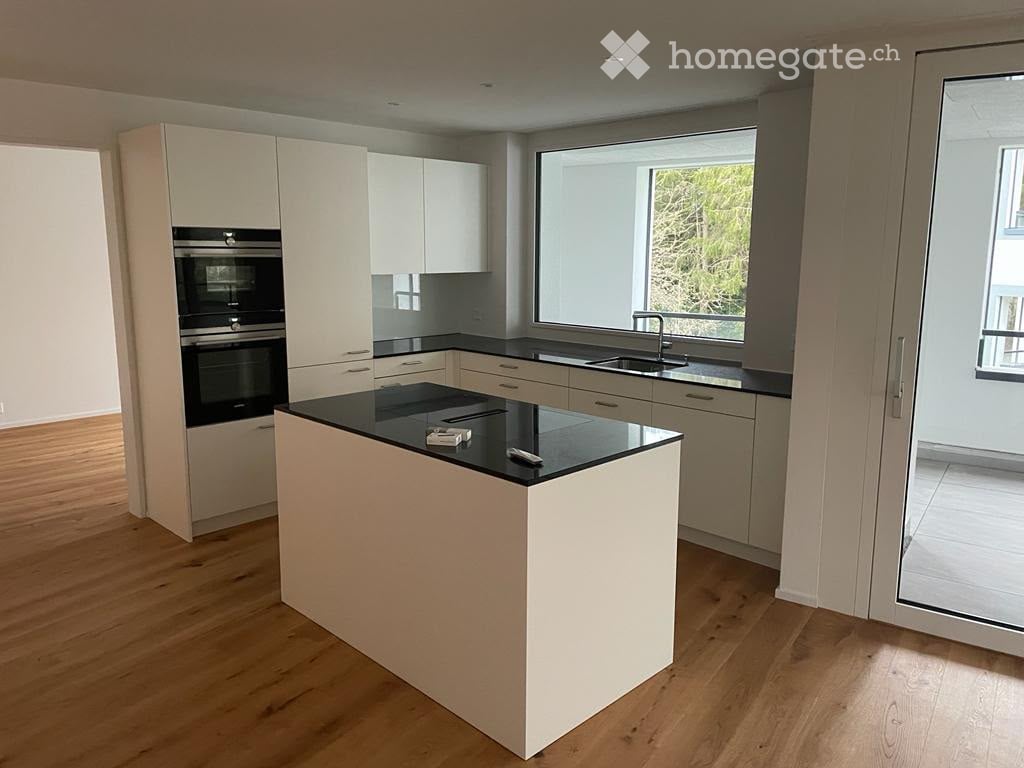
  • Modern kitchen with white cabinets, black countertops, an island, and built-in oven. Large window provides natural light.
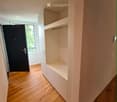
  • Modern hallway with wooden flooring, built-in white shelving unit, and a black door leading to a room with a window.
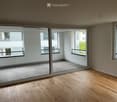

  • Empty room with wooden flooring, large windows, and a view of the balcony area.
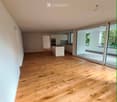
  • Empty room with wooden flooring, large sliding glass doors leading to a balcony area, and large windows providing natural light.
  • Modern kitchen with light wood cabinets, black countertops, stainless steel sink and faucet, and a large window offering a view of the balcony and neighboring building.
  • Empty room with wooden flooring and large window offering a view of greenery outside.
  • Empty room with wooden flooring and white walls, featuring a single window with a view of greenery outside.
  • Empty room with wooden flooring and large window offering view of outdoor area.
  • Empty room with unfinished concrete walls and floor, wooden framing on the sides, and exposed metal ductwork on the ceiling.
  • Modern bathroom with a white sink, toilet, mirror, and glass-enclosed shower. Dark tiled floor and light-colored walls.
  • Modern bathroom with tiled floor, bathtub, sink, mirror, and a private washing machine.
1 / 11
Modern hallway with wooden flooring, built-in white shelving unit, and a black door leading to a room with a window.
Empty room with wooden flooring, large windows, and a view of the balcony area.
Empty room with wooden flooring, large sliding glass doors leading to a balcony area, and large windows providing natural light.
CHF 2,350.– Premium
3.5 rooms98m² living space
Remisbergstrasse 42, 8280 Kreuzlingen

Modern 3.5-room apartment in a new building in Kreuzlingen – available immediately!

Welcome to this modern 3.5-room apartment on the first floor of a 2021 completed new building on Remisbergstrasse 42 in Kreuzlingen. With a spacious living area of 98 m², this bright and modern apartment offers everything your heart desires – and that's available immediately!The apartment impresses with the following highlights: • Bright rooms with wooden floor: All rooms are equipped with high-quality wooden flooring and benefit from large windows with a view of the greenery. • Modern kitchen: Stylish built-in kitchen with white cabinets, black countertops, a kitchen island, and a built-in oven – ideal for cooking and enjoying. • Modern hallway: Practical, built-in white shelving system and stylish details create a successful first impression. • Balcony: Large glass sliding doors lead directly to the balcony – perfect for relaxing and enjoying the sunny view. • Lift & Garage: Comfortable access via lift and a garage space for your vehicle. • Washing machine connection available. • Wheelchair accessible and child-friendly – pets are also welcome! The apartment is sunny and located in a quiet environment – ideal for those who appreciate relaxation and comfort. Location and infrastructure: The apartment is located in an excellently connected area in Kreuzlingen. The Remisbergstrasse bus stop is just a 3-minute walk away, and the Kreuzlingen Hafen train station is about 15 minutes on foot. For daily needs, the PEP-Lebensmittel supermarket is available within an 8-minute walk, and the Park-Apotheke is reachable in 11 minutes. Families appreciate the proximity to the Sekundarschulhaus Remisberg, which is just a 7-minute walk away.This apartment combines modern living, excellent infrastructure, and a quiet, green environment – a true home for discerning tenants. Move in now!

Travel time
-
  • Modern, minimalist kitchen with white cabinets, a central island, and large windows offering a view of greenery. Features include a stainless steel range hood, a built-in oven, and a sleek black countertop.
  • Empty room with white walls, wooden flooring, and large windows allowing natural light. No furniture or equipment present.
  • Empty room with wooden flooring, white walls, large glass sliding doors, and a visible adjacent room through an open doorway.
  • Modern bathroom with a white sink, chrome faucet, toilet, and a glass-enclosed shower area with a built-in seat.
  • Modern bathroom with a bathtub, faucet, and sink. The walls are tiled in a combination of light and dark gray, and there is a window providing natural light.
  • Modern, minimalist bathroom with grey tiles, a shower area, and a bathtub visible in the background.
  • Modern bathroom with a white sink, chrome faucet, built-in cabinet, large mirror, and toilet.
  • Empty room with wooden flooring, large sliding glass doors leading to a balcony, and light-colored walls.
  • Empty room with wooden flooring, large sliding glass doors leading to a balcony, and white walls.
  • Empty room with wooden flooring, large glass sliding doors leading to a balcony, and a view of greenery outside. The adjacent kitchen area is also visible but unfurnished.
  • Empty hallway with wooden flooring, white walls, and a white cabinet on the right side.
1 / 11
Empty room with white walls, wooden flooring, and large windows allowing natural light. No furniture or equipment present.
Empty room with wooden flooring, white walls, large glass sliding doors, and a visible adjacent room through an open doorway.
Modern bathroom with a white sink, chrome faucet, toilet, and a glass-enclosed shower area with a built-in seat.
CHF 3,020.– Premium
4.5 rooms155m² living space
Industriestrasse 12, 6210 Sursee

Spacious 4.5-room apartment with balcony and beautiful view in Sursee

Welcome to this modern and bright 4.5-room apartment on the 4th floor of a well-maintained building on Industriestrasse 12 in Sursee. The apartment, built in 2015 and Minergie-certified, convinces with high-quality equipment, spacious room layout, and a sunny location.The apartment offers the following highlights: • Bright rooms: Several spacious rooms with elegant wooden flooring, white walls, and large windows that let in plenty of natural light. • Modern living and dining room: With large glass sliding doors that provide direct access to the balcony and offer a beautiful view of the surrounding area. • Stylish kitchen: Minimalist and modern design with white cabinets, a central kitchen island, built-in oven, and black countertop – with a view of green spaces. • Three modern bathrooms: High-quality equipped with bathtub, shower with glass enclosure and built-in seat, chrome fittings, and gray tile design. • Balcony: Spacious outdoor area with beautiful views, ideal for relaxation. • Elevator: Convenient access to all floors. • Garage: A garage space is included in the apartment. • Washing machine & dishwasher: Practical household appliances available. Location and surroundings:The apartment is located in a quiet area – both during the day and at night, it is pleasantly quiet. In the summer, the location is particularly sunny. The infrastructure in the surrounding area is excellent: • Bus stop Münchrüti: only 4 minutes' walk away • Sursee train station: can be reached in just 6 minutes on foot • Lidl supermarket: conveniently located within 4 minutes' walk • Kotten school: only 4 minutes' walk away • Surseepark pharmacy: can be reached in 9 minutes on foot This high-quality apartment is available from November 1, 2026

Travel time
-
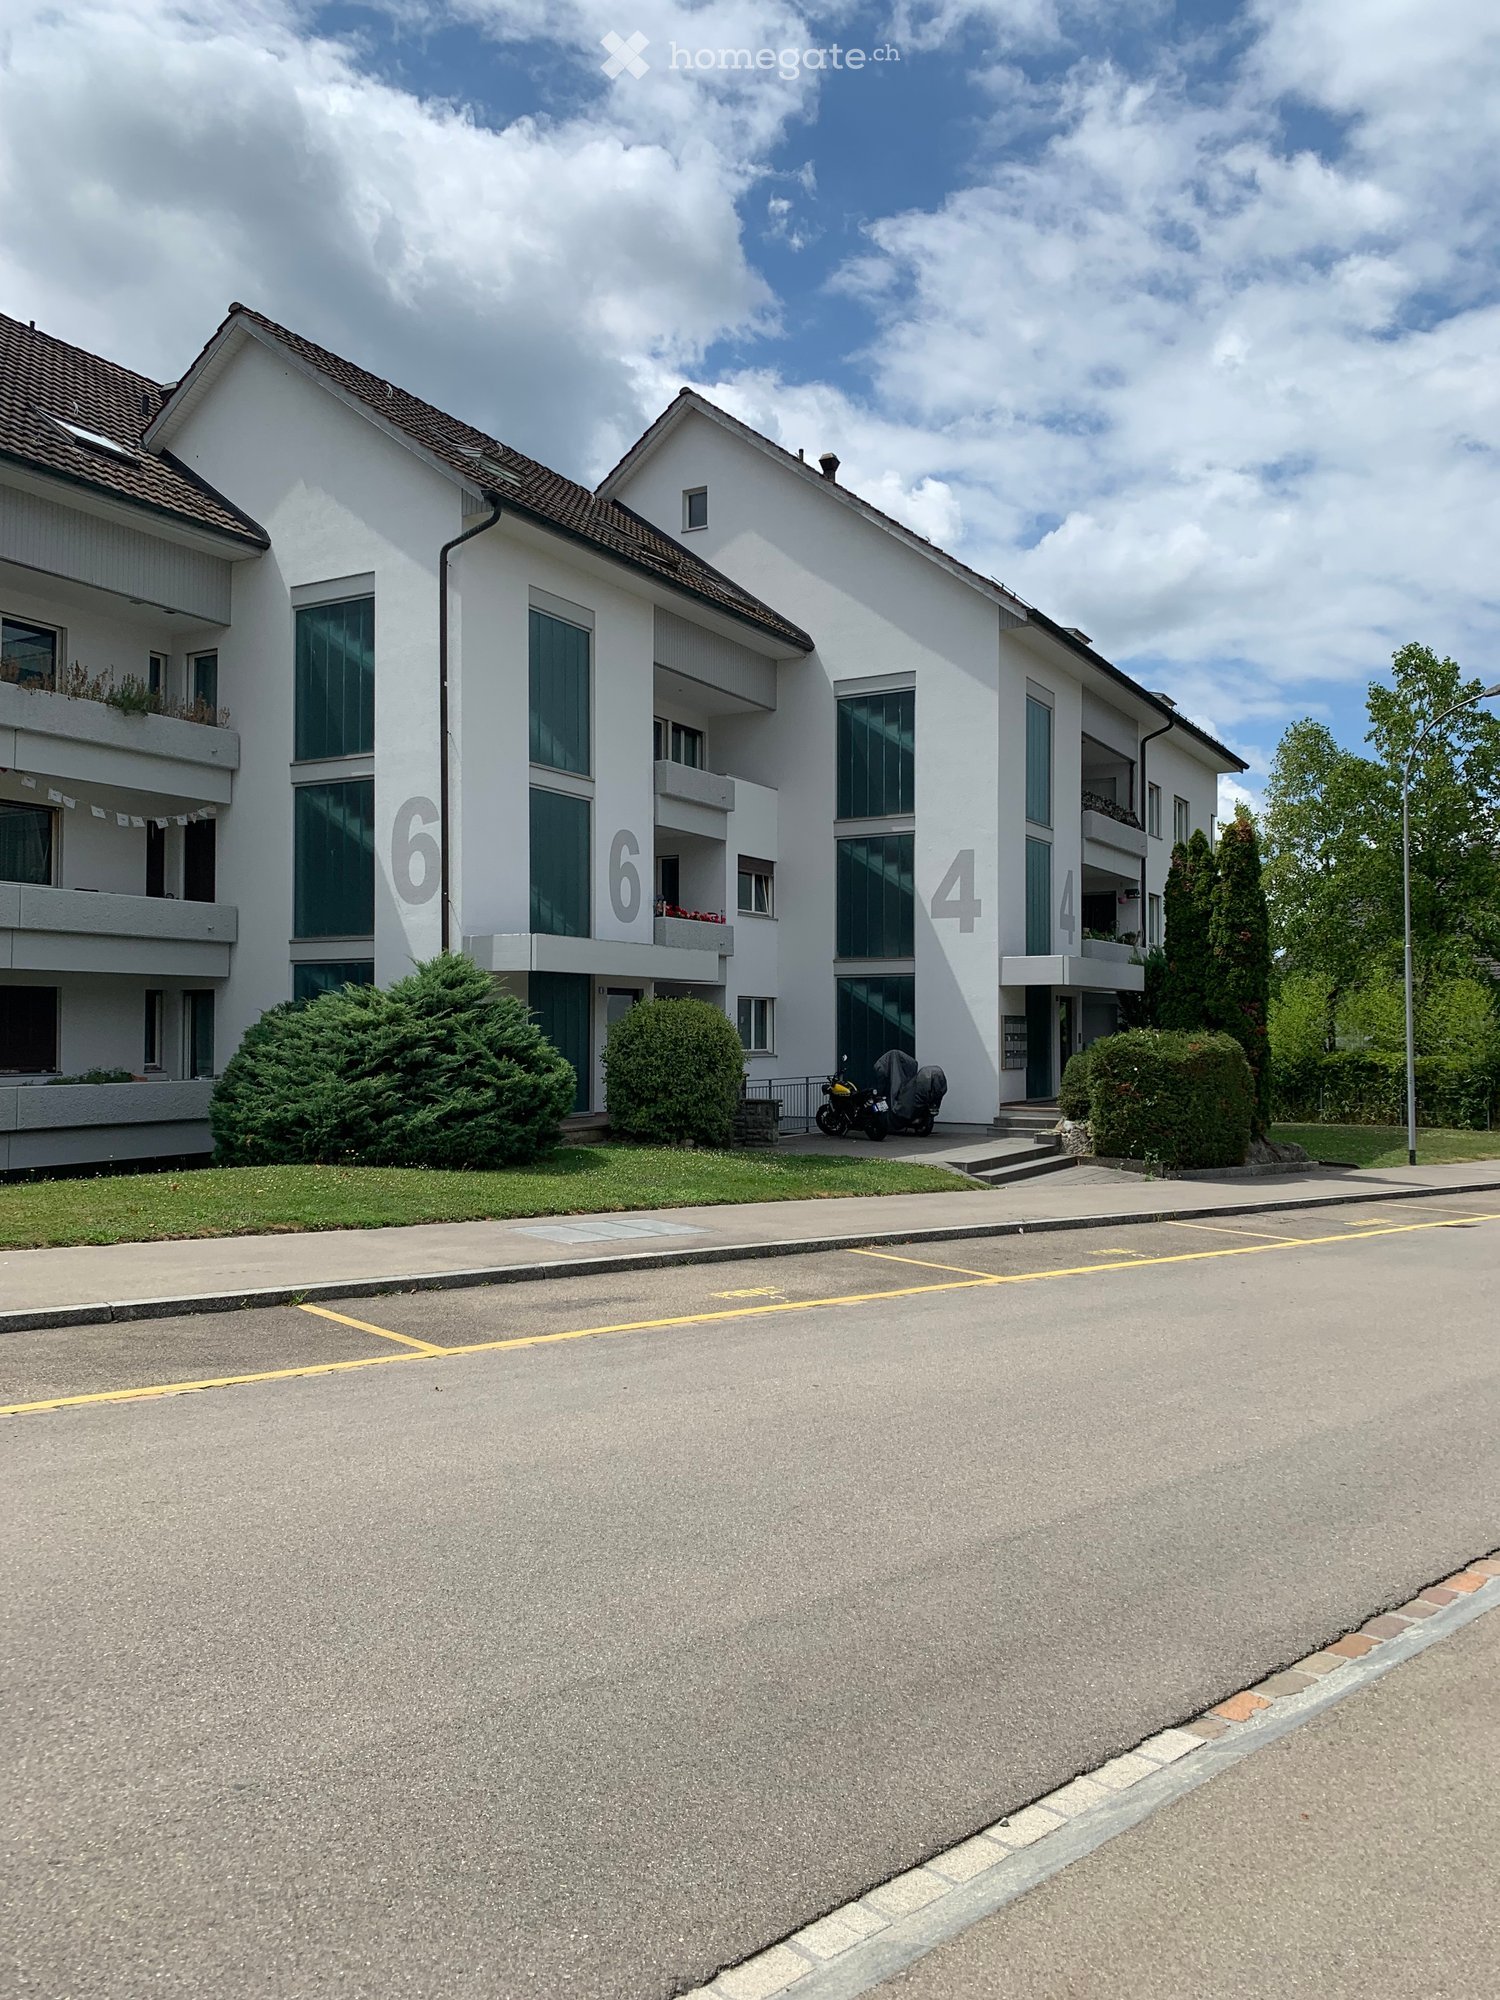
  • Modern two-story house with white exterior, multiple windows, and a balcony on the right side. The front yard features a well-maintained lawn and several potted plants.
  • Modern two-story residential building with balconies, surrounded by a neatly trimmed hedge and a paved driveway.
  • Modern open-plan living and dining area with a dark brown sofa, coffee table, dining table with chairs, and a television. The space features light-colored walls, a polished tile floor, and large windows with white curtains.
  • Modern kitchen with white cabinets, stainless steel appliances, island with built-in oven, and a potted plant on the floor.
  • A modern, well-lit room with a sofa, desk, chair, laptop, and a hanging lamp. The room features wooden flooring, white walls, and a large window with curtains.
  • Modern bedroom with a large bed, built-in wardrobe, and wooden flooring.
  • A narrow hallway with white walls, a small shelf on the left, and a small table with a mirror and a few items on the right. The hallway leads to a kitchen area with white cabinets and a washing machine in the background.
  • Modern bathroom with marble tiles, a white toilet, a sink with a dark cabinet, a bathtub, and a shelf with decorative items.
  • Modern bathroom with marble tiles, a bathtub, a showerhead, and a toilet paper holder.
  • Modern bathroom with marble tiles, a large window, a sink with a dark cabinet, a toilet, a shower with a glass enclosure, and a small wooden towel rack with towels.
  • Balcony with tiled floor, sofa, table, and chair, surrounded by neatly trimmed hedges and neighboring houses.
  • A modern building with a large garage door, situated on a paved area with a grassy strip beside a road. The building has a clean, contemporary design with a beige facade and a metallic garage door.
1 / 12
Modern two-story residential building with balconies, surrounded by a neatly trimmed hedge and a paved driveway.
Modern open-plan living and dining area with a dark brown sofa, coffee table, dining table with chairs, and a television. The space features light-colored walls, a polished tile floor, and large windows with white curtains.
Modern kitchen with white cabinets, stainless steel appliances, island with built-in oven, and a potted plant on the floor.
CHF 2,510.– Premium
3.5 rooms115m² living space
Dörndlihag 9, 8187 Weiach

Apartment in Weiach

"Your new home – with a feel-good guarantee.This exclusive, bright 3.5-room apartment in the Dielsdorf district convinces with a spacious main living area of 115 m² and large window fronts, creating a bright and pleasant living atmosphere. The well-thought-out floor plan combines modern living comfort with high-quality equipment – ideal for all those who appreciate stylish living. Pets are not allowed in the apartment or on the house grounds.Your living comfort at a glance: • Spacious living and dining area with direct access to the balcony (approx. 20m2) • High-quality interior design with elegant, perfectly coordinated materials • Modern kitchen with high-quality kitchen appliances • Private laundry room (washing machine & dryer) directly in the apartment • Second bathroom with shower for additional comfort • Bedroom with parquet flooring for a warm living atmosphere • Electrically operated slat blinds for optimal light and privacy protection Parking options • Single garage for CHF 140.00 / month • Parking space for CHF 60.00 / month Excellent traffic connectionThe bus stop Weiach, Alter Bahnhof is within walking distance. • Bus line 515 with direct connection to Bülach • Bus line 510 with connection to Zurich Airport and Kaiserstuhl Thanks to the nearby highway access, Zurich, Winterthur, Baden, and Schaffhausen can be reached quickly. The German border is also just a short drive away.Arrange your personal viewing appointment today.We look forward to your contact!

Travel time
-

Find a new tenant for free

Create a free listing on Homegate to find the perfect next tenant for your apartment in no time at all.

List your property now
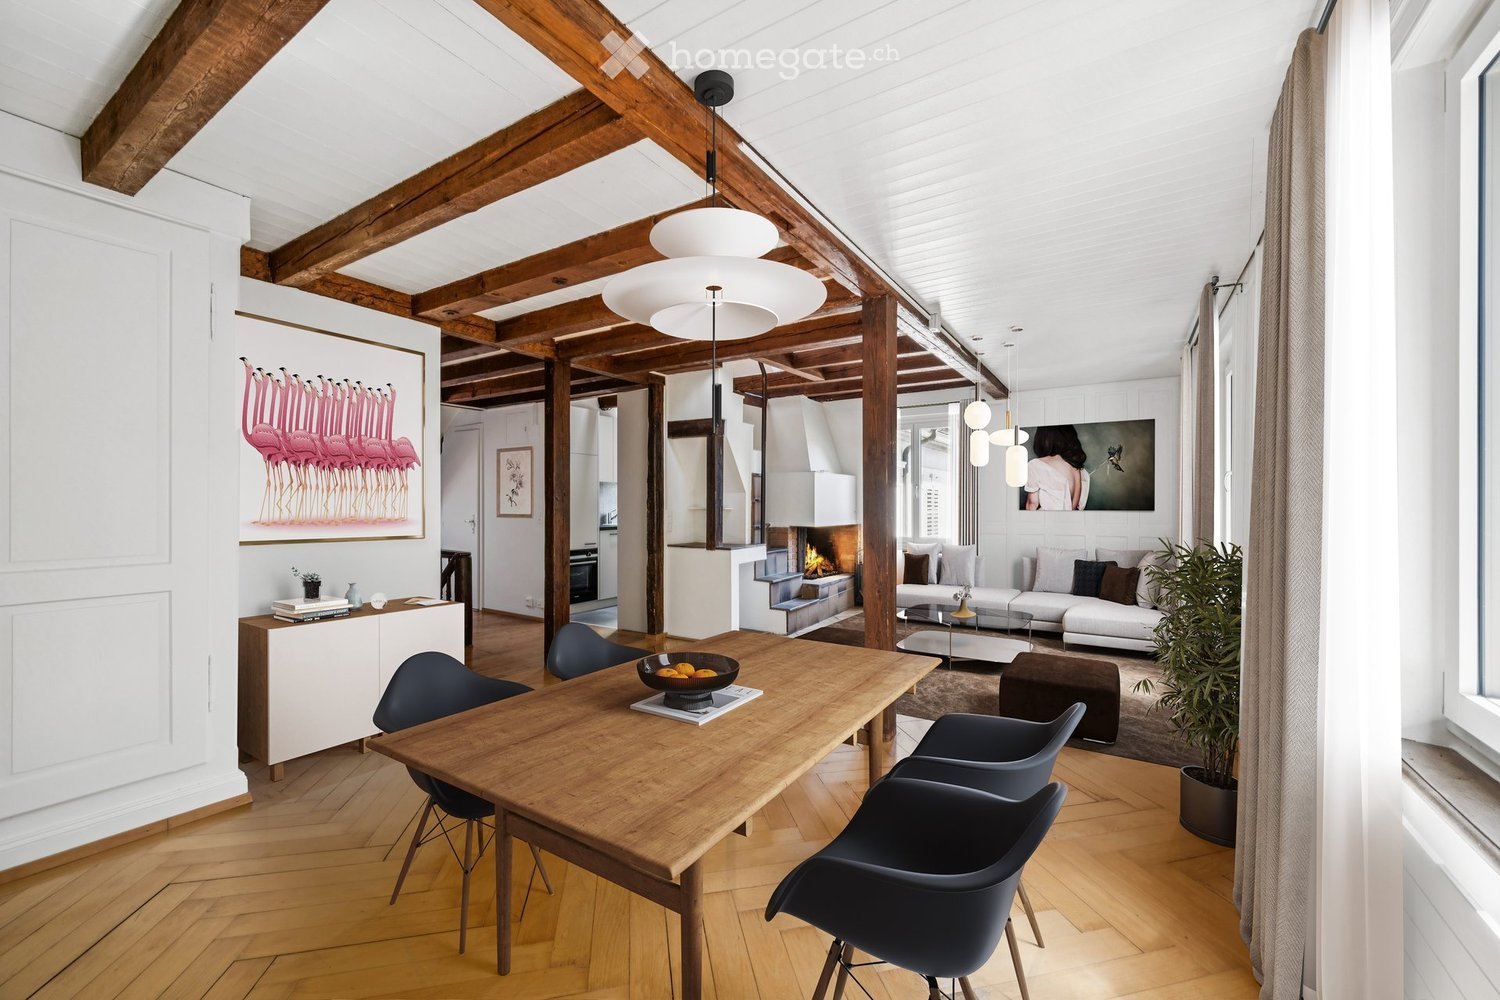
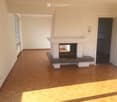
  • Open-plan living and dining area with exposed wooden beams, a dining table with chairs, a sofa, a fireplace, and modern pendant lights.
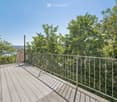
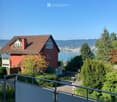
  • Wooden deck with metal railing, surrounded by lush green trees and a clear blue sky, offering a scenic view of the landscape.
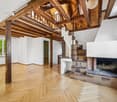
  • Spacious room with exposed wooden beams, wooden flooring, a brick fireplace, and a staircase leading to an upper level.
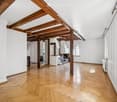
  • Bright, open corridor with exposed wooden beams and herringbone parquet flooring. White walls, large windows, and visible kitchen area in the background.
  • Empty room with wooden herringbone flooring, white walls, exposed wooden beams, and two windows with white frames.
  • An attic space with wooden beams, white walls, and a staircase leading down. Features include a skylight window, built-in cabinets, and a small laundry area with a washing machine and oven.
  • Modern kitchen with white cabinets, stainless steel sink, oven, and washing machine. Exposed wooden beams on the ceiling and large windows provide natural light.
  • Modern bathroom with a bathtub, toilet, sink, and a glass-enclosed shower area. Features a skylight window, white walls, and a sleek design.
  • Bright, airy attic space with wooden beams, exposed wooden ceiling, large window opening to a balcony, and wooden flooring.
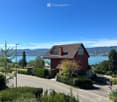
  • A view of a house with a tiled roof and multiple windows, surrounded by lush green trees. The background shows a scenic lake and distant hills under a clear blue sky.
  • Floor plan of a single-story house with a living room, kitchen, bedroom, and bathroom. The layout includes a hallway and a small entryway.
1 / 11
Wooden deck with metal railing, surrounded by lush green trees and a clear blue sky, offering a scenic view of the landscape.
Spacious room with exposed wooden beams, wooden flooring, a brick fireplace, and a staircase leading to an upper level.
Bright, open corridor with exposed wooden beams and herringbone parquet flooring. White walls, large windows, and visible kitchen area in the background.
CHF 3,400.– Premium
3.5 rooms64m² living space
Seestrasse 28, 8802 Kilchberg ZH

Freshly renovated 3.5-room apartment with lake view in Kilchberg ZH

Located in a sought-after area on the lake road in the tax-friendly Kilchberg ZH, this freshly renovated attic apartment is situated in a lovingly maintained old building. The apartment combines historic charm with modern living comfort, quiet, sunny, and just a few steps from Lake Zurich.This charming apartment spans two levels: The spacious full floor includes the inviting living and dining area, a bedroom, the kitchen, and a bathroom. In the stylish attic above, there is another room from which you can directly access the sunny rooftop terrace.Highlights: • Open living area: Bright, spacious living and dining area with exposed wooden beams, parquet floor, and large windows with plenty of light. • Carpenter's kitchen: New (June 2026) and equipped with high-quality materials. • New bathroom: Completely tiled, with bathtub, shower, toilet, and sink, completely renovated in June 2026. • Spacious terrace with lake view: Surrounded by plenty of greenery. • Old building character: Historic charm combined with modern renovation. Location and surroundings: • Lake and nature: Lake Zurich with a public park is only 100 meters away. • Public transport: Bus stop right outside the door. The city of Zurich and Kilchberg train station can be reached in a few minutes. • Gastronomy: Popular lake restaurants right outside the front door. A rare opportunity for all who want to experience the lake up close.Have we sparked your interest?Then we look forward to your contact via the contact form, stating your personal information.

Travel time
-
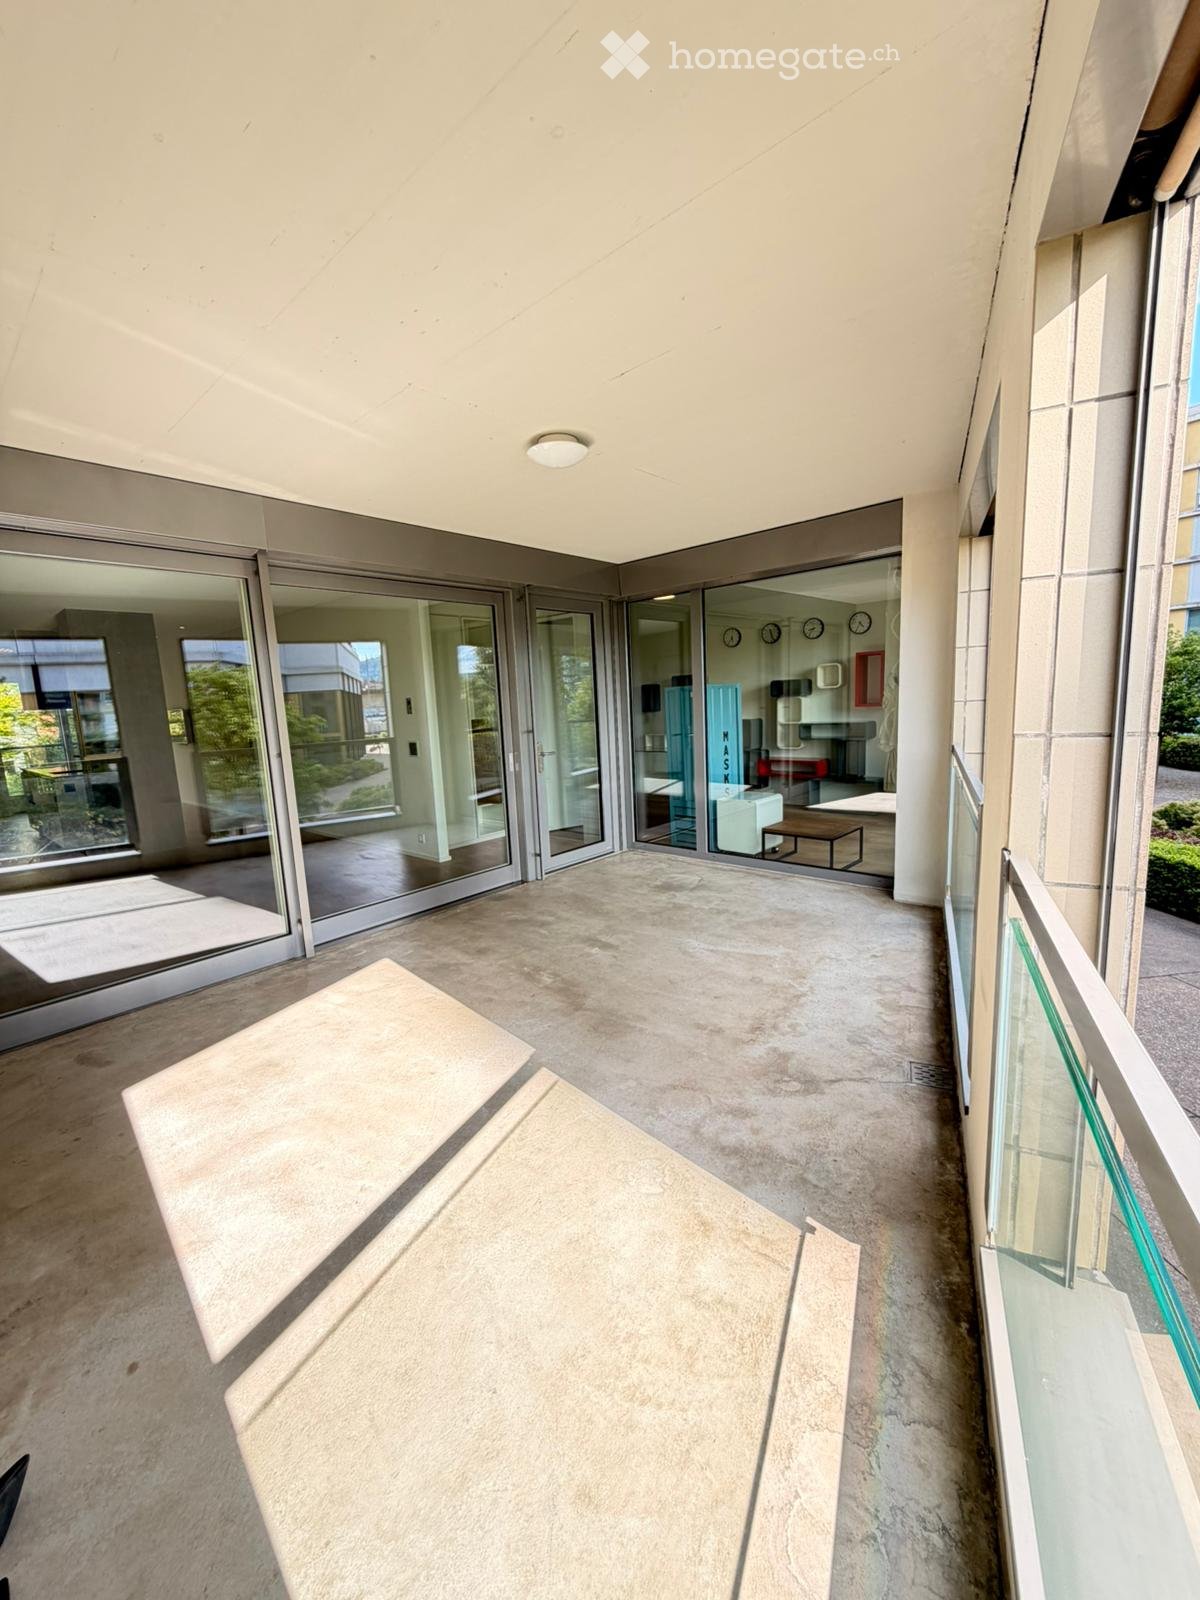
  • Modern balcony with concrete floor, glass sliding doors, and a glass railing, leading to an indoor area with visible furniture.
  • Modern bathroom with a sleek sink, toilet, large mirror, and glass-enclosed shower. Warm lighting and marble tiles.
  • Modern bathroom with beige tiles, a bathtub, a sink with a black cabinet, a toilet, and a large mirror above the sink.
  • A modern bathroom with a bathtub, showerhead, and a stacked washer and dryer unit.
  • Modern, minimalist room with wooden flooring, colorful geometric shelves, a glass table, and several wall-mounted clocks.
  • Modern kitchen with light wooden flooring, a central island with a black countertop, a wall-mounted TV, and a large window leading to an outdoor area.
  • Empty room with light wooden flooring, white walls, and a ceiling light fixture. A partially open door leads to another room, and a window with white curtains is visible on the right side.
  • Empty room with wooden flooring, large windows with curtains, and a ceiling light fixture.
  • Modern multi-story building with large windows and a landscaped courtyard area with benches and trees.
  • View from a balcony showing a landscaped courtyard with benches, trees, and modern apartment buildings in the background.
  • Modern multi-story building complex with glass and concrete structures, surrounded by greenery and pathways.
1 / 11
Modern bathroom with a sleek sink, toilet, large mirror, and glass-enclosed shower. Warm lighting and marble tiles.
Modern bathroom with beige tiles, a bathtub, a sink with a black cabinet, a toilet, and a large mirror above the sink.
A modern bathroom with a bathtub, showerhead, and a stacked washer and dryer unit.
CHF 3,990.– Premium
3.5 rooms
Turbinenstrasse 46, 8005 Zürich

Charmante 3.5-Zimmer-Wohnung im Herzen von Zürich West

English belowAb dem 1. September steht diese luxuriöse, helle und grosszügige 3.5-Zimmer-Wohnung an der Turbinenstrasse 46 in Zürich West zur Verfügung.Die Wohnung befindet sich in unmittelbarer Nähe zu Einkaufsmöglichkeiten, Schulen, Restaurants, Konzertlocations sowie dem Bahnhof Hardbrücke und dem Prime Tower. Das lebendige Quartier verbindet urbanes Leben mit hoher Lebensqualität und zählt zu den spannendsten Wohnlagen Zürichs.Highlights:• Helle und grosszügige Räume• Attraktive Lage im trendigen Zürich West• Hervorragende ÖV-Anbindung über Zürich Hardbrücke und Technopark• Ab Zürich Hardbrücke ca. 9 Minuten zum Zürich HB und ca. 10 Minuten zum Flughafen Zürich• Einkaufsmöglichkeiten, Gastronomie und Kulturangebote direkt vor der HaustürMietpreis: CHF 3990 pro MonatVerfügbar ab: 1. September Weitere Informationen und Bilder folgen.-----------------------------------------------------------------------------------------------This luxurious, bright and spacious 3.5-room apartment at Turbinenstrasse 46 in Zurich West is available from September 1st.The apartment is located within immediate proximity to shopping facilities, schools, restaurants, concert venues, Hardbrücke train station, and the Prime Tower. The vibrant neighborhood combines urban lifestyle with excellent quality of life and is considered one of Zurich’s most exciting areas to live in.Highlights:• Bright and spacious living areas• Prime location in trendy Zurich West• Excellent public transport connections via Zürich Hardbrücke and Technopark• From Zurich Hardbrücke approx. 9 min to Zurich Main Station and approx. 10 min to Zurich Airport• Shops, restaurants, and cultural venues just steps awayRent: CHF 3990 per monthAvailable from: September 1stAdditional information and pictures coming soon.

Travel time
-
1 / 9
  • Elevator
  • Child-friendly
  • Wheelchair access
CHF 1,543.– Premium
1.5 rooms22m² living space
Fischermättelistrasse 6, 3008 Bern

NEW City Pop - Bern - Stylish furnished apartments

City Pop - A flexible solution for long and short stays, to always feel at home.City Pop Bern Urban will open soon in Bern!We offer centrally located apartments of about 22 m² (size S, M, L, S with Balcony or L with Balcony). Prices start from 360CHF/week.These furnished apartments guarantee an authentic living experience: you can relax, work, sleep, cook, all in an apartment with such an organized 4-star interior:- Complete furnished apartment with kitchen, living room, sleeping area and bathroom;- Complete inventory for kitchen (plates, glasses, pots, etc.), sleeping area and towels;- Expenses costs (electricity, water);- Fast Internet connection;- Smart TV (Serafe excluded).But there is more! This fantastic and innovative living concept is free of contractual restrictions regarding the minimum length of stay: City Pop can be booked for 4 weeks up to a maximum of 52 weeks.A wide range of standard and additional services is available, which can be activated e.g. via the City-Pop-App:- Cleaning service (weekly or one-shot);- Storage.Create and adapt the range of services to best suit your needs and lifestyle.Book a Pop is easy as booking a hotel room!To book a Pop, download our App and choose the Pop you prefer!We are looking forward to meeting you soon at City Pop!If you encounter any difficulties during the booking process or need further information, please do not hesitate to contact us at contact.ch@citypop.com.Our team is at your service to provide assistance._____________________________________________________City Pop – Eine flexible Lösung für lange und kurze Aufenthalte, damit Sie sich immer wie zu Hause fühlen.City Pop Bern Urban eröffnet bald in Bern!Wir bieten zentral gelegene Apartments mit ca. 22 m² (Größen S, M, L, S mit Balkon oder L mit Balkon). Die Preise starten ab 360 CHF pro Woche.Diese möblierten Apartments garantieren ein authentisches Wohnerlebnis: Entspannen, Arbeiten, Schlafen, Kochen – alles in einer so durchdacht gestalteten 4-Sterne-Wohnung: • Komplett möbliertes Apartment mit Küche, Wohnbereich, Schlafbereich und Badezimmer • Vollständige Küchenausstattung (Teller, Gläser, Töpfe usw.), Bettwäsche und Handtücher • Nebenkosten (Strom, Wasser) inklusive • Schnelle Internetverbindung • Smart-TV (Serafe ausgenommen) Und es gibt noch mehr! Dieses fantastische und innovative Wohnkonzept kommt ganz ohne vertragliche Mindestaufenthaltsdauer: City Pop kann für 4 Wochen bis maximal 52 Wochen gebucht werden.Zusätzlich steht Ihnen eine breite Palette an Standard- und Zusatzleistungen zur Verfügung, die Sie z. B. ganz einfach über die City-Pop-App aktivieren können: • Reinigungsservice (wöchentlich, oder einmalig) • Lagerung Passen Sie die Leistungen ganz individuell an Ihre Bedürfnisse und Ihren Lebensstil an.Einen Pop buchen ist so einfach wie ein Hotelzimmer zu reservieren! Laden Sie einfach unsere App herunter und wählen Sie Ihren Wunsch-Pop aus!Wir freuen uns sehr, Sie bald bei City Pop begrüßen zu dürfen!Falls Sie während des Buchungsprozesses auf Schwierigkeiten stoßen oder weitere Informationen benötigen, zögern Sie bitte nicht, uns unter contact.ch@citypop.com zu kontaktieren.

  • Elevator
  • Child-friendly
  • Wheelchair access
Travel time
-
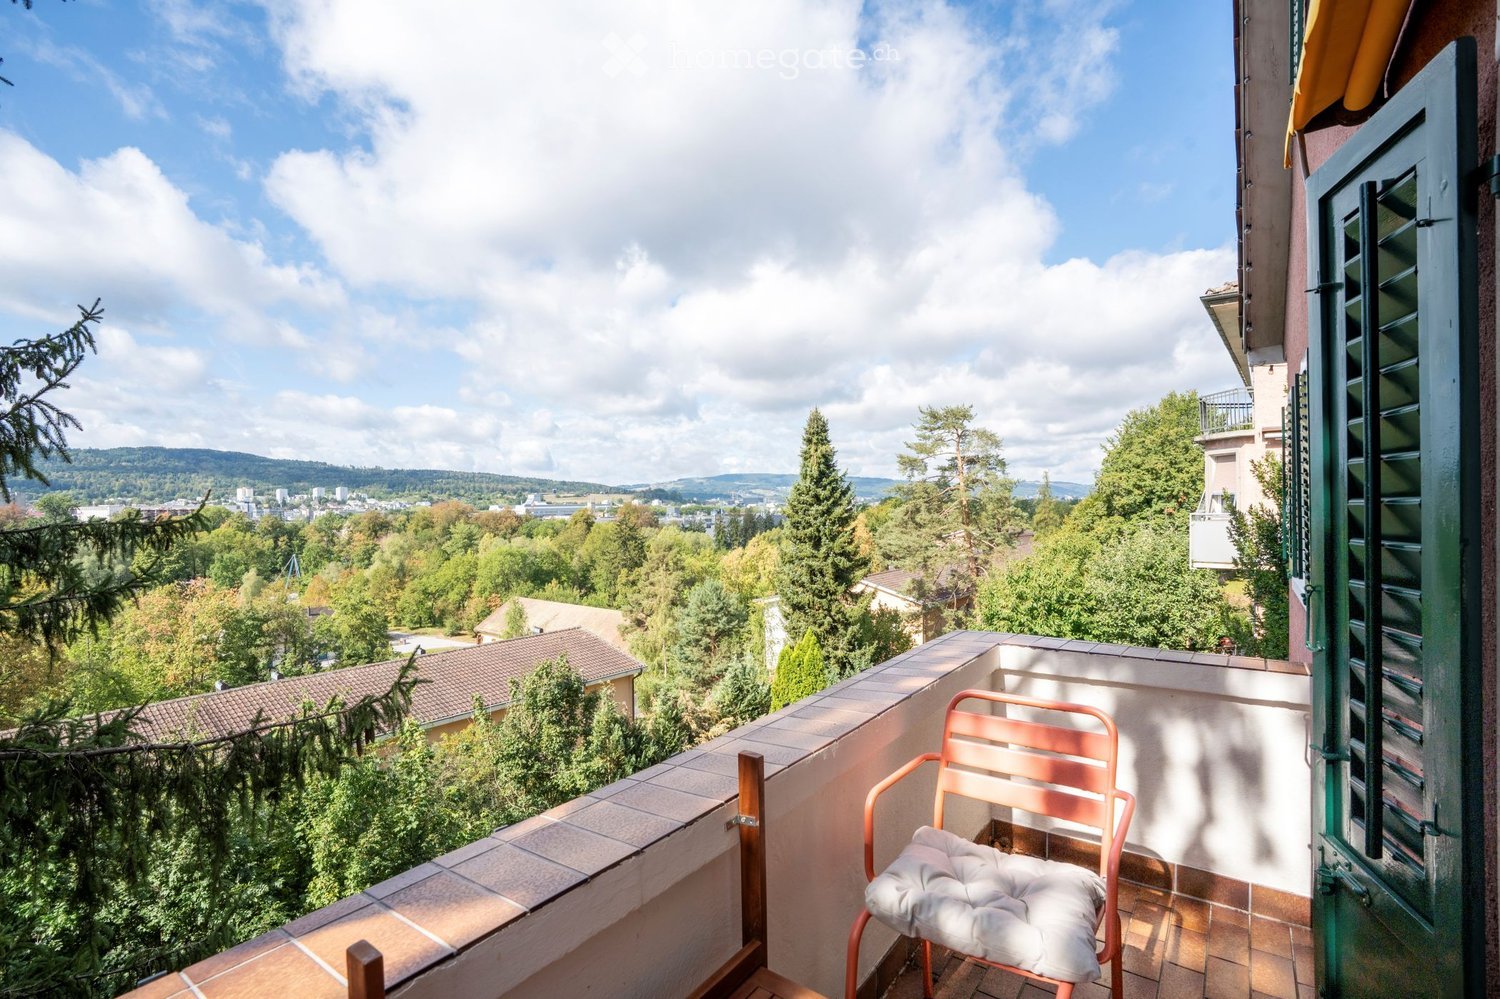
  • Balcony with a view of a cityscape and surrounding greenery, featuring a single chair with a cushion.
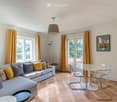
  • Modern living room with grey sectional sofa, colorful cushions, white dining table with chairs, pendant light, floor lamp, and artwork on the wall.
  • Bright, modern living space with wooden flooring, white walls, and large windows. Features a sofa, small table, chairs, and a hanging lamp.
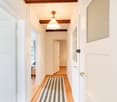
  • A narrow hallway with wooden flooring, white walls, and a striped runner. Features a hanging light fixture and several doors leading to other rooms.
  • Bright kitchen with white cabinets, a wooden table, and a hanging light fixture. The space features large windows with white curtains and a decorative wall art piece.
  • Bright bedroom with wooden flooring, a grey upholstered bed, nightstand with lamp, bench, and a large window with curtains.
  • A well-lit study or home office with wooden flooring, white walls, and exposed wooden beams on the ceiling. Features include a large window with white curtains, a wooden desk with a chair, a wall-mounted lamp, and a small side table.
  • Modern bathroom with white tiles, a toilet, sink, mirror, glass-enclosed shower, and a washing machine in the corner.
  • Two-story house with red brick facade, white-framed windows, and a small balcony on the upper floor. The house is surrounded by greenery and a metal fence.
  • A scenic view from a rooftop or balcony showing a lush green landscape with trees, houses, and a distant cityscape under a partly cloudy sky.
  • A lush, terraced garden with stone steps, climbing plants, and various greenery, including fruit trees and shrubs.
  • A lush garden with tall trees, climbing plants, and a small pathway lined with lanterns.
1 / 12
Modern living room with grey sectional sofa, colorful cushions, white dining table with chairs, pendant light, floor lamp, and artwork on the wall.
Bright, modern living space with wooden flooring, white walls, and large windows. Features a sofa, small table, chairs, and a hanging lamp.
A narrow hallway with wooden flooring, white walls, and a striped runner. Features a hanging light fixture and several doors leading to other rooms.
CHF 2,850.– Premium
3 rooms60m² living space
Winzerstrasse, 8049 Zürich

Ruhige, stilvoll möblierte 3-Zimmer-Wohnung mit Balkon in Zürich-Höngg - komplett ausgestattet

Willkommen an der Winzerstrasse in Zürich Höngg – entdecken Sie diese charmante, möblierte 3-Zimmer-Wohnung im Erdgeschoss eines historischen Gebäudes aus dem Jahr 1928. Die Wohnung wurde im laufenden Jahr vollständig renoviert. Auf 60 m² Wohnfläche erwartet Sie ein gemütliches Zuhause mit viel Charakter in einem der beliebtesten Quartiere Zürichs.Die Wohnung bietet: • Möbliertes Wohnen: Vollständig eingerichtet und sofort bezugsbereit – ideal für Berufstätige oder Personen, die eine unkomplizierte Wohnlösung suchen. Ein Raum ist als Arbeitszimmer eingerichtet. Die Wohnung ist ideal für eine alleinstehende Person (keine WG). Erwünscht ist eine ruhige Mieterin bzw. ein ruhiger Mieter (Nichtraucher), die/der die Absicht des längeren Verbleibens hat (Mindestmietdauer vorzugsweise 12 Monate). • Historisches Gebäude mit modernem Komfort: Das charmante Haus verfügt über drei Wohneinheiten und verbindet zeitlosen Stil mit modernem Komfort. Die Küche ist mit neuesten Geräten und allen nötigen Utensilien ausgestattet. Das Badezimmer mit Dusche verfügt auch über eine eigene Wasch-/Trockenmaschine. • Sonnige Lage, ruhige Nächte: Die Wohnung profitiert von viel Sonnenlicht und verfügt über einen Balkon mit grandioser Aussicht ins Limmattal. Wohn- und Schlafzimmer sind zur Limmat hin orientiert. Lage und Umgebung: • Öffentlicher Verkehr: Die Bushaltestelle Hohenklingensteig ist in nur 3 Gehminuten erreichbar, die Tramhaltestelle Winzerstrasse in 4 Minuten – so sind Sie bestens mit dem Zürcher Netz verbunden. Zur ETH Hönggerberg fährt der Bus in 8 Minuten, in der Gegenrichtung ist man in 17 Minuten beim Spital Triemli. • Einkaufen & Alltag: Ein Supermarkt ist in 10 Minuten erreichbar, Bäckerei und Apotheke liegen nur 5 Fussminuten zu entfernt. • Bildung/Hochschulen: Die ETH Hönggerberg ist mit öV in 8 Minuten erreichbar. • Natur: Die Miete umfasst ein Mitbenützungsrecht im zugeteilten Bereich des Gartens. Die Limmat befindet sich in unmittelbarer Nähe und lädt zu entspannten Spaziergängen und zum Schwimmen ein. Diese möblierte Wohnung vereint den Charme eines historischen Gebäudes mit einer hervorragenden Lage im grünen Stadtteil Höngg. Hier finden Sie ein komfortables Zuhause mit ausgezeichneter Anbindung an das Zürcher Stadtleben. Nutzen Sie die Gelegenheit und sichern Sie sich dieses besondere Wohnangebot!Short description:Welcome to Winzerstrasse in Zurich Hoengg — discover this charming, furnished 3-room apartment on the ground floor of a building dating from 1928. The apartment was completely renovated this year. With 60 m² of living space, you’ll find a cozy home full of character in one of Zurich’s most popular neighborhoods.The apartment offers:Furnished living: Fully furnished and ready to move in. One room is set up as a home office. The apartment is ideal for a single person. We are looking for a quiet tenant (non-smoker) who intends to stay for an extended period (minimum lease term of one year). Historic house with modern comforts: This charming building features three residential units and combines timeless style with modern comfort. The kitchen is fully equipped. The bathroom, which includes a shower, also has its own washer/dryer. Sunny location, quiet nights: The apartment enjoys plenty of sunlight and features a balcony with a magnificent view of the Limmat Valley. The living room and bedroom face the Limmat River. Public transportation: The Hohenklingensteig bus stop is just a 3-minute walk away, the tram stop is 4 minutes away, so you’re well connected to Zurich’s public transit network. It's an 8-minute bus ride to ETH Hönggerberg, and in the opposite direction, Triemli Hospital is just 17 minutes away. Nature: includes is the shared use of the assigned area of the garden. The Limmat River is right nearby and is perfect for relaxing walks and swimming.
Travel time
-
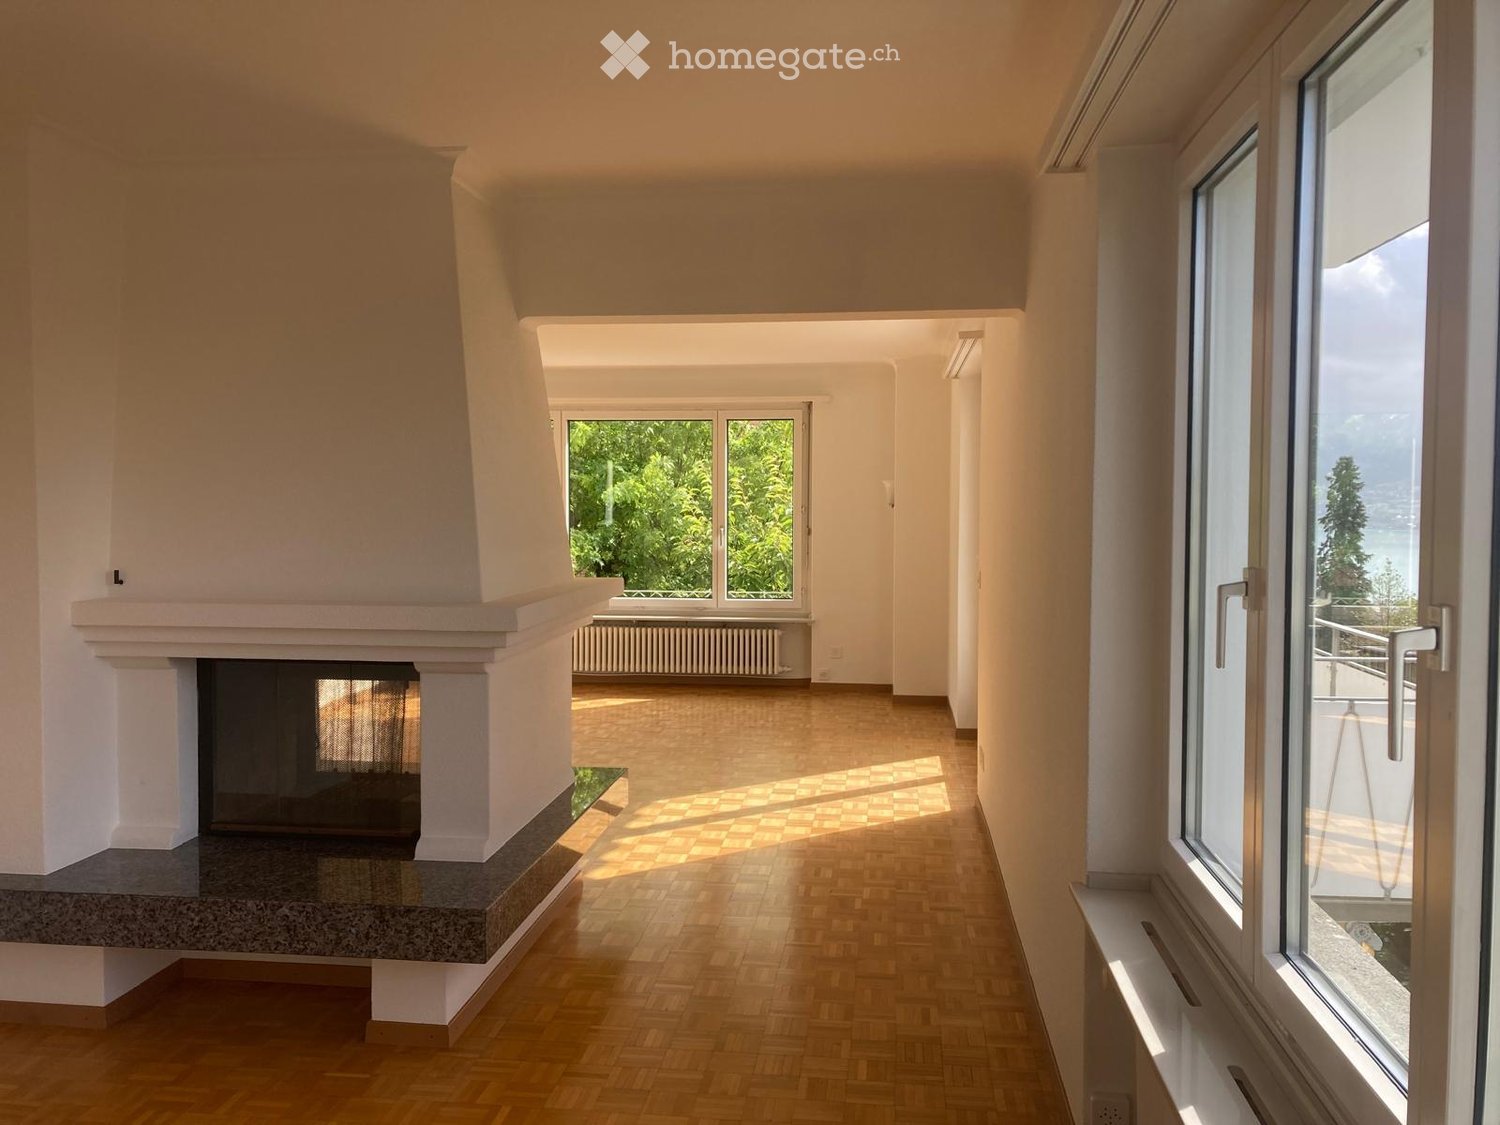
  • Empty room with wooden flooring, large window, radiator, and glass door leading to another room.
1 / 10
CHF 3,400.– Premium
3.5 rooms90m² living space
Alte Landstrasse 35, 8700 Küsnacht

Sunny apartment with lake view

We rent in the tax-friendly Küsnacht at an attractive location in the Goldbach district a sunny 3 ½-room apartment on the 1st floor with a lake view.Apartment description • The property was recently renovated and refreshed on the outside. • All rooms have parquet flooring, otherwise granite floors; living/dining room with balcony; cozy tunnel chimney; dining room with pass-through to the kitchen (also with balcony); elegant bathroom (bathtub and separate shower) with separate toilet (with windows); walk-in closet; basement compartment. • Laundry room with tumbler (flexible use). • Optimal public transport connections (city, airport). The bus stop "Goldbacherstrasse" is only one minute away. The forest and the lake are within a few minutes' walk. Further information • The apartment is suitable for 1-2 people. Great importance is attached to a pleasant and considerate tenancy. • The monthly rent is CHF 3,400 net, including ancillary costs. A monthly advance payment of CHF 150 is charged for heating/hot water. The final bill is done once a year based on the actual consumption. Rent deposit: 3 months' rent. • A garage with direct house access can be rented for an additional CHF 190 per month. • Viewings will be held on August 29, 2026, August 30, 2026, September 4, 2026, and September 5, 2026, by appointment. Available for occupancy from October 1, 2026, or by agreement. We look forward to your contact.

Travel time
-
  • Empty room with white tiled floor, exposed wooden beams, staircase leading upwards, and large glass doors opening to a balcony area.
  • Clean, tiled hallway with light-colored walls and a smooth floor, leading to an open area with large windows and a view of a balcony.
  • View of a tiled indoor space with large sliding glass doors leading to a covered outdoor balcony area with wooden railings.
  • Bright, modern kitchen with white cabinets, stainless steel appliances, and tiled flooring. The space features a refrigerator, oven, and sink, with natural light streaming in from the slanted ceiling.
  • Empty attic space with wooden slatted ceiling, white tiled floor, and a single window with white frame showing a neighboring building.
  • Empty attic space with wooden slatted ceiling, tiled floor, and skylight window offering natural light.
  • Modern bathroom with white tiled floor, glass-enclosed shower, toilet, sink, and skylight window.
  • Modern bathroom with two sinks, a toilet, and a bathtub, featuring light-colored tiles and wooden paneling on the walls.
  • Bright, open hallway with a high, slanted wooden ceiling, large windows, and a chandelier. The floor is tiled, and there are metal railings on both sides leading to stairs.
  • Wooden floor and paneled ceiling in a narrow hallway with a small window at the end.
1 / 10
Clean, tiled hallway with light-colored walls and a smooth floor, leading to an open area with large windows and a view of a balcony.
View of a tiled indoor space with large sliding glass doors leading to a covered outdoor balcony area with wooden railings.
Bright, modern kitchen with white cabinets, stainless steel appliances, and tiled flooring. The space features a refrigerator, oven, and sink, with natural light streaming in from the slanted ceiling.
CHF 3,150.– Premium
4.5 rooms155m² living space
Bächliwis 2B, 8184 Bachenbülach

Spacious 4.5-room maisonette apartment in Bachenbülach

Welcome to this charming and spacious 4.5-room maisonette apartment in the idyllic Bachenbülach. The apartment, freshly renovated in 2025, spans two floors and offers a comfortable home for discerning tenants on 155 m² of living space.A special highlight is the bright living area with exposed wooden beams, white tile floor, and an elegant interior staircase – a real eye-catcher. Large glass doors open directly onto the balcony and invite you to linger. The apartment is located on the 2nd floor and is also wheelchair accessible thanks to the elevator.The apartment offers, among other things: • Spacious maisonette layout over two floors with stylish character • Sunny balcony – ideal for relaxed summer evenings • Garage with electric charging station for electric vehicles • Additional parking space directly in front of the garage door possible • Washing machine connection available • Pets allowed – four-legged friends are welcome • Child-friendly and wheelchair accessible Location: The apartment is located in a quiet environment in Bachenbülach and is pleasantly lively during the day. The nearest bus stop Alte Post is just a 2-minute walk away. For daily shopping, the Volg supermarket is available within 4 minutes' walk. The Halden school complex is within 9 minutes' walk – ideal for families. A Coop Vitality pharmacy is within 11 minutes' walk.Availability: The apartment is available from September 1, 2026.Accessible every day from 10:00Take the opportunity and secure this well-maintained, spacious home in Bachenbülach!

Travel time
-
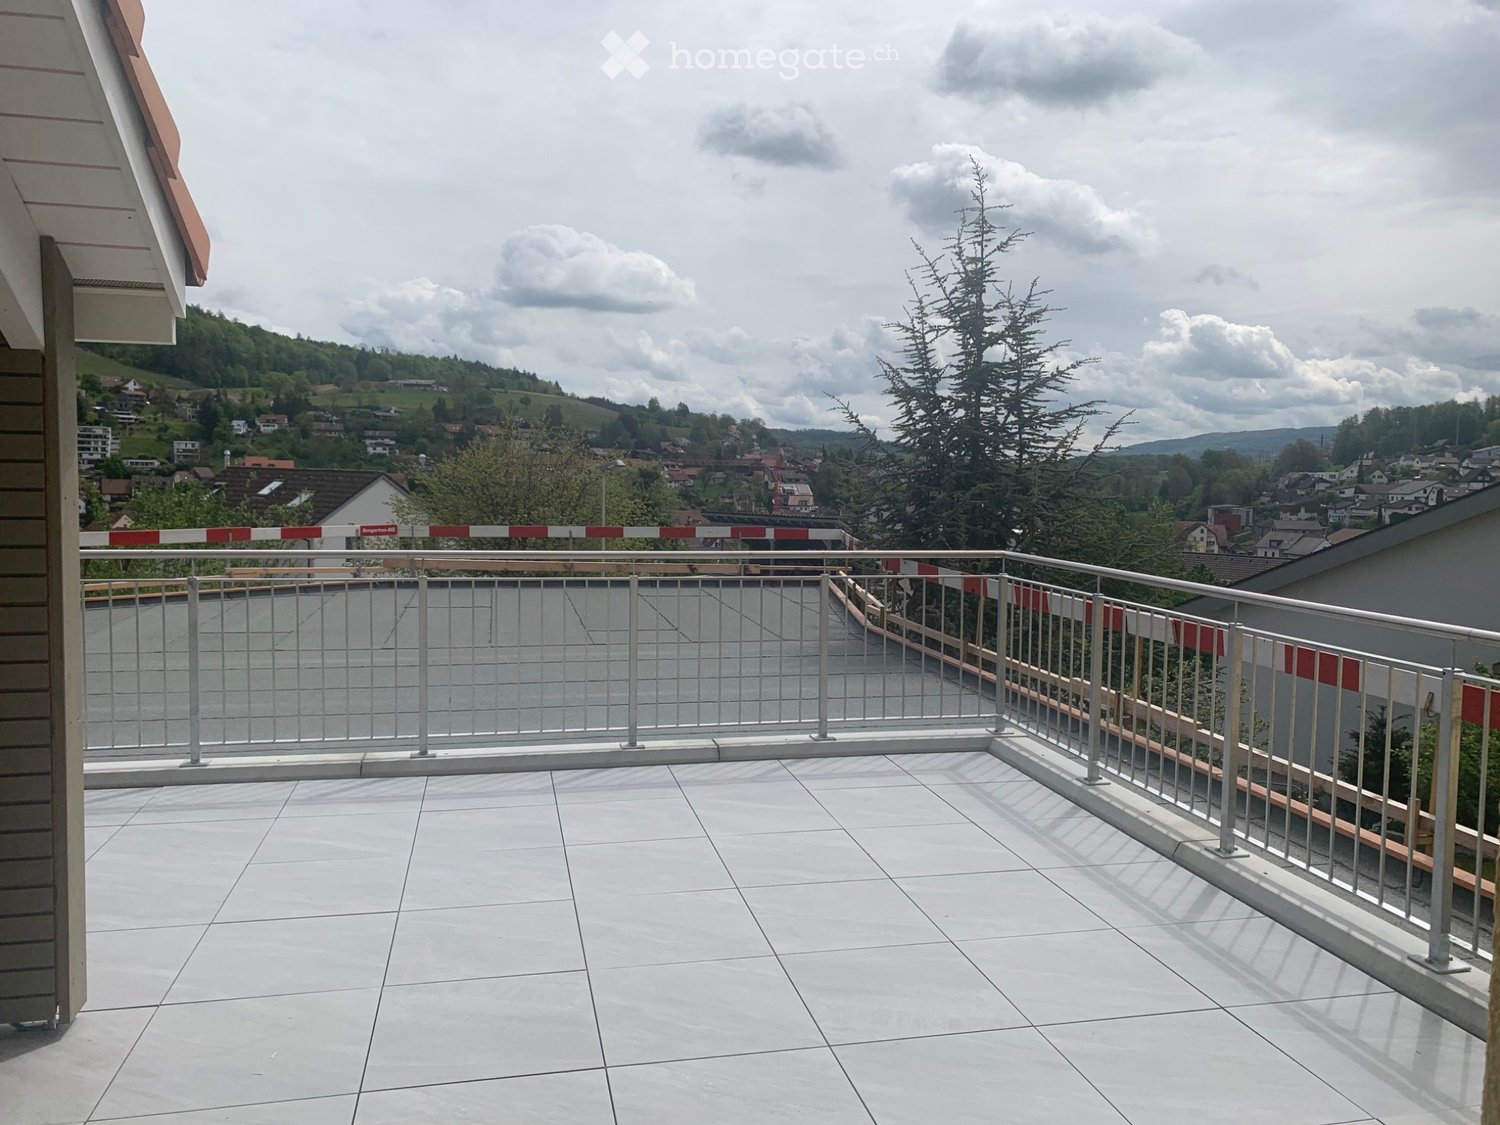
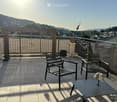
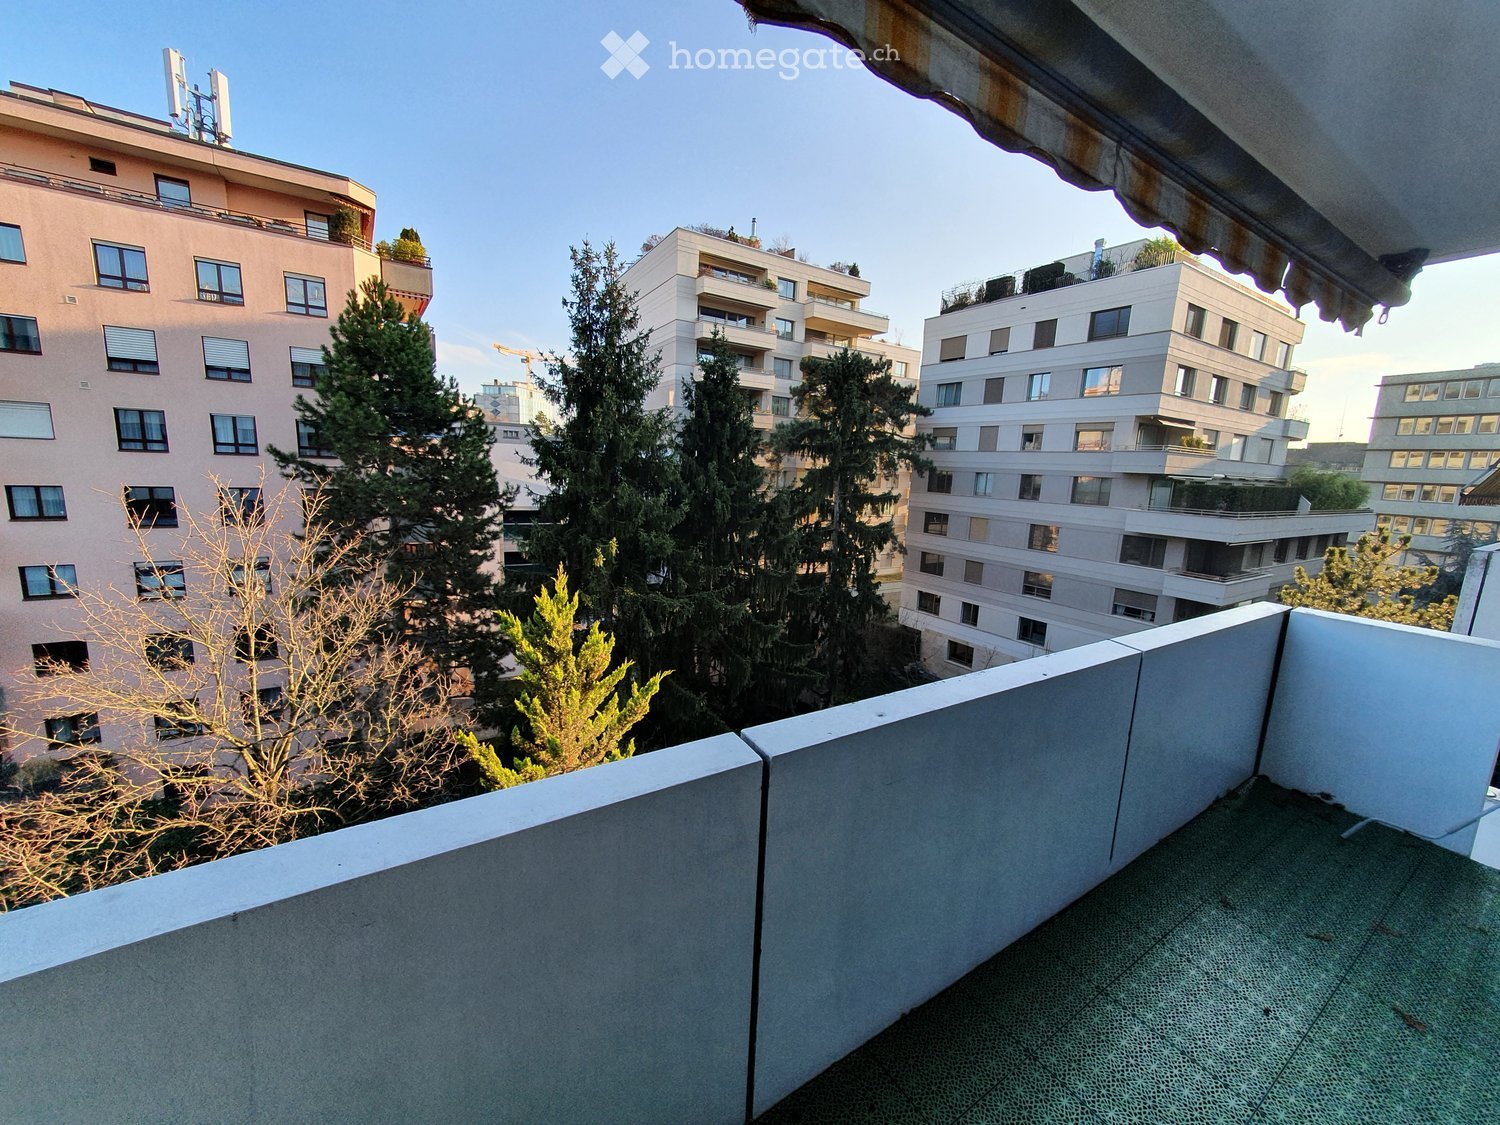
  • Balcony with white tiled floor, metal railing, and scenic view of a town and hills under a partly cloudy sky.
  • Balcony with tiled floor, metal railing, two chairs, small table, and scenic view of a town and hills.
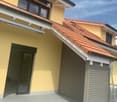
  • Exterior view of a modern two-story house with yellow walls, red-tiled roof, and a covered entrance area with a grey wooden garage.
  • Modern kitchen with white cabinets, a sink, and an oven. Large windows and a sliding glass door lead to a balcony.
  • Empty room with wooden flooring, white walls, and a doorway leading to another room. Exposed wooden beams on the ceiling.
  • Modern bathroom with a white toilet, sink, and glass-enclosed shower. The shower has a decorative leaf pattern on the glass. A small shelf holds toiletries, and a towel hangs on the side.
  • Empty room with wooden flooring, white walls, and large windows offering a view of a town and green landscape.
  • A narrow hallway with wooden flooring and a wooden staircase leading to an attic space. The walls are painted in a light color, and the ceiling has exposed wooden beams.
  • Modern hallway with a grey floor, white walls, a closed door on the left, and a glass-enclosed staircase with a wooden handrail on the right.
  • Floor plan of a 2.5-story maisonette labeled A102, including living, dining, kitchen, bedrooms, bathrooms, balcony, terrace, and storage areas.
1 / 10
Balcony with tiled floor, metal railing, two chairs, small table, and scenic view of a town and hills.
Exterior view of a modern two-story house with yellow walls, red-tiled roof, and a covered entrance area with a grey wooden garage.
Modern kitchen with white cabinets, a sink, and an oven. Large windows and a sliding glass door lead to a balcony.
CHF 1,650.– Premium
2.5 rooms58m² living space
Semlistrasse 7a, 5304 Endingen

Exclusive rooftop terrace and panoramic view

The special unique feature of this apartment is the approximately 30 m² large rooftop terrace – the only rooftop terrace in the property. It offers a beautiful panoramic view over Endingen and the surrounding hills, creating an exceptionally spacious private outdoor area for a 2.5-room apartment.The apartment was built in 2021 and spans two levels. On the lower floor, there is the bright, open living/dining area with a modern kitchen. The wooden staircase leads to the upper floor with the living/bedroom area.A separately covered part of the rooftop terrace provides ample space for a protected lounge. Additionally, electric sunshades ensure pleasant shade. There is also plenty of space for a large dining table and plants – the terrace can be used practically like an additional living area outdoors.Features and highlights: • approximately 58 m² living space plus 11m² attic • separate basement storage with additional storage space • built in 2021 • only rooftop terrace in the property with approximately 30 m² • separately covered terrace area with space for a lounge • electric sunshades • Panoramic view over Endingen and the surrounding countryside • bright living/dining area with open kitchen • modern kitchen with dishwasher, cooktop, and oven • modern bathroom with shower • private laundry room • controlled apartment ventilation • elevator • carport available on request: CHF 120.– / month • pet ownership possible upon request The apartment is particularly suitable for a single person or a couple looking for modern living with plenty of storage space and not wanting to sacrifice a spacious private outdoor area. The combination of a maisonette, approximately 30 m² rooftop terrace, and panoramic view makes the apartment special within the property.Rental conditionsNet rental income apartment: CHF 1'650.– / monthUtility costs deposit: CHF 125.– / monthAvailable for move-in on December 1, 2026, or by agreement.Note on the images: Since the apartment is currently still rented, several of the published images are from 2021, the year of completion or initial occupancy. They show the apartment, its features, and the rooftop terrace at that time.Location and surroundings: The apartment is located on Semlistrasse in Endingen and scores with a pleasant, quiet residential area. In the surroundings, you will find all important facilities for daily needs: The Schöntal bus stop is about 11 minutes' walk away, the Denner supermarket about 13 minutes' walk. The Surbtal pharmacy and the Endingen primary school are also easily accessible on foot.

Travel time
-
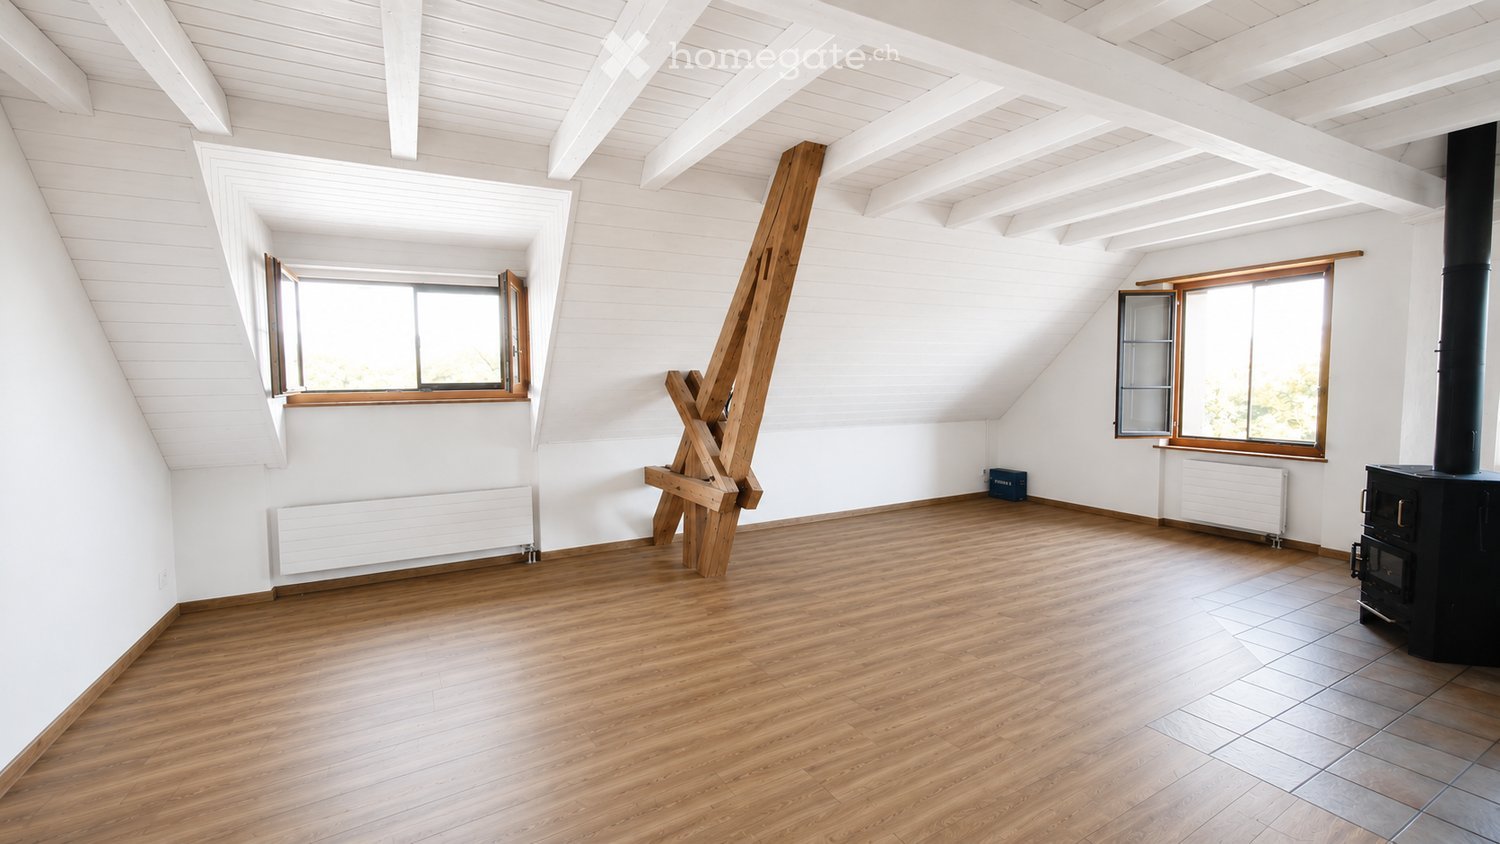
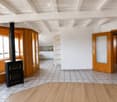
  • Empty attic room with wooden floors, white walls, exposed wooden beams, and two windows. A black wood-burning stove is present, but no furniture or furnishings.
  • Bright, open living space with wooden floors, white walls, and a black wood-burning stove. Features include wooden doors, built-in wooden shelves, and a small kitchen area with white cabinets.
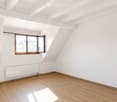
  • Empty attic room with wooden floors, white walls, exposed wooden beams, and a single window with wooden frame.
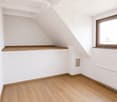
  • Empty attic room with wooden flooring, white walls, and exposed wooden beams on the ceiling. Features a single window with wooden frame and a built-in wooden shelf.
  • Empty attic room with wooden flooring, white walls, slanted wooden ceiling, and a single window with brown frame.
  • Modern bathroom with white tiles, a toilet, a sink with a chrome faucet, a mirrored cabinet, and a skylight window.
  • Modern bathroom with pink tiles, a bathtub, two sinks, a toilet, and a skylight window.
  • Two images of a clean, unfurnished hallway with white walls, tiled flooring, and wooden doors. The hallway features built-in wooden cabinets and a telephone mounted on the wall.
  • A peaceful rural landscape with a wooden shed, grassy fields, a winding gravel path, and a small river in the background.
1 / 9
Bright, open living space with wooden floors, white walls, and a black wood-burning stove. Features include wooden doors, built-in wooden shelves, and a small kitchen area with white cabinets.
Empty attic room with wooden floors, white walls, exposed wooden beams, and a single window with wooden frame.
Empty attic room with wooden flooring, white walls, and exposed wooden beams on the ceiling. Features a single window with wooden frame and a built-in wooden shelf.
CHF 1,900.– Premium
4.5 rooms130m² living space
Mitteldorfstrasse 25, 8478 Thalheim an der Thur

Bright 4.5-room apartment with balcony and beautiful view in Thalheim an der Thur

Welcome to this spacious and well-maintained 4.5-room apartment on the third floor of a multi-family house on Mitteldorfstrasse 25 in Thalheim an der Thur. The apartment impresses with a living area of 130 m², a quiet location, and a beautiful view – ideal for families or couples who appreciate space and comfort.The apartment offers, among other things: • Spacious living area: 130 m² spread over 4.5 rooms offer plenty of space for individual design. • Balcony with beautiful view: Enjoy sunny hours on your own balcony with an attractive view. • Garage and parking: Both are available and can be rented for an additional fee. • Child-friendly: The apartment and its surroundings are ideal for families with children. • Freshly renovated: The apartment is currently being renovated. The kitchen and guest bathroom are being completely renovated, as well as a large part of the floors. The pictures are representations and may differ in color or details from the original. • Basement/laundry room. The apartment has its own basement room with electricity. The laundry room is shared among three parties. Location and surroundings:The apartment is located in a quiet environment – both during the day and at night, it is pleasantly quiet. In the summer, you benefit from plenty of sunshine, and in the winter, the sun's rays are good. A river is nearby, which provides for relaxing walks. • Thalheim school house: Only 4 minutes' walk away – ideal for families with school-age children. • Volg Thalheim: The nearest supermarket is about 12 minutes' walk away. • Thalheim an der Thur bus stop: Can be reached on foot in about 11 minutes, with connections to public transport. This charming apartment combines rural tranquility with practical infrastructure and is available immediately. An ideal opportunity for all those who appreciate the quiet village life in the Zürcher Weinland and still want to be well-connected.

Travel time
-

Suggested properties for you based on search results