984 risultati - Casa unifamiliare in affitto

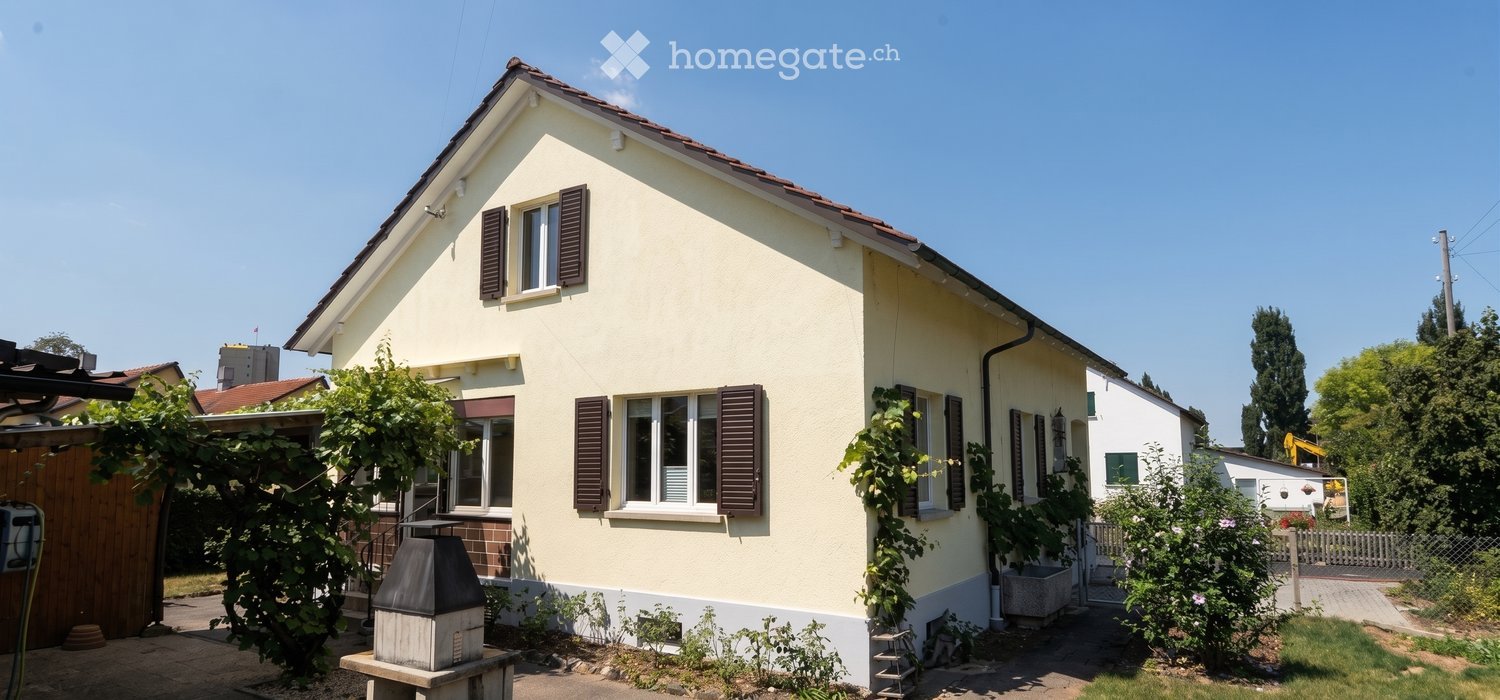
  • Two-story house with beige plaster walls, dark wooden shutters, and a tiled roof with decorative gables.
  • Two-story house with beige stucco walls, red shutters, and a tiled roof. Features a small balcony with ornate metal railing and a potted plant on the ground.
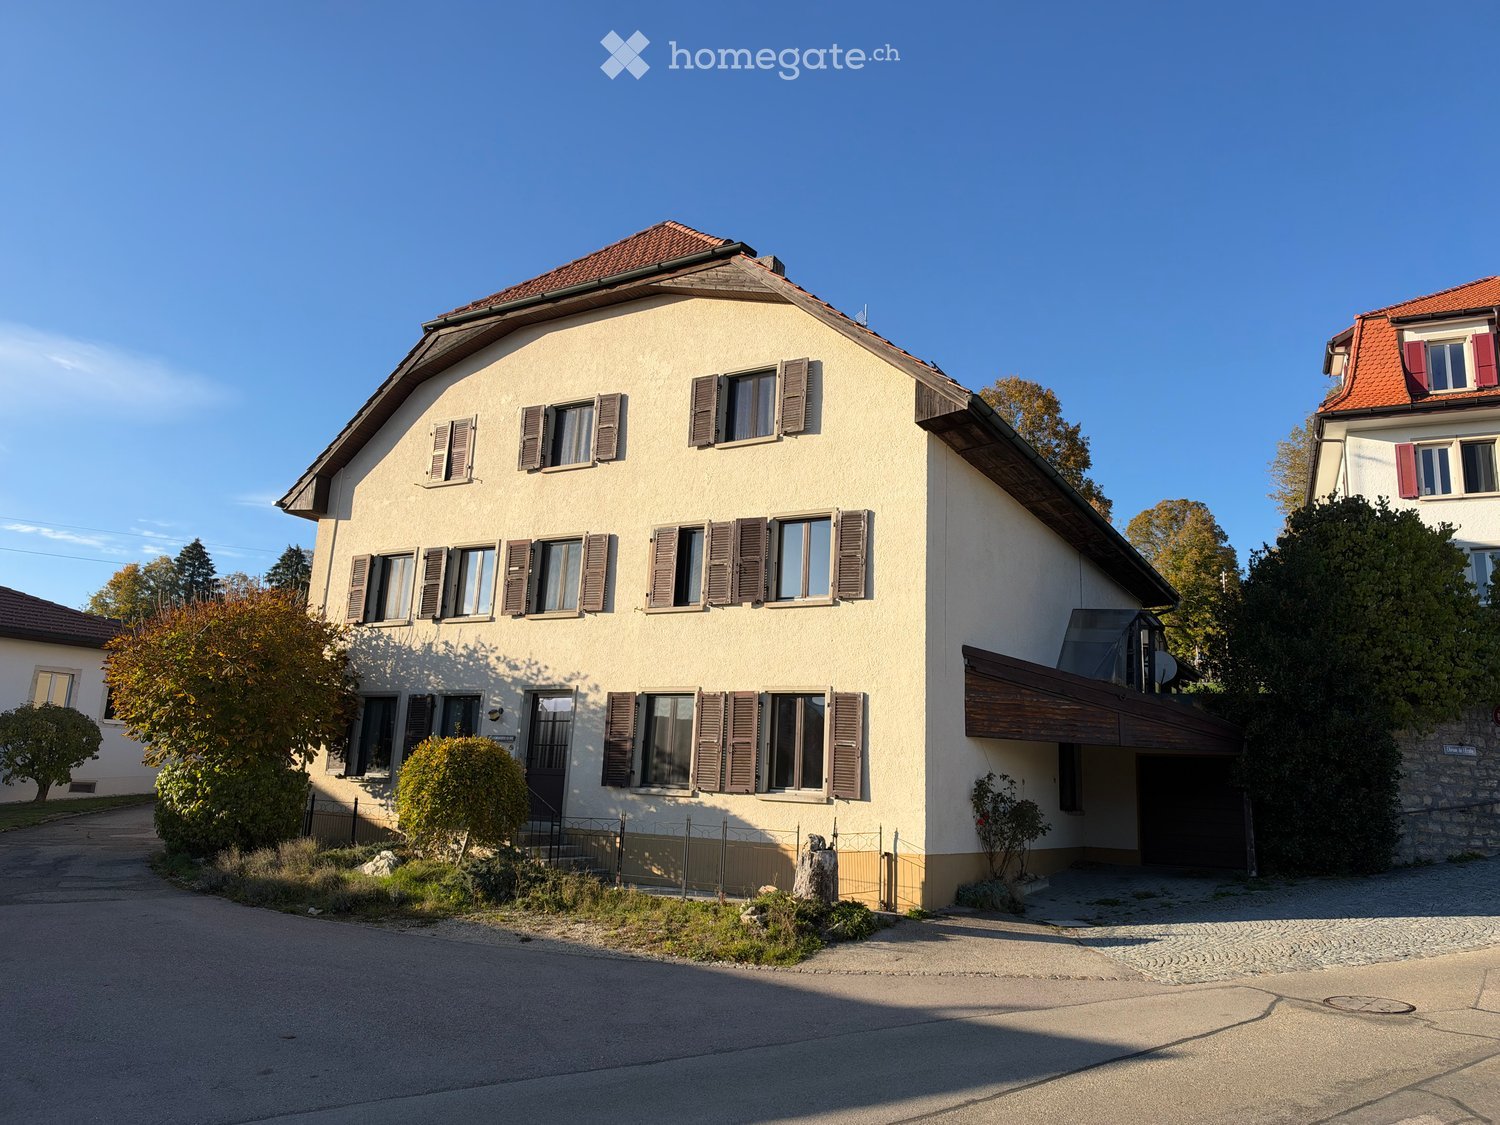
  • Two-story house with a tiled roof, wooden shutters, and a covered entrance. The house has a stone facade and a wooden balcony. There is a small garden area with a stack of firewood and two green trash bins.
  • Two-story house with wooden facade, ivy-covered walls, and a gravel driveway. Features include a chimney, multiple windows, and a small garden area with a hose reel.
  • A two-story house with a wooden porch, concrete steps leading up to the entrance, and a gravel driveway.
  • Lush garden with green grass, trees, shrubs, a small shed, and a parked car in the background.
  • Garden area with gravel surface, large tree, wooden shed, and surrounding greenery.
  • Empty room with wooden flooring, white walls, and large windows. Features include a built-in bench, radiator, and a small cabinet with a sink.
  • Empty room with light wooden flooring, white walls, and large windows with wooden frames. Radiators are visible beneath the windows.
  • A staircase with white painted walls, a dark wooden handrail, and a small brass door in the wall.
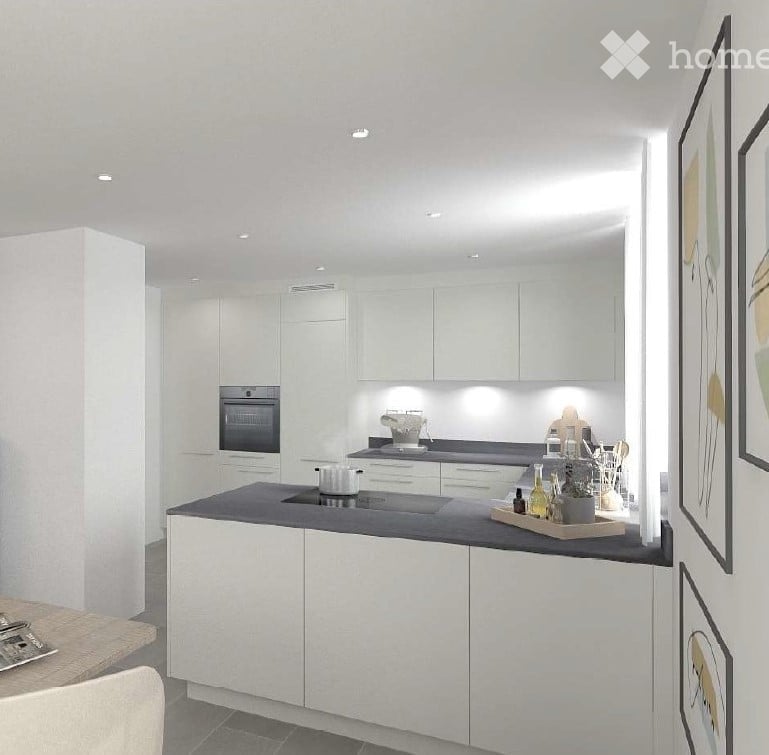
  • Modern kitchen with white cabinets, black granite countertop, and stainless steel sink.
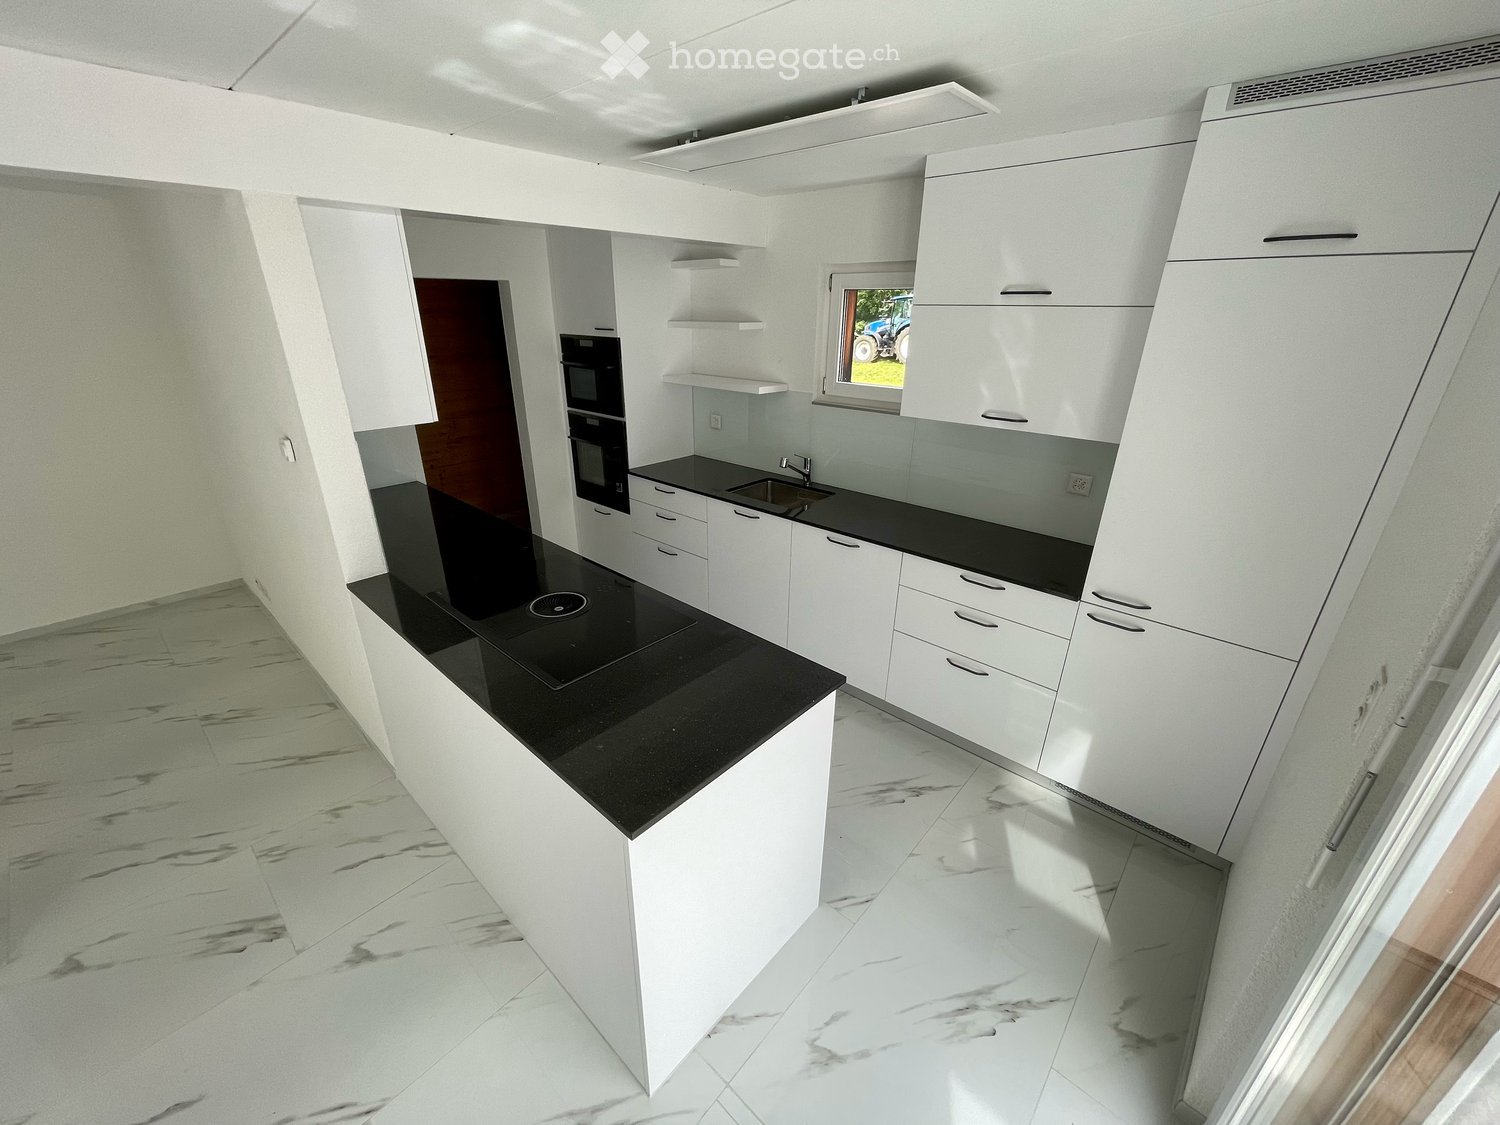
  • Modern kitchen with white cabinets, black granite countertop, stainless steel sink and faucet, and built-in oven. Wooden ceiling beams and large window provide natural light.
  • Vintage kitchen with a refrigerator, stove, and wooden cutting board, featuring tiled walls and a partially exposed electrical panel.
  • Modern bathroom with a white sink, wooden cabinet, and large mirror above it. The sink has two faucets and is placed on a wooden countertop. The walls are painted in a neutral tone with a textured finish on one side.
  • Bathroom with a bathtub, toilet, window, radiator, and modern grey tiled walls.
  • Modern bathroom with a glass-enclosed shower, a white sink with a chrome faucet, and towel racks on the wall.
  • Empty attic room with wooden floors, white walls, exposed wooden beams, and two windows offering a view of the outside.
  • Empty room with wooden flooring, slanted wooden ceiling, exposed wooden beam, single window with white frame, radiator, and pendant light fixture.
  • Empty room with wooden flooring, white walls, large window with wooden frame, radiator, and wooden ceiling beams.
  • Spacious hallway with wooden flooring, wooden staircase railing, and a small window at the end.
  • Wooden hallway with light-colored wooden flooring, white walls, and a wooden door at the end.
  • Wooden staircase with a handrail and balusters, leading to an upper level. The staircase is flanked by light-colored walls and a hanging light fixture. A doorway with a window is visible to the left, showing a view of the outside.
  • Wooden staircase with beige tiled steps and a wooden handrail, leading upwards with a sign reading "Margarethen-Str." on the wall.
  • Empty room with wooden flooring, white walls, large windows, built-in shelving unit, and a radiator.
  • Empty room with wooden walls and floor, track lighting system on the ceiling, white walls on two sides.
1 / 25
CHF 3450.– Top
6 locali140m² superficie
Margarethenstrasse 24, 4450 Sissach

Casa di 6 locali affascinante con giardino sul ruscello – 5 minuti alla stazione

In un quartiere tranquillo di case unifamiliari a Sissach, affittiamo questa casa indipendente con molto carattere a partire dal 1° gennaio 2027: costruita nel 1912, ristrutturata nel 1983/84 e modernizzata in continuazione – con stufa in maiolica, grande giardino sul ruscello e cucina nuova.POSIZIONE • A soli 5 minuti a piedi dalla stazione di Sissach: ideale per i pendolari • Centro del paese, negozi e scuole raggiungibili a piedi • Accesso all'autostrada a Sissach • Posizione tranquilla con ruscello • Sissach: comunità centrale vivace con circa 7 000 abitanti OFFERTA DI LOCALI • Piano terra (piano rialzato): grande soggiorno (circa 31 m², un tempo due locali) con stufa in maiolica, cucina con sala da pranzo e accesso diretto al giardino, un'altra stanza (utilizzabile come studio, musica o camera degli ospiti), ingresso • Piano superiore: tre camere da letto con tetto inclinato (due di esse circa 17 m²), grande bagno con vasca da bagno e doppio lavabo, pratica dispensa • Seminterrato: locale hobby riscaldato con parquet, doccia/WC e ingresso separato – ideale per gli adolescenti o gli ospiti; lavanderia, cantine e locali di deposito • Spazio di deposito supplementare nel sottotetto • Superficie abitabile di circa 140 m² più circa 21 m² nel seminterrato • Grande giardino sul ruscello • Il piano attaccato è obsoleto ma mostra correttamente la disposizione dei locali. COSTRUZIONE • Nuova cucina (2026) con lavastoviglie, piano di cottura in vetroceramica, Combi-Steamer e stufa in legno Tiba supplementare • Lavatrice disponibile • Collegamento alla televisione via fibra ottica e via cavo • Due nuovi bagni (2021 e 2023) • Parquet, in parte posato a nuovo • Muri largamente ridipinti a nuovo fino all'occupazione • Riscaldamento centrale a pellet (rinnovabile) e stufa in maiolica funzionante nel soggiorno – anche per fare il pane e le pizze Nota: i lavori di ristrutturazione non sono ancora terminati. Fino all'occupazione, saranno rinnovati singoli pavimenti e saranno ridipinti i muri. Le foto non lo mostrano ancora.CONDIZIONI • Affitto netto: 3 200 CHF al mese • Spese supplementari (riscaldamento, elettricità, acqua – circa 250 CHF al mese) direttamente dai locatari • Due posti auto esterni (davanti e dietro la casa) inclusi nell'affitto • Occupazione: dal 1° gennaio 2027 o per accordo • Gli animali domestici sono benvenuti VISITE- Appuntamenti di visita per accordo telefonicoPersona di contatto: Kurt Häring, 4450 Sissach

Tempo di percorrenza
-
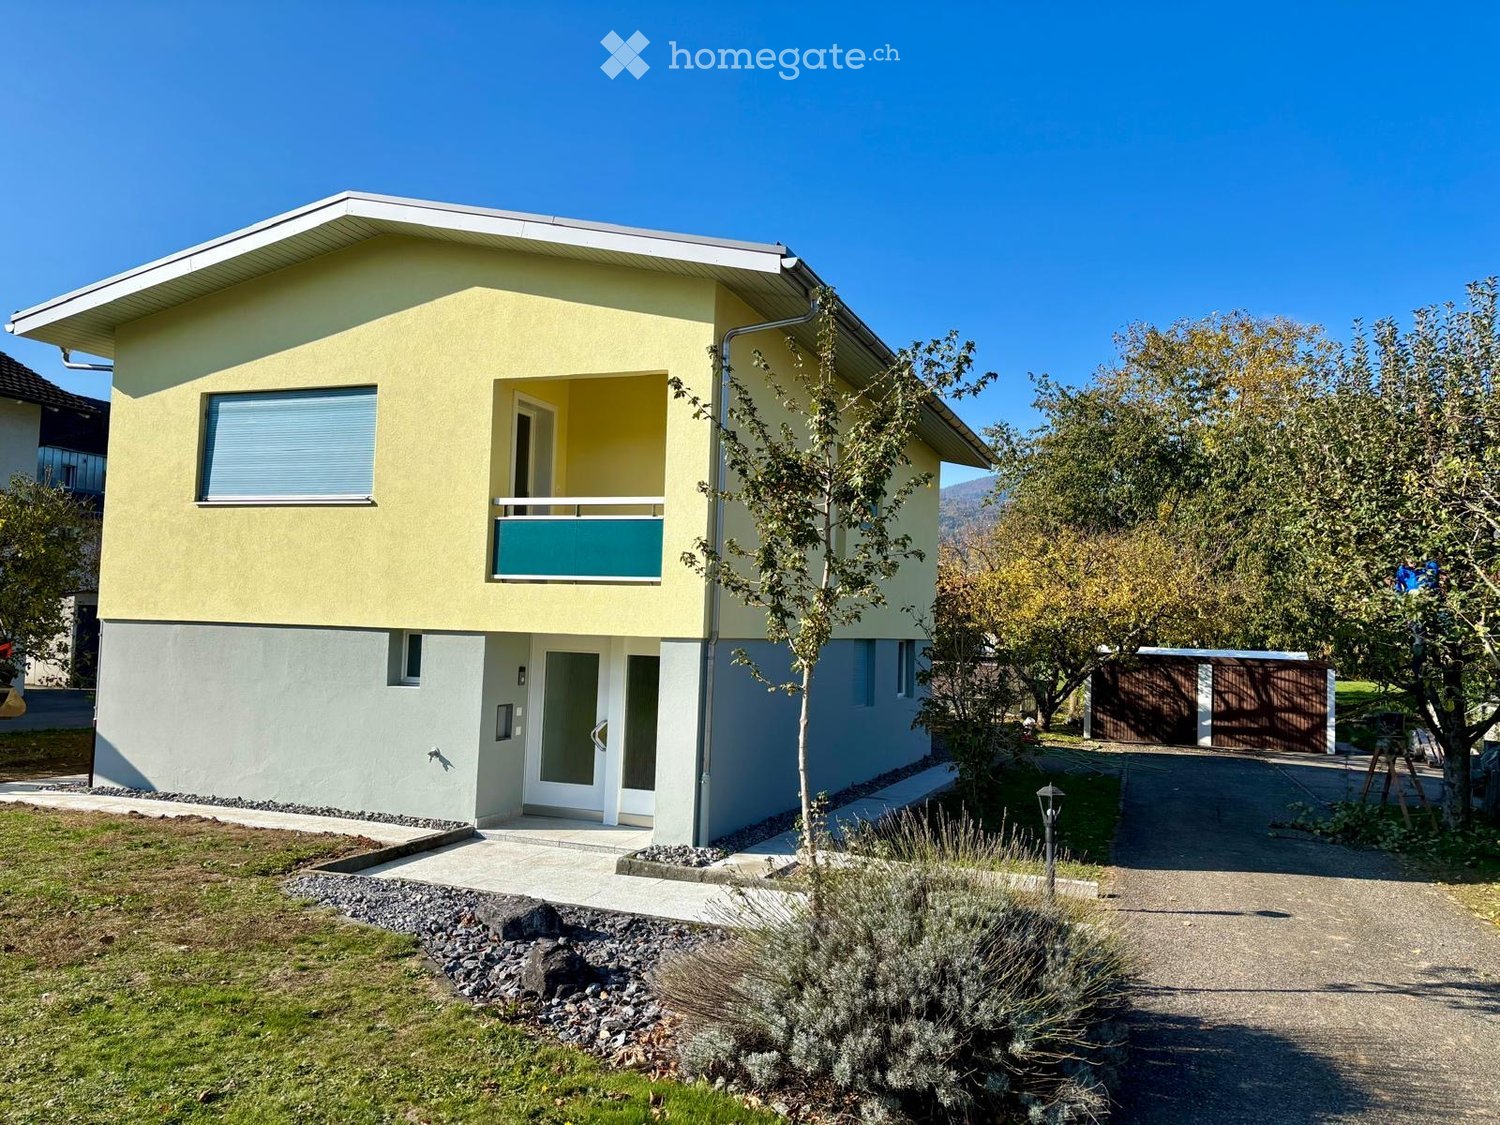
  • Two-story modern house with yellow and white exterior, large windows, and a small balcony on the upper level.
  • Modern two-story house with yellow exterior, garage, and multiple windows.
  • Bright living and dining area with large windows, a sofa, coffee table, dining table with chairs, and decorative plants.
  • Modern kitchen with light-colored cabinets, a central island, and a dining area. Features include a sink, oven, and a dining table with chairs.
  • Modern living room with a large sectional sofa, coffee table, floor lamp, TV, exercise bike, and plants.
  • Modern bedroom with a large bed, nightstands, lamps, a framed picture on the wall, and a view of a neighboring building through large windows.
  • Cozy bedroom with a bed, desk, chair, and decorative items including plants, books, and framed pictures.
  • Cozy bedroom with a bed, desk, and nightstand. Features wooden flooring, large windows, and decorative elements like picture frames and plants.
  • Cozy bedroom with a single bed, nightstand, desk, and chair. Features large windows with a view of greenery, framed artwork on the wall, and a small plant on the nightstand.
  • Modern bathroom with white tiles, a sink, toilet, mirror, and a glass-enclosed shower area. Features a window for natural light and a towel hanging on the side.
  • Two-story house with beige and grey exterior, multiple windows, garage, and driveway.
  • Ground floor layout showing living room, bedroom, office/guest room, WC, entrance/hallway, staircase, garage/workshop, and terraces.
  • First floor layout showing living room, kitchen, bedroom, hallway, children's room, bathroom, and balcony.
1 / 20
CHF 2690.– Top
6 locali125m² superficie
Mittelgäustrasse 61, 4616 Kappel SO

Casa unifamiliare ristrutturata con privacy, giardino, garage e sistema solare

Molto spazio per la famiglia, un giardino privato, molta intimità e la possibilità di caricare un'auto elettrica con energia solare: a Kappel SO, affittiamo una casa unifamiliare di 6 locali su un terreno di circa 789 m².La casa è stata ristrutturata nel 2026. Su circa 125 m² di superficie abitabile su due piani, due saloni, diverse stanze utilizzabili in modo flessibile e ampi spazi secondari offrono molto spazio per la famiglia, l'ufficio a casa e il tempo libero.ABITAZIONE E DISTRIBUZIONE DELLE STANZEPiano superiore • Salone luminoso con accesso al balcone coperto • Camera da letto dei genitori e camera dei bambini • Nuova cucina con elettrodomestici V-ZUG di alta qualità, piano di cottura a induzione, forno/vapore, piano di lavoro in ceramica e parete di vetro • Bagno con doccia, water e lavatrice • Area di ingresso con armadio a muro e area di guardaroba Piano inferiore • Secondo salone con accesso diretto alla terrazza, ideale come salone familiare, sala da gioco o sala da TV • Camera dei bambini e studio/stanza per gli ospiti • Water separato e ingresso spazioso con area di stoccaggio sotto le scale • Locale tecnico con spazio per asciugare i panni, stoccaggio e asciugatrice prevista RISTRUTTURATA IN MODO COMPLETO E CONSAPEVOLE NEL 2026Le imprese artigianali regionali hanno migliorato la casa con grande cura e attenzione al dettaglio. I componenti di costruzione ben conservati e di alta qualità sono stati conservati e rinnovati in modo consapevole, piuttosto che essere sostituiti. Quando necessario, sono state utilizzate soluzioni moderne. Così, la casa combina una sostanza provata con un comfort di vita contemporaneo. • Nuova copertura del tetto e facciata rinnovata • Installazioni elettriche completamente rinnovate e testate • Nuova cucina e aree sanitarie migliorate • Pavimenti in rovere rinnovati e in parte posati a nuovo • Stanze interne, porte e radiatori freschi di pittura, nonché valvole termostatiche moderne • Illuminazione Philips-Hue in vari spazi interni ed esterni • Miglioramento delle strutture esterne con lastre di granito per i percorsi e le terrazze ENERGIA SOLARE E MOBILITÀ ELETTRICAUn sistema fotovoltaico privato con una potenza prevista di circa 12 kWp consente l'utilizzo gratuito dell'energia solare consumata direttamente nella casa, secondo il contratto di affitto. Ciò può ridurre i costi di elettricità, soprattutto durante il giorno. È anche possibile caricare un veicolo elettrico con energia solare auto-prodotta. L'installazione di una stazione di ricarica può essere effettuata dopo consultazione e verifica dei requisiti tecnici.MOLTO SPAZIO ALL'INTERNO E ALL'ESTERNO • Garage spazioso con locale di stoccaggio separato • Cantina separata (accesso tramite garage/locale di stoccaggio) • Sottotetto spazioso con altezza del soffitto limitata • Terrazza coperta e non coperta • Balcone coperto al piano superiore • Area di ingresso protetta • Giardino privato e cortile spazioso con possibilità di parcheggio La terrazza coperta invita a soggiornare, anche con tempo non troppo buono. Il garage, il locale di stoccaggio e il sottotetto offrono spazio per le biciclette, gli attrezzi da giardino, gli hobby e lo stoccaggio.POSIZIONE FAMILIAREAsilo nido e scuola primaria sono a proximità immediata. Le possibilità di shopping, la panetteria e la gastronomia si trovano nel villaggio e nei dintorni. Le connessioni di autobus a proximità e la stazione di Hägendorf permettono di accedere alla regione di Olten/Gäu.CONDIZIONI DI AFFITTO E CONTATTOIl garage, il locale di stoccaggio, il cortile e l'uso del giardino sono inclusi. I costi di riscaldamento e le spese accessorie non sono inclusi nel canone di affitto netto e sono sostenuti separatamente dagli inquilini. Il regolamento è effettuato secondo gli accordi del contratto di affitto.La manutenzione abituale del giardino è assunta dagli inquilini. Disponibile per entrare in funzione su accordo.Ci piacerebbe ricevere richieste via email con una breve presentazione, il numero di persone che entreranno e la data di ingresso desiderata. Visite su accordo.Alcune immagini mostrano suggerimenti di mobilio creati con l'AI sulla base di foto originali. La casa è affittata non arredata.

Tempo di percorrenza
-
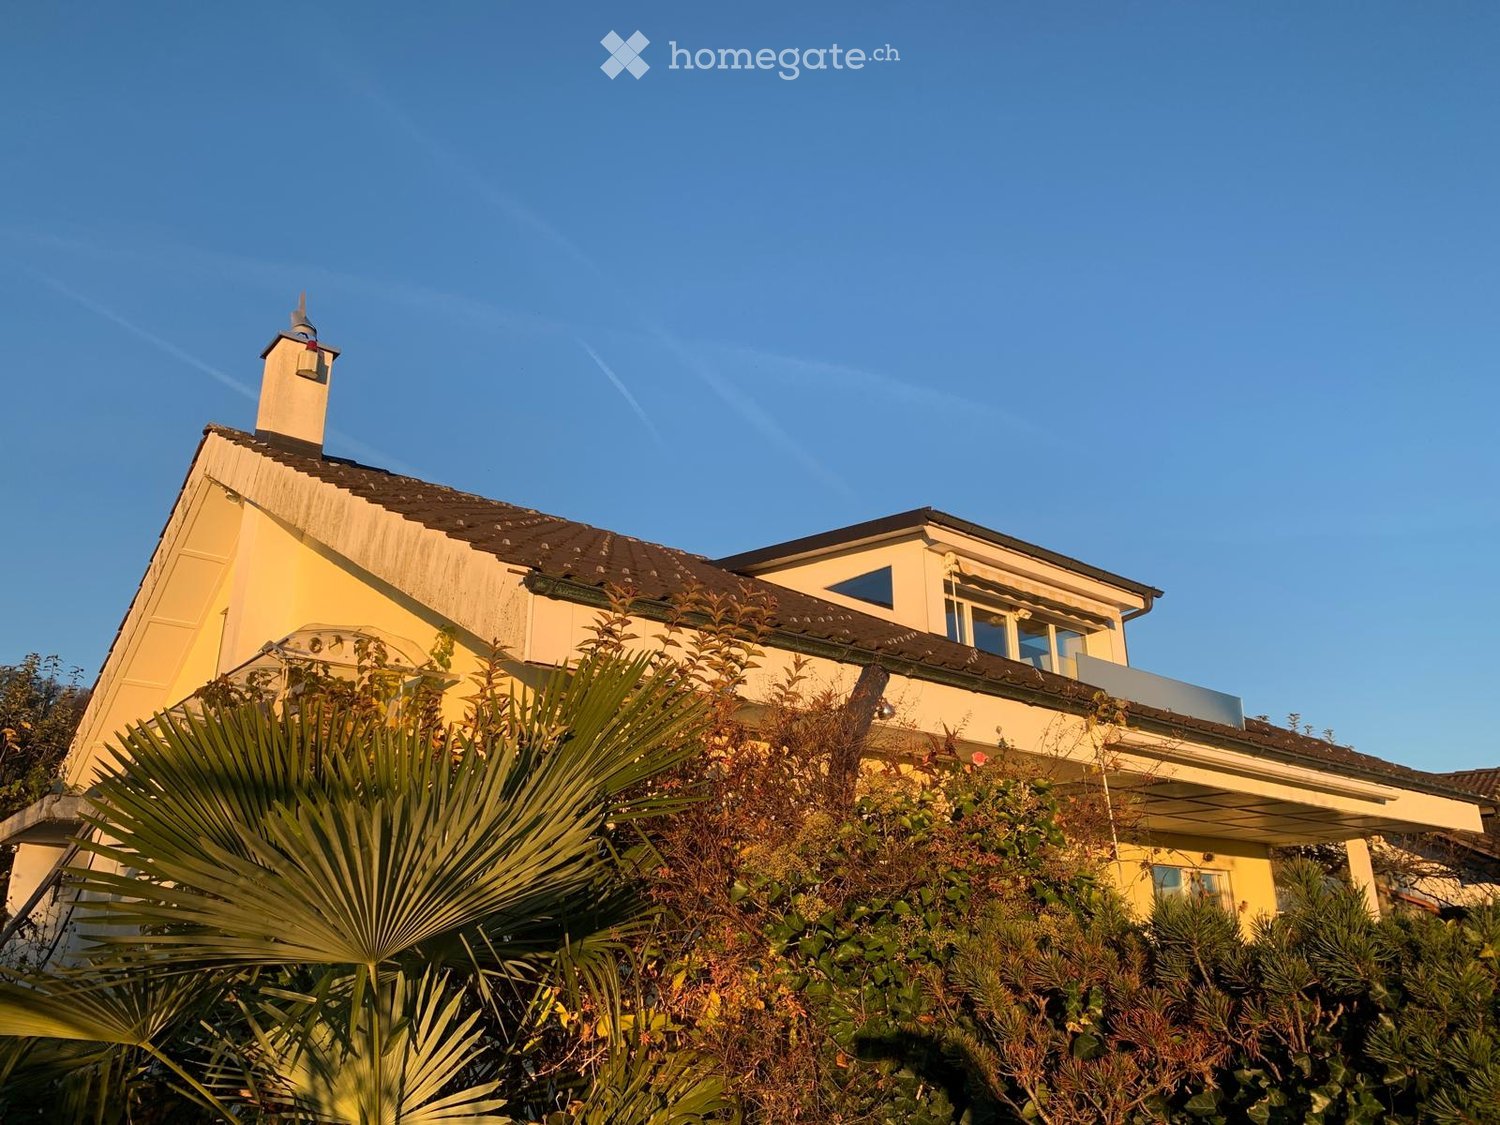
  • Two-story yellow house with a chimney, surrounded by greenery and palm-like plants.
  • Two-story house with a tiled roof, large windows, and a balcony on the upper level. The front yard features a well-maintained lawn, several potted plants, and outdoor seating including a bench and chairs.
  • Modern living room with wooden flooring, large windows offering a scenic view, and a stone fireplace.
  • Empty room with wooden flooring, white walls, large windows, and visible beams in the ceiling.
  • Well-maintained garden with a lawn, flower beds, and a bench near the house entrance. The house has large windows and a tiled roof, with a scenic mountain view in the background.
  • Garden with a well-maintained lawn, gravel pathway, and a bench near the house entrance.
  • Empty hallway with wooden flooring, white walls, and a wooden door on the left. A small bathroom is visible at the end of the hallway.
  • Modern kitchen with white cabinets, wooden flooring, and stainless steel appliances including a sink, stove, and oven.
  • Modern bathroom with white tiles, a large sink with two faucets, a bathtub, and a large mirror. Natural light streams in through two windows showing a garden view.
  • Modern bathroom with wooden flooring, white walls, a sink with a mirror, and a toilet. Skylight windows provide natural light.
  • Empty room with wooden flooring, white walls, and large windows offering a view. The ceiling is slanted with wooden beams, and there is a wooden pillar in the center.
  • A modern rooftop terrace with wooden decking, glass railing, and scenic views of a town and distant mountains.
  • Empty room with white walls, grey floor, and a small wooden bench in the corner. A white door is visible on the left side, and a window is seen in the background.
  • Well-maintained garden with a lawn, potted plants, and a view of mountains in the background. The house has a covered patio area with glass walls.
  • Well-maintained garden with green grass, various shrubs, and trees, featuring a clear blue sky and distant hills.
  • Garden with a palm tree, colorful flowers, and a view of snow-capped mountains in the background.
  • Garden path leading to a house with white flowers and greenery, surrounded by a stone wall and a gravel pathway.
  • A small garden area with a tree, grass, and a pathway leading to a yellow house with white trim and multiple windows.
  • Outdoor seating area with a round table and two chairs on a stone patio, surrounded by lush greenery and a scenic mountain view.
  • A scenic view of a town with mountains in the background during sunset, featuring tall grasses in the foreground.
  • Floor plan showing a two-story house layout with labeled rooms: kitchen, bathroom, parents' room, washroom, storage, and attic.
  • Ground floor floor plan showing living room, dining area, kitchen, bathroom, bedroom, hallway, and office.
  • Floor plan of the upper floor showing a hallway, four rooms, and a balcony.
1 / 23
CHF 3600.– Top
5.5 locali165m² superficie
Büel 27, 8733 Eschenbach SG

Casa familiare di 5,5 locali a Eschenbach SG – posizione soleggiata con vista mozzafiato

Benvenuti in questa casa familiare ben curata e appena ristrutturata al Büel 27 a Eschenbach SG. La casa affascinante del 1980 è stata completamente rinnovata nel 2025 e combina il carattere di un edificio antico con un comfort di vita moderno. Su 165 m² di spazio abitativo (superficie totale 220 m²) distribuiti su 3 piani, la casa offre ampi spazi per tutta la famiglia – e ciò in una posizione tranquilla e soleggiata con una vista panoramica mozzafiato sulle montagne circostanti.La casa colpisce con i seguenti punti di forza: • Soggiorno luminoso: Con travi in legno a vista, ampie finestre e un camino in pietra elegante – ideale per rilassarsi con vista sulla natura. • Cucina moderna: Mobili bianchi, pavimento in legno e elettrodomestici in acciaio inossidabile di alta qualità, compresi una nuova cucina, forno e lavandino. • Bagno: Un bagno pratico – con piastrelle bianche, vasca da bagno, grande specchio e vista sul giardino; e due bagni separati a ogni piano con pavimento in legno e lucernario per la luce naturale. • Terrazza sul tetto e balcone: Una terrazza sul tetto moderna con pavimentazione in legno e ringhiera in vetro offre una vista pittoresca sul villaggio e le montagne lontane. La terrazza invita a soggiornare nella verdezza. • Giardino dei sogni: Un terreno spazioso di 817 m² con prato ben curato, fiori colorati, grandi palme, biotopo, terrazza coperta con muri in vetro e panorama montano mozzafiato. Molto adatto ai bambini con sufficiente spazio per giocare. • Camino, garage e parcheggio: Il comfort e la convivialità sono ben assicurati. • Seminterrato: Cantina con molto spazio di stoccaggio, stanza da hobby, lavatrice disponibile e gli animali domestici sono benvenuti. Posizione e ambiente: La casa è tranquilla – di giorno e di notte – e è soleggiata. L'ambiente offre una vista magnifica sulle montagne e il paesaggio del cantone di San Gallo. In pochi minuti a piedi, si può raggiungere il Coop (circa 5 minuti), la scuola elementare di Eschenbach (circa 10 minuti) e la fermata dell'autobus Eschenbach Post (circa 6 minuti). Il comune di Eschenbach offre una qualità di vita idilliaca nella verdezza con una buona infrastruttura.Questa casa è disponibile dal 1° novembre 2026 e si adatta perfettamente alle giovani famiglie o alle coppie in cerca di un rifugio verde.

Tempo di percorrenza
-
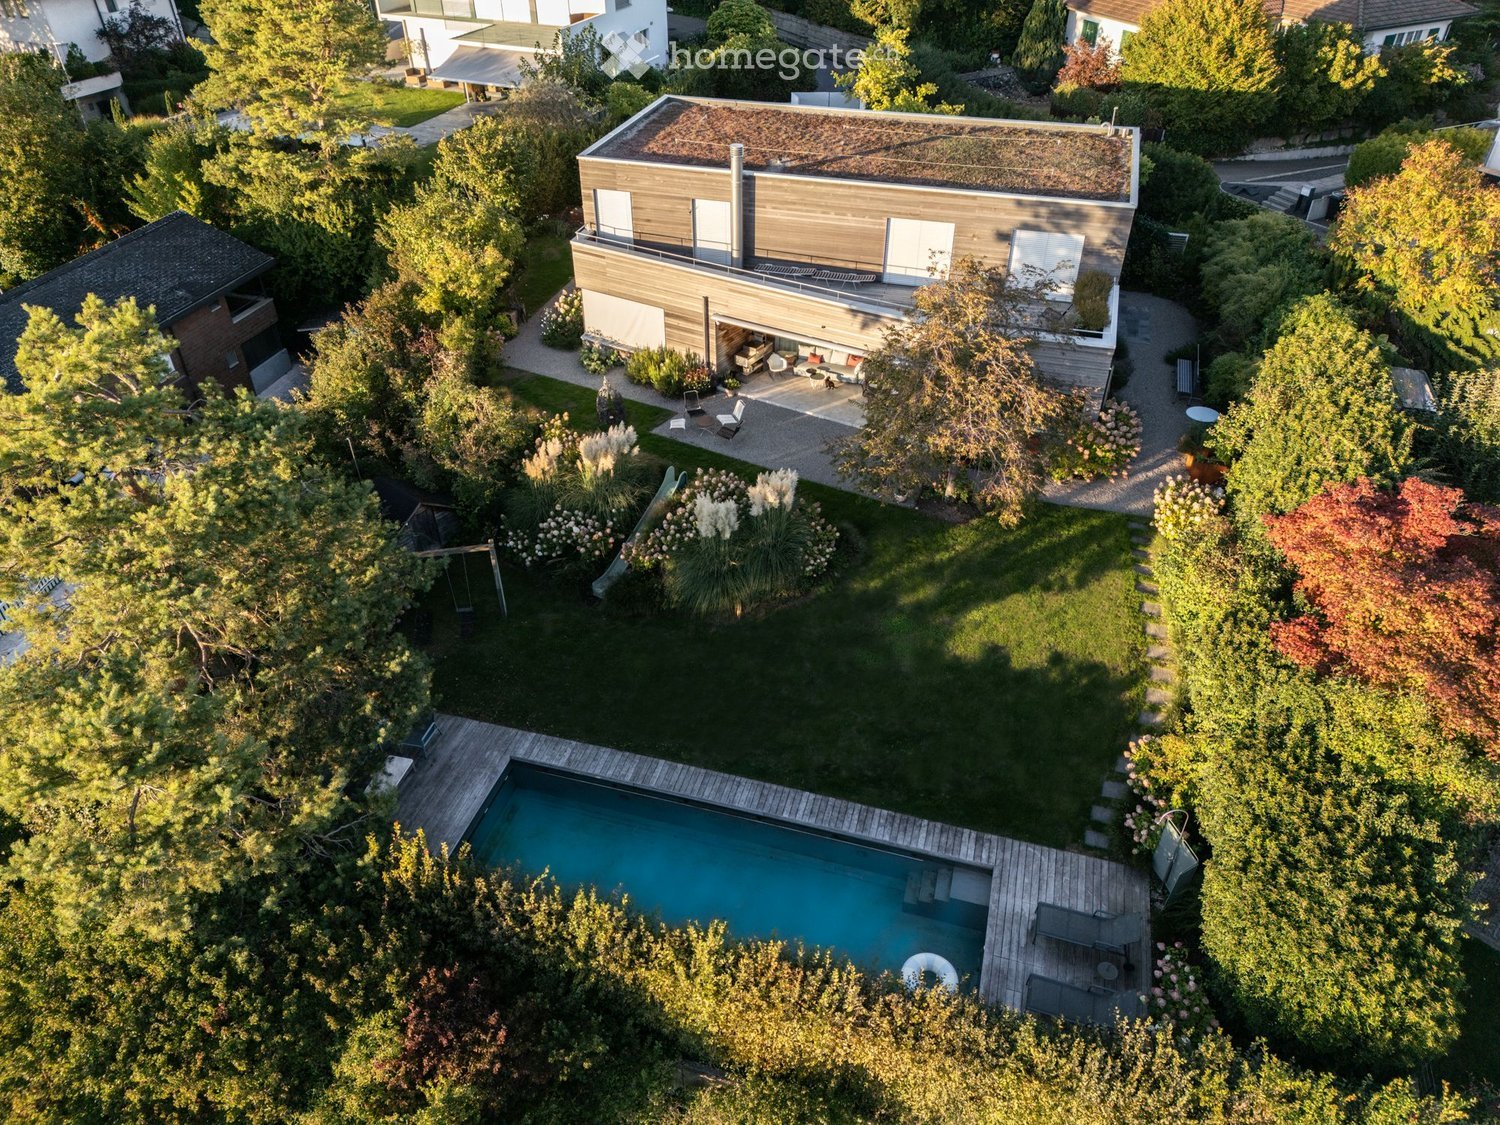
  • Aerial view of a modern house with a swimming pool, surrounded by a well-maintained garden and trees.
  • Modern two-story house with wooden facade, white garage, and landscaped garden area with shrubs and a bench.
  • Modern house exterior with wooden facade, large windows, and a small garden area with a bench, shrubs, and flowering plants.
  • Aerial view of a garden area with a swimming pool, surrounded by greenery, trees, and a wooden deck with outdoor furniture.
  • A modern house with a swimming pool in a well-maintained garden, surrounded by trees and shrubs.
  • A well-maintained garden with a swimming pool, lounge chairs, and lush greenery, featuring a scenic view of a countryside landscape.
  • A modern outdoor area with a swimming pool, wooden decking, lounge chairs, and a well-maintained lawn surrounded by trees and shrubs.
  • Modern wooden house with a flat roof and large windows, surrounded by a well-maintained garden with gravel pathways, flowering shrubs, and outdoor seating.
  • Modern outdoor patio area with a gravel pathway, lounge chairs, small table, and lush greenery including shrubs and tall grasses. The adjacent house features large glass windows and a wooden exterior.
  • Modern house with a spacious outdoor patio area featuring a sofa, tables, and chairs. The patio is connected to the house via large glass doors, and the surrounding area includes gravel pathways and greenery.
  • Modern two-story house with a green roof, garage, and parking area surrounded by trees and greenery.
  • Bright, modern dining area with a large wooden dining table surrounded by various chairs, a blue rug, and a modern chandelier. Large glass doors lead to a patio with outdoor furniture visible.
  • Bright dining area with a large wooden table, modern chairs, a blue rug, and a view of a garden through large glass doors.
  • Modern kitchen with white cabinets, stainless steel appliances, a central island with wooden countertop, and four white stools. The space features pendant lights, open shelving with books and decorative items, and a sleek design.
  • Modern kitchen with white cabinets, a central island, a dining table, and pendant lighting. Features stainless steel appliances, wooden countertops, and a mix of open shelving and built-in storage.
  • Bright, modern kitchen and dining area with white cabinets, wooden island, pendant lights, and a large window opening to a patio. Includes a wooden dining table, chairs, and a bench with cushions.
  • Modern kitchen with a wooden island, stainless steel appliances, pendant lights, and a dining area with a bench and chairs.
  • Bright living room with large windows, fireplace, sofa, coffee table, chairs, bookshelf, and floor lamp.
  • Modern bathroom with a wooden vanity, two sinks, a large mirror, and a view of the outdoors through a large window.
  • Modern bathroom with a bathtub, toilet, glass-enclosed shower, and wooden shelf with toiletries.
  • Wooden balcony with white railing, overlooking a rural landscape with trees, fields, and distant houses.
  • Wooden deck terrace with large planters, small blue pots, and a white stool, overlooking a scenic view with trees and distant buildings.
  • Bright, minimalist room with white walls, wooden floor, large window with blinds, built-in bookshelf filled with books and decorative items, small table with a lamp and sculpture, and a chair in the corner.
  • Bright bedroom with a large bed, pillows, a blanket, a wall-mounted lamp, and large windows offering a scenic view of the countryside.
  • Modern bedroom with a large bed, white bedding, a blue throw, wooden flooring, large windows with white curtains, and a coat rack.
  • Modern bedroom with a bed, leopard print throw, white bedding, built-in shelves with books and decorative items, framed artwork, and a mirror on the wall.
  • Modern bedroom with a large world map mural, a white bed with pillows, a nightstand, a bookshelf, a floor lamp, and a framed picture on the wall.
  • Modern living room with white walls, wooden flooring, large windows, a white sofa with colorful pillows, a black stool, a small table, and a shelf with books and decorative items.
  • Floor plan of a commercial building with multiple rooms, including a garage, offices, and parking areas.
  • Floor plan of a multi-room building with labeled rooms including living room, kitchen, bedrooms, bathrooms, and a parking area.
1 / 30
CHF 7900.– Top
7.5 locali253m² superficie
Elfenweg 4, 8472 Seuzach

Ampia casa familiare di 7,5 locali con piscina naturale – La vostra nuova casa nella migliore posizione a Seuzach

RICHIESTA DI DOMANDASaremmo felici di ricevere la vostra richiesta scritta. Affitto al mese a partire da 7900.- La casa è affittata e non venduta. Nessuna offerta d'acquisto per favore.Si prega di inviare la richiesta a: franziska.lienhardnava@gmail.com o aFranziska Lienhard Nava, Elfenweg 4, 8472 SeuzachMolto spazio per la famiglia, un giardino soleggiato con piscina naturale e un luogo di vita con alta qualità della vita: Questa ampia casa familiare di 7,5 locali a Seuzach combina uno spazio di vita generoso con un modo di vita vicino alla natura e un'ottima connessione a Winterthur e Zurigo.Spazio per la famiglia, la vita e i tempi liberi personaliL'ampio layout delle stanze offre molteplici possibilità per progettare la casa secondo le esigenze individuali. Che si tratti di una vita familiare animata, di un ufficio a casa tranquillo, di una stanza per gli ospiti confortevole o di uno spazio per i tempi liberi personali, tutto trova il suo posto qui. Allo stesso tempo, le stanze polivalenti offrono abbastanza spazio per la vita privata e le ritirate individuali.Un punto di forza particolare è il giardino privato con una grande piscina naturale. Qui potete godere di una vista meravigliosa e di momenti soleggiati fino alla sera. Che si tratti di un rinfresco nella piscina naturale, di momenti rilassati nel verde o di serate estive conviviali con la famiglia e gli amici, questo spazio all'aperto offre il posto ideale per lasciare alle spalle la vita quotidiana e godere appieno della qualità della vita eccezionale.Vivere vicino alla natura, ben collegatoSeuzach offre la combinazione ideale di vita tranquilla, ambiente familiare e infrastrutture ben sviluppate. Asili nido, scuole elementari e secondarie si trovano direttamente nella comunità. Possibilità di shopping, ristoranti e attività sportive e di svago diversificate garantisco che tutto sia facilmente accessibile.Anche la posizione è convincente in termini di traffico: grazie alla connessione S-Bahn e alle connessioni autostradali vicine, Winterthur e Zurigo sono facilmente raggiungibili. Potete così godere dei vantaggi di un ambiente di vita rilassato e rimanere flessibili nella vostra vita professionale e familiare.Cosa potete aspettarvi • Ampia casa familiare di 7,5 locali con possibilità di utilizzo polivalenti • Posizione soleggiata nella comunità popolare di Seuzach • Giardino privato come ritirata privata nel verde • Grande piscina naturale riscaldata per giornate estive rilassate • Grande cantina con bancone da lavoro e sistemi di stoccaggio per lo stoccaggio. • Pompa di calore aria-acqua / riscaldamento a pavimento • Norma di costruzione di alta qualità, automazione dell'edificio incluse il sistema di sonorizzazione Sonos • Cucina nuova di alta qualità (2023) incluse la riduzione di BOFFI, tutti gli elettrodomestici di Gaggenau • 2 bagni al piano superiore: 1 bagno con 2 lavabi e doccia/vasca da bagno, 1 bagno con 2 lavabi e doccia. 1 toilette per gli ospiti al piano terra. • Garage doppio, 3 posti auto esterni e 1 posto auto per gli ospiti davanti al cancello • Asili nido, scuole elementari e secondarie direttamente sul posto • Possibilità di shopping, ristoranti e attività sportive e di svago nella comunità • Buona connessione a Winterthur e Zurigo con S-Bahn e auto Una casa con molto spazio per vivere e godere. Questa casa familiare offre condizioni ideali per le famiglie che apprezzano uno spazio di vita generoso, un giardino privato e una posizione di vita attraente. Un posto dove i bambini possono crescere, dove si creano ricordi condivisi e dove potete sentirvi completamente a casa.

Tempo di percorrenza
-

Trova gratuitamente il prossimo inquilino

Crea un annuncio gratuito su Homegate e trova in un attimo il nuovo inquilino perfetto per il tuo appartamento.

Pubblica subito
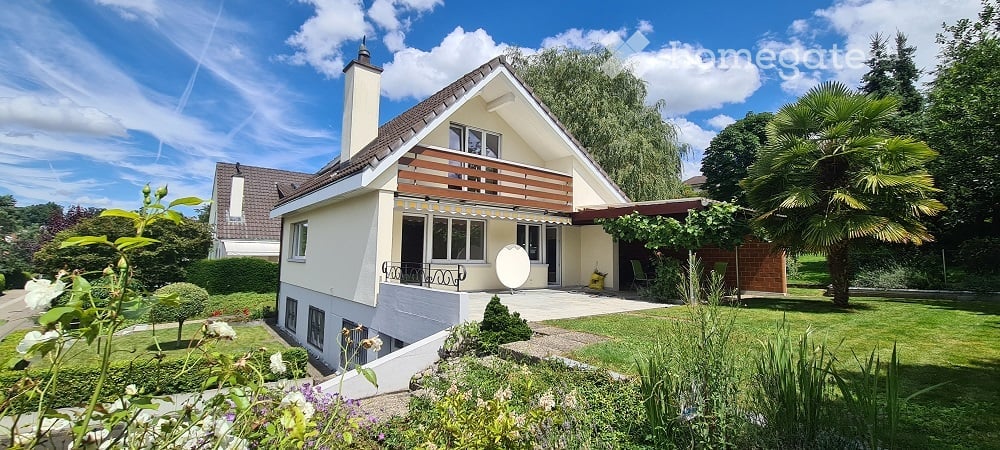
  • Two-story house with a modern design, featuring a balcony, large windows, and a well-maintained garden with various plants and trees.
  • Two-story house with white exterior, brown roof, multiple windows, and a small garden area with shrubs and a tree.
  • Well-maintained garden with a lawn, trees, shrubs, and a patio area with a covered seating space.
  • Modern kitchen with light wooden cabinets, granite countertops, island, and large windows overlooking a garden.
  • Modern kitchen with light wood cabinets, granite countertops, stainless steel appliances, and a window above the sink.
  • Empty room with wooden flooring, large windows, fireplace, and radiator. No furniture or equipment present.
  • Empty room with wooden flooring, white built-in wardrobes, and large sliding glass doors leading to a balcony.
  • Empty attic room with wooden flooring, white walls, skylight window, and radiator. No furniture or equipment present.
  • Empty room with wooden flooring, white walls, large window with radiator below, and a door visible on the left side.
  • A bright hallway with a large arched doorway leading to a room. The hallway features light green built-in cabinets with gold handles, a tiled floor, and a visible light switch on the wall.
  • Empty closet with white shelves and green walls, wooden floor visible.
  • {"visible_features": ["Garage"], "type": "Garage", "objects": [], "description": "Clean, organized garage with concrete floor, shelving units, bicycles, and various stored items including ladders, tools, and crates.", "localized_descriptions": {"EN": "Cle
  • A small bathroom with a toilet, sink, mirror, and a decorative rug on the floor. The walls are tiled with a mosaic pattern, and there is a frosted window above the toilet.
  • Bathroom with beige tiles, a pink bathtub, two sinks, and white cabinets with shelves.
  • Modern bathroom with a white toilet, a sink with a cabinet, a mirror, and a window. The floor is tiled with mosaic tiles, and there are two green rugs placed on the floor.
  • A well-organized workshop with a large wooden workbench, a pegboard wall displaying an array of tools including hammers, wrenches, screwdrivers, pliers, and a drill. The space is clean and functional, with a window on the left side providing natural light
  • Utility room with a water heater, thermostat, and various pipes and fittings.
  • Well-maintained garden area with a variety of plants and flowers, including red and yellow blooms, neatly arranged in raised beds and containers. The garden features a gravel pathway and is bordered by a modern building with a white facade and a balcony.
  • A small garden area enclosed by a chain-link fence, featuring a raised garden bed with herbs and shrubs, a grassy lawn, and a stone retaining wall in the background.
  • A small, single-story shed with a grey door and a small window, situated on a grassy lawn surrounded by a chain-link fence and lush greenery.
  • A storage shed with a lawn mower, pressure washer, garden tools, and storage boxes inside.
  • Floor plan showing a building layout with labeled areas and dimensions.
  • Floor plan of a house with labeled rooms including living area (WOHNEN), kitchen (KÜCHE), dining area (ESSPLATZ), bathroom (WC), and entrance (EINGANG). Dimensions and structural details are marked.
  • Floor plan of a residential space featuring a bathroom, living area, bedroom, and balcony.
  • Floor plan showing a multi-room layout including a living room, dining room, kitchen, bedrooms, and a garage.
1 / 25
CHF 3960.– Top
5.5 locali170m² superficie
Stefanstrasse 19, 4106 Therwil

Schönes freistehendes Einfamilienhaus / Beautiful detached house

Schönes freistehendes Einfamilien-Haus in ruhigem Quartier: • Eingang mit Garderobe, Einbaukasten und Reduit • Erdgeschoss: Wohn-/Esszimmer mit Cheminée, Küche, Gäste-WC, grosser Sitzplatz, gedeckte Pergola, Garten und Gartenhaus • Obergeschoss: Doppel-Schlafzimmer mit Einbaukästen und Terrasse, Schlafzimmer, Bad/WC, Estrich - Stauraum • Untergeschoss: Doppel-Schlafzimmer, Schlafzimmer das auch als Hobbyraum/Büro genutzt werden kann, Dusche/WC, Kellerraum, Waschraum, grosse Garage inkl. Hauszugang mit Werkbank - Platz für Motos, Velos, Technikraum Das Haus verfügt über helle Räume. Küche mit Backofen, Steamer und Geschirrspüler der Marke V-Zug, Waschraum mit Waschmaschine und TumblerSchöne und ruhige Lage mit einfach zu pflegendem Garten. Nahegelegene Sportanlagen.Zu Fuss innerhalb von fünf Minuten: Schulhäuser, Sportanlagen, Tram 10, 17, etc.Zu Fuss innerhalb von zehn Minuten: Einkaufsmöglichkeiten, Restaurants, ZentrumMit dem Auto innerhalb von zehn Minuten: International School, Autobahn-Anschluss, etc.Die Nebenkosten werden dem Mieter von den Lieferanten direkt in Rechnung gestellt.Beautiful detached single-family house in a quiet neighborhood: • Entrance with checkroom, built-in cupboard and utility room • Ground floor: living/dining room with fireplace, kitchen, guest WC, large seating area, covered pergola, garden and garden shed • Upper floor: Double bedroom with fitted wardrobes and terrace, single bedroom, bathroom/WC, attic - storage space • Basement: Double bedroom, single bedroom that can also be used as a hobby room/office, shower/WC, cellar room, laundry room, large garage incl. access to the house with workbench / space for motorcycles and bicycles, technical room The house has bright rooms. Kitchen with quality oven, steamer and dishwasher (V-ZUG), laundry room with washing machine and dryerBeautiful and quiet location with easy-to-maintain garden. Nearby sports facilities.Within five minutes on foot: schools, sports facilities, tram 10 and 17, bus 62 and 64, etc.Within ten minutes on foot: Shopping facilities, restaurants, centerBy car within ten minutes: International School, highway access, etc.Ancillary costs bill be billed directly by the vendors to the tenant.

Tempo di percorrenza
-
  • Two-story house with white exterior, red-tiled roof, garage, and parking area.
  • Aerial view of a two-story house with a red-tiled roof, white walls, and a garage. Several cars are parked in the driveway, and the surrounding area includes other houses and green fields.
  • Two-story house with light yellow walls, red-tiled roof, garage, and driveway.
  • Single-story house with a garage, light yellow exterior, and small garden area.
  • {"type": "Garage", "objects": [], "description": "Covered garage area with brick flooring, wooden shutters, and a clear view of the surrounding landscape.", "localized_descriptions": {"EN": "Covered garage area with brick flooring, wooden shutters, and a
  • Empty room with white tiled flooring, white walls, and large glass sliding doors leading to an outdoor area.
  • Empty room with white tiled flooring, large glass sliding doors, and a black wood-burning stove.
  • Modern kitchen with light wooden cabinets, tiled floor, and large windows overlooking a garden.
  • Modern bathroom with white tiles, a bathtub, a toilet, two sinks, and a large mirror above the sinks.
  • Empty room with light wooden flooring and white walls, featuring a track light fixture on the ceiling and an open doorway leading to another space.
  • Empty room with light wooden flooring, white walls, and a large glass door leading to a balcony with a scenic view.
  • Modern bathroom with white tiles, a bathtub, toilet, sink, and a window offering a view.
  • Empty room with wooden floor and slanted wooden ceiling, featuring a skylight window providing natural light.
  • Empty attic room with wooden floors, white walls, and exposed wooden beams on the ceiling. Two windows provide natural light.
  • Utility room with water heater, boiler, storage unit, bench, and cleaning tools.
  • Utility room with white walls, a washing machine, a dishwasher, a sink, and a small wooden bench.
  • Floor plan of Dachgeschoss Haus 3 showing two units: one with 42.9m² total area including a 10.8m² living space, 5.0m² bathroom, 2.0m² entrance, and 3.4m² staircase; the other with 59.9m² total area including a 19.3m² living space, 5.0m² bathroom, 2.0m² e
  • Ground floor floor plan of House 3, including kitchen/dining area, entrance, WC, living area, staircase, carport, and garage.
  • Floor plan of the upper floor of House 3, showing a bedroom, bathroom, hallway, staircase, and two additional rooms.
  • Floor plan of the basement level of House 3, showing a washing/heating area (18.5 m²), a hallway (8.4 m²), and a cellar (28.8 m²).
1 / 20
CHF 3200.– Top
5.5 locali162m² superficie
Leestrasse 30, 5236 Remigen

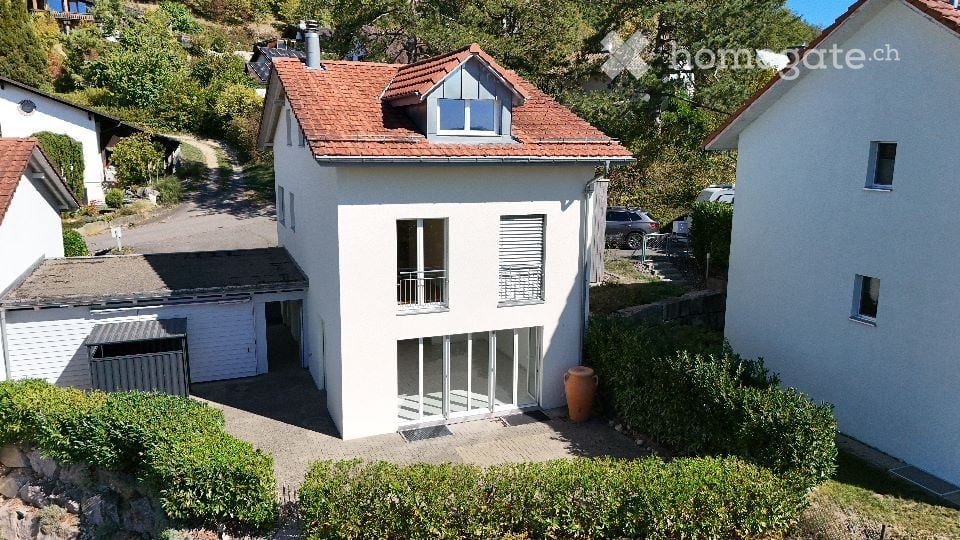
Bella casa unifamiliare indipendente nella zona ricreativa rurale di Remigen

Chi ama fare una passeggiata, andare in bicicletta, pattinare, camminare, cavalcare o fare jogging troverà condizioni ideali a Remigen. Delizie culinarie di vari ristoranti a Remigen e dintorni.Remigen è anche una comunità residenziale attraente. Un negozio di villaggio (Volg) e una macelleria, nonché vari negozi di fattoria per le esigenze quotidiane.Una scuola elementare con asilo nido.Remigen si trova nel distretto di Brugg dell'Aargau, vicino al famoso "castello d'acqua" - la confluenza dei fiumi Aare, Reuss e Limmat. Le coordinate: 400 m sopra il livello del mare, 787 ha di terra, circa 1.100 abitanti.L'antico villaggio agricolo e viticolo è situato nelle colline della zona e è circondato da vigneti. La cultura del vino è coltivata qui e l'ambiente rurale è molto apprezzato dagli abitanti. Remigen si è sviluppato in una comunità moderna. Sono sorti nuovi quartieri e la natura offre molto spazio per lo sviluppo personale.La vicinanza delle città di Brugg (8 km), Baden (12 km), Aarau (25 km) e Zurigo (35 km) ha reso Remigen un luogo di residenza popolare negli ultimi anni. I trasporti pubblici sono eccezionalmente ben sviluppati - c'è un servizio a mezz'ora e un'offerta di autobus notturni. Grazie alla connessione di Brugg alla rete S-Bahn, i centri di Zurigo, Basilea e Berna sono facilmente raggiungibili.La dimensione della casa unifamiliare è di 162,00 m2 di spazio abitativo. Il soggiorno attraente invita a serate di barbecue conviviali. La casa unifamiliare ha un alto livello di costruzione.Molto ben mantenuto e ben curatonuovi pavimenti in parquet di quercia oliati nelle stanze del piano superiore e del tettoarea di vita, cucina e celle umide con pavimenti in piastrelle1 bagno, WC, 1 doccia, WC - 1 WC per gli ospiticucina con bancone in granitoseminterrato, molto ben curato, anche utilizzabile come sala da hobby, party, fitness o studio1 garage, nonché un posteggio doppiofinestre in plastica con doppio vetro e tende a lamelle (manovella) Pompa di calore aria/acqua centrale, distribuzione tramite riscaldamento a pavimentoRistrutturazione 2021: • diversi lavori di manutenzione / aggiustamenti 2026 • lavori di pittura, • aggiustamenti dell'ambiente Affitto netto 3.200,00 CHFI costi accessori non sono inclusi e sono a carico del conduttoreVisita della casa unifamiliare (link da copiare):https://my.matterport.com/show/?m=nmUvjXpGBsDCi auguriamo di ricevere il tuo contatto.

Tempo di percorrenza
-
  • Completely empty room with bare walls and marble flooring. No furniture or equipment.
  • Modern kitchen with grey cabinets, white countertop, built-in oven, and sleek faucet.
  • Modern kitchen with grey cabinets, marble countertops, and a sleek sink area. The space features a polished marble floor and recessed lighting.
  • A modern outdoor patio with tiled flooring, a raised section overlooking a landscaped garden with trees, shrubs, and a grassy lawn.
  • Modern, minimalist kitchen with white marble countertops, a stainless steel sink, and large sliding glass doors leading to a garden.
  • Empty room with white marble flooring, grey cabinetry, and a metal handrail. No furniture or personal items are present.
  • Modern bathroom with two white sinks, sleek faucets, a large mirror, and grey cabinets.
  • Floor plan of a basement level showing various rooms including a wash area, corridor, technical room, natural light room, and cellar. Dimensions and room labels are indicated.
  • Floor plan of a building showing multiple rooms including living area, kitchen, dining area, garden shed, and entrance. Dimensions and room labels are indicated.
  • Floor plan of the upper floor showing rooms including a corridor, bathroom, bedroom, and balcony.
1 / 10
CHF 3800.– Top
4.5 locali108m² superficie
Sonnhaldenstrasse 18, 7000 Chur

Primo affitto dopo ristrutturazione completa – vita stilosa con carattere di casa, garage e giardino a Coira

Cerchi la privacy e la sensazione di una casa mentre vuoi vivere in centro e ben collegato? Questa proprietà in affitto a Coira, ristrutturata completamente, combina charme particolare e comfort di vita moderno con un livello di finitura di alta qualità.La casa si estende su tre piani e offre una disposizione delle stanze ben pensata. Un garage privato accanto alla casa, una cucina moderna, una lavanderia privata, nonché una terrazza, un balcone e un giardino fanno di questa proprietà in affitto un'opportunità rara a Coira.Questa proprietà in affitto particolare è ideale per una coppia o una piccola famiglia che apprezzano la vita moderna, l'attrezzatura di alta qualità e i vantaggi di una casa.I vostri vantaggi in un colpo d'occhio • Primo affitto dopo ristrutturazione completa • Vita stilosa con carattere di casa su tre piani • Garage privato accanto alla casa • Cucina moderna con attrezzatura di alta qualità • Lavanderia privata con lavatrice e asciugatrice • Terrazza e balcone con vista magnifica • Giardino a uso condiviso • Riscaldamento a pavimento • Posizione residenziale tranquilla e ben collegata • Negozio e trasporti pubblici a proximità immediata Disposizione delle stanzeSeminterrato • Locale di servizio • Lavanderia privata con lavatrice e asciugatrice • Compartimento di cantina fresco con spazio di stoccaggio supplementare Piano terra • Cucina moderna e aperta con elettrodomestici moderni (fornelli in vetroceramica con cappa aspirante integrata, forno, cuocitrice a vapore, lavastoviglie e grande frigorifero con congelatore separato) • Soggiorno e sala da pranzo • Bagno per gli ospiti • Terrazza con accesso al giardino Piano superiore • Bagno moderno con doppio lavandino, grande doccia e toilette • Due camere da letto • Cameretta • Balcone La proprietà in affitto comprende un garage separato accanto alla casa.Al piano superiore, c'è un appartamento separato che non fa parte della proprietà in affitto. Il giardino è a uso condiviso da entrambi gli inquilini. Gli animali domestici non sono ammessi.PosizioneLa casa è situata in un quartiere residenziale tranquillo e piacevole a Coira. I negozi e le fermate dei trasporti pubblici sono a pochi minuti a piedi. La posizione offre una combinazione attraente di tranquillità, qualità di vita e brevi distanze nella vita quotidiana.Abbiamo suscitato il vostro interesse? Allora ci rallegriamo del vostro contatto per organizzare una visita personalizzata della proprietà.

Tempo di percorrenza
-
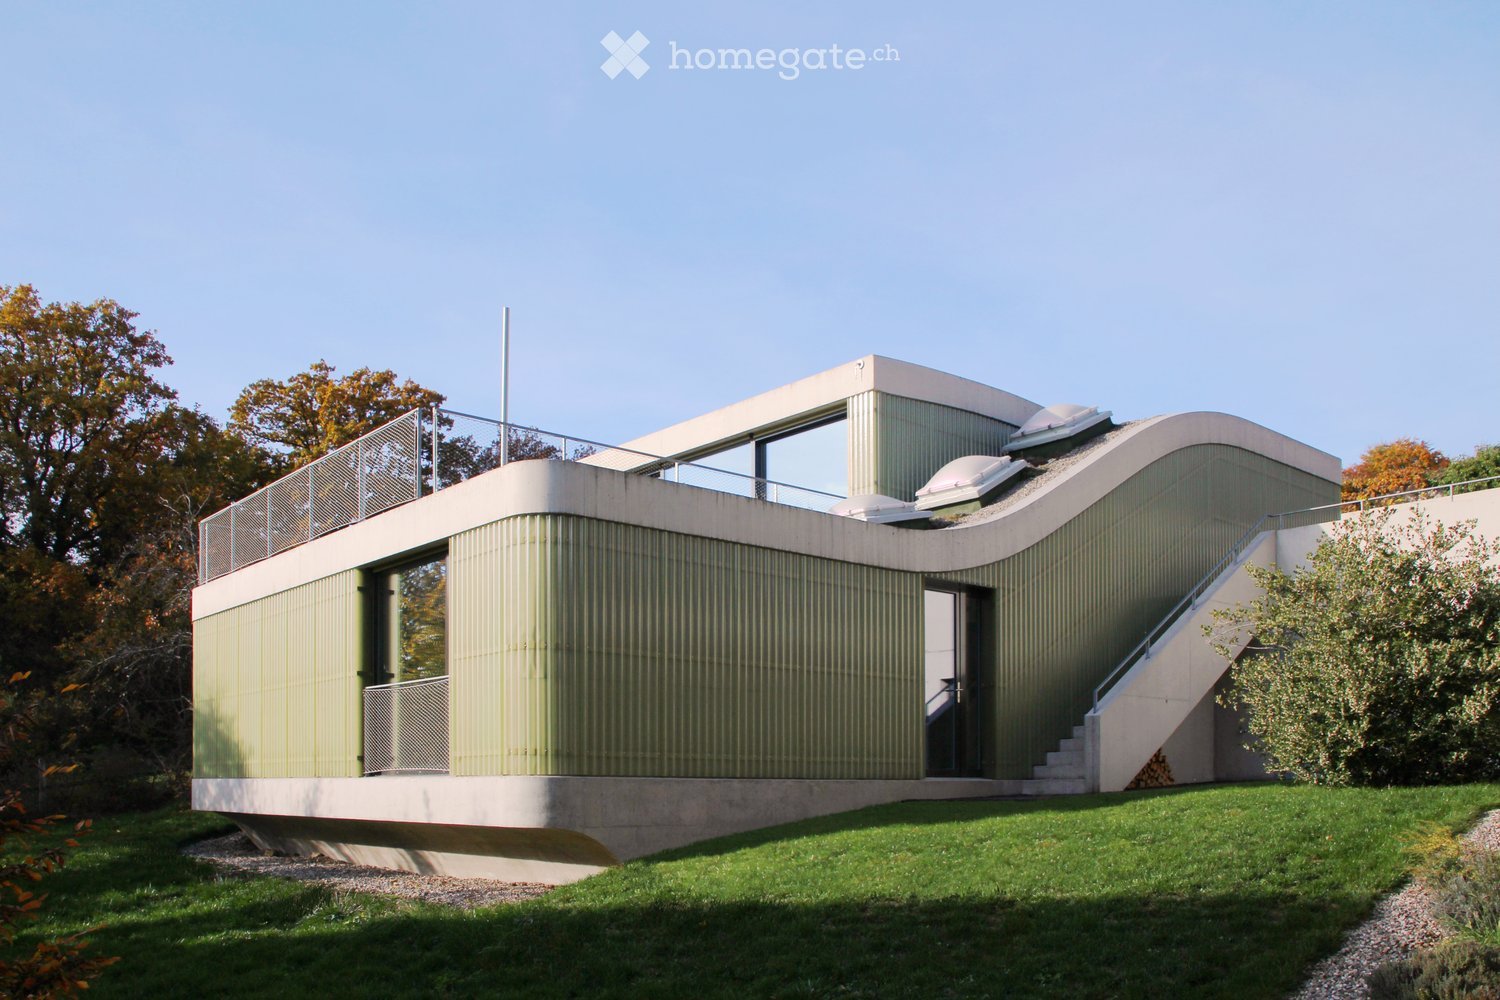
  • Modern, two-story house with a curved, metallic facade, large windows, and a raised ground floor. Features a balcony and a staircase leading to the entrance.
  • Modern two-story building with green siding, large windows, and a balcony overlooking a scenic valley.
  • Wooden deck with metal railing, overlooking a scenic landscape with trees and mountains.
  • Wooden deck with metal railing, overlooking a scenic valley with trees and houses in the background.
  • Modern, minimalist room with white walls, dark polished concrete floor, and a built-in fireplace with a glass enclosure. Large sliding glass door provides access to an outdoor area.
  • Modern kitchen with white cabinets, stainless steel sink, and a sleek countertop. Features a large window and a skylight above.
  • Modern hallway with dark flooring, white walls, and a staircase leading upwards. Features include a glass-paneled wall on one side and a recessed ceiling light.
  • Modern bathroom with a sleek bathtub and a black and white tiled wall. A chrome faucet is mounted on the wall above the tub.
  • Modern house with large glass sliding doors opening to a wooden deck, surrounded by autumn foliage and a clear blue sky.
  • Modern concrete building with a raised ground floor, featuring a large open space under a flat roof, with a staircase leading up to a green wall structure.
  • Modern building exterior with a covered walkway, green metallic wall, and a paved driveway surrounded by trees.
  • Modern two-story house with a flat roof, large windows, and a raised ground floor, surrounded by trees and a scenic view.
  • A panoramic view of a village nestled in a valley, surrounded by autumn-colored trees and rolling hills under a clear blue sky.
  • Modern bathroom with a white sink, chrome faucet, and large mirror with wooden panel design. Green walls and sleek lighting.
  • Empty room with white walls, dark floor, and large black-framed sliding glass door leading to a grassy outdoor area with autumn-colored trees.
  • Empty room with white walls, black floor, and large black-framed glass door leading to a green outdoor area.
  • Empty room with white walls, dark floor, and large sliding glass door leading to a garden.
  • An empty room with white walls, a dark floor, and a large sliding glass door that opens to a garden with autumn foliage.
1 / 18
CHF 4450.– Top
5 locali165m² superficie
Im Wygärtli 16, 4114 Hofstetten SO

Casa architettonica a 5 locali con ampia terrazza sul tetto e vista panoramica sulla valle del Leimental

Casa unifamiliare di 5 locali (costruita nel 2012, in stile Minergie) in una strada tranquilla, leggermente sopraelevata sulla pendice sud di Hofstetten. La casa, progettata dallo studio di architettura Beck + Oser, colpisce per il suo linguaggio formale chiaro, le altezze delle stanze di circa 2,7 m e le ampie facciate di finestre che portano molta luce naturale in tutte le stanze. Il pavimento in cemento color antracite e i soffitti in cemento a vista si estendono per tutta la casa.Il livello di ingresso comprende l'ingresso, un bagno per gli ospiti, la cucina luminosa con elettrodomestici V-Zug (fornelli a induzione, lavastoviglie, forno con cassetto riscaldante, grande frigorifero) e il soggiorno e la sala da pranzo aperti con camino. Direttamente adiacente si trova la terrazza sul tetto di circa 46 m² con una vela di sole e una vista panoramica sulla campagna circostante. Attraverso l'ingresso, che segue la pendice, si accede al livello del giardino con tre camere da letto, due bagni, una stanza aperta, un'area di seminterrato e uno studio o una stanza per hobby con luce naturale. In totale, ci sono 2 bagni e 3 toilette.L'attrezzatura comprende anche una pompa di calore aria-aria, una ventilazione residenziale controllata e un sistema di rilevamento della durezza dell'acqua. Il giardino progettato in modo naturale con piante perenni, arbusti, alberi e prato circonda tutta la casa. Davanti all'ingresso, un carport offre due posti auto coperti; una stazione di ricarica per veicoli elettrici può essere installata.Posizione: Hofstetten-Flüh (SO) si trova sopraelevato nella parte posteriore del Leimental. L'asilo nido, la scuola elementare, le strutture commerciali, gli autobus e i ristoranti si trovano nel centro del villaggio, con negozi aggiuntivi a Flüh e Ettingen. Le foreste, i prati e i sentieri per escursioni iniziano direttamente davanti alla porta. Posizione popolare per le famiglie con bambini. La scuola internazionale di Basilea ad Aesch o Reinach è facilmente raggiungibile e a solo pochi chilometri dalla casa.Noleggio e gestione: Assistant Services by W. Escobar, Arlesheim.

Tempo di percorrenza
-
1 / 17
CHF 3500.– Top
5.5 locali160m² superficie
Im Sprung 22, 4132 Muttenz

Originelles freistehendens Einfamilienhaus in Muttenz zu vermieten

Ab 1. April 2027 n ist in Muttenz an bevorzugter ruhiger Lage nähe Ortskern ein originelles, freistehendes Einfamilienhaus zu vermieten. Das Objekt bietet allen Komfort, wie Stein- und Parkettböden, Einbauschränke, moderne vollausgestattete Küche, Cheminée, Sauna, Sanitäreinrichtungen auf allen Etagen inkl. Untergeschoss, Garage, Aussenparkplätze, Gartensitzplatz (teilweise gedeckt) usw. Für Einzelheiten konsultieren Sie bitte die angehängtge ausführliche Hausdokumentation mit den Kontaktadressen.Die Nettomiete beträgt CHF 3'500.-- monatlich. Dazu kommen direkt vom Mieter zu bezahlende bzw. diesem zu belastende Nebenkosten (Gas, Strom, Wasser, Serviceverträge usw.) in der Höhe von ca. CHF 500.-- pro Monat. Es ist eine Mietkaution mittels Kautionskonto oder Kautionsversicherung in der Höhe von 3 Nettomonatszinsen zu bezahlen bzw. vorzulegen.Bei Interesse Ihrerseits wird Ihnen ein Anmeldeformular zugesandt und ein Besichtigungstermin fixiert. Benutzen Sie diesbezüglich die hier oder im Anhang edierten E-Mail-Adressen.For rent: free-standing house in Muttenz, quiet location, close to the village center, with garden, 5 1/2 rooms, plus shower rooms, restrooms, fireplace, sauna,covered outdoor seating area, garage, parking space, etc.Rent CHF 3 500 plus ancillary costs.Available by arrangement.No agents, please.

Tempo di percorrenza
-
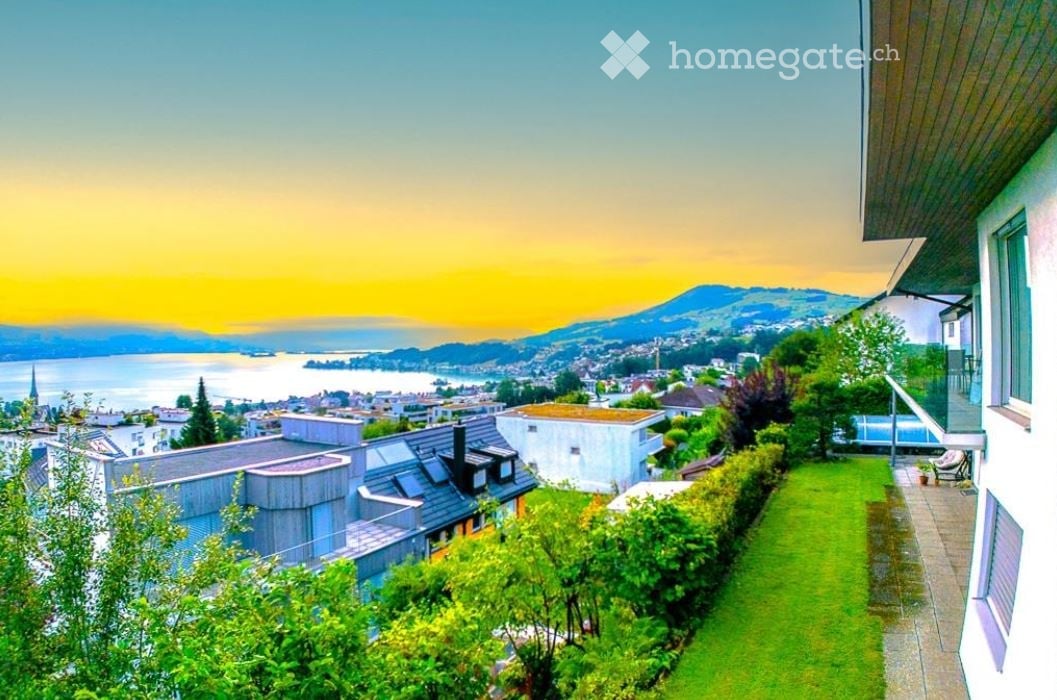
  • Panoramic view of a cityscape with a lake and mountains in the background, featuring a well-maintained garden with a lawn, trees, and a paved pathway.
  • Modern two-story house with large windows, a balcony, and a patio area with outdoor furniture and bicycles.
  • A modern two-story house with a flat roof and large windows, surrounded by lush greenery and a swimming pool in the foreground.
  • Outdoor area with a modern swimming pool, surrounded by greenery and a house with a covered patio area.
  • Aerial view of a residential area with apartment buildings, houses, and a scenic lake and mountain backdrop.
  • Modern bathroom with a sleek sink, mirror, glass-enclosed shower, and a small sauna area. Features a clean, contemporary design with warm wood accents and neutral tones.
1 / 6
CHF 7600.– Top
8 locali200m² superficie
Bachtelstrasse 18, 8805 Richterswil

Casa Panoramica a Richterswil

L'affitto specificato è esclusivo dei costi aggiuntivi. Questi ammontano a 730 CHF al mese.Il proprietario non paga alcuna provvigione o costo simile.La proprietà colpisce con i seguenti punti di forza:· Vista grandiosa sul lago e sulle montagne: da tutte le stanze sul lago e sulla superficie del balcone di 43m2, si può godere di una vista panoramica fantastica· Piani spaziosi: 200 m² di spazio abitativo su 2 piani, con grandi finestre, inondate di luce e progettate in modo moderno.· 8 stanze: 4 camere da letto, 2 salotti con camino, 2 cucine spaziose e stanze di ritiro· Atelier nel sottotetto: la creatività può essere vissuta.· Benessere: una sauna moderna e una piscina esterna sono a disposizione· Posti auto: 2 posti auto interni e 3 esterni· Lavanderie: ogni piano dispone delle proprie lavatrici e asciugatrici.· Adatto ai bambini: ideale per le famiglie con bambini. La proprietà si trova in una strada chiusaPosizione e dintorni:La proprietà si trova in una zona tranquilla e soleggiata a Richterswil. In estate, si beneficia di molto sole, e grazie alla posizione protetta in una strada chiusa, è piacevolmente tranquilla tutto l'anno.La stazione di Burghalden è a soli 5 minuti a piedi, e la fermata dell'autobus è a 5 minuti a piedi. Per gli acquisti quotidiani, un supermercato VOI è anch'esso disponibile a 5 minuti a piedi, o un Coop a 2 minuti in auto.Le famiglie apprezzano la vicinanza con l'asilo nido Reidholz o la scuola Feld, entrambi a 4 minuti a piedi. Le scuole internazionali si trovano nelle comunità vicine come Freienbach o Wädenswil.La uscita autostradale di Richterswil è a 2 minuti in auto. Vicino si trova un club di tennis e calcio. La foresta vicina offre svago e un percorso Vita.Questa casa eccezionale combina un modo di vivere moderno, spazi interni ed esterni spaziosi e una posizione con vista da sogno – un vero e proprio focolare per gli inquilini esigenti e le famiglie. Prenotate la vostra visita ora!

Tempo di percorrenza
-
  • A two-story house with solar panels on the roof, a garage, and a parking area.
  • Empty room with wooden herringbone flooring, large windows, and modern pendant lights. No furniture or equipment present.
  • Two-story house with a garage, solar panels on the roof, and a scenic mountain view in the background.
  • Empty room with wooden parquet flooring, white walls, and a wooden ceiling. Two wooden doors are visible, one on each side of the room.
  • Empty room with wooden flooring, large windows offering a view of a green landscape, radiator, and wooden shelf under the windows.
  • A narrow hallway with wooden flooring, white walls, and a small window. A staircase leads upwards, and a closet is visible on the right side.
  • Modern bathroom with white brick walls, blue tiled shower area, toilet, sink, mirror, and a small chair. Blue towels and rugs are placed on the floor.
  • Empty room with wooden flooring, white walls, and a large window with blinds. The room has a ceiling light fixture and a radiator under the window.
  • Utility room with a washing machine, water heater, control panel, and a small trash bin.
  • Empty garage with white brick walls, blue lower panels, and a concrete floor. Features include a fire extinguisher, shelves with various items, a green hose, and a potted plant.
  • A room with a white brick wall and two energy storage units: a wall-mounted inverter and a stacked battery unit.
  • A red car is plugged into a charging station inside a garage. Green hoses and cables are visible on the floor.
  • {"type": "Kitchen", "objects": ["sink", "faucet", "blender", "fridge", "cupboard", "fridge", "faucet", "fridge", "cupboard", "cupboard", "cupboard", "cupboard", "cupboard", "cupboard", "cupboard", "cupboard", "cupboard", "cupboard", "cupboard", "cupboard"
  • Modern kitchen with white cabinets, wooden counter, coffee maker, oven, and various small items on the counter.
  • Spiral staircase with dark carpeted steps and wooden handrail, leading to an open area with wooden flooring and a closet visible at the top.
  • An attic space with exposed wooden beams and brick walls, featuring cardboard boxes, a small wooden star-shaped structure, and various storage items.
  • An attic space with exposed wooden beams and skylights, containing several cardboard boxes and a suitcase, indicating storage or moving.
  • A small bathroom with a toilet, sink, mirror, and various toiletries. The walls are tiled in dark blue and white, and there is a wooden shelf holding towels and other items.
  • Bathroom with a toilet, sink, and towel hanging on a rack. Toilet paper is placed on top of the toilet tank, and a trash bin is visible on the floor.
  • Aerial view of a two-story house with solar panels on the roof, surrounded by a well-maintained lawn and trees. A small patio area with outdoor furniture is visible near the house.
  • A small, single-story house with a grey roof and solar panels, surrounded by a hedge and a black metal fence.
  • Empty room with wooden flooring, white walls, and large windows allowing natural light to enter. The room features a radiator under the windows and a ceiling light fixture.
  • Driveway leading up to a house with a grassy slope and trees in the background.
  • A solar inverter and circuit breaker mounted on a wall in a utility space, with visible wiring and connections.
  • An electrical panel and circuit breaker box mounted on a wall, with visible wiring and labels.
  • Empty room with light wooden flooring and white walls, featuring an open doorway leading to another room.
  • Empty room with light wooden flooring and a set of built-in white shelves in the corner.
  • Bright, empty room with wooden flooring and a slanted wooden ceiling. Large glass doors open to a garden view, with a bench placed just inside the doorway.
  • A small room with a wine rack holding several bottles and a bunk bed with blue mattresses.
  • A single-car garage with a red vintage car inside, attached to a larger building with a sloped roof and wooden siding.
1 / 30
CHF 2800.– Top
5.5 locali145m² superficie
Dentschenstrasse 14, 4207 Bretzwil

Casa unifamiliare con grande giardino, PVA con accumulo di batterie e stazione di ricarica per veicoli elettrici

Dal 1° febbraio 2027 o per accordo, questa bella casa unifamiliare con grande giardino, sistema fotovoltaico con accumulo di batterie e tre posti garage con stazione di ricarica per veicoli elettrici è disponibile per l'affitto.ARREDAMENTO INTERNO:La casa unifamiliare è caratterizzata dai seguenti elementi:- Ampio soggiorno con bella vista sul grande giardino.- Doppio garage all'interno della casa e garage laterale per un totale di 3 veicoli con un piazzale condiviso.- Nel doppio garage, c'è una stazione di ricarica per veicoli elettrici con potenza di 5,8 kW.- Entrambe le metà del tetto e il garage laterale sono coperti da celle solari, che generano energia di 20 MWh all'anno e aiutano a ridurre i costi dell'elettricità. Il sistema fotovoltaico è in funzione dal 2020 e è stato costruito durante una ristrutturazione del tetto. La metà nord è stata ampliata nel 2024.- Nel 2018, il sistema di riscaldamento a olio è stato sostituito da una pompa di calore aria-acqua (WP).- Il sistema fotovoltaico è dotato di un sistema di accumulo di batterie con capacità di 19,3 kWh. La combinazione del sistema fotovoltaico e dell'accumulo di batterie aiuta a risparmiare i costi di energia per la pompa di calore e la mobilità elettrica e è in grado di fornire energia in caso di emergenza.- La proprietà dispone di un grande giardino (700m2), che è semplicemente mantenuto. Un robot tagliaerba è disponibile.- Il piano terra dispone di 1 ampio soggiorno, 1 camera da letto per i genitori, 2 camere da letto per i bambini, la cucina e 1 bagno/WC.- Il seminterrato dispone di un grande studio, una grande stanza per la caldaia con lavatrice, asciugatrice, WC, doccia e radiatore, 1 cantina, 1 area di cantina con armadi a muro, 1 locale di stoccaggio (ex locale per l'olio) e 1 doppio garage.- Le stanze sono semplicemente arredate ma accoglienti e sufficientemente luminose e spaziose.- La totalità della superficie della casa è coperta da un massetto.- Tra la casa e il garage laterale, c'è un piccolo annesso.- Nel 2023, i pavimenti di 4 stanze sono stati sostituiti e il parquet del soggiorno è stato riverniciato. Inoltre, sono state installate nuove finestre nel seminterrato e sono stati rinnovati gli impianti sanitari (WC, doccia) e il quadro elettrico. La cucina è stata completamente rinnovata nel 2023. Nel 2026, il WC del piano terra è stato rinnovato.POSIZIONE:La proprietà è situata in modo molto piacevole con vista su Bretzwil, leggermente sopra il centro del villaggio. La scuola materna e la scuola elementare sono a distanza di camminata estesa. Nel villaggio, c'è una macelleria che offre anche prodotti di prima necessità. Le connessioni autostradali di Diegten e Liestal sono raggiungibili in circa 25 minuti in auto. I trasporti pubblici sono disponibili. C'è una connessione bus diretta ogni ora per Liestal (circa 30 minuti) e una connessione bus/treno per Basilea (circa 40 minuti). Non ci sono disturbi acustici. Affitto netto al mese = 2 800 CHFI costi accessori riguardano l'acqua e l'elettricità, che sono a carico degli inquilini. La fatturazione è effettuata direttamente tramite il comune (acqua, rifiuti) o l'azienda elettrica.

Tempo di percorrenza
-
  • Single-story house with light yellow exterior, dark brown shutters, multiple windows, and a small garden area with plants and a bench.
  • Empty room with wooden flooring, white walls, large windows, and a door leading to another space.
  • Empty room with wooden floor, large wooden wardrobe, white radiator, and large windows showing a view of a tiled roof and street.
  • Modern kitchen with granite countertops, white cabinets, stainless steel appliances, and a range hood.
  • Empty room with light wooden flooring and white walls, featuring a wooden staircase railing and a visible doorway leading to another space.
  • Modern kitchen with white cabinets, granite countertops, stainless steel appliances, and large windows offering a view of the exterior.
  • Empty attic room with white paneled walls, wooden floor, skylight window, large windows, and a hanging wooden pendant light.
  • Bright, unfurnished room with wooden flooring, large windows, and radiators. The room has a modern, minimalist design with white walls and a slanted ceiling.
  • Empty hallway with white walls, wooden flooring, and a window with radiator. No furniture or equipment present.
  • Bathroom with beige tiled walls and floor, white toilet, sink with chrome faucet, and a glass-enclosed shower area.
  • Two-story house with yellow exterior, brown shutters, and multiple windows. Features a front porch with steps and a small garden area.
  • Two-story yellow house with red-tiled roof, multiple windows with shutters, and surrounding greenery.
1 / 17
CHF 2490.– Top
5.5 locali125m² superficie
Ringstrasse West 24, 5600 Lenzburg

Casa unifamiliare di 5½ locali con giardino e garage – Inquilino ricercato dal 1.12.2026

Ci trasferiamo e cerchiamo un inquilino dal 1 dicembre 2026 per la nostra casa unifamiliare a Lenzburg.La Casa • Casa unifamiliare di 5½ locali individuale, ben mantenuta, con circa 218 m² di spazio abitabile netto • Parquet in tutto il settore di vita • Soggiorno luminoso con accesso diretto al giardino con pergola e camino • 1 bagno con doccia/WC, vasca da bagno supplementare nel seminterrato • Lavatrice, asciugatrice e Secomat personali • Cantine spaziose per gli hobby e i laboratori • Garage con porta automatica e diversi spazi di stoccaggio • Connessione a fibra ottica ad alta velocità Posizione • Fermata dell'autobus a 100 m • Stazione ferroviaria SBB e negozi a 500 m • Zurigo in circa 20 minuti, Aarau in circa 6 minuti in treno Condizioni • Affitto: CHF 2490.- I costi accessori sono pagati direttamente dall'inquilino • Data di inizio: 1 dicembre 2026 • Gestione: Wernli Immobilien AG Richiesta & Visita Si prega di iscriversi tramite il modulo di contatto con una breve presentazione: • Chi si trasferirebbe (numero di adulti/bambini)? • Qual è la tua professione? • Conferma della data di inizio 1.12.2026 • Animali domestici (sì, quali/no) È richiesto un estratto attuale del registro delle procedure esecutive per la richiesta definitiva all'amministrazione.Saremmo felici di inviarvi più foto con la nostra risposta.Ci auguriamo di ricevere il tuo messaggio! Famiglia Menzi

Tempo di percorrenza
-
  • Two-story house with beige walls, brown shutters, and a red-tiled roof. Features a covered entrance and a driveway.
  • Empty room with wooden herringbone flooring, large windows, radiators, and a chandelier fixture.
  • Empty room with wooden herringbone flooring, white walls, exposed wooden ceiling beams, a large window with black frame, a radiator, and a wooden door leading to another room.
  • A kitchen with tiled flooring, wooden dining table and chairs, light green cabinets, a refrigerator, dishwasher, sink, and faucet.
  • Dining area with a wooden dining table and chairs, a refrigerator, and cabinets.
  • Empty room with wooden flooring, white walls, and large windows offering a view of the outdoors. The walls feature a modern geometric design with dark and yellow panels.
  • Spacious bedroom with wooden floor, large window, and a wooden bed frame with slats.
  • Modern hallway with light wooden flooring, built-in wardrobes, a chandelier, and a large window offering a view of the outdoors.
  • Empty hallway with wooden flooring, white walls, and a window with a radiator below it. The ceiling has exposed wooden beams and a hanging light fixture.
  • Bathroom with a large bathtub, walk-in shower, and tiled walls. Features include a handheld showerhead, grab bars, and a small shelf with a red cup.
  • Wooden sauna interior with built-in benches and shelves, featuring a thermometer on the wall.
  • Spacious hallway with wooden flooring, wooden doors, and a radiator on the right side. A small rug is placed on the left side of the hallway.
  • Empty attic or storage space with wooden beams, concrete floor, shelves, and a workbench.
  • An unfurnished room with exposed stone walls, wooden beams, and a concrete floor. Features include wooden shelves, a wooden bench, and a tree stump as a seating area.
  • Empty wooden-floored room with exposed wooden beams, stone walls, a sink, a blue barrel, a fire extinguisher, and a wooden door.
  • A small shed with a slanted roof is situated on a grassy lawn, surrounded by trees and a wooden fence.
  • A rural landscape with a wooden fence in the foreground, green fields, scattered houses, and trees under a clear blue sky.
  • A grassy yard with a large tree, a fence, and distant houses in a rural setting.
  • A well-maintained garden with a wooden deck, green grass, trees, and a stone wall. The area is surrounded by a wooden fence and has a view of neighboring houses and a forested area in the background.
  • A serene garden scene with a wooden bench under a large tree, surrounded by grass, fallen leaves, and a small house in the background.
  • A grassy yard with a wooden platform, a wooden shed, and a small raised platform near a tree. The background includes a house with a red-tiled roof and a wooden fence.
  • A well-maintained garden with a stone platform, wooden deck, and a pathway leading to a wooden structure. The area is surrounded by green grass, trees, and shrubs.
  • A wooden deck platform is situated on a stone base in a grassy yard, surrounded by trees and a clear blue sky.
1 / 23
CHF 1850.– Top
5.5 locali750m² superficie
Les Finages 2, Les Genevez, Suisse, 2714 Les Genevez JU

Casa di carattere di 5,5 locali con granaio, sauna e grande giardino, ad Aux Genevez

Aux Genevez, nel cuore delle Franches-Montagnes, questa grande casa giurassiana combina il fascino dell'antico con il comfort: travi a vista, parquet a scacchiera, pavimenti nuovi al piano superiore, vasca da bagno con idromassaggio, sauna e una vista libera sul villaggio e la foresta. Con la sua granaio, laboratorio, cantina e grande terreno, offre spazio per vivere, lavorare e godere all'aperto. Piano terra • Cucina con area pranzo e stufa a legna • Soggiorno • Ufficio/sala TV • Bagno con vasca da bagno e doccia • WC separato • Stanze da gioco con biliardo e sauna • Laboratorio con bancone da lavoro e accesso esterno • Lavanderia con lavatrice • Cantina 1° piano • Tre camere da letto, tra cui una camera principale con cabina armadio • Bagno con vasca da bagno con idromassaggio e doccia • WC separato con lavandino e bidet Annessi e aree esterne • Granaio e grande laboratorio con accesso diretto al giardino • Alloggio per animali (polli o altri, di accordo con il proprietario) • Grande giardino e dintorni; il tosaerba è messo a disposizione Riscaldamento: pompa di calore, riscaldamento elettrico di supporto e stufa a legna. Condizioni • Affitto: CHF 1'850.– al mese, senza spese accessorie. • L'energia è pagata dal locatario direttamente ai fornitori. • La casa ha solo un contatore elettrico, che copre anche un piccolo appartamento indipendente del proprietario. Una detrazione di CHF 150.– al mese è già inclusa nell'affitto. • La manutenzione del giardino e delle aree esterne è a carico del locatario. • Il garage non è incluso nell'affitto.

Tempo di percorrenza
-
  • Modern kitchen with white cabinets, dark countertops, built-in oven, and a small dining area with a chair and table.
  • Modern kitchen with white cabinets, a central island, and a dining area. Features include a pendant light, framed artwork, and a clock on the wall.
  • Empty room with tiled floor, white walls, large window, and glass sliding doors leading to an outdoor area.
  • Modern bathroom with a white sink, mirror cabinet, and stacked washing machine and dryer unit.
  • Modern bathroom with a toilet, large window, tiled walls and floor, and a light switch on the wall.
  • Empty hallway with grey tiled floor, white walls, and a staircase leading upwards with a metal railing.
  • A narrow staircase with tiled steps and metal handrails, leading upwards in a residential setting.
  • Modern bathroom with a bathtub, sink, and tiled walls. Features large windows with blinds and a clean, minimalist design.
  • Modern, compact bathroom with white tiled walls and floor, a toilet, a toilet paper holder, a toilet paper roll, and a sink visible on the left side.
  • Modern shower area with grey tiled walls, a handheld showerhead, and a chrome rail.
  • Empty hallway with tiled floor and white walls, leading to two rooms: a bathroom and an unfurnished room.
  • A narrow staircase with concrete steps and metal handrails, leading upwards. The walls are painted white, and the floor is tiled.
  • Empty room with wooden flooring, large sliding glass doors leading to a balcony, and a window on the left side.
  • Empty room with wooden flooring and a single window with white frame and decorative glass design. Bare walls and no furniture.
  • Empty room with wooden flooring and white walls, featuring two windows with white frames and a view of greenery outside.
  • Empty room with wooden flooring, white walls, and a skylight window at the far end.
  • Empty hallway with wooden flooring and white walls, leading to another room with a slanted ceiling.
  • Empty attic room with wooden flooring, white walls, and a large window offering a scenic view of the countryside.
  • Empty attic room with wooden flooring, white walls, and a single window with white frame. Slanted ceiling with exposed wooden beams.
  • Empty garage with concrete floor, white brick walls, and overhead lighting.
  • Empty room with concrete walls and floor, white tiled columns, and a single door.
  • Utility room with white brick walls, concrete floor, water heater, and storage cabinets.
  • Empty utility or washroom area with a white sink, tiled walls, and concrete floor. No furniture or equipment present.
1 / 23
CHF 3100.– Top
7.5 locali219m² superficie
Weiherweg 1A, 8577 Schönholzerswilen

7,5 locali casa unifamiliare con sistema solare

Oggetto: • Casa unifamiliare di 7,5 locali con giardino privato. Questa casa unifamiliare moderna (costruita nel 2022) colpisce per i suoi spazi ampi, materiali di alta qualità e la sua posizione tranquilla a Schönholzerswilen. Finanziario: • Affitto Fr. 3100,00 • Spese aggiuntive (acqua, riscaldamento, elettricità) esclusivi (fatturazione diretta) Entrata / Garage: • Entrata: Area spaziosa con guardaroba, piastrelle, muri intonacati. • Garage doppio: Con porta sezionale elettrica (telecomando). • Locali annessi: Sala tecnica e locale di stoccaggio con lavabo in cemento. Piano terra: • Cucina: Isola cucina con induzione, vaporiera, lavastoviglie, frigorifero, piano di lavoro in granito, tende oscuranti motorizzate, riscaldamento a pavimento, piastrelle, muri intonacati. • Soggiorno: Riscaldamento a pavimento, piastrelle, muri intonacati. Tende oscuranti motorizzate. • Ufficio: Riscaldamento a pavimento, piastrelle, muri intonacati. Tende oscuranti manuali. • Bagno: Riscaldamento a pavimento, piastrelle, muri intonacati. Tende oscuranti manuali. • Corridoio: Riscaldamento a pavimento, piastrelle, muri intonacati. • Accesso diretto alla terrazza e al giardino privati dal soggiorno. Piano superiore: • Camera 1: Riscaldamento a pavimento, parquet, muri intonacati • Camera 2: Armadio, riscaldamento a pavimento, parquet, muri intonacati, tende oscuranti manuali, balcone francese. • Camera 3: Riscaldamento a pavimento, parquet, muri intonacati, tende oscuranti manuali, balcone francese. • Bagno: Riscaldamento a pavimento, piastrelle, tende oscuranti manuali, water, lavabo, vasca da bagno e doccia. • Corridoio: Riscaldamento a pavimento, piastrelle, muri intonacati. Mansarda: • Corridoio: Riscaldamento a pavimento, parquet, muri intonacati. • Camera est: Locale spazioso con riscaldamento a pavimento, parquet, muri intonacati, tende oscuranti manuali • Camera ovest: Locale spazioso con riscaldamento a pavimento, parquet, muri intonacati, tende oscuranti manuali Informazioni: • Multimedia: A Schönholzerswilen, telefono, internet e televisione possono essere ottenuti via rete in fibra ottica (Leucom o Swisscom) • Riscaldamento: Pompa di calore aria, l'elettricità è fatturata direttamente dalla società elettrica • Acqua / fognature: fatturate direttamente dalla società elettrica • Energia solare dal tetto: regolamentata da un contratto EVG e trasmessa a un prezzo del 20% inferiore a quello dell'EW. La fatturazione è effettuata trimestralmente dalla società elettrica locale (EW) Animali: • Di accordo • Nessun cane Posizione e infrastrutture • Scuola: Volksschule am Nollen (asilo nido, scuola primaria e secondaria). • Negozio: Volg con ufficio postale e latteria nel villaggio. Altri mercati nella zona (Weinfelden, Wil). • Trasporto: Collegamento in autobus a Weinfelden (servizio orario). • Accesso all'autostrada a circa 10 km.
Tempo di percorrenza
-
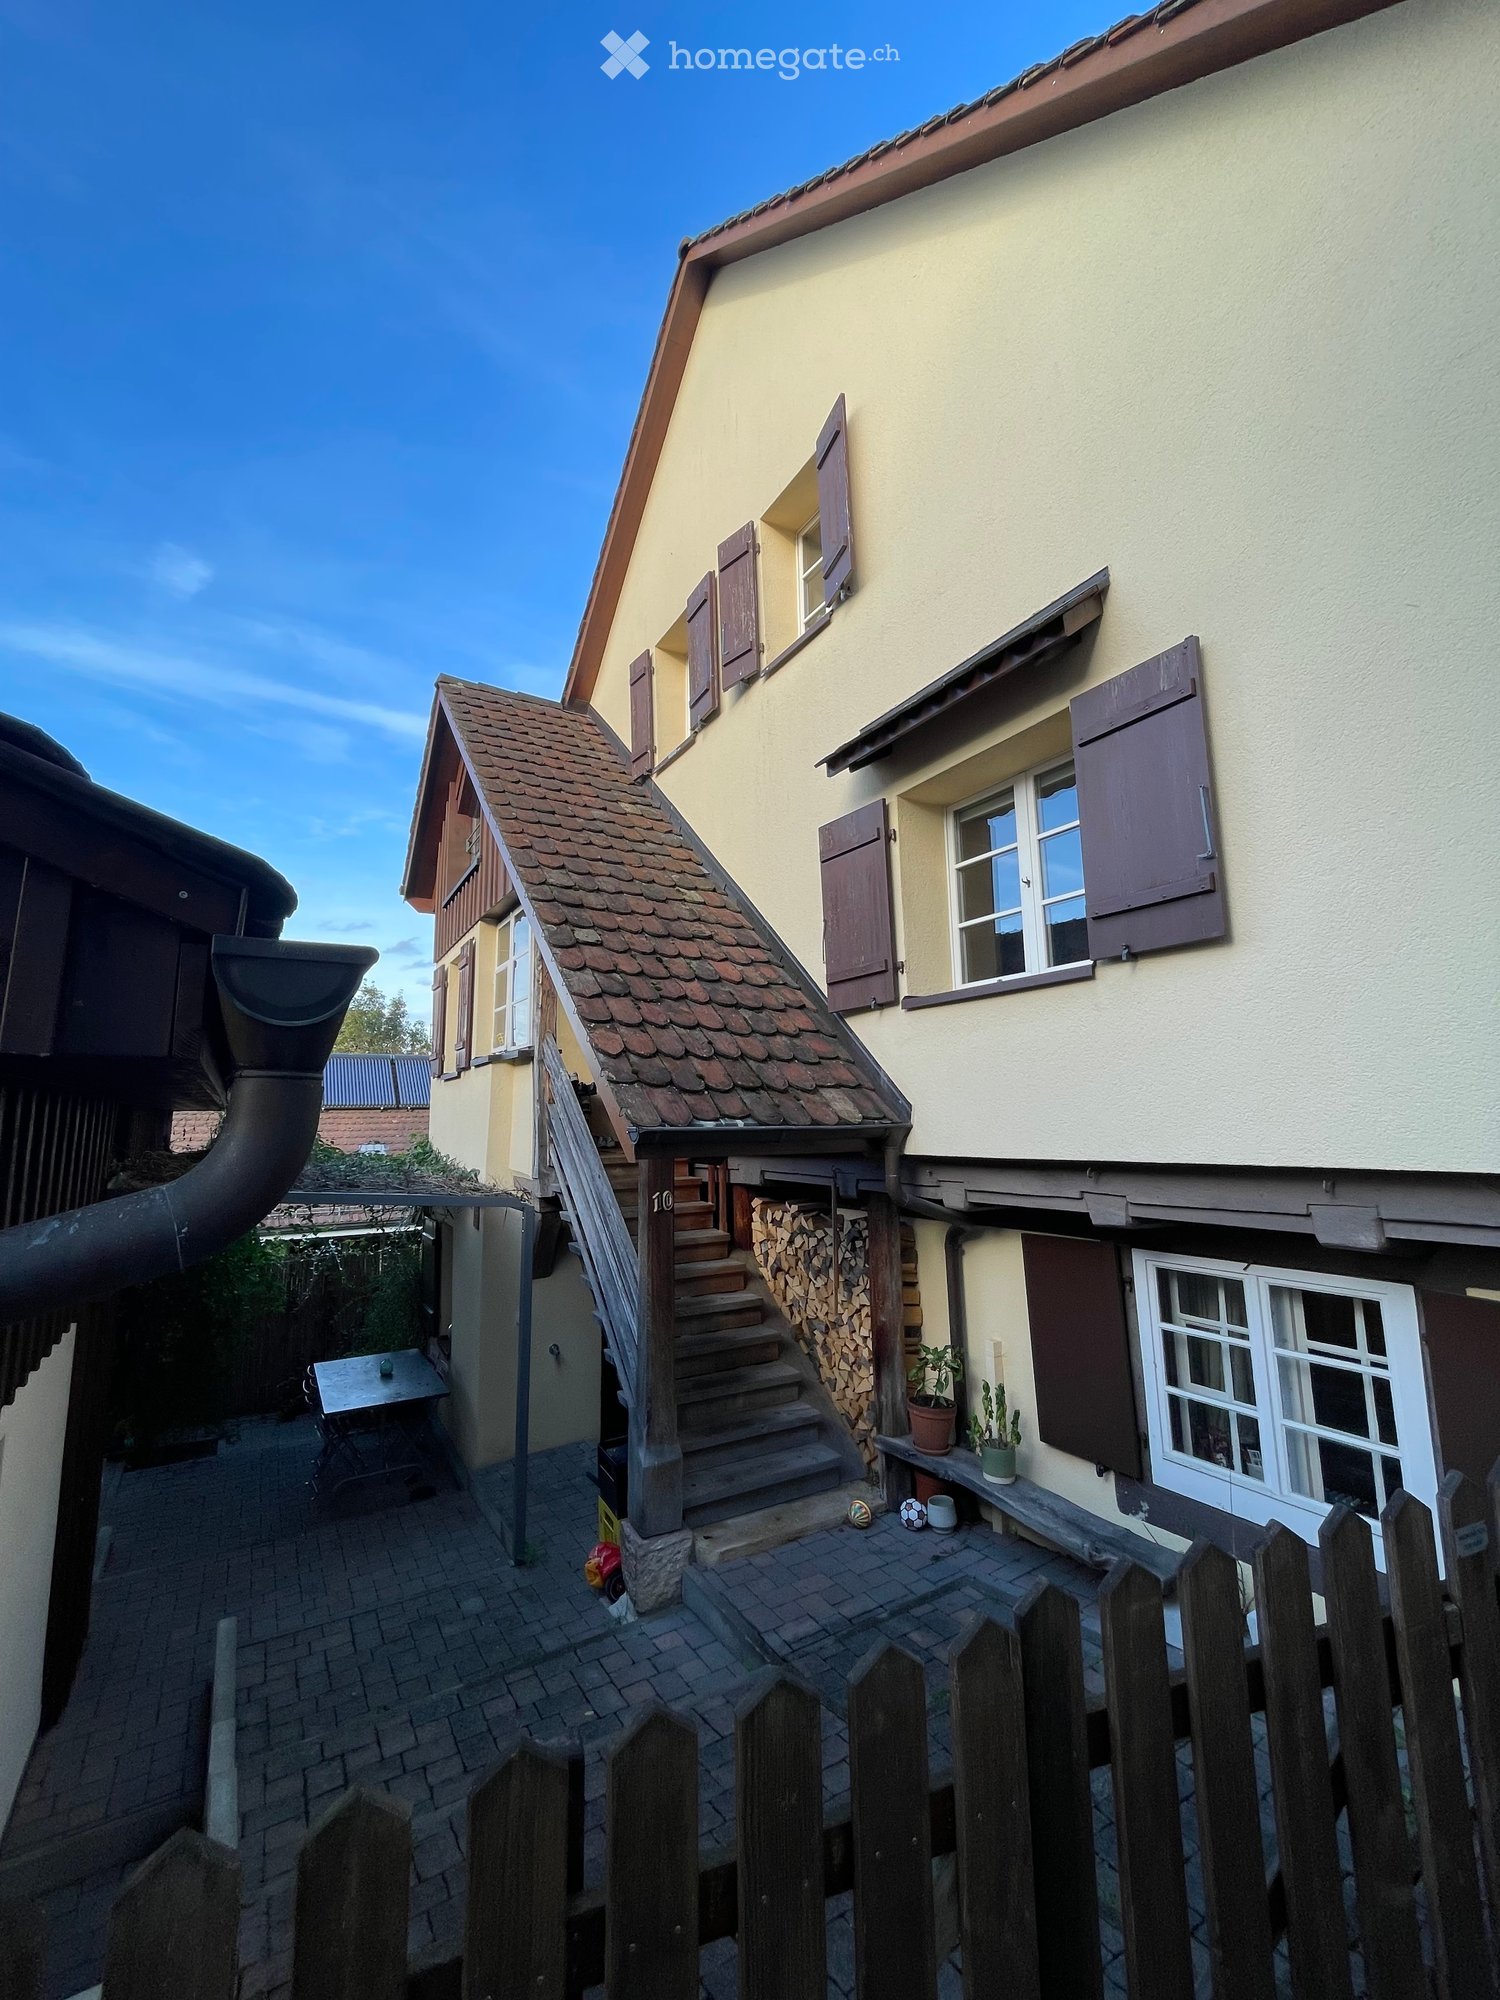
  • A small, enclosed garden area with a brick-paved ground, a wooden fence, a small table, a bench, potted plants, and a stack of firewood near a staircase leading to an upper level of the house.
  • A multi-story house with a steeply pitched roof, wooden balcony, and chimney. The exterior features a mix of yellow and brown walls, with a wooden balcony and a stack of firewood on the roof.
  • A small wooden house with a tiled roof, visible moss on the roof, and a small patio area with a table and chairs.
  • Outdoor patio with stone walls, wooden beams, and a covered seating area featuring a sofa, small table, and chairs.
  • Bright kitchen with wooden dining table, chairs, and a cabinet. Features a hanging lamp, a potted plant, and a vase on the counter.
  • A cozy kitchen with a green tiled fireplace, wooden dining table, chairs, and various kitchen cabinets and appliances.
  • Bright kitchen with wooden table, chairs, vase with flowers, bowl of fruit, pendant lamps, and built-in cabinets.
  • Modern kitchen with granite countertops, stainless steel sink, oven, microwave, and cabinets.
  • {"type": "Kitchen", "objects": ["refrigerator", "oven", "coffee maker", "blender", "sink", "cabinets", "oven mitts", "oven", "fridge", "oven", "oven", "oven", "oven", "oven", "oven", "oven", "oven", "oven", "oven", "oven", "oven", "oven", "oven", "oven",
  • Wooden staircase with handrail, white radiator, wooden door, and window showing greenery outside.
  • Cozy living room with exposed wooden beams, grey sectional sofa, wooden coffee table, potted plant, and a shelf with books and decorative items.
  • Loft-style living room with wooden beams, exposed wooden ceiling, large windows, sofa, coffee table, round rug, TV stand, storage unit, bed, small table, chair, radiator, bookshelf, and plants.
  • Cozy attic bedroom with wooden slanted ceilings, a large bed with beige bedding, a nightstand with a lamp, a mirror, and a small bookshelf with books and toys.
  • A cozy attic bedroom with wooden beams, a large window, a bed, a cabinet, a radiator, and various storage items including baskets and a small table.
  • Bathroom with green tiled walls, a sink, toilet, bathtub, and a window overlooking a garden. Includes a radiator, shelves, and a small yellow stool.
  • Bathroom with green tiled walls, a bathtub, a sink with a wooden tray holding toiletries, a shower curtain, and a towel draped over the edge of the tub.
  • A small, well-organized room with a dark wooden bookshelf filled with books and various items, including a printer, a helmet, and storage boxes. The room features a tiled floor and a framed picture on the wall.
  • A small, cozy room with a sofa, a wooden table, a chair, a screen, and a lamp. The room has wooden flooring and a white rug.
  • Modern bathroom with a sink, toilet, mirror, and cabinet. Features a wicker basket on the cabinet, a round light fixture, and a small window with frosted glass.
  • Modern bathroom with a glass-enclosed shower, towel rack with a green towel, sink, toilet, and a bottle on the floor.
1 / 20
CHF 2500.– Top
4.5 locali100m² superficie
Geispelgasse10, 4132 Muttenz

Casa unifamiliare a Muttenz

La Taunerhaus del 1700 è un oggetto d'amore e si trova nel vecchio centro del villaggio di Muttenz, su un luogo leggermente elevato, con una vista dal soggiorno al 2° piano su Basilea, le Vosgi e la Foresta Nera (Chrischona).La proprietà è particolarmente adatta a coppie o famiglie con adolescenti.La casa è composta da tre piani. Al 1° e 2° piano ci sono 3 stanze, cucina e bagno. La sala da pranzo ha un vecchio forno a mattoni che può essere acceso dalla cucina tramite un camino (si può cucinare sul fuoco del forno contemporaneamente).Al 2° piano c'è un forno svedese nella stanza da soggiorno per un calore romantico e confortevole nei giorni d'inverno freddi. La camera da letto ha un piccolo forno a legna.Tutta la proprietà dispone anche di un sistema di riscaldamento centralizzato nuovamente installato nel 2026, alimentato da una pompa di calore moderna.Un ingresso separato al piano terra conduce alle due stanze separate (1+1/2 stanze con collegamento idrico) per gli adolescenti, ufficio/casa studio, ecc.Di fronte all'edificio residenziale si trova il capannone appartenente alla proprietà con un grande solaio. Nella zona del piano terra (capannone) è stata installata una lavanderia moderna (lavatrice/asciugatrice) con doccia e toilette.L'oggetto di locazione comprende anche un cortile con un bello spazio di seduta coperto e una pergola. La proprietà non ha un giardino, ma può essere verdeggiate con poco sforzo.Non ha un posto auto (le possibilità di parcheggio sul terreno pubblico sono sufficientemente disponibili).

Tempo di percorrenza
-
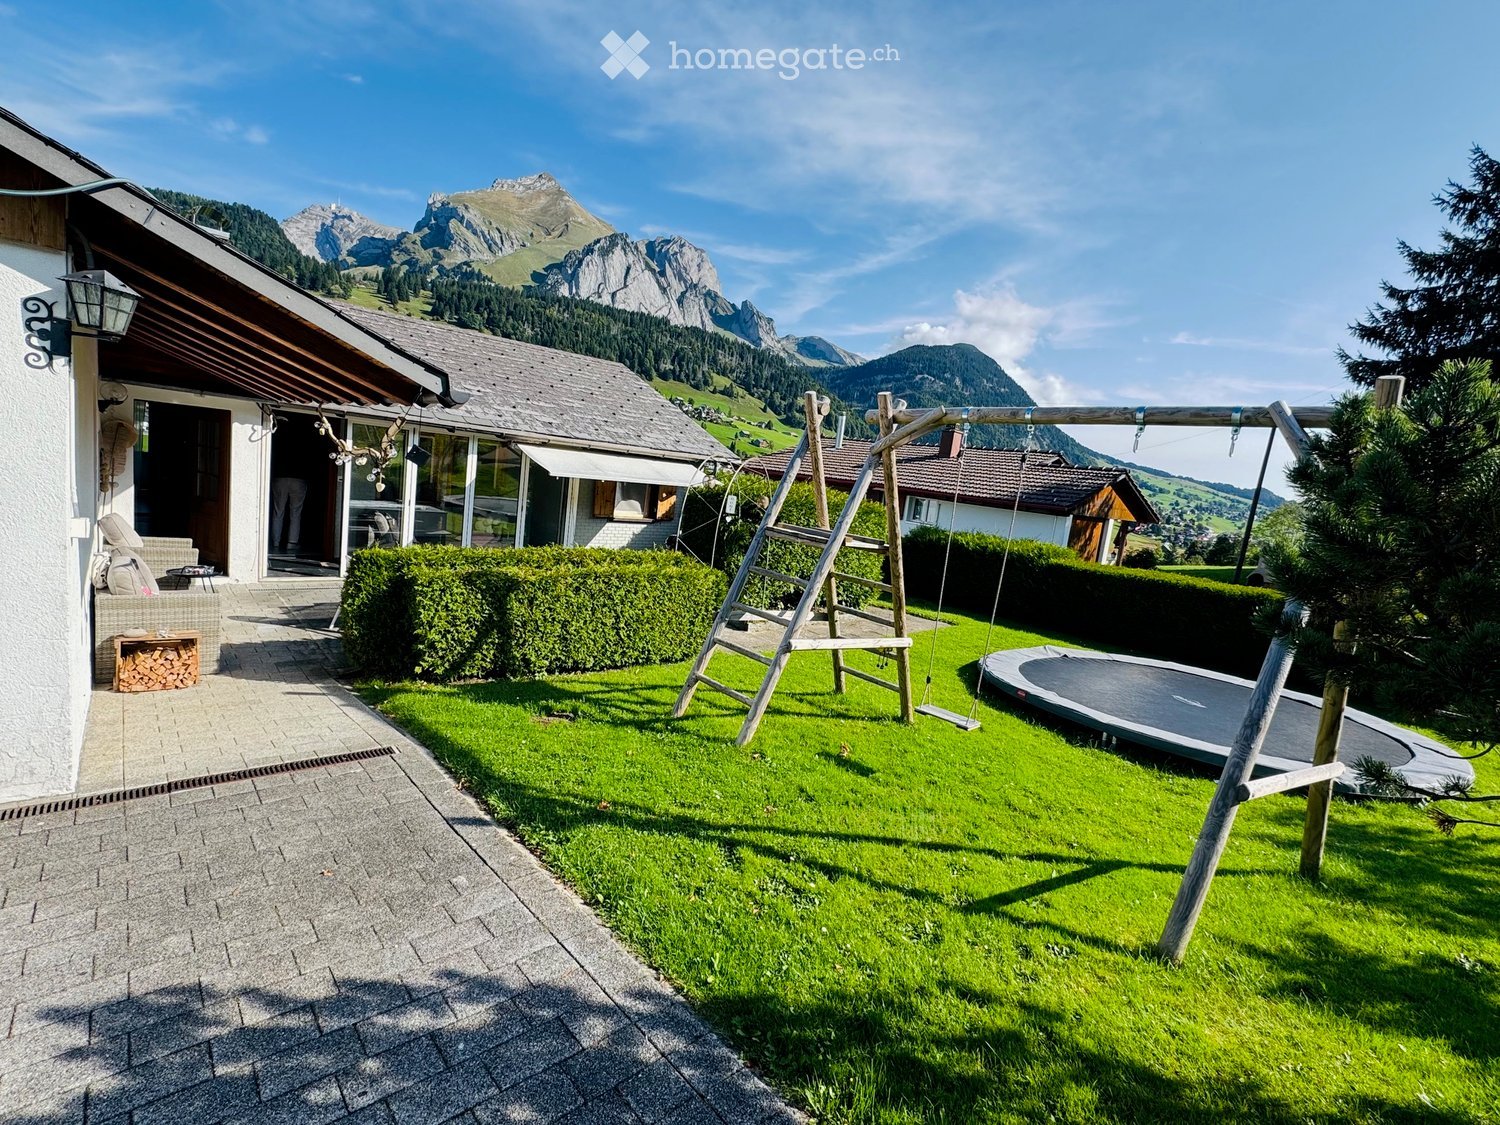
  • Lush green garden with a swing set, trampoline, neatly trimmed hedges, and a view of snow-capped mountains in the background.
  • A well-lit hallway with wooden stairs, tiled floor, and open doors leading to other rooms, including a bathroom and a living area.
  • A narrow hallway with wooden flooring, a small cabinet with drawers, a decorative mirror, and a vase on top of the cabinet. The hallway leads to a room with visible furniture.
  • Modern kitchen with light wooden cabinets, tiled floor, and various appliances including a microwave, oven, dishwasher, and sink.
  • Bright kitchen with a large wooden dining table, two modern chairs, cabinets, and a sink area with a faucet. Natural light streams in from large windows, and the space features a tiled floor and a hanging light fixture.
  • Modern kitchen with wooden cabinets, a large wooden dining table, a bench, and a chair. The kitchen features a hanging lamp, a tiled floor, and various appliances including an oven and a fridge.
  • Modern bathroom with a sink, mirror, toilet, bathtub, and shower. Features a wooden cabinet with baskets, a towel hanging on the side, and a small rug on the floor.
  • A narrow hallway with wooden walls and flooring, featuring a small round table with a chair, a chandelier, and a glimpse of a bedroom area with a bed and wardrobe.
  • Balcony with a view, featuring a wooden bench, a wooden chair, and a decorative vase.
  • Balcony with a grey sofa, wicker basket, and decorative pillows, featuring large glass doors and a wooden ceiling.
  • A furnished room with a light-colored carpet, a white armchair, a small round table, a radiator, and a wooden cabinet. The room has exposed wooden beams on the ceiling and a partially visible adjacent room.
  • Modern bathroom with dark tiled walls, light wooden floor, toilet, sink, and window with blinds.
  • A cozy, well-lit room with wooden flooring, a large window, a bed with a fluffy white duvet, a bench seat, a coat rack with jackets, a small rug, and a stool with shoes.
  • Cozy room with wooden walls and floor, featuring a bed, desk, chair, and a large window overlooking a scenic landscape.
  • Cozy bedroom with wooden walls, a large bed with white bedding, a nightstand with candles and a bottle, and a window with a view of greenery.
  • Cozy bedroom with wooden walls, a bed with a patterned blanket, storage baskets under the bed, a small table with a cup, and a radiator near the window.
  • An empty attic space with wooden beams, exposed rafters, and built-in wooden shelves. The room has a concrete floor and is illuminated by warm lighting from spotlights.
  • Living room with wooden flooring, slanted ceiling, large windows, sofa, armchair, ottoman, small table, guitar, shelf, mirror, and television.
  • Bright living room with wooden flooring, large windows offering a scenic view, a sofa, ottoman, armchair, small table, and a wooden shelf with decorative items and books.
  • Cozy living room with wooden flooring, large window offering a scenic view, grey sofa with a blanket, wooden coffee table, ottoman, and a small wooden stool with a checkered cushion.
1 / 20
CHF 2190.– Top
6.5 locali140m² superficie
Vordere Schwendistrasse 29, 9658 Wildhaus

Vivere come in vacanza... Casa unifamiliare direttamente sulla pista da sci con vista sul Säntis in una posizione tranquilla

Cerchi la pace, lo spazio e la natura proprio fuori dalla tua porta? Questa casa unifamiliare indipendente con un carattere assolutamente piacevole si trova in una posizione di pendio tranquilla direttamente sulla pista da sci e offre una vista meravigliosa sul Säntis. Qui, la giornata di sci inizia proprio davanti alla tua porta, e in estate puoi goderti gli spazi circostanti e il paesaggio idilliaco in assoluta pace.Disposizione delle stanzeSottotetto Grande sottotetto con molte opzioni di stoccaggio. Ideale per gli articoli di stagione, le valigie e tutto ciò che non è necessario nella vita quotidiana.Piano superiore • 5 stanze, utilizzabili in modo flessibile come camere da letto, camere dei bambini, camere degli ospiti o ufficio a casa • 2 delle stanze con accesso al balcone praticabile con vista sul Säntis • Bagno separato • Serra • Uscita diretta e a livello verso il grande prato e il piano superiore Piano inferiore • Soggiorno come centro accogliente della casa • Cucina • Bagno con servizi e riscaldamento a pavimento • 2 locali di cantina • Locale di riscaldamento e di stoccaggio • Piano inferiore Esterni: Spazio per respirare Molto spazio circostante, un grande prato e un piano a livello superiore e inferiore ti invitano a fare grigliate, giocare e rilassarti. Un garage doppio e due posti auto esterni offrono abbastanza spazio per i veicoli e gli ospiti.Cosa rende questa casa speciale La combinazione di pace, spazio e vista è rara. La pista da sci è direttamente davanti alla casa, Säntis sempre in vista. Chi ama la natura e il movimento e ama vivere un po' fuori dai sentieri battuti troverà qui una casa con un'atmosfera di vacanza 365 giorni all'anno.Si prega di notare: Non c'è collegamento ai trasporti pubblici, è richiesta un'auto.Affitto e spese accessorie L'affitto mensile è di CHF 2'190.– esclusi spese accessorie. Le spese accessorie sono fatturate separatamente, quindi paghi solo ciò che consumi effettivamente. Ciò ti consente di tenere sempre d'occhio le tue spese e di influenzare il tuo consumo. Saremo felici di informarti sulle spese accessorie medie fino ad ora durante la tua visita.

Tempo di percorrenza
-
  • A well-maintained garden area with a gravel pathway leading to a white house with a sloped roof and large windows. The garden is surrounded by tall evergreen trees and shrubs, creating a serene and private setting.
  • Two-story house with beige exterior, multiple windows, and a covered porch with potted plants.
  • Balcony with red flowers and greenery, surrounded by a garden with gravel path and various plants.
  • Carpeted hallway with wooden ceiling beams, white walls, and a small plant in a pot. Features a wooden door, a small shelf with decorative items, and a framed picture on the wall.
  • Spacious room with wooden flooring, large area rug, grand piano, dining area with table and chairs, wooden cabinet, and large windows with curtains.
  • Elegant living room with wooden herringbone flooring, a red area rug, a fireplace, a large wooden cabinet, a sofa, armchairs, a coffee table, and a floor lamp.
  • Balcony with wooden table and wicker chairs, surrounded by greenery and red flowers in planters.
  • Dining area with a wooden table, bench seating, and chairs, integrated with a modern kitchen featuring white cabinets and stainless steel appliances.
  • Modern bathroom with a wooden slanted ceiling, a sink with a faucet, a toilet, a cabinet with mirrors, and a window with blinds. The room features a potted plant on the sink counter and a radiator below the window.
  • Modern bathroom with a toilet, glass-enclosed shower, towel rack, and a window offering a view.
  • Empty room with wooden flooring, white walls, and large windows with curtains. The ceiling has a wooden slatted design.
  • Empty balcony with a smooth concrete floor, white walls, and a metal railing, overlooking a tree-lined area and neighboring houses.
  • Empty room with wooden flooring, white walls, and a wooden slanted ceiling. Features a white door and a small window with a shelf.
  • Empty room with light wooden flooring, white walls, and a slanted wooden ceiling. Features a window with a radiator below and a door on the left side.
  • Carpeted hallway with wooden ceiling, white walls, and a small table with a curtain in the background.
  • A small, wooden-paneled room with a slanted ceiling, featuring a large patterned carpet, a small table, a lamp, and a radiator under a window.
  • Garden area with a small brick table, a paved pathway, a wooden fence, and a covered brick garage.
  • Two-story house with light yellow facade, green shutters, and a small porch. The entrance features a gravel pathway lined with greenery and a potted plant near the steps.
1 / 18
CHF 2980.– Top
5.5 locali145m² superficie
Müntschemiergasse 27, 3232 Ins

Casa familiare affascinante a Ins con grande ambiente

Descrizione dell'oggettoCercate una casa con carattere, molto spazio e un ambiente tranquillo? Questa casa familiare curata a Ins combina un fascino senza tempo con un comfort abitativo accogliente. Con una superficie abitabile di circa 145 m² e un terreno generoso di 1.118 m², la proprietà offre molto spazio per le famiglie, le coppie o chiunque apprezzi la vita naturale.La casa è stata rinfrescata con delicatezza nel 2026: le stanze sono state dipinte di fresco e, quando sono stati rimossi i vecchi tappeti, è stato rivelato un bel parquet massiccio originale in tre camere da letto, che è stato curato con attenzione.Punti di forza della proprietà • Superficie abitabile & offerta di stanze: Circa 145 m² di superficie abitabile distribuiti su stanze luminose e ben tagliate. • Giardino da sogno: Superficie unica di 1.118 m² con una vegetazione lussureggiante, un giardino maturo e molto spazio per rilassarsi, giocare o fare giardinaggio. • Parquet originale rinfrescato: Tre camere da letto con un bel parquet in legno massiccio pieno di fascino. • Stanze da vivere dipinte di fresco: Le stanze sono state ridipinte e appaiono luminose e accoglienti. • Esterni & terrazze: • Terrazza privata al piano superiore accessibile direttamente dalla grande camera da letto. • Veranda del giardino coperta nella zona living. • Piccolo balcone/veranda aggiuntivo direttamente accanto alla cucina. • Bagno: Bagno pratico con finestra – la doccia in vetro e il water sono stati rinnovati circa 5 anni fa. • Cucina: Cucina accogliente con panca angolare integrata e accesso diretto all'esterno. • Molto spazio di stoccaggio: Grande cantina con lavanderia e soffitta disponibili (superficie totale utilizzabile superiore a 250 m²). • Posizione: Quartiere residenziale molto tranquillo e familiare a Ins con buoni collegamenti ai trasporti pubblici, alle scuole e ai negozi. DisponibilitàDal 1 dicembre 2026 o per accordo (data di entrata in vigore flessibile possibile).Posizione & ambienteIl comune di Ins si caratterizza per la sua alta qualità della vita nella regione del Seeland. La Müntschemiergasse offre un quartiere tranquillo senza traffico di passaggio - la casa è situata alla fine della strada. La stazione, i negozi e le scuole sono facilmente e rapidamente raggiungibili.Nota sull'oggettoLa casa convince per il suo spazio, il grande giardino e la sua sostanza. Si prega di notare che si tratta di un edificio più vecchio che, nonostante i rinfreschi parziali, presenta tracce e patina legate all'età – ideale per gli amanti di case con carattere. La casa è affittata non arredata.Contatto & visitaCi avete fatto caso? Saremmo felici di mostrarvi questa casa affascinante durante una visita personale. Ci auguriamo il vostro contatto.

Tempo di percorrenza
-

Proprietà suggerite sulla base dei risultati della tua ricerca