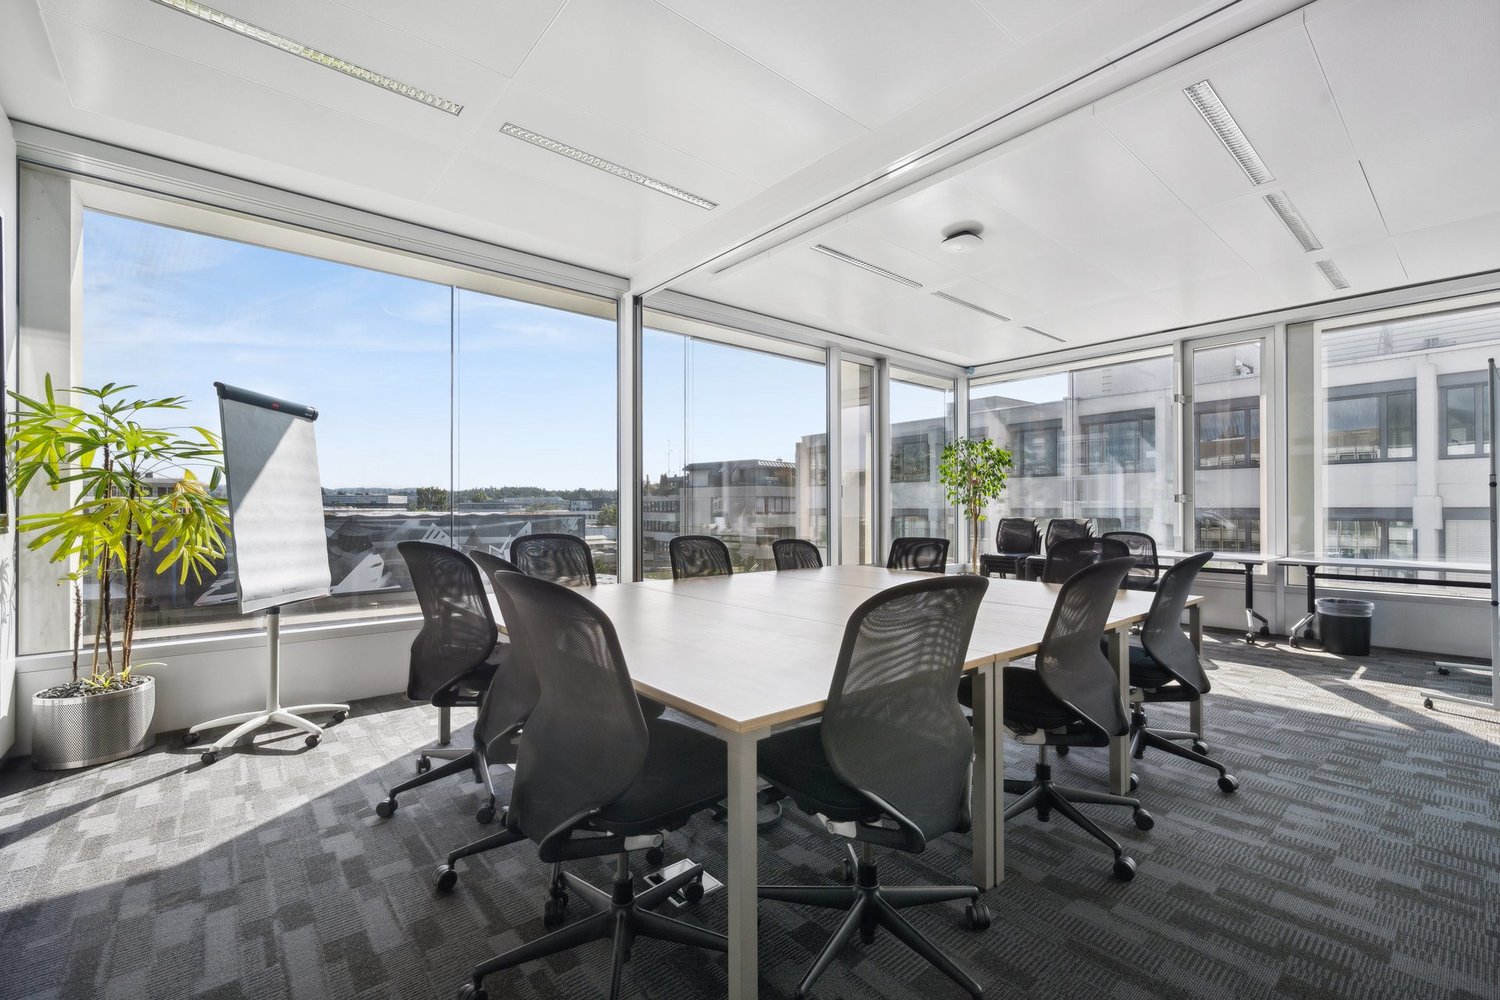
3 risultati - Ufficio in affitto a Kreis 10 (Zurigo)

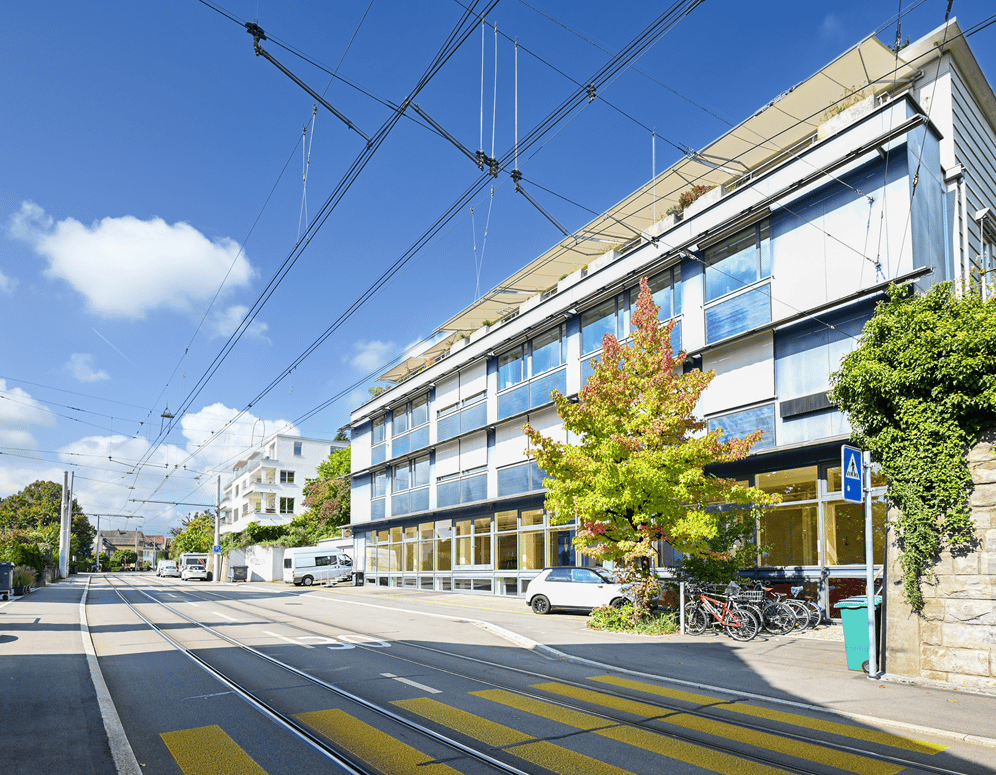
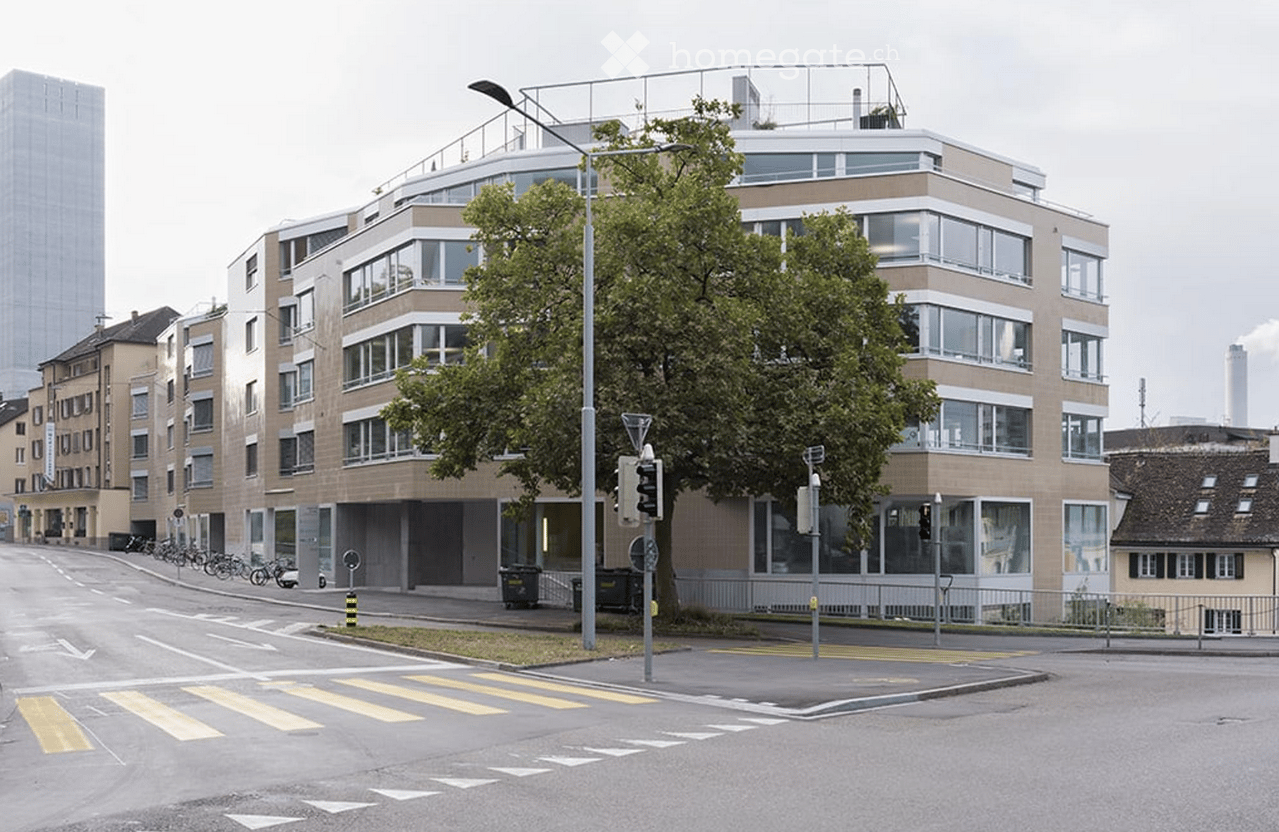
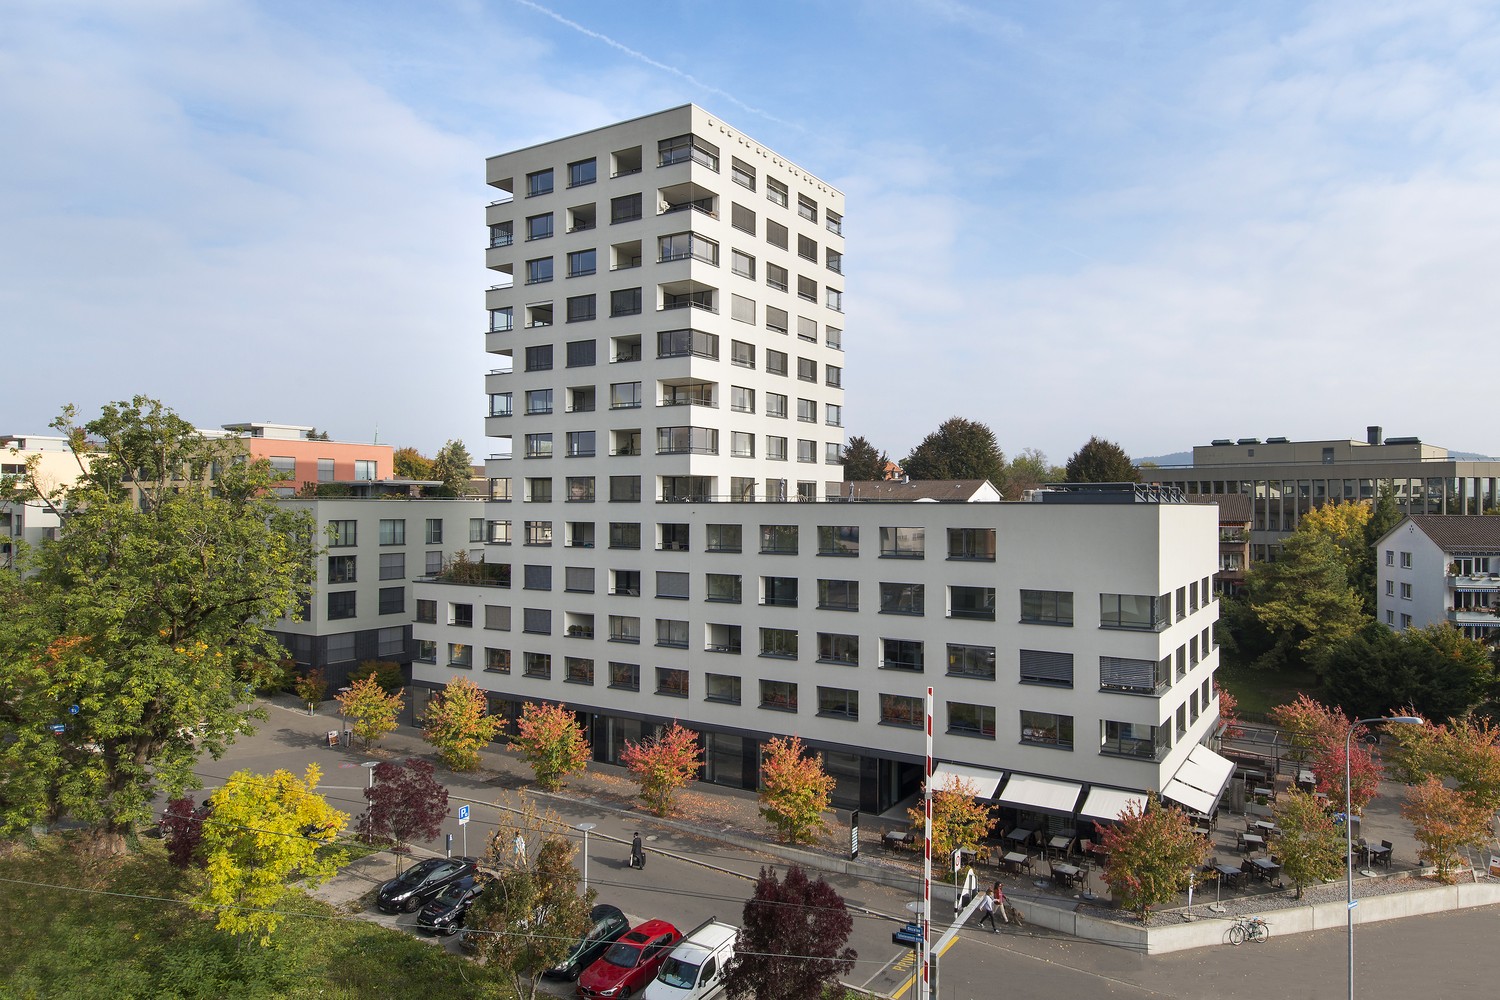
  • modern blue and white building, multiple floors, large glass windows, cars parked, bicycles leaning against wall, street light, greenery
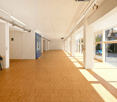
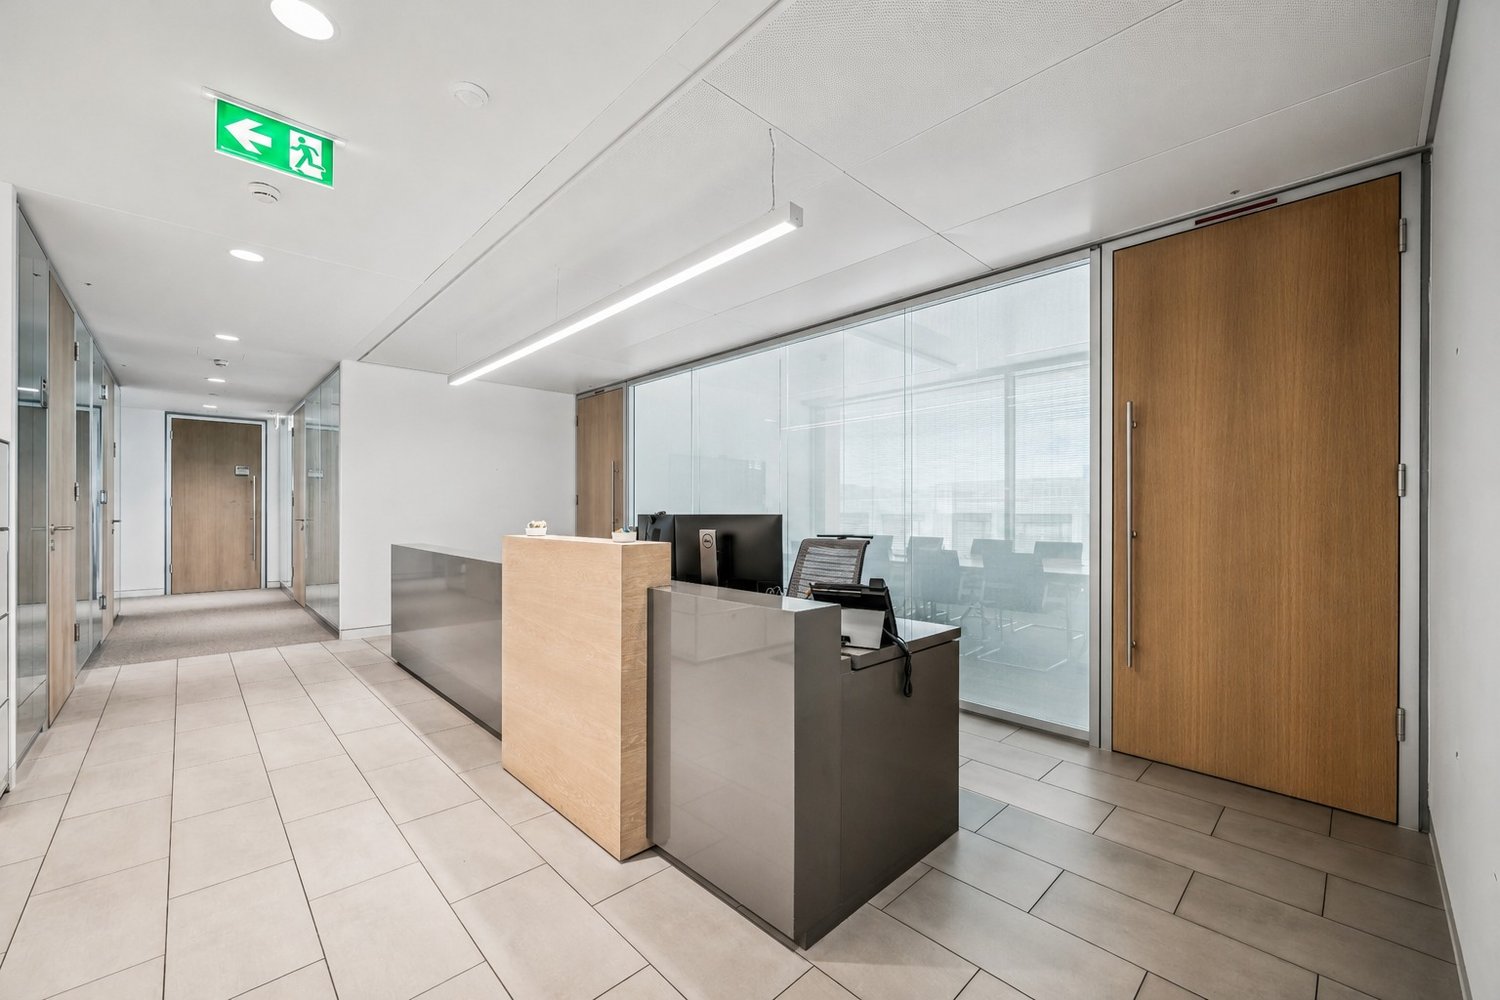
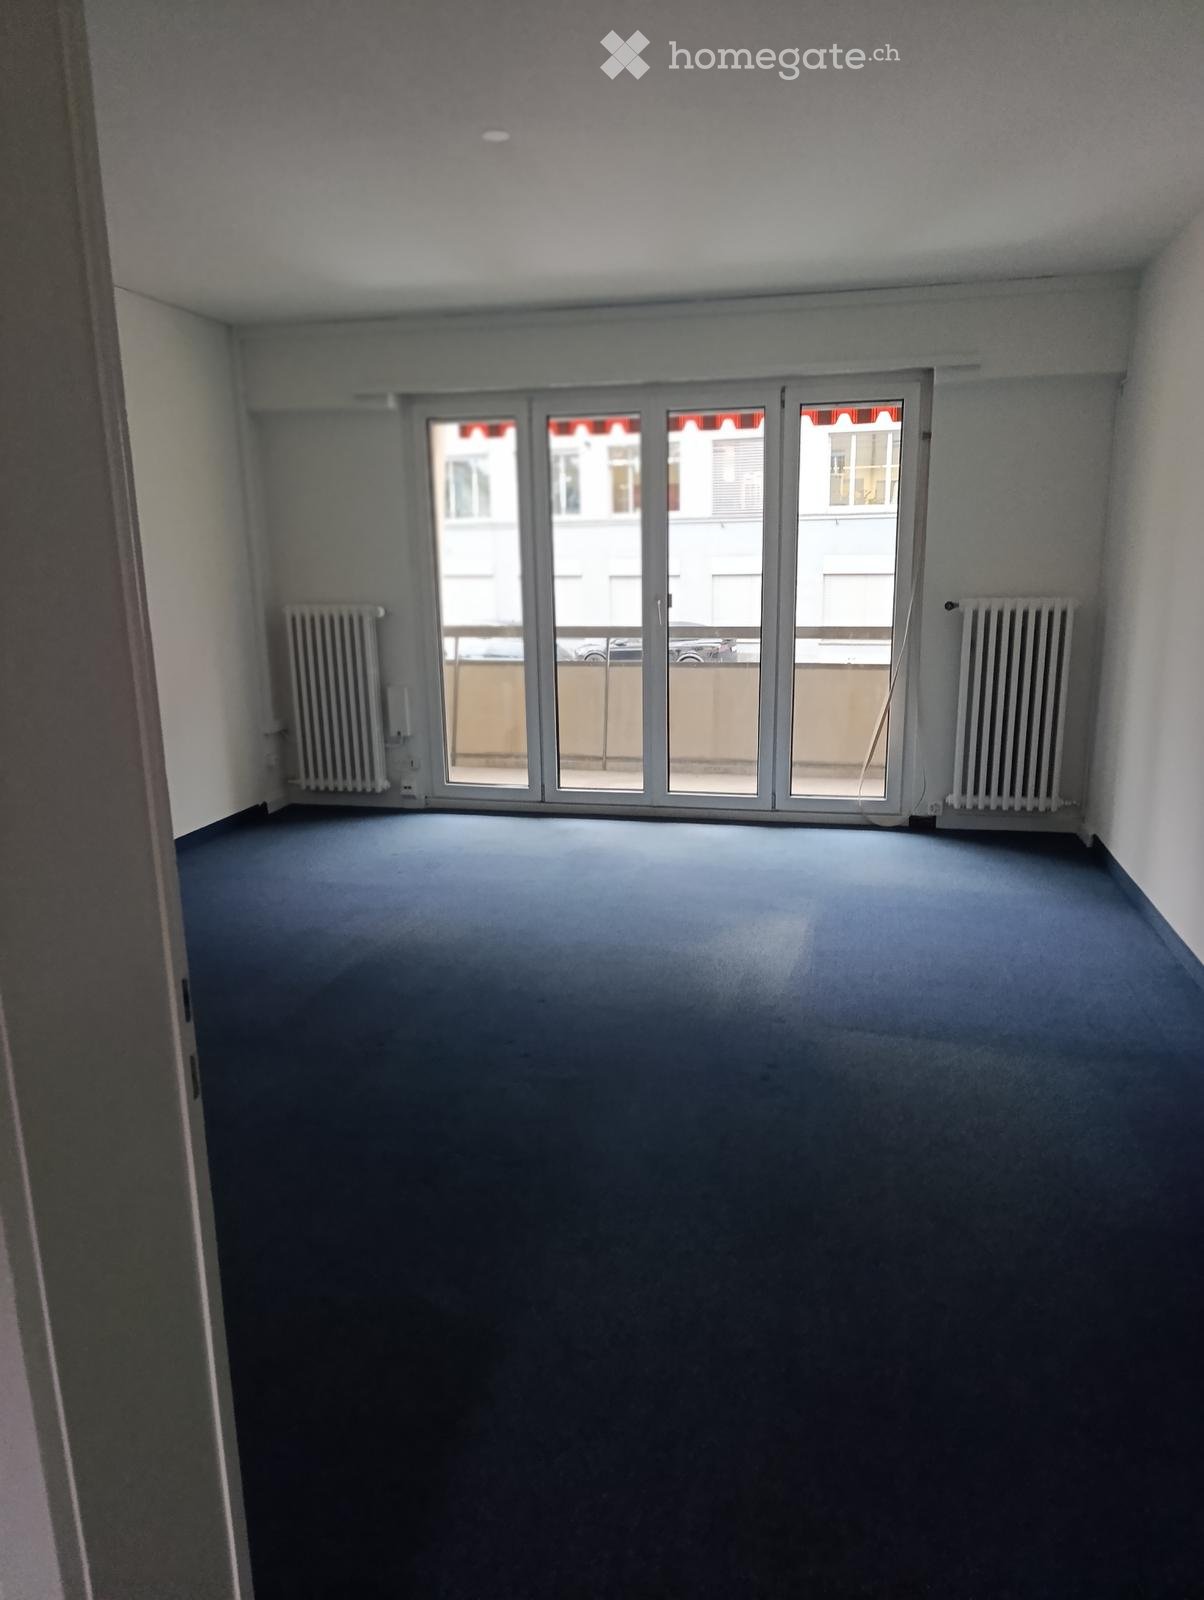
  • empty room, wooden flooring, bright lighting, long corridor, large windows
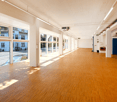
  • empty room with wooden floors, large windows, bright sunlight, modern architecture
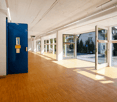
  • empty hallway, wooden flooring, white walls, blue door, open doors leading to exterior
  • Empty room, wooden floors, raised ground floor, sliding door, white walls, bright lighting
  • Empty basement, red floor, white ceiling, white columns, blue door, small sink
  • white walls, red floor, windows, central passage, pipes, columns
  • Modern office building with glass walls, concrete sidewalk, yellow line demarcation
1 / 8
empty room, wooden flooring, bright lighting, long corridor, large windows
empty room with wooden floors, large windows, bright sunlight, modern architecture
empty hallway, wooden flooring, white walls, blue door, open doors leading to exterior
  • Veduta
  • Parcheggio
  • Ascensore
  • +2
CHF 266.– / m²
654m² superficie utile
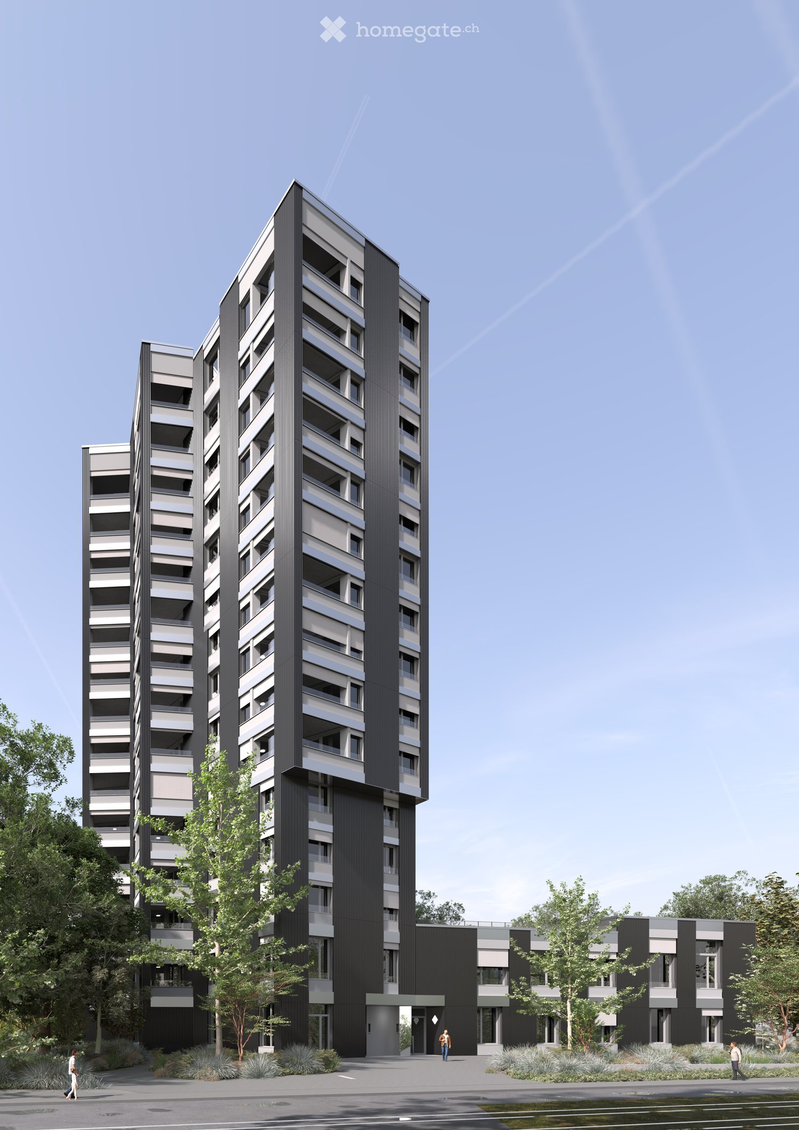
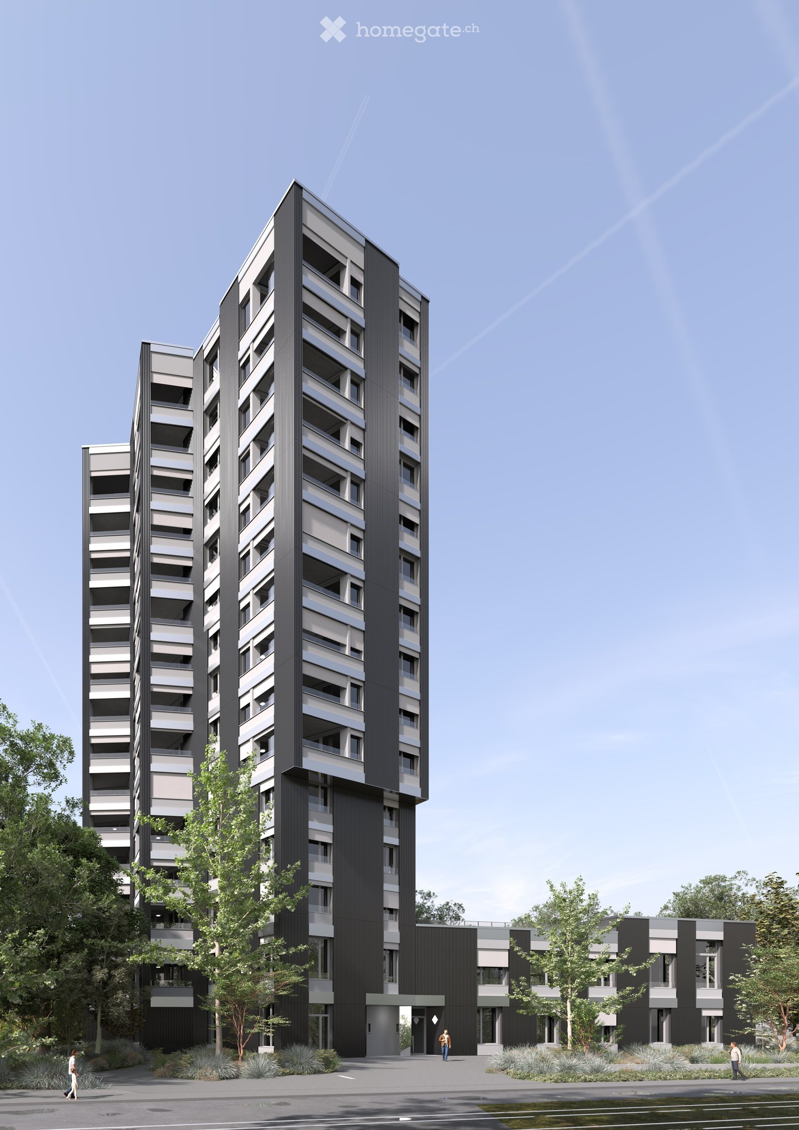
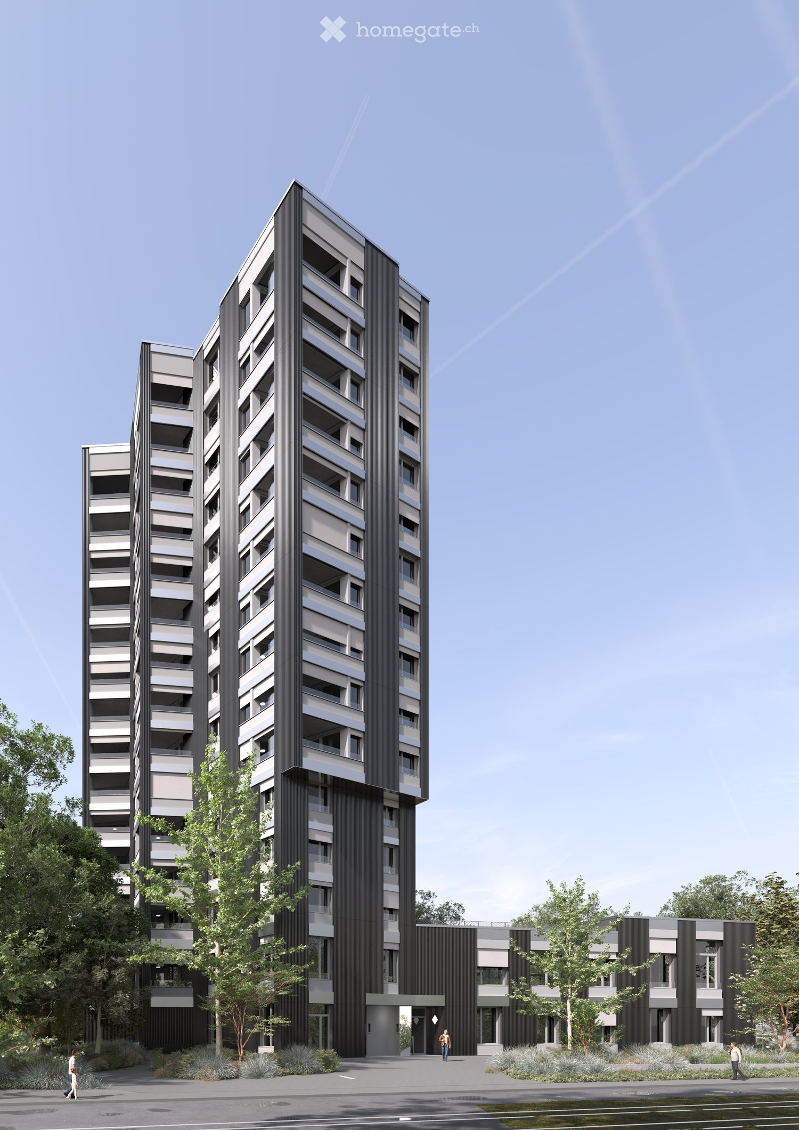

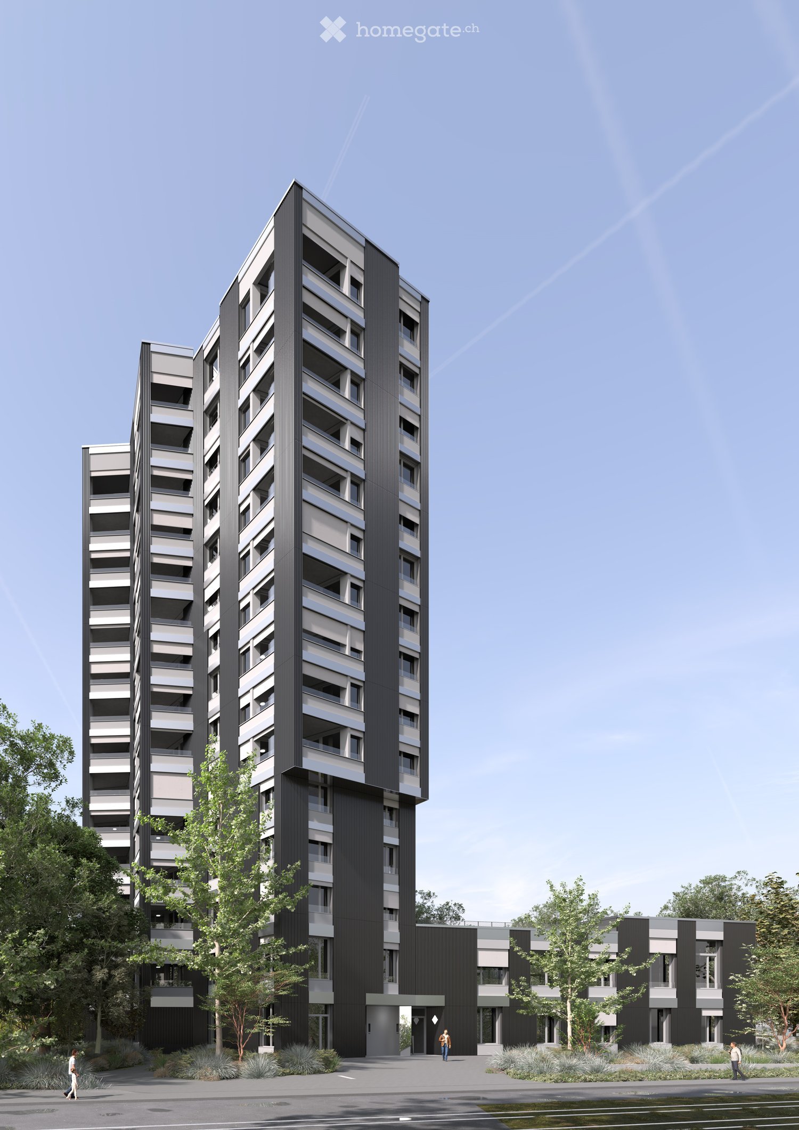
Limmattalstrasse 38, 8049 Zürich

SHOWROOM / SPAZIO UFFICIO AL PIANO TERRA CON POTENZIALITA'

Nella proprietà residenziale e commerciale "Limmattalstrasse 38 a Zürich-Höngg" affittiamo uno spazio di ufficio e commerciale flessibile di circa 654 m². Ciò si divide in circa 271 m² al piano terra e uno spazio secondario, laboratorio o deposito spazioso di circa 383 m² nel seminterrato *.Specialità dell'oggetto: • Visibilità elevata grazie a una larga facciata di negozio • Situazione di ingresso flessibile con due accessi • Disposizione efficiente con divisione di stanze aperte • Misto di spazio aperto e aree di incontro • Cucina del tè aperta • Toelette separate • Pavimento in parquet al piano terra • Pavimento industriale nel seminterrato • Consegna pratica al piano terra • Altezza del soffitto fino a circa 3 metri • Fissaggi per un sistema di evacuazione • Ascensore di merci con una portata di 2.000 kg • Capacità di carico del pavimento di circa 2.500 kg / m² • Posti auto / garage opzionali • Parcheggio per biciclette per uso condiviso • Certificato Minergie La proprietà, costruita su una pendice, si trova direttamente al confine tra il quartiere di Höngg e il dinamico distretto 5. A soli 2 minuti a piedi si trova la fermata "Eschergutweg", da cui si può prendere la linea di tram 13 per raggiungere la stazione principale di Zurigo con ulteriori collegamenti per i trasporti pubblici e i treni a lunga percorrenza. L'autostrada può essere raggiunta in circa quattro minuti in auto. Anche il centro di Höngg o la piazza di Wipkingerplatz, dove si trovano numerose opzioni di shopping e ristorazione, si trovano a breve distanza. I posti auto e i posti auto opzionali davanti alla proprietà, nonché i posti auto pubblici nei dintorni, completano perfettamente l'accessibilità di questa ubicazione urbana.*L'affitto specificato è un prezzo misto tra la superficie al piano terra e il seminterrato.Ha suscitato il tuo interesse? Allora ci piacerebbe sentirti!

  • Veduta
  • Parcheggio
  • Ascensore
  • +2
Tempo di percorrenza
-
Altri immobili nella tua area di ricerca estesa automaticamente
20 risultati - Raggio: + 10km
1 / 10
  • Veduta
  • Parcheggio
  • Ascensore
  • +2
CHF 330.– / m²Premium
265m² superficie utile
Sägereistrasse 29, 8152 Glattbrugg

Spazio per idee: il tuo nuovo spazio ufficio con futuro

Al 29, Sägereistrasse a Glattbrugg, potete aspettarvi uno spazio ufficio moderno di circa 265 m² al 3° piano, che offre molto più di un semplice luogo di lavoro. Grazie a un alto standard di costruzione e a una struttura di stanza aperta, layout e concetti di utilizzo individuali possono essere implementati in modo flessibile. Dalla struttura di ufficio classica all'ambiente di lavoro creativo.La proprietà commerciale convince con la sua posizione di prima classe e il suo effetto pubblicitario, ed è facilmente accessibile con i trasporti pubblici e privati. I locali di ristorazione e le possibilità di shopping sono situati nella vicinanza immediata e garantiscono una giornata di lavoro ideale.Punto di forza:- Edificio di punta con standard Minergie- Facciata completamente vetrata con soffitti di riscaldamento/raffreddamento e illuminazione integrata- Pronto per essere occupato e completamente attrezzato: pronto per iniziare immediatamente*- Ingresso con zona di ricevimento- Cucina comune spaziosa con area di pranzo moderna- Doppio pavimento con moquette- Ristorante TwentyNine al piano terra- Servizi igienici direttamente sulla superficie affittata- Docce per uso condiviso- Parcheggi sotterranei disponibili*La costruzione esistente può essere ripresa, ma lascia spazio per aggiustamenti individuali alle vostre esigenze.Posizione di primo piano che incontra la visibilità:- Direttamente alla stazione di Glattbrugg- Ristoranti, caffè e possibilità di shopping a distanza di cammino- 11 minuti alla stazione principale di Zurigo- 6 minuti all'aeroporto di Zurigo- 2 minuti al casello autostradale di Seebach/GlattbruggSi prega di notare che il tour virtuale a 360 gradi è ancora da apprezzare con cautela a causa della separazione dello spazio in arrivo. Se avete domande sullo spazio, vi preghiamo di contattarci direttamente.Le nostre proprietà commerciali hanno piani di pavimento flessibili e possono essere adattate alle vostre esigenze. Il nostro team esperto vi sostiene, insieme ai nostri partner esterni per la pianificazione e la costruzione, nella realizzazione delle vostre idee.Alpine è un'azienda immobiliare familiare con sede a Zurigo e Berlino. In quanto detentore di portafoglio, ci specializziamo in edifici di uffici e commerciali nella vicinanza degli aeroporti internazionali. Dalla sviluppo alla locazione alla gestione di proprietà, Alpine offre tutti i servizi da una sola fonte.Contattateci e convincetevi della nostra offerta.

  • Veduta
  • Parcheggio
  • Ascensore
  • +2
Tempo di percorrenza
-
1 / 12
  • Veduta
  • Parcheggio
  • Ascensore
  • +2
CHF 360.– / m²Premium
810m² superficie utile
Sägereistrasse 29, 8152 Glattbrugg

Spazio ufficio di alta qualità per aziende con standard elevati

Dal 1 luglio 2027, uno spazio ufficio attraente di circa 810 m² sarà disponibile al 4° piano della proprietà commerciale rappresentativa LUX in Sägereistrasse 29 a Glattbrugg.Lo spazio colpisce per un design interno moderno e nuovo che può essere preso in carico senza investimenti aggiuntivi. Aree di lavoro spaziose, sale riunioni moderne e un'accoglienza invitante creano condizioni ottimali per le aziende che valorizzano la qualità, l'efficienza e un ambiente di lavoro professionale.Grazie alla struttura di stanza flessibile, lo spazio è adatto sia come sede aziendale che per concetti di lavoro innovativi con combinazioni di spazi aperti, uffici individuali e zone di riunione.Punti salienti in un colpo d'occhio:- Design interno moderno e di alta qualità per il ritiro- Edificio di alta gamma con standard Minergie- Facciata interamente vetrata con soffitti di riscaldamento/raffreddamento e illuminazione integrata- Ingresso con area di ricevimento- Cucina comune spaziosa con area di pranzo moderna- Doppio pavimento con moquette- Ristorante TwentyNine al piano terra- Servizi igienici direttamente sulla superficie affittata- Docce per uso condiviso- Parcheggi sotterranei disponibiliPosizione eccellente:- Direttamente alla stazione di Glattbrugg- Ristoranti, caffè e negozi a distanza di cammino- 11 minuti alla stazione principale di Zurigo- 6 minuti all'aeroporto di Zurigo- 2 minuti all'accesso autostradale Seebach/GlattbruggLe nostre proprietà commerciali hanno piani di stanza flessibili e possono essere adattate alle vostre esigenze. Il nostro team esperto vi sostiene, insieme ai nostri partner esterni per la pianificazione e la costruzione, nella realizzazione delle vostre idee.Alpine è un'azienda immobiliare familiare con sede a Zurigo e Berlino. In quanto detentore di proprietà, ci specializziamo in edifici per uffici e commerciali nelle vicinanze degli aeroporti internazionali. Dalla sviluppo alla locazione alla gestione della proprietà, Alpine offre tutti i servizi da una sola fonte.Contattateci e convincetevi della nostra offerta.

  • Veduta
  • Parcheggio
  • Ascensore
  • +2
Tempo di percorrenza
-
1 / 12
  • Veduta
  • Parcheggio
  • Ascensore
  • +2
CHF 350.– / m²Premium
440m² superficie utile
Grubenstrasse 54, 8045 Zürich

Ufficio ristrutturato di alta qualità: 4-6 mesi di affitto netto gratuito: Afferrate l'occasione!

La proprietà, che è stata completamente ristrutturata nel 2022, colpisce con la sua nuova facciata di alta qualità, la sua infrastruttura moderna e la sua buona qualità di posizione. Le finestre dal pavimento al soffitto lasciano entrare molta luce del giorno e offrono così un massimo di benessere.I vostri vantaggi in un colpo d'occhio:- Miscela di spazi aperti e di uffici individuali e di sale riunioni- Raffreddamento / ventilazione / illuminazione via pannelli del soffitto- Cucina spaziosa- Muri e soffitto intonacati e dipinti- Pavimento in moquette- Canali di cavi- Installazioni igieniche ristrutturateFatevi un'idea dei locali con il tour virtuale 360 gradi e spostatevi con un clic del mouse. Via il simbolo della casa nella scala all'ascensore, potete passare tra i due piani (costruzione ristrutturata e costruzione grezza). Questa superficie di 440 m² è troppo piccola per voi? Al 1° e 2° piano, 440 m² di spazio di ufficio sono disponibili ciascuno. Attualmente, questi sono in costruzione di base, ma possono anche essere affittati in uno stato ristrutturato. La maggiorazione è di circa CHF 90.-/m² per piano. Potete trovare più informazioni sugli due spazi di ufficio all'indirizzo https://alpine-immo.ch/raum/2654-1111.Nel seminterrato, sono disponibili installazioni di docce per un uso condiviso. Avete bisogno di uno spazio di stoccaggio supplementare? Nel seminterrato, ci sono diverse stanze di stoccaggio con 117 m², 175 m² e 258 m², che possono essere affittate secondo le esigenze. Per CHF 280.- al mese, potete affittare un posto auto nel garage sotterraneo della casa. Il numero di posti auto varia in base alle dimensioni dello spazio di ufficio affittato.Le nostre proprietà commerciali hanno piani di attico flessibili e possono essere adattate alle vostre esigenze. Il nostro team esperto vi sostiene, insieme ai nostri partner esterni per la pianificazione e la costruzione, nella realizzazione delle vostre idee.Alpine è un'azienda immobiliare familiare con sede a Zurigo e Berlino. In quanto detentore di portafoglio, ci specializziamo in edifici di uffici e edifici commerciali nelle vicinanze degli aeroporti internazionali. Dalla sviluppo alla locazione alla gestione di proprietà, Alpine offre tutti i servizi da una sola fonte.Contattateci e convincetevi della nostra offerta.

  • Veduta
  • Parcheggio
  • Ascensore
  • +2
Tempo di percorrenza
-
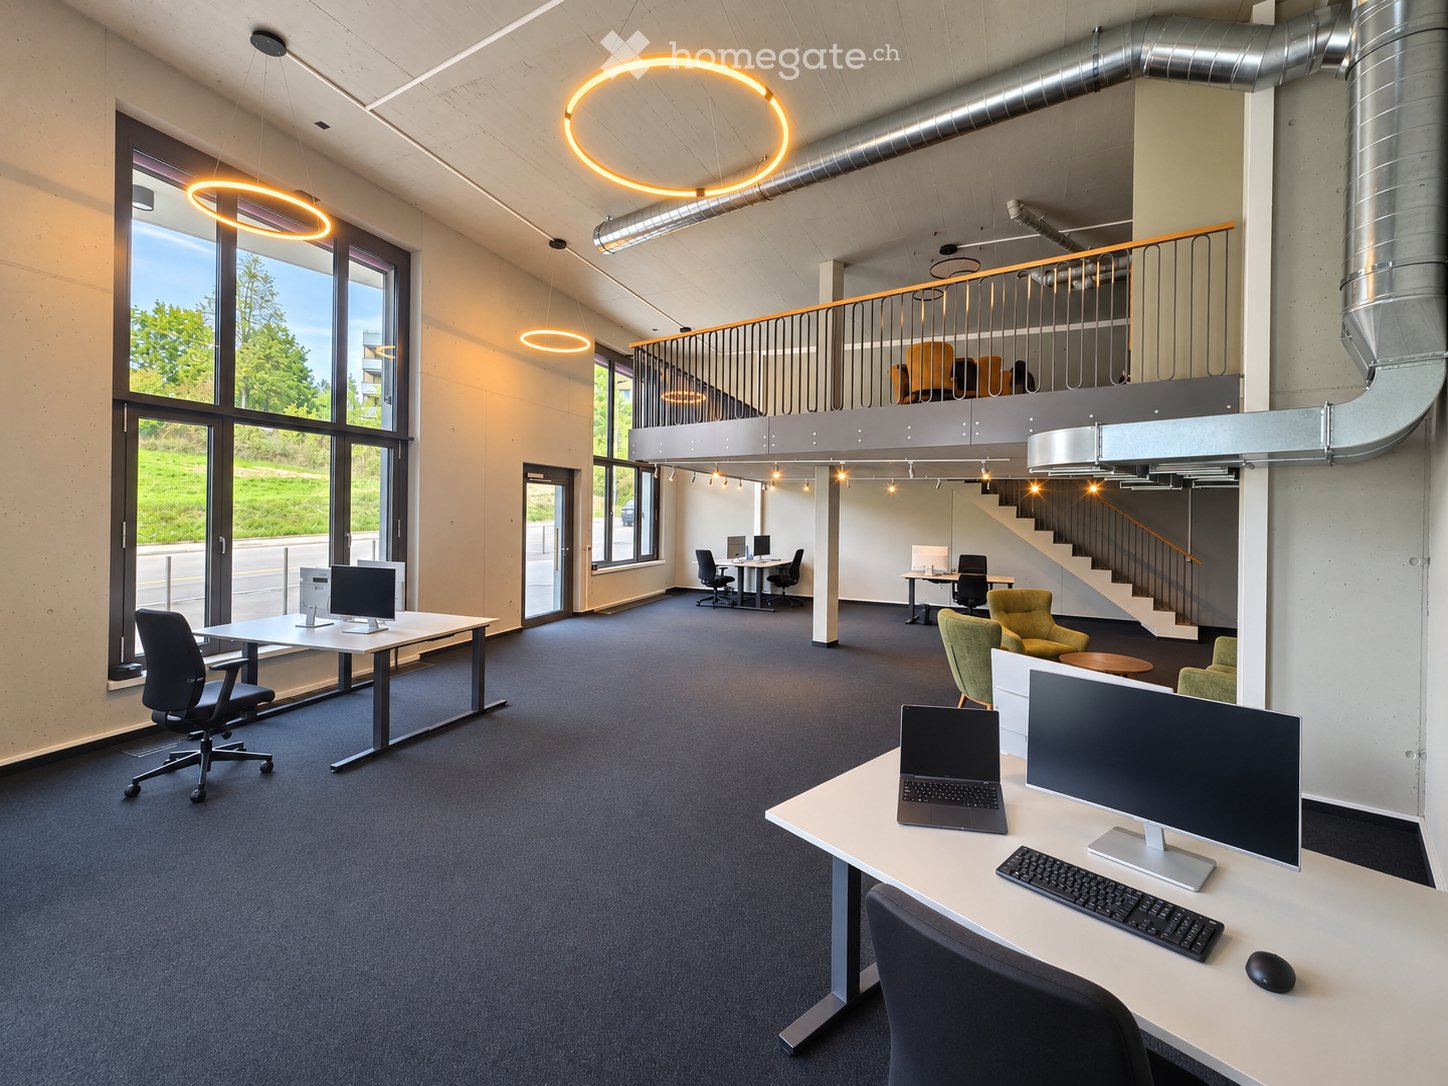
  • Modern office space with desks, chairs, computers, and a staircase leading to an upper level.
  • Modern office space with desks, chairs, computers, and a lounge area with green armchairs and a small table.
  • Modern, open-plan space with a kitchen area, dining table with chairs, and a green sofa. The kitchen features white cabinets, a sink, and a microwave. The floor is carpeted, and the ceiling has exposed pipes and modern lighting.
  • Modern, open-plan room with a green sofa, wooden dining table, yellow chairs, and a compact kitchen area featuring white cabinets, a microwave, and a sink.
  • Modern office space with a white desk, ergonomic chair, laptop, keyboard, mouse, and screen. A small cabinet with a decorative vase is visible, and a comfortable armchair is placed nearby. The room features exposed concrete walls and a sleek, contemporary
  • Modern hallway with carpeted floor, white walls, and a staircase leading upwards. Features built-in storage units and a coat rack on the right side.
  • Compact bathroom with a washing machine, toilet, sink, and mirror. Green tiled floor and beige tiled walls.
  • Modern building entrance with large windows, green tiled lower section, and a curved concrete pathway leading to the entrance.
  • Underground parking area with a white car parked in bay number 21, surrounded by concrete pillars and exposed pipes.
  • A modern building with a peach-colored facade, multiple windows, and a covered entrance. Two cars are parked in front, and there is a sign for a café and pizzeria on the right side.
  • Empty basement space with concrete floors, exposed pipes, and two doors. Plastic bags and a traffic cone are present.
  • {"type": "Parking place", "objects": [], "description": "Underground parking area with marked visitor parking spaces labeled 'Besucher 106' and 'Besucher 104', concrete pillars, and visible ventilation ducts.", "localized_descriptions": {"EN": "Undergroun
1 / 12
Modern office space with desks, chairs, computers, and a lounge area with green armchairs and a small table.
Modern, open-plan space with a kitchen area, dining table with chairs, and a green sofa. The kitchen features white cabinets, a sink, and a microwave. The floor is carpeted, and the ceiling has exposed pipes and modern lighting.
Modern, open-plan room with a green sofa, wooden dining table, yellow chairs, and a compact kitchen area featuring white cabinets, a microwave, and a sink.
CHF 3730.– Premium
3.5 locali
Schaffhauserstrasse 22, 8302 Kloten

Loft ufficio a Kloten – 180 m² con galleria, cucina e 3 posti auto

Un ufficio con carattere – spazio per la tua aziendaPer il nostro spazio ufficio in Schaffhauserstrasse 22 a 8302 Kloten, stiamo cercando un inquilino successivo di comune accordo. Lo spazio di circa 180 m² si estende sul piano terra e una galleria, offrendo un ambiente di lavoro lontano dall'ufficio classico.Ampie aree finestrate, altezza della stanza doppia in alcune parti, e la galleria aperta caratterizzano il carattere loft. Il cemento a vista, l'illuminazione moderna e la connessione dei due livelli creano un'atmosfera accogliente per i dipendenti e i visitatori.Spazio per un lavoro concentrato e scambiAl piano terra, lo spazio aperto offre spazio per diverse postazioni di lavoro e anche per un'area di ricevimento o di riunione.Sulla galleria, c'è una cucina ufficio attrezzata con spazio per un'area di ristoro e pausa comune. Una stanza aggiuntiva, chiusa da vetro, è adatta come ufficio individuale o per piccole riunioni.Un bagno separato e un compartimento di cantina associato completano i locali. Una stanza per biciclette comune è anche a disposizione per un uso condiviso.Tre posti auto sono inclusi nell'offerta di affittoL'ufficio include un posto auto in garage e due posti auto esterni in affitto. Ciò rappresenta un totale di tre posti auto.Disponibilità e ripresaconvenuta di comune accordo. Un inquilino successivo è ricercato.I mobili e l'attrezzatura informatica presentati nelle immagini non fanno automaticamente parte dell'offerta di affitto. Eventuale ripresa dovrebbe essere convenuta separatamente.Interessato a una visita?Convincetevi sul posto del sentimento di spazio e delle possibilità di questo spazio ufficio. Contattateci tramite il modulo di contatto o per telefono con i vostri dati e la data di inizio desiderata. Saremo felici di concordare un appuntamento di visita.

Tempo di percorrenza
-
  • Modern multi-story residential building with a sleek, contemporary design, featuring large windows and balconies, surrounded by greenery and a paved walkway.
  • Modern, minimalist office space with a reception area, glass walls, sleek furniture, and a coffee machine on the counter.
  • Modern, minimalist meeting room with grey carpet, large windows, grey tables, and chairs arranged in rows.
  • Modern office space with grey tables, chairs, and a potted plant in the corner.
  • Modern bathroom with black tiled walls, white sink, chrome faucet, and toilet in a separate compartment.
  • Modern hallway with black walls, white trim, and a textured gray stone floor. Features recessed lighting and two black doors.
  • Modern, minimalist hallway with concrete walls and floors, featuring a staircase with black railings and geometric light fixtures.
  • Modern, minimalist hallway with concrete walls, recessed lighting, and a staircase leading upwards. Features include a mail box unit and a glass door leading outside.
  • Modern, minimalist hallway with a raised ground floor, concrete walls, and a staircase leading upwards.
1 / 9
Modern, minimalist office space with a reception area, glass walls, sleek furniture, and a coffee machine on the counter.
Modern, minimalist meeting room with grey carpet, large windows, grey tables, and chairs arranged in rows.
Modern office space with grey tables, chairs, and a potted plant in the corner.
CHF 350.– / m²Premium
676m² superficie utile
Ueberlandstrasse 99, 8600 Dübendorf

TILDA – Pronto per la tua attività

676 m² di spazio commerciale completamente sviluppato al 1° piano Trasferirsi invece di costruire per primi: Al 1° piano della TILDA TOWER su Überlandstrasse 99 a Dübendorf, troverete uno spazio commerciale di 676 m², completamente sviluppato e pronto per essere occupato. L'intero piano è affittato esclusivamente come superficie totale e si presta particolarmente alle aziende, uffici, studi e fornitori di servizi che cercano un luogo di lavoro spazioso e professionale. I vostri vantaggi • 676 m² di spazio commerciale al 1° piano con un'altezza della stanza fino a 4,18m • Affitto esclusivo come superficie totale • Completamente sviluppato e pronto per essere occupato • Offerta di spazio spaziosa per le aziende con esigenze di spazio corrispondenti • Ideale per ufficio, studio o azienda di servizi • Luogo di lavoro moderno e rappresentativo • Vivere e lavorare in un edificio architettonicamente significativo • Accessibilità molto buona per i dipendenti e i clienti Lavorare nella zona economica NEW ZURICH TILDA si trova in un luogo dinamico a Dübendorf, adiacente a Giessen, Hochbord e la zona Zwicky. L'ambiente combina lavoro, vita, ricerca e tempo libero, offrendo alle aziende una posizione attraente nella zona economica zurighese. fermata del tram Giessen è a solo circa 100 metri. Stettbach può essere raggiunto con i trasporti pubblici in circa 8 minuti, Wallisellen in circa 12 minuti e Zurich City in circa 25 minuti. In auto, Zurich City può essere raggiunta in circa 20 minuti e l'aeroporto di Zurich in circa 12 minuti. 676 m². Completamente sviluppato. Pronto per essere occupato. Il tuo nuovo luogo di lavoro può iniziare. Per ulteriori informazioni, visitate www.tilda-tower.ch. Saremmo lieti di mostrarvi i locali personalmente e discutere delle vostre esigenze per il nuovo luogo. Il vostro WEBER Immobilien-Management AG & Team

Tempo di percorrenza
-
  • Modern multi-story residential building with a sleek, contemporary design, featuring large windows and balconies, surrounded by greenery and a paved walkway.
  • Modern, minimalist office space with a reception area, glass walls, sleek furniture, and a coffee machine on the counter.
  • Modern, minimalist meeting room with grey carpet, large windows, grey tables, and chairs arranged in rows.
  • Modern office space with grey tables, chairs, and a potted plant in the corner.
  • Modern bathroom with black tiled walls, white sink, chrome faucet, and toilet in a separate compartment.
  • Modern hallway with black walls, white trim, and a textured gray stone floor. Features recessed lighting and two black doors.
  • Modern, minimalist hallway with concrete walls and floors, featuring a staircase with black railings and geometric light fixtures.
  • Modern, minimalist hallway with concrete walls, recessed lighting, and a staircase leading upwards. Features include a mail box unit and a glass door leading outside.
  • Modern, minimalist hallway with a raised ground floor, concrete walls, and a staircase leading upwards.
1 / 9
Modern, minimalist office space with a reception area, glass walls, sleek furniture, and a coffee machine on the counter.
Modern, minimalist meeting room with grey carpet, large windows, grey tables, and chairs arranged in rows.
Modern office space with grey tables, chairs, and a potted plant in the corner.
CHF 250.– / m²Premium
592m² superficie utile
Ueberlandstrasse 99, 8600 Dübendorf

TILDA – 592 m² di spazio per grandi idee

Ampio spazio commerciale al piano terra a Dübendorf Cerchi un luogo consolidato con abbastanza spazio per implementare in modo coerente il tuo concetto commerciale? Al piano terra della TILDA TOWER a Überlandstrasse 99 a Dübendorf, gli spazi commerciali possono essere affittati insieme per formare una superficie totale di 592 m². gli spazi commerciali 1, 2 e 3, nonché il corridoio commerciale e il magazzino 2. Ciò offre prerequisiti interessanti per le aziende e i concetti che richiedono uno spazio più grande. stato grezzo. Invece di adattarsi a un allestimento esistente, puoi sviluppare il tuo luogo fin dall'inizio in base ai tuoi processi operativi, al tuo marchio e alle esigenze dei tuoi clienti e dipendenti. I tuoi vantaggi • 592 m² di superficie totale al piano terra • Gli spazi commerciali 1, 2 e 3 possono essere utilizzati insieme • Compreso il corridoio commerciale e il magazzino 2 • Consegna in stato grezzo • Alta flessibilità per un concetto di allestimento individuale • Attraente per concetti di retail, servizi, pratica o showroom più grandi • Luogo di utilizzo misto moderno con 62 appartamenti nell'edificio • Architettura rappresentativa e indirizzo attraente • Molto buona accessibilità con i trasporti pubblici e l'auto Un luogo con prospettiva TILDA si trova in una zona di sviluppo dinamico tra Giessen, Hochbord e Zwicky-Areal. Il vivere, il lavorare, la ricerca e il tempo libero stanno crescendo sempre più insieme qui. fermata del tram Giessen è a solo circa 100 metri. Stettbach, Wallisellen, Zürich City e l'aeroporto di Zürich sono rapidamente raggiungibili. Anche la vicinanza dell'A1 assicura un'ottima connessione alla zona economica di Zürich. Un'area consolidata. Possibilità diverse. 592 m² per la tua visione imprenditoriale. Per ulteriori informazioni sul progetto, visitate www.tilda-tower.ch. Saremmo felici di mostrarvi la superficie totale durante una visita personale e discutere delle vostre esigenze e idee di allestimento. Il vostro WEBER Immobilien-Management AG & Team

Tempo di percorrenza
-
  • Modern multi-story residential building with a sleek, contemporary design, featuring large windows and balconies, surrounded by greenery and a paved walkway.
  • Modern, minimalist office space with a reception area, glass walls, sleek furniture, and a coffee machine on the counter.
  • Modern, minimalist meeting room with grey carpet, large windows, grey tables, and chairs arranged in rows.
  • Modern office space with grey tables, chairs, and a potted plant in the corner.
  • Modern bathroom with black tiled walls, white sink, chrome faucet, and toilet in a separate compartment.
  • Modern hallway with black walls, white trim, and a textured gray stone floor. Features recessed lighting and two black doors.
  • Modern, minimalist hallway with concrete walls and floors, featuring a staircase with black railings and geometric light fixtures.
  • Modern, minimalist hallway with concrete walls, recessed lighting, and a staircase leading upwards. Features include a mail box unit and a glass door leading outside.
  • Modern, minimalist hallway with a raised ground floor, concrete walls, and a staircase leading upwards.
1 / 9
Modern, minimalist office space with a reception area, glass walls, sleek furniture, and a coffee machine on the counter.
Modern, minimalist meeting room with grey carpet, large windows, grey tables, and chairs arranged in rows.
Modern office space with grey tables, chairs, and a potted plant in the corner.
CHF 250.– / m²Premium
200m² superficie utile
Ueberlandstrasse 99, 8600 Dübendorf

TILDA – La tua nuova sede aziendale a Dübendorf

200 m² di spazio commerciale con libertà di progettazioneUn luogo di lavoro convincente inizia con stanze che si adattano al proprio concetto. Al piano terra della TILDA TOWER su Überlandstrasse 99, avete a disposizione 200 m² di spazio commerciale.La consegna avviene in stato di guscio di alta qualità. Ciò significa che decidete voi stessi come dovrà apparire il vostro futuro luogo di lavoro, di pratica o di servizi e potete adattare lo spazio alle vostre esigenze operative.TILDA combina abitazione e lavoro in un edificio moderno di 15 piani. 62 appartamenti offrono vita nella casa, mentre il quartiere circostante si sviluppa in un quartiere urbano e diversificato.I vostri vantaggi • Circa 200 m² di spazio commerciale al piano terra • Consegna in stato di guscio di alta qualità • Libertà per un concetto di espansione individuale • Divertite possibilità di utilizzo • Adatto per vendita al dettaglio, servizi, studi, sale espositive o atelier • Luogo di lavoro e residenza moderno • Architettura marcata e rappresentativa • Ambiente economico attraente Bene collegatoLa fermata del tram Giessen è a solo circa 100 metri. La città di Zurigo, l'aeroporto di Zurigo, Stettbach e Wallisellen possono essere raggiunti rapidamente con i mezzi pubblici o in auto. La connessione vicina all'A1 crea anche distanze corte per l'intera area economica di Zurigo.200 m² di spazio libero per un concetto commerciale con la propria identità.Scopri la TILDA TOWER su www.tilda-tower.ch.Saremmo felici di mostrarvi lo spazio personalmente e discutere delle possibilità per il vostro futuro luogo di lavoro.Il vostro WEBER Immobilien-Management AG & Team

Tempo di percorrenza
-
  • Modern multi-story residential building with a sleek, contemporary design, featuring large windows and balconies, surrounded by greenery and a paved walkway.
  • Modern, minimalist office space with a reception area, glass walls, sleek furniture, and a coffee machine on the counter.
  • Modern, minimalist meeting room with grey carpet, large windows, grey tables, and chairs arranged in rows.
  • Modern office space with grey tables, chairs, and a potted plant in the corner.
  • Modern bathroom with black tiled walls, white sink, chrome faucet, and toilet in a separate compartment.
  • Modern hallway with black walls, white trim, and a textured gray stone floor. Features recessed lighting and two black doors.
  • Modern, minimalist hallway with concrete walls and floors, featuring a staircase with black railings and geometric light fixtures.
  • Modern, minimalist hallway with concrete walls, recessed lighting, and a staircase leading upwards. Features include a mail box unit and a glass door leading outside.
  • Modern, minimalist hallway with a raised ground floor, concrete walls, and a staircase leading upwards.
1 / 9
Modern, minimalist office space with a reception area, glass walls, sleek furniture, and a coffee machine on the counter.
Modern, minimalist meeting room with grey carpet, large windows, grey tables, and chairs arranged in rows.
Modern office space with grey tables, chairs, and a potted plant in the corner.
CHF 250.– / m²Premium
241m² superficie utile
Ueberlandstrasse 99, 8600 Dübendorf

TILDA – Visibilità per la tua attività

241m² di spazio commerciale al piano terra a Dübendorf Cerchi uno spazio per un concetto commerciale, una pratica, uno showroom o un'azienda di servizi moderna? Nel TILDA TOWER all'Überlandstrasse 99 a Dübendorf, 241 m² di spazio commerciale al piano terra sono a tua disposizione. Lo spazio sarà consegnato in stato di costruzione grezzo di alta qualità. Ciò ti dà la libertà di progettare il tuo futuro luogo di lavoro in base ai tuoi processi operativi, al tuo marchio e al tuo aspetto. La combinazione di commerciale e di 62 appartamenti in affitto fa di TILDA un edificio misto animato. Allo stesso tempo, ti trovi in un ambiente dinamico tra Giessen, Hochbord e Zwicky-Areal - proprio al centro di una delle regioni di sviluppo più importanti della zona economica di Zurigo. I tuoi vantaggi • Circa 241m² di spazio commerciale al piano terra • Consegna in stato di costruzione grezzo di alta qualità • Possibilità di espansione e progettazione individuali • Offerta di spazi diversificata per diversi concetti commerciali • Adatto per il retail, la pratica, i servizi, lo showroom o l'atelier • Luogo di lavoro moderno con abitazione e lavoro sotto un unico tetto • Indirizzo rappresentativo nella TILDA TOWER • Ottimi collegamenti di trasporto Situato al centro della zona economica di Zurigo A solo circa 100 metri si trova la fermata del tram Giessen. Stettbach è raggiungibile con i trasporti pubblici in circa 8 minuti, Wallisellen in circa 12 minuti e la città di Zurigo in circa 25 minuti. L'aeroporto di Zurigo e l'A1 sono anch'essi facilmente raggiungibili. Un luogo di lavoro con spazio per lo sviluppo – e 241m² per la tua immagine aziendale individuale. Per ulteriori informazioni, visita www.tilda-tower.ch. Saremmo felici di mostrarti lo spazio durante una visita personale e discutere delle tue esigenze con te. Il tuo WEBER Immobilien-Management AG & Team

Tempo di percorrenza
-
  • Modern multi-story residential building with a sleek, contemporary design, featuring large windows and balconies, surrounded by greenery and a paved walkway.
  • Modern, minimalist office space with a reception area, glass walls, sleek furniture, and a coffee machine on the counter.
  • Modern, minimalist meeting room with grey carpet, large windows, grey tables, and chairs arranged in rows.
  • Modern office space with grey tables, chairs, and a potted plant in the corner.
  • Modern bathroom with black tiled walls, white sink, chrome faucet, and toilet in a separate compartment.
  • Modern hallway with black walls, white trim, and a textured gray stone floor. Features recessed lighting and two black doors.
  • Modern, minimalist hallway with concrete walls and floors, featuring a staircase with black railings and geometric light fixtures.
  • Modern, minimalist hallway with concrete walls, recessed lighting, and a staircase leading upwards. Features include a mail box unit and a glass door leading outside.
  • Modern, minimalist hallway with a raised ground floor, concrete walls, and a staircase leading upwards.
1 / 9
Modern, minimalist office space with a reception area, glass walls, sleek furniture, and a coffee machine on the counter.
Modern, minimalist meeting room with grey carpet, large windows, grey tables, and chairs arranged in rows.
Modern office space with grey tables, chairs, and a potted plant in the corner.
CHF 250.– / m²Premium
108m² superficie utile
Ueberlandstrasse 99, 8600 Dübendorf

TILDA – Spazio per la Vostra Idea d'Impresa

108 m² di spazio commerciale al piano terra a DübendorfUn luogo che si fa notare: Nella TILDA TOWER all'Überlandstrasse 99 a Dübendorf, uno spazio commerciale attraente con 108 m² al piano terra è disponibile per l'affitto.Lo spazio è offerto in stato grezzo e ti dà la possibilità di progettare locali e finiture specificamente per la tua azienda e i tuoi clienti. Che si tratti di un servizio, una pratica, uno studio, uno showroom o un dettaglio, è qui che crei una presenza unica.Come parte della TILDA TOWER, benefici di un edificio moderno e architettonicamente significativo che combina 62 appartamenti e spazi commerciali sotto un unico tetto. L'ambiente urbano di Giessen, Hochbord e Zwicky-Areal evolve costantemente e collega il soggiorno, il lavoro e il tempo libero.I tuoi vantaggi • Circa 108 m² di spazio commerciale al piano terra • Consegna in stato grezzo • Progettazione individuale secondo le tue esigenze operative • Possibilità di utilizzo variate • Luogo residenziale e commerciale moderno • Architettura rappresentativa della TILDA TOWER • Posizione attraente nella zona di sviluppo NEW ZURICH • Connessione molto buona ai trasporti pubblici e al traffico individuale Facilmente accessibile per i clienti e i dipendentiLa fermata del tram Giessen è a solo circa 100 metri. Stettbach, Wallisellen, Zurigo City e l'aeroporto di Zurigo sono rapidamente raggiungibili con i trasporti pubblici o in auto. L'accesso autostradale vicino alla A1 collega anche il luogo all'intera area economica zurighese.108 m² per la tua idea – progetta un luogo che si adatta alla tua azienda.Per ulteriori informazioni sulla TILDA TOWER, visita www.tilda-tower.ch.Saremmo felici di mostrarti lo spazio personalmente e discutere delle possibilità sul posto.Il tuo WEBER Immobilien-Management AG & Team

Tempo di percorrenza
-
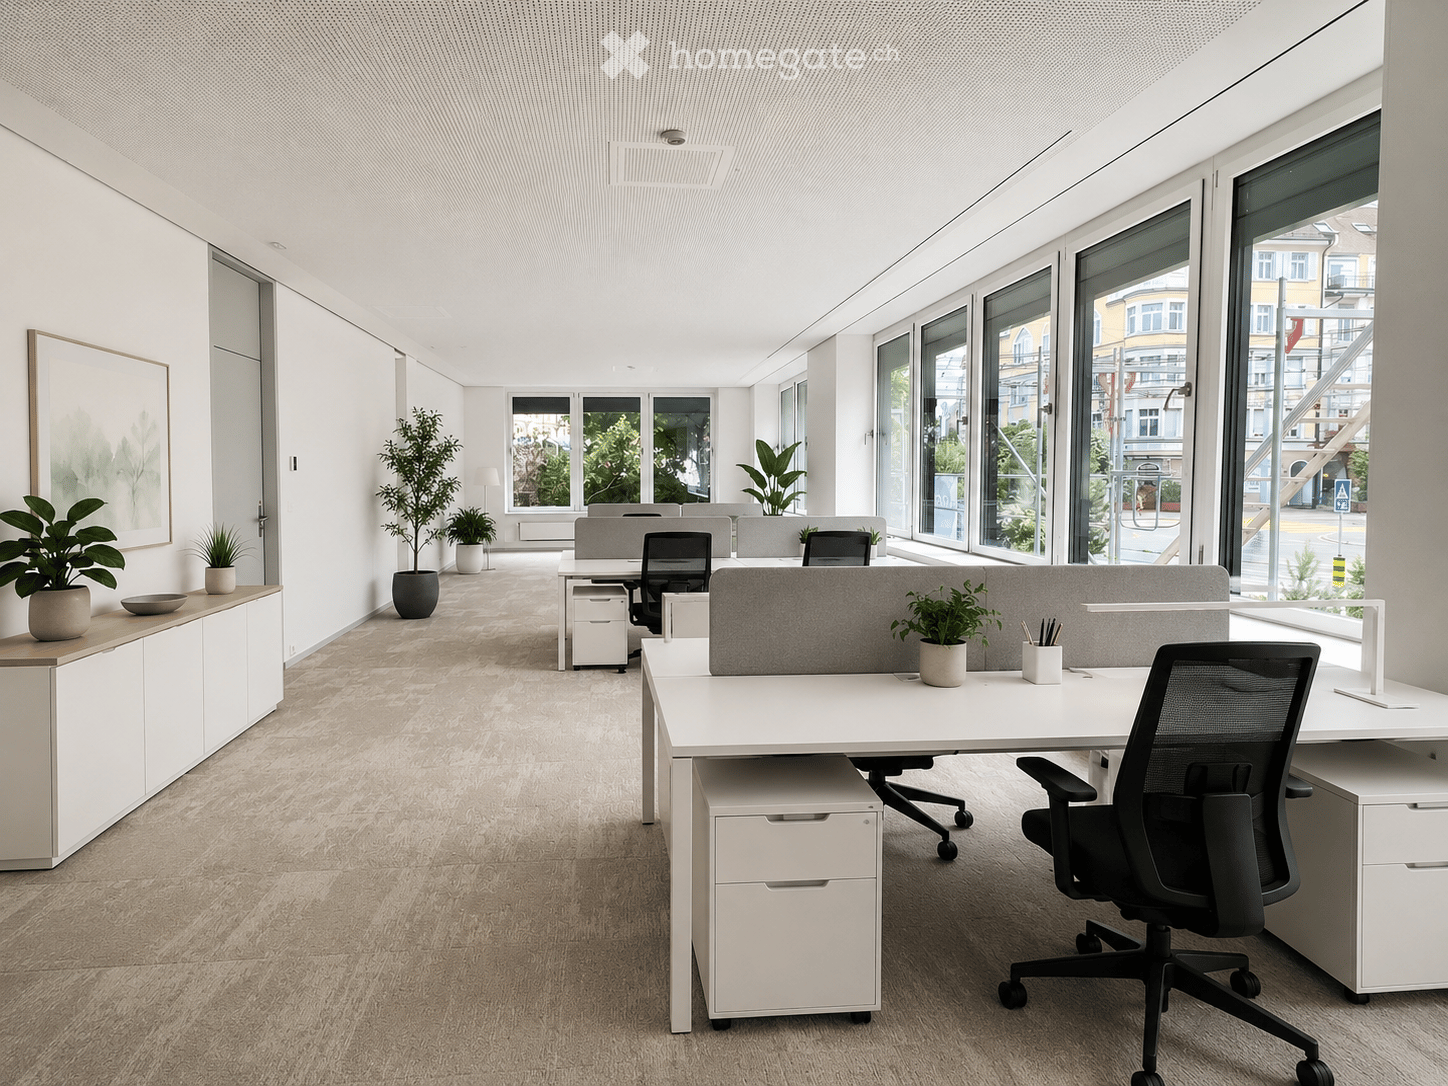
  • Modern office space with white desks, ergonomic chairs, grey screen dividers, potted plants, and white cabinets along the wall.
  • Empty room with large windows, light-colored carpeted floor, white walls, and a modern ceiling design.
  • Empty room with large windows, light-colored carpeted floor, and a raised platform area near the windows.
  • Bright, modern room with white cabinets, a sink, and three round tables surrounded by colorful chairs.
  • Outdoor patio area with a small seating arrangement, including a table and chairs, surrounded by greenery and rocks.
  • Modern conference room with a long white table, black chairs, a large screen on the wall, and a bookshelf with books and magazines.
  • Modern bathroom with a white toilet, a long white sink with a modern faucet, a large mirror with built-in lighting, and a wall-mounted cabinet.
  • Modern multi-story building with large windows and blue accents, surrounded by greenery and a sidewalk.
  • Entrance, two corridors, meeting room, office rooms, toilet, foyer, hallway, lift, central heating room, technical room, common use space, stairs, outdoor seating area
1 / 9
Empty room with large windows, light-colored carpeted floor, white walls, and a modern ceiling design.
Empty room with large windows, light-colored carpeted floor, and a raised platform area near the windows.
Bright, modern room with white cabinets, a sink, and three round tables surrounded by colorful chairs.
CHF 4896.– Premium
140m² superficie utile
Forchstrasse 95, 8032 Zürich

Ufficio moderno in Hegibachplatz per 6-10 postazioni di lavoro con infrastrutture di alta qualità

Spazio di ufficio attraente al piano terra in Forchstrasse 95 nel quartiere zurighese molto richiesto di Hirslanden (8032) – ideale per le PMI, le agenzie, i consulenti o le aziende di servizi. Noi affittiamo uno spazio di ufficio privato e chiuso di circa 72 m² per 6-10 postazioni di lavoro e beneficiamo anche di una sala riunioni spaziosa e completamente attrezzata, di una cucina, di servizi igienici e di un'area esterna. Gli spazi comuni sono condivisi esclusivamente con il team di cinque persone dell'ACS Sezione Zurigo. L'edificio è stato completamente ristrutturato nel 2026 e risponde agli standard Minergie. Punti di forza • Completamente attrezzato e pronto per essere occupato • Stanze luminose con ampie facciate vetrate • Area di ufficio silenziosa e chiusa con ingresso separato • Sala riunioni spaziosa e completamente attrezzata • Cucina e area di seduta esterna L'edificio • Standard Minergie con ventilazione e raffreddamento • Misto di inquilini ben curato • Spazio di ufficio al piano terra con accesso rappresentativo al piano terra Superficie e prezzi (esclusi costi accessori) • Spazio di ufficio privato: circa 72 m², spazio per 6-10 postazioni di lavoro (non arredato) • Spazi comuni: circa 67 m² con sala riunioni spaziosa e completamente attrezzata, cucina e servizi igienici; uso condiviso esclusivo del team di cinque persone dell'ACS Sezione Zurigo. • Affitto totale: CHF 4'896.– al mese Costi accessori: Acconto CHF 250.– al mese Opzionale Archivio/magazzino di circa 45 m²: CHF 690.– al mese 2 posti auto esterni: CHF 190.– al mese ciascuno Posizione e accessibilità: Direttamente sulla piazza Hegibachplatz con fermate di tram e autobus. La stazione di Stadelhofen è raggiungibile in 7 minuti con il tram – un ottimo accesso alla rete di trasporto pubblico. Inizio: Immediatamente o su accordo. Interessato? Contattaci per una visita.

Tempo di percorrenza
-
1 / 11
CHF 280.– / m²Premium
383m² superficie utile
Binzallee 4, 8055 Zürich

Spazio ufficio polivalente nel quartiere di Binz a Zurigo

Al 4, Binzallee, affittiamo uno spazio ufficio attraente con un allestimento funzionale e polivalente, disponibile immediatamente o su accordo. I locali offrono una combinazione riuscita di uffici individuali e aree di lavoro aperte, rendendoli ideali per le aziende che desiderano promuovere sia il lavoro concentrato che lo scambio di squadra. Lo spazio dispone di un'infrastruttura di base molto buona con una cucina da tè, una sala pausa, una sala riunioni, una sala server, una doccia e servizi igienici separati. Una grande parte dell'arredamento esistente può essere ripresa se necessario, permettendo un trasloco senza complicazioni e rapido. I vostri vantaggi in un colpo d'occhio: • Spazio ufficio rappresentativo a Zurigo-Binz • Divisione flessibile degli ambienti con uffici individuali e aree aperte • Sala riunioni e sala server disponibili • Cucina da tè e sala pausa • Doccia nella proprietà affittata • Servizi igienici separati per signore e signori • In parte arredato (ripristino possibile su accordo) • Accesso facile con i trasporti pubblici e con la macchina individuale Saremmo felici di mostrarvi lo spazio durante una visita personale.Ci auguriamo del vostro contatto! BVK - La cassa pensione con spazi commerciali attraenti in tutta la Svizzera. Aggiornato su www.bvk.ch/de/immobilien.

Tempo di percorrenza
-
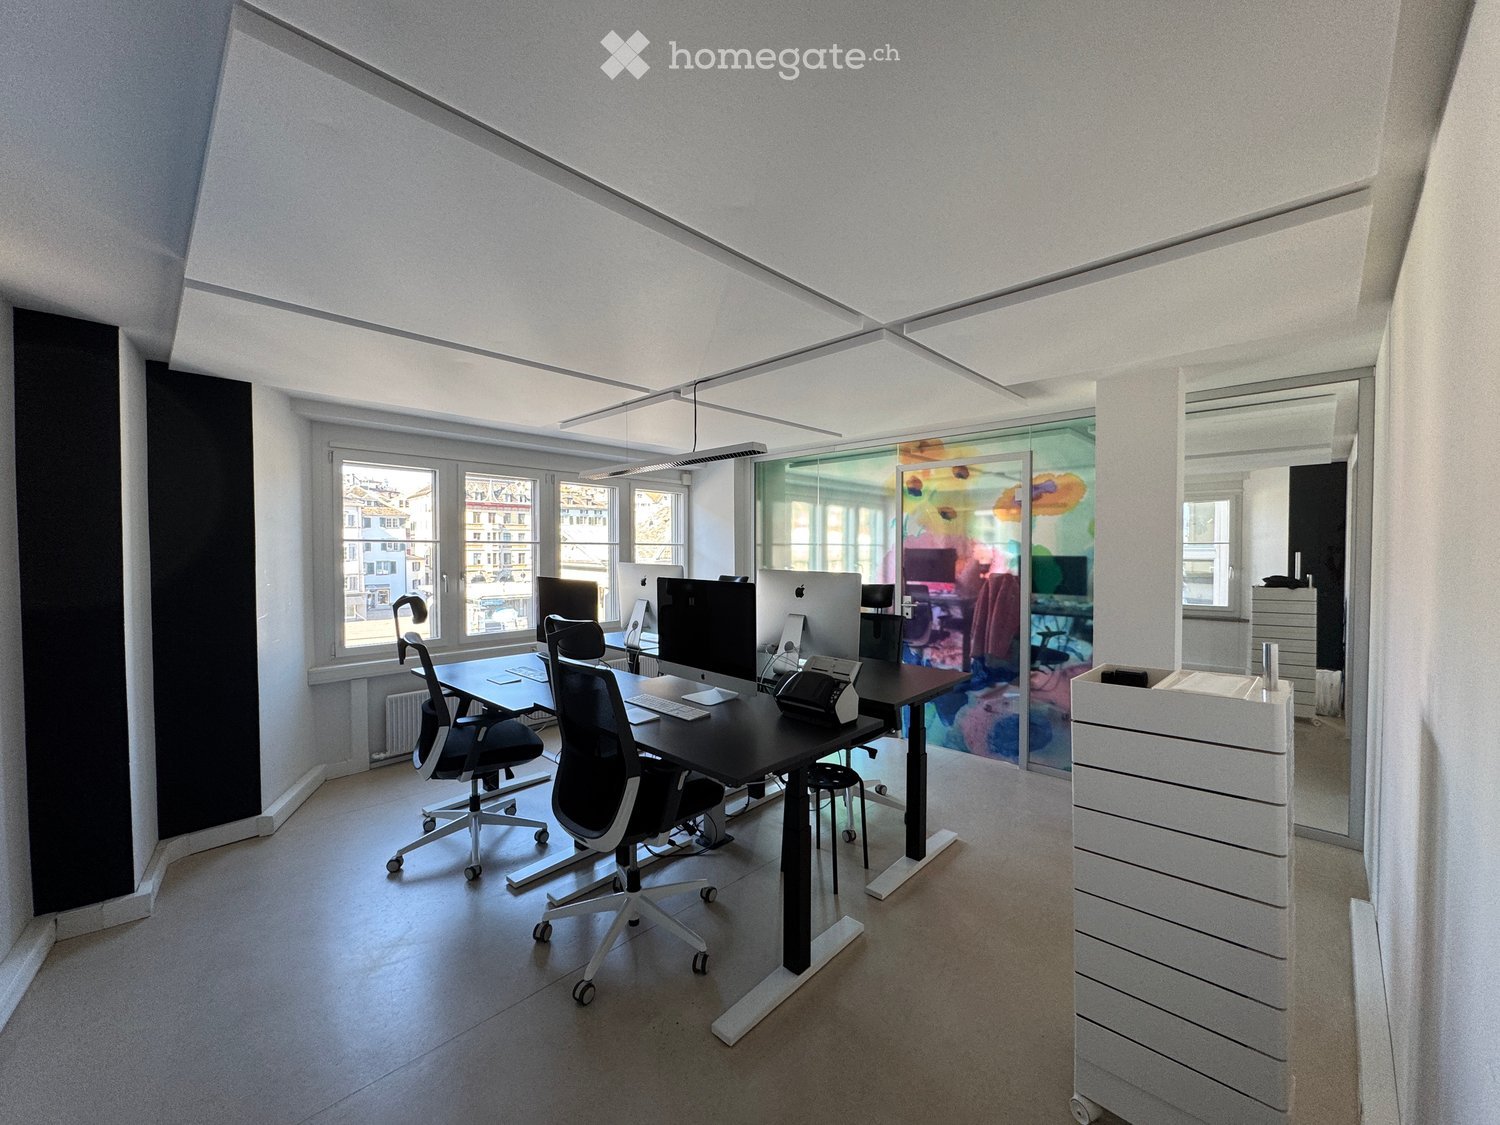
  • modern office room with desks, chairs, computers, and a glass wall
  • Modern office space with large windows, sleek black desk, ergonomic chairs, and multiple computer monitors.
  • modern office room with a green table, chairs, whiteboard, lamp, TV, radiator, windows
  • modern office meeting room with glass walls, green table, white chairs, white board, artwork, floor lamp
  • Modern office space with a sleek reception desk, chairs, a round table, and a large round lamp. Glass walls and large windows provide natural light.
  • A modern, well-lit room with a large window, a black shelving unit filled with books, decorative items, and bottles, a small table with a chair, and a globe on top of the shelf.
  • Modern, minimalist room with a white desk, black wire chair, floor lamp, and artwork on the wall. Large windows offer a view of the city.
  • modern kitchen with white cabinets, black countertops, stainless steel sink, coffee machine, and dishwasher
  • A narrow hallway with a metal shelving unit filled with boxes, office supplies, and a printer. A colorful coat rack with spherical hooks is mounted on the wall to the right.
  • Modern hallway with wooden flooring, stainless steel elevator doors, and illuminated ceiling lights.
  • Entrance to a hallway with a stone archway, a glass door revealing a brightly lit interior corridor with a yellow-lit ceiling and tiled floor.
  • A modern hallway with arched ceiling, tiled floor, and a glass door leading outside. The door has a sign indicating an exit and a reflection of a person taking a photo.
  • Floor plan of a two-story building with labeled dimensions, including a kitchen, entrance, storage, and multiple rooms.
1 / 13
Modern office space with large windows, sleek black desk, ergonomic chairs, and multiple computer monitors.
modern office room with a green table, chairs, whiteboard, lamp, TV, radiator, windows
modern office meeting room with glass walls, green table, white chairs, white board, artwork, floor lamp
CHF 5200.– Premium
110m² superficie utile
Limmatquai 58, 8001 Zürich

Ufficio rappresentativo su Limmatquai – una base ideale per team ibridi nel cuore di Zurigo.

Il tuo team lavora in modo flessibile – eppure ha un indirizzo che fa colpo: direttamente su Limmatquai, con vista su Limmat, Municipio e Città Vecchia. L'ufficio modernizzato di alta qualità è adatto a team di consulenza, consulenza e consulenza, startup o piccole imprese che cercano un punto di riferimento professionale nel centro città – per giorni di ufficio comuni, conversazioni con i clienti e presentazioni.Otto postazioni di lavoro arredate con scrivanie a altezza regolabile e una sala riunioni separata sono a disposizione per un uso esclusivo. Le tre stanze (due uffici, una sala riunioni) sono di circa 20 m² ciascuna. L'offerta è completata da un'area di ingresso con ascensore, spazio di stoccaggio, cucina e servizi igienici.Tram (Municipio) direttamente davanti alla porta. Disponibile a breve termine, affitto come superficie totale.L'affitto include tutti i costi accessori, tutti i consumabili legati all'ufficio, compresa la fornitura di caffè per la macchina professionale Dalla Corte Siebträger. Una tariffa di pulizia mensile non è inclusa nell'affitto.Attrezzature & Infrastrutture : • Postazioni di lavoro : 8 scrivanie a altezza regolabile e sedie da ufficio ergonomiche • Clima e atmosfera di lavoro : I pannelli acustici consentono una comunicazione libera sul posto di lavoro, le finestre insonorizzate offrono una tranquillità completa nel centro di Zurigo se necessario • Internet : WLAN rapido e affidabile incluso • Aree aggiuntive : Sala riunioni e laboratorio, area di stoccaggio/stampa, cucina moderna con macchina da caffè Dalla Corte e microonde • Servizi igienici : I servizi igienici con finestre sul cortile interno sono naturalmente disponibili • Ascensore : direttamente nell'ufficio • Attrezzature : i costi di manutenzione, le spese di smaltimento dei rifiuti, i consumabili da ufficio, l'uso della macchina da caffè Siebträger, compreso il caffè e l'acqua minerale, sono inclusi nell'affitto Posizione & Accessibilità : • 🏙 Posizione ideale su Limmatquai nel centro di Zurigo - a pochi minuti a piedi da Paradeplatz, Central, Hauptbahnhof e Bellevue • 🚋 Collegamento perfetto ai trasporti pubblici - la fermata del tram Municipio (linea 4) è raggiungibile in meno di 1 minuto • 🥗 Ristorazione : bar, ristoranti, take away, negozi nelle immediate vicinanze • 🚗 Parcheggi : parcheggio Hohe Promenade, Hirschengraben o Urania sono a meno di 10 minuti

Tempo di percorrenza
-
Nuova construzione
1 / 11
  • Balcone / Terrazza
  • Ascensore
  • Garage
CHF 495.– / m²Premium
634m² superficie utile
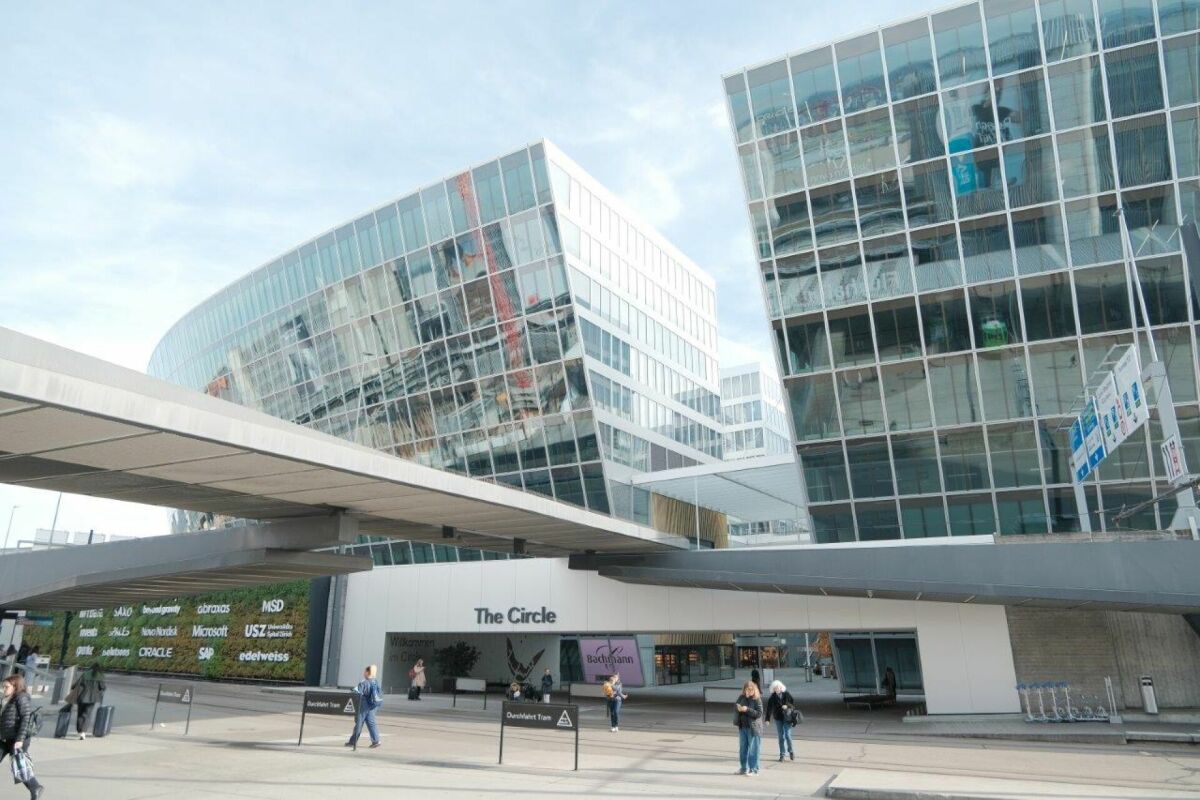
Circle 37, 8302 Kloten

THE CIRCLE - Spazio ufficio ampliato al ritmo del mondo

THE CIRCLE - Spazio ufficio ampliato al ritmo del mondo Lavorare al ritmo del mondo - Il tuo nuovo indirizzo in THE CIRCLEBenvenuti in THE CIRCLE, il hub di business e servizi all'avanguardia situato direttamente all'aeroporto di Zurigo. Con la sua architettura iconica, la sua infrastruttura di prima classe e la sua posizione unica, THE CIRCLE offre un ambiente ispirante per le aziende con una visione.Lo spazio ufficio è offerto in uno stato di alta qualità e pronto per essere occupato, essendo stato precedentemente utilizzato da un conduttore, e si adatta perfettamente alle aziende che cercano un ambiente di lavoro moderno ed efficiente.I tuoi vantaggi in un colpo d'occhio • Ampliamento di alta qualità di un precedente conduttore con materiali moderni e un concetto di stanza ben pensato • Lo spazio è pronto per essere occupato e disponibile immediatamente • Durata del noleggio flessibile possibile per accordo • Terrazza di circa 61 m² utilizzabile esclusivamente con vista sul parco • Disposizione con uffici di diverse dimensioni, sale riunioni e spazi aperti • Servizi igienici all'interno della zona di noleggio • Certificazione: LEED-Platinum & Minergie • Ottimi collegamenti di trasporto nazionali e internazionali • Eventi di networking e di comunità in THE CIRCLE • Accesso a sale conferenze e di eventi • Zona di ricreazione nel parco dell'aeroporto di circa 80 000 m² THE CIRCLE è più di un semplice luogo di lavoro - è un luogo di incontro, innovazione e ispirazione. L'infrastruttura diversificata favorisce le sinergie tra le aziende e crea un ambiente di lavoro motivante per i tuoi dipendenti.Interessato? Siamo lieti del tuo contatto.

  • Balcone / Terrazza
  • Ascensore
  • Garage
Tempo di percorrenza
-
Nuova construzione
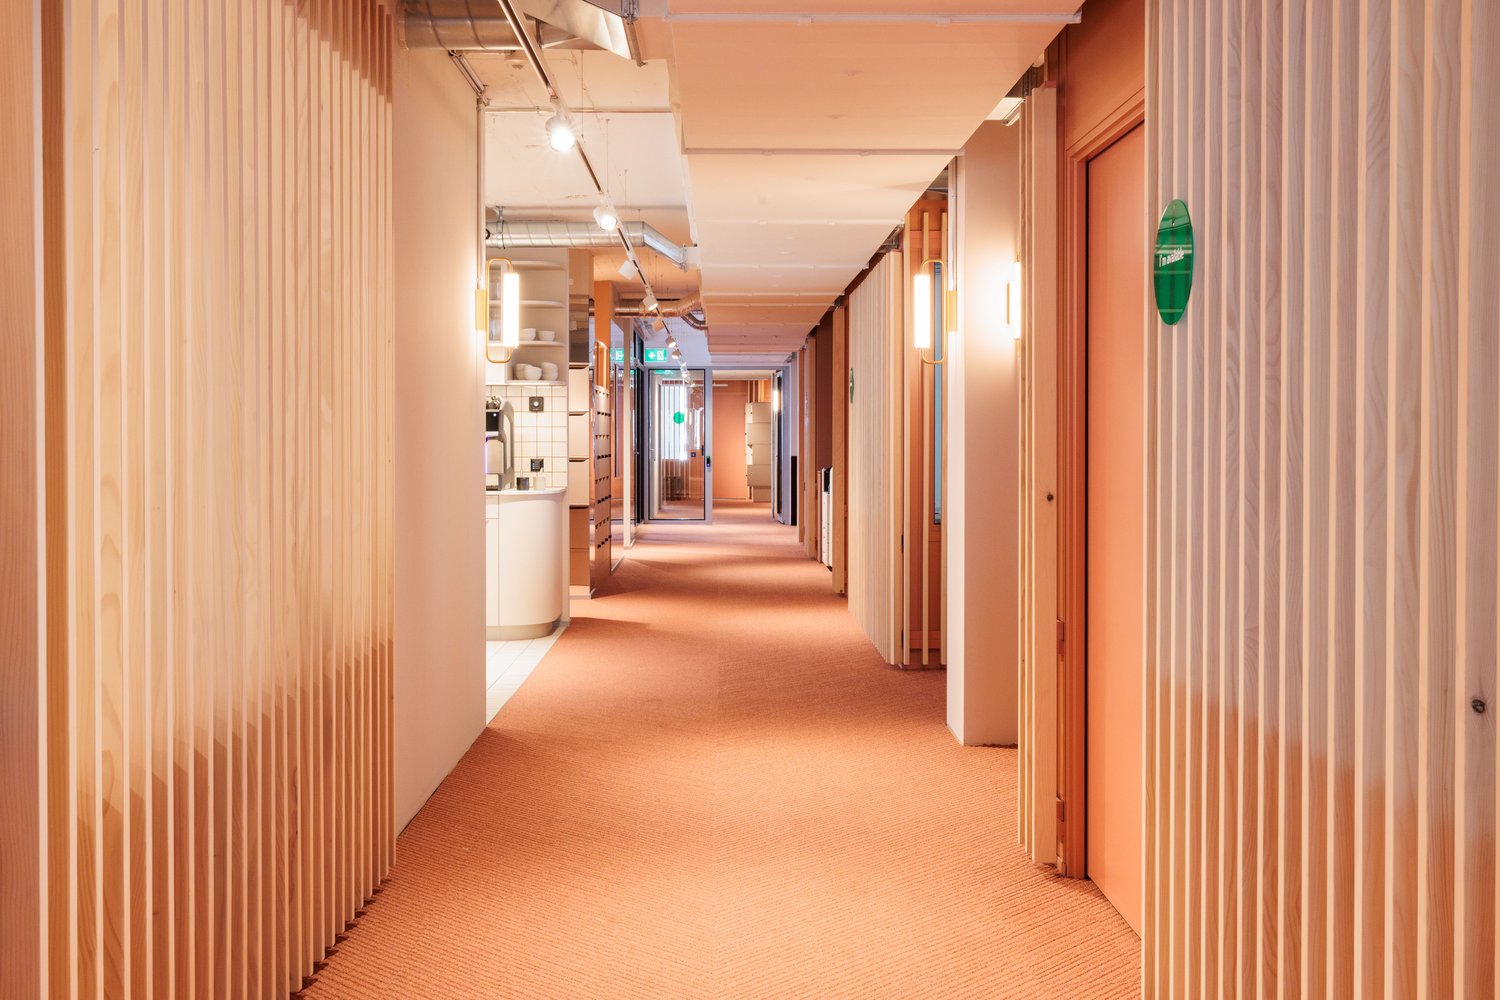
  • The hallway has wooden slat walls, a peach colored floor, and bright white lighting on the ceiling. At the end of the hallway is a kitchen area with wooden shelves, white tiles, and an island.
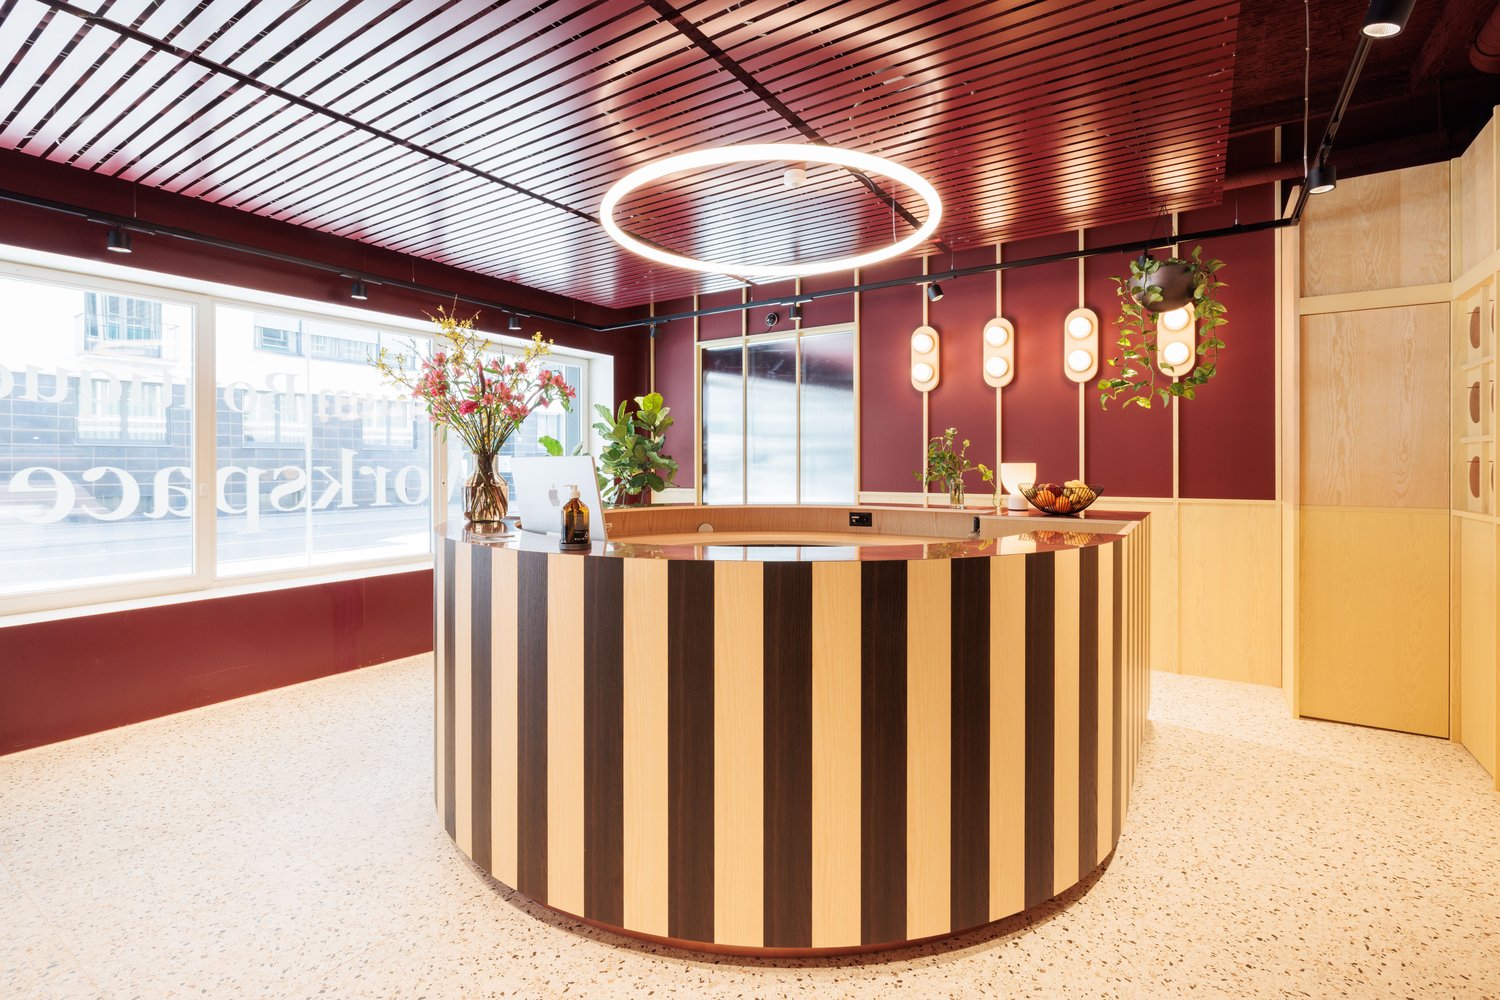
  • Spacious reception area with a circular wooden reception desk, modern lighting fixtures, and decorative plants. The walls are painted in a deep red color, creating a warm and inviting atmosphere. Large windows provide natural light and a view of the exter
  • Multi-story commercial building with a modern, modular design featuring glass windows and green accents. The building is located on a street with a crosswalk, traffic lights, and parked cars. There are trees lining the street, adding to the urban setting.
  • A balcony with railings, plants, tables, and chairs
  • Spacious open-plan office with large windows, wooden ceiling beams, hardwood flooring, comfortable seating areas, and a fireplace feature.
  • Open office space with wooden tables, chairs, and a bar area. Colorful floral arrangements on the tables. Bright lighting from the ceiling and large windows. Wooden floors and exposed ceiling beams create a modern, industrial feel.
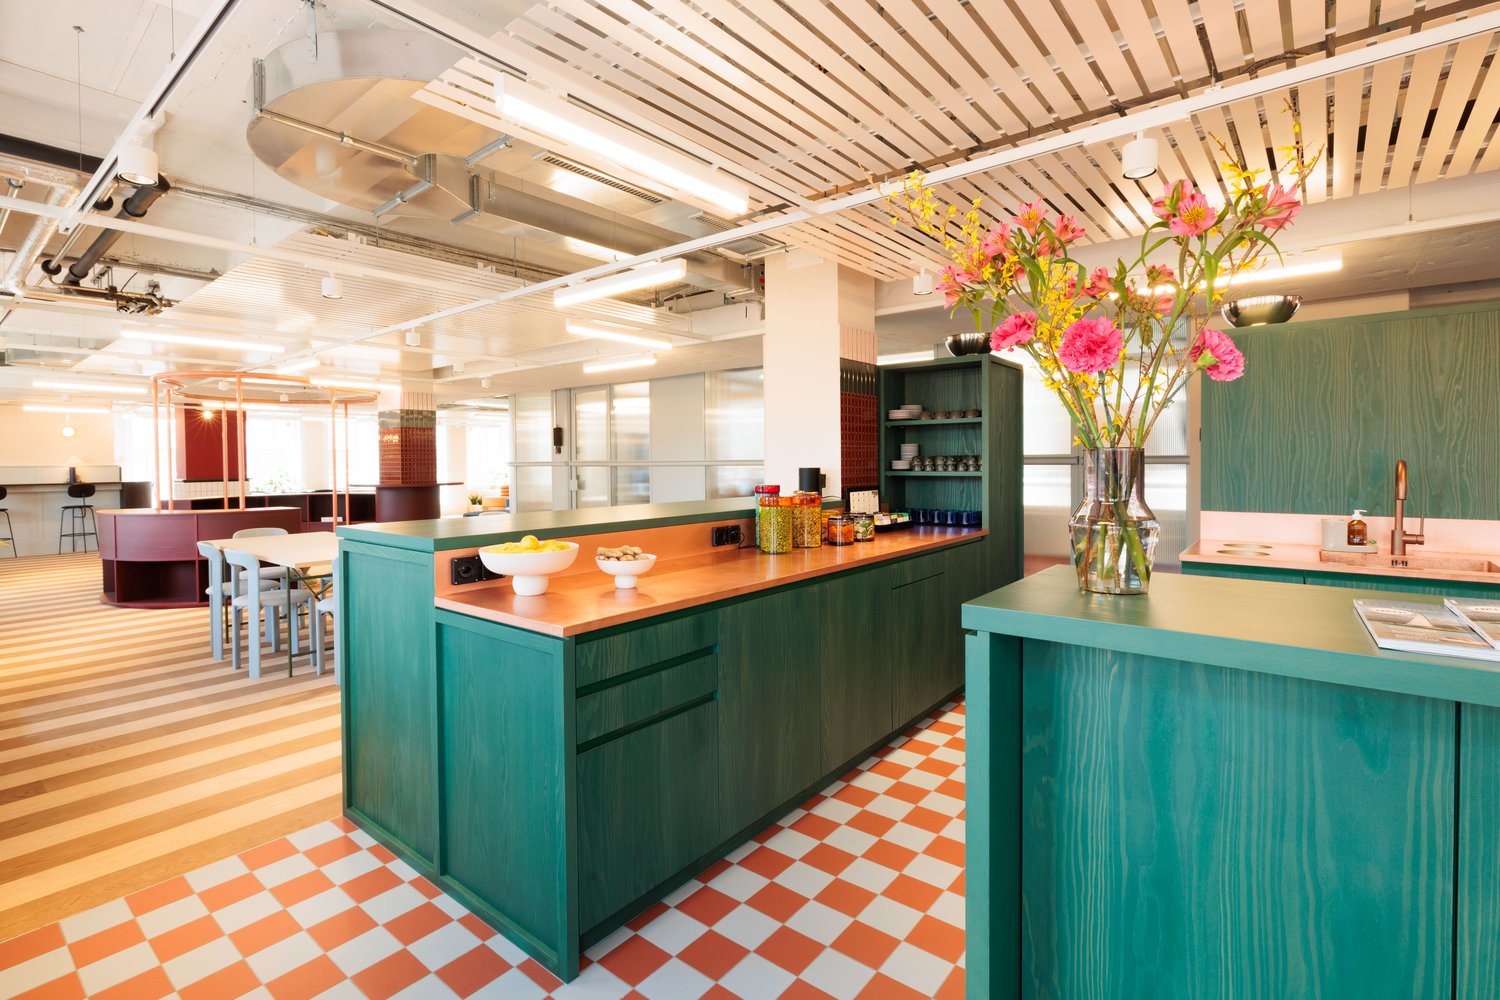
  • Open plan kitchen, green wooden cabinets, copper counter top, checkered flooring, flower vase, shelves, open area
  • Open concept kitchen and dining area with a modern, industrial-style design. The space features a large central island with green cabinetry, black bar stools, and a vase of colorful flowers. The floor is checkered with wooden and tile patterns, and the ce
  • Cozy living room with plush seating, modern lighting fixtures, and a large window providing natural light. The room features a fireplace and various decorative elements in warm tones.
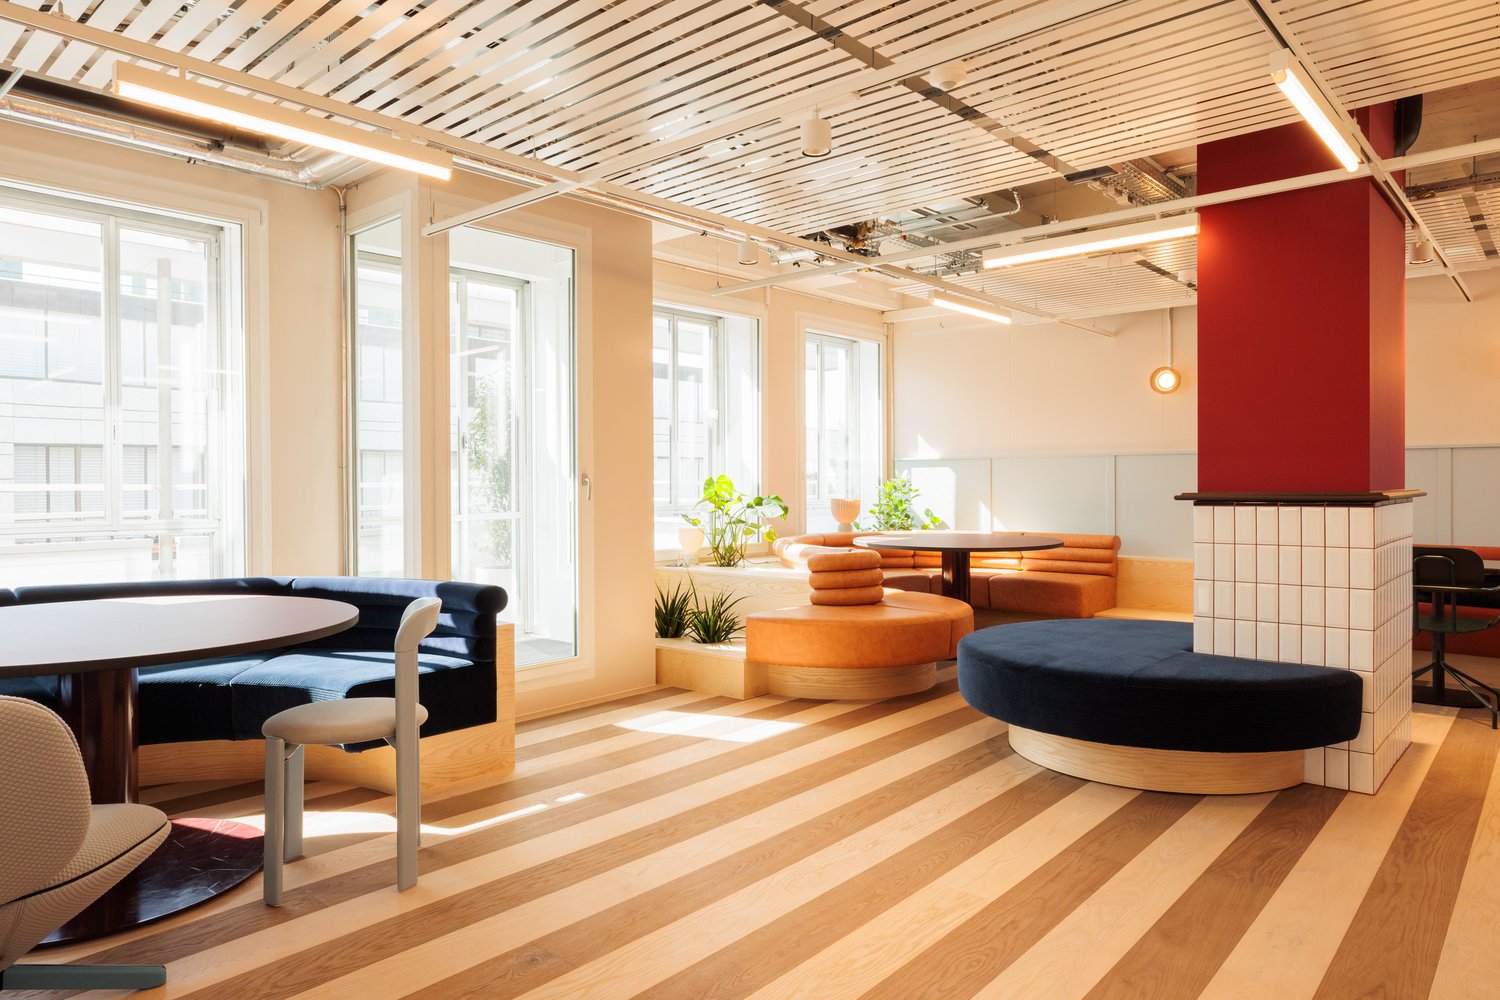
  • Bright and airy living room with large windows, wooden furniture, and various potted plants. The room features a round wooden table with cushioned seating, as well as a built-in bench with additional seating. The space has a warm, natural aesthetic with t
  • The image shows a modern office or workspace with a kitchen area. The kitchen area has shelves with dishes and glassware, as well as a coffee machine. The hallway leading away from the kitchen area has a carpeted floor and wooden paneled walls.
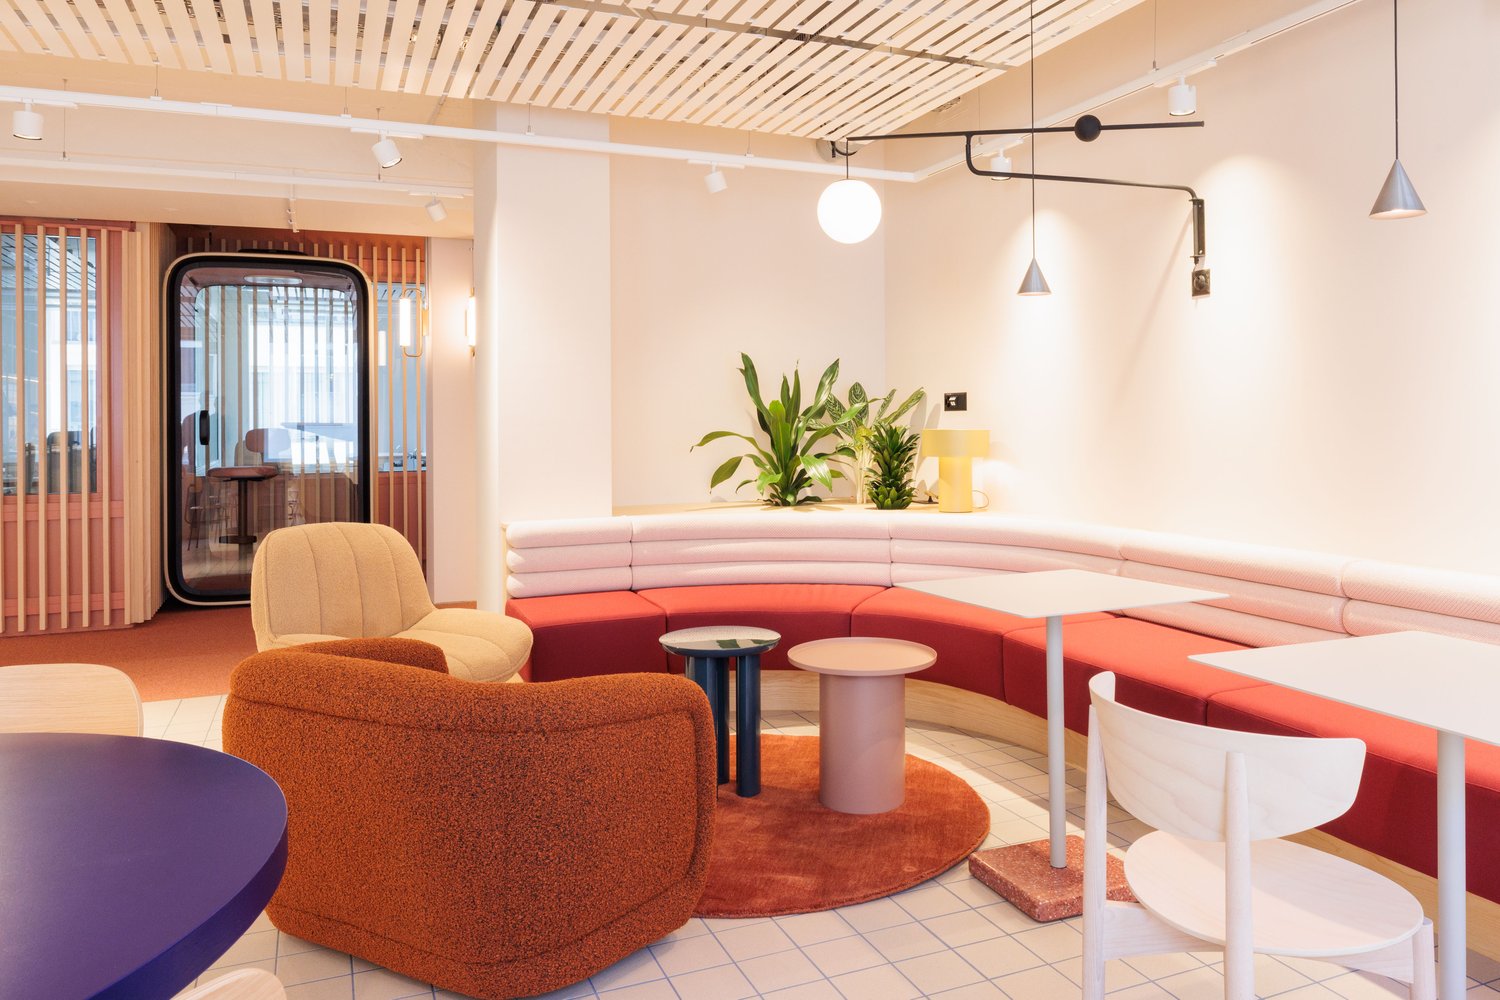
  • Spacious open-plan office or lounge area with a curved orange sofa, colorful armchairs, round tables, and potted plants. The ceiling has exposed wooden beams and the walls are painted in a light, neutral color. The space has a modern and stylish design wi
  • The image shows a long hallway or corridor in an office or workspace. The hallway has wooden shelves and storage units lining the walls, as well as a printer/copier machine and other office equipment. The lighting is warm and the floor is covered in a bei
  • Open office space with wooden shelving units, large wooden conference table, chairs, and a plant. The ceiling has a metal grid pattern and the walls have a light blue accent color. There is a glass partition visible in the background.
  • Open office space with large windows, wooden shelving units, and a conference table with chairs. The space has a modern, minimalist design with a blue ceiling and natural lighting.
  • Spacious lobby with marble flooring, curved staircase, comfortable pink chairs, potted plant, and a fireplace.
  • pink chairs and table, potted plants, modern buildings in background, grey railings, outdoor setting
  • Multi-story commercial building with a modern, concrete facade and large windows. The building has balconies on the upper floors. There are pedestrians and cyclists visible on the street in front of the building.
  • A commercial building with large windows and signage indicating an upcoming opening in March 2025 and the presence of 'HeadsQuarter Living Workspaces'. A person is walking in front of the building.
  • Spiral staircase with white railings, marble flooring, potted plant, and a red circular sofa with cushions.
1 / 20
CHF 2700.– Premium
2050m² superficie utile
Stockerstrasse 33, 8002 Zürich

Design & Exklusivität: Büroflächen mit gratis Sportprogramm & Community-Anbindung

Beste LageDas Büro befindet sich an einer der begehrtesten Lagen Zürichs in unmittelbarer Nähe zu den wichtigsten Destinationen für Business und Erholung wie beispielsweise Hauptbahnhof, Paradeplatz, Bahnhofstrasse, Altstadt und See.Über HeadsquarterHeadsquarter Workspaces bieten gehobene Arbeitsumgebungen mit umfassenden Annehmlichkeiten für maximale Produktivität und Erfolg. Von Einzelarbeitsplätzen bis hin zu massgeschneiderten Suite-Lösungen für mehrere Büros bieten wir sowohl für Einzelunternehmer als auch für Teams mit über 200 Mitarbeitern das ideale Arbeitsplatz-Setup. Headsquarter kombiniert aussergewöhnliches Design und aufmerksamen Service und bietet eine spannende Community aus einer Vielzahl von Branchen.AngebotDieses Angebot umfasst bis zu 2 Arbeitsplätze in einem abschliessbaren Private Office mit Zugang zu einer Gemeinschaftsfläche von 1200 m²Unsere Kunden profitieren von flexiblen Vertragslaufzeiten ab 6 Monaten und einem All-Inclusive-Preismodell inklusive aller Annehmlichkeiten, Events, Services und Verbrauchsmaterialien, das auf der Erfahrung mit über 2'000 zufriedenen Membern basiert.Features:Front Desk – Persönlicher Gästeempfang, Post- und Paketdienst, Member Support24/7 Mitgliederzugang über BadgeSicherheitsvorkehrungen mit Zutrittsprotokoll, Zutrittsberechtigung, VideoüberwachungSicheres Glasfaser-Internet mit 10 Gbit/s up/down inkl. Firewall & 2 Backup-NetzwerkenPersönlicher IT-Support für Einrichtung, Fehlerbehebung und WartungPrivatsphäre dank Schalldichten Bürotüren & Isolierglaswänden, sowie Holzlamellen und SichtschutzfolienKlimatisierung: Kühldecken, Fenster & BüropflanzenTelefonzellen: Pods von "Framery" (akustische Isolierung, Licht, Elektrizität)Kostenlose Nutzung der MeetingräumeParkmöglichkeiten: An allen Standorten stehen Parkplätze und Fahrradständer zur VerfügungDruckerstationen & Bürobedarf: Multifunktionsdrucker, Papier, Stifte, Umschläge, etc.Professionelle Reinigung: Mehrmals täglich und auf AnfrageHandelsregister: Unternehmensregistrierung möglichWöchentliche Social-Events: Montags-Juice, Mittwochsbrunch, Donnerstags-Apero und monatliches SpezialeventPersönliche & fachliche Weiterentwicklung: Regelmässige Workshops, Kurse und VorträgeSport- & Entspannungsprogramm: Wöchentliche Trainings mit HIIT, Yoga, Breathwork und mehrSportraum & Duschen: Handtücher & Toilettenartikel inklusiveSnack & Getränke Angebot: Premium Kaffee, Bierzapfhahn, Sprudelwasser, Obst, Nüsse & SüssesFür den Ausgleich zwischendurch: Ruhezonen, Liegestühle, Begegnungszonen (Küche, Bistro, Bar) Optionale DienstleistungenIsoliertes WLAN-Netzwerk mit privater FirewallWäscheservice (auf Anfrage)Zusätzliche oder individuell angepasste MöbelUmzugshilfe inkl. Umzugsmaterial English versionTop LocationThe office is situated in one of Zurich's most sought-after locations in the immediate vicinity of the most important destinations for business and recreation such as the main station, Paradeplatz, Bahnhofstrasse, the old town and the lake.About HeadsquarterHeadsquarter Workspaces offer upscale working environments with comprehensive service & amenities for maximum productivity and success. From single workstations to multi-office custom suite solutions, we provide the ideal workplace setup for single entrepreneurs as well as for teams of more than 200 employees. Headsquarter combines exceptional design and dedicated service, delivered to a high-profile community from a wide range of industries. Our clients benefit from flexible contract terms and an all-inclusive pricing model that is designed based on our experience with over 2’000 happy members.OfferThis offer includes 2 workstations in a Private Office with access to a shared space of 1200 sqm.Our customers benefit from flexible contract terms, starting from 6 months and an all-inclusive pricing model including all amenities, events, services and consumables, which is based on the experience of over 2,000 satisfied members.Features:Front Desk – Personal Guest reception, postal & parcel service, member support24/7 Member Access via badgeSafety precautions with entrance protocol, access authorization, video surveillanceSecure fiber internet with 10 Gbp/s up/down incl. firewall & 2 back-up networksPersonal IT support for setup, troubleshooting and maintenanceVarious Privacy Elements: Soundproof office doors & glass walls, wooden blindsClimate control: Chilled ceilings, windows & office plantsPhone boxes: Pods by “Framery” (acoustic isolation, light, electricity)Free meeting room usageParking facilities: All locations offer car parking and bicycle racksPrinter Stations & Office supplies: Multifunction printers, paper, pens, envelopes, etc.Professional cleaning: Several times a day and on demandCompany Registration: Legal domicile includedWeekly Community Events: Monday Juice offer, Wednesday brunch, Thursday aperitif plus monthly special eventPersonal & professional development: Regular workshops, courses and talksSports & relaxation program: Weekly trainings including HIIT, yoga and moreTraining room & Showers: towels & toiletries includedSnack & Drinks offer: Premium Coffee, beer tap, sparkling water, Fruit, nuts & sweetsRecreational areas: Quiet zones, recliners, social zonesOptional ServicesIsolated Wi-Fi network with private firewall Laundry service (on demand) Additional or modified furniture Moving assistance incl. moving material

Tempo di percorrenza
-
Nuova construzione
  • Open concept office kitchen with colorful, modern design. Features a large central island with wooden countertop, green cabinets, and a dishwasher. Bright lighting, checkered tile flooring, and decorative floral arrangement add to the vibrant atmosphere.
  • white building with green windows, multiple floors, trees, street lights, traffic signals, cars parked in front
  • Spacious reception area with a circular wooden reception desk, modern lighting fixtures, and decorative plants. The walls are painted in a deep red color, creating a warm and inviting atmosphere. Large windows provide natural light and a view of the exter
  • Covered balcony with seating area, potted plants, and views of surrounding buildings and trees
  • Spacious open-plan office with large windows, wooden ceiling beams, and a fireplace. The room features comfortable seating areas with sofas and ottomans, as well as a dining table. The overall design has a modern and cozy feel.
  • Open office space with wooden tables and chairs, a bar area with stools, and colorful floral arrangements. The space has a modern and bright design with exposed ceilings and large windows.
  • Modern, open-concept kitchen with a large island, colorful decor, and bar seating. The kitchen features a dishwasher and various kitchen appliances and decor elements.
  • Cozy living room with plush seating, modern lighting fixtures, and a large window providing natural light. The room features a fireplace and various decorative elements in warm tones.
  • Bright and airy living room with large windows, wooden furniture, and various potted plants. The room features a round wooden table with cushioned seating, and a built-in bench with storage space. The overall design has a natural, earthy feel with the use
  • The image shows a modern office kitchen area with a coffee machine, shelves with dishes and glassware, and a long hallway with wooden paneling and doors leading to other rooms.
  • Open space with round tables, chairs, sofa, and plants on bench.
  • orange carpet, white walls, wooden paneling, illuminated by overhead lights, doorways, green signage, open door, kitchen area with appliances and counter
  • The image shows a long hallway or corridor in an office or commercial space. The hallway has wooden shelves and storage units lining the walls, as well as a printer/copier machine. The lighting is warm and the floor is covered in a beige carpet. There is
  • The image shows a modern and open office space with a large wooden conference table, shelving units along the walls, and various lighting fixtures. The space has a minimalist and clean design aesthetic, with a mix of natural wood tones and neutral colors.
  • conference room, large windows, wooden office furniture, desks, chairs, wooden shelves, lamps, green plant, checkered flooring
  • Spacious lobby with marble flooring, curved staircase, comfortable pink chairs, potted plant, and a fireplace.
  • Covered balcony with pink furniture, potted plants, and a view of the city skyline
  • office building, beige exterior, green window frames, multiple floors, glass windows, elevated ground floor
  • A commercial building with large windows and signage indicating an upcoming opening in March 2025 and the presence of 'HeadsQuarter Living Workspaces'. A person is walking in front of the building.
  • Spiral staircase with white railings, marble flooring, potted plant, and a circular seating area with plush cushions.
1 / 20
CHF 10'000.– Premium
2050m² superficie utile
Stockerstrasse 33, 8002 Zürich

Flexibles Arbeiten im Luxus-Co-Working: Inklusive Sportprogramm & Events

Beste LageDas Büro befindet sich an einer der begehrtesten Lagen Zürichs in unmittelbarer Nähe zu den wichtigsten Destinationen für Business und Erholung wie beispielsweise Hauptbahnhof, Paradeplatz, Bahnhofstrasse, Altstadt und See.Über HeadsQuarterHeadsquarter Workspaces bieten gehobene Arbeitsumgebungen mit umfassenden Annehmlichkeiten für maximale Produktivität und Erfolg. Von Einzelarbeitsplätzen bis hin zu massgeschneiderten Suite-Lösungen für mehrere Büros bieten wir sowohl für Einzelunternehmer als auch für Teams mit über 200 Mitarbeitern das ideale Arbeitsplatz-Setup. Headsquarter kombiniert aussergewöhnliches Design und aufmerksamen Service und bietet eine spannende Community aus einer Vielzahl von Branchen.AngebotDieses Angebot umfasst bis zu 8 Arbeitsplätze in einem abschliessbaren Private Office mit Zugang zu einer Gemeinschaftsfläche von ca 1200m²Unsere Kunden profitieren von flexiblen Vertragslaufzeiten ab 6 Monaten und einem All-Inclusive-Preismodell inklusive aller Annehmlichkeiten, Events, Services und Verbrauchsmaterialien, das auf der Erfahrung mit über 2'000 zufriedenen Membern basiert.Features:Front Desk – Persönlicher Gästeempfang, Post- und Paketdienst, Member Support24/7 Mitgliederzugang über BadgeSicherheitsvorkehrungen mit Zutrittsprotokoll, Zutrittsberechtigung, VideoüberwachungSicheres Glasfaser-Internet mit 10 Gbit/s up/down inkl. Firewall & 2 Backup-NetzwerkenPersönlicher IT-Support für Einrichtung, Fehlerbehebung und WartungPrivatsphäre dank Schalldichten Bürotüren & Isolierglaswänden, sowie Holzlamellen und SichtschutzfolienKlimatisierung: Kühldecken, Fenster & BüropflanzenTelefonzellen: Pods von "Framery" (akustische Isolierung, Licht, Elektrizität)Kostenlose Nutzung der MeetingräumeParkmöglichkeiten: An allen Standorten stehen Parkplätze und Fahrradständer zur VerfügungDruckerstationen & Bürobedarf: Multifunktionsdrucker, Papier, Stifte, Umschläge, etc.Professionelle Reinigung: Mehrmals täglich und auf AnfrageHandelsregister: Unternehmensregistrierung möglichWöchentliche Social-Events: Montags-Juice, Mittwochsbrunch, Donnerstags-Apero und monatliches SpezialeventPersönliche & fachliche Weiterentwicklung: Regelmässige Workshops, Kurse und VorträgeSport- & Entspannungsprogramm: Wöchentliche Trainings mit HIIT, Yoga, Breathwork und mehrSportraum & Duschen: Handtücher & Toilettenartikel inklusiveSnack & Getränke Angebot: Premium Kaffee, Bierzapfhahn, Sprudelwasser, Obst, Nüsse & SüssesFür den Ausgleich zwischendurch: Ruhezonen, Liegestühle, Begegnungszonen (Küche, Bistro, Bar) Optionale DienstleistungenIsoliertes WLAN-Netzwerk mit privater FirewallWäscheservice (auf Anfrage)Zusätzliche oder individuell angepasste MöbelUmzugshilfe inkl. Umzugsmaterial English versionTop LocationThe office is situated in one of Zurich's most sought-after locations in the immediate vicinity of the most important destinations for business and recreation such as the main station, Paradeplatz, Bahnhofstrasse, the old town and the lake.About HeadsquarterHeadsquarter Workspaces offer upscale working environments with comprehensive service & amenities for maximum productivity and success. From single workstations to multi-office custom suite solutions, we provide the ideal workplace setup for single entrepreneurs as well as for teams of more than 200 employees. Headsquarter combines exceptional design and dedicated service, delivered to a high-profile community from a wide range of industries. Our clients benefit from flexible contract terms and an all-inclusive pricing model that is designed based on our experience with over 2’000 happy members.OfferThis offer includes 8 workstations in a Private Office with access to a shared space of ca 1200 sqm.Our customers benefit from flexible contract terms, starting from 6 months and an all-inclusive pricing model including all amenities, events, services and consumables, which is based on the experience of over 2,000 satisfied members.Features:Front Desk – Personal Guest reception, postal & parcel service, member support24/7 Member Access via badgeSafety precautions with entrance protocol, access authorization, video surveillanceSecure fiber internet with 10 Gbp/s up/down incl. firewall & 2 back-up networksPersonal IT support for setup, troubleshooting and maintenanceVarious Privacy Elements: Soundproof office doors & glass walls, wooden blindsClimate control: Chilled ceilings, windows & office plantsPhone boxes: Pods by “Framery” (acoustic isolation, light, electricity)Free meeting room usageParking facilities: All locations offer car parking and bicycle racksPrinter Stations & Office supplies: Multifunction printers, paper, pens, envelopes, etc.Professional cleaning: Several times a day and on demandCompany Registration: Legal domicile includedWeekly Community Events: Monday Juice offer, Wednesday brunch, Thursday aperitif plus monthly special eventPersonal & professional development: Regular workshops, courses and talksSports & relaxation program: Weekly trainings including HIIT, yoga and moreTraining room & Showers: towels & toiletries includedSnack & Drinks offer: Premium Coffee, beer tap, sparkling water, Fruit, nuts & sweetsRecreational areas: Quiet zones, recliners, social zonesOptional ServicesIsolated Wi-Fi network with private firewall Laundry service (on demand) Additional or modified furniture Moving assistance incl. moving material

Tempo di percorrenza
-
Nuova construzione
1 / 20
CHF 650.– Premium
2050m² superficie utile
Stockerstrasse 33, 8002 Zürich

Design & Exklusivität: Büroflächen mit gratis Sportprogramm & Community-Anbindung

Beste LageDas Büro befindet sich an einer der begehrtesten Lagen Zürichs in unmittelbarer Nähe zu den wichtigsten Destinationen für Business und Erholung wie beispielsweise Hauptbahnhof, Paradeplatz, Bahnhofstrasse, Altstadt und See.Über HeadsquarterHeadsquarter Workspaces bieten gehobene Arbeitsumgebungen mit umfassenden Annehmlichkeiten für maximale Produktivität und Erfolg. Von Einzelarbeitsplätzen bis hin zu massgeschneiderten Suite-Lösungen für mehrere Büros bieten wir sowohl für Einzelunternehmer als auch für Teams mit über 200 Mitarbeitern das ideale Arbeitsplatz-Setup. Headsquarter kombiniert aussergewöhnliches Design und aufmerksamen Service und bietet eine spannende Community aus einer Vielzahl von Branchen.AngebotDieses Angebot umfasst einen Membership Pass mit Zugang zu allen 5 HeadsQuarter Standorten.Unsere Kunden profitieren von flexiblen Vertragslaufzeiten ab 6 Monaten und einem All-Inclusive-Preismodell inklusive aller Annehmlichkeiten, Events, Services und Verbrauchsmaterialien, das auf der Erfahrung mit über 2'000 zufriedenen Membern basiert.Features:Front Desk – Persönlicher Gästeempfang, Post- und Paketdienst, Member Support24/7 Mitgliederzugang über BadgeSicherheitsvorkehrungen mit Zutrittsprotokoll, Zutrittsberechtigung, VideoüberwachungSicheres Glasfaser-Internet mit 10 Gbit/s up/down inkl. Firewall & 2 Backup-NetzwerkenPersönlicher IT-Support für Einrichtung, Fehlerbehebung und WartungPrivatsphäre dank Schalldichten Bürotüren & Isolierglaswänden, sowie Holzlamellen und SichtschutzfolienKlimatisierung: Kühldecken, Fenster & BüropflanzenTelefonzellen: Pods von "Framery" (akustische Isolierung, Licht, Elektrizität)Kostenlose Nutzung der MeetingräumeParkmöglichkeiten: An allen Standorten stehen Parkplätze und Fahrradständer zur VerfügungDruckerstationen & Bürobedarf: Multifunktionsdrucker, Papier, Stifte, Umschläge, etc.Professionelle Reinigung: Mehrmals täglich und auf AnfrageHandelsregister: Unternehmensregistrierung möglichWöchentliche Social-Events: Montags-Juice, Mittwochsbrunch, Donnerstags-Apero und monatliches SpezialeventPersönliche & fachliche Weiterentwicklung: Regelmässige Workshops, Kurse und VorträgeSport- & Entspannungsprogramm: Wöchentliche Trainings mit HIIT, Yoga, Breathwork und mehrSportraum & Duschen: Handtücher & Toilettenartikel inklusiveSnack & Getränke Angebot: Premium Kaffee, Bierzapfhahn, Sprudelwasser, Obst, Nüsse & SüssesFür den Ausgleich zwischendurch: Ruhezonen, Liegestühle, Begegnungszonen (Küche, Bistro, Bar) Optionale DienstleistungenIsoliertes WLAN-Netzwerk mit privater FirewallWäscheservice (auf Anfrage)Zusätzliche oder individuell angepasste MöbelUmzugshilfe inkl. Umzugsmaterial English versionTop LocationThe office is situated in one of Zurich's most sought-after locations in the immediate vicinity of the most important destinations for business and recreation such as the main station, Paradeplatz, Bahnhofstrasse, the old town and the lake.About HeadsquarterHeadsquarter Workspaces offer upscale working environments with comprehensive service & amenities for maximum productivity and success. From single workstations to multi-office custom suite solutions, we provide the ideal workplace setup for single entrepreneurs as well as for teams of more than 200 employees. Headsquarter combines exceptional design and dedicated service, delivered to a high-profile community from a wide range of industries. Our clients benefit from flexible contract terms and an all-inclusive pricing model that is designed based on our experience with over 2’000 happy members.OfferThis offer includes an Membership Pass with access to all the 5 HeadsQuarter Locations.Our customers benefit from flexible contract terms, starting from 6 months and an all-inclusive pricing model including all amenities, events, services and consumables, which is based on the experience of over 2,000 satisfied members.Features:Front Desk – Personal Guest reception, postal & parcel service, member support24/7 Member Access via badgeSafety precautions with entrance protocol, access authorization, video surveillanceSecure fiber internet with 10 Gbp/s up/down incl. firewall & 2 back-up networksPersonal IT support for setup, troubleshooting and maintenanceVarious Privacy Elements: Soundproof office doors & glass walls, wooden blindsClimate control: Chilled ceilings, windows & office plantsPhone boxes: Pods by “Framery” (acoustic isolation, light, electricity)Free meeting room usageParking facilities: All locations offer car parking and bicycle racksPrinter Stations & Office supplies: Multifunction printers, paper, pens, envelopes, etc.Professional cleaning: Several times a day and on demandCompany Registration: Legal domicile includedWeekly Community Events: Monday Juice offer, Wednesday brunch, Thursday aperitif plus monthly special eventPersonal & professional development: Regular workshops, courses and talksSports & relaxation program: Weekly trainings including HIIT, yoga and moreTraining room & Showers: towels & toiletries includedSnack & Drinks offer: Premium Coffee, beer tap, sparkling water, Fruit, nuts & sweetsRecreational areas: Quiet zones, recliners, social zonesOptional ServicesIsolated Wi-Fi network with private firewall Laundry service (on demand) Additional or modified furniture Moving assistance incl. moving material

Tempo di percorrenza
-
Nuova construzione
1 / 20
CHF 5000.– Premium
2050m² superficie utile
Stockerstrasse 33, 8002 Zürich

Das beste Arbeitsumfeld in Zürich – Designorientierte Offices mit gratis Sport

este LageDas Büro befindet sich an einer der begehrtesten Lagen Zürichs in unmittelbarer Nähe zu den wichtigsten Destinationen für Business und Erholung wie beispielsweise Hauptbahnhof, Paradeplatz, Bahnhofstrasse, Altstadt und See.Über HeadsQuarterHeadsquarter Workspaces bieten gehobene Arbeitsumgebungen mit umfassenden Annehmlichkeiten für maximale Produktivität und Erfolg. Von Einzelarbeitsplätzen bis hin zu massgeschneiderten Suite-Lösungen für mehrere Büros bieten wir sowohl für Einzelunternehmer als auch für Teams mit über 200 Mitarbeitern das ideale Arbeitsplatz-Setup. Headsquarter kombiniert aussergewöhnliches Design und aufmerksamen Service und bietet eine spannende Community aus einer Vielzahl von Branchen.AngebotDieses Angebot umfasst bis zu 4 Arbeitsplätze in einem abschliessbaren Private Office mit Zugang zu einer Gemeinschaftsfläche von ca 1200m²Unsere Kunden profitieren von flexiblen Vertragslaufzeiten ab 6 Monaten und einem All-Inclusive-Preismodell inklusive aller Annehmlichkeiten, Events, Services und Verbrauchsmaterialien, das auf der Erfahrung mit über 2'000 zufriedenen Membern basiert.Features:Front Desk – Persönlicher Gästeempfang, Post- und Paketdienst, Member Support24/7 Mitgliederzugang über BadgeSicherheitsvorkehrungen mit Zutrittsprotokoll, Zutrittsberechtigung, VideoüberwachungSicheres Glasfaser-Internet mit 10 Gbit/s up/down inkl. Firewall & 2 Backup-NetzwerkenPersönlicher IT-Support für Einrichtung, Fehlerbehebung und WartungPrivatsphäre dank Schalldichten Bürotüren & Isolierglaswänden, sowie Holzlamellen und SichtschutzfolienKlimatisierung: Kühldecken, Fenster & BüropflanzenTelefonzellen: Pods von "Framery" (akustische Isolierung, Licht, Elektrizität)Kostenlose Nutzung der MeetingräumeParkmöglichkeiten: An allen Standorten stehen Parkplätze und Fahrradständer zur VerfügungDruckerstationen & Bürobedarf: Multifunktionsdrucker, Papier, Stifte, Umschläge, etc.Professionelle Reinigung: Mehrmals täglich und auf AnfrageHandelsregister: Unternehmensregistrierung möglichWöchentliche Social-Events: Montags-Juice, Mittwochsbrunch, Donnerstags-Apero und monatliches SpezialeventPersönliche & fachliche Weiterentwicklung: Regelmässige Workshops, Kurse und VorträgeSport- & Entspannungsprogramm: Wöchentliche Trainings mit HIIT, Yoga, Breathwork und mehrSportraum & Duschen: Handtücher & Toilettenartikel inklusiveSnack & Getränke Angebot: Premium Kaffee, Bierzapfhahn, Sprudelwasser, Obst, Nüsse & SüssesFür den Ausgleich zwischendurch: Ruhezonen, Liegestühle, Begegnungszonen (Küche, Bistro, Bar) Optionale DienstleistungenIsoliertes WLAN-Netzwerk mit privater FirewallWäscheservice (auf Anfrage)Zusätzliche oder individuell angepasste MöbelUmzugshilfe inkl. Umzugsmaterial English versionTop LocationThe office is situated in one of Zurich's most sought-after locations in the immediate vicinity of the most important destinations for business and recreation such as the main station, Paradeplatz, Bahnhofstrasse, the old town and the lake.About HeadsquarterHeadsquarter Workspaces offer upscale working environments with comprehensive service & amenities for maximum productivity and success. From single workstations to multi-office custom suite solutions, we provide the ideal workplace setup for single entrepreneurs as well as for teams of more than 200 employees. Headsquarter combines exceptional design and dedicated service, delivered to a high-profile community from a wide range of industries. Our clients benefit from flexible contract terms and an all-inclusive pricing model that is designed based on our experience with over 2’000 happy members.OfferThis offer includes 4 workstations in a Private Office with access to a shared space of 1200sqm.Our customers benefit from flexible contract terms, starting from 6 months and an all-inclusive pricing model including all amenities, events, services and consumables, which is based on the experience of over 2,000 satisfied members.Features:Front Desk – Personal Guest reception, postal & parcel service, member support24/7 Member Access via badgeSafety precautions with entrance protocol, access authorization, video surveillanceSecure fiber internet with 10 Gbp/s up/down incl. firewall & 2 back-up networksPersonal IT support for setup, troubleshooting and maintenanceVarious Privacy Elements: Soundproof office doors & glass walls, wooden blindsClimate control: Chilled ceilings, windows & office plantsPhone boxes: Pods by “Framery” (acoustic isolation, light, electricity)Free meeting room usageParking facilities: All locations offer car parking and bicycle racksPrinter Stations & Office supplies: Multifunction printers, paper, pens, envelopes, etc.Professional cleaning: Several times a day and on demandCompany Registration: Legal domicile includedWeekly Community Events: Monday Juice offer, Wednesday brunch, Thursday aperitif plus monthly special eventPersonal & professional development: Regular workshops, courses and talksSports & relaxation program: Weekly trainings including HIIT, yoga and moreTraining room & Showers: towels & toiletries includedSnack & Drinks offer: Premium Coffee, beer tap, sparkling water, Fruit, nuts & sweetsRecreational areas: Quiet zones, recliners, social zonesOptional ServicesIsolated Wi-Fi network with private firewall Laundry service (on demand) Additional or modified furniture Moving assistance incl. moving material

Tempo di percorrenza
-
Nuova construzione
  • Spacious reception area with a circular wooden reception desk, decorative lighting fixtures, potted plants, and large windows providing natural light.
  • Covered balcony with seating area, potted plants, and views of surrounding buildings and trees
  • Spacious open-plan office with large windows, wooden ceiling beams, hardwood flooring, comfortable seating areas, and a fireplace feature
  • Open office space with wooden tables, chairs, and a bar area. Colorful floral arrangements and modern lighting fixtures. Bright and airy atmosphere with large windows and a casual, collaborative work environment.
  • Bright and airy living room with large windows, wooden furniture, and various potted plants. The room features a round wooden table with cushioned seating, as well as a built-in bench with additional seating. The space has a warm, natural aesthetic with t
  • The image shows a modern office or commercial space with a kitchen area featuring a coffee machine and dishwasher. The space has a long hallway with wooden paneling and shelving units along the walls, indicating it is likely a shared workspace or office e
  • Long, narrow hallway with wooden paneled walls, recessed lighting, and a carpeted floor. The hallway appears to be part of a commercial or office building, with doors lining the sides leading to individual rooms or offices.
1 / 18
CHF 25'000.– Premium
2050m² superficie utile
Stockerstrasse 33, 8002 Zürich

Zentral, exklusiv und flexibel: Ihr neues Office in Zürich mit HeadsQuarter

Beste LageDas Büro befindet sich an einer der begehrtesten Lagen Zürichs in unmittelbarer Nähe zu den wichtigsten Destinationen für Business und Erholung wie beispielsweise Hauptbahnhof, Paradeplatz, Bahnhofstrasse, Altstadt und See.Über HeadsQuarterHeadsquarter Workspaces bieten gehobene Arbeitsumgebungen mit umfassenden Annehmlichkeiten für maximale Produktivität und Erfolg. Von Einzelarbeitsplätzen bis hin zu massgeschneiderten Suite-Lösungen für mehrere Büros bieten wir sowohl für Einzelunternehmer als auch für Teams mit über 200 Mitarbeitern das ideale Arbeitsplatz-Setup. Headsquarter kombiniert aussergewöhnliches Design und aufmerksamen Service und bietet eine spannende Community aus einer Vielzahl von Branchen.AngebotDieses Angebot umfasst bis zu 20 Arbeitsplätze in einem abschliessbaren Private Office mit Zugang zu einer Gemeinschaftsfläche von ca 1200m²Unsere Kunden profitieren von flexiblen Vertragslaufzeiten ab 6 Monaten und einem All-Inclusive-Preismodell inklusive aller Annehmlichkeiten, Events, Services und Verbrauchsmaterialien, das auf der Erfahrung mit über 2'000 zufriedenen Membern basiert.Features:Front Desk – Persönlicher Gästeempfang, Post- und Paketdienst, Member Support24/7 Mitgliederzugang über BadgeSicherheitsvorkehrungen mit Zutrittsprotokoll, Zutrittsberechtigung, VideoüberwachungSicheres Glasfaser-Internet mit 10 Gbit/s up/down inkl. Firewall & 2 Backup-NetzwerkenPersönlicher IT-Support für Einrichtung, Fehlerbehebung und WartungPrivatsphäre dank Schalldichten Bürotüren & Isolierglaswänden, sowie Holzlamellen und SichtschutzfolienKlimatisierung: Kühldecken, Fenster & BüropflanzenTelefonzellen: Pods von "Framery" (akustische Isolierung, Licht, Elektrizität)Kostenlose Nutzung der MeetingräumeParkmöglichkeiten: An allen Standorten stehen Parkplätze und Fahrradständer zur VerfügungDruckerstationen & Bürobedarf: Multifunktionsdrucker, Papier, Stifte, Umschläge, etc.Professionelle Reinigung: Mehrmals täglich und auf AnfrageHandelsregister: Unternehmensregistrierung möglichWöchentliche Social-Events: Montags-Juice, Mittwochsbrunch, Donnerstags-Apero und monatliches SpezialeventPersönliche & fachliche Weiterentwicklung: Regelmässige Workshops, Kurse und VorträgeSport- & Entspannungsprogramm: Wöchentliche Trainings mit HIIT, Yoga, Breathwork und mehrSportraum & Duschen: Handtücher & Toilettenartikel inklusiveSnack & Getränke Angebot: Premium Kaffee, Bierzapfhahn, Sprudelwasser, Obst, Nüsse & SüssesFür den Ausgleich zwischendurch: Ruhezonen, Liegestühle, Begegnungszonen (Küche, Bistro, Bar) Optionale DienstleistungenIsoliertes WLAN-Netzwerk mit privater FirewallWäscheservice (auf Anfrage)Zusätzliche oder individuell angepasste MöbelUmzugshilfe inkl. Umzugsmaterial English versionTop LocationThe office is situated in one of Zurich's most sought-after locations in the immediate vicinity of the most important destinations for business and recreation such as the main station, Paradeplatz, Bahnhofstrasse, the old town and the lake.About HeadsquarterHeadsquarter Workspaces offer upscale working environments with comprehensive service & amenities for maximum productivity and success. From single workstations to multi-office custom suite solutions, we provide the ideal workplace setup for single entrepreneurs as well as for teams of more than 200 employees. Headsquarter combines exceptional design and dedicated service, delivered to a high-profile community from a wide range of industries. Our clients benefit from flexible contract terms and an all-inclusive pricing model that is designed based on our experience with over 2’000 happy members.OfferThis offer includes 20 workstations in a Private Office with access to a shared space of ca 1200 sqm.Our customers benefit from flexible contract terms, starting from 6 months and an all-inclusive pricing model including all amenities, events, services and consumables, which is based on the experience of over 2,000 satisfied members.Features:Front Desk – Personal Guest reception, postal & parcel service, member support24/7 Member Access via badgeSafety precautions with entrance protocol, access authorization, video surveillanceSecure fiber internet with 10 Gbp/s up/down incl. firewall & 2 back-up networksPersonal IT support for setup, troubleshooting and maintenanceVarious Privacy Elements: Soundproof office doors & glass walls, wooden blindsClimate control: Chilled ceilings, windows & office plantsPhone boxes: Pods by “Framery” (acoustic isolation, light, electricity)Free meeting room usageParking facilities: All locations offer car parking and bicycle racksPrinter Stations & Office supplies: Multifunction printers, paper, pens, envelopes, etc.Professional cleaning: Several times a day and on demandCompany Registration: Legal domicile includedWeekly Community Events: Monday Juice offer, Wednesday brunch, Thursday aperitif plus monthly special eventPersonal & professional development: Regular workshops, courses and talksSports & relaxation program: Weekly trainings including HIIT, yoga and moreTraining room & Showers: towels & toiletries includedSnack & Drinks offer: Premium Coffee, beer tap, sparkling water, Fruit, nuts & sweetsRecreational areas: Quiet zones, recliners, social zonesOptional ServicesIsolated Wi-Fi network with private firewall Laundry service (on demand) Additional or modified furniture Moving assistance incl. moving materialHeadsQuarter
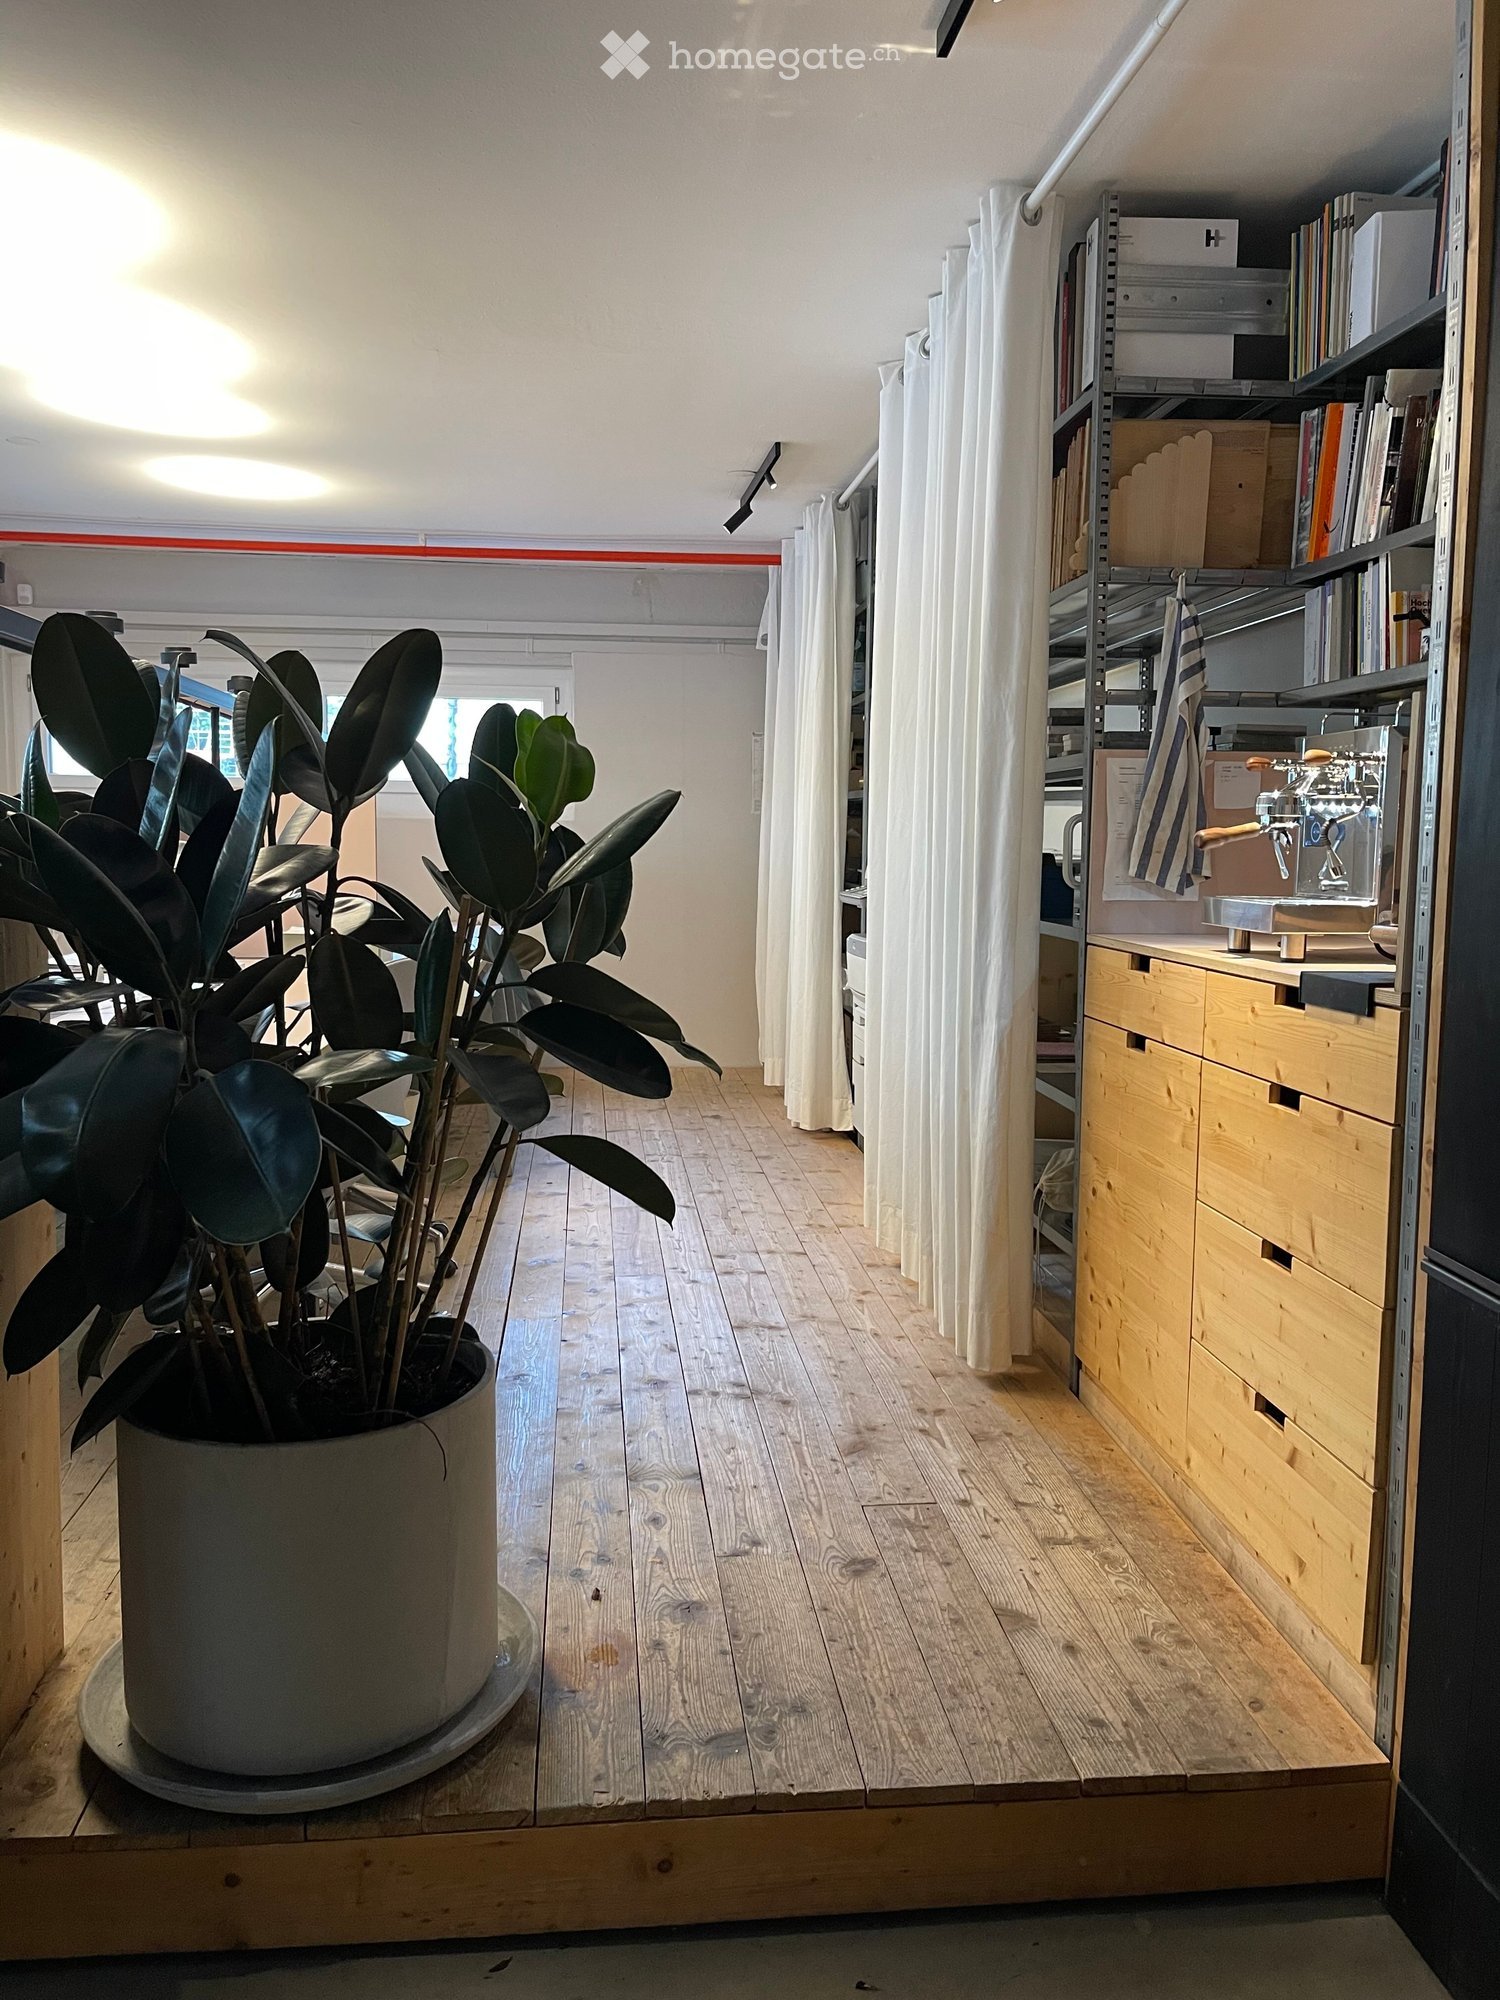
Tempo di percorrenza
-

Proprietà suggerite sulla base dei risultati della tua ricerca