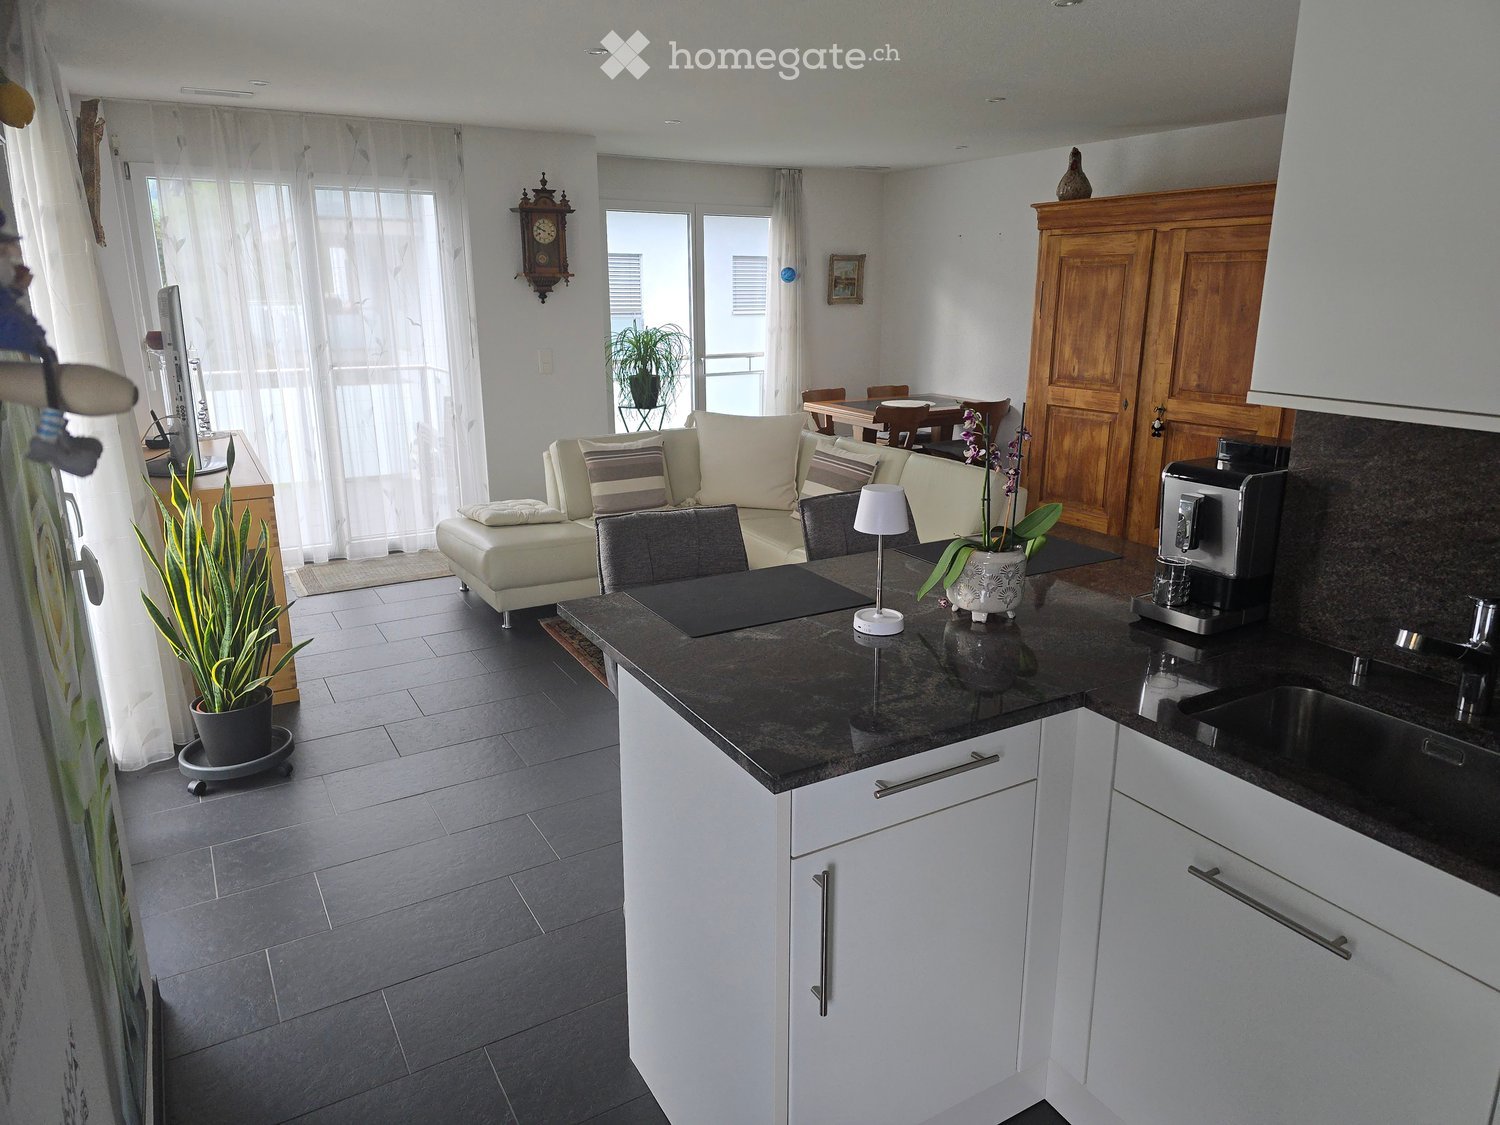
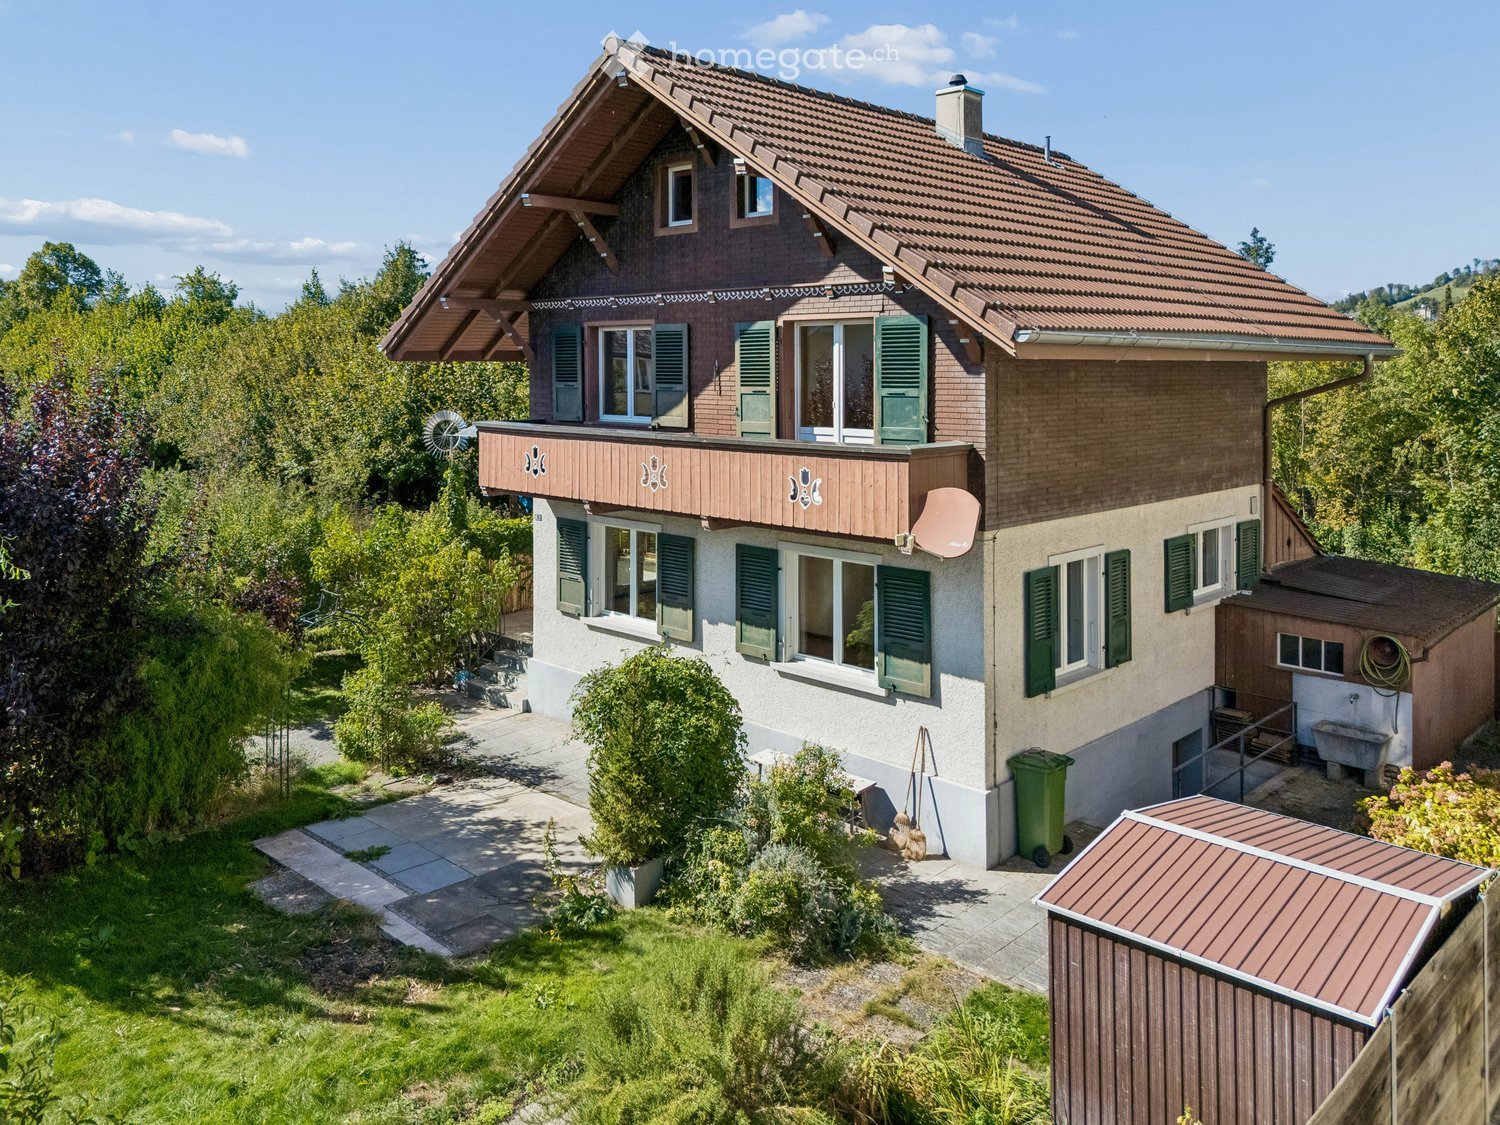
88688 results - All listings

New building
1 / 10
  • Parking space
  • Balcony / Terrace
  • Garage
  • +3
CHF 1,425,000.– Premium
5.5 rooms150m² living space
Unterdorfstrasse 5, 9621 Oberhelfenschwil

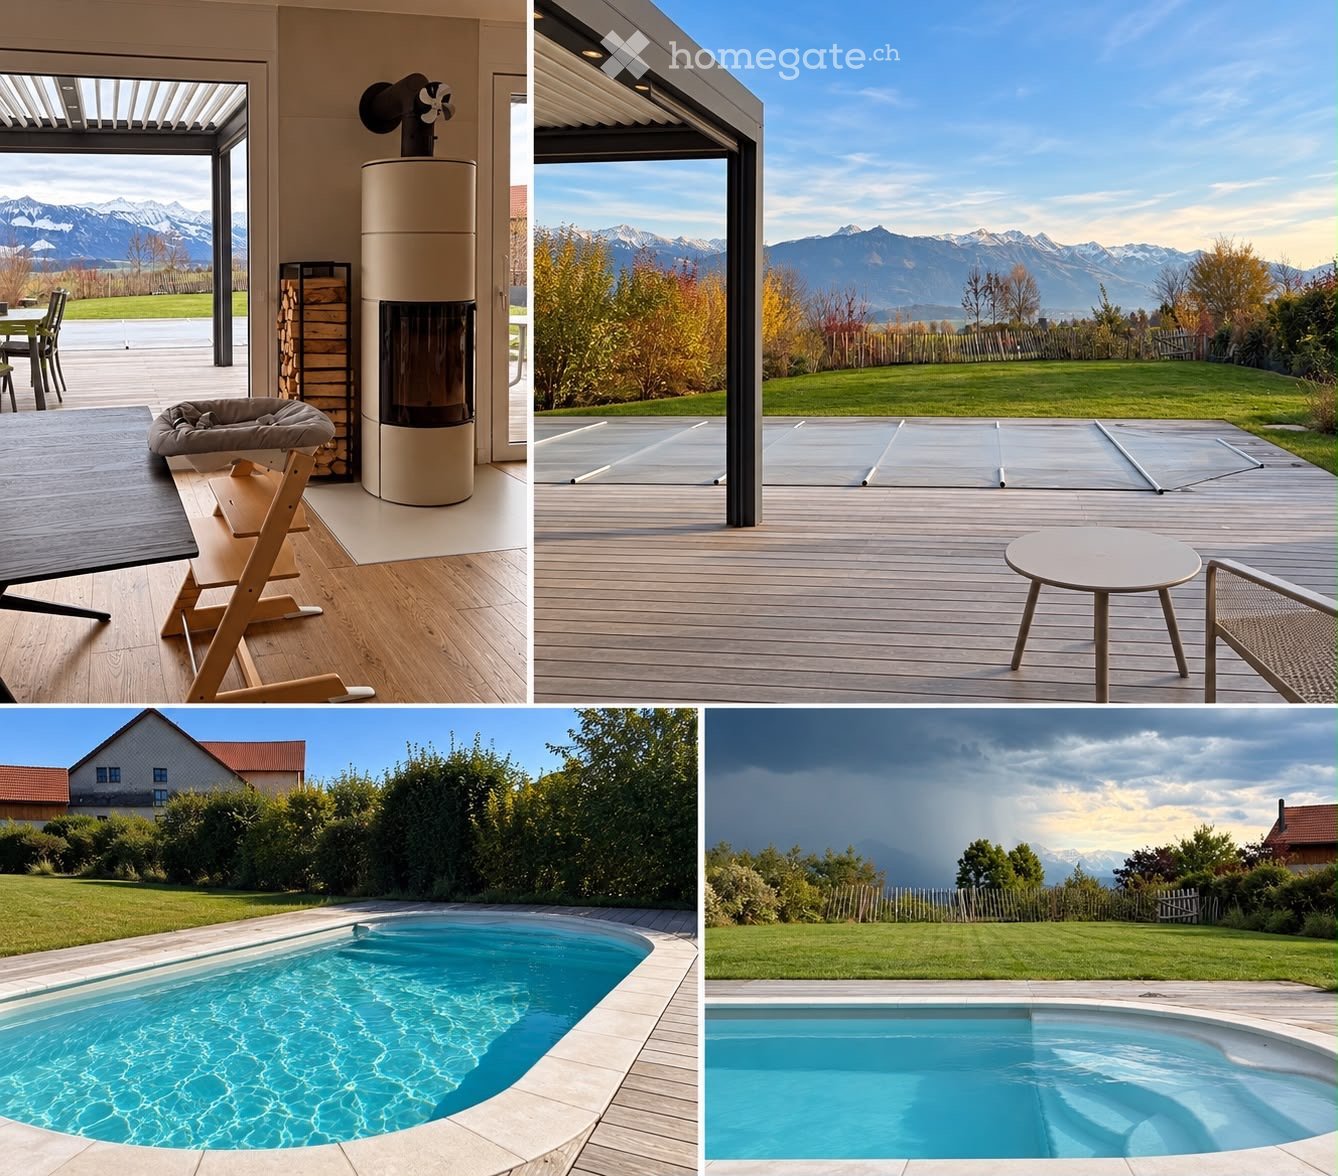
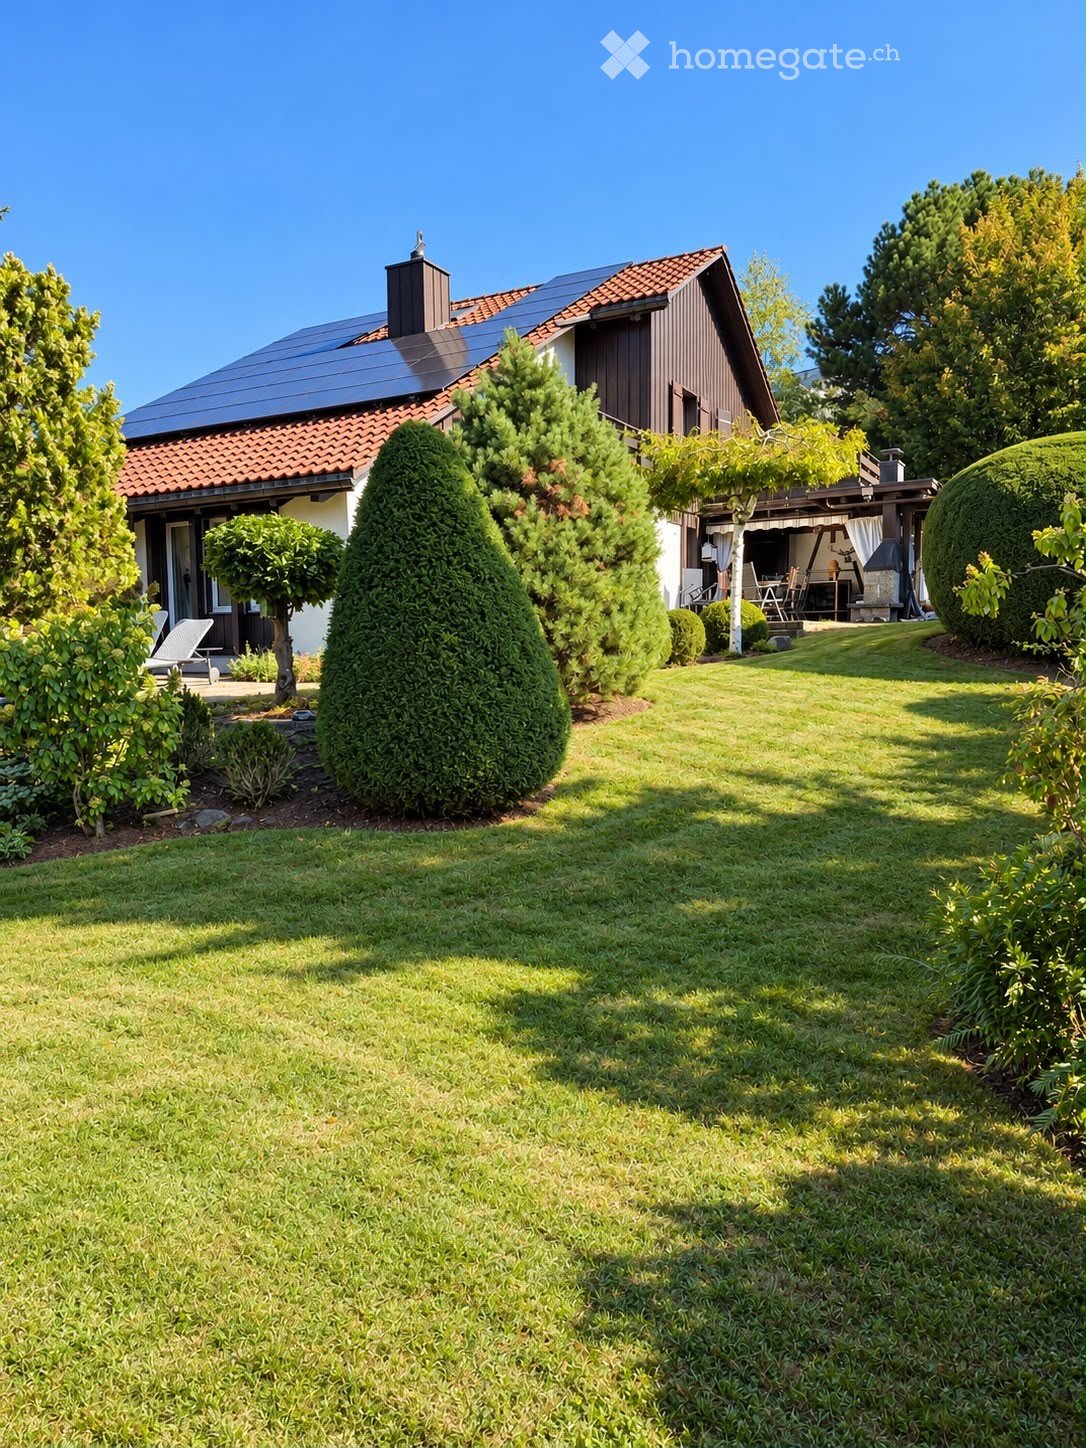
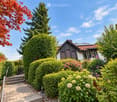
New building with Säntis view – plenty of space for your living dreams!

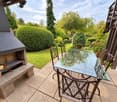
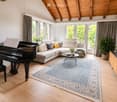
Located in a sunny spot in Oberhelfenschwil, this spacious 5.5-room single-family house is being built in high-quality solid construction. The modern living concept, plenty of space for the whole family, and the magnificent panoramic view of the Säntis make this new building project a special home.On a plot of 751 m², you can expect around 150 m² of living space, spacious and bright rooms, as well as plenty of space in the interior and exterior areas. Thanks to the early project phase, you can incorporate numerous buyer wishes into the materialization and design of your future home.The highlights at a glance • 5.5 rooms with around 150 m² of living space • 751 m² of plot area • Magnificent and unobstructed panoramic view of the Säntis • Spacious living and dining area with direct access to the terrace • Modern kitchen with cooking island • Two high-quality bathrooms • Double garage and additional outdoor parking spaces • High-quality wooden parquet and modern materialization • Floor heating • Photovoltaic system • Electric shutters and triple glazing • Numerous possibilities for individual buyer wishes Quiet living and yet well connectedThe sunny location combines nature and tranquility with short distances in everyday life. Shopping opportunities and the bus stop are just a few minutes' walk away. The Bütschwil and Brunnadern train stations are within a short drive and the highway access towards Wil is only about 20 minutes away.Nature, hiking trails, and numerous leisure activities begin practically in front of the doorstep. A special highlight for families: The village's own ski lift is located directly opposite.Turnkey for a fixed priceThe single-family house is offered turnkey for a fixed price. This gives you cost security and at the same time the opportunity to design your future home in many areas according to your personal ideas.Would you like to know more about this new building project?Order the complete sales documentation with floor plans and construction description now or arrange a personal appointment on site. We would be happy to show you the plot and the unique panoramic view of the Säntis.

  • Parking space
  • Balcony / Terrace
  • Garage
  • +3
Travel time
-
New building
1 / 11
CHF 1,980.– Premium
2.5 rooms68m² living space
Aarauerstrasse 60, 5603 Staufen

CoolDown in Zelgli Sky!

Modern. Central. Sunny. Exclusive on the top floor.In the attractive new construction project "Zelgli Work" in Staufen, functionality, comfort, and sustainability come together to form a unique living and working concept.The modern residential and commercial property spans five floors and offers over 6,600 m² of commercial space and 15 attic apartments, providing space for enjoyable living.Thanks to the modern comfort ventilation, you can enjoy a pleasant room climate all year round. Accordingly, you are also in the right place with us on hot days!Zelgli Sky - Living above the roofs of StaufenYour new 2.5-room attic apartment impresses with: • Bright, modern plank floor in elegant light gray throughout the apartment • Stylish kitchen in elegant black • Inviting entrance • Modern wet cell with shower • Sunny, spacious terrace • Laundry room with its own washing machine & dryer Top location with perfect connections • Bus stop directly in front of the building • 3 minutes to Lenzburg train station • 3 minutes to the A1 highway • 30 minutes to Zurich Leisure and infrastructure directly at your doorstep • Shopping opportunities directly in front of the house door • Cinema and museum in just 3 minutes • Outdoor and indoor pool in about 10 minutes Additional options • Parking space: CHF 140.- / month • Motorcycle parking space: CHF 60.- / month Discover more now: Visit our project website and get inspired: www.zelgli-sky.chInterested? Contact us - we look forward to your inquiry!Note: The depicted floor plan and visualizations serve as an example and may differ from the actual materials and colors.

Travel time
-
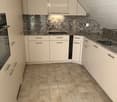
  • Modern kitchen with white cabinets, stainless steel sink, and built-in oven. Features a sleek, minimalist design with a dark countertop and tiled floor.
  • Modern kitchen with white cabinets, dark countertop, tiled floor, and large windows allowing natural light.
  • Modern bathroom with a white sink, chrome faucet, large mirror, and a washing machine. The sink has a sleek design with integrated drawers.
  • Modern bathroom with a sleek sink, glass shower enclosure, and large windows allowing natural light.
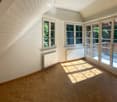
  • Empty room with wooden flooring, white paneled ceiling, large window with double glass panels, radiator below the window, and exposed wooden beam on the right side.
  • Empty attic room with wooden flooring, white walls, a window, and a radiator. The ceiling has exposed wooden beams.
  • Empty room with wooden flooring, white walls, a window with white frame, and a white radiator below the window.
  • Empty room with wooden flooring, white walls, a window with double doors, and a radiator below the window.
  • A narrow hallway with light wooden flooring and white walls, featuring recessed ceiling lights and a slightly angled ceiling design.
  • Empty attic room with wooden flooring, white walls, a single window, and a radiator. The ceiling has exposed wooden beams.
  • Empty hallway with light wooden flooring, white walls, and a white door with a frosted glass panel.
1 / 11
Modern kitchen with white cabinets, dark countertop, tiled floor, and large windows allowing natural light.
Modern bathroom with a white sink, chrome faucet, large mirror, and a washing machine. The sink has a sleek design with integrated drawers.
Modern bathroom with a sleek sink, glass shower enclosure, and large windows allowing natural light.
CHF 2,818.– Premium
4 rooms93m² living space
Dorfstrasse 110, 8706 Meilen

Charming 4-room attic apartment on Dorfstrasse in Meilen

Welcome to this beautiful 4-room attic apartment on the 3rd floor of a renovated old building from 1904 on Dorfstrasse 110 in Meilen. With a living area of 93 m² and a comprehensive toilet renovation this year 2026, this apartment combines historic charm with modern living comfort – available immediately and first rental after the total renovation of the apartment.The apartment offers: • Characteristic old building: renovated with great attention to detail. • Modern kitchen: high-quality equipped with white cabinets, dark worktop, stainless steel sink, built-in oven and dishwasher, as well as a tiled floor and two windows that let in plenty of natural light. • New bathroom: with tiled floor and walls and with double sink, spacious shower and own washing tower (washing machine and dryer) • Attic apartment: with spacious entrance area and 4 rooms on 93 m² with the special charm of an attic apartment. All rooms with new parquet floors in country house style. Two rooms with built-in wardrobes. • Of course, an attic and cellar compartment also belong to the apartment Location and surroundings:The apartment is located in the center of Meilen, opposite the train station. The lake is only a short walk away. The infrastructure leaves nothing to be desired: • Meilen train station with bus stop: ideal connection to public transport (S-Bahn and regional bus network) • Shopping: all shops, banks, post office, etc. are in absolute proximity This attic apartment combines the charm of an old building with modern comfort. A rare opportunity for all those who are looking for something special. Ideal apartment for a working couple who appreciate the central location. • Special features: • no elevator in the house • no storage space or garage available • no pets

Travel time
-
  • Modern living room with a grey sectional sofa, wooden coffee table, dining table with green chairs, floor lamp, fireplace, and artwork on the walls.
  • A modern residential building with balconies and greenery, featuring a playground with swings and a bench in the foreground.
  • Modern kitchen with white cabinets, granite countertops, stainless steel appliances, and a wooden dining table with a potted plant.
  • Modern bathroom with brown tiles, a glass-enclosed shower, a toilet, a sink, and decorative elements including a vase with dried plants and a framed picture on the wall.
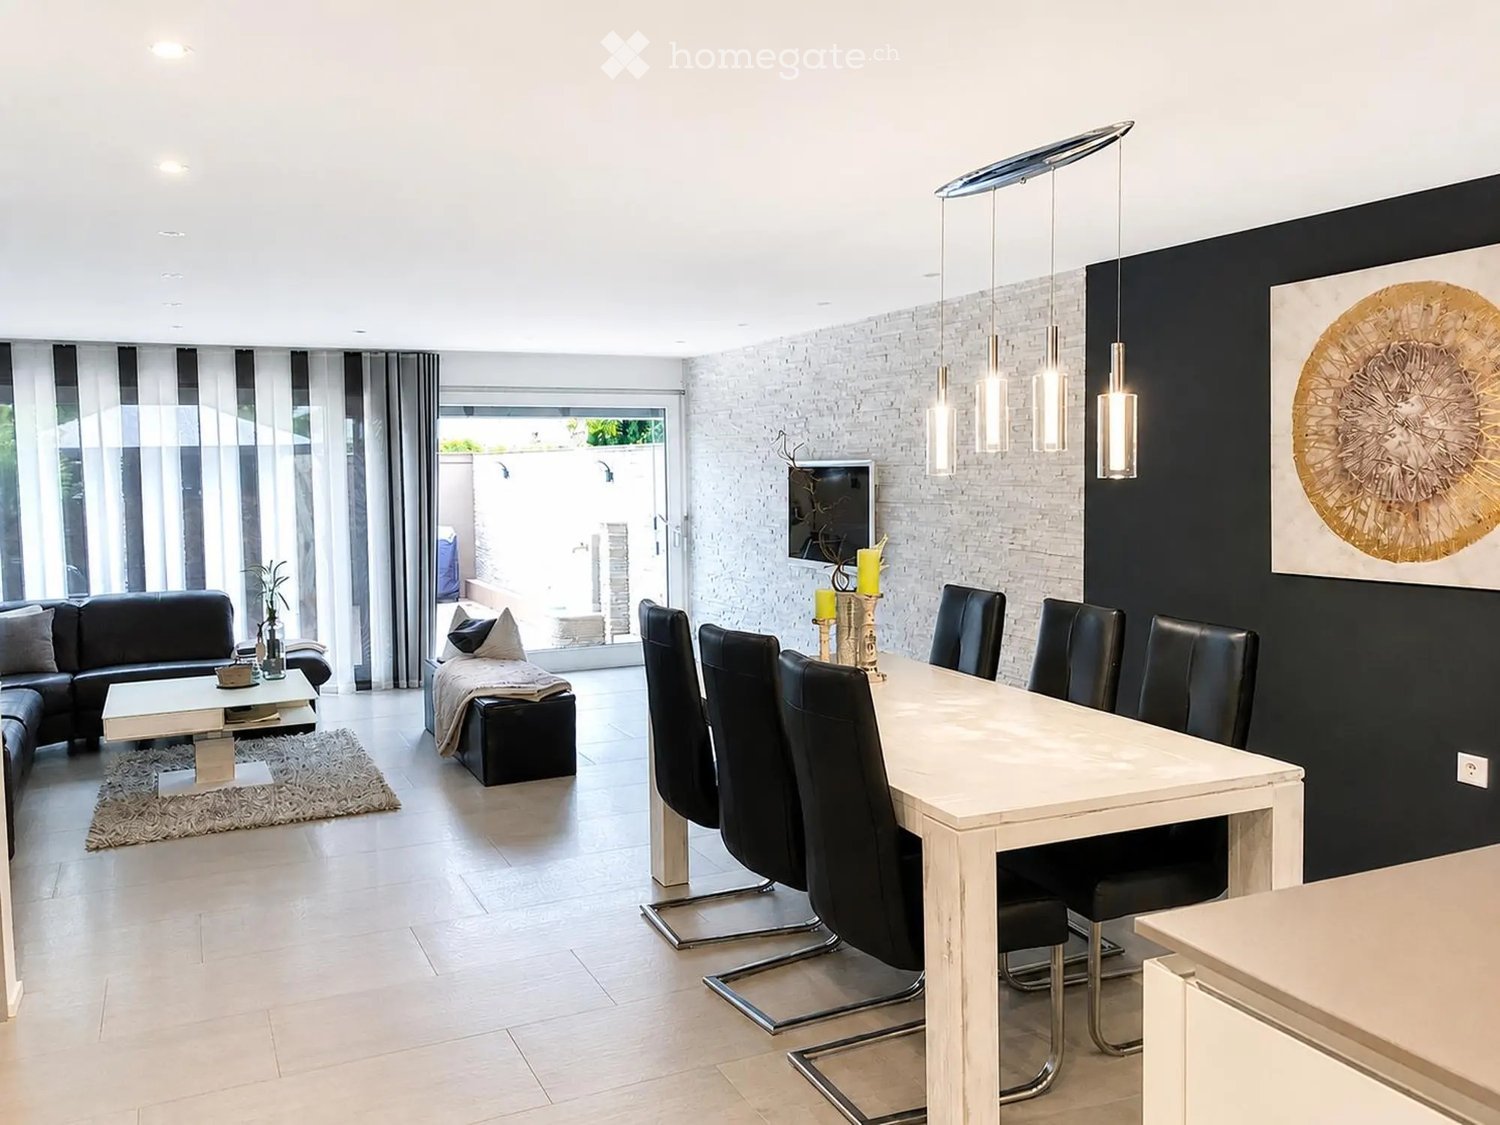
  • Modern living room with a large flat-screen TV mounted on a stone wall, a wooden coffee table with decorative candles, a dining area with yellow chairs and a table, a small bench with a basket, and a potted plant.
  • Modern bathroom with a white sink, chrome faucet, toilet, large mirror, and a vase with white flowers on the counter. Grey tiles on lower walls and dark brown tiles on the floor.
  • Modern shower area with white tiled walls, a sleek chrome showerhead, and a handheld shower attachment.
  • Modern bathroom with white tiled walls, a toilet, a small trash can, and a white textured rug on the floor. Large window offers a scenic view.
  • Modern staircase with grey patterned carpet, white walls, and a sleek metal railing. A potted plant is placed on the left side, and a small decorative vase and candle are visible on a shelf to the right.
  • A stylish living room with exposed brick walls, leather sofa, armchair, coffee table, TV, and decorative items on a side table.
  • Well-maintained garden with green lawn, trimmed hedges, a tree, and children's toys including a small car, a ball, and a play tent.
1 / 11
A modern residential building with balconies and greenery, featuring a playground with swings and a bench in the foreground.
Modern kitchen with white cabinets, granite countertops, stainless steel appliances, and a wooden dining table with a potted plant.
Modern bathroom with brown tiles, a glass-enclosed shower, a toilet, a sink, and decorative elements including a vase with dried plants and a framed picture on the wall.
CHF 1,299,000.– Premium
4.5 rooms127m² living space
Zentralstrasse 194, 5430 Wettingen

4.5-room garden apartment with plenty of evening sun, privacy, and excellent connection to Zurich

This attractive 4.5-room garden apartment impresses with a comfortable floor plan, spacious rooms, and an extensive garden – an ideal home for families, couples, or anyone who appreciates living in a green environment.The heart of the apartment is the bright and open dining and living area with a stylish Rüegg Cheminée. The spacious room design creates a welcoming atmosphere and offers direct access to the sunny, approximately 180m2 garden with a cozy seating area for sole use. The extensive lawn invites you to play, relax, or socialize and is comfortably maintained by a lawn mower robot. A practical storage room on the seating area provides additional storage space for garden tools.The modern kitchen is equipped with high-quality Miele appliances and meets the highest standards of functionality and quality.Three spacious bedrooms and underfloor heating provide plenty of space for the whole family or individual use as an office or guest room. Two bathrooms and an additional guest toilet ensure high living comfort and flexibility in everyday life. The facade has been renewed, and the former oil heating system has been replaced by a gas heating system.A special highlight is the direct access to the private basement. There, you have two separate rooms at your disposal: a classic cellar room and a versatile party or hobby room – ideal for cozy movie nights or a personal retreat.The surroundings are also convincing: the newly designed playground in 2026 makes the living situation particularly attractive for families with children.This garden apartment from 1993 combines spacious living, high-quality equipment, and plenty of space in the interior and exterior – a rare opportunity for those seeking a home with a special sense of living.The apartment includes a parking space with basic installation for electric vehicles, which can be purchased for CHF 40,000. If needed, an additional parking space can be rented. The apartment is accessible without stairs using a lift.The bus stop with a direct connection to Wettingen train station and excellent connections to Zurich is within walking distance.Tägipark Wettingen and the Tägi sports center can be reached on foot in under 10 minutes.We look forward to your contact.Please, no broker calls – thank you.

Travel time
-
  • Modern living room with a sofa, coffee table, dining table, chairs, cabinet, clock, potted plants, and a candle. Large windows offer a view of historic Basel.
  • Modern living room with light-colored walls, wooden flooring, large windows with blinds, a sectional sofa, coffee table, dining table with chairs, TV stand, and decorative plants.
  • Dining room with a dark wooden table set for six, surrounded by six chairs with beige cushions. A vase with white lilies is placed at the center of the table, and wine glasses are set around. A potted plant is on the left side, and a framed picture hangs
  • A well-lit, modern furnished room with wooden flooring, a bed, a sofa, a desk with a screen, and a small plant. The room features large windows with white curtains and a view of greenery outside.
  • Modern bedroom with a bed, built-in sofa, desk, chair, lamp, and decorative items. Large windows and a balcony offer a view of greenery.
  • A well-lit bedroom with a single bed, desk, chair, and a small cradle. The room features a modern design with a wooden floor, large windows with sheer curtains, and decorative items including a flower vase and a lamp.
  • Modern kitchen with white cabinets, granite countertops, stainless steel appliances, and a small dining area visible through an open doorway.
  • Modern bathroom with white tiles, a glass-enclosed shower, a sink with a modern faucet, a towel rack, and decorative plants.
  • Modern kitchen with granite countertop, stainless steel sink, dishwasher, and potted plants on the counter.
  • A modern kitchen with a white microwave, granite countertop, and small potted plants on the counter.
  • A kitchen countertop with a griddle and a utensil holder containing various kitchen tools.
  • Open kitchen drawer with neatly organized utensils including knives, forks, spoons, a grater, and scissors in white compartments.
  • Balcony with green railings, black wicker storage box, and a view of a lush garden with trees and shrubs.
  • Bright hallway with green walls, carpeted floor, large windows on one side, and a view of trees outside.
1 / 15
Modern living room with light-colored walls, wooden flooring, large windows with blinds, a sectional sofa, coffee table, dining table with chairs, TV stand, and decorative plants.
Dining room with a dark wooden table set for six, surrounded by six chairs with beige cushions. A vase with white lilies is placed at the center of the table, and wine glasses are set around. A potted plant is on the left side, and a framed picture hangs
A well-lit, modern furnished room with wooden flooring, a bed, a sofa, a desk with a screen, and a small plant. The room features large windows with white curtains and a view of greenery outside.
CHF 2,530.– Premium
3.5 rooms90m² living space
Schönbeinstrasse, 4056 Basel

Spacious Furnished 3.5-Room Apartment with Large Balcony in Prime Basel

• If you are interested in this apartment, please contact me by email or WhatsApp. • The all-inclusive rent covers furniture, internet, and Standard Nebenkosten Welcome to this bright, fully furnished, and thoughtfully appointed 3.5-room apartment, ideally located on the 1st floor of a well-maintained building on Schönbeinstrasse in Basel’s sought-after 4056 area.Despite its central-city location, the apartment enjoys a remarkably quiet, peaceful setting, offering the perfect balance of urban convenience and comfortable living.Offering 90 m² of living space, the apartment is available for immediate move-in and is ideal for families, couples, or professionals seeking a comfortable home in a vibrant yet peaceful neighborhood.The apartment features: • Bright, Modern Living Room: A spacious living area with light-colored walls, beautiful wooden flooring, and large windows with blinds, furnished with a grey sectional sofa, coffee table, TV stand, and a dedicated dining area. • Fully Equipped Kitchen: A stylish modern kitchen with white cabinets, granite countertops, stainless steel appliances including a refrigerator, microwave, oven, dishwasher, toaster, and coffee maker, as well as a central island with a black countertop — a true chef's delight. • Comfortable Bedrooms: Two well-furnished rooms with wooden flooring and white walls, including space for a desk and even a baby crib — ideal for young families. • Two Bathrooms: A modern bathroom with a bathtub, glass-enclosed shower, and towel rack, plus a second bathroom with a toilet and cabinet, accessible via a hallway with wooden flooring. • Private Balcony: Enjoy outdoor relaxation on your own balcony, benefiting from sunny conditions, especially during summer. • Elevator Access: The building is equipped with an elevator for added convenience. • Pet-Friendly & Child-Friendly: Pets are welcome, and the apartment is well-suited for families with children. Atmosphere & Environment: The apartment enjoys a quiet setting — both day and night rail noise levels are minimal, making it a peaceful retreat in the city. The neighborhood is lively during the day while remaining calm at night.Location & Surroundings: Situated in a prime Basel location, this apartment offers excellent access to everyday amenities and public transport: • Public Transport: The Spalentor platform and Bernoullianum bus stop are just a 2-minute walk away. • Shopping: A Migros supermarket is only a 6-minute walk away. • Healthcare: The Spalen pharmacy is just 4 minutes away on foot. • Education: Petersschule is a short 6-minute walk — perfect for families with school-age children. • Leisure: The Münster Fähre "Leu" ferry terminal is within a 15-minute stroll, offering a charming connection to the Rhine riverbanks. This apartment combines modern comfort, a sunny and quiet environment, and an unbeatable location in the heart of Basel. Don't miss the opportunity to make this wonderful home yours — it is available immediately!

Travel time
-
New building
1 / 19
CHF 3,450.– Premium
5.5 rooms140m² living space
Chemin du Ruz-d'Agiez 25, 1350 Orbe

Modern semi-detached villa 5.5 rooms (2025), private garden, superb view, garage with direct access

Discover this beautiful new semi-detached house, ideally located on Chemin du Ruz-d'Agiez in Orbe. Built in 2025, this modern property of 5.5 rooms on 3 levels offers a living area of 140 m² on a plot of 457 m², combining modern comfort and exceptional energy efficiency.Main features: • Modern semi-detached house, built in 2025, new • 5.5 rooms on 3 levels • One bathroom with WC, one shower room with WC and a separate WC • Large attic of about 50 m², ideal for storage • Integrated ventilation in all rooms • Open kitchen, modern finishes, large windows • Electric shutters on all windows • Private garden without vis-à-vis • Garden shed (purchased in 2025), provided free of charge • Unobstructed view of Orbe and the surrounding nature • Family-friendly and quiet neighborhood • 5 minutes' walk to the city center Garages and parking • Garage included, with 1 reserved space for the semi-detached house • Direct access from the garage to the house, very practical in everyday life • Large private storage space in the communal garage • Second space in the communal garage for the neighbors • Private garage with electric vehicle charging station (optional) • Can be rented, depending on the needs of the future tenant Location and mobility • Near shops, schools and services • The Orbe train station is currently being modernized. Direct connections Orbe–Lausanne and Orbe–Yverdon are planned for the end of 2026 Availability • Flexible entry date, depending on the needs of the future tenant This villa is ideal for a family or a couple looking for a modern, bright, perfectly maintained accommodation with direct access to the garage and a quiet environment

Travel time
-
  • Two-story house with a wooden barn attached, surrounded by greenery and a gravel driveway.
  • A large wooden barn with a red-tiled roof, surrounded by greenery and a gravel driveway.
  • Open-plan kitchen and living area with wooden beams, grey cabinets, island, sink, coffee maker, and dining area with table and chairs.
  • Open-plan living and dining area with exposed wooden beams, a fireplace, a sofa, a coffee table, a dining table with chairs, and a lamp.
  • Open-plan living and dining area with exposed wooden beams, a large stone fireplace, a sectional sofa, a coffee table, and a dining set with chairs.
  • Modern kitchen with stainless steel appliances, wooden beams, and dark tiled floor.
  • A rural outdoor scene with a paved driveway, grassy fields, trees, and a distant building with a sloped roof.
  • Bathroom with wooden floors, large windows offering a scenic view, a modern shower, a sink, a stool, and decorative plants.
  • Garden with colorful artificial flowers in a pot, surrounded by trees and a grassy area, with a view of a rural landscape and mountains in the background.
  • Cozy attic bedroom with wooden beams, a large bed, nightstand, chair, cabinet, and a small table lamp.
  • Bright, spacious bedroom with wooden beams, large windows offering a scenic view, a bed with patterned bedding, a wooden cabinet, a small table, a chair, and a bathtub in the adjacent area.
  • A scenic garden view with a greenhouse, red flowers in the foreground, and a panoramic view of a valley with hills and scattered houses.
1 / 12
A large wooden barn with a red-tiled roof, surrounded by greenery and a gravel driveway.
Open-plan kitchen and living area with wooden beams, grey cabinets, island, sink, coffee maker, and dining area with table and chairs.
Open-plan living and dining area with exposed wooden beams, a fireplace, a sofa, a coffee table, a dining table with chairs, and a lamp.
CHF 2,150.– Premium
3.5 rooms173m² living space
Chemin des Prises 331, 2108 Couvet

Unfurnished character apartment in Couvet – Renovated historic barn

Discover this exceptional unfurnished accommodation nestled in the heart of the Neuchâtel countryside, in Couvet. Located in a beautiful estate dating from 1609, entirely renovated, this property combines the authentic charm of ancient architecture with modern comfort. With its 173 m² of living space and 3.5 rooms, it offers a unique and warm living environment.This exceptional property offers you: • Living and dining room: A generous and bright living space with magnificent exposed wooden beams, a large stone fireplace with an insert. • Kitchena central island equipped with a fridge and dishwasher as well as storage cabinets and a combined wood, gas, electric cooker combining functionality and character for cooking enthusiasts. • An economat to store merchandise and various household appliances, very practical. • Bright bedrooms: Two spacious bedrooms, one with a large dressing room and the other, a bedroom of 8m by 5m, with large windows offering a picturesque view of the green landscape. • Bathroom with a view: very spacious, equipped with a modern shower of 1m wide and 1.5m long and practical storage furniture. Environment: Located in a rural and peaceful setting, this property benefits from beautiful brightness. The environment is calm, both day and night. The train station is accessible nearby, offering a good connection with the surrounding areas.This out-of-the-ordinary accommodation is ideal for lovers of authenticity wishing to enjoy an exceptional living environment between nature and regional history and walks along the river by bike or on foot with many interesting discoveries in our beautiful valley while benefiting from contemporary comfort. A rare opportunity not to be missed in the Val-de-Travers.

Travel time
-
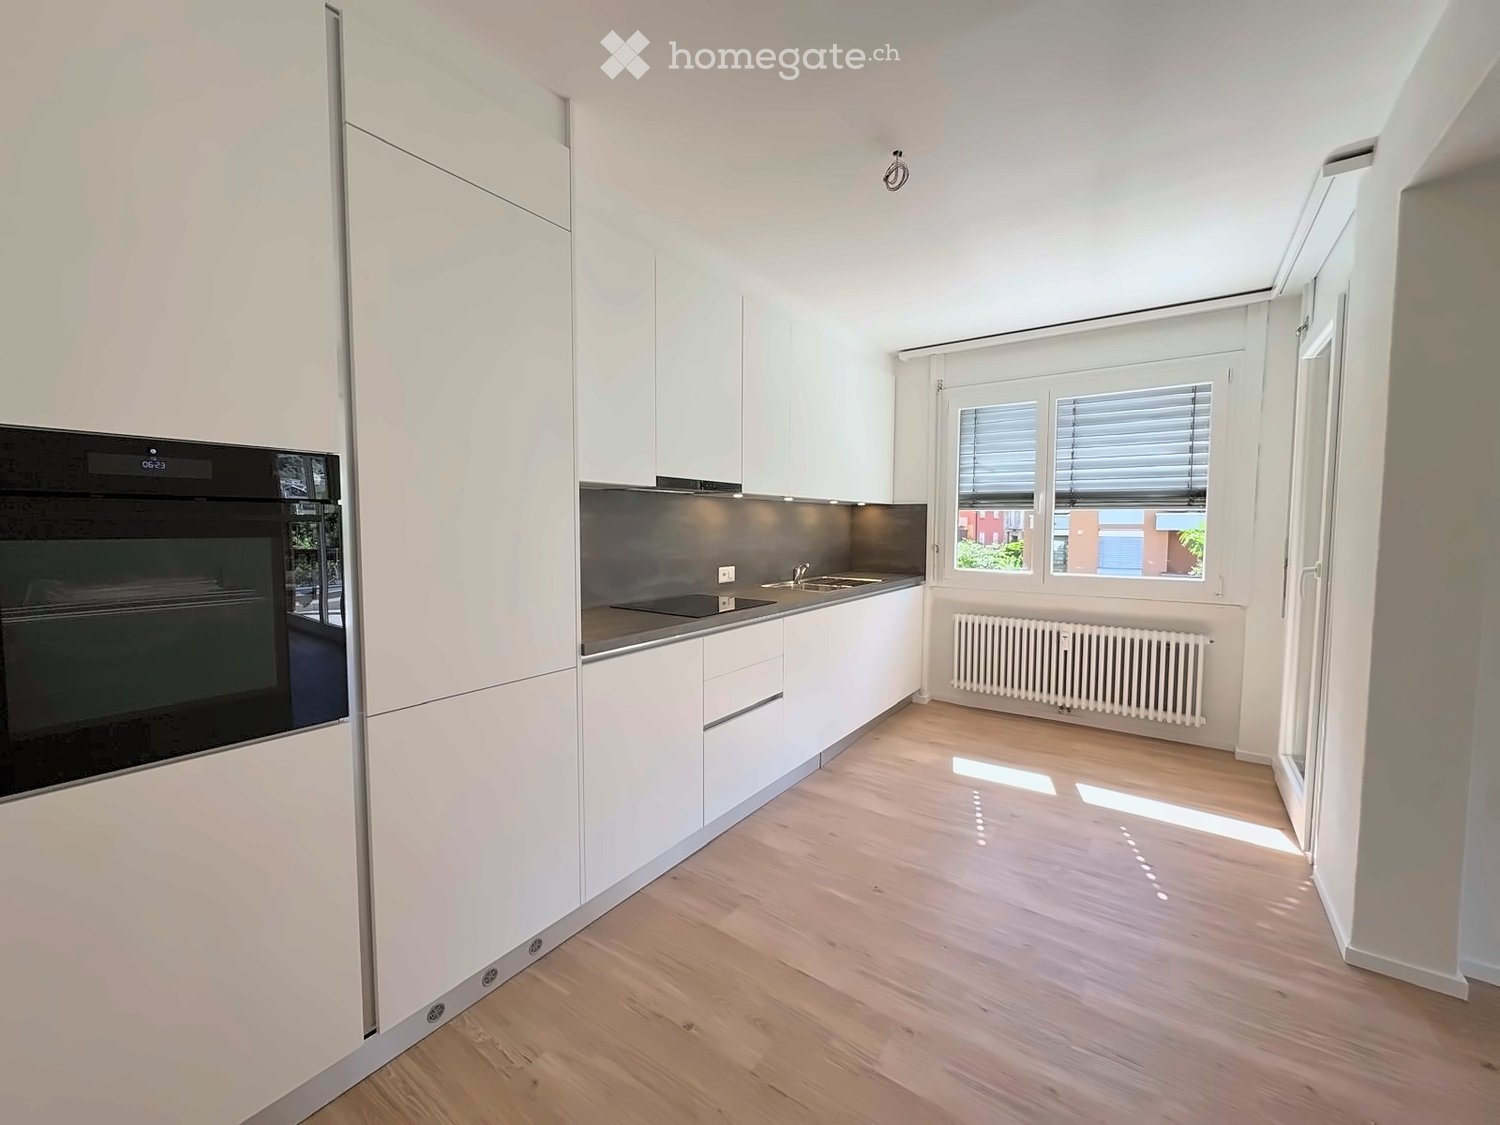
  • Modern kitchen with white cabinets, black countertops, an island, and built-in oven. Large window provides natural light.
  • Modern hallway with wooden flooring, built-in white shelving unit, and a black door leading to a room with a window.
  • Empty room with wooden flooring, large windows, and a view of the balcony area.
  • Empty room with wooden flooring, large sliding glass doors leading to a balcony area, and large windows providing natural light.
  • Modern kitchen with light wood cabinets, black countertops, stainless steel sink and faucet, and a large window offering a view of the balcony and neighboring building.
  • Empty room with wooden flooring and large window offering a view of greenery outside.
  • Empty room with wooden flooring and white walls, featuring a single window with a view of greenery outside.
  • Empty room with wooden flooring and large window offering view of outdoor area.
  • Empty room with unfinished concrete walls and floor, wooden framing on the sides, and exposed metal ductwork on the ceiling.
  • Modern bathroom with a white sink, toilet, mirror, and glass-enclosed shower. Dark tiled floor and light-colored walls.
  • Modern bathroom with tiled floor, bathtub, sink, mirror, and a private washing machine.
1 / 11
Modern hallway with wooden flooring, built-in white shelving unit, and a black door leading to a room with a window.
Empty room with wooden flooring, large windows, and a view of the balcony area.
Empty room with wooden flooring, large sliding glass doors leading to a balcony area, and large windows providing natural light.
CHF 2,350.– Premium
3.5 rooms98m² living space
Remisbergstrasse 42, 8280 Kreuzlingen

Modern 3.5-room apartment in a new building in Kreuzlingen – available immediately!

Welcome to this modern 3.5-room apartment on the first floor of a 2021 completed new building on Remisbergstrasse 42 in Kreuzlingen. With a spacious living area of 98 m², this bright and modern apartment offers everything your heart desires – and that's available immediately!The apartment impresses with the following highlights: • Bright rooms with wooden floor: All rooms are equipped with high-quality wooden flooring and benefit from large windows with a view of the greenery. • Modern kitchen: Stylish built-in kitchen with white cabinets, black countertops, a kitchen island, and a built-in oven – ideal for cooking and enjoying. • Modern hallway: Practical, built-in white shelving system and stylish details create a successful first impression. • Balcony: Large glass sliding doors lead directly to the balcony – perfect for relaxing and enjoying the sunny view. • Lift & Garage: Comfortable access via lift and a garage space for your vehicle. • Washing machine connection available. • Wheelchair accessible and child-friendly – pets are also welcome! The apartment is sunny and located in a quiet environment – ideal for those who appreciate relaxation and comfort. Location and infrastructure: The apartment is located in an excellently connected area in Kreuzlingen. The Remisbergstrasse bus stop is just a 3-minute walk away, and the Kreuzlingen Hafen train station is about 15 minutes on foot. For daily needs, the PEP-Lebensmittel supermarket is available within an 8-minute walk, and the Park-Apotheke is reachable in 11 minutes. Families appreciate the proximity to the Sekundarschulhaus Remisberg, which is just a 7-minute walk away.This apartment combines modern living, excellent infrastructure, and a quiet, green environment – a true home for discerning tenants. Move in now!

Travel time
-
  • Modern open-plan living and dining area with a grey sofa, wooden coffee table, dining table with chairs, and white kitchen cabinets.
  • Modern bedroom with a large bed, white bedding, wooden floor, built-in wardrobe, and large windows with white curtains.
  • Modern living and dining area with a grey sofa, wooden coffee table, dining table with chairs, and a flat-screen TV mounted on the wall. Large windows with curtains lead to a balcony.
  • Modern bathroom with a white sink, dark grey cabinet, round mirror, and vase with dried flowers on the counter.
  • Two-story house with white exterior, green shutters, and a red-tiled roof. Features multiple windows, a small balcony, and a white picket fence with rose bushes.
1 / 5
Modern bedroom with a large bed, white bedding, wooden floor, built-in wardrobe, and large windows with white curtains.
Modern living and dining area with a grey sofa, wooden coffee table, dining table with chairs, and a flat-screen TV mounted on the wall. Large windows with curtains lead to a balcony.
Modern bathroom with a white sink, dark grey cabinet, round mirror, and vase with dried flowers on the counter.
CHF 2,350.– Premium
1.5 rooms28m² living space
Wallisellenstrasse 34, 8600 Dübendorf

Serviced living - Furnished 1.5 to 3.5 room apartments in Dübendorf – available from September 2026

In this renovated property, we offer ready-to-move-in furnished apartments (1.5 to 3.5 rooms). They combine historic old building details with modern living comfort and serviced living.OUR APARTMENTS AT A GLANCEAPARTMENT 1: W1 - ARCUS (1.5 rooms) • Living area: 31 m2 | 1st floor • Monthly flat rate: CHF 2400 • One-time final cleaning: CHF 400 • The highlight: A beautiful, historic bay window characterizes the bright living area. APARTMENT 2: W2 - DOMUS (2.0 rooms) - rentedAPARTMENT 3: W3 - LUMEN (1.5 rooms) • Living area: 28 m2 | 2nd floor • Monthly flat rate: CHF 2350 • One-time final cleaning: CHF 400 • The highlight: This smart studio appears surprisingly open due to the generous window fronts. The big plus is your private, accessible balcony to enjoy the evening sun. APARTMENT 4: W4 - NEXUS (2.0 rooms) • Living area: 32 m2 | 2nd floor • Monthly flat rate: CHF 2650 • One-time final cleaning: CHF 500 • The highlight: A clear separation between living and sleeping areas. This unit impresses with its privileged location on the river side with a soothing view of the flowing Glatt and the adjacent greenery. APARTMENT 5: W5 - ATRIUM (3.5 rooms attic apartment) • Living area: 60 m2 | Attic floor (entire floor) • Monthly flat rate: CHF 3200 • One-time final cleaning: CHF 600 • The highlight: The exclusive flagship of the property! This spacious 3.5-room apartment extends over the entire attic floor and offers maximum privacy without direct neighbors on the floor. Unique living feeling with charming roof slopes and plenty of space. SPACIOUS GARDEN FOR SHARED USEAn absolute highlight of the property is the spacious, green garden surrounding the house. All tenants of the 5 apartments have a cozy, designed seating area available for shared use.ALL-INCLUSIVE PACKAGE (Completely included in the rent)FIRST-CLASS FURNISHINGStylish concept, completely high-quality and fully equipped for immediate move-in. Modern built-in kitchen with solid worktop, ceramic glass hob, dishwasher, and private Nespresso machine.LAUNDRY AND SERVICEInitial equipment with bed and towel linen. Professional apartment cleaning, including complete laundry change every 14 days, is included in the price! For your private clothes and your own laundry, a comfortable laundry room is also available for shared use.FIXED FLAT RATEHigh-speed WLAN, TV connection, as well as all ancillary costs such as heating, electricity, and water are fully covered by the monthly flat rate.COMFORT AND SAFETYA private, secure basement compartment with approximately 5 to 8 m2 provides ample additional storage space. A lockable bicycle room is also available.The official residence and registration with the Dübendorf municipality is possible without any problems.Location and surroundings:The apartment is conveniently located in Dübendorf and offers an excellent connection to public transport. The bus stop Memphis can be reached in just 1 walking minute, the tram stop Am Ring in about 10 minutes on foot. The Dübendorf train station is about 8 walking minutes away, making Zurich and the surrounding communities quickly and easily accessible.For daily needs, a Denner supermarket is available within 4 walking minutes. The Primarschule Birchlen is within 6 minutes on foot. A pharmacy is also located in the immediate vicinity.RENTAL CONDITIONSAvailable from: 01.09.2026Rental agreement: UnlimitedMinimum rental period: 1 monthNotice period: 3 months to the end of each monthLong-term discount: With a fixed contract term of at least 1 year, we grant you a 10 percent discount on the monthly flat rate!Note on the renovation phase: The pictures illustrate the representative construction standard as of September 2026.Please indicate in your inquiry which of the apartments (W1 to W5) you are particularly interested in.

Travel time
-
  • Modern living and kitchen area with exposed wooden beams, large windows, a staircase, a sofa, coffee table, armchair, and a kitchen island with built-in appliances.
  • Cozy attic bedroom with wooden floors, large windows, a neatly made bed, bedside tables with lamps, and a framed picture on the wall.
  • Cozy attic room with wooden floors, large windows, a bed, a chair, a small table with a plant, and a wardrobe.
  • Two-story house with white walls, dark brown wooden siding on the upper level, multiple windows with shutters, and a well-maintained lawn.
1 / 4
Cozy attic bedroom with wooden floors, large windows, a neatly made bed, bedside tables with lamps, and a framed picture on the wall.
Cozy attic room with wooden floors, large windows, a bed, a chair, a small table with a plant, and a wardrobe.
Two-story house with white walls, dark brown wooden siding on the upper level, multiple windows with shutters, and a well-maintained lawn.
CHF 4,850.– Premium
3.5 rooms99m² living space
Wallisellenstrasse 30, 8600 Dübendorf

Serviced Living in the Schreinerei-Bijou - House with 3.5 rooms in Dübendorf

Unique living experience in the Schreinerei-Bijou This freestanding building – a former carpentry shop with a lot of heart and tradition – is the gem of URBAN HERITAGE DÜBENDORF. As a standalone house, it offers a lot of privacy and combines the charm of bygone handicraft days with modern living. The spacious living, cooking, and dining area on the ground floor forms the center of the house. The original wooden beams remind of the handicraft past and give the room a warm atmosphere. A modern staircase leads to the upper floor, while a floor-to-ceiling French window opens up to the garden. A practical built-in closet in the entrance as well as a bathroom with a shower complete the ground floor. On the upper floor, the sloping ceilings create a special flair. The spacious dormer windows in both bedrooms make the rooms bright and offer a good sense of space. A second bathroom and a practical storage room are also located on this floor. Data & Highlights • ▫ Freestanding house • ▫ Parking space directly in front of the house door • ▫ 2 bedrooms • ▫ 2 bathrooms (ground floor: with walk-in shower, upper floor: bathtub) • ▫ Open living-cooking-dining area • ▫ Washing machine & dryer in the house • ▫ Immediate occupancy possible Living & Infrastructure Complete equipment: High-quality furniture and a fully equipped kitchen (including dishwasher & Nespresso machine). Laundry: Provision of high-quality bed and towel linen. Welcome set: So that you can arrive in peace, you will find a basic equipment of household paper, toilet paper, as well as a kitchen set (sponge, towels, cleaning tabs), salt, pepper, vinegar & oil when you move in. All-in technology & costs: High-speed WLAN, TV, and all ancillary costs (electricity, water, heating) are covered flat-rate. Use of the lockable bicycle room in the garden. Property maintenance: The cleaning of the staircase and the garden maintenance are included. Integrated living service Apartment cleaning: Your apartment is professionally cleaned every two weeks. Laundry service: In the same rhythm (every two weeks), the complete change of bed and towel linen is carried out by our team. Location and infrastructure: The apartment is located in a well-connected location in Dübendorf (8600) with excellent public transport connections and daily life: • Bus stop Memphis: Only 1 walking minute away – ideal connection for everyday life. • Dübendorf train station: Can be reached in only 7 walking minutes – fast connections to the Zurich region. • Tram stop Am Ring: Can be reached on foot in 10 walking minutes. • Denner supermarket: Only 3 walking minutes away – daily shopping made easy. • Marktgass pharmacy: Can be reached in 4 walking minutes. • Primarschule Birchlen: Only 5 walking minutes away – ideal for families with children. This furnished house is the perfect choice for professionals, expats, or people looking for high-quality and immediately available accommodation near Zurich. Convince yourself and arrange a viewing today!
Travel time
-
  • Modern, minimalist kitchen with white cabinets, a central island, and large windows offering a view of greenery. Features include a stainless steel range hood, a built-in oven, and a sleek black countertop.
  • Empty room with white walls, wooden flooring, and large windows allowing natural light. No furniture or equipment present.
  • Empty room with wooden flooring, white walls, large glass sliding doors, and a visible adjacent room through an open doorway.
  • Modern bathroom with a white sink, chrome faucet, toilet, and a glass-enclosed shower area with a built-in seat.
  • Modern bathroom with a bathtub, faucet, and sink. The walls are tiled in a combination of light and dark gray, and there is a window providing natural light.
  • Modern, minimalist bathroom with grey tiles, a shower area, and a bathtub visible in the background.
  • Modern bathroom with a white sink, chrome faucet, built-in cabinet, large mirror, and toilet.
  • Empty room with wooden flooring, large sliding glass doors leading to a balcony, and light-colored walls.
  • Empty room with wooden flooring, large sliding glass doors leading to a balcony, and white walls.
  • Empty room with wooden flooring, large glass sliding doors leading to a balcony, and a view of greenery outside. The adjacent kitchen area is also visible but unfurnished.
  • Empty hallway with wooden flooring, white walls, and a white cabinet on the right side.
1 / 11
Empty room with white walls, wooden flooring, and large windows allowing natural light. No furniture or equipment present.
Empty room with wooden flooring, white walls, large glass sliding doors, and a visible adjacent room through an open doorway.
Modern bathroom with a white sink, chrome faucet, toilet, and a glass-enclosed shower area with a built-in seat.
CHF 3,020.– Premium
4.5 rooms155m² living space
Industriestrasse 12, 6210 Sursee

Spacious 4.5-room apartment with balcony and beautiful view in Sursee

Welcome to this modern and bright 4.5-room apartment on the 4th floor of a well-maintained building on Industriestrasse 12 in Sursee. The apartment, built in 2015 and Minergie-certified, convinces with high-quality equipment, spacious room layout, and a sunny location.The apartment offers the following highlights: • Bright rooms: Several spacious rooms with elegant wooden flooring, white walls, and large windows that let in plenty of natural light. • Modern living and dining room: With large glass sliding doors that provide direct access to the balcony and offer a beautiful view of the surrounding area. • Stylish kitchen: Minimalist and modern design with white cabinets, a central kitchen island, built-in oven, and black countertop – with a view of green spaces. • Three modern bathrooms: High-quality equipped with bathtub, shower with glass enclosure and built-in seat, chrome fittings, and gray tile design. • Balcony: Spacious outdoor area with beautiful views, ideal for relaxation. • Elevator: Convenient access to all floors. • Garage: A garage space is included in the apartment. • Washing machine & dishwasher: Practical household appliances available. Location and surroundings:The apartment is located in a quiet area – both during the day and at night, it is pleasantly quiet. In the summer, the location is particularly sunny. The infrastructure in the surrounding area is excellent: • Bus stop Münchrüti: only 4 minutes' walk away • Sursee train station: can be reached in just 6 minutes on foot • Lidl supermarket: conveniently located within 4 minutes' walk • Kotten school: only 4 minutes' walk away • Surseepark pharmacy: can be reached in 9 minutes on foot This high-quality apartment is available from November 1, 2026

Travel time
-
  • Modern two-story house with white exterior, multiple windows, and a balcony on the right side. The front yard features a well-maintained lawn and several potted plants.
  • Modern two-story residential building with balconies, surrounded by a neatly trimmed hedge and a paved driveway.
  • Modern open-plan living and dining area with a dark brown sofa, coffee table, dining table with chairs, and a television. The space features light-colored walls, a polished tile floor, and large windows with white curtains.
  • Modern kitchen with white cabinets, stainless steel appliances, island with built-in oven, and a potted plant on the floor.
  • A modern, well-lit room with a sofa, desk, chair, laptop, and a hanging lamp. The room features wooden flooring, white walls, and a large window with curtains.
  • Modern bedroom with a large bed, built-in wardrobe, and wooden flooring.
  • A narrow hallway with white walls, a small shelf on the left, and a small table with a mirror and a few items on the right. The hallway leads to a kitchen area with white cabinets and a washing machine in the background.
  • Modern bathroom with marble tiles, a white toilet, a sink with a dark cabinet, a bathtub, and a shelf with decorative items.
  • Modern bathroom with marble tiles, a bathtub, a showerhead, and a toilet paper holder.
  • Modern bathroom with marble tiles, a large window, a sink with a dark cabinet, a toilet, a shower with a glass enclosure, and a small wooden towel rack with towels.
  • Balcony with tiled floor, sofa, table, and chair, surrounded by neatly trimmed hedges and neighboring houses.
  • A modern building with a large garage door, situated on a paved area with a grassy strip beside a road. The building has a clean, contemporary design with a beige facade and a metallic garage door.
1 / 12
Modern two-story residential building with balconies, surrounded by a neatly trimmed hedge and a paved driveway.
Modern open-plan living and dining area with a dark brown sofa, coffee table, dining table with chairs, and a television. The space features light-colored walls, a polished tile floor, and large windows with white curtains.
Modern kitchen with white cabinets, stainless steel appliances, island with built-in oven, and a potted plant on the floor.
CHF 2,510.– Premium
3.5 rooms115m² living space
Dörndlihag 9, 8187 Weiach

Apartment in Weiach

"Your new home – with a feel-good guarantee.This exclusive, bright 3.5-room apartment in the Dielsdorf district convinces with a spacious main living area of 115 m² and large window fronts, creating a bright and pleasant living atmosphere. The well-thought-out floor plan combines modern living comfort with high-quality equipment – ideal for all those who appreciate stylish living. Pets are not allowed in the apartment or on the house grounds.Your living comfort at a glance: • Spacious living and dining area with direct access to the balcony (approx. 20m2) • High-quality interior design with elegant, perfectly coordinated materials • Modern kitchen with high-quality kitchen appliances • Private laundry room (washing machine & dryer) directly in the apartment • Second bathroom with shower for additional comfort • Bedroom with parquet flooring for a warm living atmosphere • Electrically operated slat blinds for optimal light and privacy protection Parking options • Single garage for CHF 140.00 / month • Parking space for CHF 60.00 / month Excellent traffic connectionThe bus stop Weiach, Alter Bahnhof is within walking distance. • Bus line 515 with direct connection to Bülach • Bus line 510 with connection to Zurich Airport and Kaiserstuhl Thanks to the nearby highway access, Zurich, Winterthur, Baden, and Schaffhausen can be reached quickly. The German border is also just a short drive away.Arrange your personal viewing appointment today.We look forward to your contact!

Travel time
-
  • Modern two-story house with large glass windows and sliding doors, surrounded by greenery and a small garden area with a fence.
  • Aerial view of a residential area with multiple buildings, roads, and labeled points of interest such as a tram stop, restaurant, pharmacy, and hospital.
  • Aerial view of a residential and commercial area with labeled landmarks including a primary school, sports center, tram stop, hospital, and CERN.
  • Garden area with a large tree, stone border, mulch, and a fence surrounding the property.
1 / 4
Aerial view of a residential area with multiple buildings, roads, and labeled points of interest such as a tram stop, restaurant, pharmacy, and hospital.
Aerial view of a residential and commercial area with labeled landmarks including a primary school, sports center, tram stop, hospital, and CERN.
Garden area with a large tree, stone border, mulch, and a fence surrounding the property.
CHF 1,900,000.– Premium
5.5 rooms221m² living space
Route de Meyrin 307A, 1217 Meyrin

Exceptional new 5.5-room village house - Meyrin Village (GE) in a quiet location, including parking.

Discover this magnificent new 5.5-room village house, ideally located in the heart of Meyrin Village (1217), on the Route de Meyrin 307A.It integrates harmoniously into the historic character of Meyrin Village, offering a privileged living environment, protected from the nuisances of the Route de Meyrin, while being just a few steps from all amenities.Its large windows, its high ceilings reaching 3.80 meters in the main rooms, and its ground-level access to a pleasant, shaded courtyard under a beautiful lime tree give it an exceptional brightness and a remarkable sense of space.Built to the Très Haute Performance Énergétique (THPE) standard, the highest level of demand in the canton of Geneva, the house will be equipped with a heat pump and solar panels, ensuring excellent comfort while limiting energy consumption. Thanks to its cross layout, it also benefits from particularly pleasant natural ventilation during the summer period.Main characteristics • 5.5 rooms • Living area: 221 m², spread over three levels • Basement: 41 m² • Main plot: 167 m², including: • 123 m² of garden and a private parking space (plot no. 11947) • 44 m² of pedestrian and vehicle access in co-ownership (plot no. 11928) • Private parking space included • Delivery from December 2026 • Possibility to personalize certain finishing choices depending on the progress of the work. A privileged locationThe property benefits from a particularly sought-after location, combining the calm of a village with excellent public transport links.On foot • Meyrin-Village tram stop: 1 minute • Meyrin-Village bus stop: 2 minutes • Coop and Oberson bakery: 2 minutes • Meyrin Village pharmacy: 2 minutes • Meyrin-Village primary school: 3 minutes • La Tour hospital (adult and child emergency 24/7): 4 minutes (350 meters) • La Golette orientation school: 6 minutes • Meyrin train station: 13 minutes By tram • CERN: 9 minutes • Collège Rousseau: 17 minutes • Cornavin train station: 22 minutes • Place Bel-Air (Geneva city center): 24 minutes A rare propertyThis property constitutes an exceptional opportunity to acquire a new house in the highly sought-after sector of Meyrin Village.The neighborhood benefits from a protected environment, strongly limiting the possibilities of new constructions in the vicinity and thus preserving its authentic character.Whether you are looking for a spacious family residence or a high-end property offering a privileged living environment, this house brings together all the advantages: generous volumes, excellent energy performance, quality finishes, remarkable brightness, and immediate proximity to all services.

Travel time
-

Suggested properties for you based on search results