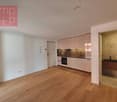
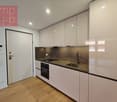
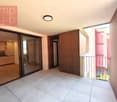
88397 results - All listings

  • Open-plan dining and kitchen area with wooden flooring, white cabinets, a dining table with six chairs, a round coffee table with a vase, and a sofa in the corner.
  • Balcony with a scenic view of a town and hills, featuring a round metal table and two plaid-patterned chairs.
  • Modern bathroom with white tiles, a bathtub, a sink, a toilet, and a mirror. The sink has a cup and toothbrush on it, and there is a towel hanging on the side.
  • Modern bathroom with a walk-in shower, tiled walls, a black countertop, and toiletries including a pink bottle, a blue bottle, and a white container. A green trash bin is visible near the entrance.
  • Bright living and dining area with wooden flooring, a sectional sofa, a dining table with chairs, and a balcony with outdoor furniture.
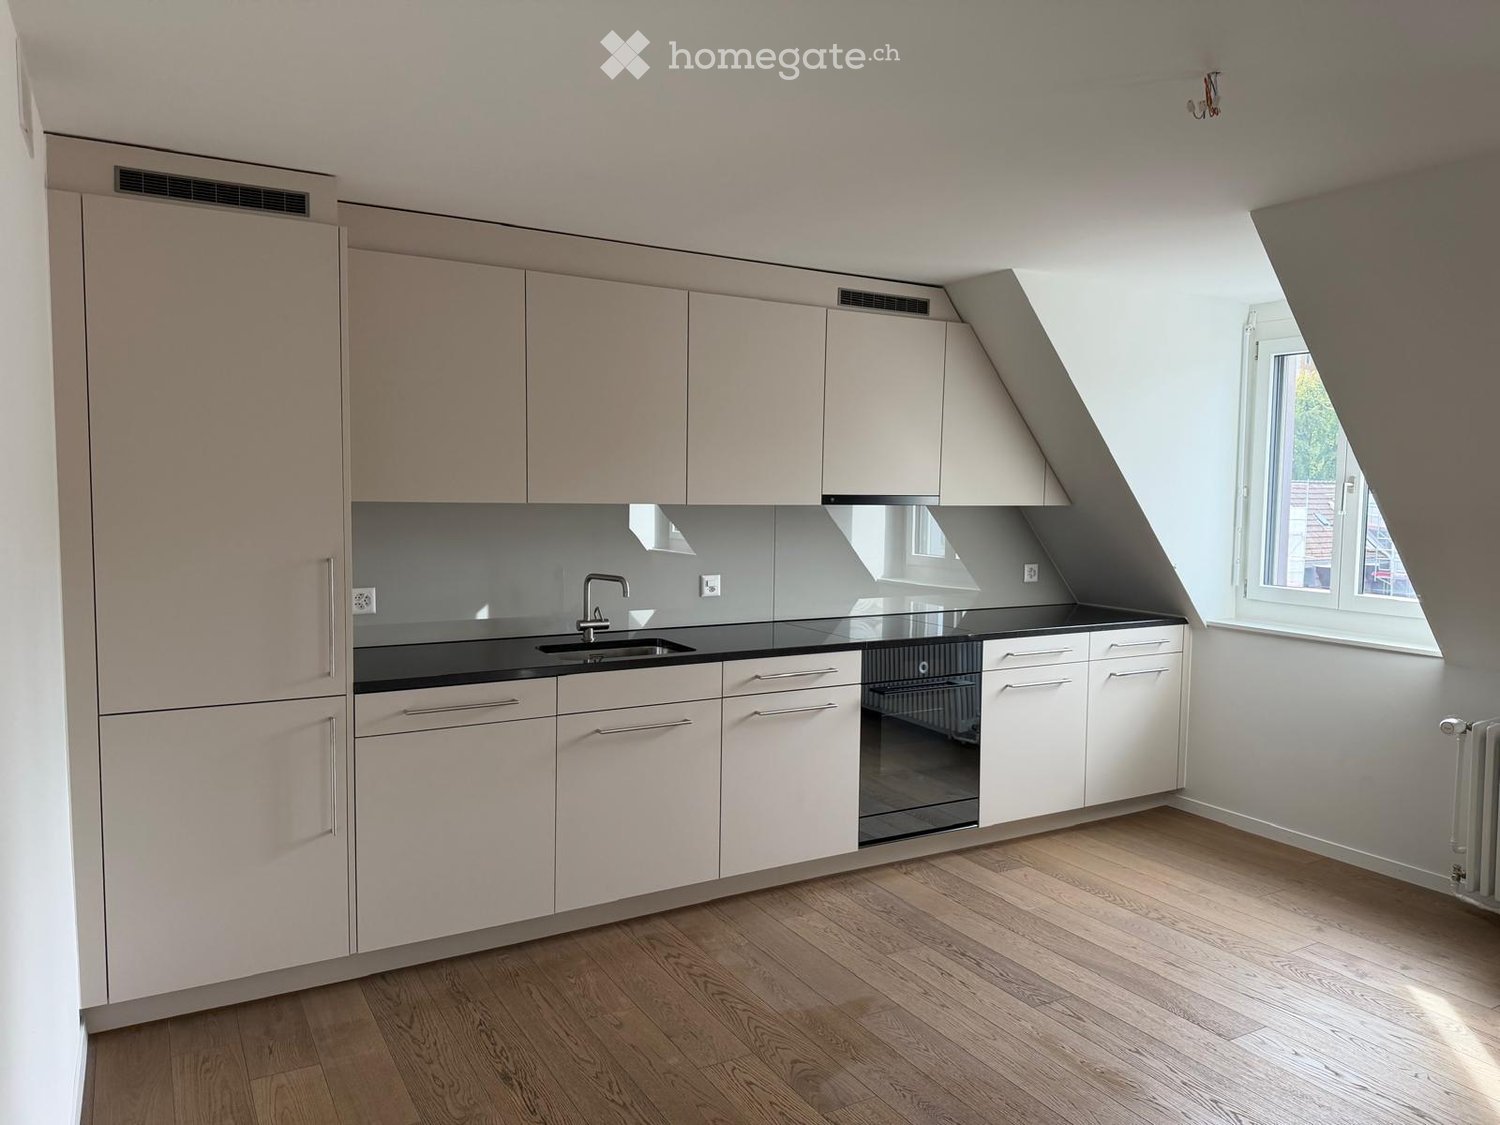
  • Modern kitchen with white cabinets, black countertops, and stainless steel appliances. Features a sink with a modern faucet, microwave, oven, and various kitchen items on the counter.
  • Modern kitchen with white cabinets, black countertops, and stainless steel appliances. Features a central island with a sink and various small decorative items.
  • Modern kitchen with light wooden flooring, white cabinets, and a built-in washing machine. A sink with a faucet is visible, along with a table and chairs in the background.
  • A multi-functional room with a sofa, desk, bed, and shelves. The room features wooden flooring, large windows, and colorful artwork on the walls.
  • Bedroom with wooden flooring, a bed with a colorful quilt, a large white wardrobe, a dresser with a mirror, and a small table with various items on it.
  • Cozy bedroom with wooden flooring, a bed with colorful bedding, a small table with a screen, and a chair holding a backpack.
1 / 11
Balcony with a scenic view of a town and hills, featuring a round metal table and two plaid-patterned chairs.
Modern bathroom with white tiles, a bathtub, a sink, a toilet, and a mirror. The sink has a cup and toothbrush on it, and there is a towel hanging on the side.
Modern bathroom with a walk-in shower, tiled walls, a black countertop, and toiletries including a pink bottle, a blue bottle, and a white container. A green trash bin is visible near the entrance.
CHF 1,950.– Premium
3.5 rooms86m² living space
Wagenhauserstrasse 13, 8260 Stein am Rhein

Moderne 3.5-Zimmer-Eigentumswohnung mit grossem Balkon und Tiefgaragenplatz

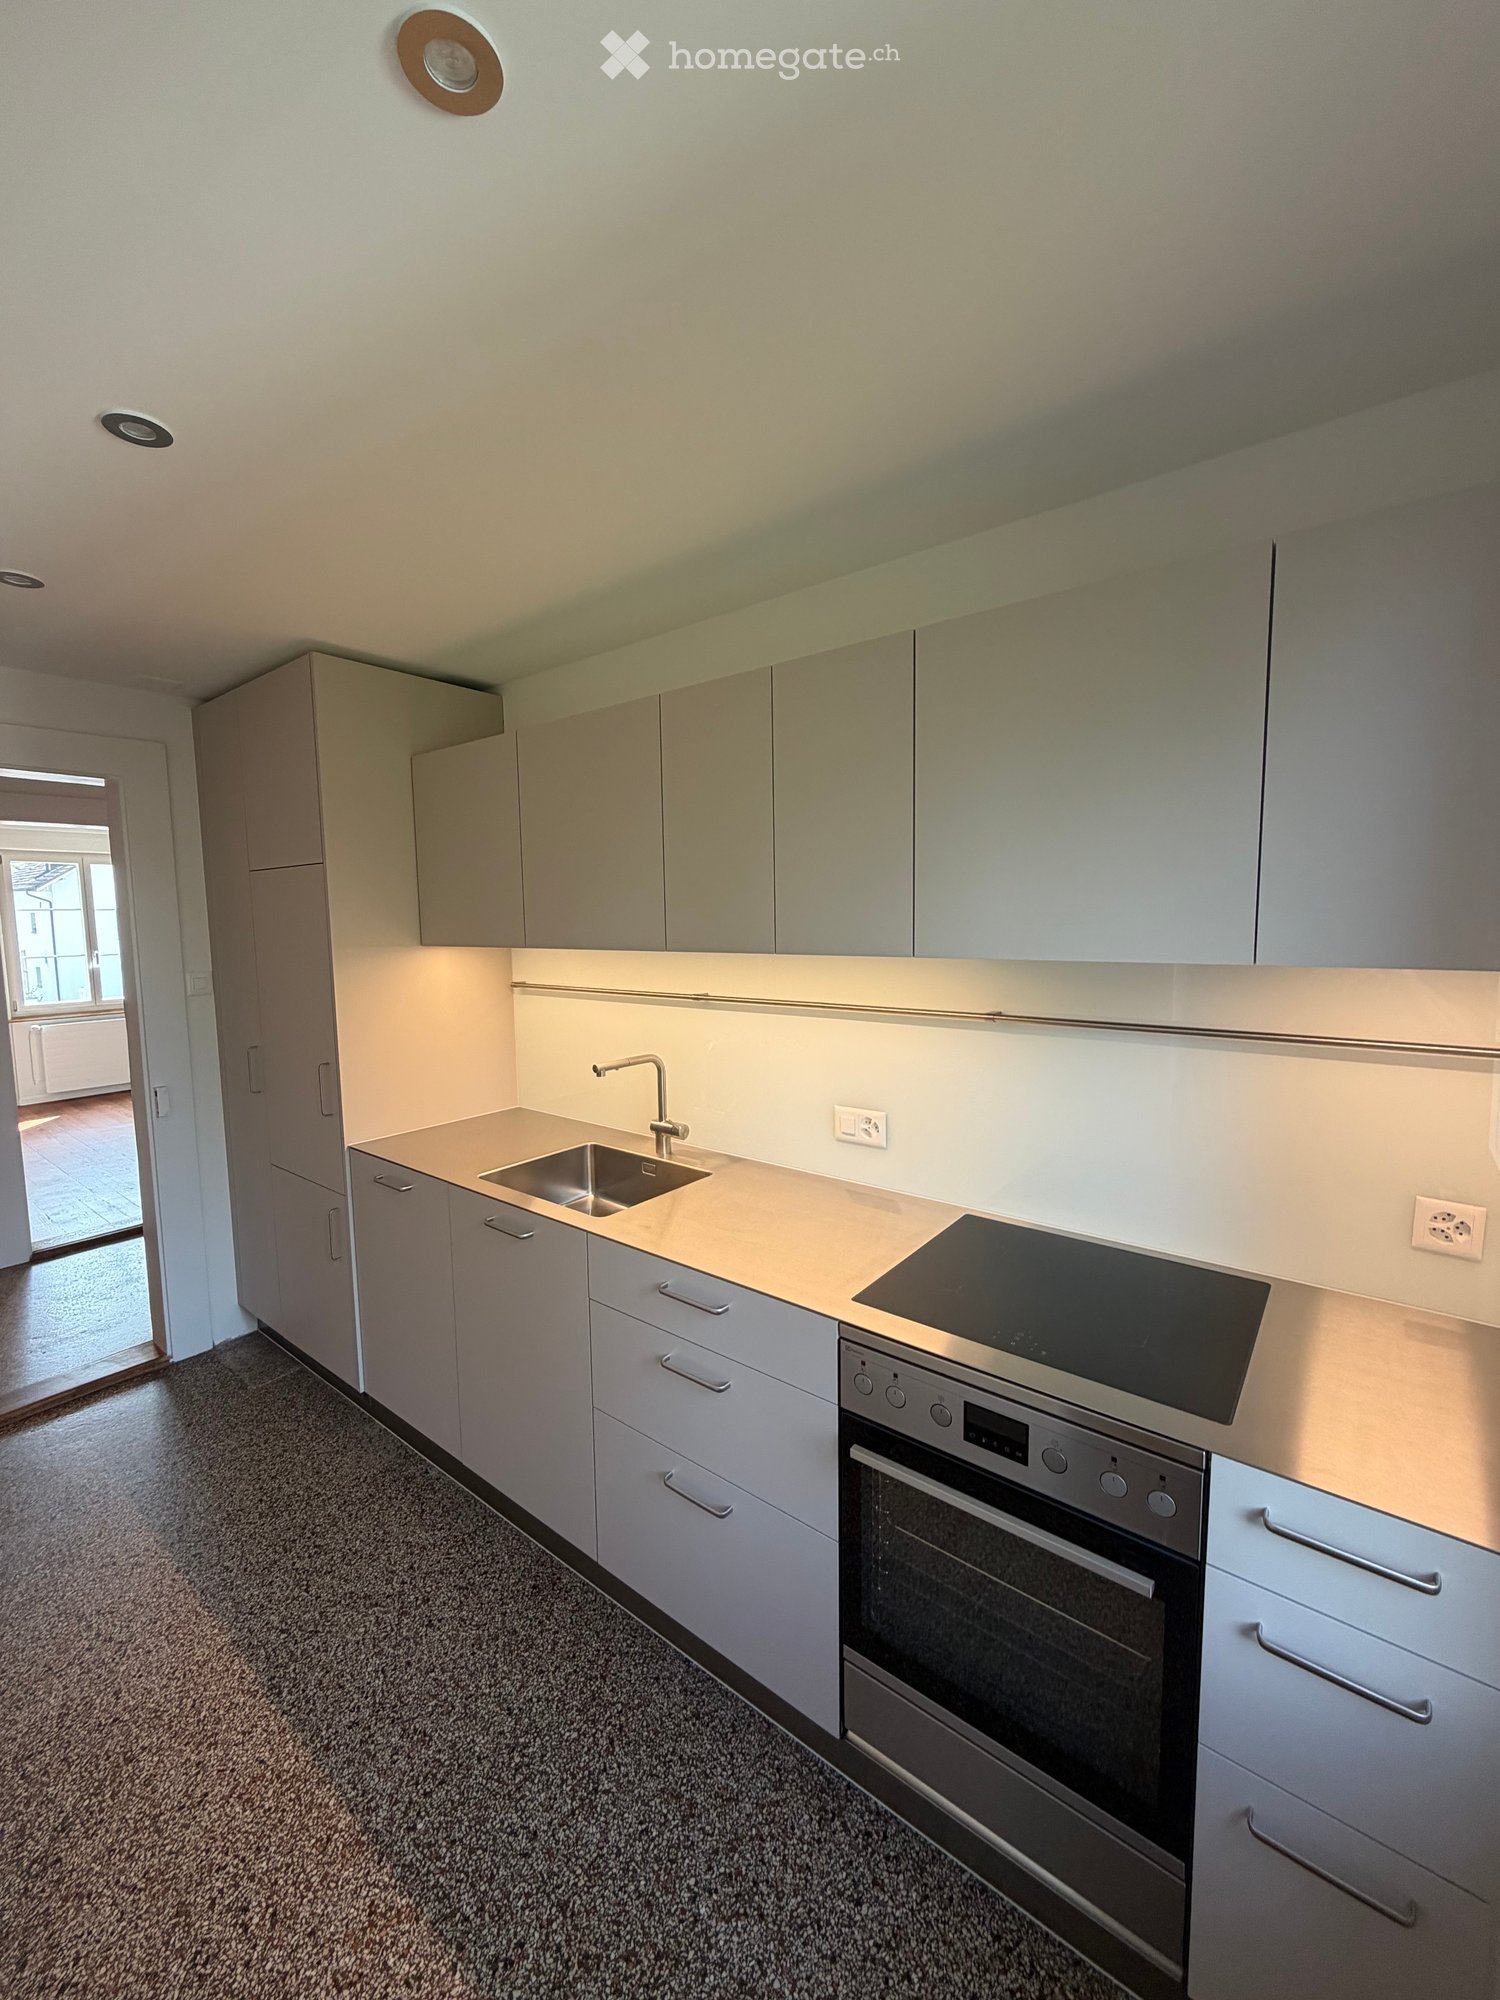
Wagenhauserstrasse 13, 8260 Stein am RheinVerfügbar ab 1. Oktober 2026Wohnen mit Komfort und EigentumsstandardDiese gepflegte und hochwertig ausgebaute 3.5-Zimmer-Eigentumswohnung überzeugt durch ihren modernen Grundriss, helle Räume und eine ausgezeichnete Lage in Stein am Rhein.Der grosszügige Wohn- und Essbereich mit offener Küche bildet das Herzstück der Wohnung. Die moderne Küche mit Kochinsel, hochwertigen Geräten und viel Stauraum lädt zum Kochen und Geniessen ein.Vom Wohnbereich gelangen Sie direkt auf den grossen, gedeckten Balkon. Hier geniessen Sie viele Sonnenstunden sowie einen schönen Blick Richtung Burg Hohenklingen.Das Badezimmer verfügt sowohl über eine Badewanne als auch über eine grosszügige bodenebene Dusche.Eigene Waschmaschine mit Tumbler, praktische Einbauschränke, ein Reduit, Kellerabteil sowie ein Tiefgaragenplatz sorgen für zusätzlichen Wohnkomfort.Die Wohnung befindet sich nur wenige Gehminuten vom Bahnhof, Einkaufsmöglichkeiten sowie der historischen Altstadt entfernt und eignet sich ideal für Pendler, Paare oder kleine Familien.Highlights • 3.5-Zimmer-Eigentumswohnung • ca. 86 m² Wohnfläche • ca. 14 m² gedeckter Balkon • hochwertiger Eigentumsstandard • offene Küche mit Kochinsel • Eichenparkett • Bodenheizung • Bad mit Badewanne und separater bodenebener Dusche • eigene Waschmaschine mit Tumbler • Kleines Reduit • praktische Einbauschränke • Lift • Kellerabteil • Tiefgaragenplatz • Bahnhof in wenigen Gehminuten • Einkaufsmöglichkeiten und Altstadt bequem zu Fuss erreichbar MietzinsNettomiete CHF 1'800.–Nebenkosten CHF 150.–Tiefgaragenplatz CHF 130.–Monatliche Gesamtmiete CHF 2'080.Die Nebenkosten sind fix / pauschalBesichtigungenBesichtigungen finden an folgenden Terminen statt: • Donnerstag, 16. Juli 2026 | 19:00–20:00 Uhr • Freitag, 24. Juli 2026 | 19:00–20:00 Uhr • Dienstag, 4. August 2026 | 19:00–20:00 Uhr Bitte vorher anmelden und bei der Besichtigung bei Tanner klingeln

Travel time
-
  • Bright dining area with wooden table, modern chairs, pendant lamp, and large windows offering mountain views.
  • Bright, modern living room with wooden floors, large windows offering a mountain view, a sofa, coffee table, dining table with chairs, and a hanging lamp.
  • Bright, open living and dining area with wooden flooring, large windows offering a mountain view, a black sofa, a wooden dining table with white chairs, and a modern kitchen area with cabinets.
  • Modern electric fireplace with a sleek black frame and a glass front, displaying a realistic wood-burning effect.
  • Bright living room with wooden floors, a fireplace, a sofa, a coffee table, a TV, and a dining area with a table and chairs.
  • Modern kitchen with white cabinets, dark countertops, and wooden flooring. Features include a sink, faucet, built-in oven, and a small dining area with a table and chair.
  • Cozy attic bedroom with wooden floors, slanted ceilings, and a skylight window. Features a wooden bed with green bedding, a nightstand with a lamp, and a small window with a view.
  • Cozy attic bedroom with wooden floors, slanted ceilings, large skylight, and a bed with green bedding.
  • Cozy attic bedroom with two single beds, wooden floors, and large windows offering a view of the outdoors.
  • Cozy attic bedroom with wooden floors, two single beds, a white chair, a mirror, and a built-in wardrobe.
  • Bright dining area with wooden floor, large window offering mountain view, modern dining table and chairs, pendant lamp, and floor lamp.
  • Modern bathroom with dark tiles, a glass-enclosed shower, a toilet, a sink with a mirror, and a stacked washer/dryer unit.
  • An empty room with white walls, dark tiled floor, built-in white closet with hanging space, small wooden bench, and a window with wooden frame.
  • Cozy attic bedroom with wooden bed, desk, chair, and large skylight window.
  • Modern bathroom with dark grey tiles, white sink, chrome faucet, toilet, and a small trash can. Features a mirror, light switch, and a toothbrush holder.
  • Cozy attic bedroom with wooden floors, slanted wooden ceiling beams, skylight window, and a single bed with blue bedding and folded towels.
  • Bright living room with wooden floors, a dark blue sofa, a white coffee table, a fireplace, a TV, and a dining area with a wooden table and chairs. Skylight windows provide natural light and a view of the outdoors.
  • Modern living room with wooden flooring, a dark blue sofa, a white coffee table, a grey armchair, a fireplace, and a television on a white cabinet.
  • A spacious outdoor patio with a concrete floor, covered furniture, potted plants, and a scenic mountain view in the background.
  • A scenic mountain view from a balcony, showing a lush green valley with scattered wooden houses and a prominent rocky mountain range in the background.
  • Architectural floor plan showing layout of rooms and dimensions, including living area, bedrooms, bathrooms, and terrace.
1 / 21
Bright, modern living room with wooden floors, large windows offering a mountain view, a sofa, coffee table, dining table with chairs, and a hanging lamp.
Bright, open living and dining area with wooden flooring, large windows offering a mountain view, a black sofa, a wooden dining table with white chairs, and a modern kitchen area with cabinets.
Modern electric fireplace with a sleek black frame and a glass front, displaying a realistic wood-burning effect.
CHF 2,950.– Premium
4.5 rooms87m² living space
Via Runcs, 7017 Flims

Charming 4.5-Room Attic Apartment with Stunning Mountain Views in Flims

Welcome to this beautifully designed 4.5-room attic apartment located in the heart of Flims, Graubünden. Built in 2014, this modern alpine retreat on the first floor offers 87 m² of thoughtfully arranged living space, available from August 2026. With its sunny disposition and peaceful surroundings, this apartment is perfect for families or anyone seeking a high-quality mountain lifestyle, perfect in winter for skiing and enjoying the sun above the clouds, and in summer to escape the heat. It can be used either as a holiday apartment or main apartment.Apartment is fully furnished, and lease will be a yearly lease, renewable. The apartment features: • Ski in and out: slope access a few minutes walk from the apartment allows perfect ski and out, as well as direct access to the hiking trails. • Bright Open Living & Dining Area: Spacious and light-filled, with beautiful wooden floors, large windows framing breathtaking mountain views, a cozy fireplace, and a dedicated dining area — perfect for relaxing alpine evenings. • Modern Kitchen: Well-equipped with white cabinetry, dark countertops, built-in oven, fridge, and a small dining nook — functional and stylish. • Charming Attic Bedrooms: Three cozy bedrooms featuring slanted wooden ceilings, skylight windows, warm wooden floors, and built-in wardrobes — each offering a tranquil and characterful retreat. • One Bathroom and additional separated toilet: Finished with elegant dark tiles, glass-enclosed shower, and contemporary fixtures. Bathroom includes a convenient in-unit washer/dryer. • Private Balcony in the front & large terrace at the back: Enjoy spectacular panoramic views over a lush green valley with the dramatic rocky peaks of the Flims mountains as your backdrop — ideal for morning coffee or evening relaxation. • Parking Included, with electrict loading station: A dedicated parking space is available with the apartment. Highlights at a glance: • Sunny in both summer and winter • Quiet location — peaceful both day and night, and perfect for slope/mountain access • Child-friendly environment • Washing machine included • Built in 2014 — modern construction with alpine charm Location: Situated on Via Runcs in Flims (7017), this apartment enjoys a wonderfully quiet setting with easy access to local amenities. The Flims Dorf bus stop is just a 2-minute walk away, making getting around effortless. A Denner Express and Coop supermarkets are reachable within a 13-minute walk, and the medic2go pharmacy is approximately 10 minutes on foot. A river is nearby, adding to the natural charm of the surroundings.Whether you are looking for a year-round mountain home or a premium alpine base, this exceptional attic apartment in Flims offers the perfect blend of modern comfort, natural beauty, and tranquil living. Don't miss this rare opportunity to call one of Switzerland's most beloved mountain villages your home.

Travel time
-
  • Balcony with white railing, potted plants, and scenic view of trees and distant landscape.
  • modern living room with large windows, black leather chairs, glass table, flowers, balcony
  • modern kitchen with black tiles, white cabinets, black countertops, stainless steel appliances, large windows
  • Dining room with a table, chairs, and a green wall with a painting. A counter with stools and a refrigerator is visible in the background.
  • Bedroom with bed, white wardrobes, white walls, white floor, window with curtains, nightstand, lamp, painting
  • Office room with desk, chair, cabinet, shelves, paintings, and various decorative items.
  • modern bathroom with white tiles, glass shower enclosure, white toilet, glass sink, towel rack
  • white tiles, bathtub, toilet, sink, mirror, potted plant, shower head
  • Bathroom with white tiles, white toilet, white sink, white shower curtain, white towel, white radiator, white window with white curtain, flower vase on the window sill
  • Balcony with glass walls, wooden ceiling, tiled floor, table with chairs, flowers, view of the outside
  • Balcony with white railing, striped awning, plants, and a view of the city and mountains
  • Table set for dining with wine, plates, and flowers, surrounded by chairs, on a balcony with a view of the sunset and mountains
  • balcony with white railing, small garden with plants and flowers, trees, sunset view
  • Garden / Outdoor Area. A panoramic view of a suburban neighborhood at sunset, with tall trees in the foreground and houses scattered across the landscape, revealing a distant body of water and mountains in the background.
  • Dining area with a round wooden table, chairs, fireplace, and a small table with a candle
  • House on a hill, illuminated at night, with a view of the city lights
  • Living room, kitchen, 3 bedrooms, 2 bathrooms, winter garden, terrace
1 / 17
modern living room with large windows, black leather chairs, glass table, flowers, balcony
modern kitchen with black tiles, white cabinets, black countertops, stainless steel appliances, large windows
Dining room with a table, chairs, and a green wall with a painting. A counter with stools and a refrigerator is visible in the background.
CHF 3,490,000.– Premium
6.5 rooms205m² living space
Eierbrechtstrasse, 8053 Zürich

6,5-Zimmer-Attika über der Stadt mit phänomenaler See- und Alpensicht!

Keine Makleranfragen bitte!Entdecken Sie diese beeindruckende 6.5-Zimmer-Attikawohnung in einem 6-Familienhaus im Eierbrechtquartier in Zürich-Witikon. Mit 159 m² Wohnfläche und 46 m2 Cheminéeraum/Wintergarten (Total 205 m2) bietet diese lichtdurchflutete Wohnung viel Platz für Familien oder alle, die grosszügiges Wohnen, Ruhe und Komfort an einer erstklassigen AAA-Lage in der Stadt Zürich schätzen.Die Wohnung überzeugt mit: • Grosszügige Raumaufteilung: 6 Zimmer bieten vielfältige Nutzungsmöglichkeiten • Raumprogramm: Entrée und Garderobe 18 m2, Wohnzimmer 29 m2, Küche 13 m2, Esszimmer 26 m2, Büro 13 m2, Schlafzimmer 18 m2 mit Ensuite-Bad/WC 5 m2, Schlafzimmer 13 m2 mit Dusche/WC 4 m2, Schlafzimmer 16 m2 mit Dusche/WC 4 m2, Wintergarten zur Küche 12 m2, Cheminéeraum 34 m2. Waschküche und kleine Infrarot-Sauna 11 m2 im Dachgeschoss, Kellerabteil 14 m2 im 1. UG.Die traumhafte Terrasse von 88 m2 erstreckt sich über die ganze Wohnung, zusätzlich ein gedeckter, windgeschützter Teil von 9 m2, praktisch in die Konstruktion eingelassene Pflanztröge, wunderschön bepflanzt. Automatische Bewässerungsanlage, Abstellraum 4m2. • Eine Aussicht, wie es sie in der Stadt Zürich nicht oft gibt: Freie Sicht auf den Zürichsee, vom Seebecken bis zu den Alpen. Unverbaubar, schlicht einmalig! • Ruhige Lage: Quartierstrasse mit wenig Verkehr, 30er-Wohnzone. • Garage: 3 Autoabstellplätze in der UN-Garage, ausgerüstet mit E-Ladestationen, automatisches Garagentor, zusätzliche Autozubehörschränke, allgemeiner Autowaschplatz und Veloraum. • Lift: Zugang direkt in die Wohnung ab Hauseingang und Garagengeschoss. • Totalrenovation 2000: Der Zustand der Wohnung ist sehr gepflegt und in tadellosem Zustand. Sie können schon morgen in Ihre Traumwohnung einziehen! • Heizung/Warmwasser: Oel-Zentralheizung im Nebenhaus (erneuert 2023). • Getätigte Sanierungen: 2003 wurden alle Fenster ersetzt (Alu/Holz 4B), terrassenseitig alles mit Verbundsicherheitsglas, 2006 Flachdachsanierung, 2010 neue Liftkabine, 2023 neuer Plattenbelag Hauseingang aussen, 2025 komplett neues KESO-Schliess-System. • Lage und Anbindung: Die Wohnung liegt in einem sonnigen und ruhigen Quartier von Zürich-Witikon. Die Tramhaltestellen Burgwies (Migros, Restaurant, Kiosk) und Balgrist sind in 10 Minuten zu Fuss erreichbar (Tram 4/Forchbahn), ebenso die Bushaltestelle Drusbergstrasse (Bus 31) in 8 Minuten. Das Zentrum Witikon (Migros, Denner, Aldi, Post etc.) ist unmittelbar oberhalb der Bushaltestelle Waserstrasse und bietet alles für den täglichen Bedarf. • Der Gesundheits-Cluster Lengg (Uni-Spital Balgrist, Hirslanden-Spital, Kinderspital, PUK, Schulthess-Klinik, EPI, Klinik Lengg) befindet sich in rund 800 m Fussdistanz (ohne Autoverkehr). Weiterführende Informationen stellen wir gerne im Rahmen eines persönlichen Gesprächs vor Ort zur Verfügung. Dokumentationen werden nicht versendet! Wir freuen uns, Ihnen diesen Wohntraum unverbindlich zeigen zu dürfen.

Travel time
-
New building
1 / 10
CHF 1,285,000.– Premium
4.5 rooms105m² living space
Lebernweg, 4107 Ettingen

Neubauwohnung mit 22 m² Balkon, Top-Ausrichtung & nachhaltiger Technik

Am Leberweg in 4107 Ettingen (Hausnummer 4 nach Fertigstellung) entsteht in einem exklusiven Neubau mit nur fünf Einheiten diese attraktive 4.5‑Zimmer-Wohnung im 1. Obergeschoss.Mit einer Wohnfläche von rund 105 m² und einer angenehmen Raumhöhe von 2.41 m überzeugt die Wohnung durch ein modernes Wohnkonzept und ein hohes Mass an Komfort.Der helle Wohn- und Essbereich mit offener Küche bildet das Herzstück und bietet direkten Zugang zum gedeckten Balkon (ca. 22 m²). Dank der optimalen Süd-Südost-Ausrichtung profitieren Sie von sonnigen Morgen- und Mittagsstunden sowie einer angenehmen Wohnatmosphäre.Hochwertiger Ausbau & durchdachtes Konzept • Küche mit Budget von CHF 42'000.–, ausgestattet mit Miele-Geräten und Bora-Kochfeld • Individuelle Schreinerarbeiten im Umfang von ca. CHF 6'600.– • Sanitärbudget von ca. CHF 22'800.– mit hochwertigen Produkten von Talsee AG • Stilvolle Waschbecken, Unterbaumöbel und Spiegellösungen Die Wohnung verfügt über zwei vollwertige Nasszellen, darunter ein komfortables En-suite-Badezimmer beim Elternschlafzimmer. Beide Bäder sind mit Fenstern ausgestattet und bieten natürliches Tageslicht sowie optimale Belüftung.Ein separates Reduit mit Waschmaschine und Trockner (Miele) ergänzt das praktische Raumangebot ideal.Nachhaltige Bauweise & moderner EnergiestandardDas Projekt steht für zukunftsorientiertes Wohnen: • Erdsonden-Wärmepumpe • Bodenheizung in allen Wohnräumen • Photovoltaikanlage auf dem Dach Zusätzliche Vorteile • Gedeckter Balkon mit idealer Besonnung • Ruhige, attraktive Wohnlage • Hochwertiger Neubau mit nur fünf Parteien Parkierung & Kaufpreis • Garagenplatz Nr. 2: Kaufpreis CHF 45'000.- • Kellerabteil: ca. 6 m² Gesamtkaufpreis inkl. Garagenplatz: CHF 1’285’000.–FazitDiese stilvolle Wohnung vereint moderne Architektur, hochwertige Materialien und nachhaltige Technik – ideal für alle, die komfortables Wohnen in ruhiger Umgebung schätzen.

Travel time
-
New building
1 / 10
CHF 1,285,000.– Premium
4.5 rooms105m² living space
Lebernweg, 4107 Ettingen

Hochwertige Neubauwohnung mit Süd-West-Balkon und modernem Ausbau in ruhiger Lage

In ruhiger Wohnlage am Leberweg in 4107 Ettingen (zukünftig Hausnummer 4) entsteht in einem modernen Neubau mit lediglich fünf Wohneinheiten diese hochwertige 4.5‑Zimmer-Wohnung im 1. Obergeschoss.Die Wohnung überzeugt durch eine Wohnfläche von ca. 105 m² sowie eine angenehme Raumhöhe von 2.41 m, die ein grosszügiges und luftiges Wohngefühl vermittelt.Der offen gestaltete Wohn-, Ess- und Küchenbereich bildet das Zentrum des Wohnens und schafft durch den direkten Zugang zum gedeckten Balkon (ca. 22 m²) eine harmonische Verbindung zwischen Innen- und Aussenraum. Die Süd-Südwest-Ausrichtung sorgt für optimale Besonnung und lichtdurchflutete Räume über den ganzen Tag hinweg.Qualität und Komfort auf hohem Niveau • Küchenbudget von CHF 42'000.– mit Geräten von Miele und Bora-Kochfeld • Massgefertigte Schreinerarbeiten im Umfang von ca. CHF 6'600.– • Sanitärbudget von rund CHF 22'800.– mit hochwertiger Ausstattung der Talsee AG • Stilvolle Badmöbel und hochwertige Spiegellösungen Die Wohnung bietet zwei komfortable Nasszellen, darunter ein En-suite-Badezimmer direkt angrenzend an das Elternschlafzimmer. Beide Badezimmer verfügen über Fenster und bieten somit viel Tageslicht und natürliche Belüftung.Ein praktisches Reduit mit Waschmaschine und Trockner (Miele) sorgt für zusätzlichen Komfort im Alltag.Energieeffizient und nachhaltig gebautDas Neubauprojekt erfüllt hohe Anforderungen an modernes und nachhaltiges Wohnen: • Effiziente Erdsonden-Wärmepumpe • Angenehme Wärmeverteilung über Bodenheizung • Eigene Photovoltaikanlage zur Stromgewinnung Weitere Vorteile auf einen Blick • Sonniger, gedeckter Balkon • Ruhige und familienfreundliche Umgebung • Exklusives Gebäude mit nur fünf Parteien Parkierung und Preis • Garagenplatz Nr. 3: CHF 45’000.– • Kellerabteil mit ca. 6 m² Gesamtkaufpreis inkl. Garagenplatz: CHF 1’285’000.–Ihr neues ZuhauseDiese Wohnung verbindet modernes Design, hohe Bauqualität und eine attraktive Lage zu einem stimmigen Gesamtangebot – ideal für alle, die Wert auf Komfort, Ruhe und Nachhaltigkeit legen.

Travel time
-
  • Aerial view of a coastal village with houses, trees, a swimming pool, and a beach.
  • Aerial view of a two-story house with a swimming pool, surrounded by olive trees and other houses in a rural setting.
  • Aerial view of a coastal village with houses, trees, and a beach, surrounded by hills and mountains.
  • Aerial view of a coastal village with scattered houses, trees, and a lake in the background, surrounded by hills and mountains.
  • Two-story white house with blue accents, terracotta roof, and a spacious brick-paved driveway. Features include a garage, outdoor seating area, and surrounding greenery.
  • A well-maintained outdoor area with a brick-paved courtyard, a white house with blue shutters, a palm tree, lounge chairs, and potted plants.
  • A sunny balcony with a glass table, white metal chairs, potted plants, and a scenic sea and mountain view.
  • Balcony with a view of the sea, featuring a sofa, coffee table, wicker chair, plant, and decorative items.
  • A spacious, covered balcony with a view of the sea, featuring a sofa, a round table with chairs, potted plants, and decorative cushions.
  • A spacious balcony with a tiled floor, white walls, and a blue metal railing, overlooking a scenic sea view with mountains in the distance. Decorated with potted plants, a small table, and a garden gnome.
  • Open-plan living and dining area with a white leather sofa, coffee table, ottoman, fireplace, TV, and a modern kitchen with white cabinets and stainless steel appliances.
  • Bright, airy living and dining area with white walls, exposed wooden beams, and a high ceiling. Features a cream-colored sectional sofa, a small dining table with white chairs, a modern kitchen with white cabinets and stainless steel appliances, and vario
  • White staircase leading to a door, surrounded by greenery and a large potted plant, with a covered walkway and a small chimney on the roof.
  • Outdoor patio with a stone fireplace, a table with chairs, surrounded by olive trees and stone walls.
  • White stone staircase leading up with a small green bush on the side and a tree in the background.
  • Bright, modern bedroom with white walls and ceiling, large window with blue frame, bed with white bedding, dresser, small table with chairs, decorative items including a vase, picture frame, and a red bowl.
  • Modern living room with a large sectional sofa, glass coffee table, ottoman, and decorative items including a statue and artwork.
  • A modern kitchen with white cabinets, wooden countertops, and various appliances. The space features a sink, coffee maker, teapot, toaster, and decorative items including framed pictures, a lamp, and a teddy bear. A small table and chair are visible in th
  • A modern kitchen with white cabinets, a turquoise refrigerator, a microwave, a toaster, a lamp, and a decorative rug on the floor.
  • A spacious living room with a pool table, a large sofa, a wooden bench, and various decorative items including paintings, a statue, and a teddy bear. The room features a hanging pendant light and a colorful rug.
  • Modern living room with white walls, large windows offering a scenic view, leather sofa, glass coffee table, TV, decorative statues, and a floor lamp.
  • Bright, open dining area with a wooden dining table, white chairs, a red cabinet, a stool, a vase on a red dresser, and a picture frame on the wall.
  • Outdoor area with a swimming pool, lounge chairs, sofas, coffee tables, and umbrellas, overlooking the sea with surrounding plants and a white house with blue shutters.
  • A modern outdoor area with a rectangular swimming pool, surrounded by potted plants, lounge chairs, and a white umbrella. The area is bordered by gravel and features a white house with blue shutters in the background.
  • A modern outdoor area featuring a rectangular swimming pool surrounded by lounge chairs, umbrellas, and potted plants. The area is bordered by gravel and includes a white house with blue shutters in the background.
1 / 25
Aerial view of a two-story house with a swimming pool, surrounded by olive trees and other houses in a rural setting.
Aerial view of a coastal village with houses, trees, and a beach, surrounded by hills and mountains.
Aerial view of a coastal village with scattered houses, trees, and a lake in the background, surrounded by hills and mountains.
CHF 830,000.– Premium
7 rooms300m² living space
Kouverta Beach, 21051 Ermioni

Majestueuse villa de 7 pièce vue mer à Ermioni, Grèce

Villa Santorini vue mer à 60m de la plage Découvrez cette somptueuse villa individuelle située à Kouverta Beach, Ermioni, dans le Péloponnèse grec. Érigée sur un terrain de 2 000 m², cette propriété d'exception de 300 m² habitables sur deux niveaux vous offre un cadre de vie idyllique entre mer et montagne, dans un environnement calme et préservé.Construite en 2003 et entièrement rénovée en 2024, cette villa allie le charme méditerranéen à un confort moderne irréprochable. Avec ses hauteurs sous plafond de 3 mètres, chaque pièce respire l'espace et la luminosité.La villa dispose notamment de : • Séjours modernes et lumineux : Vastes espaces de vie avec canapés d'angle, tables basses en verre, grandes fenêtres offrant une vue panoramique sur la mer et les montagnes, ainsi qu'une salle de jeux avec table de billard. • Cuisine moderne : Entièrement équipée avec armoires blanches, réfrigérateur, micro-ondes et espace repas lumineux avec table en bois et chaises blanches. • Chambres élégantes : Lumineuses et confortables, avec literie blanche et décoration soignée. • Salle de bain moderne : Avec murs en bois, lavabo blanc, miroir et douche vitrée. • Multiples balcons et terrasses : Couverts et ensoleillés, aménagés avec mobilier de qualité, offrant des vues imprenables sur la mer Égée et les montagnes environnantes. • Projet Piscine : Emplacement idéal plein soleil du matin au soir avec vue sur la baie et l’île d’Hydra. Entourée d'oliviers et de palmiers, pour profiter pleinement du soleil grec. Non réalisé pour cause départ en Asie. • Jardin paysager : 11 oliviers produisant annuellement 65-70 litres d’huile d’olive bio qualité premium. Cour pavée avec palmier, chaises longues et plantes en pot, dans un cadre typiquement méditerranéen. • Garages et parking : Pour votre confort et votre tranquillité. • Cheminée : Pour des soirées chaleureuses en toute saison. Accessibilité et confort : La villa est accessible aux personnes à mobilité réduite et parfaitement adaptée aux familles avec enfants. Sa situation dans un environnement calme et paisible, à deux pas de la plage de Kouverta, en fait un véritable havre de paix.Localisation : Ermioni est un charmant village côtier du Péloponnèse, niché entre collines verdoyantes et mer cristalline. Avec ses plages, ses tavernes et son port pittoresque, il offre un cadre de vie authentique et privilégié, tout en restant accessible depuis Athènes.Cette villa d'exception représente une opportunité rare d'acquérir une résidence de prestige en Grèce, alliant luxe, nature et sérénité. Un véritable bijou méditerranéen à ne pas manquer.Quelques données pratiques :Plage à 60 mètresErmioni à 8 minutesPorto Heli à 20 minutesNauplie ancienne capitale à 1h15Athènes aéroport à 2h30Ferry Athènes - Ermioni 2h30Navette Ermioni-Hydra 30 min

  • A multi-story building with a classic facade, multiple windows, and a small awning over the entrance. There is a small outdoor seating area with tables and chairs in front of the building.
  • A multi-story building with classic European architecture, featuring white walls, multiple windows, and a grey roof. The building is situated on a cobblestone street with a small outdoor seating area in front.
  • Outdoor seating area of a café with tables and chairs, surrounded by plants and flowers, with a modern glass storefront in the background.
  • An outdoor seating area with tables and chairs, featuring a covered canopy with string lights, located on a cobblestone pavement next to a building with large windows.
  • Modern bar area with wooden tables, black chairs, bar counter, hanging glasses, and a menu board.
  • Modern restaurant interior with wooden tables, black chairs, a long bar counter, wine glasses hanging from the ceiling, and a menu board on the wall.
  • Bright, modern office space with wooden flooring, large windows, and a long wooden desk with office chairs, a laptop, keyboard, mouse, printer, and a lamp.
  • Modern kitchen with white cabinets, a stainless steel sink, a built-in oven, and a small vase on the counter.
  • Empty room with wooden flooring, white walls, and large windows allowing natural light. There is a radiator under one window and a doorway leading to another space.
  • Modern bathroom with a white sink, chrome faucet, bathtub, and large mirror. Grey tiled walls and wooden flooring.
  • Modern living room with light wooden flooring, a grey sectional sofa, a black coffee table, a black shelving unit, and a framed picture on the wall.
1 / 11
A multi-story building with classic European architecture, featuring white walls, multiple windows, and a grey roof. The building is situated on a cobblestone street with a small outdoor seating area in front.
Outdoor seating area of a café with tables and chairs, surrounded by plants and flowers, with a modern glass storefront in the background.
An outdoor seating area with tables and chairs, featuring a covered canopy with string lights, located on a cobblestone pavement next to a building with large windows.
CHF 1,650,000.– Premium
Rue du 23 juin 24, 2900 Porrentruy

Immeuble locatif ancien rénové à vendre – Porrentruy, Rue du 23 juin 24

Découvrez cet immeuble au charme authentique et transformé avec goût et avec soin, idéalement situé au cœur de Porrentruy, dans le Canton du Jura. Avec sa façade sobre aux murs clairs, ses multiples fenêtres et son toit en ardoise gris. Ce bâtiment à 5 étages s'inscrit parfaitement dans le patrimoine architectural de la ville. Récemment rénové en 2025, il allie le cachet de l'ancien au confort moderne.Caractéristiques principales de l'immeuble : • Surface totale : 240 m² répartis sur 5 niveaux (Café-bar à vins, bureau, et appartements) • Cubage : 1 920 m³ • Hauteur sous plafond : 2,5 m en moyenne • Terrain : 92 m² (surface de l'immeuble) • Rénovation complète : effectuée en 2025 • Disponibilité : à convenir L'immeuble est situé sur une rue pavée calme et ensoleillée. Le bar au rez-de-chaussée offre une agréable terrasse extérieure avec un mobilier choisi — une invitation à profiter des beaux jours. L'environnement est tranquille, aussi bien de jour que de nuit.Situation et commodités à proximité : • Arrêt de bus Joseph Trouillat : à 3 minutes à pied • Pharmacie Amavita : à 1 minutes à pied • Supermarché Mag l'Inno : à 1minutes à pied • École et collège Stockmar : à 5 minutes à pied • Gare de Porrentruy : à 8 minutes à pied • Rivière : à proximité Cet immeuble représente une opportunité d'investissement rare dans une ville dynamique du Jura. Que vous soyez investisseur ou à la recherche d'un bien à usage mixte, ce bâtiment totalement rénové, lumineux et bien desservi saura répondre à vos attentes. À saisir sans tarder !

Travel time
-
  • Modern living room with a beige sofa, armchair, coffee table, and a kitchen area with a kitchen island and bar stools. The space features large windows with sheer curtains, a tiled floor, and a sleek, contemporary design.
  • A small, well-lit room with a washing machine, an ironing board, and cleaning supplies on a shelf.
  • Modern bathroom with marble countertops, a large sink, dark wooden cabinet, and a glass shower enclosure.
  • Modern hallway with dark wood paneling, built-in storage, and sleek lighting fixtures. Features a small seating area with a white leather bench and a small table with decorative items.
  • {"type": "Furnished Room", "objects": ["sofa", "stool", "stool", "stool", "stool", "stool", "stool", "stool", "stool", "stool", "stool", "stool", "stool", "stool", "stool", "stool", "stool", "stool", "stool", "stool", "stool", "stool", "stool", "stool", "
  • Modern bedroom with a large bed, upholstered headboard, and a small purple stool near the window. The room features wooden flooring and large windows with blinds.
  • Modern hallway with light wooden flooring, glass sliding doors leading to a closet area, and a glimpse of a bathroom with marble countertops.
  • Modern bathroom with marble walls, a white toilet, a marble sink, a large round mirror, and wall-mounted lighting.
  • Architectural floor plan of a multi-story building with detailed window and door placements, highlighted section in yellow.
  • Floor plan of a 2-bedroom apartment with a combined kitchen/living area, master bedroom, wardrobe, and balcony.
  • Floor plan of a residential complex with five houses, green spaces, pathways, and parking areas.
1 / 11
A small, well-lit room with a washing machine, an ironing board, and cleaning supplies on a shelf.
Modern bathroom with marble countertops, a large sink, dark wooden cabinet, and a glass shower enclosure.
Modern hallway with dark wood paneling, built-in storage, and sleek lighting fixtures. Features a small seating area with a white leather bench and a small table with decorative items.
CHF 4,350.– Premium
2.5 rooms
8832 Wilen b. Wollerau

Uptown Wilen: Möblierte 2.5-Zimmer-Wohnung mit Balkon in Wilen b. Wollerau

Willkommen im Uptown Wilen: Die möblierte 2.5-Zimmer-Wohnung im ersten Obergeschoss ist perfekt für Einzelpersonen oder Paare, die exclusives Wohnen im Gesamtkunstwerk mit den Steuervorteilen eines Wohnsitzes in Wilen b. Wollerau verbinden möchten. Die Wohnung überzeugt durch hochwertige Ausstattung, italienisches Design, kontrollierte Belüftung mit Arctic Cool, zwei Garagenplätze mit E-Ladestation, hochwertigste Baumaterialien und einen durchdachten Grundriss. Die Wohnung befindet sich wenige Minuten Fussweg vom SOB Bahnhof Wilen entfernt.Die Wohnung bietet: • Helles Wohnzimmer mit Küchenbereich: Grosszügiger Wohn- und Essbereich mit modernem Küchenblock, mit Miele-Geräten, Steamer, mit von hinten beleuchtetem Marmor, direktem Zugang vom Küchenbereich zum Balkon – stilvoll und funktional zugleich. • Schlafzimmer: Ruhiges, modernes Schlafzimmer mit Holzboden, grossem Bett mit gepolstertem Kopfteil und Storen für optimalen Lichtschutz. • Walk-in Closet: Schlafzimmer und Badezimmer sind durch einen Raum mit Einbauschränken mit Glasfronten verbunden • Badezimmer und Gäste-WC: Beide Nassräume sind hochwertig ausgestattet – mit brasilianischem Marmor, Glasdusche und eleganter Beleuchtung. • Modernes Entrée: Stilvoller Flur mit dunkler Holzverkleidung, grossem Spiegel, eingebautem Stauraum, und einer weissen Lederbank. • Hauswirtschaftsraum: Praktischer Raum mit Einbauschrank, eigenem Waschturm mit Miele-Geräten • Balkon: Sehr grosser Balkon über die gesamte Front, windgeschützt durch eine mobile Glaswand, Geräteschrank zum Verstauen von Kissen, Möbeln & Co. • Garage & Lift: Komfortabler Zugang direkt aus der Tiefgarage, mit Aufzug, der Mietpreis ist inclusive zweier E-Garagenplätze mit Ladeboxen. Die Garage ist geräumig, voll gefliest und von aussen nicht einsehbar. • Kellerraum auf EG-Ebene, perfekt für Velos • Repräsentativer Eingangsbereich im Design des Gesamtkonzeptes • Minergie-zertifiziert: Energieeffizientes Wohnen auf höchstem Standard. Lage • Schulanlage Wilen: nur 2 Gehminuten entfernt – ideal für Familien. • Höfner Apotheke: ca. 10 Minuten zu Fuss erreichbar. • Denner Supermarkt: in rund 11 Gehminuten erreichbar. • See und Weinberge in der Nähe: Die Nähe zum See lädt zu Spaziergängen und Freizeitaktivitäten ein. Diese gepflegte Neubauwohnung ist ab dem 16. Juli 2026 verfügbar. Die Wohnung kann nach Absprache auch teilmöbliert vermietet werden.

  • Empty room with wooden herringbone flooring, white walls, and an open door leading to another room.
  • Empty room with wooden herringbone flooring, white walls, and an open door leading to a balcony with a view of a building.
  • Empty room with wooden herringbone flooring, white walls, and an open door leading to a balcony with a view of a building.
  • Empty hallway with wooden herringbone flooring, white walls, and a single open door leading to a balcony area with a radiator visible.
  • Empty room with wooden flooring and white walls, featuring a door frame and a small step leading into the space.
  • Empty hallway with wooden herringbone flooring, white walls, and natural light from a window on the left side.
  • A narrow hallway leads to a small bathroom with a toilet, tiled walls, and a window above the toilet seat.
  • A narrow hallway with beige walls, a single light fixture on the ceiling, and a door at the end.
  • Empty kitchen with tiled floor, white walls, and built-in cabinets. A window provides natural light, and a radiator is visible on the left side.
  • Bathroom with beige tiled walls, a white bathtub, a sink, and a window with frosted glass panes. The floor has a checkered tile pattern in brown and beige.
  • Balcony overlooking a busy urban street with classic European buildings, clear blue sky, and moving traffic below.
1 / 11
Empty room with wooden herringbone flooring, white walls, and an open door leading to a balcony with a view of a building.
Empty hallway with wooden herringbone flooring, white walls, and a single open door leading to a balcony area with a radiator visible.
CHF 3,950.– Premium
4 rooms100m² living space
Rue du Mont-Blanc 9, 1201 Genève (GE), 1201 Genève

Appartement non meublé de 4 pièces avec balcon au cœur de Genève (Disponible tout de suite)

Découvrez cet élégant appartement de 4 pièces situé au 3ème étage d'un immeuble avec ascenseur, idéalement placé au cœur de Genève, à deux pas de la Gare Cornavin. L'immeuble a été rénové en 2025. Cet appartement de 100 m² allie charme, modernité et praticité, disponible immédiatement.La rue peut être bruyante en raison de sa situation en centre-ville.Pour organiser une visite, merci de me contacter par WhatsApp (0791245683) ou par e-mail (maxime.gouffe@mdw-group.com). Veuillez également disposer d’un dossier complet, prêt à être transmis le jour même, comprenant : Une pièce d’identité ; Un extrait récent de l’Office des poursuites ; Les 3 dernières fiches de salaire.L'appartement vous offre : • Un triple vitrage • Séjour : Vaste salon avec parquet en bois, grandes fenêtres • Chambres : 2 chambres avec parquet en chevrons. • Cuisine moderne : Équipée d'armoires blanches, d'un sol carrelé, d'une table ronde et de chaises vertes : fonctionnelle et conviviale. • Salles de bain soignées : Une salle de bain avec carrelage beige, baignoire avec robinetterie moderne, lavabo blanc et miroir. Toilettes séparées • Dressing • Balcon : Un balcon avec rambardes en métal, offrant une protection pour les enfants • Rangements pratiques : Un placard utilitaire bien équipé. Caractéristiques supplémentaires : • Ascenseur • Accessible aux personnes à mobilité réduite • Animaux de compagnie acceptés • Adapté aux enfants Situation idéale : Niché à la Rue du Mont-Blanc, cet appartement jouit d'une localisation exceptionnelle à Genève. La Gare de Genève Cornavin est accessible en seulement 4 minutes à pied, l'arrêt de bus Gare Cornavin en 3 minutes, et le terminal de ferry Genève-Mt-Blanc en 7 minutes. Le lac et la rivière sont également à proximité. Pour le quotidien, le centre commercial Manor se trouve à 2 minutes à pied.

Travel time
-
  • Modern two-story house with grey siding, white trim, and a flat roof. Features include large windows, a balcony on the upper level, and a covered entrance area with glass panels.
  • Modern living room with light-colored sofa, coffee table, dining area, pendant light, and large windows overlooking a garden.
  • Modern living and dining area with light-colored furniture, a large sectional sofa, a round wooden dining table with chairs, a television, and decorative plants.
  • Modern kitchen with white cabinets, a central island, and a sink. Features include a built-in oven, a wooden cutting board, and decorative vases with plants.
  • A modern outdoor patio with a sectional sofa, coffee table, armchair, umbrella, and potted plants, set against a backdrop of mountains.
  • Modern bedroom with a large bed, nightstands, lamps, a chair, and a view through large windows.
  • Modern, well-lit home office with a wooden desk, ergonomic chair, computer setup, and built-in storage cabinet. Features large windows, a potted plant, and decorative elements.
  • A well-lit children's room with a round table, chairs, a bean bag chair, a teepee tent, a bookshelf, and a toy house. The room features a white rug with colorful spots and several decorative items.
  • Bright, modern children's bedroom with a crib, single bed, wardrobe, small table with chairs, rocking horse, teepee tent, and shelves with books and toys.
  • Modern bathroom with a white sink, mirror, toilet, and a glass-enclosed shower. Features include a towel rack, a framed picture, and a small plant on the windowsill.
  • Modern bathroom with a large bathtub, white vanity with sink and mirror, and decorative items including a vase with white flowers, candles, and a plant on a wooden tray.
  • Modern staircase with wooden steps and a polished wooden handrail, illuminated by recessed lighting, with a small decorative plant and candle on a step.
1 / 12
Modern living room with light-colored sofa, coffee table, dining area, pendant light, and large windows overlooking a garden.
Modern living and dining area with light-colored furniture, a large sectional sofa, a round wooden dining table with chairs, a television, and decorative plants.
Modern kitchen with white cabinets, a central island, and a sink. Features include a built-in oven, a wooden cutting board, and decorative vases with plants.
CHF 1,650,000.– Premium
5.5 rooms165m² living space
Kapellenmattli 1, 6053 Alpnachstad

Wohnen mit Bergpanorama und Seenähe – modernes 5.5-Zimmer-Einfamilienhaus in Alpnachstad

An begehrter Lage in Alpnachstad, nur wenige Gehminuten vom Vierwaldstättersee entfernt, präsentiert sich dieses freistehende 5.5-Zimmer-Einfamilienhaus als modernes Zuhause für Familien und anspruchsvolle Paare. Das im Jahr 2015 erstellte Haus überzeugt mit rund 165 m² Wohnfläche, einer hellen und durchdachten Raumaufteilung sowie einem sehr gepflegten Innenausbau. Der grosszügige Wohn- und Essbereich, die hochwertige Küche mit Kochinsel und modernen Geräten sowie die beiden modernen Nasszellen schaffen ein komfortables Wohnambiente. Ein besonderes Highlight ist die grosszügige Dachterrasse mit herrlichem Blick auf die umliegende Bergwelt. Der sonnige Garten, der gedeckte Aussenbereich sowie die ruhige und familienfreundliche Quartierlage ergänzen das Angebot ideal. Highlights auf einen Blick: • Freistehendes 5.5-Zimmer-Einfamilienhaus, Baujahr 2015 • Ca. 165 m² Wohnfläche • Hochwertige Küche mit Kochinsel und modernen Geräten • Zwei moderne Nasszellen • Luft-Wasser-Wärmepumpe und Fussbodenheizung • Sonniger Garten und gedeckter Sitzplatz • Grosszügige Dachterrasse mit Bergsicht • Zwei gedeckte Carportplätze sowie ein Aussenparkplatz • Keller, Waschraum und vielseitige Nebenräume • Bahnhof, Pilatusbahn und Schiffstation in unmittelbarer Nähe • Vierwaldstättersee, Freizeitangebote und Natur direkt vor der Haustüre Die Lage verbindet naturnahes Wohnen mit einer hervorragenden Erreichbarkeit: Der Bahnhof Alpnachstad liegt nur wenige Gehminuten entfernt, Luzern ist in rund 15 Minuten und Sarnen in 10 Minuten erreichbar. Auch die Schiffstation, der See sowie zahlreiche Wander-, Velo- und Freizeitmöglichkeiten befindet sich in unmittelbarer Umgebung. Für weitere Informationen oder zur Vereinbarung eines Besichtigungstermins freuen wir uns auf Ihre Kontaktaufnahme: Deseo Immobilien GmbHverkauf@deseo-immobilien.ch+41 79 788 33 77

Travel time
-
  • Modern multi-story building with orange facade, white balconies, and a grey garage entrance.
  • A four-story building with orange exterior walls, white railings, several windows, balconies, a garage, and an attached building on the right side.
  • Modern kitchen with wooden cabinets, granite countertop, gas stove, refrigerator, sink, and windows
  • Tiled kitchen with a window and a radiator, wooden cabinet
  • Modern kitchen with a granite countertop, wooden cabinets, and a refrigerator. Drawers and cabinets are visible, with a window providing natural light.
  • empty room, tiled flooring, white walls, large window, heater
  • empty room with hardwood floor, white walls, large window with a view of trees
  • Empty room with hardwood floors, white walls, a window, and a radiator
  • white tiles, bathtub, white sink, white toilet, window
  • empty walk-in closet with hanging space, shelves, and racks, red tiled floor
  • Entry hall, kitchen with dining area, 2 bedrooms, living room, 2 bathrooms, balcony
  • Balcony with concrete floor, orange-colored walls, and a retractable awning. The view includes green trees and a clear blue sky.
1 / 12
A four-story building with orange exterior walls, white railings, several windows, balconies, a garage, and an attached building on the right side.
Modern kitchen with wooden cabinets, granite countertop, gas stove, refrigerator, sink, and windows
Tiled kitchen with a window and a radiator, wooden cabinet
CHF 1,792.– Premium
4 rooms83m² living space
Farnsburgerstr. 2, 4132 Muttenz

Hell und pflegeleicht. Schön und preiswert.

Sie suchen eine helle, wirklich schöne und praktische Wohnung in Muttenz?Hier ist sie: In einem freistehenden Haus mit Fenster nach allen Seiten. So haben Sie viel Licht und geniessen eine sehr helle Wohnung.Coop, Migros, Post, Bank etc. ist alles in der Nähe bequem zu Fuss erreichbar. Mit dem Auto sind Sie auch sehr schnell im Einkaufszentrum St.Jakob-Park oder in Pratteln bei IKEA, Möbel Pfister, Conforama, Livique, Pearl, uvm. und Basel erreichen Sie direkt mit dem Tram 14.Auto: Parkplatz direkt vor dem Haus möglich. Velo: abschliessbarer Veloraum UND ein regengeschützter Velounterstand vor dem Haus. Im grossen Garten können Sie gerne eine Geburtstagsparty feiern. Kellerabteil und Estrichabteil für genügend Stauraum ist ebenfalls vorhanden.Die Küche bietet eine schöne Steinabdeckung, neue Geschirrwaschmaschine, Glaskeramik... Die Wohnung ist sehr "pflegeleicht" (Fliesen in Küche und im Essbereich). Die Zimmer sind alle mit echtem Holzparkett ausgestattet. Ein gemütlicher Balkon, regengeschützt(!), lädt zum entspannen oder grillieren ein.Ein Anschluss für eine eigene Waschmaschine ist auch vorhanden.Zusätzlich zum günstigen Kabel-TV der Gemeinde Muttenz (InterGGA) ist auch gratis SAT-TV vorhanden. Swisscom/Sunrise geht natürlich auch. Glasfaser für sehr schnelles Internet ist ebenfalls im Haus. Sie können Ihr passendes Abo wählen wie Sie möchten bei Ihrem bevorzugten Provider.Angenehme Nachbarn: Berufstätige, unkomplizierte Leute verschiedener Berufe. Ideal ist diese Wohnung für ein jüngeres, berufstätiges Paar. Eine WG ist mit maximal zwei Personen möglich. Auch eine ältere Person ist selbstverständlich willkommen. Es gibt allerdings keinen Lift. Gerne zeige ich Ihnen diese schöne Wohnung...

Travel time
-
  • Modern living and dining area with a large sectional sofa, coffee table, dining table with chairs, and an open kitchen with white cabinets, an oven, and a refrigerator. The space features large windows with a view of the city and mountains.
  • {"type": "Kitchen", "objects": ["sink", "faucet", "oven", "cupboard", "fridge", "coffee maker", "cup", "faucet", "faucet", "faucet", "faucet", "faucet", "faucet", "faucet", "faucet", "faucet", "faucet", "faucet", "faucet", "faucet", "faucet", "faucet", "f
  • Modern living room with a large sectional sofa, a round rug, a white piano, a black leather chair, a wine rack, and a large mountain-themed picture on the wall.
  • Modern living room with a dark blue sectional sofa, a white coffee table, a fireplace, a large window offering a view of the city, and a small outdoor seating area visible through the glass doors.
  • Modern living room with large glass doors leading to a balcony, grey sectional sofa, coffee table, and a small table with chairs on the balcony.
  • Modern living room with a dark blue sectional sofa, a black leather armchair, a white coffee table, a flat-screen TV, a built-in fireplace, and a floor lamp. The room features large windows with a view and a sleek, contemporary design.
  • {"type": "Furnished Room", "objects": ["sink", "faucet", "stool", "wine rack", "sofa", "chair", "table", "faucet", "wine glass", "bowl", "faucet", "stool", "stool", "stool", "stool", "stool", "stool", "stool", "stool", "stool", "stool", "stool", "stool",
  • Modern dining and living area with a glass dining table, blue sofa, and large windows offering a scenic view of the city.
  • {"type": "Furnished Room", "objects": ["stool", "stool", "stool", "stool", "stool", "stool", "stool", "stool", "stool", "stool", "stool", "stool", "stool", "stool", "stool", "stool", "stool", "stool", "stool", "stool", "stool", "stool", "stool", "stool",
  • Modern kitchen with light wood flooring, white cabinets, and a large sliding glass door leading to a small balcony with a table and chairs.
  • Modern balcony with a retractable awning, glass railing, lounge chairs, dining table, and scenic mountain view.
  • Balcony with a dining setup, including a table, chairs, grill, plates, glasses, and a scenic mountain view.
  • Balcony with a view of the city, featuring a modern black wire chair, a small round table, and a spherical ornament on a white pedestal.
  • Balcony with wooden decking, glass railing, two chairs, a small round table, and a decorative ball.
  • Balcony with a dining setup, including a table, chairs, and a bowl on a side table, overlooking a cityscape with mountains in the background.
  • Balcony with wooden decking, glass sliding doors, white table and chairs, and a large white spherical lamp.
  • Balcony with a view of the city, featuring two black wire chairs, a small round table, and a spherical topiary on a white pedestal.
  • Balcony with wooden decking, retractable awning, glass sliding doors, white table and chairs, and a large white spherical lamp.
  • Balcony with wooden decking, white table and chairs, large round white ball, retractable awning, and glass railing.
  • Modern bathroom with dark tiled walls and floor, white sink, chrome faucet, toilet, towel, and decorative candles. A small plant is placed on a shelf above the sink.
  • Modern bathroom with a bathtub, sink, mirror, and decorative elements including a flower vase and candles.
  • Modern bathroom with a toilet, towel rack, neatly folded towels, a glass shelf with decorative items, and a radiator.
  • Modern bathroom with a glass-enclosed shower, toilet, glass shelf with a plant, and a towel hanging on the side.
  • Modern bathroom with a white sink, chrome faucet, and a glass-enclosed shower. Brown tiles on walls and floor, with decorative bottles on the sink counter.
  • Modern balcony with glass railing, wooden deck, and cityscape view. Includes a round glass table and two black wire chairs.
  • Modern balcony with dark wooden decking, large glass windows, and a small seating area with a chair and table.
  • Balcony with glass railing, potted plant, and scenic city and mountain view.
  • Modern bedroom with a large bed, white dresser, black stool, mirror, and decorative plants.
  • Modern bedroom with a large bed, nightstand, balcony access, and contemporary furniture including a stool, chairs, and a small table.
  • Modern bedroom with a white bed, dark blue throw, nightstand with lamp, large mirror, built-in wardrobe, and a small bathroom visible in the background.
  • Modern bedroom with a large bed, nightstand, table lamp, and a view of the city through large windows. The room features contemporary furniture and a sleek design.
  • Modern office space with light wooden flooring, large windows offering a city view, a black office chair, a white desk, and a small table with a decorative item.
  • A modern, well-organized office space with a white desk, a sleek lamp, a shelf with binders, a vintage radio, and decorative plants. The room features large framed artwork and a mirror on the wall.
  • Modern office space with a white desk, ergonomic chairs, potted plants, and a city view through large windows.
  • A modern, well-organized office space with a white desk, black office chair, filing cabinet, potted plants, and framed artwork on the walls.
  • Modern bedroom with a double bed, grey bedding, nightstand with a red table lamp, and a colorful abstract painting on the wall.
1 / 36
{"type": "Kitchen", "objects": ["sink", "faucet", "oven", "cupboard", "fridge", "coffee maker", "cup", "faucet", "faucet", "faucet", "faucet", "faucet", "faucet", "faucet", "faucet", "faucet", "faucet", "faucet", "faucet", "faucet", "faucet", "faucet", "f
Modern living room with a large sectional sofa, a round rug, a white piano, a black leather chair, a wine rack, and a large mountain-themed picture on the wall.
Modern living room with a dark blue sectional sofa, a white coffee table, a fireplace, a large window offering a view of the city, and a small outdoor seating area visible through the glass doors.
CHF 2,695,000.– Premium
5 rooms126m² living space
Rue Cramer, 1202 Genève

Magnifique attique de 5 pièces vue panoramique – Quartier des nations - PAS D'AGENCE NI COURTIER

Découvrez cet exceptionnel appartement attique traversant de 5 pièces, situé au 7ème étage d'un immeuble moderne construit en 2014, à Genève. Avec ses 126 m² de surface habitable, ce bien d'exception offre un cadre de vie raffiné, lumineux et calme. Sud-ouest / nord-est. 2 terrasses. 1 de 30m2 (sud-ouest) et 1 de 15m2 (nord-est). • 171 m² — surface totale additive (126 m² habitables + 30 m² + 15 m² de terrasses en pleine valeur), chiffre le plus représentatif de l'espace de vie réel • 143,5 m² — surface pondérée officielle (surface PPE + terrasses pondérées à ~40 % selon règles cantonales) • 126 m² — surface PPE habitable nette, hors terrasses En pratique, les terrasses de cet attique constituent un véritable prolongement du salon. Le prix au m² calculé sur 171 m² s'élève à CHF 15'760/m², en parfaite cohérence avec le marché genevois haut de gamme.Une place de parking (taille suv) couvert et une cave inclus.Espace fitness et home cinéma au sous- sol -1.Les grandes baies vitrées inondent l'appartement de lumière naturelle, notamment grâce à un ensoleillement généreux en été. Depuis le séjour et le balcon, vous profiterez d'une vue imprenable sur la ville et les montagnes environnantes, un panorama saisissant à couper le souffle.Situation idéale : Cet appartement bénéficie d'une localisation privilégiée et particulièrement calme, à proximité immédiate de toutes les commodités.Véritable perle rare alliant modernité, confort et emplacement de prestige, cet appartement attique représente une opportunité d'acquisition exceptionnelle à Genève. Ne manquez pas cette chance de vivre dans un cadre d'exception au-dessus des toits de la cité de Calvin.

Travel time
-
  • Two-story house with white and beige exterior, multiple windows, and a tall evergreen tree in front.
  • A modern kitchen with light wooden cabinets, a stainless steel oven, a dishwasher, and various kitchen items on the counter.
  • Bathroom with a toilet, toilet paper holder, and a shower area with a handheld showerhead.
  • Bathroom with a bathtub, tiled walls, a window, and a handrail for safety.
  • Empty room with wooden flooring, white walls, and a single window. There are a few bags and a pair of shoes placed near the wall.
  • Empty room with wooden flooring, large windows, radiators, and a small potted plant near the center.
  • Modern bathroom with blue tiled floor, white tiled walls, a glass-enclosed shower, a toilet, a sink with a cabinet, and a window for natural light.
  • Empty room with wooden flooring, light-colored walls, and large windows with white frames. There are radiators beneath the windows and a small metal stand with potted plants near one window.
  • Empty room with light yellow walls, wooden floor, and multiple windows showing a view of the outside. No furniture or equipment is present.
  • Empty room with wooden flooring, white walls, and a black wood-burning stove in the center.
  • Two-story house with beige siding, multiple windows with shutters, a front door with a small porch, and a well-maintained garden with flowers and shrubs.
1 / 11
A modern kitchen with light wooden cabinets, a stainless steel oven, a dishwasher, and various kitchen items on the counter.
Bathroom with a toilet, toilet paper holder, and a shower area with a handheld showerhead.
Bathroom with a bathtub, tiled walls, a window, and a handrail for safety.
CHF 2,500.– Premium
5.5 rooms160m² living space
Holzmannshaus 24, 8360 Eschlikon

Charmantes Doppel-Einfamilienhaus im Grünen

Willkommen in Holzmannshaus! In diesem altehrwürdigen, komplett renovierten Doppel-Einfamilienhaus verbindet sich historischer Altbaucharme mit modernem Wohnkomfort. Die grosszügige Liegenschaft bietet mit 5,5 Zimmern und einer Wohnfläche von 160 m² auf drei Etagen viel Platz für Entfaltung. Zusätzlich stehen drei unbeheizte Zimmer im Estrich zur Verfügung. Das Haus steht Ihnen ab dem 1. September 2026 zur Verfügung.Die Highlights auf einen Blick • Grosszügiges Wohnen: 160 m² Wohnfläche verteilt auf zwei Etagen. • Zusätzlicher Raum: Drei unbeheizte Zimmer im Estrich bieten flexiblen Stauraum oder Platz für Hobbys. • Gemütliches Ambiente: Ein Kamin sorgt für wohlige Wärme in der Übergangszeit und garantiert gemütliche Abende. • Idyllischer Garten: Der Garten liegt direkt am Feldrand mit Blick Richtung Wald und Ferne– perfekt, um den Sonnenuntergang zu geniessen. • Renovierter Komfort: Fenster, Böden, Küche und Badezimmer wurden renoviert. • Eigener Waschturm: Waschmaschine und Tumbler befinden sich direkt im Badezimmer. • Parkplätze inklusive: Eine grosse Garage sowie zwei Aussenstellplätze sind im Mietpreis inbegriffen (weitere Plätze können dazu gemietet werden). • Tierliebhaber willkommen: Haustiere sind erlaubt. Bei Bedarf kann ein Stall für Kleinvieh (z. B. Gaisen, Schafe etc.) dazugemietet werden. • Optionale Zusatzflächen: Für maximalen Platzbedarf kann eine grosse Scheune (z. B. für Traktoren oder als Lager) gemietet werden. Lage und InfrastrukturDas Haus liegt sehr ruhig, sonnig und naturnah im idyllischen 80-Seelen-Weiler Holzmannshaus. Politisch gehört der Weiler zu 9542 Münchwilen TG, die Postadresse und die Schulen laufen jedoch über 8360 Eschlikon TG. • Einkaufen & Alltag: In nur 5 Autominuten (10 Minuten mit dem Velo) erreichen Sie den Bahnhof Eschlikon oder die Migros in Sirnach. 5 Minuten bis zum Autobahnanschluss A1 (St. Gallen - Zürich). Die umliegenden Gemeinden (Münchwilen, Eschlikon, Sirnach und Aadorf) bieten eine lückenlose Infrastruktur mit Coop, Lidl, Volg, Bäckereien, Drogerien, Apotheken, Banken und Restaurants. • Mobilität: Holzmannshaus hat keinen direkten ÖV-Anschluss, weshalb ein Auto oder Velo von Vorteil ist. • Kinder & Schulen: Das Haus ist ideal für Familien. Der Kindergarten und die Schulen befinden sich im 2 km entfernten Eschlikon. Der Schulweg ist absolut sicher und wird von den Dorfkindern gemeinsam genutzt (ca. 25 Minuten zu Fuss) – im Winter wird der Weg mit dem Schlitten sogar zum echten Abenteuer. Dieses charmante Objekt ist eine seltene Gelegenheit für Menschen, die das Landleben in vollen Zügen geniessen und dennoch nicht auf modernen Komfort verzichten möchten.Wir freuen uns auf Ihre Kontaktaufnahme für eine Besichtigung!

Travel time
-

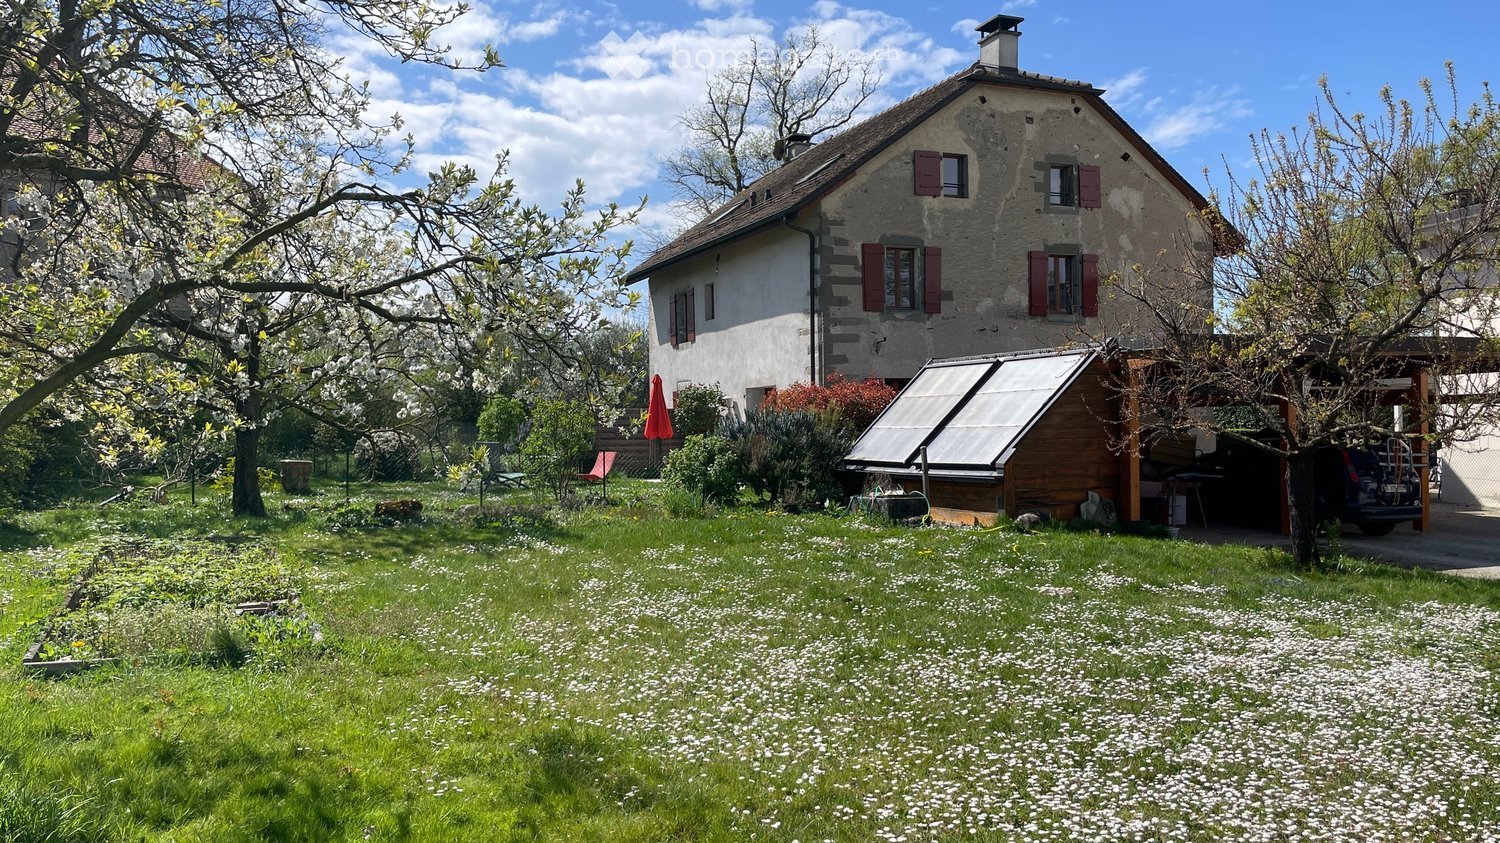
Suggested properties for you based on search results