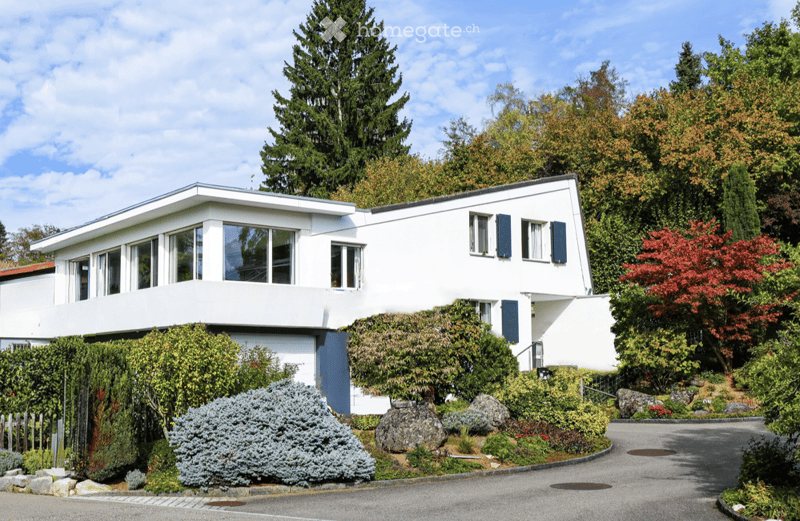
• Modern two-story white house with large windows and blue shutters, surrounded by lush greenery and a well-maintained garden.
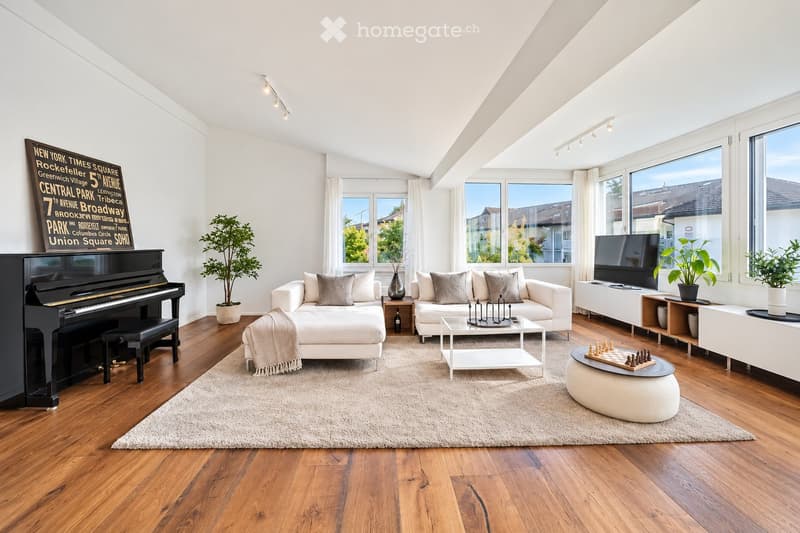
  • Bright living room with white walls, wooden floors, large windows, and ample natural light. Features a white sectional sofa, coffee table, ottoman, piano, and television. Decor includes plants, a throw blanket, and a chessboard on a round table.
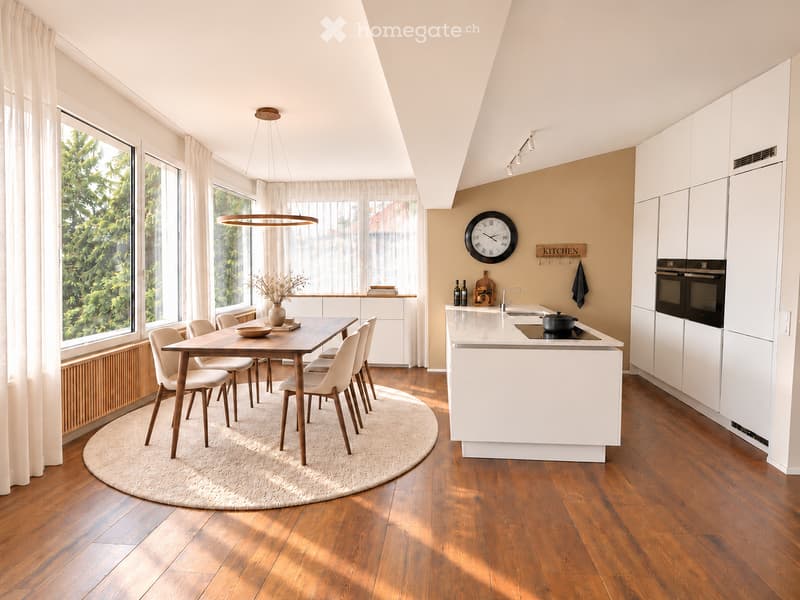
  • Modern kitchen with white cabinets, wooden dining table, six chairs, and a kitchen island with sink and oven. Large windows with sheer curtains, pendant light, and a round rug.
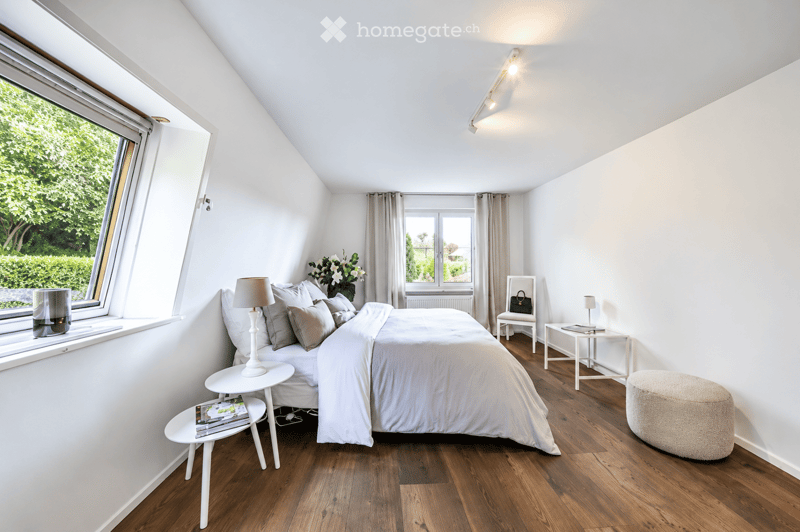
  • Modern, minimalist bedroom with a large bed, nightstands, table lamps, a chair, a stool, and a vase with flowers. The room features wooden flooring and large windows with curtains.
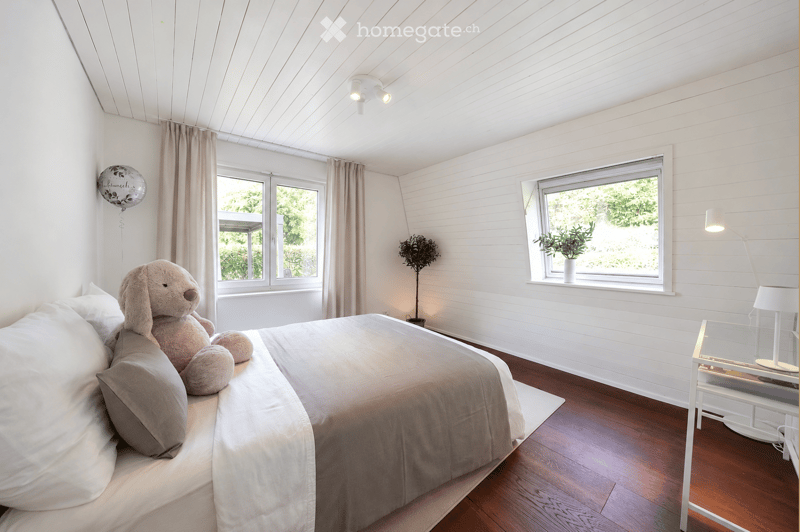
  • Bright bedroom with white walls, wooden floor, large windows with curtains, bed with pillows and a large stuffed animal, nightstand with lamp, small plant on windowsill, and a balloon on the wall.
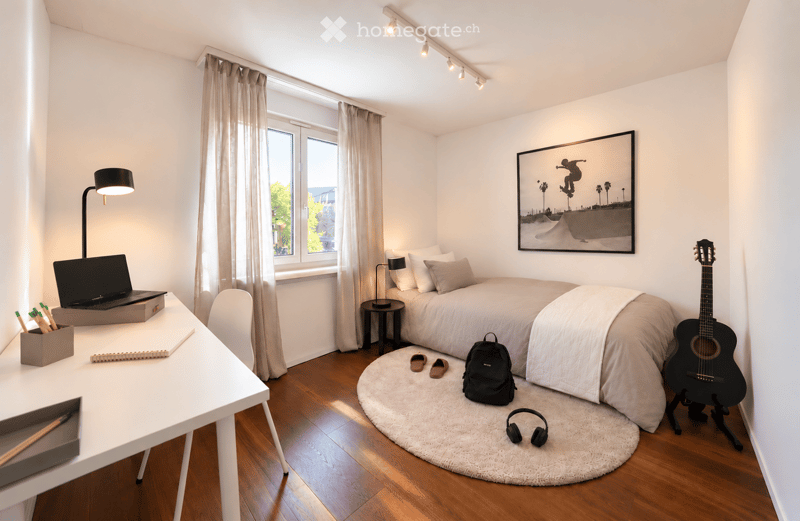
  • Cozy bedroom with a double bed, desk with laptop, guitar, backpack, and headphones on the floor. The room features wooden flooring, large windows with curtains, and modern lighting.
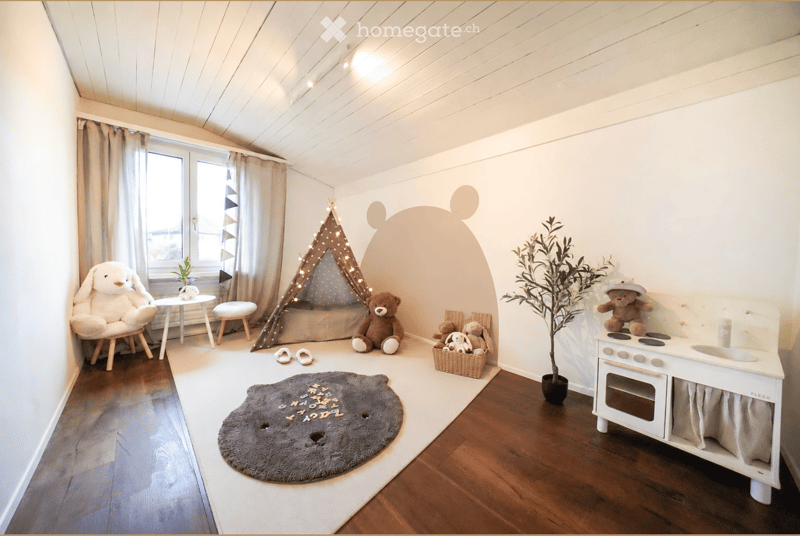
  • Cozy children's room with wooden flooring, a play tent, a small table, a toy stove, and plush toys.
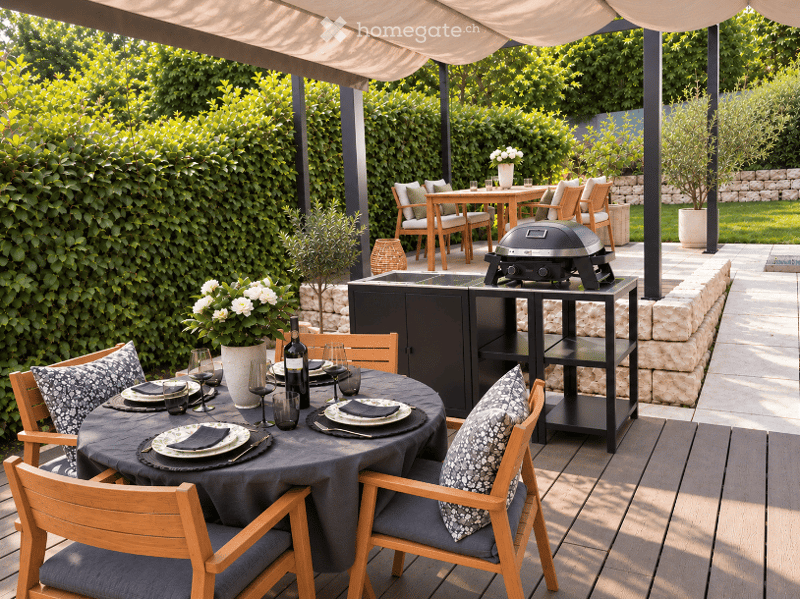
  • Well-maintained outdoor patio with a dining table set for six, surrounded by wooden chairs with patterned cushions. A barbecue grill and a small bar area are visible, along with potted plants and a covered seating area with additional chairs and a table.
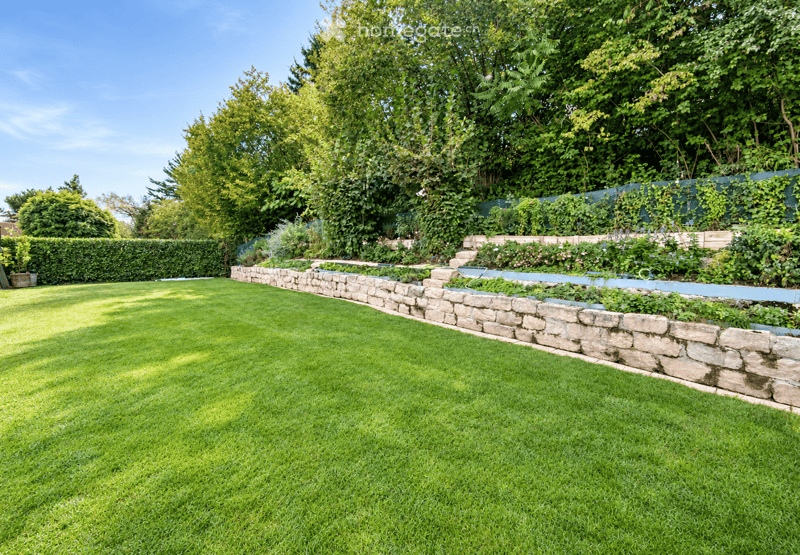
  • Well-maintained garden with a neatly trimmed lawn, stone retaining wall, and various plants and trees.
  • Get full property details

    Contact the advertiser for the exact address, floor plans and additional documents.

1 / 10

"Detached single-family house in Uster"

Purchase price
CHF 2,495,000.–
Rooms
5.5
Living space
141 m2

Find the right mortgage for your new home

The advertiser has not provided the exact address.

Location

8610 Uster

Costs

Purchase price:
CHF 2,495,000.–

Main information

Available from:
Immediately
Type:
Single house
No. of rooms:
5.5
Number of floors:
2
Surface living:
141 m2
Land area:
657 m2
Volume:
662 m3
Room height:
2.4 m
Last refurbishment:
2025
Year built:
1972

Features and furnishings

  • Balcony / Terrace

  • View

  • Quiet neighborhood

  • Child-friendly

  • Parking space

  • Garage

Documents (1)

Description

Detached single-family house with great development potential

Renovated, detached single-family house | 657 m² plot | 141 m² net living area | 121 m² expansion reserve | permitted use 262 m²

The single-family house is in a renovated and well-maintained condition. Additionally, this property offers great potential for expansion or new construction – subject to applicable building regulations and permits.

In the quiet, family-friendly Hegetsberg quarter in Uster, this detached single-family house is located – the recreational areas around Lake Pfäffikon and Lake Greifen are practically on the doorstep.

The natural surroundings with plenty of greenery combine here with good infrastructure. Gymnasium, schools, kindergarten, shopping facilities, and train station are easily accessible. Zurich can be reached quickly and comfortably by car or public transport.

The heart of the house is the open living and dining area. The outdoor area impresses with a sunny, large garden. Two covered seating areas with shading systems and an outdoor kitchen invite you to relax in the fresh air.

The property:

  • Detached single-family house: with plenty of privacy

  • Rooms: 5.5 rooms, 4 bedrooms, 2 bathrooms

  • Net living area: 141 m²

  • Expansion reserve: calculated expansion reserve of 121 m²

  • Development opportunities: extension, annex or new building

  • Permitted use: total 262 m²

  • Special feature: alarm system, irrigation system, outdoor kitchen

  • Parking options: 2 garages and 1 outdoor parking space

  • Heating system: energy-efficient air/water heat pump

  • Highlight: expansion possibilities, great privacy, plenty of outdoor space

  • Transport links: S5 and S15 in 11 minutes at Zurich Stadelhofen station, Bordacker bus stop less than 1 minute's walk away

  • Condition of the property: renovated and ready for occupancy

The exact address and further information can be found in the appendix of this advertisement.

Mortgage Calculator

From dream house to home ownership: the mortgage calculator can help you estimate the affordability of this property.

Purchase price
Household income

Annual gross income of all persons applying for the mortgage (including 13th month salary or bonus payment).

The mortgage is affordable if the living costs do not exceed one third (33%) of your income.

Equity capital

You must finance at least 20% of the property value with your own funds. This includes savings, advance inheritance, gifts, all retirement assets (3a, 3b) and pension fund assets. You may withdraw a maximum of 10% of the purchase price from the pension fund.

Create your account
Free

Unlock the full experience

Sync your favourites, manage search alerts, and access all your important services seamlessly across devices. Create your free account for a personalized home search!

Contact

Leonardo Rothweiler

Listing ID
4003565539
Object ref.
4hf16.1xrde

Contact the advertiser

Equity capital (optional)

By continuing, I declare that I accept the GTC and acknowledge the privacy policy, and that personal aggregated data related to my interests may be shared with the advertiser.

* By selecting “Yes”, I agree that Homegate may process this information as described here.

Other properties you might like

Fraud prevention: a few useful tips

  • Never transfer money in advance
  • Be careful if the price appears too low
  • Never share personal data such as bank details or copies of ID upfront
  • Do not sign a contract before you have visited the property

Tips and services