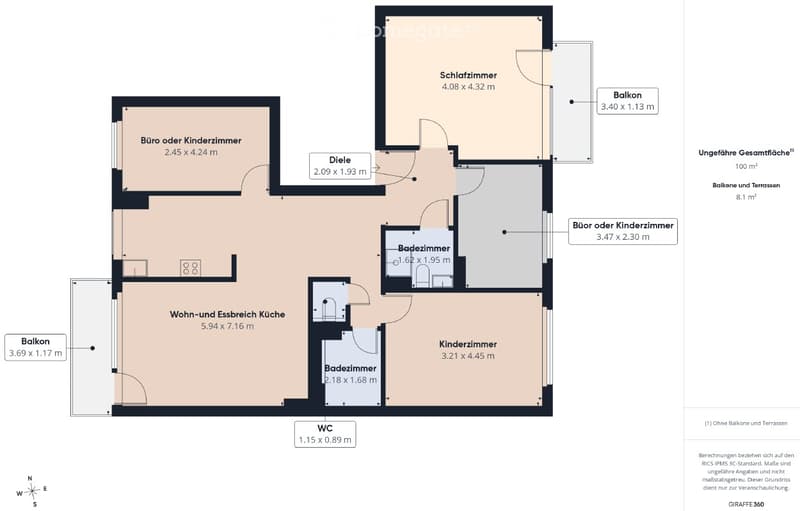
• Floor plan with a living and dining kitchen, a bedroom, a children's room, an office or children's room, 2 bathrooms, a WC, a hallway, and 2 balconies.
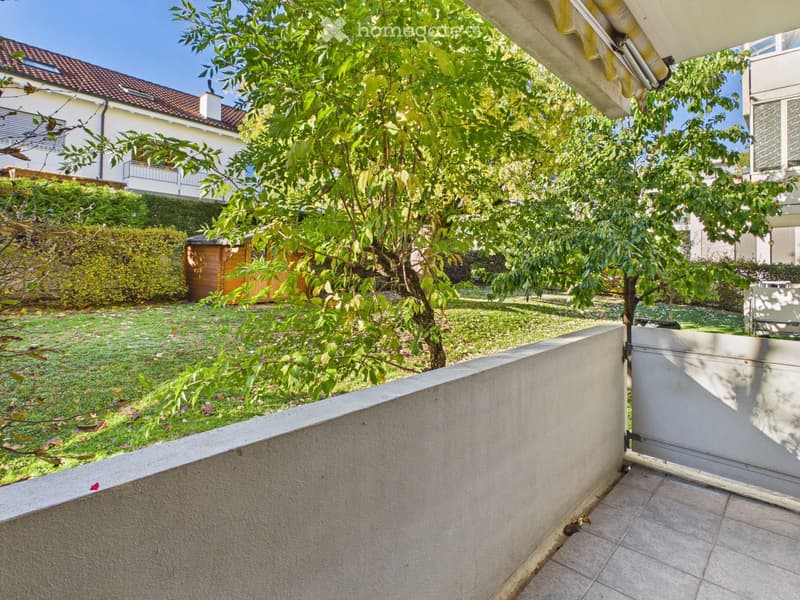
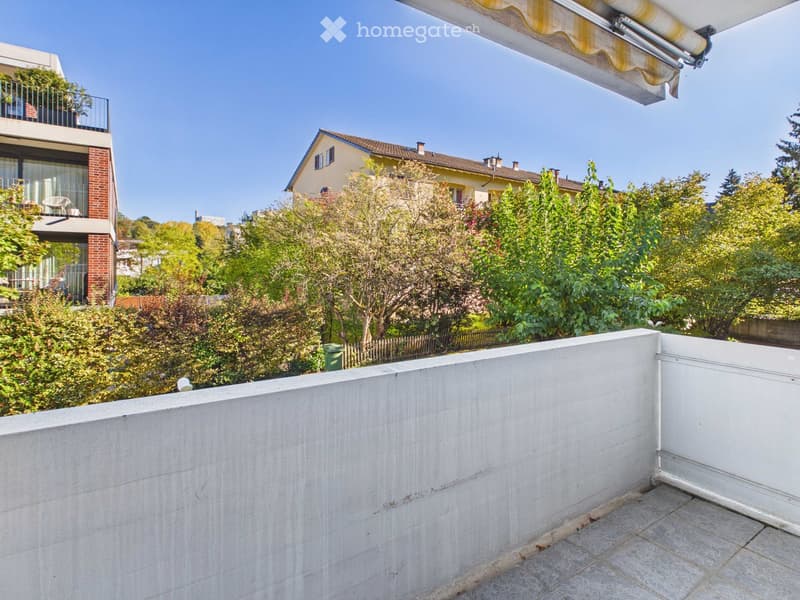
  • Balcony with a concrete railing and tiled floor overlooking a garden with a lawn, trees, and a wooden shed.
  • Unfurnished room with bare white walls, a light wooden floor, and a glass door and window overlooking greenery.
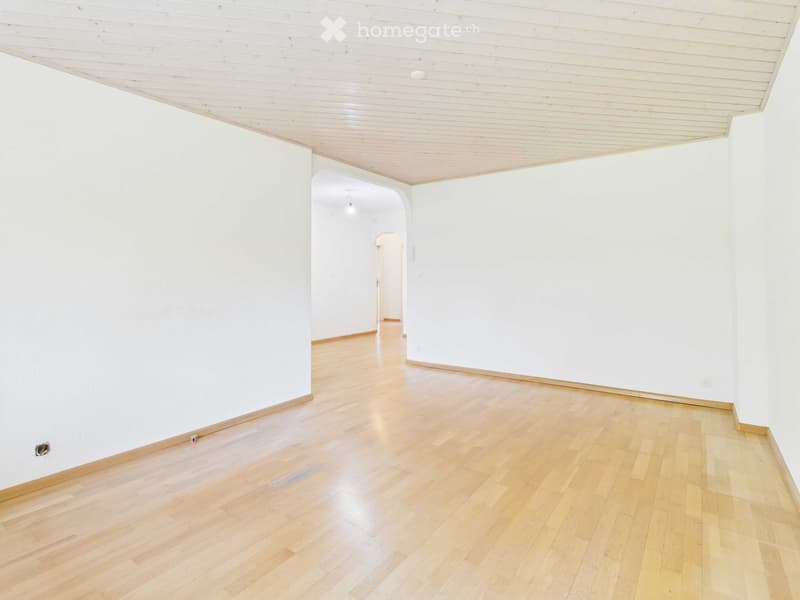
  • Empty room with a light wooden floor, white walls, and a wood-panel ceiling, opening through an arch to another room.
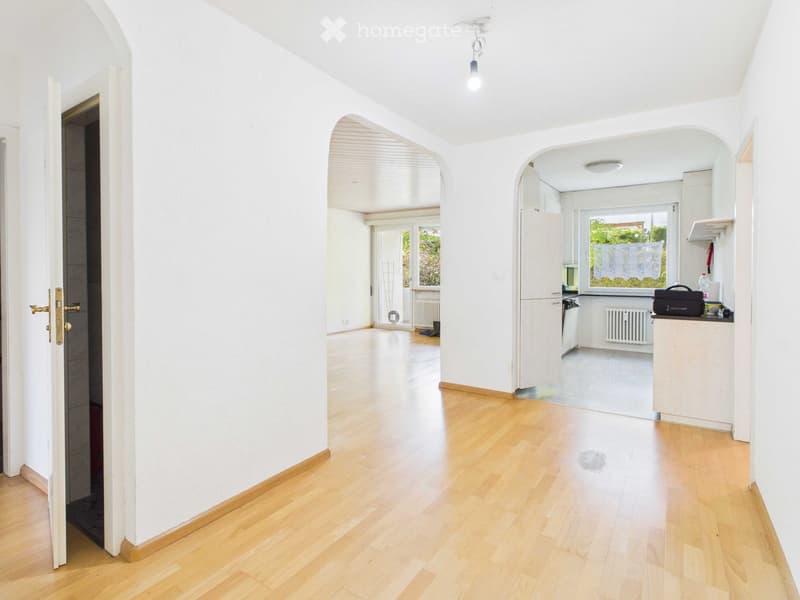
  • Empty hallway with light wooden floors, arched openings to a kitchen and a living room, and an open bathroom door on the left.
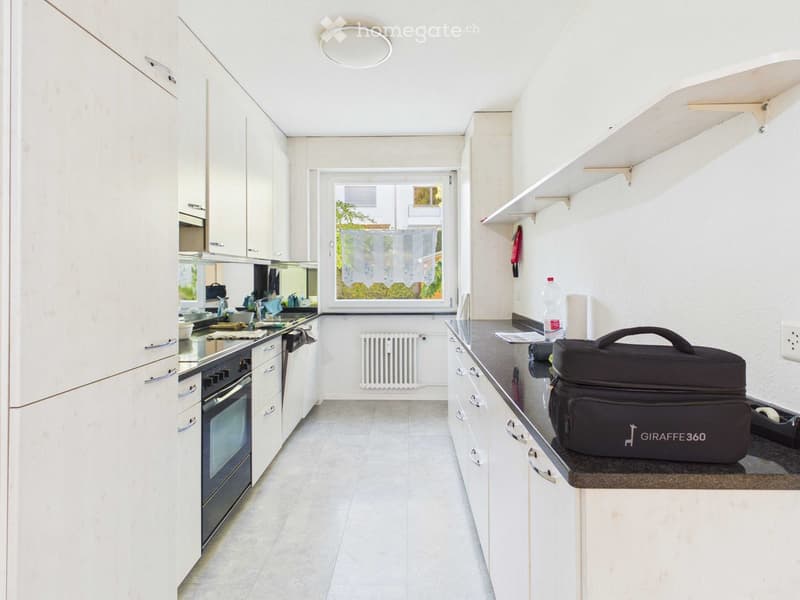
  • Galley kitchen with white cabinets, black countertops, built-in oven, and a window overlooking greenery and a neighboring building.
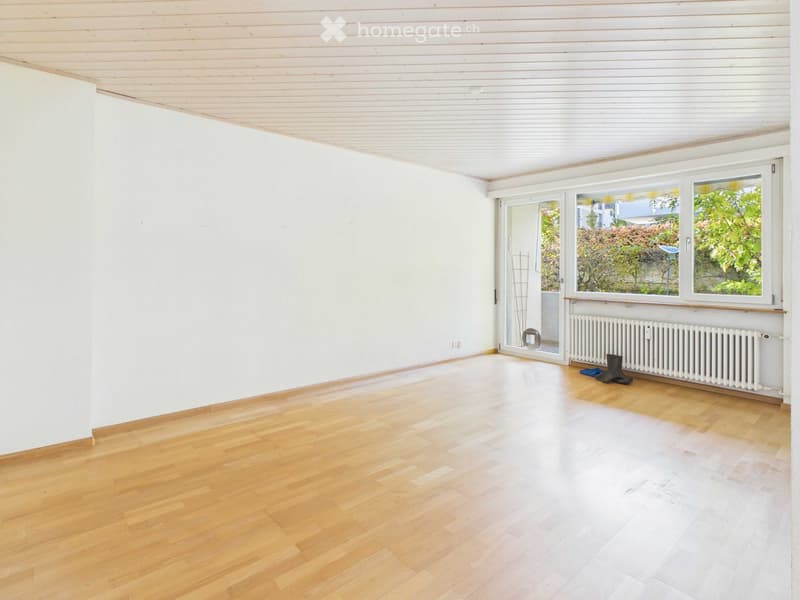
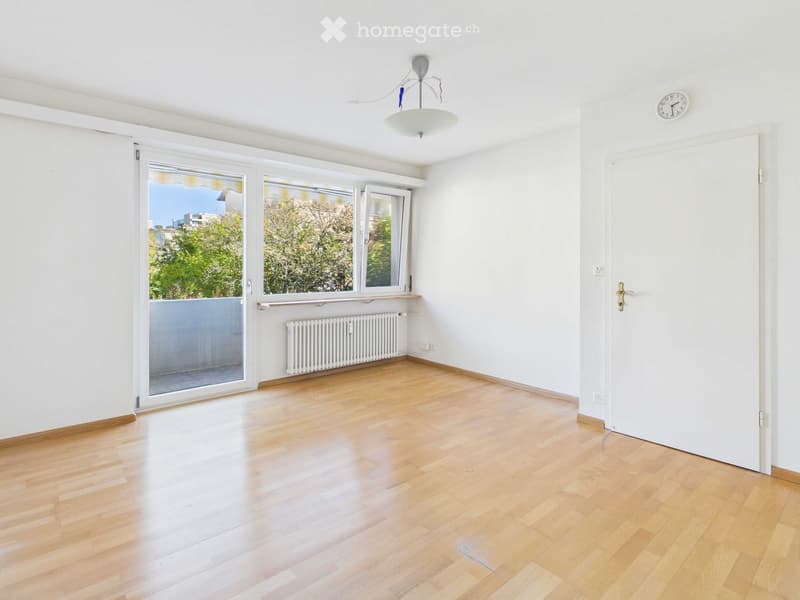
  • Unfurnished room with a wood-parquet floor, a glass balcony door and window with a view of trees, a radiator, and a white entrance door.
  • Balkon (des Schlafzimmers)
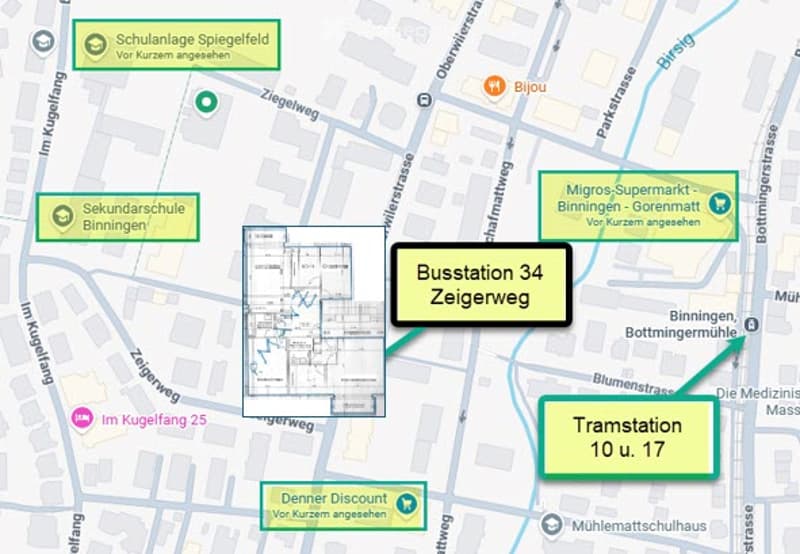
  • Map view showing a floor plan inset with nearby bus station 34 Zeigerweg, tram station 10 u. 17, schools, a supermarket, and a discount store.
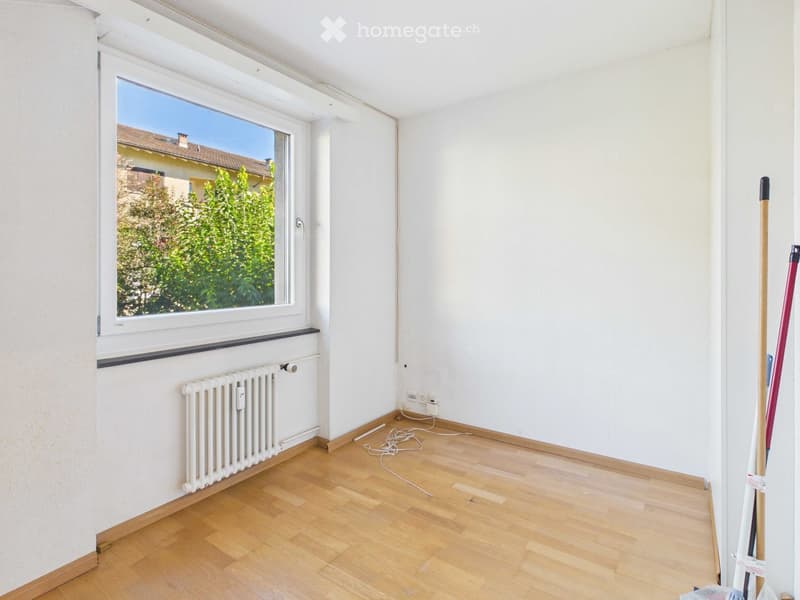
  • Unfurnished room with a wooden floor, white walls, a radiator under a window, and a view of trees and a neighboring building.
  • x
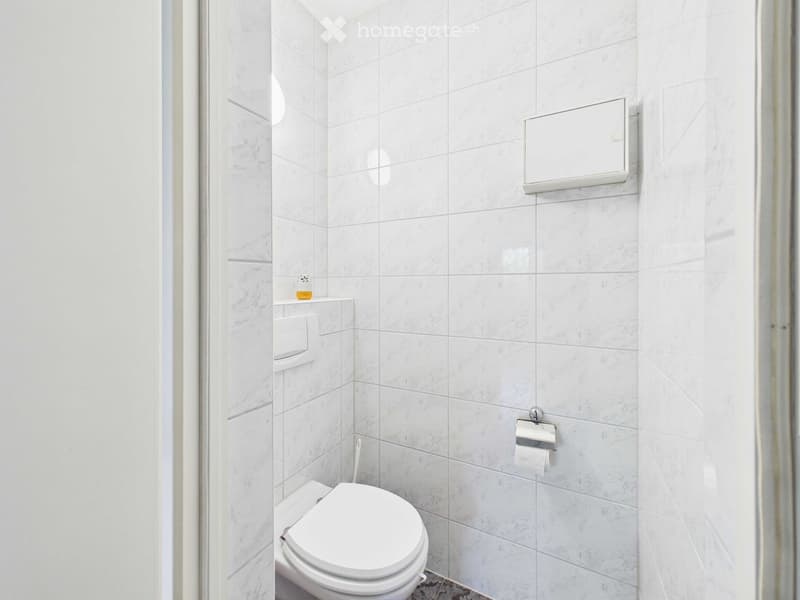
  • Small bathroom with white marble-look wall tiles, a toilet, a toilet roll holder, and a built-in flush panel.
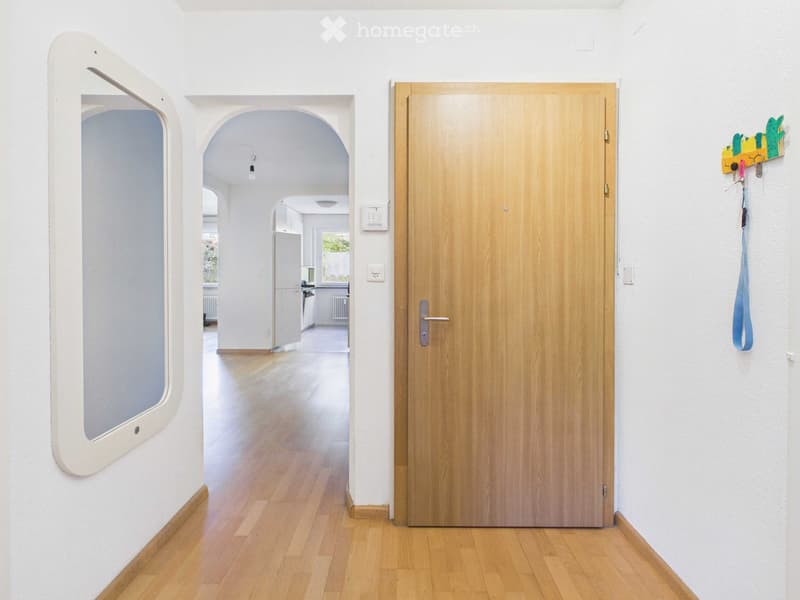
  • Entrance hallway with a wooden front door, a mirror on the left, a key rack on the right, and an arched opening leading to a kitchen.
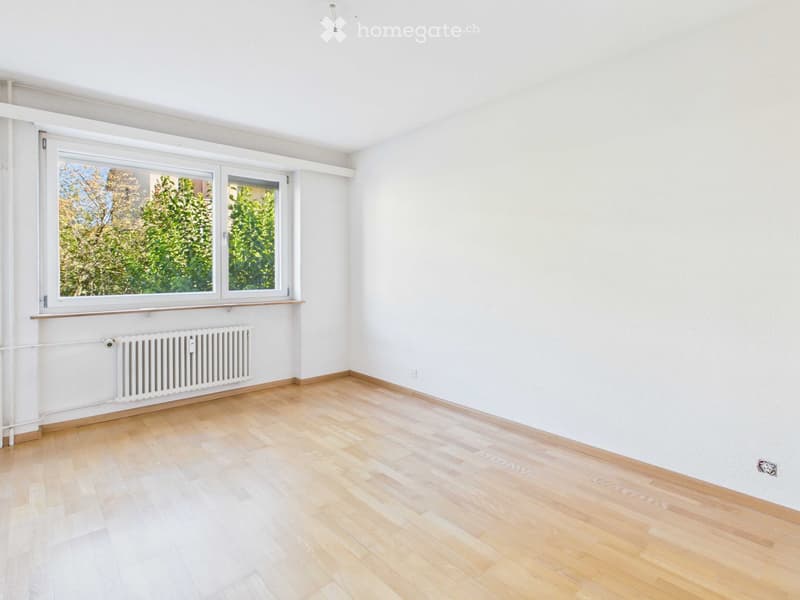
  • Empty room with white walls, a light wooden floor, and a window with a radiator below, showing trees outside.
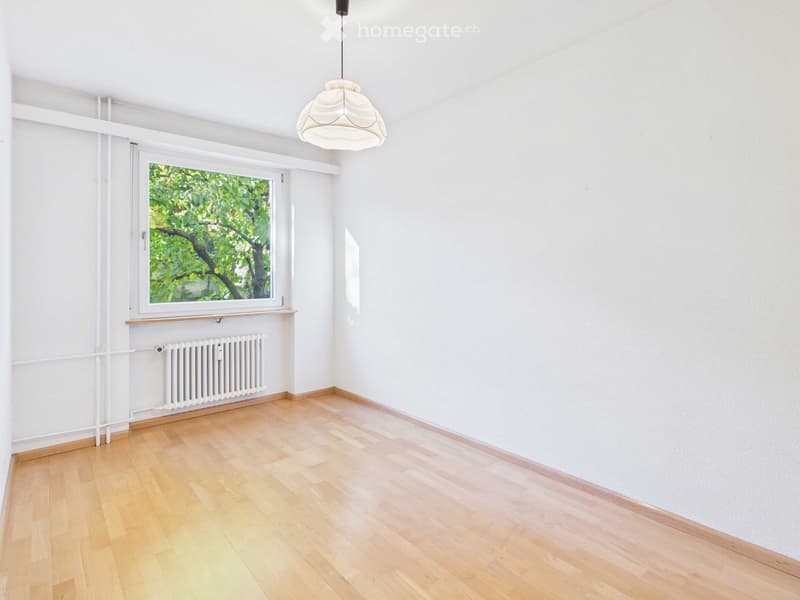
  • Empty room with a wooden floor, white walls, a pendant light, and a window showing a leafy tree outside.
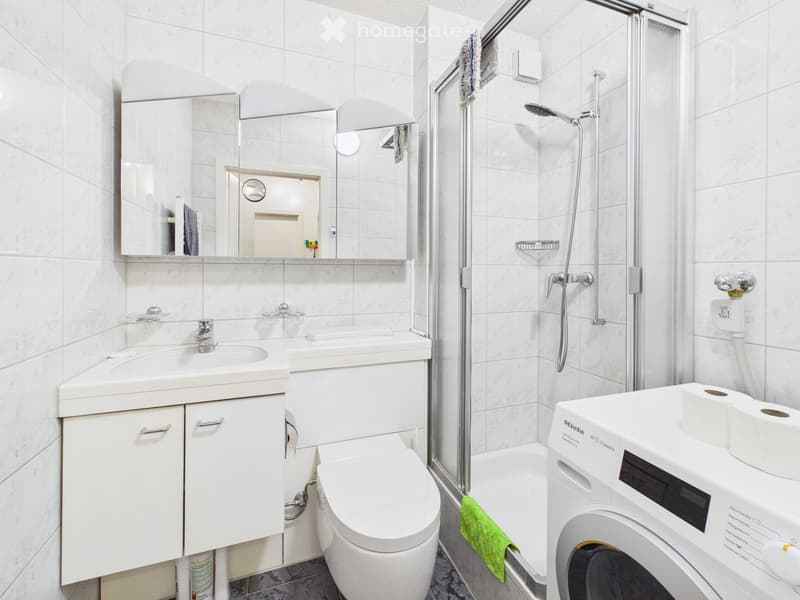
  • Bathroom with white tiled walls, a vanity with sink, a toilet, a glass-door shower, and a front-loading washing machine.
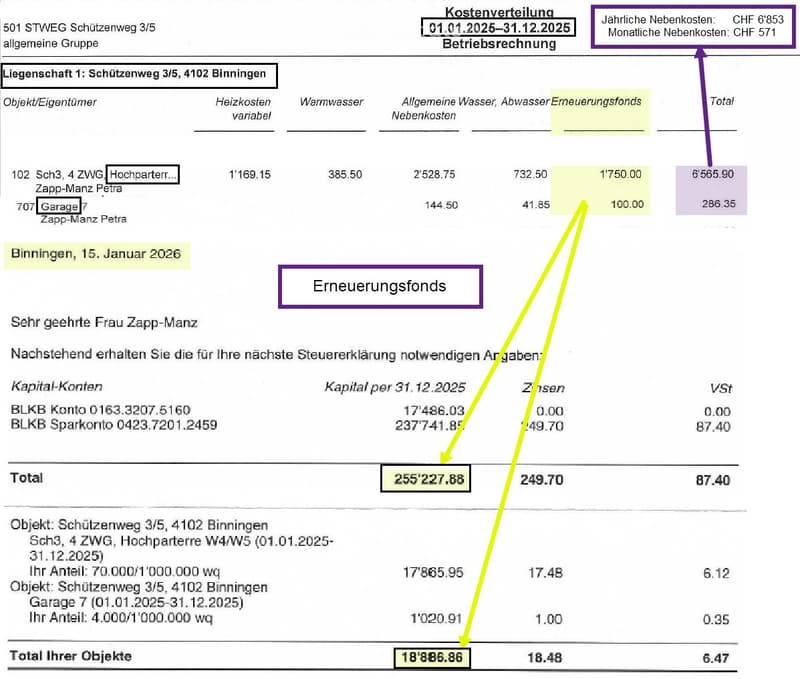
  • Swiss property cost allocation statement for 2025 showing apartment and garage charges and renovation fund balances.
  • Get full property details

    Contact the advertiser for the exact address, floor plans and additional documents.

1 / 18

"Compact 5-room apartment in central location"

Purchase price
CHF 1,094,000.–
Rooms
5
Living space
100 m2

Find the right mortgage for your new home

Location

Schützenweg 3, 4102 Binningen

Travel time

  • 1 min.Station: Kronenplatz

Surrounding information

Source of this data

The data displayed is provided by one of our third-party suppliers.

Please note that the locations displayed may not be up to date and there may be some deviations.

  • School

    4 min.Musikschule Binningen-Bottmingen
  • Supermarket

    5 min.Coop
  • Pharmacy

    1 min.Kronen-Apotheke
  • Public Transport

    < 1 min.Kronenplatz

Times refer to the route on foot.

Costs

Purchase price:
CHF 1,094,000.–

Main information

Available from:
Immediately
Type:
Apartment
No. of rooms:
5
Floor:
1
Surface living:
100 m2
Last refurbishment:
2016
Year built:
1961

Features and furnishings

  • Balcony / Terrace

  • Child-friendly

  • Garage

Documents (1)

Description

Compact 5-room apartment in central location

This 5-room apartment in a perfect location is situated in the second building row from the main street Oberwilerstrasse and benefits from a quiet living situation and at the same time from a proximity (120m and 210m) to the bus stations Zeigerweg.

Since you will buy the apartment directly from the owner, you will benefit from the following advantages:

1.      You and I will save the 2.5-3% brokerage fees from the apartment's value.

2.      You will negotiate directly and more efficiently with the seller about the price, payment terms, and any renovation wishes, which are described in detail below.

The apartment offers, with its (via a small staircase) direct garden access, its own small seating area, and the spacious community garden, two balconies, as well as its own garage box and a cellar with 5m2, suitable living quality for families but also for couples with hobbies.

The reasons for evaluating the location as PERFECT are as follows:

1.      The connection to public transport, bus 34, is excellent, with a frequency of about 7 to 14 minutes, depending on the day of the week and time of day.

2.      The tram stations 10 and 17 are 450m away.

3.      The Migros supermarket with the Amavita pharmacy and a post office branch are about 450 meters away.

4.      The Denner branch is 230m away.

5.      The secondary school is 240m away.

6.      The Spiegelfeld school complex is 350m away.

7.      Several kindergartens and KITAs are in the vicinity.

8.      The indoor swimming pool is 600m away.

These mentioned destinations are shown on the situation plan (Google Maps).


Taking over the existing mortgage

Interested parties can have the takeover of the existing mortgage of CHF 350,000 at an interest rate of 0.8% with a term until March 31, 2028 checked by the BLKB. A takeover will only be done after examination and approval by the bank.

This apartment is characterized by the following features:

•                    Two bathrooms and a guest toilet

•                    Own washing machine with shower and toilet in one bathroom

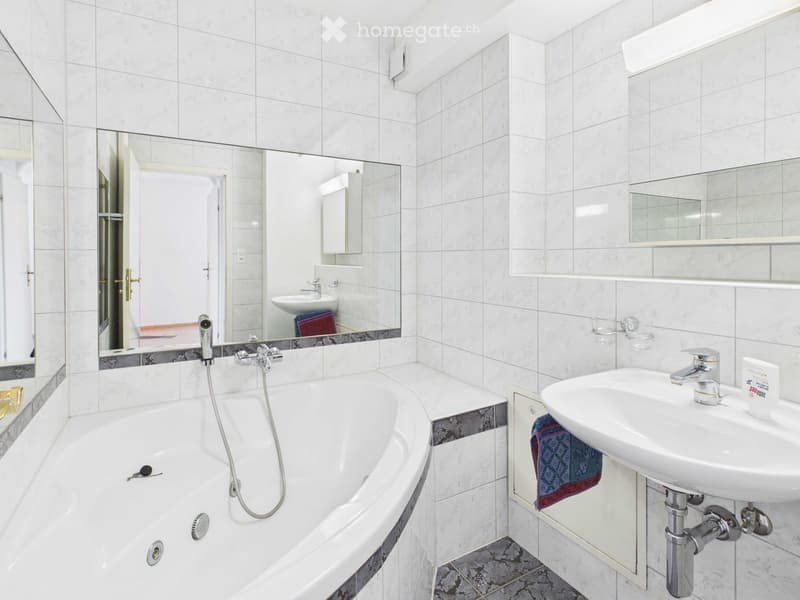
•                    A whirlpool bathtub in the second bathroom

•                    Compact apartment, i.e., without loss of space due to a long corridor

•                    Two balconies, one with direct access to the garden

•                    Fiber optic for fast internet

•                    Cellar compartment

•                    Own garage box

•                    Family-friendly

•                    Sympathetic neighborhood

•                    Low tax rate of the Binningen municipality compared to others

•                    Efficient management with low additional costs: CHF 571 per month

•                    Solid renovation fund: CHF 255,227 or share: CHF 18,890

•                    Enough parking spaces for visitors

•                    Garden house with community seating area

•                    Quiet and yet central location

•                    Community bicycle cellar

Have we sparked your interest? Then schedule a viewing appointment today.

Mortgage Calculator

From dream house to home ownership: the mortgage calculator can help you estimate the affordability of this property.

Purchase price
Household income

Annual gross income of all persons applying for the mortgage (including 13th month salary or bonus payment).

The mortgage is affordable if the living costs do not exceed one third (33%) of your income.

Equity capital

You must finance at least 20% of the property value with your own funds. This includes savings, advance inheritance, gifts, all retirement assets (3a, 3b) and pension fund assets. You may withdraw a maximum of 10% of the purchase price from the pension fund.

Listing ID
4003612684
Object ref.
fcmgq.dkxyh

Contact the advertiser

Equity capital (optional)

By continuing, I declare that I accept the GTC and acknowledge the privacy policy, and that personal aggregated data related to my interests may be shared with the advertiser.

* By selecting “Yes”, I agree that Homegate may process this information as described here.

Other properties you might like

Fraud prevention: a few useful tips

  • Never transfer money in advance
  • Be careful if the price appears too low
  • Never share personal data such as bank details or copies of ID upfront
  • Do not sign a contract before you have visited the property

Tips and services