87853 results - Apartments for sale

1 / 8
  • Parking space
  • Elevator
CHF 1,379.– Premium
50m² floor space
Esplanade de Pont-Rouge 4, 1212 Grand-Lancy

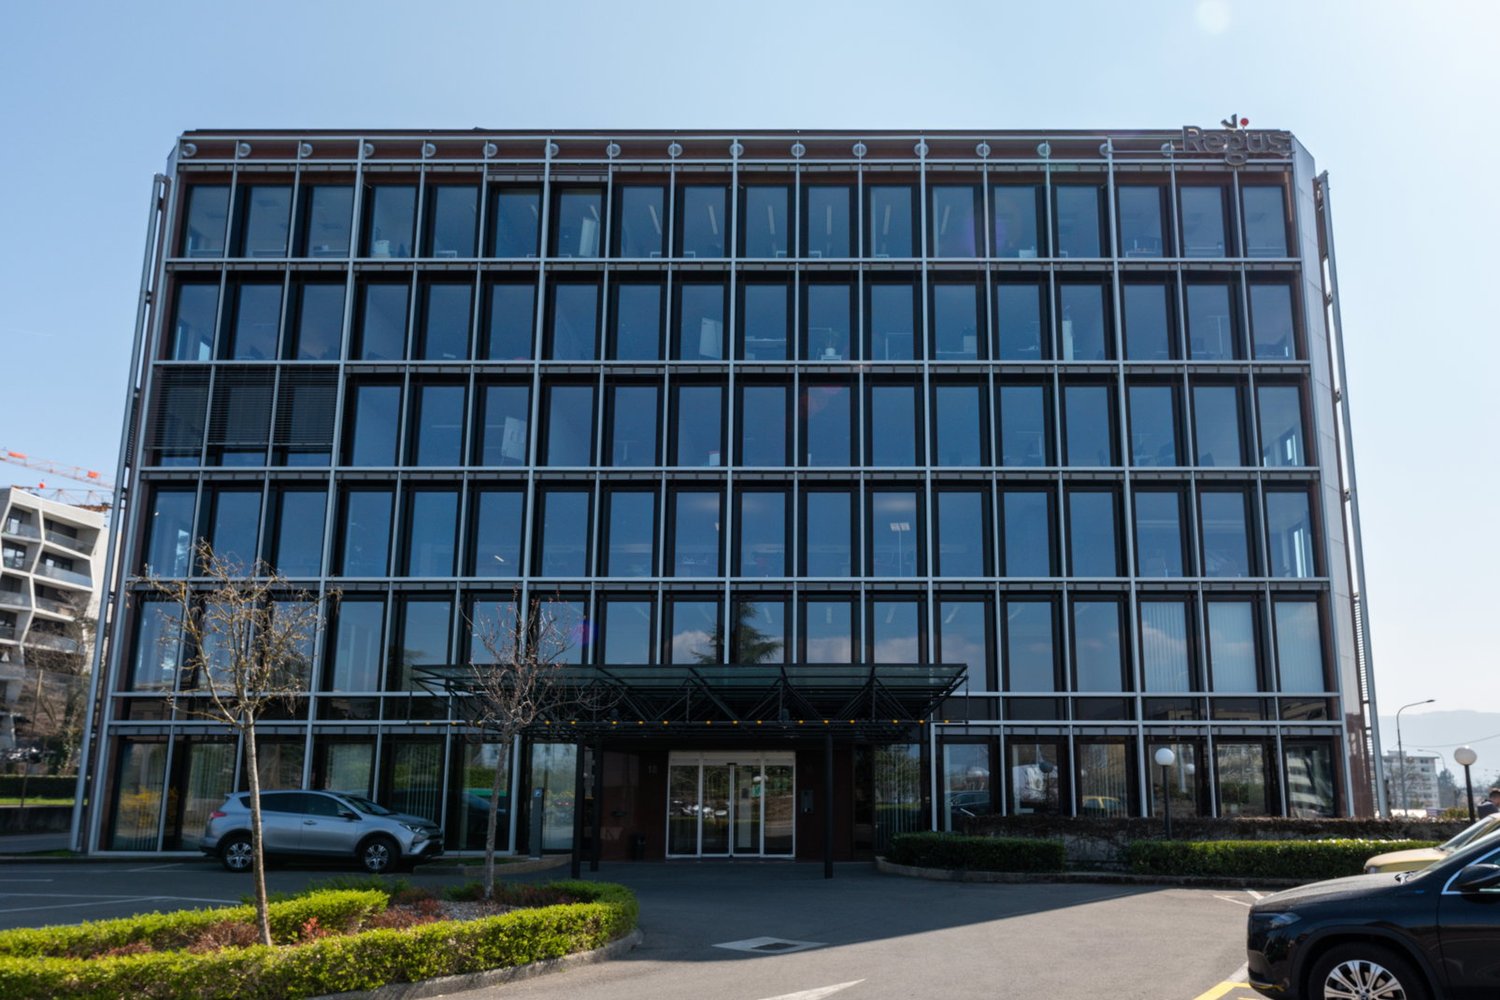
Private office for 2 at Regus Pont Rouge

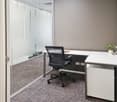
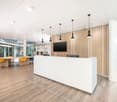
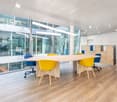
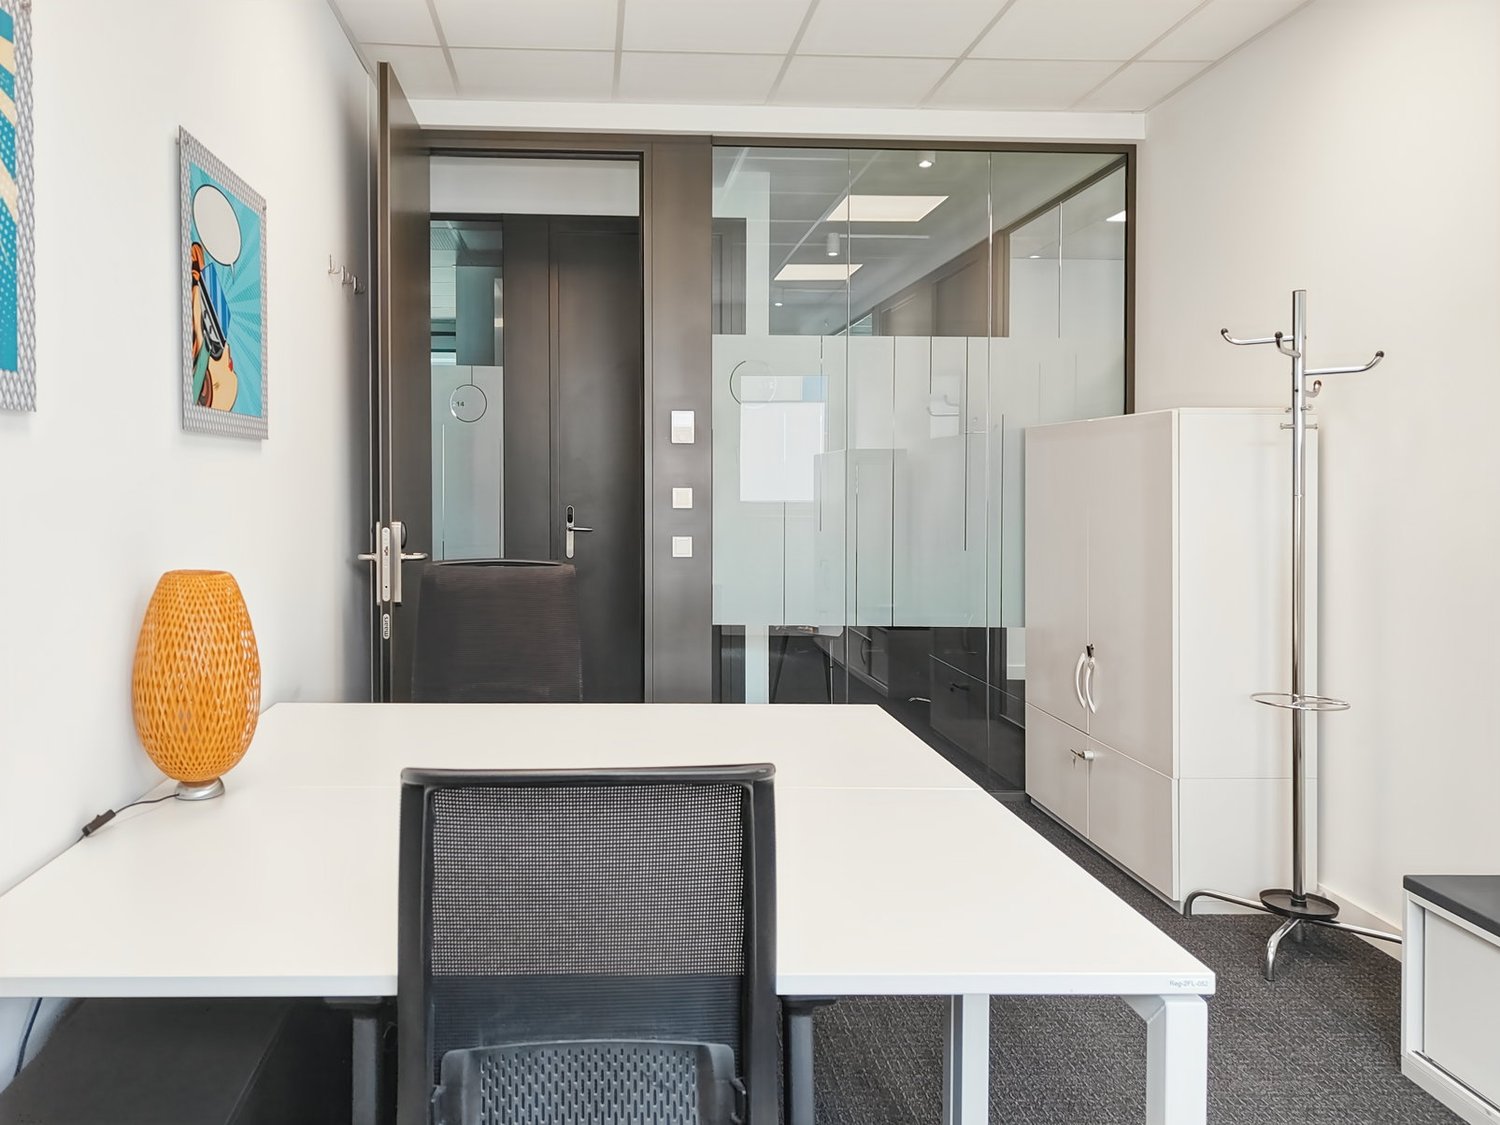
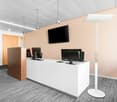
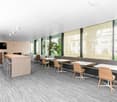
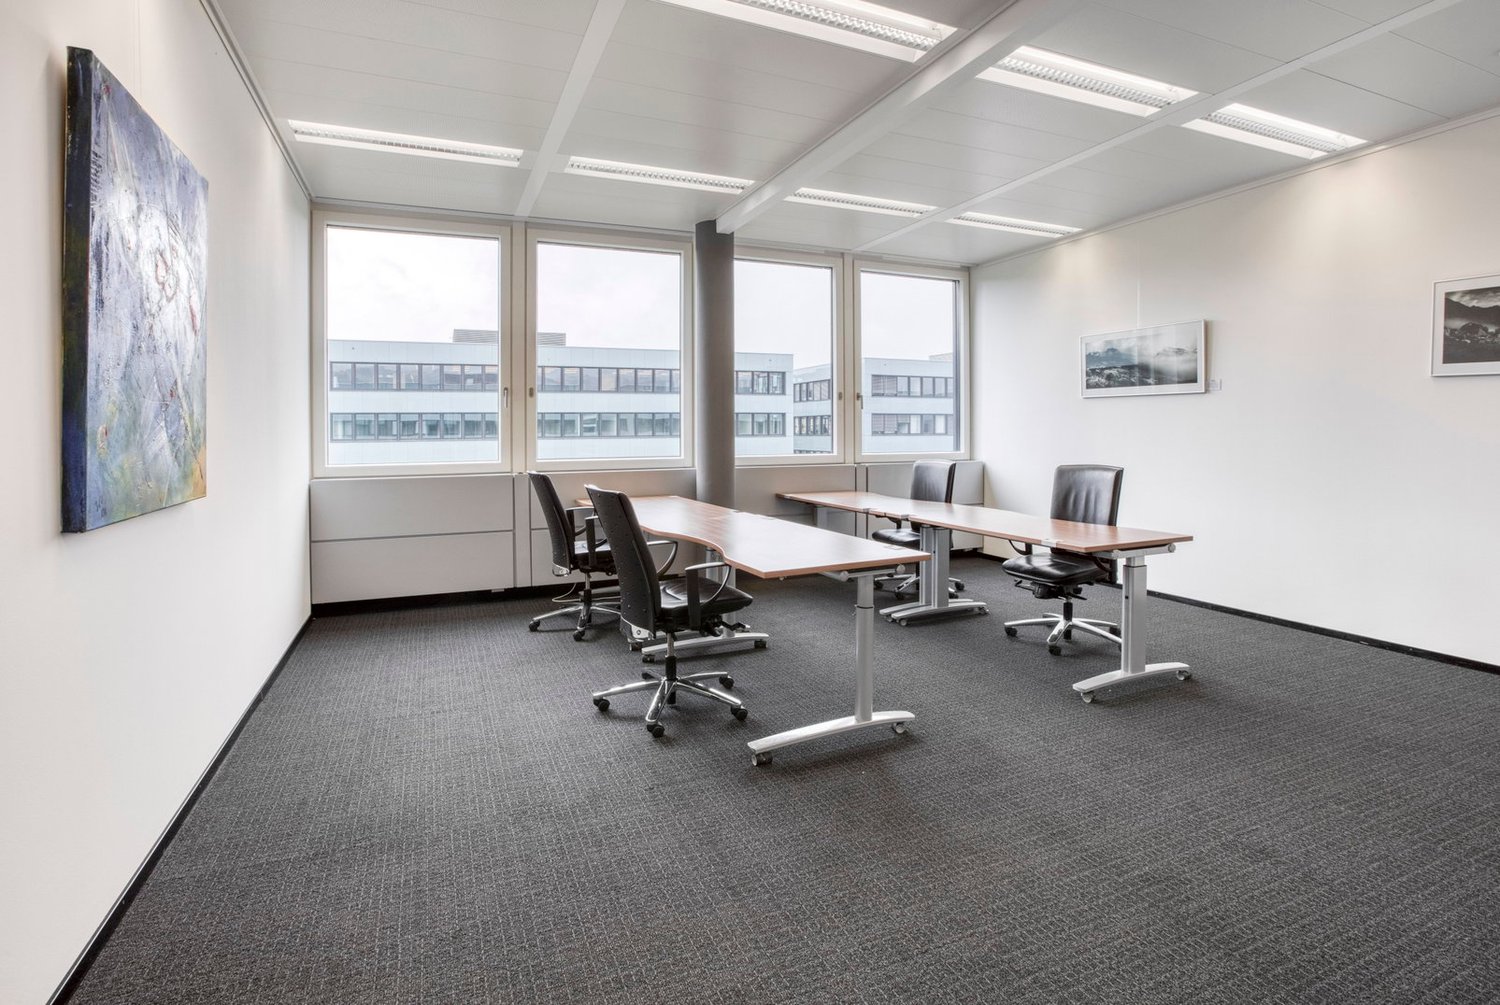
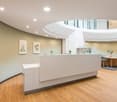
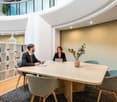
Launch your business immediately with a ready-to-use office space for two.This offer includes a furnished private office for 2 people with access to shared spaces: meeting rooms, open coworking area, lounge, coffee point, and reception area with office equipment.All prices indicated are starting prices and may vary depending on the choices and services included.Impress your clients and travel easily while maintaining an elegant base for your business at Pont Rouge. Located just minutes from Lancy-Pont-Rouge train station, this location allows you to reach the lively center of Geneva in six minutes by train.Welcome your guests to your ultra-modern offices with minimalist design and a fresh, airy atmosphere. Collaborate in the open spaces designed for exchange or settle into a nook for a more private conversation. After a good day's work, head to the center of Geneva to dine at one of the city's high-end restaurants.Base your business in a private office at Regus Pont Rouge, suitable for 2 employees. From furniture to high-speed WiFi, everything is taken care of in our fully equipped small offices, so you can focus entirely on your business. Rent a flexible office for a day or longer and customize your space to suit your business's specific needs.Regus private offices include:- Access to our global network of thousands of locations around the world- Highly experienced support and reception team- High-quality and secure technologies and WiFi- Printers and access to administrative support- Cleaning, services, and security- Office space available by the hour, day, or month- Regular networking events- Simplified account management and bookings through our app- Customizable and flexible layouts- Expand or move locations as needed- High-quality ergonomic furnitureAll images shown on this listing represent our offices but may not correspond to the center in question.Learn more

  • Parking space
  • Elevator
Travel time
-
1 / 7
  • Parking space
  • Elevator
CHF 849.– Premium
50m² floor space
Richtistrasse 7, 8304 Wallisellen

Private office space for 2 in Regus Business Park

Productive workspace for 2 people, where you don't have to worry about anything else.This offer includes a furnished private office for 2 people and access to community areas: meeting rooms, open coworking area, lounge, kitchen, and reception area with office equipment.All prices quoted are "start" prices and may vary depending on the selection and services included.Conquer the market in northern Zurich from an emerging business district, located halfway between the city center and Zurich Airport. The complex at Richtistrasse 7 consists of five buildings and has excellent transport links. With several international companies based here, there are many opportunities for networking.Be inspired by the ultra-modern, light-filled offices with floor-to-ceiling windows. After work, take a walk to the largest shopping center in Switzerland right next door or stroll through the extensive green spaces nearby.Give your business a home with a private office, ideal for 2 employees in Regus Business Park. In our fully equipped, medium-sized offices, we take care of everything - from furniture to super-fast WLAN - and you can focus entirely on the success of your business. Find flexible office space for rent for just one day or stay longer and adapt your space to the individual needs of your business.Benefits of a private office at Regus:- Access to our global network with thousands of locations worldwide- Excellent trained reception and support team- Business-class technology and WLAN with high security standards- Printer and access to administrative support- Cleaning, utilities, and security- Desks available by the hour, day, or month- Regular networking and community events- Easy booking and account management via our app- Customizable and flexible layouts- Expand your office space or change location to meet your needs- High-quality, ergonomic furniture with the option to choose from an individual catalog as well.All images shown were taken in our facilities, but do not necessarily correspond to the respective center.Inquire now

  • Parking space
  • Elevator
Travel time
-
1 / 7
  • Parking space
  • Elevator
CHF 1,329.– Premium
50m² floor space
Ch. Jean-Baptiste Vandelle 3A, 1290 Versoix

Private office for 2 at Regus Versoix Station Lakeside

Launch your business today with a ready-to-use office space for two.This offer includes a furnished private office for 2 people with access to shared spaces: meeting rooms, open coworking area, lounge, coffee point, and reception area with office equipment.All prices indicated are starting rates and may vary depending on the choices and services included.The fully glazed Lakeside Geneva building, whose shape evokes a boat, displays a cutting-edge professional style just a stone's throw from the shores of Lake Geneva. Hop on a train to get back to Geneva in 20 minutes or take the nearby A1 to easily reach the airport, France, or Lausanne.Located in the heart of Versoix, the site offers a fresh and bright interior design as well as all the space you need to focus on your activities. Enjoy the proximity of numerous amenities, such as a post office, a four-star hotel, and a wide range of restaurants just a short walk away.Base your business in a private office at Regus Versoix Station Lakeside, which suits 2 employees. From furniture to high-speed WiFi, everything is taken care of in our fully equipped small offices, so you can focus entirely on your business. Rent a flexible office for a day or longer, and customize your space according to your company's specific needs.Regus private offices include:- Access to our global network of thousands of locations around the world- Highly experienced support and reception team- High-quality and secure technologies and WiFi- Printers and access to administrative support- Cleaning, services, and security- Office space available by the hour, day, or month- Regular networking events- Simplified account management and bookings through our app- Customizable and flexible layouts- Expand or move locations as needed- High-quality ergonomic furnitureAll images shown on this listing represent our offices but may not correspond to the center in question.Learn more

  • Parking space
  • Elevator
Travel time
-
1 / 8
  • Parking space
  • Elevator
CHF 1,789.– Premium
50m² floor space
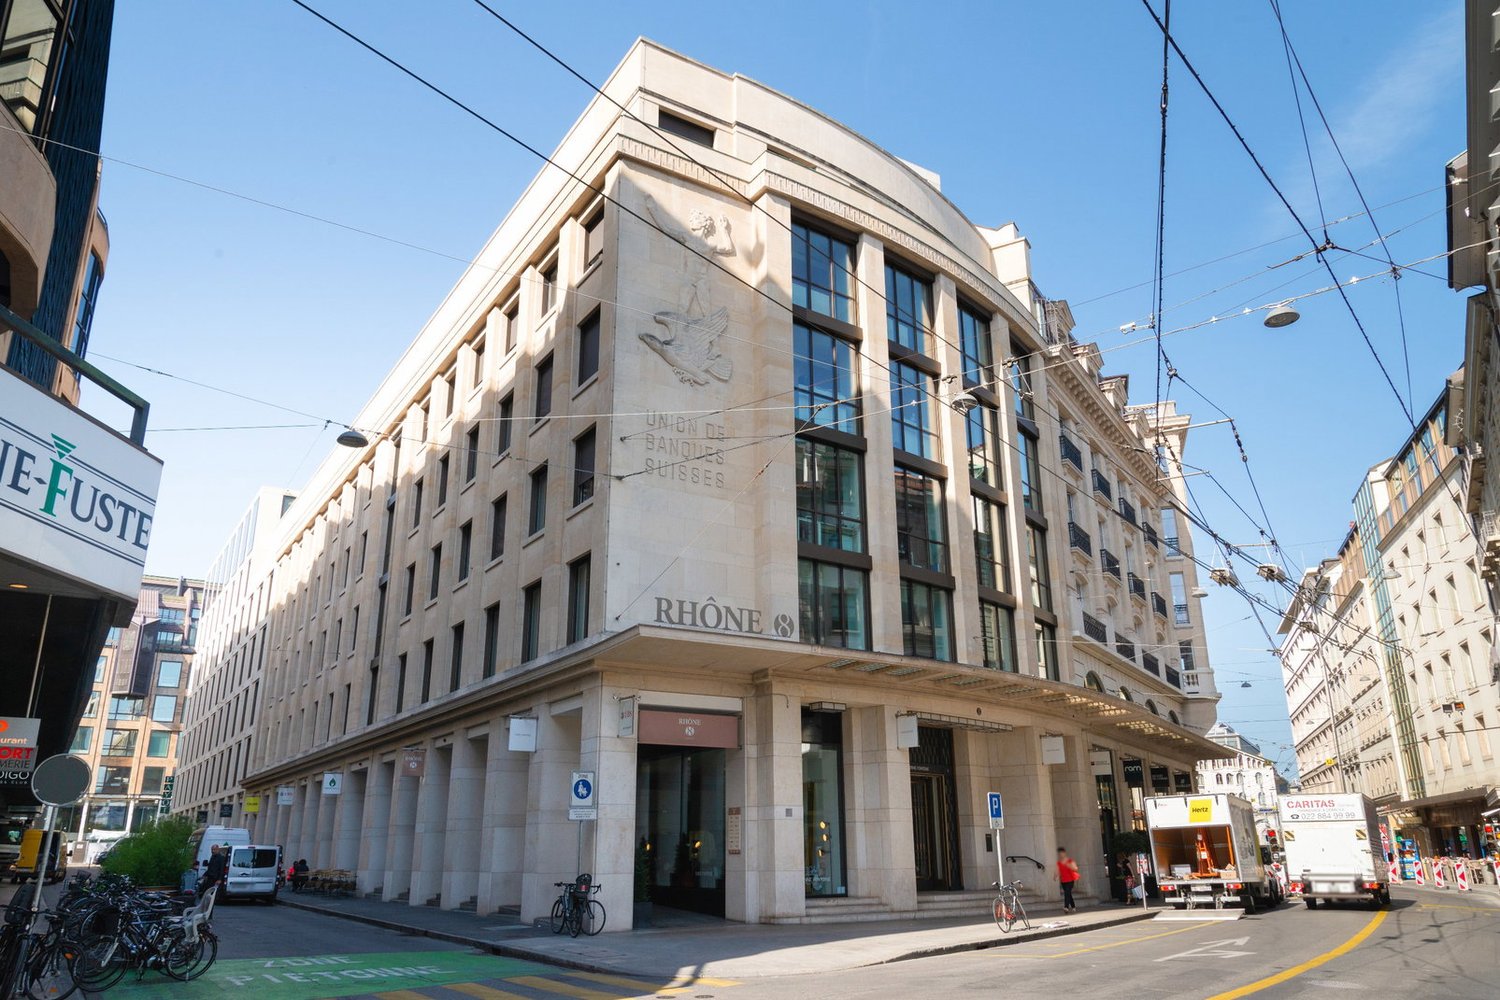
Rue du Commerce 4 (Rhône 8), 1204 Geneva

Private office for 2 at Regus Rhone 8

Launch your business today with a ready-to-use office space for two.This offer includes a furnished private office for 2 people with access to shared spaces: meeting rooms, open coworking area, lounge, coffee point, and reception area with office equipment.All prices shown are starting rates and may vary depending on your choices and included services.Establish your business in the stunning historic UBS building, a highly sought-after corporate address in the heart of the city. Inspire your teams in the modern and elegantly furnished environment of Rhône 8, with its splendid windows, and enjoy the view of the pretty pedestrian street from the second floor.Find a practical workspace in the comfortable business lounge without a reservation. Your clients will have no trouble visiting you in this part of town: the locations enjoy excellent rail links and other means of transport.Make a private office at Regus Rhone 8 your company's home, suitable for 2 employees. From furniture to high-speed WiFi, everything is taken care of in our fully equipped small offices, so you can focus entirely on your business. Rent a flexible office for a day or longer, and customize your space according to your company's specific needs.Regus private offices include:- Access to our global network of thousands of locations around the world- Highly experienced support and reception team- High-quality and secure technologies and WiFi- Printers and access to administrative support- Cleaning, services, and security- Office space available by the hour, day, or month- Regular networking events- Simplified account management and bookings through our app- Customizable and flexible layout- Expand or move as needed- High-quality ergonomic furnitureAll images shown in this listing represent our offices but may not correspond to the specific center.Learn more

  • Parking space
  • Elevator
Travel time
-
1 / 8
  • Parking space
  • Elevator
CHF 3,368.– Premium
75m² floor space
Dammstrasse 19, 6300 Zug

Private office space for 5 in Regus Dammstrasse

Get access to a bright and inspiring office space designed to support teams of 5 people in their work.This offer includes a furnished private office for 5 people as well as access to the communal areas: meeting rooms, open coworking area, lounge, kitchen, and reception area with office equipment.All prices quoted are "starting prices" and may vary depending on the selection and services included.Benefit from a perfect work-life balance at our Dammstrasse 19 location. Thanks to the car and bike parking spaces and the nearby train station, commuting is made easier. The nearby fitness studio provides an ideal balance to work.This campus-like complex with its bright and airy spaces, large windows, and inspiring views offers the perfect environment to take your business further. Chat with customers and colleagues on the terrace or visit one of the nearby restaurants with them.Give your business a home with a private office, ideal for 5 employees in Regus Dammstrasse. In our fully equipped, large offices, we take care of everything - from furniture to super-fast WLAN - and you can focus entirely on the success of your business. Find flexible office spaces for rent for just one day or stay longer and adapt your spaces to the individual needs of your business.Benefits of a private office at Regus:- Access to our global network with thousands of locations worldwide- Excellently trained reception and support team- Business-class technology and WLAN with high security standards- Printer and access to administrative support- Cleaning, utilities, and security- Desks available by the hour, day, or month- Regular networking and community events- Easy booking and account management via our app- Customizable and flexible layouts- Expand your office space or change locations to meet your needs- High-quality, ergonomic furniture with the option to also choose from an individual catalog.All images shown were taken in our spaces, but do not necessarily correspond to the respective center.Inquire now

  • Parking space
  • Elevator
Travel time
-
1 / 7
  • Parking space
  • Elevator
CHF 529.– Premium
50m² floor space
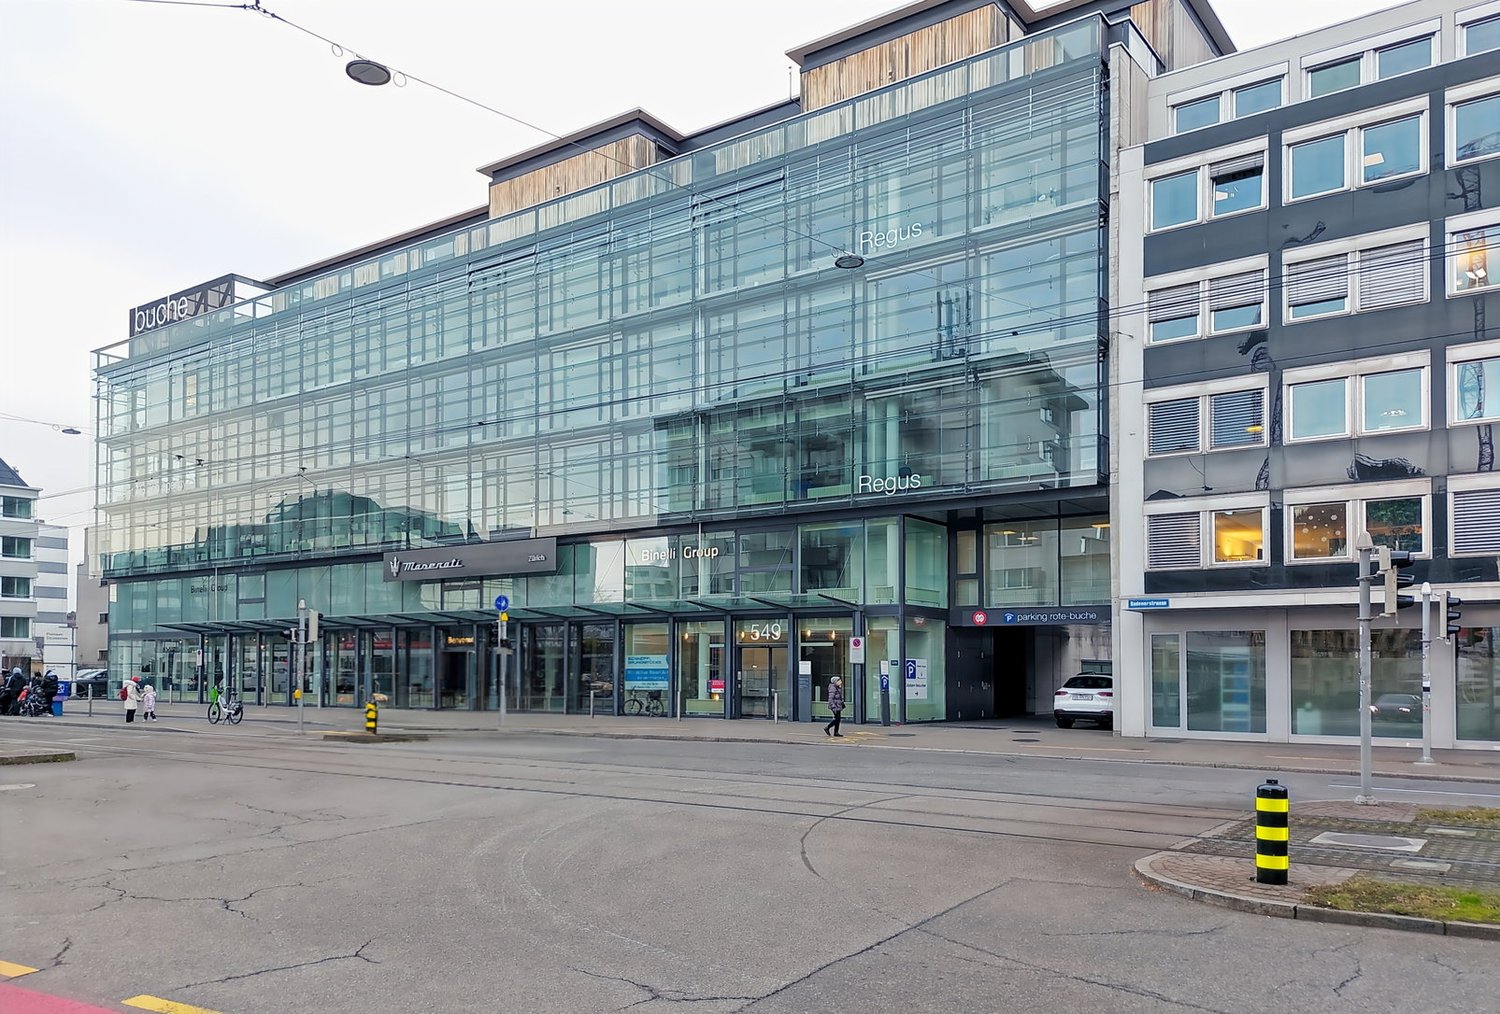
Badenerstrasse 549, 8048 Zurich

Private office space for 2 in Regus Letzigrund Altstetten

Productive workspace for 2 people, where you don't have to worry about anything else.This offer includes a furnished private office for 2 people and access to communal areas: meeting rooms, open coworking area, lounge, kitchen, and reception area with office equipment.All prices quoted are "start" prices and may vary depending on the selection and services included.Settle in the Zurich-West business district, a dynamic urban development area that is also home to leading financial institutions. Locate your business in Badenerstrasse 549 in the city center of Zurich. The building with its impressive glass facade is located near Altstetten train station.Work productively in modern, bright rooms with floor-to-ceiling windows and a breathtaking view of the city. Become part of the dynamic environment with numerous restaurants and bars, as well as the famous market hall with its food market, just a few minutes' drive away.Give your business a home with a private office, ideal for 2 employees in Regus Letzigrund Altstetten. In our fully equipped, medium-sized offices, we take care of everything - from furniture to super-fast WLAN - and you can focus entirely on the success of your business. Find flexible office space for rent for just one day or stay longer and adapt your space to the individual needs of your business.Benefits of a private office at Regus:- Access to our global network with thousands of locations worldwide- Excellently trained reception and support team- Business-class technology and WLAN with high security standards- Printer and access to administrative support- Cleaning, utilities, and security- Desks available by the hour, day, or month- Regular networking and community events- Easy booking and account management via our app- Customizable and flexible layouts- Expand your office space or change location to meet your needs- High-quality, ergonomic furniture with the option to choose from an individual catalog as well.All images shown were taken in our premises, but do not necessarily correspond to the respective center.Inquire now

  • Parking space
  • Elevator
Travel time
-
1 / 8
  • Parking space
  • Elevator
CHF 859.– Premium
50m² floor space
Avenue Louis-Casaï 18, 1208 Geneva

Private office for 2 at Regus Balexert Tower

Launch your business immediately with a ready-to-use office space for two.This offer includes a furnished private office for 2 people with access to shared spaces: meeting rooms, open coworking area, lounge, coffee point, and reception area with office equipment.All prices indicated are starting prices and may vary depending on the choices and services included.Offer your business a modern location in the stunning Balexert Tower, in the heart of Geneva. Receive your professional guests with style on the terrace with a stunning view of the Jura massif, the airport, and Mont Blanc.Boost your productivity in the heart of a carefully designed environment, bathed in natural light thanks to the large windows. Regain the city center in 15 minutes by tram to honor your appointments and welcome your clients at the airport in less than five minutes by bus.House your business in a private office at Regus Balexert Tower, suitable for 2 employees. From furniture to high-speed WiFi, everything is taken care of in our fully equipped small offices, so you can focus entirely on your business. Rent a flexible office for a single day or longer, and customize your space according to the specific needs of your business.Regus private offices include the following:- Access to our global network of thousands of locations around the world- Highly experienced support and reception team- High-quality and secure technologies and WiFi- Printers and access to administrative support- Cleaning, services, and security- Office space available by the hour, day, or month- Regular networking events- Simplified account management and bookings through our app- Customizable and flexible layouts- Expand or change locations as needed- High-quality ergonomic furnitureAll images shown in this listing represent our offices but may not match the specific center.Learn more

  • Parking space
  • Elevator
Travel time
-
1 / 13
  • Minergie certified
  • Quiet neighborhood
CHF 1,495,000.– Premium
4 rooms102m² living space
1227 Carouge GE

Appartement lumineux à Carouge - Beaux volumes, élégance contemporaine et cadre privilégié

Opportunité à vendre à Carouge A proximité du Vieux-Carouge, cet appartement allie confort contemporain et emplacement privilégié. Transports à proximité il bénéficie d'un accès direct et rapide au centre de Genève. Commerces, et bonnes adresses carougeoises sont accessibles à quelques pas, tout en profitant d'un environnement particulièrement calme.Ses grandes ouvertures apportent une belle luminosité aux espaces de vie. Le vaste séjour se prolonge par une cuisine ouverte haut de gamme, offrant un ensemble convivial et élégant.L'appartement dispose d'une grande chambre fermée ainsi que d'un espace supplémentaire modulable. Bureau, chambre d'amis ou coin nuit, cet espace s'adapte à vos besoins et à votre mode de vie.Ses principaux atouts : • Un cadre calme à proximité du centre de Carouge. • Une tranquillité remarquable, à l'abri des nuisances sonores. • Un séjour spacieux et lumineux avec cuisine ouverte haut de gamme. • Une grande chambre fermée et un espace polyvalent. • Les trams 15 et 17 ainsi que les bus A et 11 à environ 50 mètres ; les trams 12 et 18 à environ 200 mètres. • Une cave et un box fermé proposé en sus au prix de CHF 90'000.-. • Des charges mensuelles de CHF 411.-. Une belle adresse pour profiter de la vie carougeoise dans un intérieur lumineux et confortable.Contactez-nous pour obtenir davantage d'informations ou organiser une visite.-------------------Located close to the historic Old Town of Carouge, this apartment combines contemporary comfort with a highly sought-after location. With public transport just moments away, it offers quick and direct access to Geneva city centre. Shops, cafés, restaurants and Carouge's popular local establishments are all within walking distance, while the apartment enjoys an exceptionally peaceful setting.Large windows flood the living spaces with natural light. The spacious living room flows seamlessly into a high-end open-plan kitchen, creating an elegant and welcoming space for both everyday living and entertaining.The apartment features a large enclosed bedroom as well as an additional flexible space. Whether used as a home office, guest bedroom or sleeping area, this versatile room can be adapted to suit your needs and lifestyle.Key features: • A peaceful setting close to the centre of Carouge.Exceptional tranquillity, away from traffic and other sources of noise. • A spacious, light-filled living room with a high-end open-plan kitchen. • A large enclosed bedroom and a versatile additional space. • Trams 15 and 17, as well as buses A and 11, approximately 50 metres away; trams 12 and 18 approximately 200 metres away. • A cellar and a private enclosed garage available at an additional cost of CHF 90,000.? • Monthly service charges of CHF 411.? An attractive address from which to enjoy the Carouge lifestyle, in a bright and comfortable home.Contact us for further information or to arrange a viewing.

  • Minergie certified
  • Quiet neighborhood
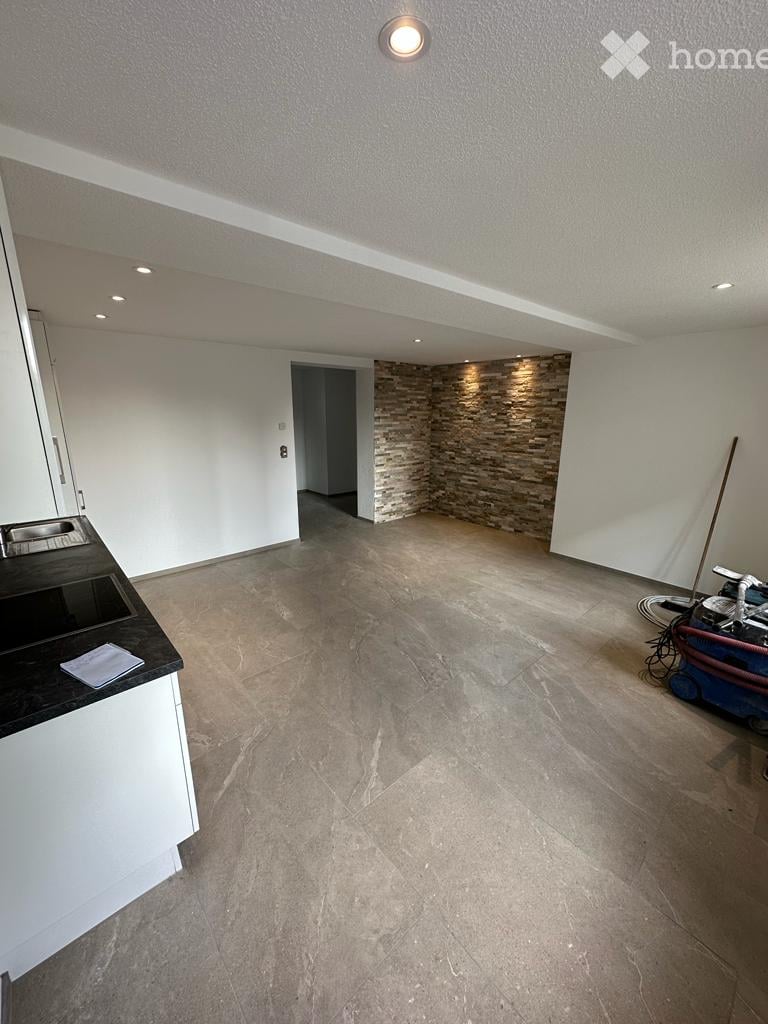
  • Empty room with white walls, tiled floor, and a small black countertop with a sink. A stone accent wall and a doorway lead to another space.
  • Empty room with tiled floor, white walls, and large windows. No furniture or equipment present.
  • Empty kitchen with white cabinets, stainless steel appliances, and a large concrete floor. No furniture or items present.
  • Empty room with white walls, beige tiled floor, and a small black countertop with a sink. A stone accent wall and a doorway lead to another space.
  • Empty hallway with tiled floor and white walls, leading to another room with windows and a tiled floor.
  • Modern bathroom with a large window, sink, toilet, and separate shower area with glass enclosure.
  • Empty room with bare walls and a concrete floor, featuring two windows allowing natural light to enter.
  • Empty room with tiled floor and white walls, featuring an open doorway leading to another room.
  • Modern bathroom with tiled floor, large window, sink, toilet, and separate shower area with glass door.
  • Two-story house with white walls, green shutters, and a dark roof. The house has multiple windows and a visible entrance. A car is parked in front of the house.
1 / 10
Empty room with tiled floor, white walls, and large windows. No furniture or equipment present.
Empty kitchen with white cabinets, stainless steel appliances, and a large concrete floor. No furniture or items present.
Empty room with white walls, beige tiled floor, and a small black countertop with a sink. A stone accent wall and a doorway lead to another space.
CHF 1,350.– Premium
2.5 rooms65m² living space
Dürrbergstrasse 3, 4663 Aarburg

Modern 2.5-room apartment in Aarburg – freshly renovated & modernly equipped

Modern 2.5-room apartment in Aarburg – freshly renovated & modernly equipped Dürrbergstrasse 3, Aarburg Rent: CHF 1’100.– / Month Ancillary costs: CHF 250.– flat rate / Month Total: CHF 1’350.– / Month Available from: 01. January 2027 In an attractive location in the old town of Aarburg, we are renting a modern and spacious 2.5-room apartment with approximately 65 m² of living space as of 01. January 2027. The apartment is located on the ground floor and was freshly renovated in 2023. It impresses with a modern standard of construction, low-maintenance materials, and a pleasant living atmosphere. Another plus point is the small and manageable property with a total of only 3 apartments. In addition to this apartment, there are only two other apartments on the upper floors – ideal for all those who prefer a smaller property with fewer neighbors. Equipment ● 2.5 rooms ● approximately 65 m² of living space ● ground floor ● property with only 3 apartments ● 2023 freshly renovated ● modern plank floor ● pleasant underfloor heating ● energy-efficient heat pump ● modern bathroom ● separate walk-in shower with rain shower ● own washing machine and dryer in the bathroom ● pets allowed ● SwissCaution as a rental deposit solution allowed Rental conditions Net rent: CHF 1’100.– / Month Ancillary costs flat rate: CHF 250.– / Month Total rent: CHF 1’350.– / Month Parking space There is no dedicated parking space belonging to the apartment. A parking space must be rented or applied for separately from the city/municipality of Aarburg if needed. Location The apartment is located at Dürrbergstrasse 3 in Aarburg, near the historic old town. It is ideal for single people or couples who appreciate modern living in a small property with few parties. Viewing & contact For viewings and further information: Mr. Jaha Urim Tel. 078 843 99 42 Rental start: 01. January 2027

Travel time
-
New building
1 / 3
CHF 2,300.– Premium
3.5 rooms95m² living space
Erzenbergstrasse 2 (Haus A), 4410 Liestal

First-time rental in Liestal - each apartment with its own washing tower

LiestalWhether leisure or family life, in Liestal you benefit from short distances and a high quality of life.ConnectionOn foot, by bike, train or car, in Liestal you are perfectly connected. Shopping facilities, restaurants and the train station are quickly accessible. Basel is just a short drive away.RecreationLiestal offers numerous opportunities for active hours and relaxed downtime. Forests, sports facilities, walking trails and the local recreation area are right outside the door, ideal for families, sports enthusiasts and nature lovers.EducationShort distances to kindergartens, primary and secondary schools make everyday life easy. Liestal has a diverse range of educational opportunities: from elementary school to further education.WÜB GIESSI offers a wide selection of modern rental apartments for singles, couples and families:31 x 2.5 room apartments53 x 3.5 room apartments14 x 4.5 room apartmentsThe WÜB GIESSI apartments are realized according to the standard, barrier-free buildings. The planning was checked by Procap Switzerland.All six buildings have photovoltaic systems on the flat roofs and are connected to a self-consumption association (ZEV). The underground garage is prepared for electric mobility, the charging station just needs to be purchased. Heating and hot water are generated sustainably via district heating.Each apartment has its own washing tower in the bathroom.A package reception system is available for everyday life. In the bike cellar, a double-decker bike parking system provides efficient and space-saving storage.Parking spaces in the underground garage can be rented for CHF 150.00/month.Please book your viewing appointment at: www.giessiliestal.ch

Travel time
-
  • Empty room with wooden flooring, white walls, and large windows. No furniture or equipment present.
  • Empty room with wooden flooring, large windows, and sliding doors leading to an outdoor area.
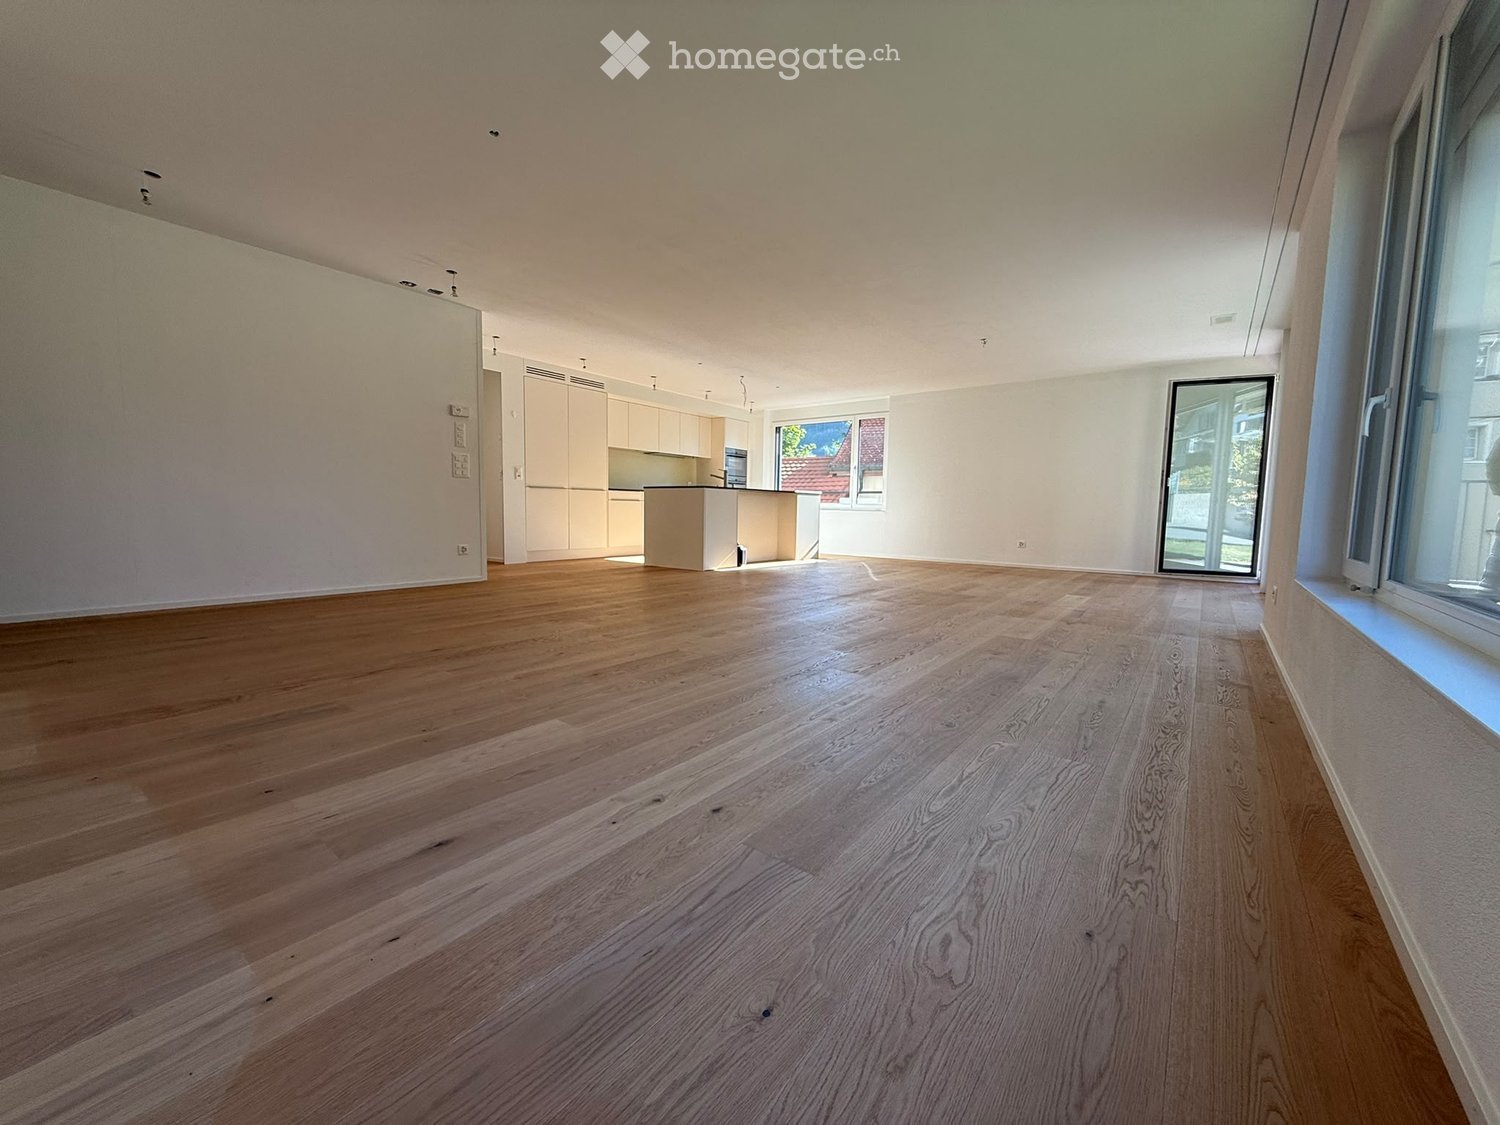
  • Modern kitchen with light-colored cabinetry, a central island, and wooden flooring. The space is well-lit with large windows offering a view of the roof.
  • Empty room with wooden flooring and large windows allowing natural light to enter. The walls are painted a light beige color, and there are no visible furnishings or decorations.
  • Modern bathroom with white tiles, a bathtub, a sink with a mirror, and a toilet. Features a sleek black vanity cabinet and a built-in showerhead.
  • Aerial view of a modern house with a green roof and solar panels, surrounded by neighboring houses and greenery.
  • Aerial view of a town with numerous residential buildings, a church tower, and surrounding greenery, with a lake and distant mountains in the background.
  • Floor plan of a garden apartment with 4.5 rooms, including kitchen/dining/living area, bedrooms, bathrooms, and a sitting area.
  • Floor plan of a multi-unit residential building with labeled apartments, common areas, and outdoor spaces.
1 / 9
Empty room with wooden flooring, large windows, and sliding doors leading to an outdoor area.
Modern kitchen with light-colored cabinetry, a central island, and wooden flooring. The space is well-lit with large windows offering a view of the roof.
Empty room with wooden flooring and large windows allowing natural light to enter. The walls are painted a light beige color, and there are no visible furnishings or decorations.
CHF 1,120,000.– Premium
4.5 rooms138m² living space
Rosentalstrasse 12b, 9410 Heiden

Dreamy 4.5-room garden apartment

Welcome to your new home in the spa town of Heiden. This high-quality 4.5-room apartment combines spacious living with versatile usage possibilities and offers space for individual living concepts. On approximately 140 m² of living space, you can expect a well-thought-out floor plan with bright rooms, a pleasant living atmosphere, and a modern construction standard. The generous room heights and open design create a living feeling that you would otherwise only know from a single-family home. The approximately 110 m² large garden expands the living space outdoors and offers plenty of space to relax, enjoy, and design. Here, retreats for the whole family are created, as well as attractive areas for social hours with friends and guests. The apartment is located in a modern, 2013-built condition and is fully developed and immediately ready for occupancy. Thanks to controlled floor heating (heat pump), you can enjoy a pleasant room climate all year round. The photovoltaic system on the roof supports sustainable energy supply, while the underground garage is already prepared for electric mobility. Your advantages at a glance: - Approximately 140 m² of living space - Additional, separate accessible basement room with versatile usage possibilities - Spacious garden with approximately 110 m² of space - High-quality apartment, immediately ready for occupancy - Controlled living space heating - Photovoltaic system - Preparation for electric mobility in the underground garage - Well-thought-out and spacious floor plan Call us: 004179/6663322 Y & M Stump LOCATION • Central location in the village center of Heiden and yet in the green. Uncomplicated accessibility of daily needs. • Directly in the village center of Heiden, with short distances to shopping, services, and public transportation. • Very good connection to public transport; train station and bus connections in short distance. • Schools and educational institutions are located in the immediate (100 m) surroundings. • Varied leisure activities and recreational areas around (swimming pool, ski lift). • Good accessibility to important centers in Eastern Switzerland. • Attractive location for urban, comfortable living in the regional context. A home for people who are looking for more space, more flexibility, and more possibilities.

Travel time
-
  • Modern two-story white house with large windows, surrounded by lush greenery and well-maintained landscaping.
  • Aerial view of a modern two-story house with large windows, a balcony, and a well-maintained garden. The house features a flat roof with solar panels and is surrounded by lush greenery.
  • Modern kitchen with white cabinets, wooden flooring, and a central island. A dining area with a wooden table and white chairs is adjacent, featuring a round rug and a vase with flowers. The kitchen includes an oven, sink, and pendant lighting.
  • Modern bedroom with wooden flooring, large windows, a bed with white and beige bedding, a black leather chair, a small table, and decorative vases.
  • Modern bedroom with a large bed, desk with laptop, guitar, and decorative elements including a potted plant and artwork.
  • Cozy bedroom with a large bed, nightstand, desk, and chair. The room features wooden flooring, large windows with curtains, and a round white rug under the bed.
  • {"visible_features": [], "type": "Furnished Room", "objects": ["table", "stool", "stool", "plant", "toy", "toy", "toy", "toy", "toy", "toy", "toy", "toy", "toy", "toy", "toy", "toy", "toy", "toy", "toy", "toy", "toy", "toy", "toy", "toy", "toy", "toy", "t
  • Elegant outdoor dining area with a round table set for six, surrounded by wooden chairs, a grill, and ambient lighting. The space is covered by a large canopy and features lush greenery and stone walls.
  • Well-maintained garden with a neatly trimmed lawn, stone retaining wall, and various plants and trees. A seating area with a sofa, coffee table, and umbrella is visible on the left side.
1 / 10
Aerial view of a modern two-story house with large windows, a balcony, and a well-maintained garden. The house features a flat roof with solar panels and is surrounded by lush greenery.
Modern kitchen with white cabinets, wooden flooring, and a central island. A dining area with a wooden table and white chairs is adjacent, featuring a round rug and a vase with flowers. The kitchen includes an oven, sink, and pendant lighting.
CHF 2,600,000.– Premium
5.5 rooms141m² living space
6300 Zug

Detached single-family house with excellent transport links to Zug

Detached single-family house with excellent transport links to Zug Thanks to the excellent transport links, you can reach Zug from Uster in around 40 minutes directly via the motorway. With public transport, you benefit from a direct S-Bahn connection (S5) to Zug, without changing trains. As the third-largest city in the canton of Zurich, Uster combines excellent accessibility with high quality of life and an attractive location on Lake Greifen. This property offers great potential for expansion or new construction - subject to the applicable building regulations and permits. Renovated, detached single-family house | 657 m² plot | 141 m² net living space | 121 m² expansion reserve | permitted use 262 m² In the quiet, family-friendly Hegetsberg quarter in Uster, this detached single-family house is located - the local recreation areas around Lake Pfäffikon and Lake Greifen are practically on your doorstep. The natural surroundings with plenty of green space are combined here with good infrastructure. Gymnasium, schools, kindergarten, shopping facilities, and train station are easily accessible. Zurich and Zug can be reached quickly and comfortably by car or public transport. The heart of the property is the open living and dining area. The outdoor area impresses with a sunny, large garden. Two covered seating areas with shading systems and an outdoor kitchen invite you to relax in the fresh air. The property: • Detached single-family house: with plenty of privacy • Rooms: 5.5 rooms, 4 bedrooms, 2 bathrooms • Net living space: 141 m² • Expansion reserve: calculated expansion reserve of 121 m² • Development opportunities: extension, annex or new building • Permitted use: total 262 m² • Special features: alarm system, irrigation system, outdoor kitchen • Parking options: 2 garages and 1 outdoor parking space • Heating system: energy-efficient air/water heat pump • Highlights: great privacy, plenty of outdoor space, expansion possibilities • Transport links: S5 and S15 in 11 minutes at Zurich Stadelhofen station and in 53 minutes in Zug, Bordacker bus stop less than 1 minute's walk away. • Condition of the property: renovated and ready for occupancy The address and further information can be found in the appendix.

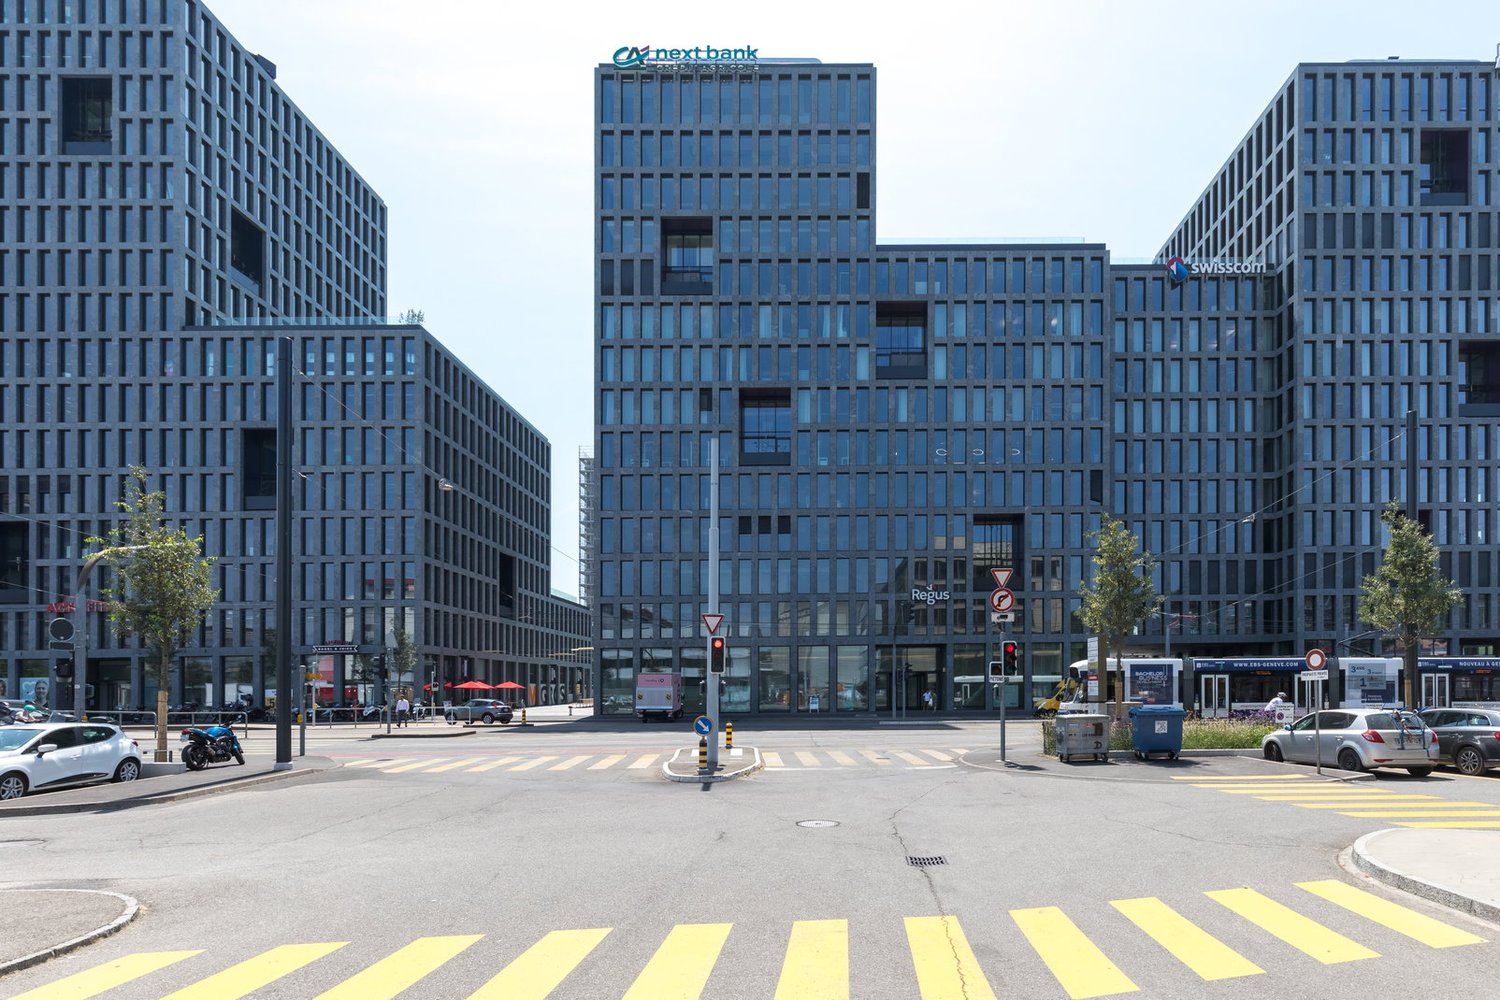
New building
Jan Skubincan

Jan Skubincan

1 / 7
Jan Skubincan

Jan Skubincan

  • Parking space
  • Balcony / Terrace
  • Garage
  • +4
CHF 1,275,000.– Premium
3.5 rooms104m² living space
Mülistrasse 16, 8426 Lufingen

Spacious & modern 3½ room apartment with loggia

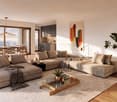
This attractive 3½-room apartment on the 1st floor of the new construction project MS16 Am Aspach in Lufingen combines spacious room proportions, modern architecture, and high living comfort.With approximately 103.7 m² of living space, the apartment offers an exceptionally large area for 3½ rooms.The heart of the apartment is the open living, dining, and kitchen area with large window surfaces and a modern design kitchen. Plenty of daylight and the open room layout create a pleasant living atmosphere. The approximately 10.1 m² large, covered loggia extends the living area outdoors and provides a protected retreat with plenty of privacy.For the interior construction, three different construction standards are available: PURE, PLUS, and PRO. High-quality materials and individual design options allow you to shape your new home according to your personal ideas. A ground-source heat pump and photovoltaic system ensure modern and energy-efficient living comfort. The heat distribution is via a floor heating system with free cooling.An elevator connects the underground garage directly to the residential floors.Highlights: • 3½-room apartment on the 1st floor • Approx. 103.7 m² of living space • Approx. 10.1 m² covered loggia • Open, bright living, dining, and kitchen area • Large window surfaces • Modern design kitchen with high-quality appliances • Individually designable interior construction • Three construction standards: PURE / PLUS / PRO • Floor heating system with free cooling • Energy-efficient ground-source heat pump • Photovoltaic system • Direct elevator connection from the underground garage to the residential floors • 1-2 underground parking spaces can be purchased additionally TimelineConstruction start: End of September 2026Ready for occupancy: November 2027Nature-oriented living and well-connectedLufingen combines a quiet, natural living environment with short distances to Zurich and the airport. Shopping facilities, school, and kindergarten are within walking distance. Zurich can be reached in about 15 minutes, and Zurich Airport in about 7 minutes. At the same time, you can enjoy a quiet living environment without disturbing aircraft noise.Here, spacious living, peace, and nature come together with a good connection to the Zurich region.Interested?We would be happy to send you the detailed sales documentation and further information or arrange a personal consultation. Further information and inspirations about the project can be found at: amaspach.ch
  • Parking space
  • Balcony / Terrace
  • Garage
  • +4
Travel time
-
New building
1 / 10
CHF 1,125,000.– Premium
4.5 rooms128m² living space
Rietbergstrasse 15, 9403 Goldach

Modern Home with High-Quality Finishing

In a preferred residential area in Goldach, a modern multi-family house with only six apartment units was built. The 4.5-room apartment is located in an easily accessible residential area. The village center with various shopping facilities and the connection to public transport are within walking distance. All schools are easily accessible on foot. The apartment convinces not only visually, but also in terms of content. Special features: At the center of the room design is the kitchen with a spacious cooking island, plenty of space for cooking, and storage space (pantry and reduit). Floor plan design: - Spacious and bright living and dining area with kitchen including pantry and reduit (approx. 49 m²) - Balcony with southwest orientation (approx. 16 m²) - Master bedroom with dressing room and bathroom (approx. 30 m²) - Vestibule / entrance (approx. 11 m²) - Room height 2.60 m Highlight: - Minergie-P standard with photovoltaic system (ZEV), air-water heat pump, and comfort ventilation with individual unit - Prepared load management for e-mobility in the underground garage - Wood-metal windows with triple glazing - Ceramic tiles in the wet cells | parquet in all other rooms - Own laundry room in the basement Let yourself be inspired by the project, located in close proximity to the lake. Do you have questions or would you like to schedule a viewing? We look forward to your contact.

Travel time
-
New building
Laurence Mauron

Laurence Mauron

1 / 13
Laurence Mauron

Laurence Mauron

  • Balcony / Terrace
  • View
CHF 1,150,000.– Premium
5.5 rooms143m² living space
1625 Sâles

LAST PLOT - New 5.5-room house in Gruyère ? Delivery end of 2026

The comfort of new, the pleasure of choosing.These two modern 5.5-room houses are already built and can be visited. It only remains to give them your style by choosing the finishes and materials that resemble you, for a delivery by the end of 2026.New house combining comfort, construction quality, and privileged environmentThese properties are designed to respond to current lifestyles, harmoniously combining modernity and nature. They seduce with their elegant architecture, generous volumes, and living spaces designed to be both functional and pleasant to live in.Spread over three levels, each house offers a fluid and pleasant organization, designed for everyday life. An ideal design for a couple, a family, or anyone looking to enjoy a pleasant living environment in the long term.A bright and open living roomThe floor offers a large living area, entirely open to a large terrace in direct connection with the living room. Elevated, this space benefits from a beautiful opening onto the surroundings, bathing the living room in generous natural light throughout the day.The view extends over the surrounding nature and mountains, with the Moléson and even the cabin that circulates, bringing a living charm to the landscape.The kitchen is generous and convivial, arranged in a U-shape with a large worktop, a bar or dining area, and a discreetly integrated cellar. It opens onto a spacious living room of approximately 37 m², extended by the terrace.This level also offers an intimate parental suite oriented north, designed to integrate a large wall cupboard and a private bathroom.A welcoming and functional ground floorA bright and welcoming entrance with a separate dressing room and a practical storage space.This level offers three large bedrooms as well as a bathroom, allowing a fluid and pleasant organization, open to the outside and nature.A complete and modular basementThe basement consists of a freely designable area: playroom, home cinema, fitness room, or workshop. It also includes a wine cellar, a technical room with a laundry room, and a storage space under the stairs. Beautiful volumes, easily adaptable to your needs and evolving according to your desires.An exterior designed for everyday lifeEach house has two covered parking spaces, additional parking possibilities in front of the entrance, and a private garden. The latter offers a beautiful green space, ideal for a vegetable garden, landscaping, or simply enjoying a calm and green environment.The plots are flat and well-organized, making it possible to fully enjoy the outdoors with simple maintenance and without constraints.A privileged location in GruyèreBetween lake and mountains, you benefit from an ideal framework for combining professional life, leisure, and travel. Located in an authentic and warm village, this project benefits from a sought-after living environment, combining tranquility and proximity to amenities.You will find here renowned schools with school buses and after-school care, as well as local shops, just a few steps away: a bakery, a restaurant, and a dynamic association life.The region is particularly appreciated for bike rides, whether on a road bike or a mountain bike, with numerous routes accessible directly from the house.The location is strategic, with quick access to the highway, allowing you to reach Bulle in 10 minutes, Vevey in 20 minutes, and Lausanne, Bern, or Sion in about 50 minutes.A bus stop a few steps away also allows you to easily reach Bulle or Romont, as well as the main railway lines connecting Geneva to Basel.Additional advantagesModern comfort and energy efficiency with a heat pump, underfloor heating, photovoltaic panels, and high-performance insulation, meeting current standards.Construction carried out by regional companies recognized for their seriousness and the quality of their work. Contemporary architecture with wooden cladding on the facade.- Interior/exterior layout fully customizable according to your tastes and needs.- Large terrace of 30 m², directly accessible from the living room, offering a unique rooftop atmosphere and an open view of the surrounding landscape.- Bright and perfectly optimized living areas.- Excellent accessibility.Availability: DELIVERY - END OF 2026A great opportunity to acquire a new, customizable house in Gruyère.Imagine your mornings on the terrace, the sunlight filtering through the mountains, or your evenings in a space designed for comfort and conviviality.Villa A1 - SOLDVilla A2 - SOLDVilla A3 (5.5 rooms) ? plot of 320 m² ? CHF 1'150'000.-Villa A4 (5.5 rooms) ? plot of 324 m² ? CHF 1'150'000.-Villa A5 - SOLDVilla A6 - SOLDVilla A7 - SOLDVilla A8 - SOLDVilla A9 - SOLDVilla A10 - SOLDContactI live with my family in the village and am convinced by this place and this project. I know the sector and its advantages in everyday life perfectly. I will be happy to share my concrete, sincere, and committed opinion with you and accompany you at every step of your project.Do not hesitate to contact me to receive personalized information, obtain a complete dossier, or directly organize a visit, on site or in our offices. I will be happy to present this project to you and help you imagine your future home.Laurence Mauron078 811 42 00laurence@murith-immobilier.chA gem? That's Murith ;)

  • Balcony / Terrace
  • View
New building
1 / 8
  • Parking space
  • Balcony / Terrace
  • Garage
  • +5
CHF 720,000.– Premium
3.5 rooms97m² living space
Amriswilerstrasse 36, 9320 Arbon

New build near Lake Constance: 3½ rooms, 97 m², east balcony with morning sun

In a high-quality new building with only 14 apartments, this bright 3½-room apartment is being built on the 1st floor. With approximately 97 m² of living space, it offers more than average space for a 3½-room apartment and is ideal for couples, singles, small families, or anyone who wants to set up a home office. The heart of the apartment is the open living, dining, and kitchen area with almost 38 m². A large sliding door leads directly to the east balcony, where you can start the day with morning sun while having breakfast. The spacious master bedroom with 21 m², another room, and two bathrooms (bath/WC and shower/WC) provide comfort in everyday life. YOUR HOME ACCORDING TO YOUR WISHES Since the apartment is still under construction, you can design the interior according to your personal ideas. A generous budget is available for the kitchen, with which you can choose the fronts, cover, and appliances yourself. You can also make your selection for floor coverings, wall panels, and sanitary appliances within the framework of the sampling. Even the location of the washing tower can still be determined according to your wishes. The construction standard is already high-quality. If desired, additional wishes can be implemented for a surcharge. HIGHLIGHTS AT A GLANCE - 3½ rooms on the 1st floor, approx. 97 m² living space - East balcony approx. 13.30 m² with morning sun - Large master bedroom with 21 m² - 2 bathrooms (bath/WC and shower/WC) - Interior design according to your own wishes (kitchen budget, sampling, washing tower location selectable) - Washing machine and dryer in the apartment - Floor heating with room thermostats, air-water heat pump - Photovoltaic system with self-consumption (ZEV) - Parquet flooring in living and sleeping areas, electric blinds - Large window areas with modern insulation glazing - Elevator, basement compartment, underground parking with preparation for e-charging stations - Solid massive construction LOCATION Quiet, family-friendly district of Arbon near Lake Constance. The bus stop Frasnacht, Rotbuch can be reached in about 1 minute on foot, ALDI in about 9 minutes, and the school Frasnacht in about 10 minutes. The walking and cycling paths by the lake invite you to relax. By car, it is about 15 minutes to Romanshorn, 20 minutes to St. Gallen, and about an hour to Zurich. The motorway access is reachable in a few minutes. PURCHASE PRICE Apartment WHG 105: CHF 720,000.– Underground parking space: CHF 35,000.– Available: May 2028 HAVE WE ARROUSED YOUR INTEREST? We would be happy to send you the complete sales documentation and advise you personally on this apartment.

  • Parking space
  • Balcony / Terrace
  • Garage
  • +5
Travel time
-

Suggested properties for you based on search results