92034 results - Apartments for sale

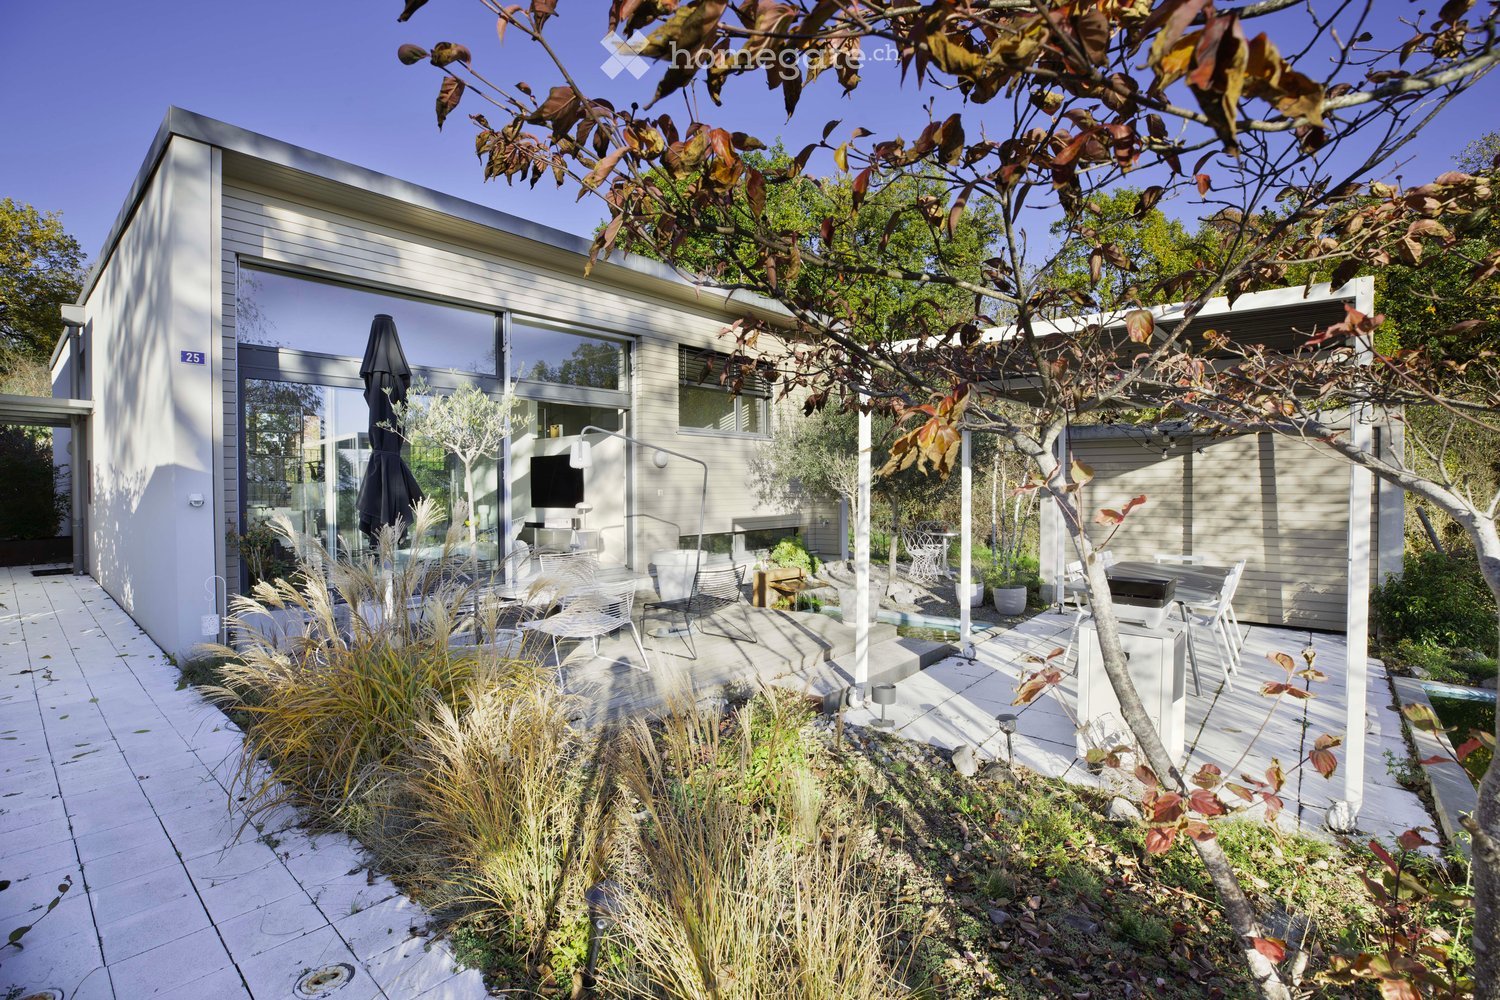
  • Single-storey house with a large glass door, a covered pergola terrace with outdoor seating and a grill, and a garden with ornamental grasses.
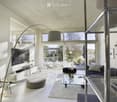
  • Bright living room with a sofa, a wall-mounted TV, a glass coffee table, and large windows opening onto a garden terrace with a view of trees and hills.
  • Living room with a dark sofa, white tiled floor, a metal wood stove with a visible firebox, and a staircase leading to a raised area with glass railings.
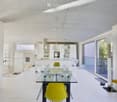
  • Open-plan room with a glass dining table and yellow chairs, a white kitchen island in the background, and large glass doors opening onto a balcony with a railing.
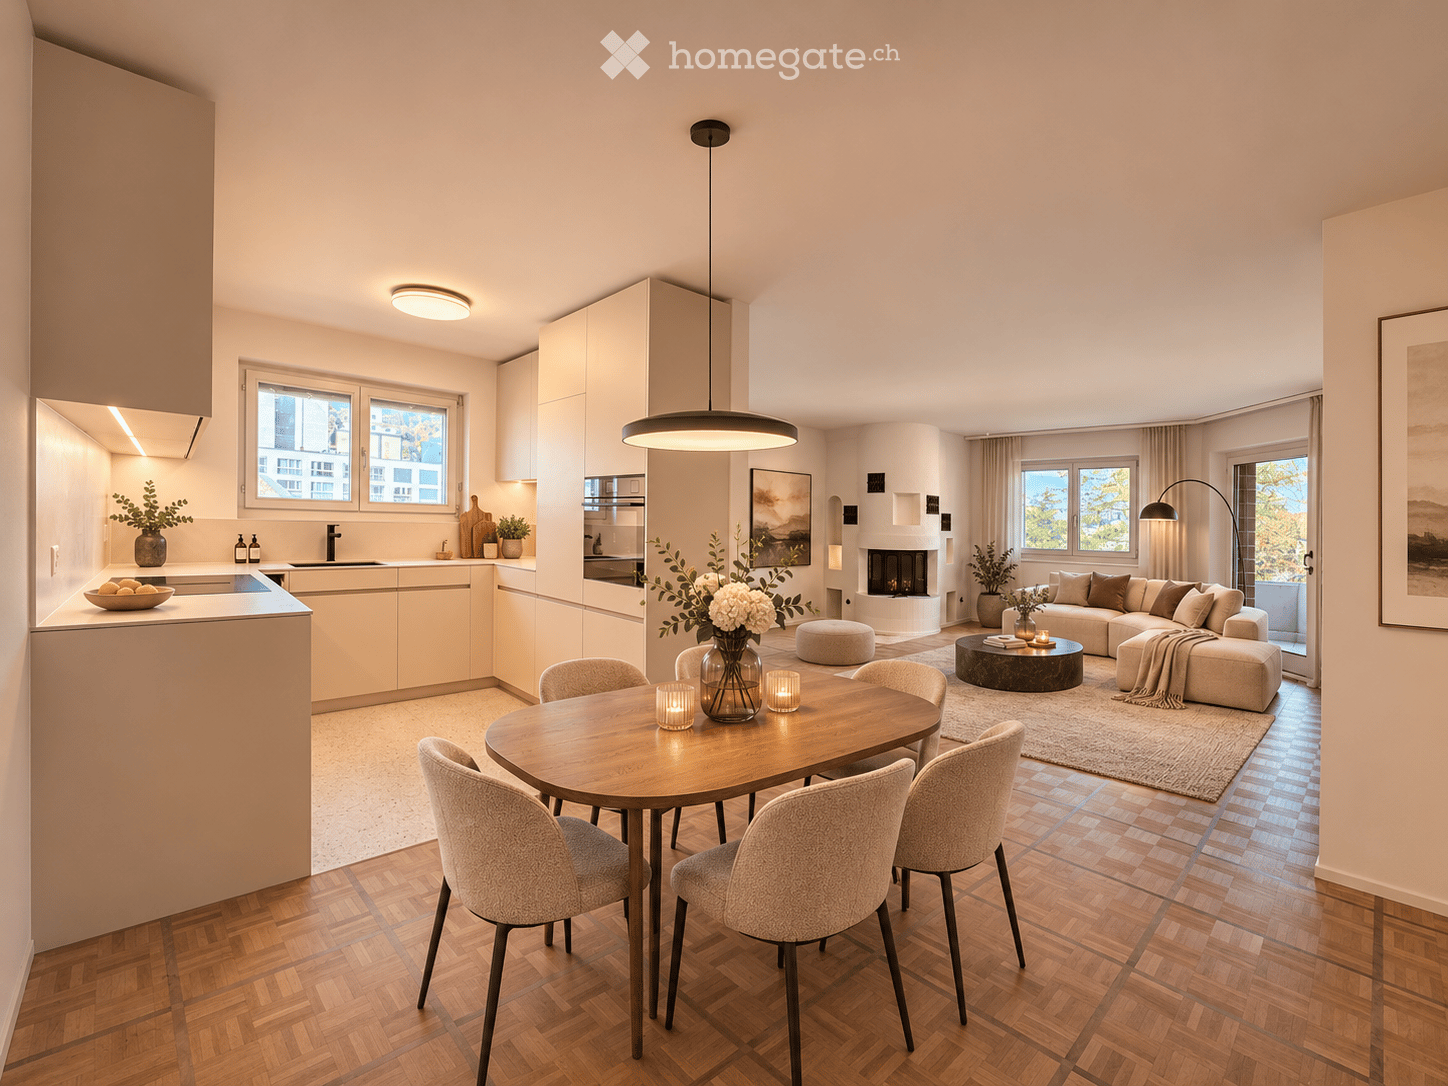
  • Open-plan kitchen and dining area with a white island with bar stools, white cabinets, a glass dining table with white chairs, and a concrete ceiling.
  • Bedroom with a double bed, white sliding wardrobe with mirror doors, a glass display unit, and a window with a partial view of trees.
  • Bedroom with a double bed, white linens, a mirrored wardrobe, a patterned armchair, and an open view into an adjoining bathroom with a glass shower and double sink.
  • Modern house with a flat roof, large windows, and a wooden deck with a metal railing, set beside a garden with a small pond and outdoor seating.
  • Furnished room with a white desk, a white armchair, shelving, and three windows showing trees outside, with no clear landscape view.
  • Home office with a desk, a black metal shelving unit with books and binders, and a narrow window; a laundry room with a washing machine and dryer is visible through a doorway.
  • Room with a white desk, computer, espresso machine, and a white glass-free bench, with a window showing trees and a corridor beyond.
  • Garden terrace with wooden decking, a pergola with white dining furniture, a small water basin, and lounge chairs under sunny trees.
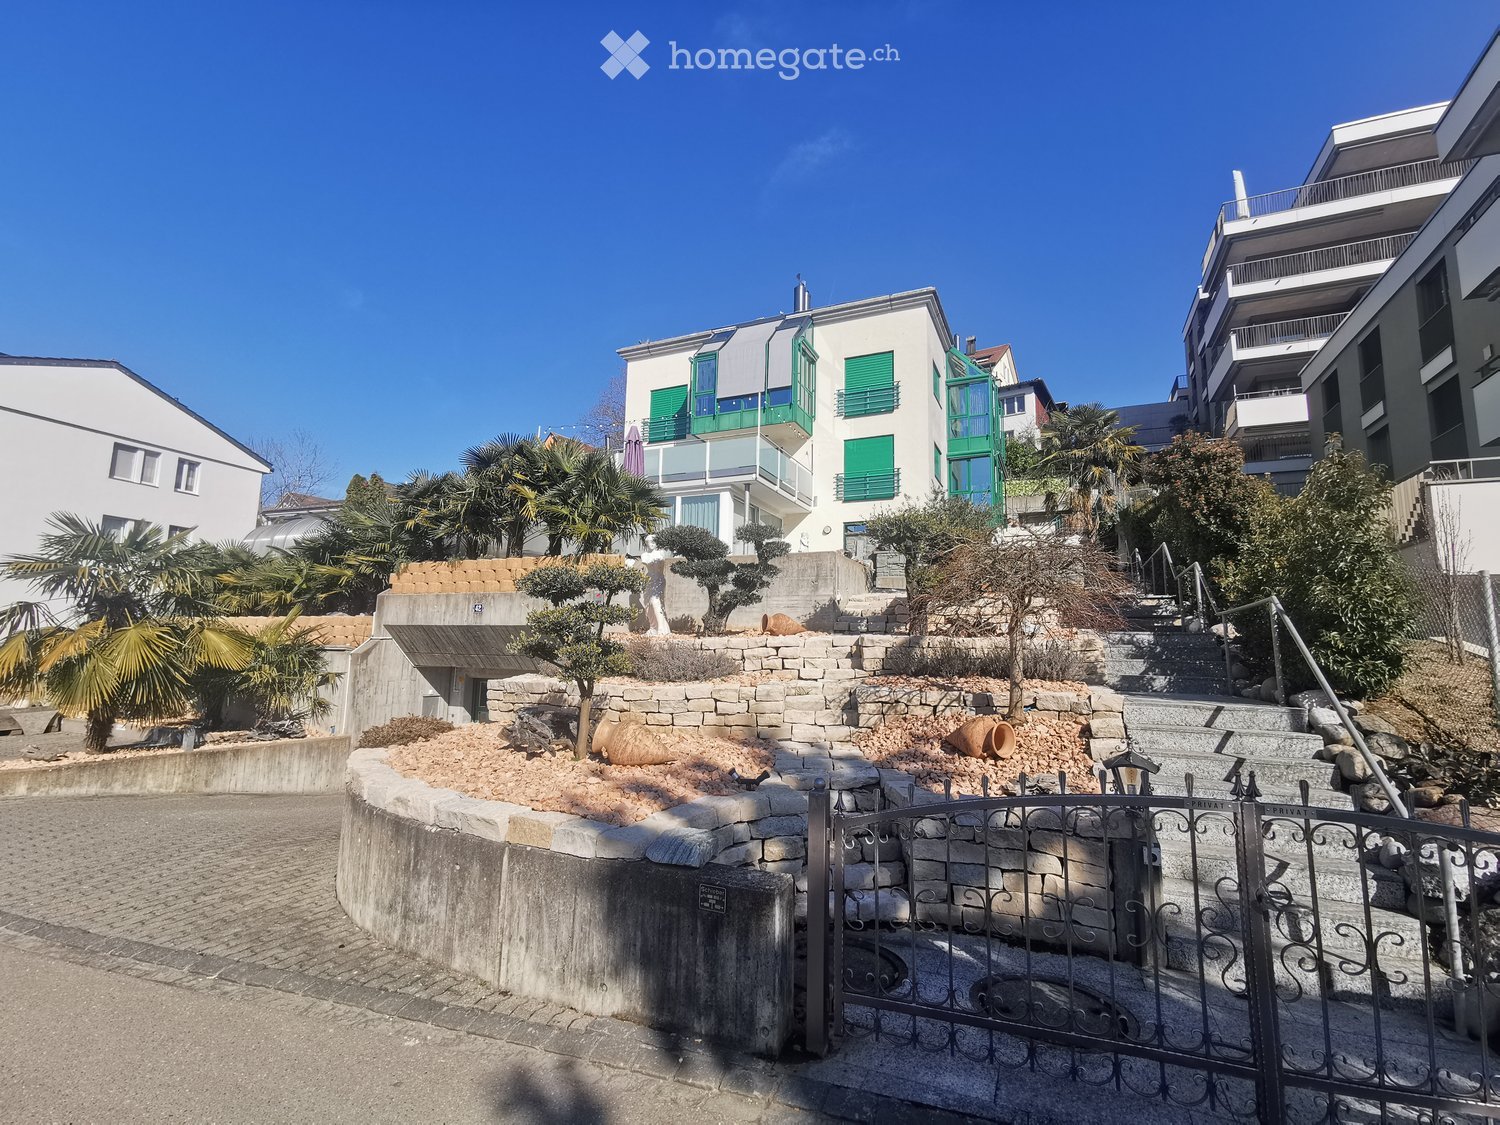
  • Two-storey house with a raised ground floor reached by an outside staircase, surrounded by trees and gravel garden.
  • Bedroom with a double bed with grey bedding, a desk with a monitor and office chair, and a comic-decorated cabinet.
1 / 14
Bright living room with a sofa, a wall-mounted TV, a glass coffee table, and large windows opening onto a garden terrace with a view of trees and hills.
Living room with a dark sofa, white tiled floor, a metal wood stove with a visible firebox, and a staircase leading to a raised area with glass railings.
Open-plan room with a glass dining table and yellow chairs, a white kitchen island in the background, and large glass doors opening onto a balcony with a railing.
CHF 1,540,000.– Premium
5 rooms165m² living space
Le Pré des Buis 25, 1315 La Sarraz

Contemporary individual villa with a view in an idyllic setting

Just 20 minutes from Lausanne, Morges, and Yverdon-les-Bains, enjoy the privilege of a contemporary villa of exception with an unobstructed view of the countryside and Mont Blanc. Located in La Sarraz, in the district of Morges, this individual house seduces from the entrance by its singular architecture in half-levels and its noble materials (concrete, wood, glass, and white granite). A true haven of calm as rare to find, it is implanted in a privileged residential area without any traffic around the house (20 km/h zone and pedestrian access via a path). Living spaces & architecture • Spectacular living room: A living area of approximately 90 m² bathed in light with a ceiling height of 3.50 meters. • Kitchen designed for receiving: Modern and white lacquered, equipped with a large central island. • Idyllic setting: Large windows offer a soothing view of a clearing, the surrounding countryside, and Mont Blanc. Distribution over three half-levels • Main level: Reception area (living room, dining room, kitchen), a bedroom with private shower and a separate guest toilet. • Lower level: Two beautiful bedrooms and a bathroom with a bathtub. • Basement: Large additional volume (including a PC shelter) ideal for storage or leisure. Landscape outdoor areas (700 m² plot) • South-facing wooden deck terrace with Unopiù pergola, designed by a landscape architect (Staging). • Zen basins and water features, gravel garden, and garden shed. Location, energy performance & equipment • Energy performance: The villa has an excellent energy certificate (CECB) with a global grade B, ensuring thermal comfort and low costs. • Leisure & amenities: The famous swimming pool of La Sarraz and its restaurant are less than two minutes' walk away. The local shops, restaurants, schools, and medical services of the village are also accessible on foot. • Accessibility: The commune has its own CFF train station (Lausanne in 20 minutes by train) and direct access to the A1 motorway in 5 minutes. • Parking: One covered parking space, one outdoor parking space, and a charging station for electric vehicles. A rare property, available immediately. Contact us to organize a visit and discover this architectural gem.

Travel time
-
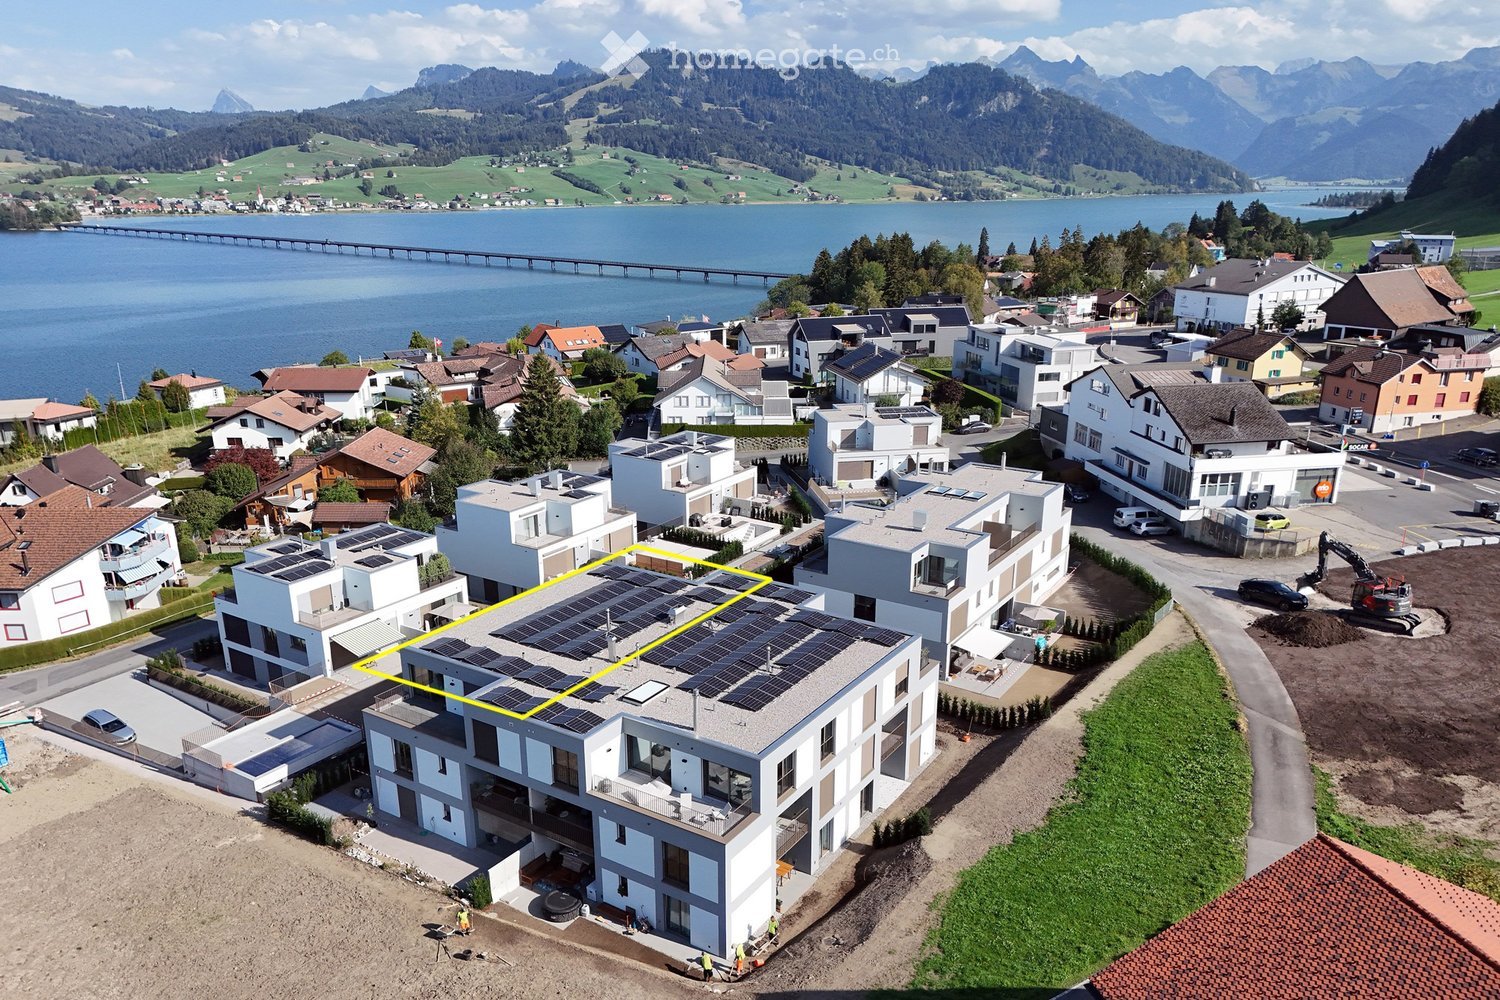
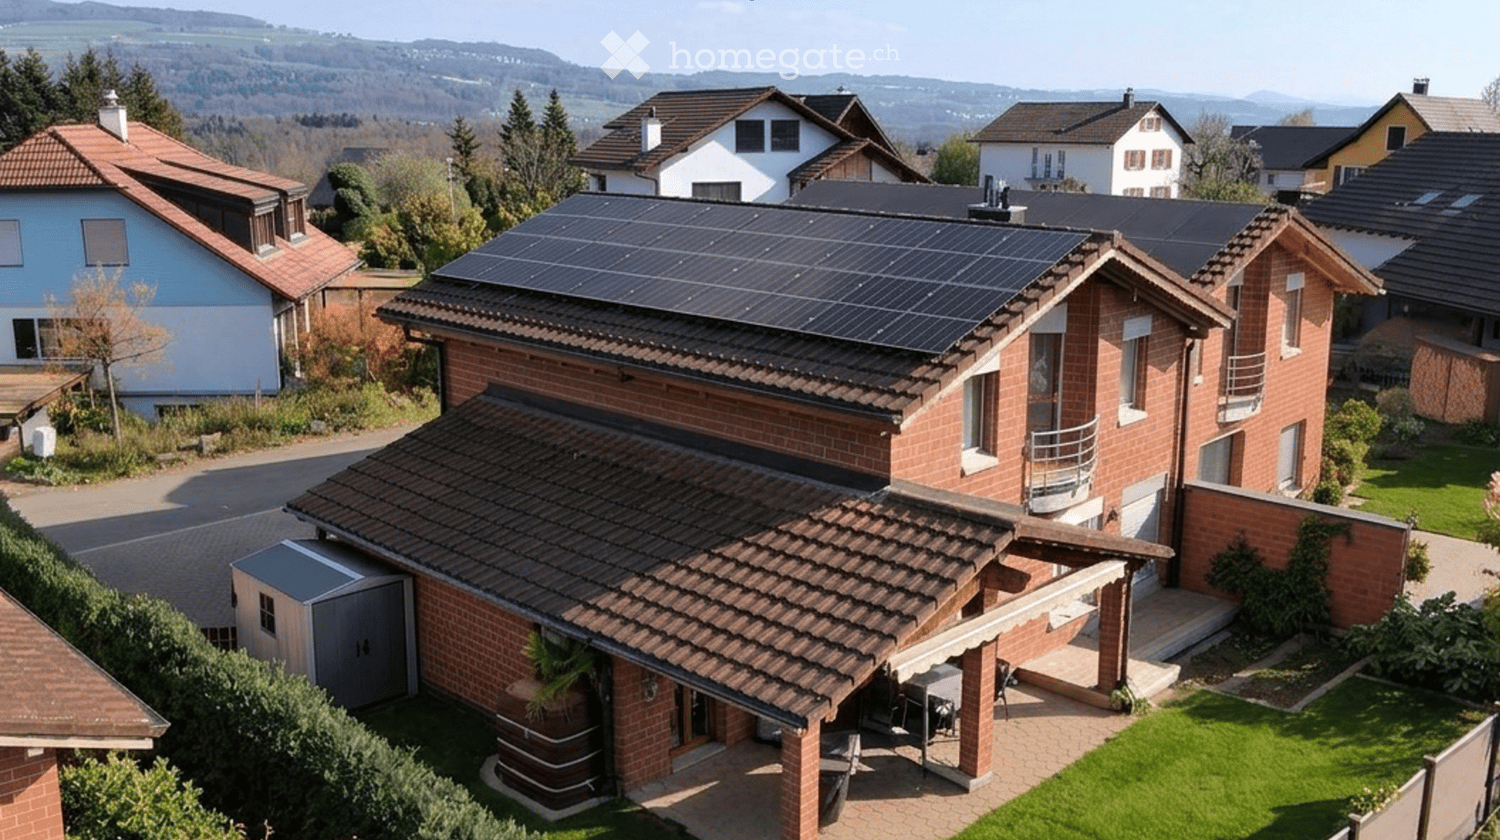
  • Aerial view of a modern white apartment building with a solar-panelled roof, overlooking a lake and mountains.
  • Kitchen with dark cabinets, a central island with bar stools, built-in oven, and a red coffee grinder on the counter.
  • Living room with a long wooden dining table, grey sofa, and a balcony visible through glass doors; the outlook beyond is not clearly recognizable.
  • Living room with a dark armchair and ottoman on a round rug, a black sideboard, and a large window with a view over green fields and houses, with a balcony railing in front.
  • Bathroom with grey stone-look wall tiles, a white wall-hung vanity with black fixtures, a walk-in glass shower, and a wall-hung toilet.
  • Laundry room with white cabinets, a stainless steel counter, a front-loading washing machine, and a tumble dryer stacked in a cabinet niche.
  • Balcony with a dark metal railing overlooking a lake, green fields, and hills.
  • Floor plan with a living and dining area, a kitchen, 3 bedrooms, 2 bathrooms, a hallway, a storage room, and 2 terraces.
1 / 8
Kitchen with dark cabinets, a central island with bar stools, built-in oven, and a red coffee grinder on the counter.
Living room with a long wooden dining table, grey sofa, and a balcony visible through glass doors; the outlook beyond is not clearly recognizable.
Living room with a dark armchair and ottoman on a round rug, a black sideboard, and a large window with a view over green fields and houses, with a balcony railing in front.
CHF 2,950,000.– Premium
4.5 rooms185m² living space
Guggusstrasse 5, 8840 Einsiedeln

New, high-quality attic apartment in prime location in Einsiedeln on Lake Sihl

4.5 room attic apartment including housekeeping room, redoubt, 2 wet rooms and 2 terraces, basement, 2 parking spaces in underground garage Spacious, functional floor plan, approx. 185m2, 2 terraces à 20m2 Location: High quality of life in immediate proximity to Lake Sihl at 900m, in winter often above the fog line – in summer up to five degrees cooler than in Zurich; adjacent agricultural zone, lake view and view of the Schwyz mountain panorama, walking and mountain bike trails right outside the door, water sports on and in Lake Sihl, 20 minutes to the Hoch-Ybrig hiking and skiing area, cross-country ski trail within walking distance. Quick access on foot or by bike to the village of Einsiedeln, ideal transport connections – public transport or car, motorway access in Richterswil (towards Zurich/Zug/Lucerne/Bern) and Pfäffikon SZ (towards Chur). Atmosphere: Harmonious, in timeless-modern Alpine style; wood-metal windows (oak), large-format floor tiles in Valser quartzite optics, walls with Bündner putz, mineral pigments for well-being and a natural room climate. Living comfort: High-quality construction, plenty of storage space thanks to custom-made built-in cabinets in joiner quality, LED ceiling spots, premium appliances (V-ZUG, BORA, Liebherr, Quooker), sanitary appliances Geberit and Vola fittings, controlled living room ventilation, free cooling, water softening system, KNX smart home system (light, shutters, heating), numerous sockets and wall switches, fiber optic connection, insect screens. Own electricity through PV system, passenger lift. Ground probe, underfloor heating 2 parking spaces in underground garage, with electric charging station Construction guarantees according to SIA 118 Art. 170 until June 2031 Apartment available (partially) furnished on request Sales target price CHF 2'950'000 plus 2 parking spaces à CHF 50’000 each I look forward to your contact by e-mail, answer your questions and arrange a viewing appointment.
Travel time
-
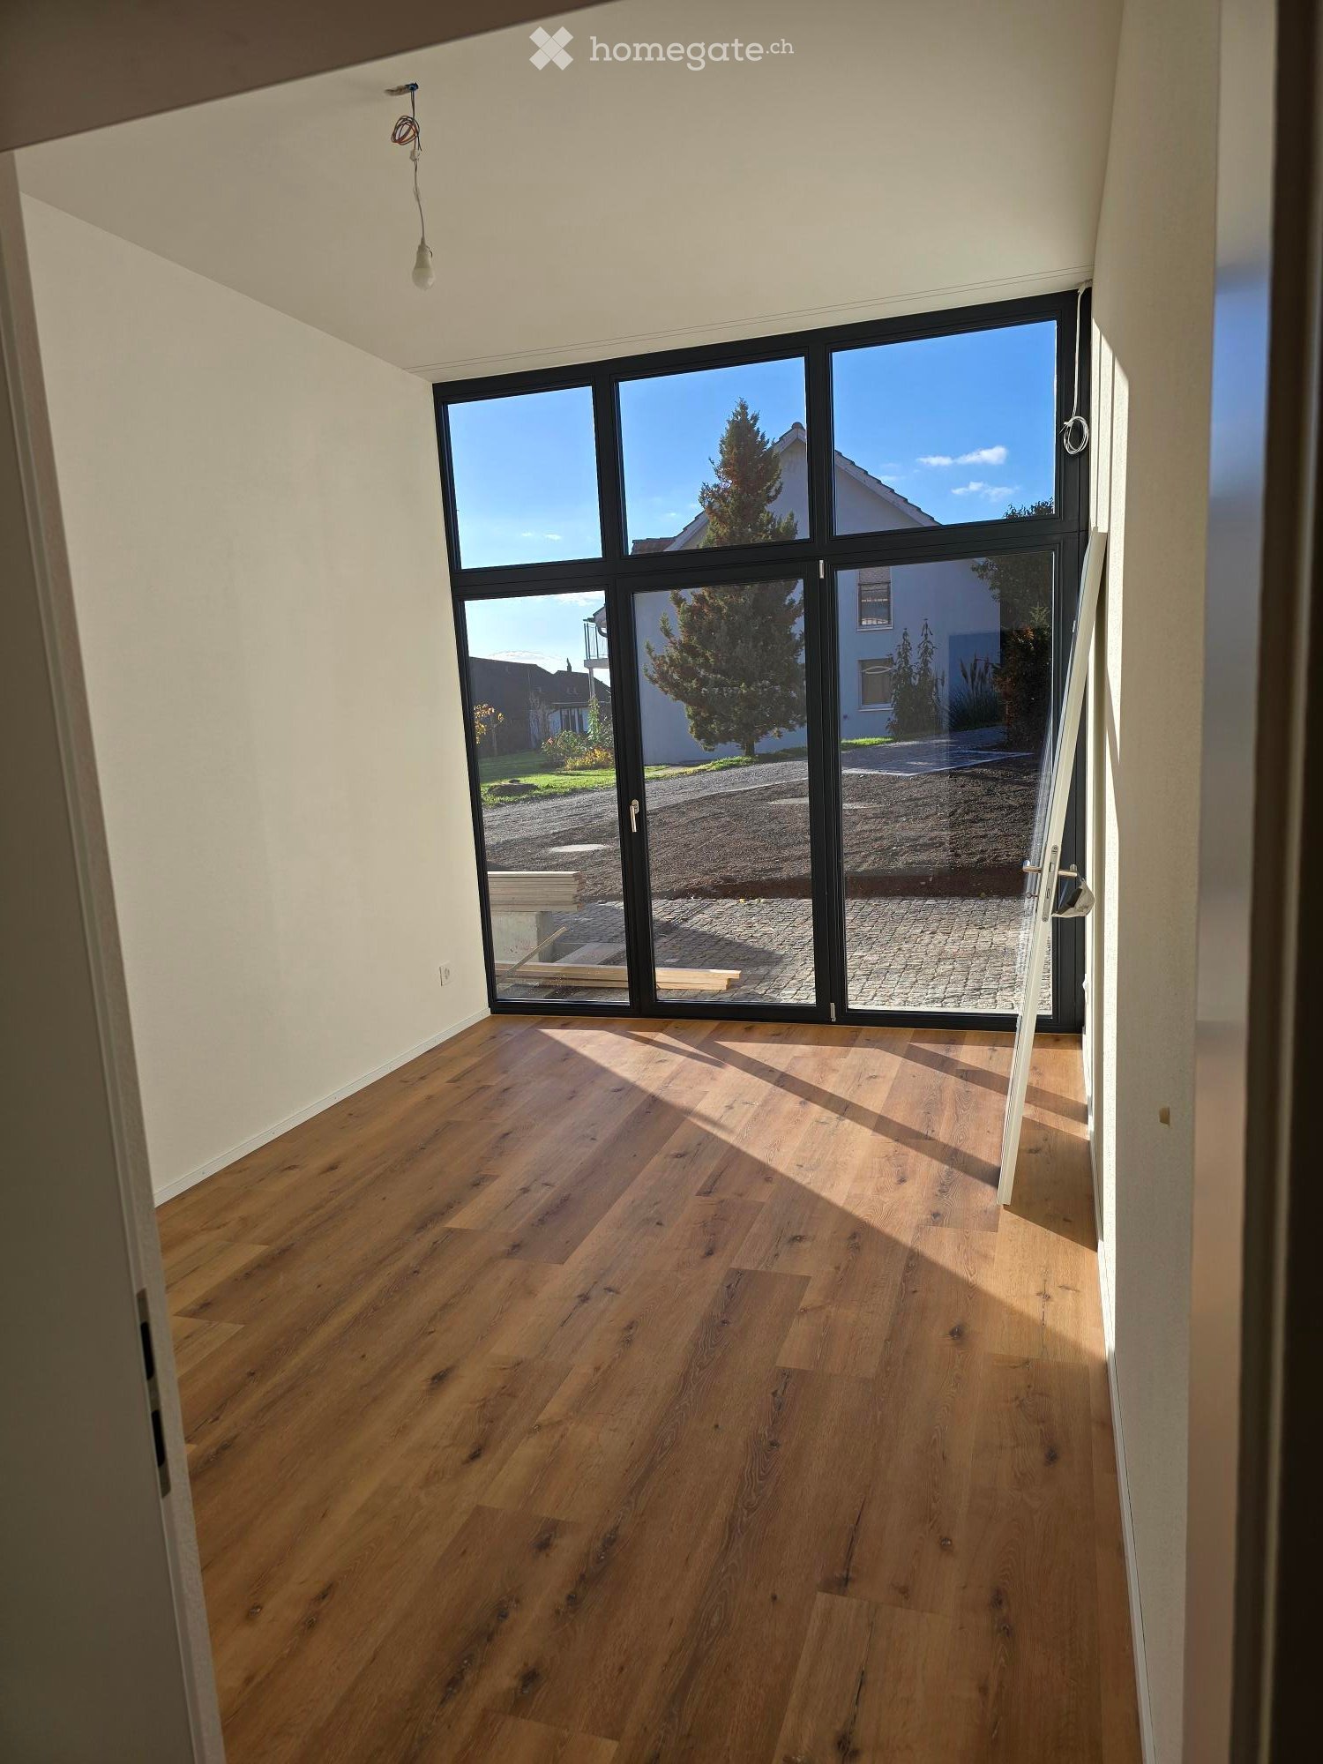
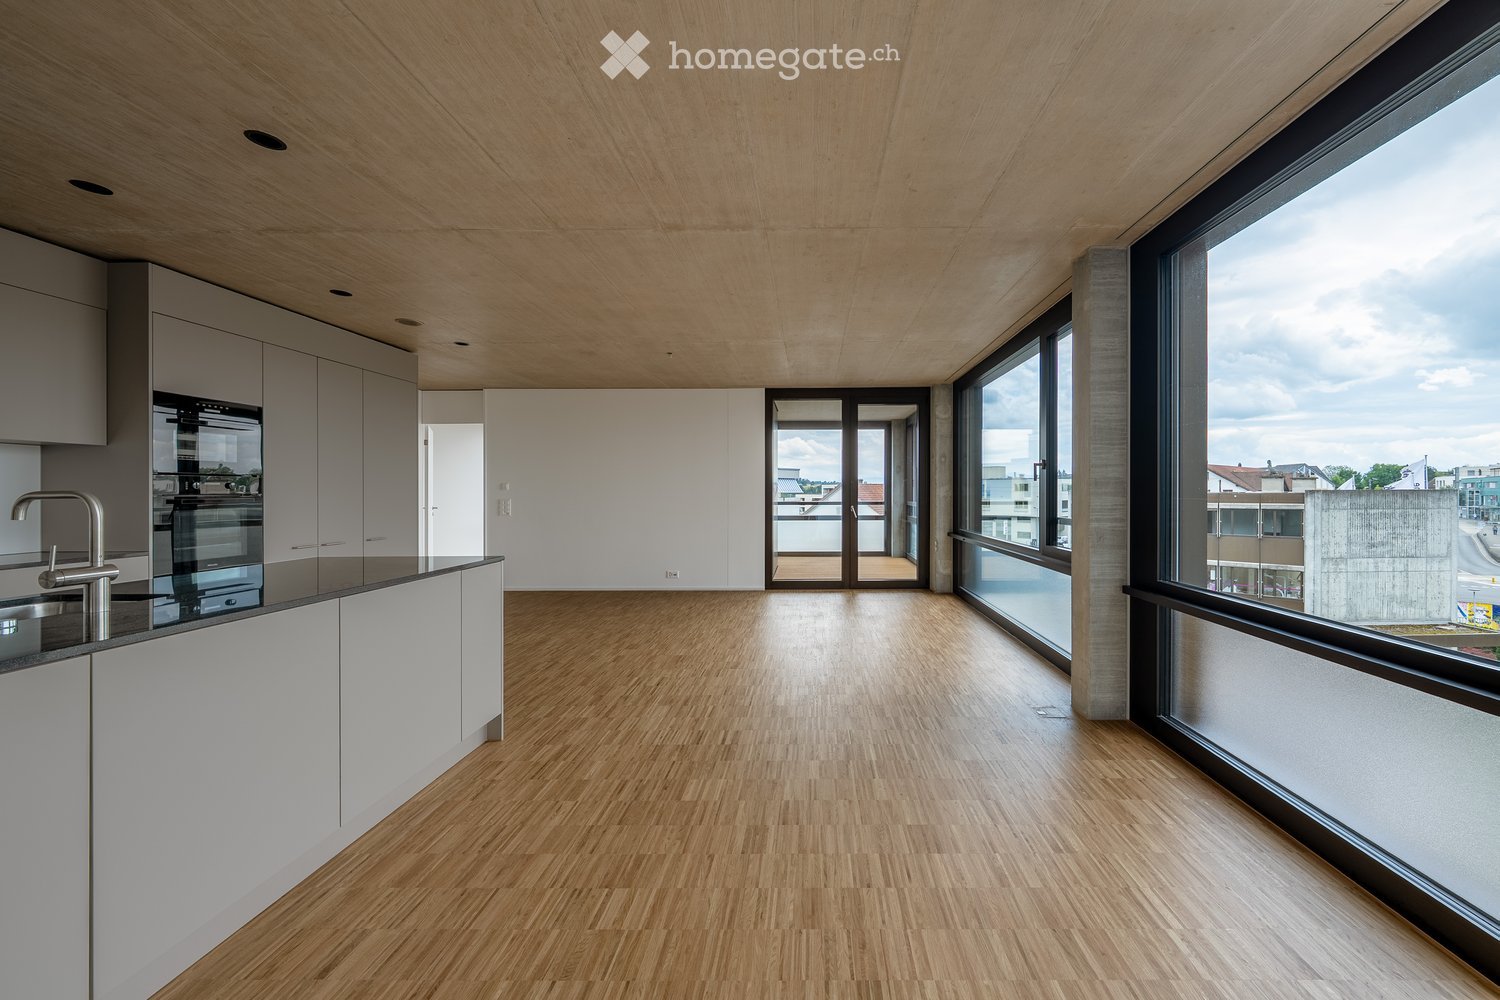
  • Unfurnished room with a wooden plank floor, bare white walls, and a large black-framed glass wall opening onto a paved outdoor area.
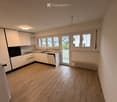
  • Empty room with grey kitchen cabinets, built-in oven, and sink along one wall, plus a tall grey cupboard and wood flooring.
  • Outdoor construction yard beside a wooden-clad building, with cobblestones, hoses, a manhole cover, and a utility truck.
  • Unfurnished room with a wooden floor, bare white walls, a kitchen unit along the right wall, and windows and a glass door onto a garden.
  • Empty room with a light wooden floor, white walls, and a large glass door with black frames overlooking a paved outdoor area and a neighboring house.
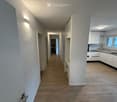
  • Corridor with light wood flooring, recessed ceiling lights, and several doors leading to a toilet room and an adjoining room.
  • Bathroom with a glass-enclosed walk-in shower and a stacked AEG washing machine and dryer in a tiled alcove.
  • Unfurnished room with a grey kitchen run along one wall, wood-look flooring, and a tall built-in cabinet.
1 / 8
Empty room with grey kitchen cabinets, built-in oven, and sink along one wall, plus a tall grey cupboard and wood flooring.
Outdoor construction yard beside a wooden-clad building, with cobblestones, hoses, a manhole cover, and a utility truck.
Unfurnished room with a wooden floor, bare white walls, a kitchen unit along the right wall, and windows and a glass door onto a garden.
CHF 2,390.– Premium
3.5 rooms63m² living space
Pfarrgasse 4, 8311 Brütten

Exclusive 3.5-room apartment with charm, high ceilings and a spacious terrace in Brütten

Living in the heart of BrüttenThis exceptional 3.5-room apartment combines historic charm with the very latest in residential comfort. A beautiful apartment was created in 2026 in a unique, heritage-protected building. It impresses with its distinctive architecture, high ceilings and spacious outdoor areas.The apartment has its own entrance area and offers a distinctive living experience across around 63 m² of net living area. The generous ceiling height gives the rooms a wonderful sense of openness and creates a unique ambience.The heart of the apartment is the open-plan living and dining area, with an integrated kitchen and direct access to the spacious terrace. There is another exit to the terrace from the bedroom, which is also ideal for use as an office or guest room. This means you can enjoy direct access to the outdoors from two separate living areas.The terrace, measuring around 30m², invites you to relax, enjoy the surroundings and spend time outdoors. Thanks to its elevated position next to the church, you can enjoy beautiful evening sunshine and a special atmosphere.The entire apartment was completely renovated and newly fitted out in 2026. It combines the character of a historic building with contemporary features and modern residential comfort.Key details: • 3.5 rooms • Around 63 m² of net living area • Spacious terrace of around 30 m² • Two direct exits to the terrace • High ceilings and an exceptional sense of space • Private entrance area • Completely renovated and newly fitted out in 2026 • Historic, heritage-protected building • Underfloor heating in all rooms • Basement storage unit of around 8 m² Brütten – village life with an excellent quality of lifeThe apartment is situated in one of the most beautiful locations in Brütten’s historic village centre. Right next to the church, it enjoys an elevated, sunny position with wonderful evening sunshine.Everything you need for daily life is practically on your doorstep: • Bakery: approx. 50 metres • Volg: approx. 150 metres • Church: right next door • Village centre: just a short walk away Brütten combines rural tranquillity with proximity to the cities of Winterthur and Zürich. The municipality is situated on an attractive high plateau and offers an excellent quality of life, plenty of nature and a pleasant village atmosphere.Brütten – a little tax havenAnother major advantage is the attractive tax burden. With a municipal tax multiplier of just 85 % in 2026, Brütten is one of the municipalities with low taxes in the Canton of Zürich. If you are looking for a home close to nature while also benefiting from favourable taxes, this is a particularly attractive combination.We look forward to receiving your application.The Frischknecht family

Travel time
-
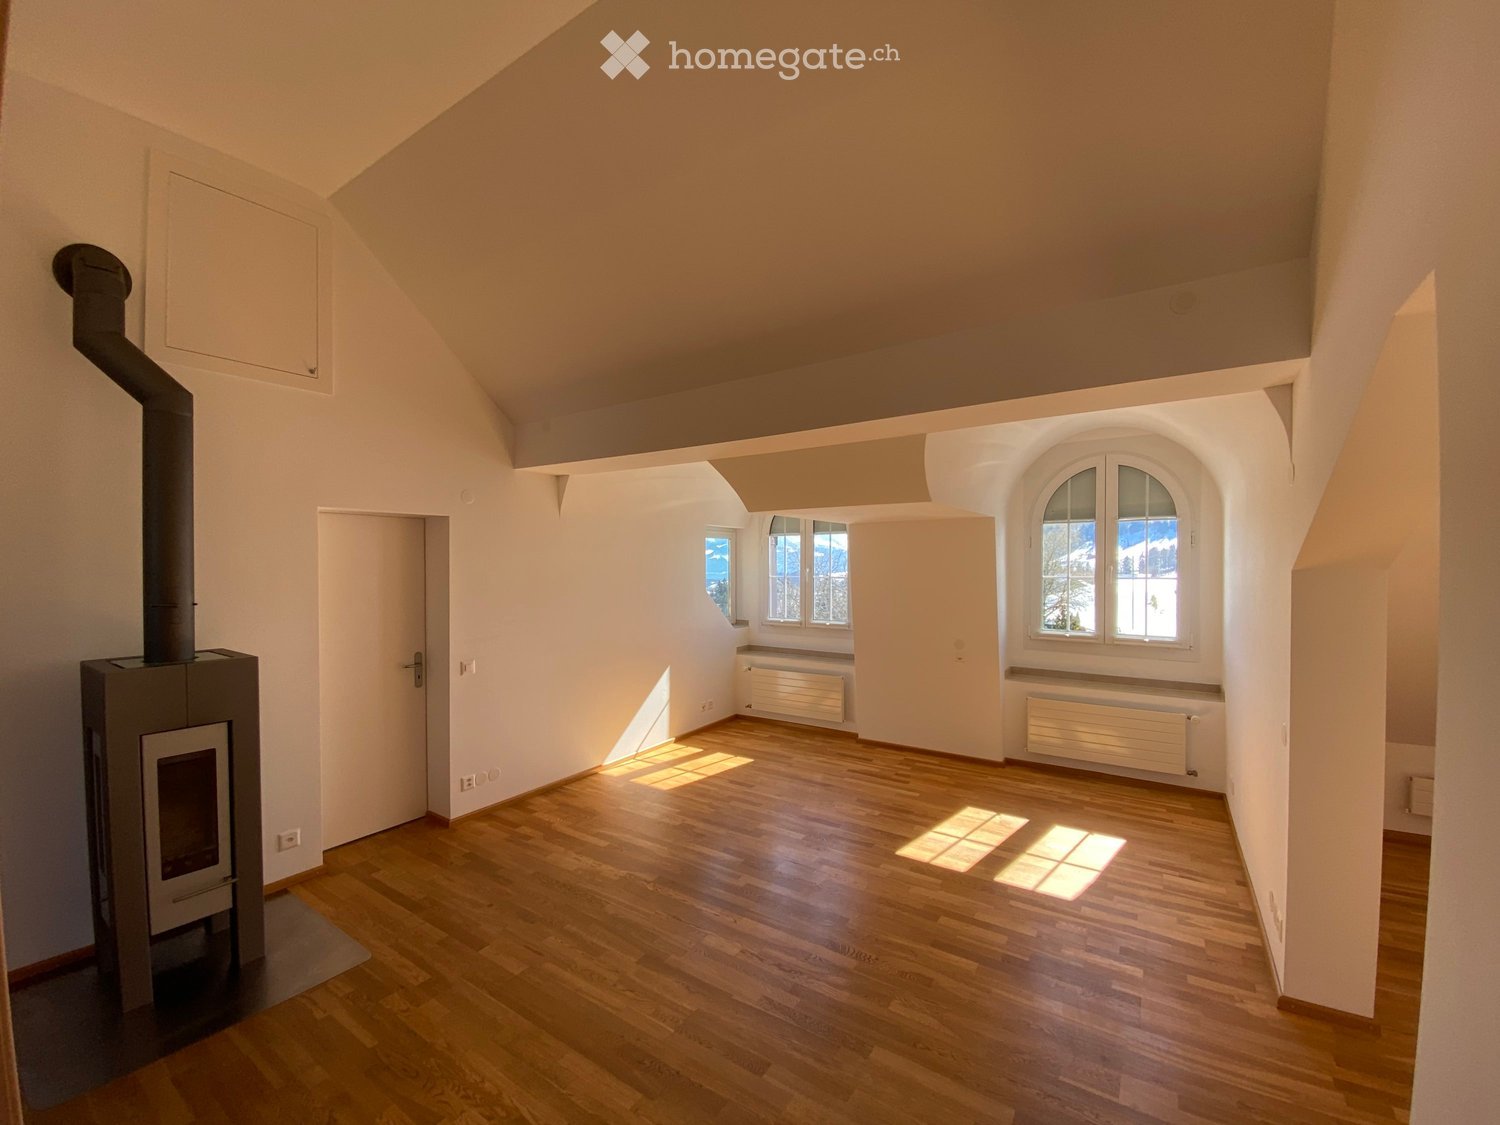
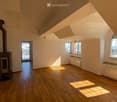
  • Empty room with wooden flooring, white walls, and a fireplace. Natural light streams in through multiple windows, casting shadows on the floor.
  • Empty room with wooden flooring, white walls, and a fireplace in the corner. Sunlight streams in from a window on the right side.
  • Bright, empty attic room with wooden flooring, white walls, and large windows offering a scenic mountain view. Features a fireplace and a sliding glass door leading to a balcony.
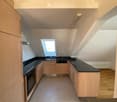
  • Modern kitchen with light wooden cabinets, black countertops, and built-in appliances including an oven and dishwasher. Features a skylight window and wooden flooring.
  • Modern kitchen with light wooden cabinets, black countertop, sink, and a window. The floor is wooden, and there is a sliding glass door leading outside.
  • Modern kitchen with light wooden cabinets, black countertops, stainless steel appliances, and a skylight window above the sink.
  • Modern kitchen with wooden flooring, light-colored cabinets, black countertop, and stainless steel appliances including an oven and range hood.
  • Empty room with wooden flooring, white walls, and a large window with a view of the outdoors.
  • Empty room with wooden flooring and white walls, featuring a partially open door leading to another room.
  • Empty attic room with wooden flooring, white walls, and skylight windows allowing natural light to enter.
  • Empty attic room with wooden flooring, white walls, and a skylight window allowing natural light to enter.
  • Modern bathroom with white tiles, a sink, bathtub, toilet, and a glass-fronted mirror cabinet.
  • Modern bathroom with a bathtub, sink, glass shelf, and mirror. Features a skylight window and tiled walls and floor.
  • Balcony overlooking a green field with trees and distant snow-capped mountains.
  • Well-maintained garden with various plants, flowers, shrubs, and a wooden bench in the background.
  • Garden area with a red metal table and chairs, surrounded by greenery and offering a scenic mountain view.
  • Garden area with a swing, potted plants, and a small table with chairs. A two-story house with a balcony is visible in the background.
1 / 17
Empty room with wooden flooring, white walls, and a fireplace in the corner. Sunlight streams in from a window on the right side.
Bright, empty attic room with wooden flooring, white walls, and large windows offering a scenic mountain view. Features a fireplace and a sliding glass door leading to a balcony.
Modern kitchen with light wooden cabinets, black countertops, and built-in appliances including an oven and dishwasher. Features a skylight window and wooden flooring.
CHF 1,689.– Premium
3 rooms
Huebstrasse 62, 8636 Wald ZH

Bright 3-room attic apartment with mega mountain view

Availability: immediatelyWe are looking for a quiet individual who likes to live away from hustle and bustle and street noise in this beautiful and cozy attic apartment. This apartment is not suitable for couples, single person with child or shared accommodation. • Car required; 1 personal outdoor parking space free of charge • only for quiet individual (no couples, no shared accommodation, no single person with child) • No elevator available • No dogs, cats or other pets/animals • Non-smoker • Deposit (deposit account with Bank Avera) • High-voltage power line runs past the house The apartment impresses with its cozy charm. It is flooded with light with a view in three directions and the beautiful surrounding mountain world. The living room with Swedish stove, high ceiling and two dormer windows provide a spacious and airy living feeling. The modern kitchen with all comforts and granite countertop has a large refrigerator, ceramic glass cooktop, oven, dishwasher and plenty of storage space. Above the sink, a skylight provides a view of the well-maintained garden behind the house. Kitchen, dining and living areas are open-plan. From the living room, you enter the bedroom and opposite the study/dressing room (both rooms with sloping ceiling).In addition to the basement compartment, a loft is accessible from the living area with a folding ladder.Washing machine/tumbler (available directly outside the apartment without a registration plan).A car is required - as it is located outside of Wald on a side street - the next bus stop is about 20 minutes' walk away. The town of Wald is about 10 minutes' drive away and has a great village center with a variety of shops (Migros, Coop, Denner, pharmacy, sports shop, organic shop, flower shops, bakeries, cafes, hairdressers, clothing stores, spa, Landi and gas station with shop).Viewings: E. Pfenninger, 079/397 68 00 from 17:00 - 21:00 or by SMS or email: keff142@gmail.com; no calls from real estate agents wanted
Travel time
-
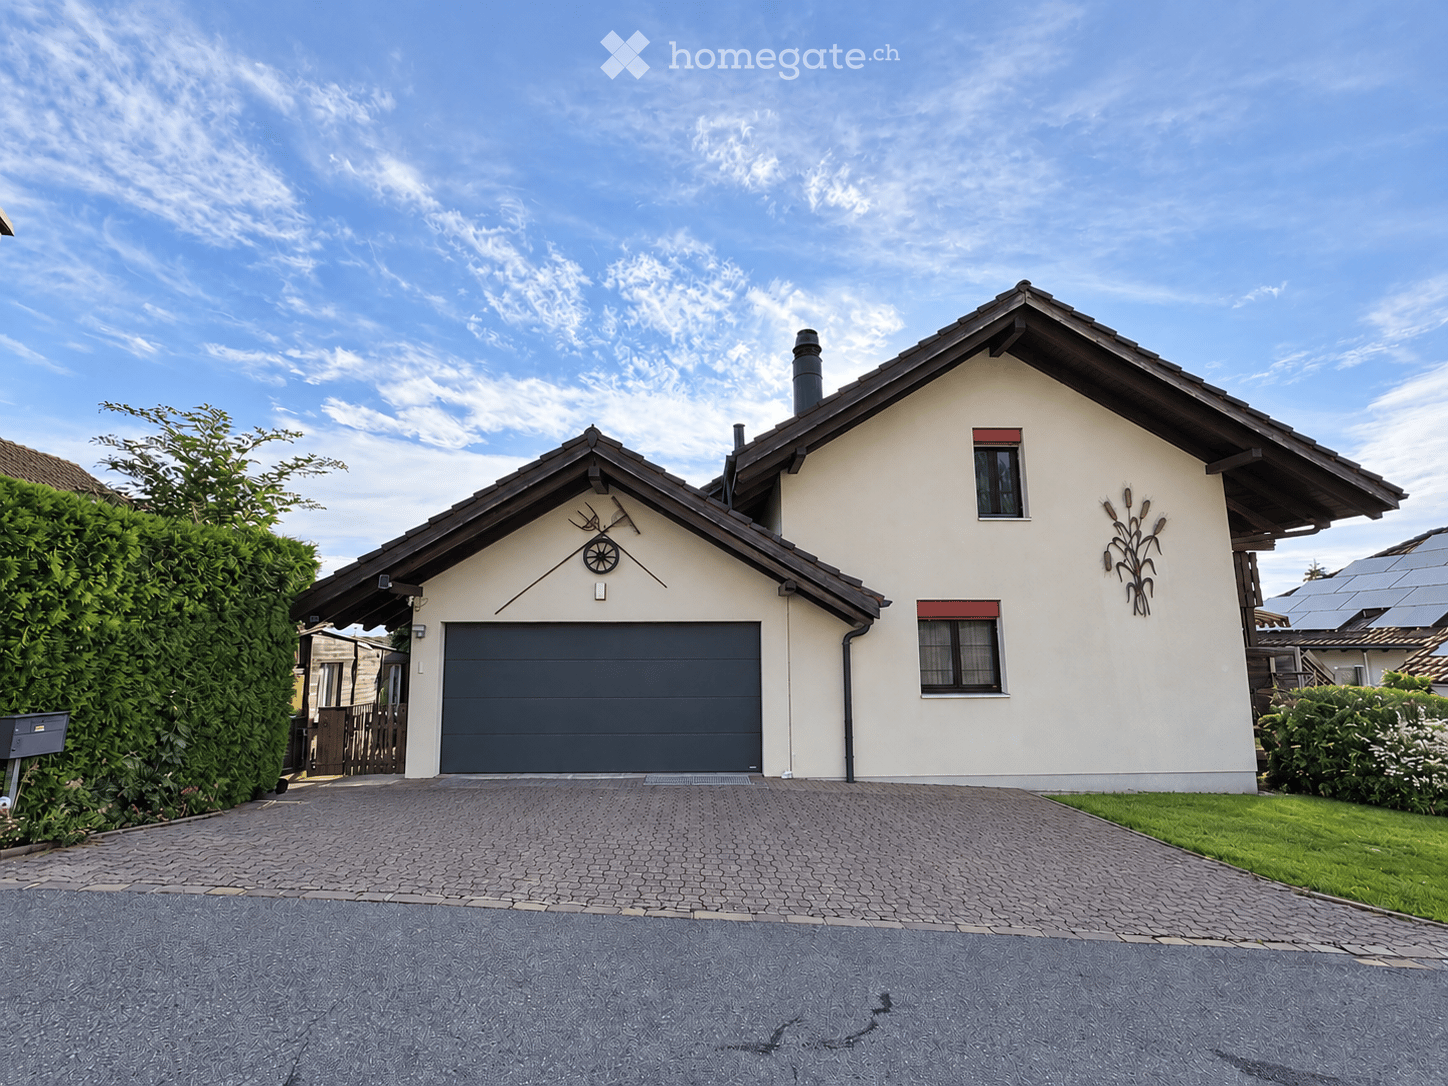
  • Two-story house with a gray garage door, white walls, and decorative corn stalk wall art. The house features a paved driveway and is surrounded by greenery.
  • Empty hallway with tiled floor, white walls, multiple wooden doors, and a round ceiling light fixture.
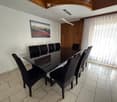
  • Dining room with a black glass dining table surrounded by six black chairs, a painting on the wall, and a large window with white curtains.
  • Spacious living and dining area with a large sectional sofa, coffee table, dining table with chairs, television, and a fireplace. The room features a staircase leading to an upper level and large windows with curtains.
  • Living room with a grey sectional sofa, coffee table, TV, fireplace, chandelier, and staircase leading to an upper level.
  • Modern kitchen with white cabinets, black countertops, and a large window with lace curtains. Features a sink, faucet, and a towel hanging from a cabinet.
  • Well-lit room with wooden flooring, large windows with sheer curtains, an ironing board, a chair, a small table with a screen, and a cabinet.
  • Cozy bedroom with a wooden bed, purple bedspread, nightstand, mirror, and picture frame. Light-colored curtains cover the windows, and a soft rug lies on the wooden floor.
  • Bathroom with beige tiled walls and floor, a bathtub with a faucet, a toilet, a showerhead, and a wooden shelf above the bathtub.
  • Spacious hallway with wooden floors, exposed wooden beams, and a wooden railing leading to an upper level.
  • A room with wooden flooring and large glass doors leading to a balcony with outdoor furniture.
  • Bright bedroom with wooden floors, slanted wooden ceiling, bed with patterned bedding, white wardrobe, dresser, mirror, and picture frames on the wall.
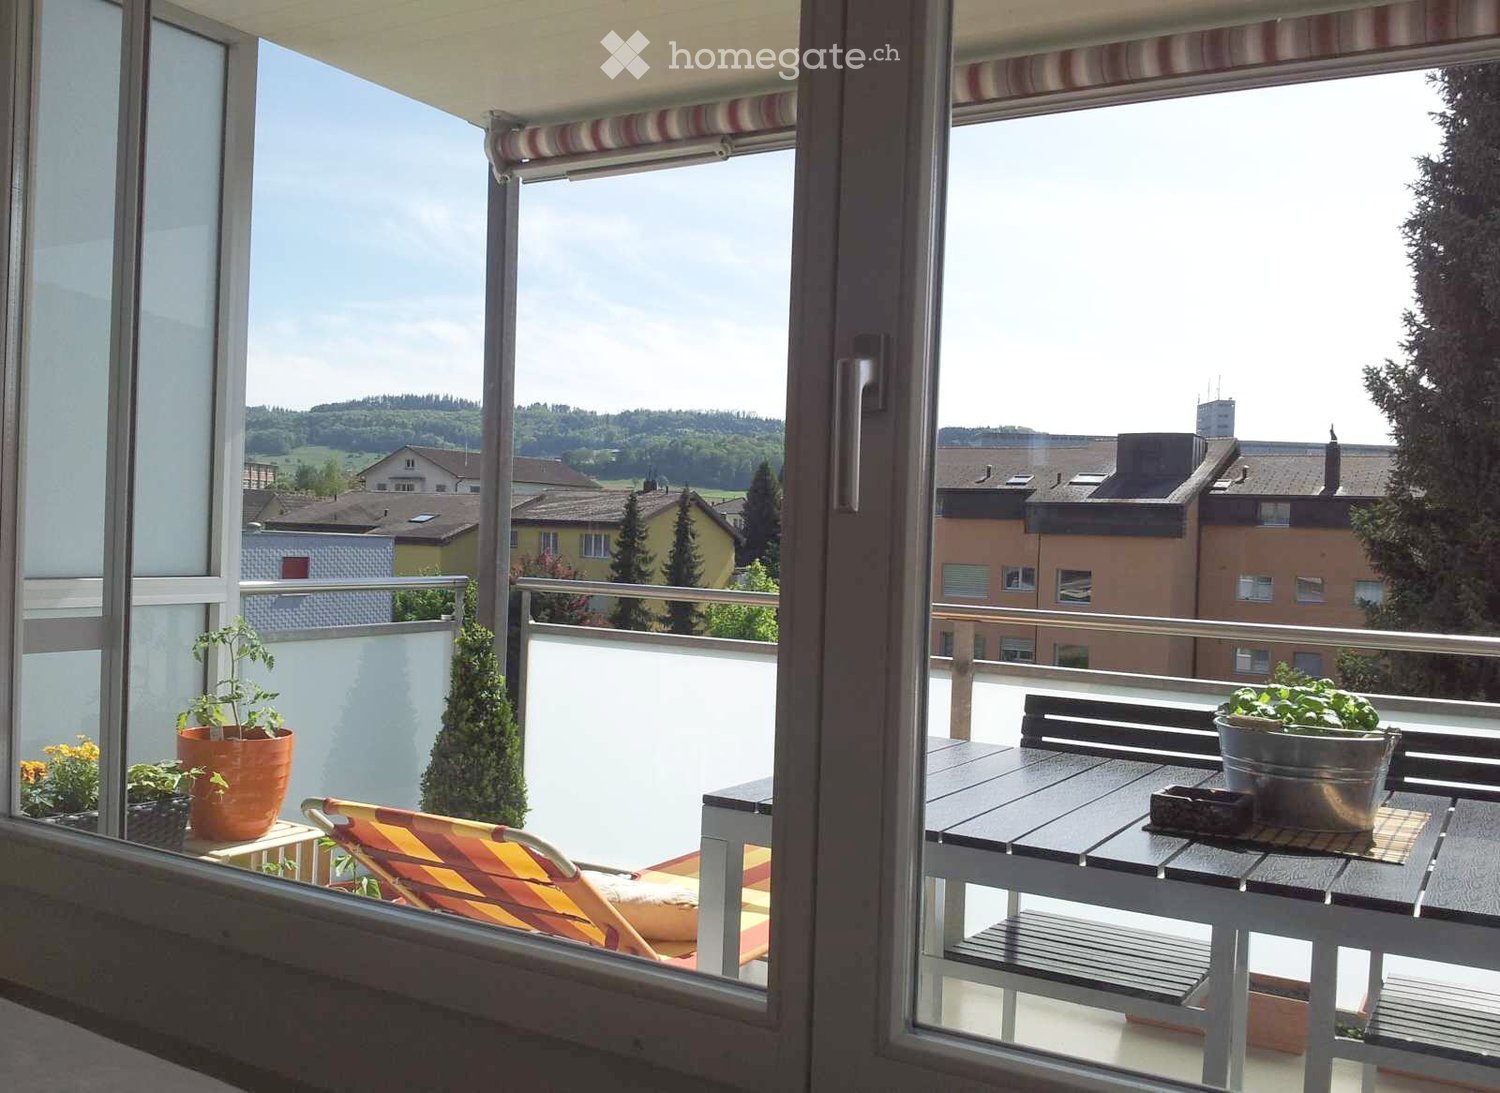
  • Balcony view overlooking a lush garden with dense shrubs and a wooden chair, with a distant house and open fields under a partly cloudy sky.
  • Spacious attic room with wooden floors, white built-in wardrobe, a bed, and a chandelier. The room features exposed wooden beams and a skylight window.
  • Bathroom with a wooden slanted ceiling, white tiled walls and floor, a large bathtub, a sink with a mirror, a glass-enclosed shower, and a radiator.
  • Compact bathroom with a sink, toilet, mirror, and towel. Features a window with wooden frame and a small shelf above the sink.
  • Empty hallway with concrete floor, exposed pipes, and a wooden door on the left. A small room is visible at the end of the hallway.
  • A small bathroom with a washing machine and dishwasher stacked vertically, a sink with a faucet, a trash bin, and a pink mat on the floor.
  • A well-lit room with wooden flooring, a white marble desk, a blue office chair, two computer monitors, a printer, and a shelf with various items.
  • A modern bedroom with a wooden floor, a bed with a colorful bedspread, a large white wardrobe, a drawer unit, and a mirror. The room also includes a picture frame, a shoe rack, and a shower cap on the floor.
  • Modern bathroom with a white sink, mirror, glass shower enclosure, and grey tiled walls and floor.
  • Living room with wooden flooring, a green sofa, a blue sofa, a wooden coffee table, a beige armchair, a shelf, and a punching bag hanging from the ceiling.
  • Empty basement room with concrete floor, exposed ductwork, and a wooden door leading to another area. Shelving unit with some items is visible on the right side.
  • Utility room with a water heater, coats and a helmet hanging on the wall, bags stacked on the floor, and a small window providing natural light.
  • A well-organized workshop or storage room with wooden flooring, green metal shelving units filled with tools, boxes, and supplies, and a workbench with drawers.
  • A narrow concrete staircase leading to a brown door, flanked by rock-filled planters and a small window on the left.
  • Balcony with metal railing, steps leading up, view of countryside and trees, wooden front door with decorative glass panel.
  • A narrow, paved pathway leads to a small wooden shed. A bicycle is parked near a wall with a small garden area. The pathway is bordered by a wooden fence and lush greenery.
  • Wooden storage shed with shelves holding gardening tools, containers, and equipment. Features a tiled floor and a window for natural light.
  • Garden area with a table, chairs, and a swing, adjacent to a house with a balcony and awning.
  • Balcony with a table and chairs, covered by a striped awning, overlooking a green lawn and neighboring house.
  • Garden area with a paved pathway, a swing, a round table, and a grassy lawn bordered by a hedge and fence.
  • Clean, organized garage with a parked car, shelves filled with storage bins and cleaning supplies, and a large overhead garage door.
  • Promotional image for real estate services featuring two modern houses, one with a garage and driveway, and another multi-story building with balconies and greenery.
1 / 34
Empty hallway with tiled floor, white walls, multiple wooden doors, and a round ceiling light fixture.
Dining room with a black glass dining table surrounded by six black chairs, a painting on the wall, and a large window with white curtains.
Spacious living and dining area with a large sectional sofa, coffee table, dining table with chairs, television, and a fireplace. The room features a staircase leading to an upper level and large windows with curtains.
CHF 1,490,000.– Premium
7.5 rooms250m² living space
Hauacker 8, 5628 Aristau

Detached single-family house in Aristau with a dreamy far-reaching view

This single-family house, built in 1987 in solid construction, impresses with around 250 m² of living space, a well-thought-out floor plan, and a bright, friendly living atmosphere. The generous room layout and solid building substance form an attractive basis for transforming the property into a home tailored to your own ideas with contemporary renovations and personal design ideas.Basement:The fully developed basement offers two finished rooms, one with direct access to its own bathroom. The room offer is complemented by a spacious, insulated cellar room equipped with a vinyl floor. A spacious hallway with laundry room, an air raid shelter, and the heating room with additional storage space and separate access to another storage room round off the basement.Ground floor:The spacious entrance leads into the open, light-flooded living and dining area with a view of the gallery on the upper floor. A spacious kitchen and two separate rooms, which can be ideally used as an office, guest or playroom, offer versatile living possibilities. A bathroom and a separate toilet complete this floor.Upper floor:A beautiful, classic gallery characterizes the upper floor and leads to the two bedrooms. One of them delights with particularly generous space and a dreamy far-reaching view. Another bathroom with a corner bathtub and shower, as well as a separate toilet, complete the room offer on this floor.Further information:Additional details and more photos of the property can be found in the real estate exposé in the annex. We would be happy to send you more information and photos of this property upon request.If we have sparked your interest, please do not hesitate to contact us for a personal viewing - we look forward to showing you this property.

Travel time
-
  • Modern kitchen with light wood flooring, white cabinets, and large windows offering a city view.
  • Modern kitchen with dark countertops, light wooden flooring, and large windows offering a view of the cityscape.
  • Open plan modern kitchen with wooden floors, white appliances, central island, integrated oven, sink with faucet, dishwasher, and white cabinets.
  • White tiled walls, glass walk-in shower, vanity with sink and drawers, and a toilet. The shower area has tiled flooring.
  • modern bathroom with white tiled walls, white bathroom suite, toilet, and bathtub with shower
  • wooden floor, white walls, washer and dryer, tile flooring in the middle
  • modern design, light colored walls, wooden floor, open space
  • open plan room with wooden floors, large windows and a balcony
1 / 8
Modern kitchen with dark countertops, light wooden flooring, and large windows offering a view of the cityscape.
Open plan modern kitchen with wooden floors, white appliances, central island, integrated oven, sink with faucet, dishwasher, and white cabinets.
White tiled walls, glass walk-in shower, vanity with sink and drawers, and a toilet. The shower area has tiled flooring.
CHF 2,995.– Premium
4.5 rooms110m² living space
Mutschellenplatz 3, 8964 Rudolfstetten

Modern 4.5-room apartment in Rudolfstetten - New building with comfort

Located in a prime spot on the Mutschellen, we are renting this bright 4.5-room apartment. The first occupancy is possible immediately or by arrangement.The modern apartment convinces with the highest ecological building quality and an excellent price-performance ratio.Highlights of the apartment: • High standard of construction & modern design • High-quality oak parquet floor in all living areas (except wet cells/reduced) • Private laundry tower (washing machine/dryer) for maximum comfort • Modern bathtub, as well as shower • All kitchen appliances from the renowned brand Miele • Open kitchen with kitchen island, induction cooktop, granite cover, steamer, and much more • Well-kept outdoor areas invite you to relaxed hours in the open air • Floor cooling for pleasant room temperatures in summer • Covered loggia as a stylish transition between indoors and outdoors Highlights of the location: • Well connected: The train station is just 2 minutes' walk away – conveniently and weather-protected through a lock in the underground garage that leads directly into the underpass. The bus stop is right across, and with the highway connection via the Uetliberg tunnel, you can quickly reach downtown Zurich. • Perfect for singles, young couples, and families: A home with comfort, style, and top connection. Schools, kindergartens, and nurseries are in the immediate vicinity. • Shopping and dining: Within walking distance is the Coop, the Migros, the bakery, the optician, the bank, restaurants, and much more... • Recreation & leisure: The forests located on the Mutschellen can be reached within a few minutes and offer suitable activities for all sports enthusiasts and nature lovers. The regional sports and meeting center Burkertsmatt rounds off a diverse leisure offer. Does this sound interesting? Then don't hesitate. We look forward to your contact and are happy to answer any questions you may have.Your WEBER real estate & team
Travel time
-
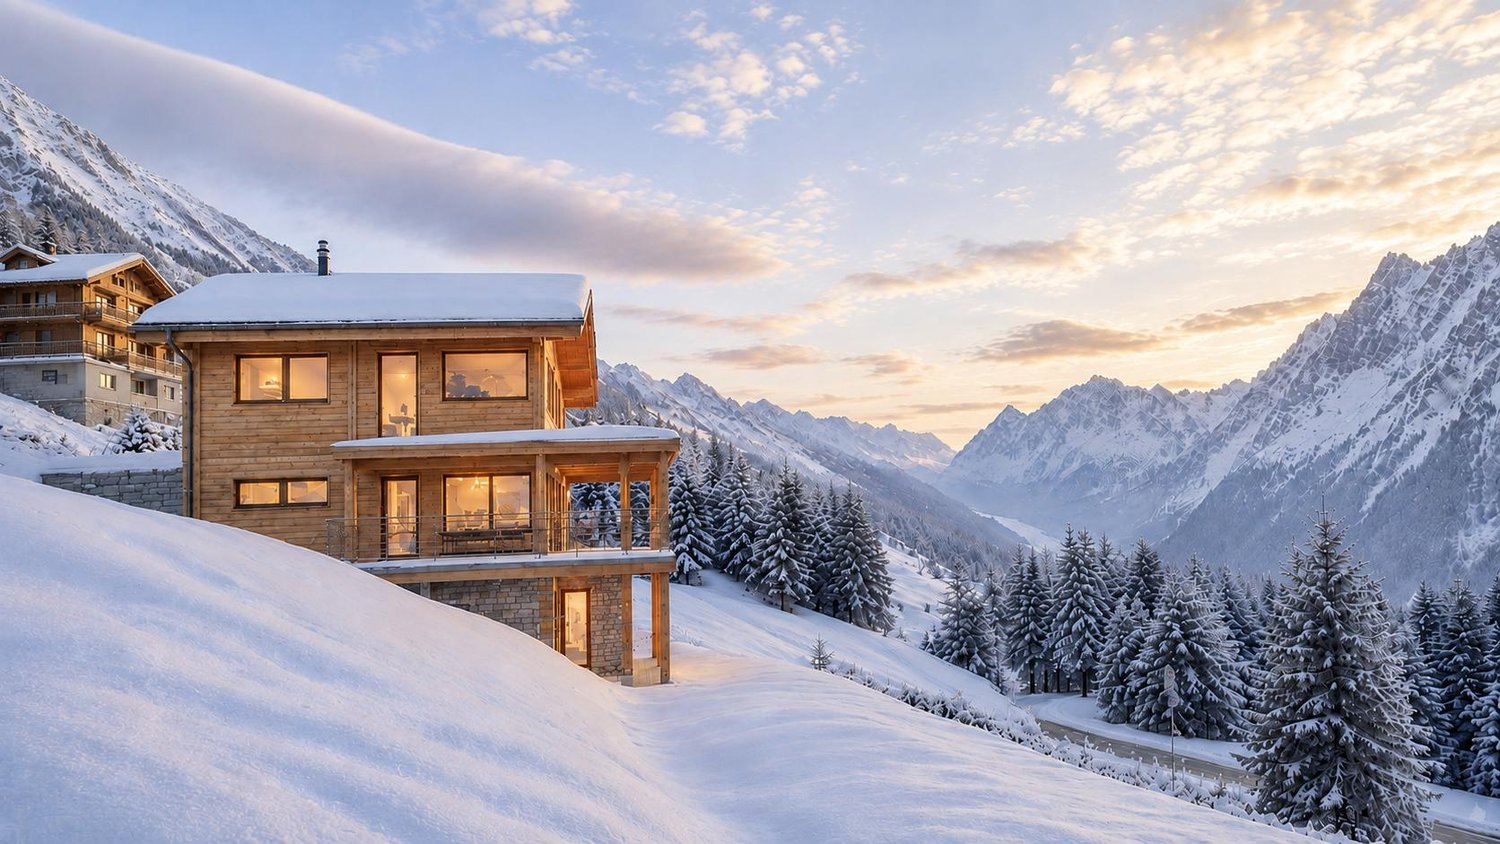
New building
1 / 19
CHF 3,200,000.– Premium
5.5 rooms260m² living space
Lauchernalp, 3918 Wiler (Lötschen)

VESTA CHALETS – Ihr privates Chalet im Herzen der Schweizer Alpen

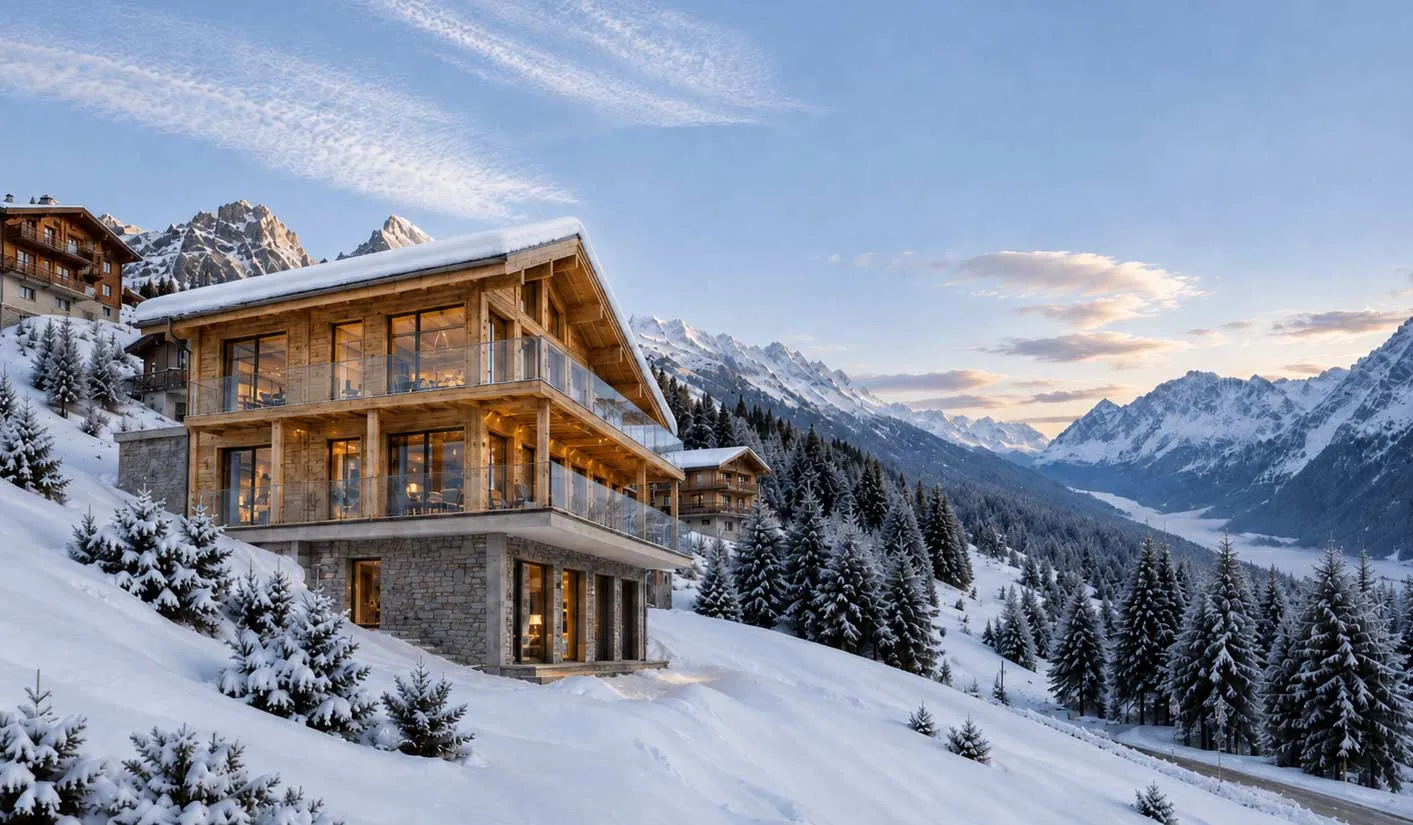
Ein Rückzugsort inmitten der Schweizer Alpen – mit spektakulärer Aussicht, privatem Wellnessbereich und direktem Zugang zum Skigebiet.Auf der Lauchernalp im Lötschental, auf rund 2’000 m.ü.M., entstehen die exklusiven Vesta Chalets. Eingebettet in die eindrucksvolle Bergwelt des UNESCO-Welterbes Schweizer Alpen Jungfrau-Aletsch, erwartet Sie hier ein aussergewöhnliches Wohn- und Ferienerlebnis in einer der schönsten alpinen Regionen der Schweiz.Ob verschneite Winterlandschaften, unvergessliche Skitage oder sonnige Sommertage mit ausgedehnten Wanderungen und Mountainbike-Touren – die Lauchernalp bietet zu jeder Jahreszeit eine einzigartige Kombination aus Natur, Ruhe und alpinem Lifestyle.Die Vesta Chalets verbinden traditionelle alpine Atmosphäre mit zeitgemässer Architektur, hochwertigen Materialien und erstklassigem Wohnkomfort. Ein privater Rückzugsort, der Raum für Erholung, Genuss und unvergessliche Momente mit Familie und Freunden schafft.Die Highlights der Vesta Chalets • Spektakuläre Aussicht: Geniessen Sie einen beeindruckenden 180-Grad-Panoramablick auf die umliegende Bergwelt, dank grosszügiger Fensterfronten und lichtdurchfluteter Wohnräume. • Grosszügiges Raumkonzept: Vier komfortable Schlafzimmer bieten ausreichend Platz für Familie und Gäste. • Architektur & Design: Hohe Decken, edle Holzelemente und eine harmonische Verbindung von alpinem Charakter und modernem Design. • Individuelle Möblierung: Eine stilvolle, massgefertigte Küche und auf Wunsch eine hochwertige Möblierung, abgestimmt auf Ihren persönlichen Geschmack. • Privater Wellnessbereich: Je nach Chalet erwarten Sie ein eigener Fitnessraum, Sauna, Dampfbad, privater Weinkeller und ein Outdoor-Whirlpool. • Ski-in/Ski-out: Direkter Zugang zu den Skipisten für maximalen Komfort und unbeschwerte Tage im Schnee. • Attraktive Auswahl: Chaletgrössen von ca. 190 m² bis 260 m² Optionales Vermietungs- und Concierge-ServiceSie möchten Ihr Chalet auch vermieten, wenn Sie es selbst nicht nutzen? Mit dem optionalen Vermietungs- und Concierge-Service steht Ihnen ein professionelles Team zur Seite.Von der Vermarktung und Buchungsabwicklung über den Check-in bis hin zur Reinigung und laufenden Betreuung kümmert sich das Team um die Organisation Ihres Chalets. So können Sie die Eigennutzung flexibel mit einer professionell betreuten Ferienvermietung kombinieren.The Clubhouse – Wellness und Genuss in alpiner AtmosphäreAls Eigentümer eines Vesta Chalets profitieren Sie von der Möglichkeit, die Einrichtungen des Clubhouses zu nutzen (kostenpflichtig). Dazu gehören: • Spa- und Wellnessbereich • Outdoor-Whirlpools • Modernes Fitnessstudio • Bar und Restaurant Ihr persönlicher Rückzugsort in den Schweizer AlpenDie Vesta Chalets bieten eine seltene Gelegenheit, ein exklusives alpines Zuhause an einem aussergewöhnlichen Standort zu erwerben – sei es als privater Rückzugsort, als Ferienimmobilie oder in Kombination mit einer optionalen Vermietung.Gerne präsentieren wir Ihnen die verschiedenen Chaletvarianten und zeigen Ihnen die individuellen Gestaltungsmöglichkeiten. Wir freuen uns auf Ihre Kontaktaufnahme.Hinweis: Die dargestellten Bilder dienen als Referenz. Die Chalets bieten umfangreiche Möglichkeiten zur individuellen Gestaltung und Ausstattung.VESTA CHALETS – EXCLUSIVE ALPINE LIVING AT 2,000 METRESYour private retreat in the Swiss Alps – featuring spectacular mountain views, private wellness facilities and direct access to the ski slopes.Set in the spectacular mountain landscape of Lauchernalp in the Lötschental Valley, at approximately 2,000 metres above sea level, the exclusive Vesta Chalets offer an exceptional opportunity to own a private alpine retreat in the heart of the UNESCO Swiss Alps Jungfrau-Aletsch region.From pristine winter landscapes and unforgettable days on the ski slopes to summer adventures along scenic hiking and mountain biking trails, Lauchernalp offers an exceptional alpine lifestyle throughout the year.Combining contemporary architecture, natural materials and refined alpine design, the Vesta Chalets provide an inviting setting for relaxation, entertaining and creating lasting memories with family and friends.Vesta Chalets – Key Features • Spectacular Mountain Views: Enjoy breathtaking 180-degree panoramic views of the surrounding Alps through expansive floor-to-ceiling windows. • Spacious Accommodation: Four comfortable bedrooms provide generous space for family and guests. • Distinctive Architecture: High ceilings, elegant timber finishes and a refined blend of contemporary design and traditional alpine character. • Individual Furnishing Options: A stylish custom-made kitchen, with high-quality furniture available as an optional package. • Private Wellness Facilities: Depending on the chalet, enjoy your own fitness room, sauna, steam room, private wine cellar and outdoor hot tub. • Ski-in/Ski-out Access: Direct access to the ski slopes for effortless days on the mountain. Optional Rental Management & Concierge ServiceWould you like to generate rental income when you are not using your chalet? The optional rental management and concierge service offers professional support throughout the rental process.From marketing and reservations to guest check-in, housekeeping and ongoing property care, the dedicated team takes care of the day-to-day arrangements. This allows you to combine personal enjoyment of your chalet with the flexibility of professionally managed holiday rentals.The Clubhouse – Wellness & Alpine HospitalityVesta Chalet owners have the opportunity to enjoy the facilities of the Clubhouse (subject to additional charges), including: • Spa and wellness facilities • Outdoor whirlpools • Modern fitness studio • Bar and restaurant Your Private Alpine RetreatThe Vesta Chalets present a rare opportunity to acquire an exclusive alpine home in an exceptional setting – whether as a private holiday residence, a personal mountain retreat or a property combined with an optional rental management programme.We would be delighted to introduce you to the different chalet designs and discuss the individual customisation options available.Please note: Images are for illustrative purposes only. The chalets offer extensive possibilities for individual customisation and furnishing.

Travel time
-
New building
1 / 20
CHF 2,200,000.– Premium
5.5 rooms190m² living space
Lauchernalp, 3918 Wiler (Lötschen)

VESTA CHALETS – EXKLUSIVES ALPINES WOHNEN AUF 2’000 M.Ü.M.

Ein Rückzugsort inmitten der Schweizer Alpen – mit spektakulärer Aussicht, privatem Wellnessbereich und direktem Zugang zum Skigebiet.Auf der Lauchernalp im Lötschental, auf rund 2’000 m.ü.M., entstehen die exklusiven Vesta Chalets. Eingebettet in die eindrucksvolle Bergwelt des UNESCO-Welterbes Schweizer Alpen Jungfrau-Aletsch, erwartet Sie hier ein aussergewöhnliches Wohn- und Ferienerlebnis in einer der schönsten alpinen Regionen der Schweiz.Ob verschneite Winterlandschaften, unvergessliche Skitage oder sonnige Sommertage mit ausgedehnten Wanderungen und Mountainbike-Touren – die Lauchernalp bietet zu jeder Jahreszeit eine einzigartige Kombination aus Natur, Ruhe und alpinem Lifestyle.Die Vesta Chalets verbinden traditionelle alpine Atmosphäre mit zeitgemässer Architektur, hochwertigen Materialien und erstklassigem Wohnkomfort. Ein privater Rückzugsort, der Raum für Erholung, Genuss und unvergessliche Momente mit Familie und Freunden schafft.Die Highlights der Vesta Chalets • Spektakuläre Aussicht: Geniessen Sie einen beeindruckenden 180-Grad-Panoramablick auf die umliegende Bergwelt, dank grosszügiger Fensterfronten und lichtdurchfluteter Wohnräume. • Grosszügiges Raumkonzept: Vier komfortable Schlafzimmer bieten ausreichend Platz für Familie und Gäste. • Architektur & Design: Hohe Decken, edle Holzelemente und eine harmonische Verbindung von alpinem Charakter und modernem Design. • Individuelle Möblierung: Eine stilvolle, massgefertigte Küche und auf Wunsch eine hochwertige Möblierung, abgestimmt auf Ihren persönlichen Geschmack. • Privater Wellnessbereich: Je nach Chalet erwarten Sie ein eigener Fitnessraum, Sauna, Dampfbad, privater Weinkeller und ein Outdoor-Whirlpool. • Ski-in/Ski-out: Direkter Zugang zu den Skipisten für maximalen Komfort und unbeschwerte Tage im Schnee. • Attraktive Auswahl: Chaletgrössen von ca. 190 m² bis 260 m² Optionales Vermietungs- und Concierge-ServiceSie möchten Ihr Chalet auch vermieten, wenn Sie es selbst nicht nutzen? Mit dem optionalen Vermietungs- und Concierge-Service steht Ihnen ein professionelles Team zur Seite.Von der Vermarktung und Buchungsabwicklung über den Check-in bis hin zur Reinigung und laufenden Betreuung kümmert sich das Team um die Organisation Ihres Chalets. So können Sie die Eigennutzung flexibel mit einer professionell betreuten Ferienvermietung kombinieren.The Clubhouse – Wellness und Genuss in alpiner AtmosphäreAls Eigentümer eines Vesta Chalets profitieren Sie von der Möglichkeit, die Einrichtungen des Clubhouses zu nutzen (kostenpflichtig). Dazu gehören: • Spa- und Wellnessbereich • Outdoor-Whirlpools • Modernes Fitnessstudio • Bar und Restaurant Ihr persönlicher Rückzugsort in den Schweizer AlpenDie Vesta Chalets bieten eine seltene Gelegenheit, ein exklusives alpines Zuhause an einem aussergewöhnlichen Standort zu erwerben – sei es als privater Rückzugsort, als Ferienimmobilie oder in Kombination mit einer optionalen Vermietung.Gerne präsentieren wir Ihnen die verschiedenen Chaletvarianten und zeigen Ihnen die individuellen Gestaltungsmöglichkeiten. Wir freuen uns auf Ihre Kontaktaufnahme.Hinweis: Die dargestellten Bilder dienen als Referenz. Die Chalets bieten umfangreiche Möglichkeiten zur individuellen Gestaltung und Ausstattung.VESTA CHALETS – EXCLUSIVE ALPINE LIVING AT 2,000 METRESYour private retreat in the Swiss Alps – featuring spectacular mountain views, private wellness facilities and direct access to the ski slopes.Set in the spectacular mountain landscape of Lauchernalp in the Lötschental Valley, at approximately 2,000 metres above sea level, the exclusive Vesta Chalets offer an exceptional opportunity to own a private alpine retreat in the heart of the UNESCO Swiss Alps Jungfrau-Aletsch region.From pristine winter landscapes and unforgettable days on the ski slopes to summer adventures along scenic hiking and mountain biking trails, Lauchernalp offers an exceptional alpine lifestyle throughout the year.Combining contemporary architecture, natural materials and refined alpine design, the Vesta Chalets provide an inviting setting for relaxation, entertaining and creating lasting memories with family and friends.Vesta Chalets – Key Features • Spectacular Mountain Views: Enjoy breathtaking 180-degree panoramic views of the surrounding Alps through expansive floor-to-ceiling windows. • Spacious Accommodation: Four comfortable bedrooms provide generous space for family and guests. • Distinctive Architecture: High ceilings, elegant timber finishes and a refined blend of contemporary design and traditional alpine character. • Individual Furnishing Options: A stylish custom-made kitchen, with high-quality furniture available as an optional package. • Private Wellness Facilities: Depending on the chalet, enjoy your own fitness room, sauna, steam room, private wine cellar and outdoor hot tub. • Ski-in/Ski-out Access: Direct access to the ski slopes for effortless days on the mountain. Optional Rental Management & Concierge ServiceWould you like to generate rental income when you are not using your chalet? The optional rental management and concierge service offers professional support throughout the rental process.From marketing and reservations to guest check-in, housekeeping and ongoing property care, the dedicated team takes care of the day-to-day arrangements. This allows you to combine personal enjoyment of your chalet with the flexibility of professionally managed holiday rentals.The Clubhouse – Wellness & Alpine HospitalityVesta Chalet owners have the opportunity to enjoy the facilities of the Clubhouse (subject to additional charges), including: • Spa and wellness facilities • Outdoor whirlpools • Modern fitness studio • Bar and restaurant Your Private Alpine RetreatThe Vesta Chalets present a rare opportunity to acquire an exclusive alpine home in an exceptional setting – whether as a private holiday residence, a personal mountain retreat or a property combined with an optional rental management programme.We would be delighted to introduce you to the different chalet designs and discuss the individual customisation options available.Please note: Images are for illustrative purposes only. The chalets offer extensive possibilities for individual customisation and furnishing.

Travel time
-
  • Modern living room with a large sectional sofa, coffee table, dining area, bookshelf, and large windows leading to a balcony.
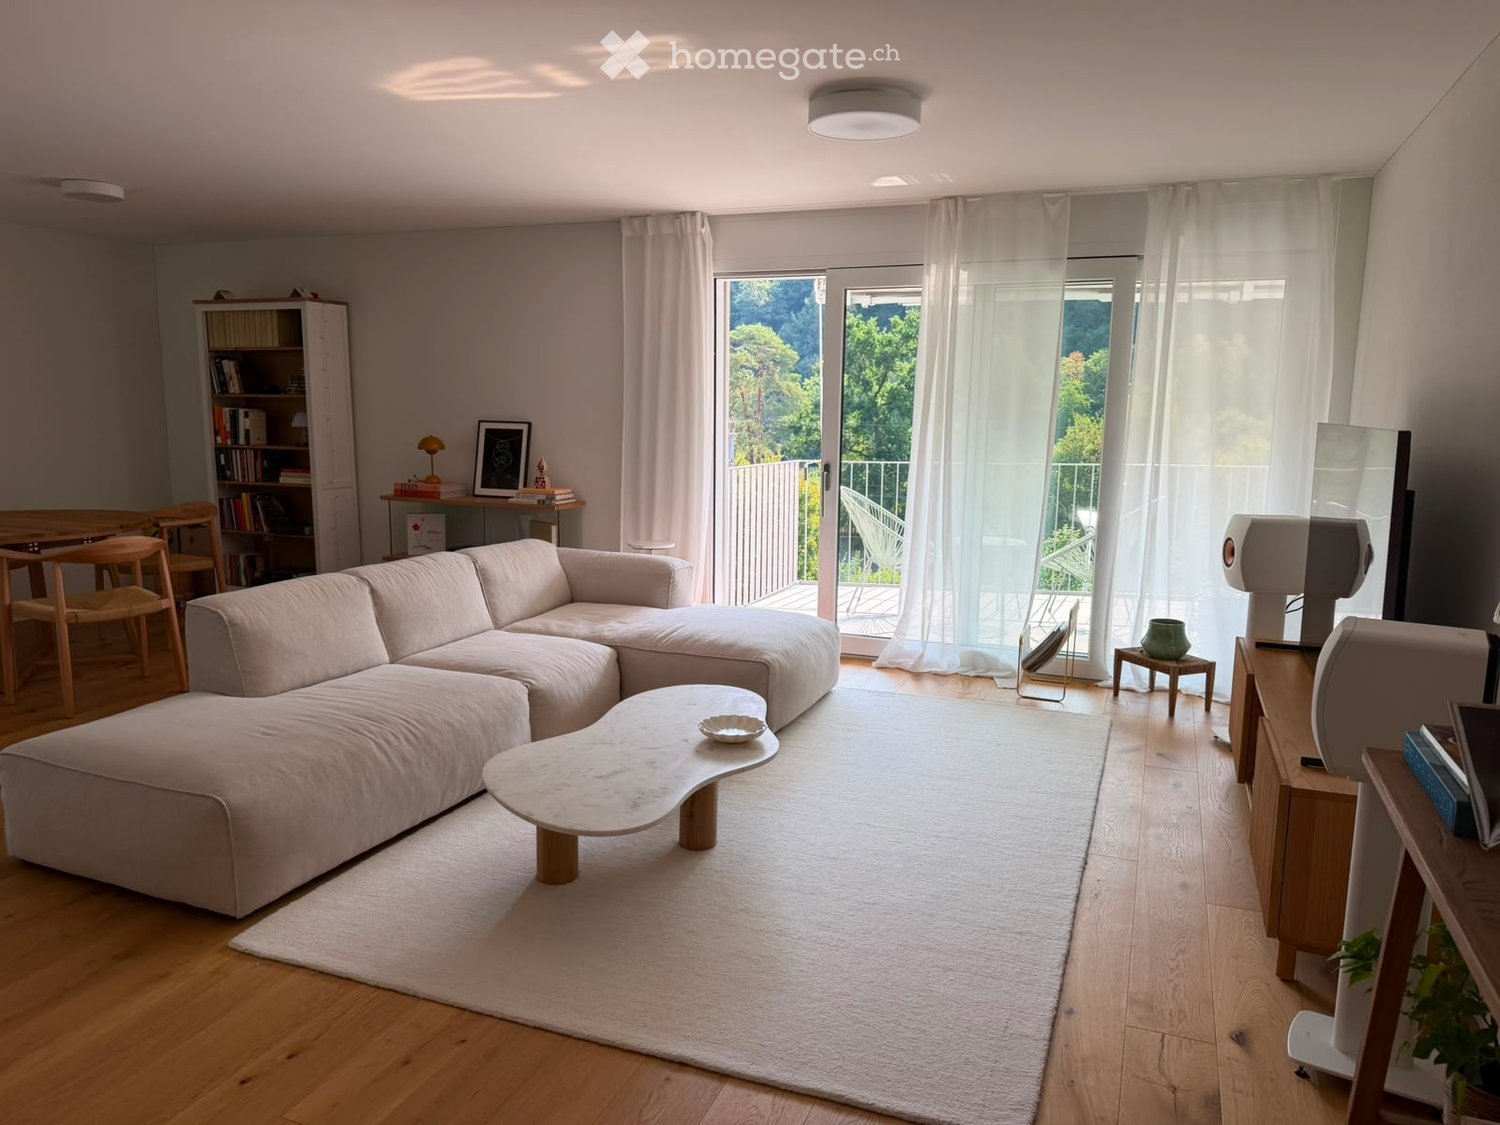
  • Modern living room with a grey sectional sofa, a white coffee table, a large flat-screen TV on a wooden stand, and two white speakers. The room features wooden flooring, large windows with white curtains, and a balcony with outdoor furniture visible throu
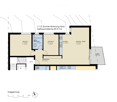
  • Floor plan of a 3.5-room apartment with a living/dining area, kitchen, two bedrooms, bathroom, hallway, and balcony.
  • Open-plan living and sleeping area with a modern kitchen featuring white cabinets, stainless steel appliances, and a marble coffee table in front of a bed.
  • Balcony with a scenic view of a forested area, featuring two white wicker chairs and a small round table.
  • Modern bedroom with wooden flooring, large windows, and a balcony overlooking a green view. Features a sofa, small table, decorative vase, and bookshelf.
  • Bright room with wooden flooring, large window with white curtains, sofa, wooden table with chairs, small stool with vase, and bookshelf.
1 / 7
Modern living room with a grey sectional sofa, a white coffee table, a large flat-screen TV on a wooden stand, and two white speakers. The room features wooden flooring, large windows with white curtains, and a balcony with outdoor furniture visible throu
Floor plan of a 3.5-room apartment with a living/dining area, kitchen, two bedrooms, bathroom, hallway, and balcony.
Open-plan living and sleeping area with a modern kitchen featuring white cabinets, stainless steel appliances, and a marble coffee table in front of a bed.
CHF 2,980.– Premium
3.5 rooms89m² living space
Leimbachstrasse 95, 8041 Zürich

Helle & moderne 3.5-Zimmer-Wohnung in Zürich-Leimbach – Neubau 2024

Willkommen in dieser neuwertigen 3.5-Zimmer-Wohnung im Erdgeschoss eines modernen Wohnhauses im charmanten Zürcher Quartier Leimbach. Der 2024 fertiggestellte Neubau verbindet durchdachtes Design mit hohem Wohnkomfort – verfügbar ab 1. Januar 2027.Die Wohnung bietet:•Grosszügiger Wohn- und Essbereich: Heller, offener Raum zum Entspannen und für gemütliche Abende mit Gästen, mit direktem Zugang zum eigenen Balkon.•Zwei gemütliche Schlafzimmer: Gut geschnittene Räume, die zur Ruhe einladen.•Moderne Küche: Stilvoll eingerichtet und bestens für den Alltag ausgestattet.•Eigener Balkon: Geniessen Sie die frische Luft und die schöne Aussicht.•Eigene Waschmaschine: Praktisch für den Alltag.•Garagenparkplatz: Auf Wunsch für zusätzlich CHF 160.– pro Monat.Mit grosszügigen ca. 89 m² Wohnfläche eignet sich die Wohnung ideal für Paare, kleine Familien oder Berufstätige, die ein hochwertiges Zuhause an ruhiger und zugleich gut erschlossener Lage suchen.Lage und Umgebung: Leimbach ist eines der ruhigsten und grünsten Wohnquartiere Zürichs – und diese Wohnung liegt mittendrin. Der VOI-Supermarkt ist in 3 Gehminuten erreichbar, die Bushaltestelle Marbachweg in nur 2 Minuten. Zum Bahnhof Zürich Leimbach sind es 4 Minuten zu Fuss, was für eine hervorragende Verbindung ins Stadtzentrum sorgt. Familien schätzen die Nähe zur Schule Falletsche-Leimbach (7 Minuten), und die Leimbach Apotheke ist in 9 Gehminuten erreichbar.Diese Neubauwohnung verbindet modernes Wohnen, viel Grün und städtische Annehmlichkeiten auf ideale Weise.Diese Wohnung wird von den aktuellen Mietern inseriert – wir suchen einen passenden Nachmieter.EnglishWelcome to this stunning newly built 3.5-room apartment on the ground floor of a contemporary residential building in the charming Leimbach neighbourhood of Zürich. Completed in 2024, this modern home combines thoughtful design with excellent comfort — available from 1st of January 2027.The apartment features: • Spacious Living & Dining Area: A bright, open-plan space perfect for relaxing and entertaining, with access to a private balcony. • Two Comfortable Bedrooms: Well-proportioned rooms offering a peaceful retreat. • Modern Kitchen: Stylishly fitted and fully functional for everyday living. • Private Balcony: Enjoy the outdoors and the lovely views this property has to offer. • Private Washing Machine: Added convenience for everyday life. • Garage Parking Spot is available for an additional 160 CHF / month With a generous ca. 89 m² of living space, this apartment is ideal for couples, small families, or professionals seeking a high-quality home in a well-connected yet tranquil setting.Location & Surroundings: Leimbach is one of Zürich's most relaxed and green residential neighbourhoods, and this apartment places you right in the heart of it. A VOI supermarket is just a 3-minute walk away for daily essentials, while the Marbachweg bus stop is only 2 minutes on foot. The Zürich Leimbach train station is reachable in just 4 minutes, ensuring excellent public transport connections to the city centre. Families will appreciate the proximity to Schule Falletsche-Leimbach, only 7 minutes away, and the Leimbach Apotheke pharmacy is within a 9-minute walk for added peace of mind.This exceptional new-build apartment offers the perfect blend of modern living, natural surroundings, and urban convenience.This apartment is listed by the current tenants – we're looking for a suitable replacement tenant.
Travel time
-
  • wooden floors, double doors, large windows, radiators, wooden window seats
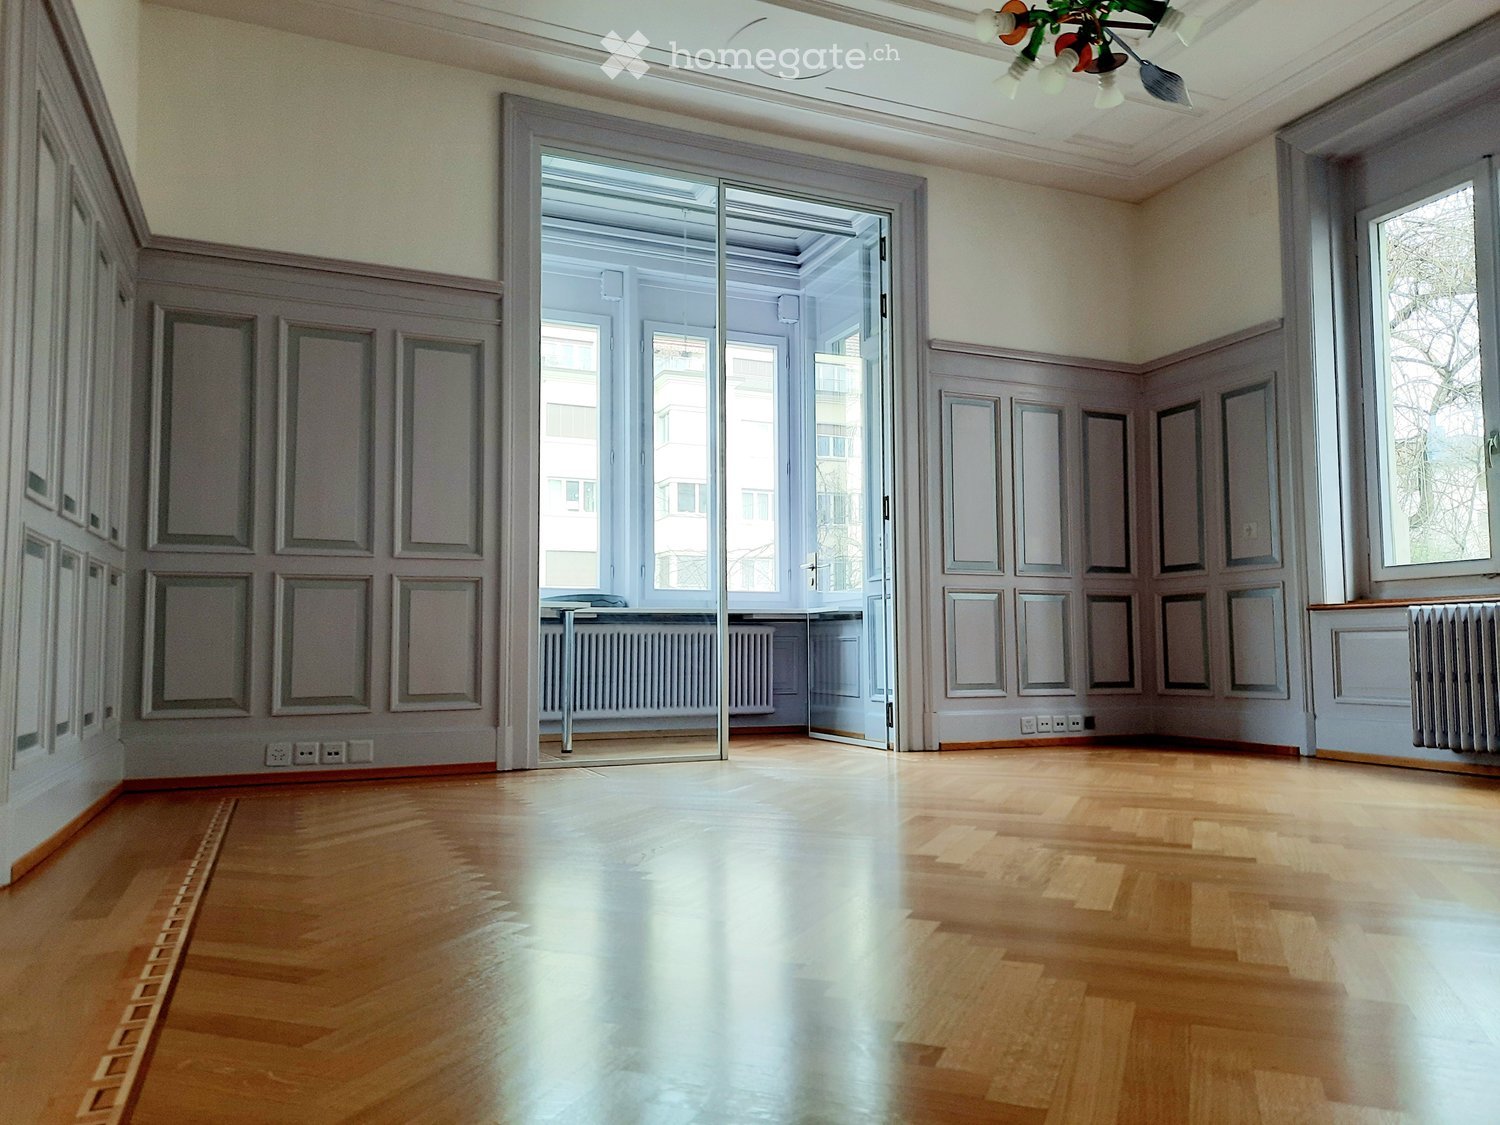
  • Wooden parquet floor, large windows, paneled walls, radiator, decorative ceiling light
  • Decorative ceiling with panels and a hanging chandelier. Large windows. Wooden wall panels. Exposed white walls.
  • Office space with a white desk, black office chair, computer screen, vase with flowers, artwork, and a decorative lamp.
  • Bright room with wooden flooring, large windows, a table with two chairs, a screen, a vase with sunflowers, and a lamp.
  • Modern office space with a large white table, black chair, screen, vase with sunflowers, sofa, and decorative lamp.
  • Meeting room with a round wooden table, five black office chairs, a wall-mounted TV, and white curtains along the walls.
  • Meeting room with an oval wooden table, navy upholstered swivel chairs, a wall-mounted flat-screen TV in a dark cabinet, and pendant lights.
  • Reception area with a curved wooden desk, computer setup, chair, vase with flowers, and decorative jar.
  • a depiction of angel holding scales and devil underneath, surrounded by flames
  • Bathroom with brown and cream tiles, a checkered floor, an ornate gold mirror, and a pedestal sink beside a toilet.
  • 3-story building, white stucco, many windows, gable roof, entrance, balcony
  • White multi-storey building with rows of windows, a rooftop terrace with railing, and parked cars in front.
1 / 13
Wooden parquet floor, large windows, paneled walls, radiator, decorative ceiling light
Decorative ceiling with panels and a hanging chandelier. Large windows. Wooden wall panels. Exposed white walls.
Office space with a white desk, black office chair, computer screen, vase with flowers, artwork, and a decorative lamp.
CHF 2,850.– Premium
103m² floor space
Hornbachstrasse 50, 8008 Zürich

An office with character. And everything that makes the working day easier.

Charming single office in historic building – including professional infrastructure and personal service This special office combines the charm of a beautiful historic building with the comfort of a modern, professionally managed office environment. On approximately 28 m², you can expect a bright, friendly office with restored herringbone parquet, stylish stucco ceiling and a charming small bay window. A room with character and atmosphere – ideal for people and companies who like to work in a special environment. The office offers space for up to three workstations and is rented unfurnished. Furniture can be purchased separately if desired. More than just an office – a complete working environment With us, you're not just renting four walls. You benefit from comprehensive infrastructure and numerous services that make your office day easier. The following are available for shared use: • A beautiful, approximately 25 m² large meeting room • 60-inch monitor for presentations and meetings • New Canon multifunction printer (copies are billed separately) • Well-maintained reception area • Coffee Corner • Toilets and communal areas Personal service included We take care of many things that you would be responsible for in a normal office: • Business glass fiber internet • Electricity • Coffee, tea and Brita water • Consumables for the communal areas • Operational waste and disposal • Ordering and regular replenishment of all materials • Receiving packages and registered mail • Distribution of mail and information upon package arrival • Personal care and management of the property You also don't have to worry about the everyday things around the office. We ensure that everything works and the infrastructure remains well-maintained and ready for use. Rental conditions Net rent including infrastructure and all the special services mentioned above: CHF 2'600.– per month Utility allowance: CHF 250.– per month Total rent: CHF 2'850.– per month, plus VAT. The utility allowance includes cleaning, heating, hot water, general operating costs including elevator, as well as property expenses and maintenance. Who is this office suitable for? Ideal for freelancers, small businesses, consulting and service companies or a small team looking for a representative working environment with professional infrastructure – without having to worry about the ongoing office operations themselves. Move in, work and feel good. We'll take care of the rest. We look forward to showing you this special office in person.

Travel time
-
  • Open-plan living area with a dining table, a kitchen along one wall, a sofa, and a fireplace.
  • Balcony with a striped awning, outdoor lounge seating, and a view over a town and wooded hills.
  • Kitchen with light cream cabinets, a built-in induction hob, a black sink, and a built-in oven beside a window.
  • Empty living room with a parquet floor, a white tiled stove with a visible firebox, and a glass door to a balcony.
  • Bathroom with a wall-hung sink, a lit mirror cabinet, a wall-hung toilet, and a stacked washer and dryer in a built-in laundry niche.
  • Bathroom with a wall-mounted white vanity, an illuminated mirror cabinet, and a walk-in shower with a rainfall head and tiled walls.
  • Bedroom with a double bed, a bench at the foot, a wooden dresser, and a glass door opening onto a balcony with a view of trees and greenery.
  • Living room with a beige sofa, armchair, wooden desk, and shelving, with a window showing a hilly landscape.
1 / 8
Balcony with a striped awning, outdoor lounge seating, and a view over a town and wooded hills.
Kitchen with light cream cabinets, a built-in induction hob, a black sink, and a built-in oven beside a window.
Empty living room with a parquet floor, a white tiled stove with a visible firebox, and a glass door to a balcony.
CHF 795,000.– Premium
3.5 rooms88m² living space
Weiherweg 3, 6102 Malters

Elegantly renovated 3.5-room apartment with balcony and view in Malters

Reinterpreted – modern living with a view in the heart of Malters Freshly renovated 3.5-room apartment with balcony, chimney, and high-quality interior design. At Am Weiherweg 3 in Malters, you can expect a stylishly modernized condominium with approximately 88 m² of living space. In 2026, the apartment was comprehensively renovated and now impresses with a harmonious combination of modern materials, bright rooms, and a cozy character. The highlights at a glance: • Completely new kitchen with modern built-in appliances • Completely renovated bathroom with a spacious, floor-level shower • Private washing machine and dryer, space-savingly integrated into the bathroom • All parquet floors newly sanded and oiled • New, modern tile floors in the entrance area • Spacious, new built-in closets in the corridor • Bright living and dining area with chimney • Covered balcony with a beautiful view over Malters • Two spacious bedrooms • Spacious attic compartment on the top floor and separate basement compartment • Personnel lift in the building Central living – everything in close proximity The apartment is located in an attractive area in the middle of Malters. The train station with the S-Bahn connection to Lucerne can be reached in a few minutes on foot. Shopping facilities, schools, and other daily necessities are also located in the immediate vicinity. Parking space The apartment includes a particularly spacious parking space, originally designed for wheelchair accessibility. The parking space is firmly connected to the apartment and must be purchased together with the condominium. The purchase price is CHF 35,000. Sales price apartment: CHF 795,000 Availability: By arrangement We would be happy to show you this attractive apartment during a personal viewing. We look forward to your contact.

Travel time
-
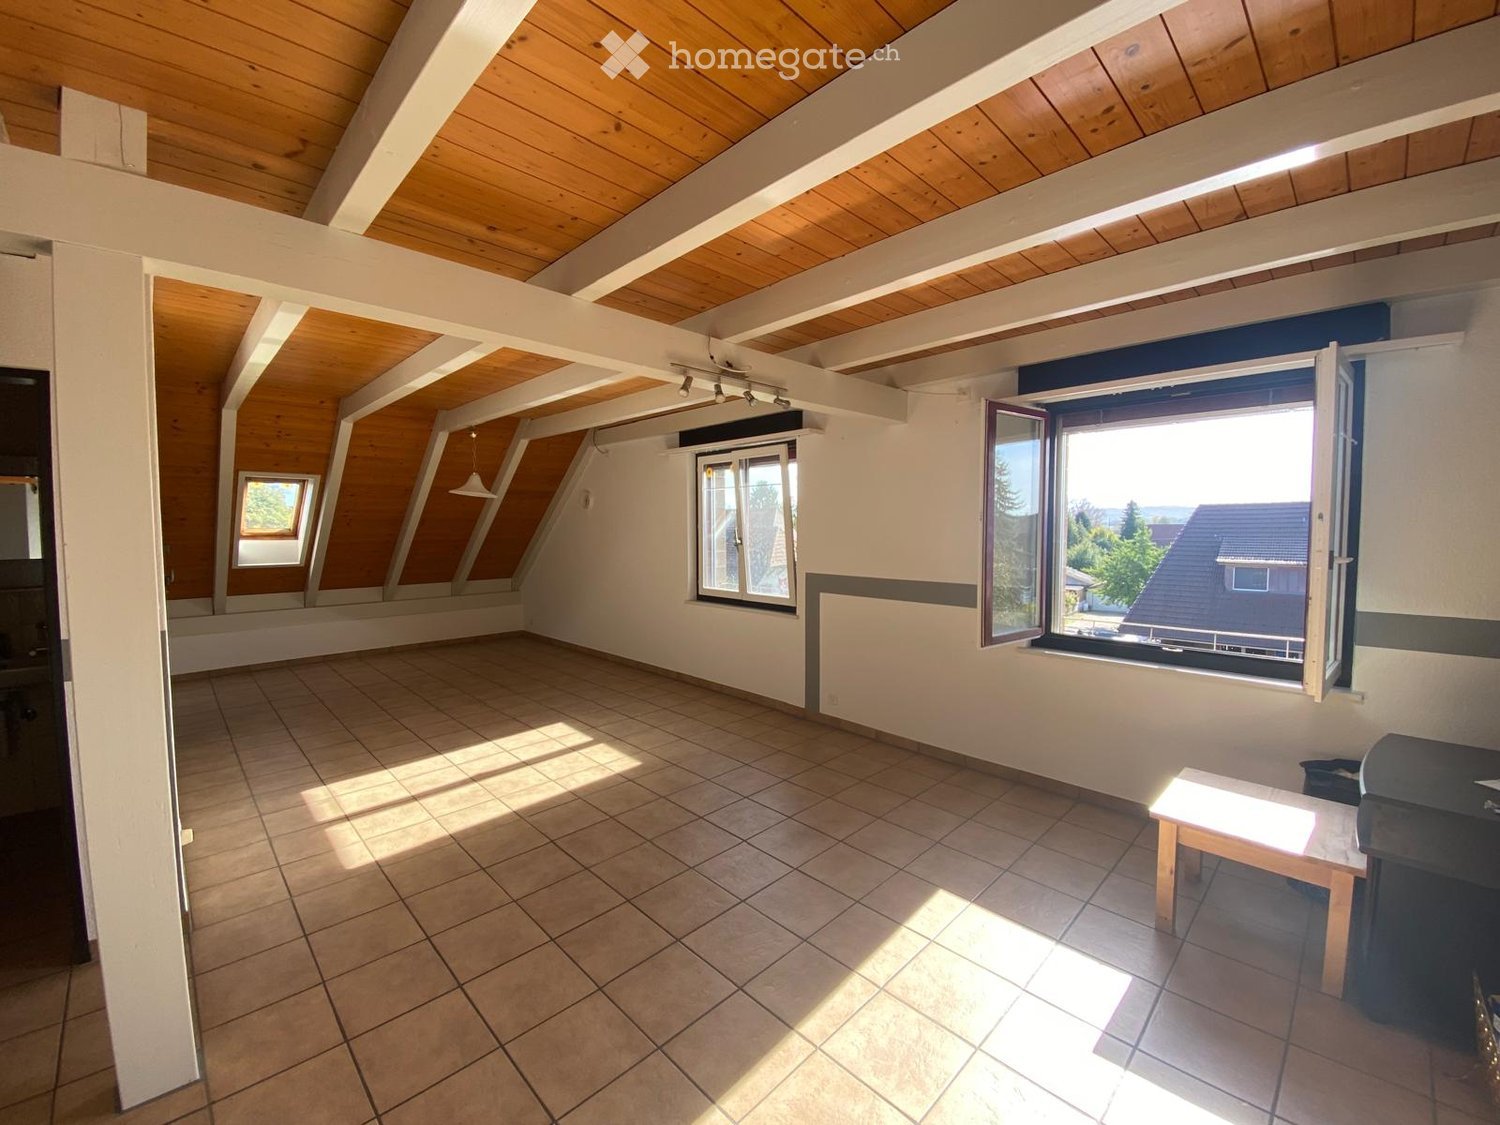
  • Unfurnished attic room with a wood-panelled sloped ceiling, tiled floor, two windows, and a small wooden bench.
  • Bright attic room with a wooden beamed ceiling, tiled floor, a small table and a piano, and glass doors at the far end; outlook is not clearly a landscape.
  • Kitchen with light wood cabinets, a built-in oven, a black dishwasher, a sink, and a refrigerator, under a sloped wood-panelled ceiling.
  • Room with a wooden ceiling, tiled floor, a spiral staircase, a desk, and glass doors opening to an enclosed side area.
  • Bathroom with cream wall tiles, a bathtub with a shower curtain, a wall-mounted toilet, and a wall-mounted sink with a mirror cabinet.
  • Attic space with wooden ceiling beams, a blue base cabinet, a gas cylinder, and a view of nearby houses through a sloped window.
  • Attic room with a sloped wooden ceiling, dark wood-effect flooring, a built-in desk shelf, and a single chair.
  • Attic corridor with a wooden sloped ceiling, a wood-effect floor, a mirrored wardrobe door, and a chair in the foreground.
  • Unfurnished attic room with a wooden sloped ceiling, a wood-look floor, built-in grey cabinets, and two small windows.
  • Empty attic room with a wooden sloped ceiling, patterned wallpaper, dark laminate flooring, and a built-in sliding wardrobe.
  • Attic living room with a wooden spiral staircase, a desk and chair on the left, exposed beams, and skylights in a wood-paneled sloped ceiling.
  • Attic room with a wooden ceiling, exposed white beams, tiled floor, and a glass double door.
  • House with a paved driveway leading to a dark wooden garage with a closed door, next to a white brick annex, and a chain-link fence along a garden.
  • View from an upper floor over a dry lawn, a vegetable garden, and neighboring houses with red tile roofs under a clear blue sky.
  • Elevated view over a village of pitched-roof houses, gardens, and solar panels, with distant mountains on the horizon.
  • Multi-storey residential building with stacked balconies, brown railings, and a tiled roof, with an outdoor table and bench on a paved area.
  • Multi-storey residential building with stacked balconies, a pitched roof, and outdoor heat pump units beside the entrance.
1 / 17
Bright attic room with a wooden beamed ceiling, tiled floor, a small table and a piano, and glass doors at the far end; outlook is not clearly a landscape.
Kitchen with light wood cabinets, a built-in oven, a black dishwasher, a sink, and a refrigerator, under a sloped wood-panelled ceiling.
Room with a wooden ceiling, tiled floor, a spiral staircase, a desk, and glass doors opening to an enclosed side area.
CHF 280,000.– Premium
1.5 rooms71m² living space
Treitengasse 4, 3225 Müntschemier

🌟 Charm, ecology, and comfort of life: Beautiful duplex apartment in Müntschemier!

🌟 Charm and serenity: Beautiful duplex apartment with a view of the Alps in Müntschemier!Price / Share: PPE 494/9 (Share of PPE: 61/1000)Location: 3225 Müntschemier (In the center of the village)🎁 Exclusive advantage: A large external private parking space (No. 1), worth CHF 15'000.-, is fully included in the sale price!Discover this beautiful duplex apartment, ideally located on the 2nd floor of a quiet and perfectly maintained building. Combining charm, brightness, and energy-efficient modernity, this rare property is suitable for both a main residence, a vacation home, and a rental investment.🔋 An eco-responsible and economical building: • Future heating: The building is equipped with a high-performance heat pump system (HPS), ensuring optimal thermal comfort while controlling operating costs. • Green energy: The building benefits from solar panels, a significant ecological advantage to reduce the carbon footprint and optimize electricity costs. ✨ The highlights of the apartment: • Bright living room: An open kitchen with a cozy living room, leading directly to a small balcony of 11 m2. • Multifunctional area: A cleverly integrated workspace or play area in the living room. • Unobstructed view: Enjoy a breathtaking view of the Alps from the living room, balcony, and bedroom. • Functional bathroom: With a shower and enough space to install your own washing machine. • Cozy bedroom upstairs: A beautiful bedroom with a walk-in closet, optimized storage space, and a separate study. 📦 Included facilities: • The large external parking space (No. 1) — included. • A basement on the lower floor. 📍 A practical village life and an ideal location:Nestled in the heart of Müntschemier, this apartment offers an exceptional quality of life where everything is within walking distance: • Local amenities: The school is located in immediate proximity, and you will find various local shops and restaurants nearby. • Regional connections: Ideally located, just a few minutes from the lake, the village is close to Biel and Murten and remains very close to Fribourg, Bern, and Neuchâtel. A guaranteed favorite! With its modern energy-efficient features, Alpine views, included parking, and dynamic village life, this property checks all the boxes.📩 Interested? Contact me today to receive the complete dossier or to plan a visit!

Travel time
-

Suggested properties for you based on search results