87853 results - Apartments for sale

New building
1 / 8
  • Parking space
  • Balcony / Terrace
  • Garage
  • +5
CHF 720,000.– Premium
3.5 rooms97m² living space
Amriswilerstrasse 36, 9320 Arbon

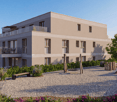
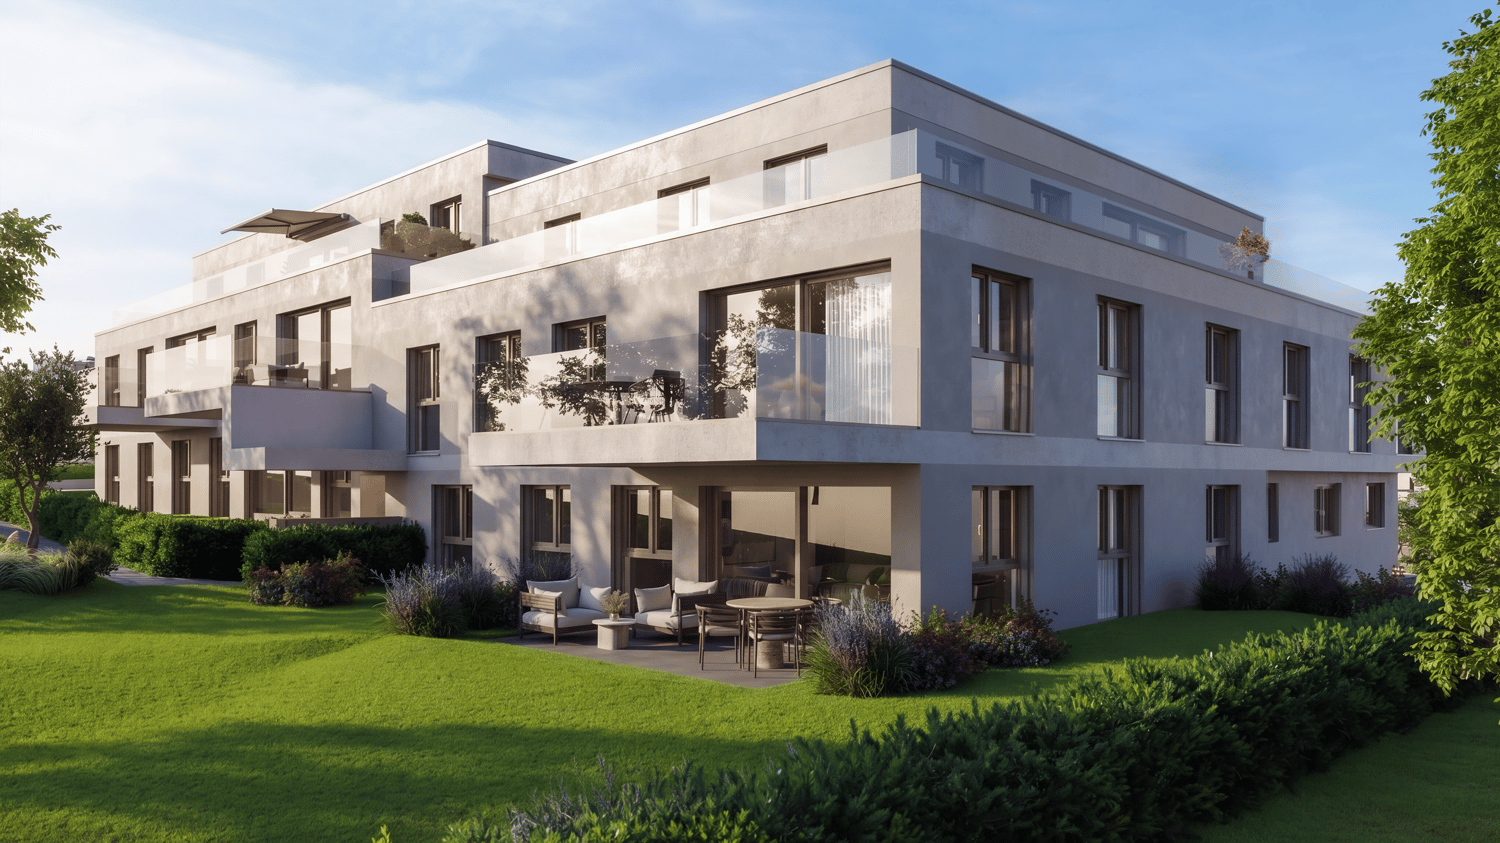
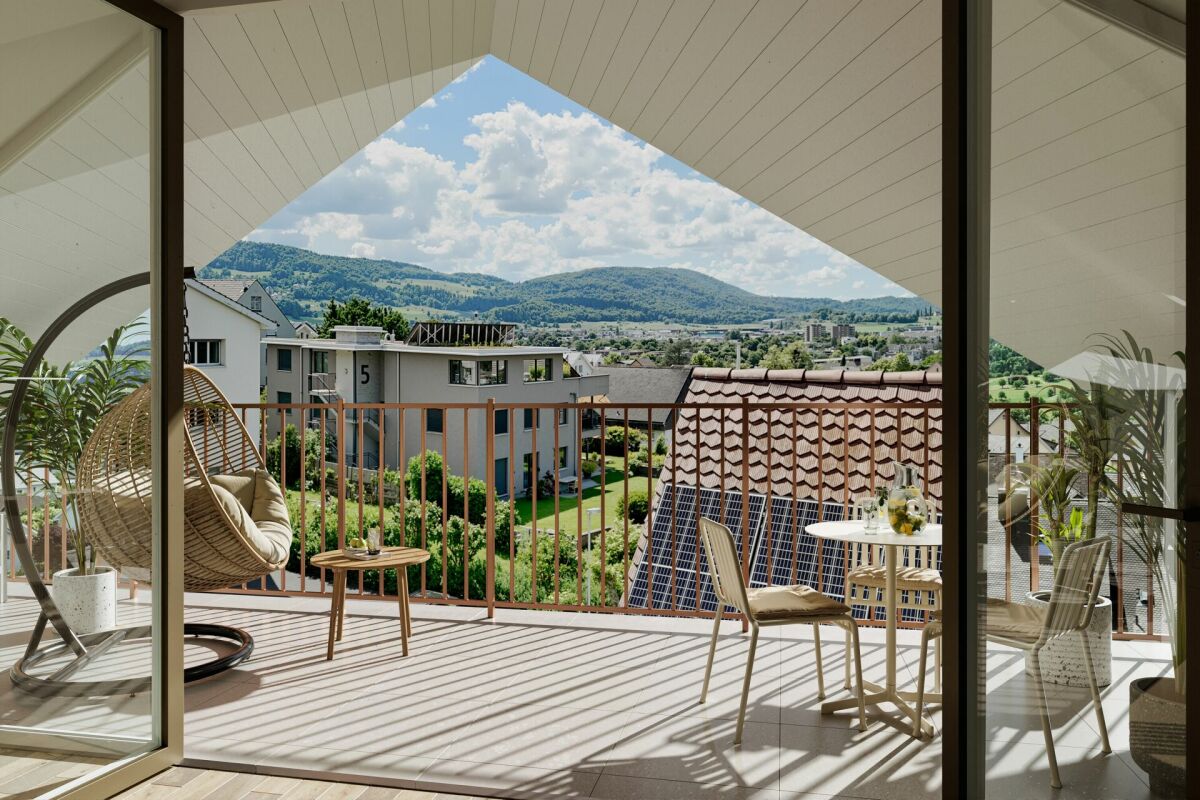
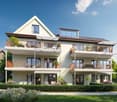
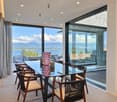
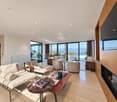
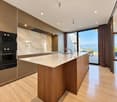
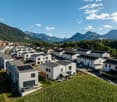
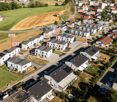
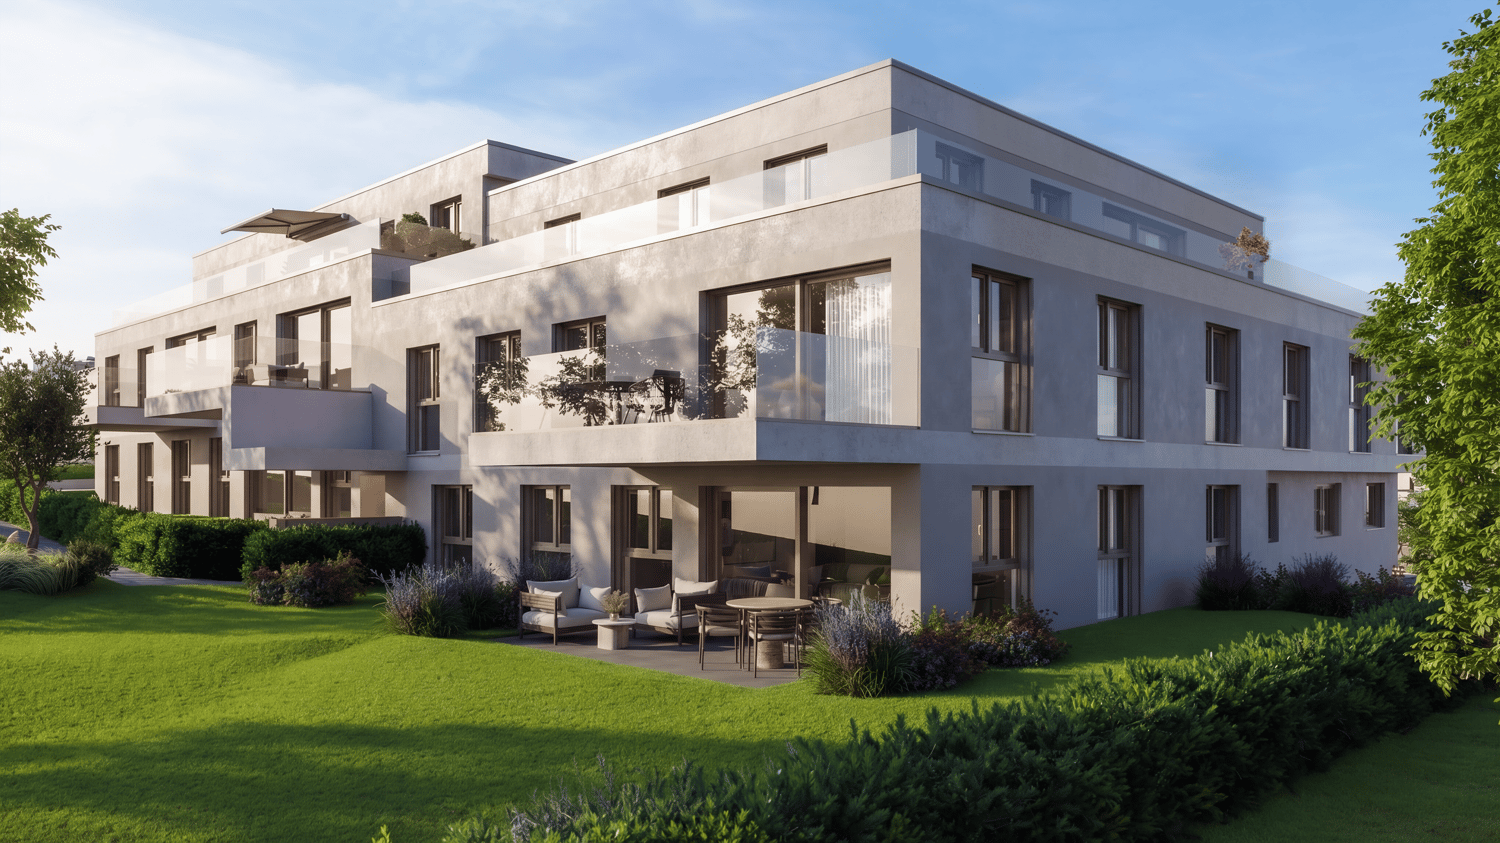
New build near Lake Constance: 3½ rooms, 97 m², east balcony with morning sun

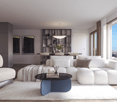
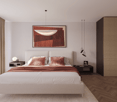
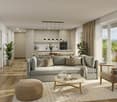
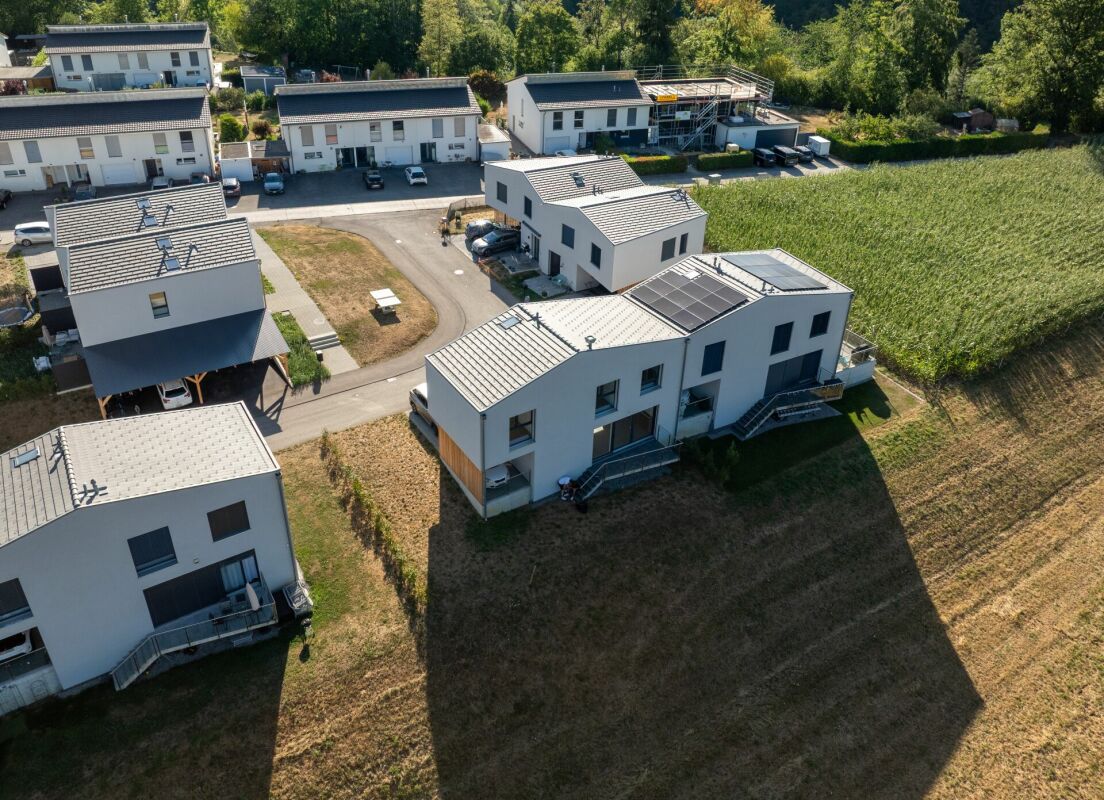
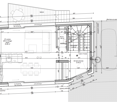
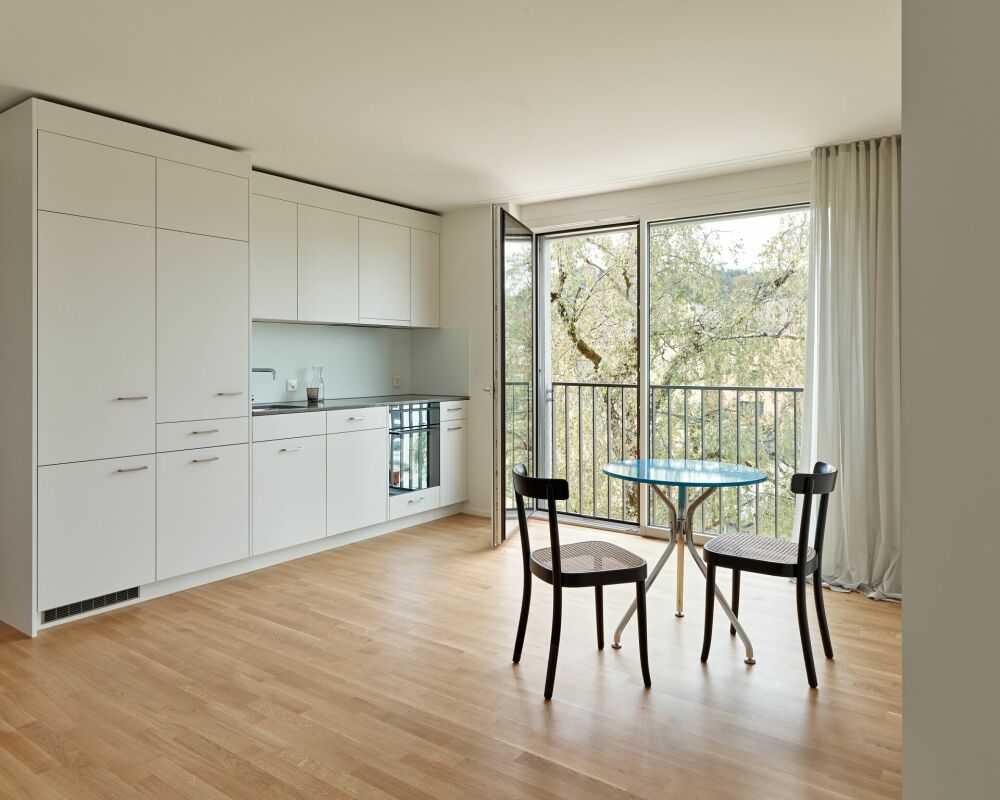
In a high-quality new building with only 14 apartments, this bright 3½-room apartment is being built on the 1st floor. With approximately 97 m² of living space, it offers more than average space for a 3½-room apartment and is ideal for couples, singles, small families, or anyone who wants to set up a home office. The heart of the apartment is the open living, dining, and kitchen area with almost 38 m². A large sliding door leads directly to the east balcony, where you can start the day with morning sun while having breakfast. The spacious master bedroom with 21 m², another room, and two bathrooms (bath/WC and shower/WC) provide comfort in everyday life. YOUR HOME ACCORDING TO YOUR WISHES Since the apartment is still under construction, you can design the interior according to your personal ideas. A generous budget is available for the kitchen, with which you can choose the fronts, cover, and appliances yourself. You can also make your selection for floor coverings, wall panels, and sanitary appliances within the framework of the sampling. Even the location of the washing tower can still be determined according to your wishes. The construction standard is already high-quality. If desired, additional wishes can be implemented for a surcharge. HIGHLIGHTS AT A GLANCE - 3½ rooms on the 1st floor, approx. 97 m² living space - East balcony approx. 13.30 m² with morning sun - Large master bedroom with 21 m² - 2 bathrooms (bath/WC and shower/WC) - Interior design according to your own wishes (kitchen budget, sampling, washing tower location selectable) - Washing machine and dryer in the apartment - Floor heating with room thermostats, air-water heat pump - Photovoltaic system with self-consumption (ZEV) - Parquet flooring in living and sleeping areas, electric blinds - Large window areas with modern insulation glazing - Elevator, basement compartment, underground parking with preparation for e-charging stations - Solid massive construction LOCATION Quiet, family-friendly district of Arbon near Lake Constance. The bus stop Frasnacht, Rotbuch can be reached in about 1 minute on foot, ALDI in about 9 minutes, and the school Frasnacht in about 10 minutes. The walking and cycling paths by the lake invite you to relax. By car, it is about 15 minutes to Romanshorn, 20 minutes to St. Gallen, and about an hour to Zurich. The motorway access is reachable in a few minutes. PURCHASE PRICE Apartment WHG 105: CHF 720,000.– Underground parking space: CHF 35,000.– Available: May 2028 HAVE WE ARROUSED YOUR INTEREST? We would be happy to send you the complete sales documentation and advise you personally on this apartment.

  • Parking space
  • Balcony / Terrace
  • Garage
  • +5
Travel time
-
New building
1 / 8
  • Parking space
  • Balcony / Terrace
  • Garage
  • +5
CHF 895,000.– Premium
4.5 rooms108m² living space
Amriswilerstrasse 36, 9320 Arbon

Modern 4.5-room new apartment with west balcony in Frasnacht (Arbon)

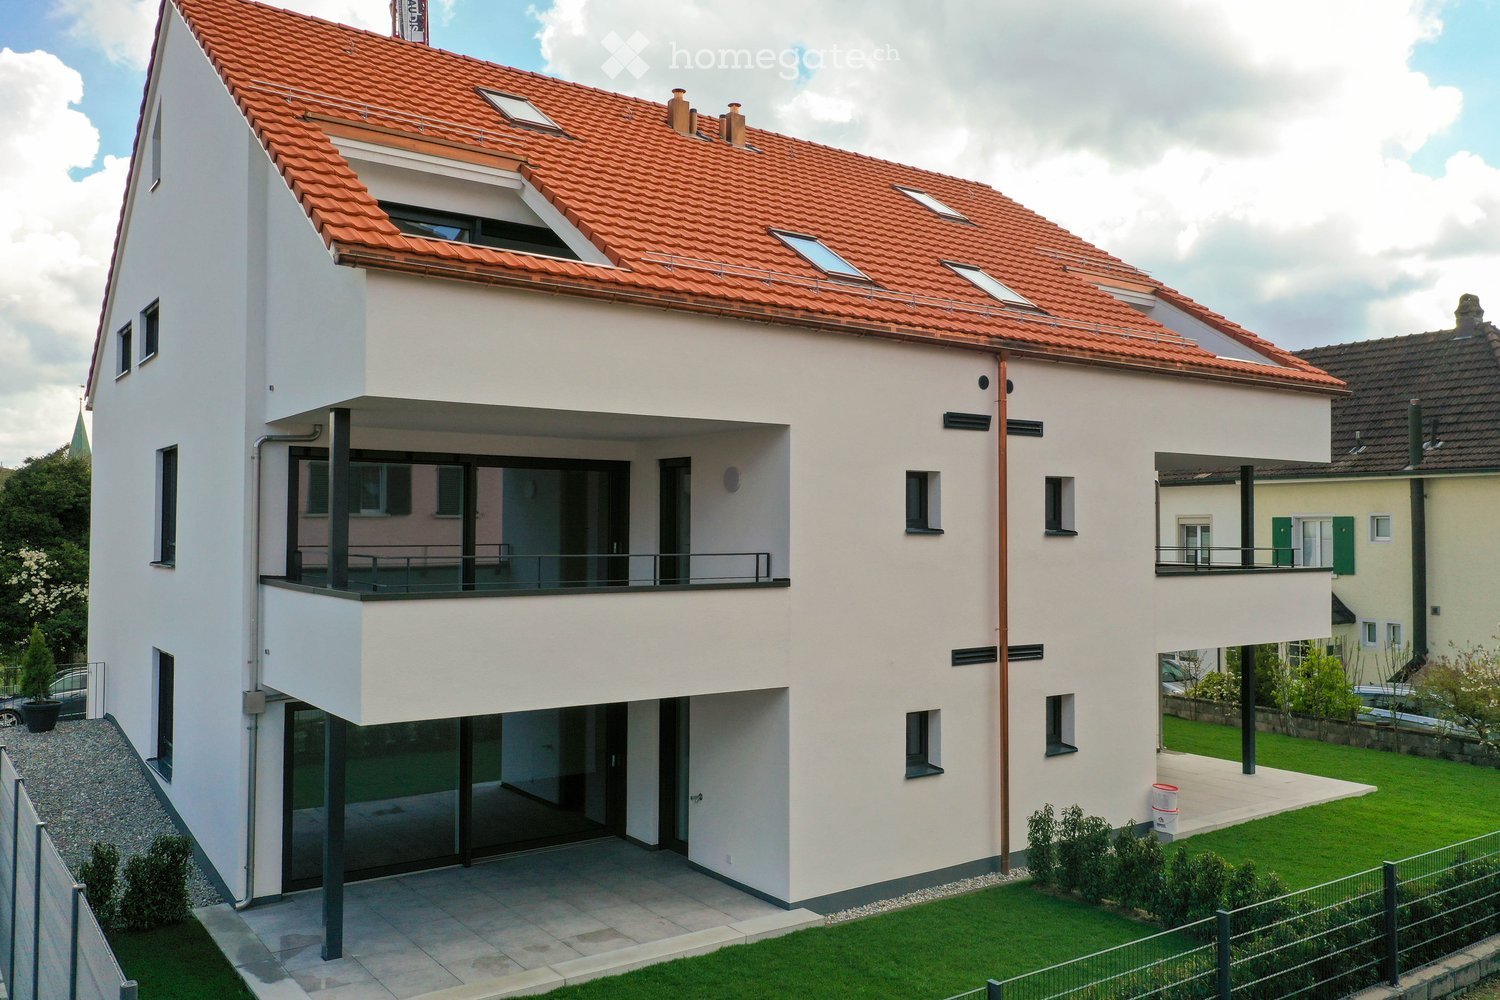
In a high-quality new building with only 14 apartments, this bright 4.5-room apartment is being built on the 1st floor. With approximately 108 m² of living space and a 15 m² large balcony facing west, it offers plenty of space for families, couples, or anyone who needs a home office or guest room.The heart of the apartment is the open living, dining, and kitchen area with 37 m². A large sliding door leads directly to the west balcony, where you can enjoy the evening sun until sunset. Three bedrooms, two bathrooms (bathroom/WC and shower/WC), and a laundry room with its own washing tower make everyday life comfortable.YOUR HOME ACCORDING TO YOUR WISHESSince the apartment is still under construction, you can design the interior according to your personal ideas. A generous budget is available for the kitchen, with which you can choose fronts, countertops, and appliances yourself. You also have a choice of floor coverings, wall panels, and sanitary appliances within the framework of the sampling. The standard of construction is already high-quality. If desired, additional wishes can be implemented for a surcharge.HIGHLIGHTS AT A GLANCE- 4.5 rooms on the 1st floor, approx. 108 m² living space- West balcony approx. 15.40 m² with evening sun- 3 bedrooms, 2 bathrooms- Interior design according to your own wishes (kitchen budget and sampling)- Washing machine and dryer in the apartment- Underfloor heating with room thermostats, air-water heat pump- Photovoltaic system with self-consumption (ZEV)- Parquet flooring in living and bedrooms, electric shutters- Large window areas with modern insulation glazing- Elevator, basement room, underground parking with preparation for e-charging stations- Solid massive constructionLOCATIONQuiet, family-friendly district of Arbon near Lake Constance. The bus stop Frasnacht, Rotbuch is about 1 minute away on foot, ALDI about 9 minutes, and the school Frasnacht about 10 minutes.The walking and cycling paths by the lake invite you to relax.By car, it is about 15 minutes to Romanshorn, 20 minutes to St. Gallen, and about an hour to Zurich.The motorway access is just a few minutes away.PURCHASE PRICEApartment WHG 104: CHF 895,000.–Underground parking space: CHF 35,000.–Available: 05.2028HAVE WE ARROUSED YOUR INTEREST?We would be happy to send you the complete sales documentation and advise you personally on this apartment.

  • Parking space
  • Balcony / Terrace
  • Garage
  • +5
Travel time
-
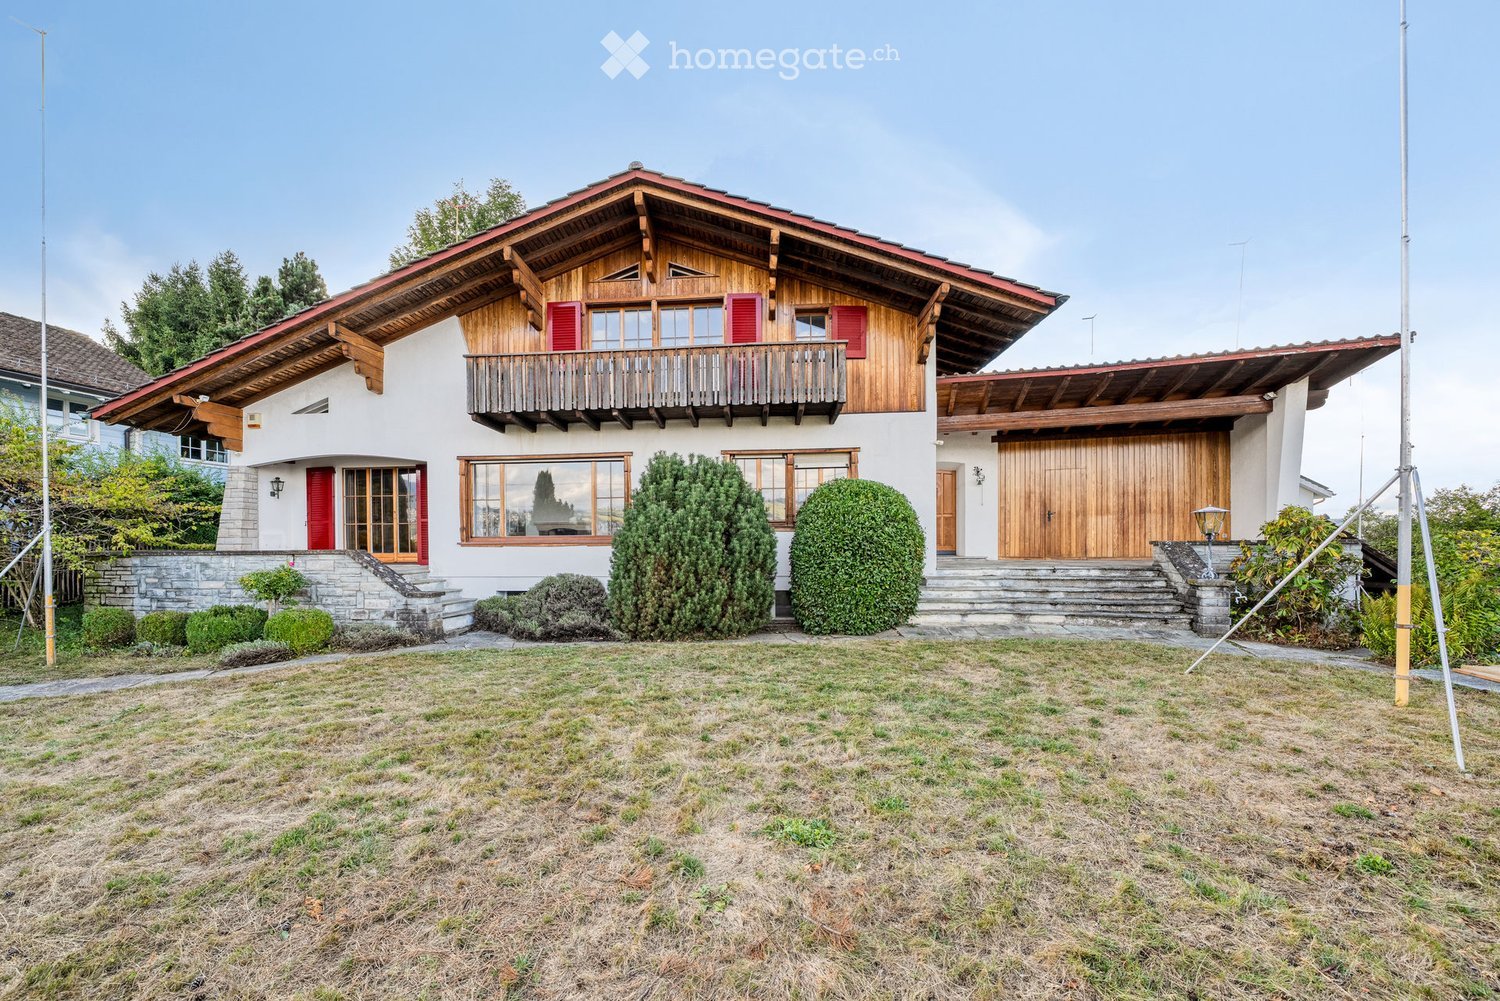
  • Two-story house with a wooden balcony, red shutters, and a garage. The house features a stone foundation, large windows, and a well-maintained garden with trimmed bushes.
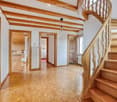
  • Spacious hallway with wooden flooring, exposed wooden beams on the ceiling, and a wooden staircase with a carved railing leading upwards. Several doors open to adjacent rooms, including a kitchen area visible in the background.
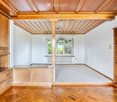
  • An empty room with wooden walls, a wooden ceiling, and a wooden floor. The room features built-in wooden cabinets and shelves, with large windows allowing natural light to enter.
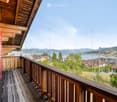
  • Wooden balcony with railing overlooking a scenic lake and town, with distant mountains visible.
  • Empty room with white walls, carpeted floor, large windows, and a radiator. No furniture or equipment present.
  • Empty room with white walls, wooden baseboards, carpeted floor, large window with wooden sill, radiator, and built-in closet.
  • Bathroom with mint green tiles, two sinks, a bathtub, a bidet, and a mirror. Features a window and towel racks.
  • A two-story house with a red-tiled roof and white exterior walls, featuring a wooden garage door and a small staircase leading up to the entrance.
  • Modern bathroom with white tiles, a white sink with a chrome faucet, a toilet, a mirror with a wooden frame, and a shelf above the sink.
1 / 9
Spacious hallway with wooden flooring, exposed wooden beams on the ceiling, and a wooden staircase with a carved railing leading upwards. Several doors open to adjacent rooms, including a kitchen area visible in the background.
An empty room with wooden walls, a wooden ceiling, and a wooden floor. The room features built-in wooden cabinets and shelves, with large windows allowing natural light to enter.
Wooden balcony with railing overlooking a scenic lake and town, with distant mountains visible.
CHF 2,500.– Premium
5 rooms140m² living space
Feldstrasse 2, 8805 Richterswil

Befristet bis Juni 2027 – Einfamilienhaus mit Seesicht, grossem Garten & Garage in Richterswil

Mietzins: CHF 2'500.– pro Monat exkl. Nebenkosten Mietdauer: Befristet bis 30. Juni 2027 Verfügbar: Ab sofortWillkommen in diesem charmanten, charaktervollen Einfamilienhaus an der Feldstrasse 2, 8805 Richterswil. Mit ca. 140 m² Wohnfläche auf einem Grundstück von ca. 200 m² bietet dieses besondere Zuhause viel Charme und ein angenehmes Wohngefühl.Die schöne Aussicht auf den Zürichsee, der grosse private Garten sowie die eigene Garage machen diese Liegenschaft zu einem attraktiven Zuhause für Familien, Paare oder alle, die naturnah wohnen und gleichzeitig von einer guten Anbindung an Zürich profitieren möchten.Besonders praktisch für Familien: Die Schule ist nur ca. 2 Gehminuten entfernt.Highlights der Liegenschaft • Schöne Aussicht auf den Zürichsee • Ca. 140 m² Wohnfläche • Ca. 200 m² Grundstück • Grosser privater Garten • Eigene Garage • Charmantes älteres Haus mit viel Charakter • Grosszügige Wohnbereiche • Ruhige und familienfreundliche Wohnlage • Schule nur ca. 2 Gehminuten entfernt • Gute Anbindung an den öffentlichen Verkehr • Einkaufsmöglichkeiten in der Nähe • Zürichsee und Naherholungsgebiete schnell erreichbar • Ab sofort verfügbar Attraktive Lage & gute VerkehrsanbindungRichterswil ist eine attraktive Gemeinde am Zürichsee und verbindet eine hohe Lebensqualität mit Natur, guter Infrastruktur und einer schnellen Verbindung nach Zürich.Viele wichtige Einrichtungen sind bequem zu Fuss erreichbar: • Bahnhof Burghalden: ca. 5 Gehminuten • Bushaltestelle Speerstrasse: ca. 7 Gehminuten • SPAR: ca. 7 Gehminuten • Schule Breitenstrasse: ca. 2 Gehminuten • Paracelsus Apotheke: ca. 12 Gehminuten • Zürich: ca. 25–30 Minuten mit dem Auto, je nach Verkehr Weitere Einkaufsmöglichkeiten wie Migros und Coop befinden sich ebenfalls in Richterswil und der näheren Umgebung.MietkonditionenMietzins: CHF 2'500.– pro Monat exkl. Nebenkosten Mietdauer: Befristet bis 30. Juni 2027 Verfügbarkeit: Ab sofortDieses besondere Einfamilienhaus vereint Charme, viel Platz, einen grossen Garten, Seesicht und eine familienfreundliche Lage.Für weitere Informationen oder zur Vereinbarung eines Besichtigungstermins freuen wir uns auf Ihre Kontaktaufnahme.EnglishCharming Family Home with Lake View, Large Garden & Garage in Richterswil – Available ImmediatelyMonthly rent: CHF 2,500.– excl. utilities Rental period: Fixed-term until 30 June 2027 Availability: ImmediatelyWelcome to this charming character-filled detached house at Feldstrasse 2, 8805 Richterswil. Offering approximately 140 m² of living space on a 200 m² plot, this unique home combines traditional charm with comfortable modern living.With its beautiful views of Lake Zurich, large private garden and private garage, the property offers a wonderful setting for families, couples or anyone looking for a special home close to nature while remaining well connected to Zurich.A particular advantage for families is the school located just a 2-minute walk away.Property Highlights • Beautiful views of Lake Zurich • Approx. 140 m² of living space • Approx. 200 m² plot • Large private garden • Private garage • Charming older property with plenty of character • Spacious living areas • Quiet and family-friendly residential setting • School only 2 minutes away • Excellent public transport connections • Shopping facilities nearby • Lake Zurich and recreational areas within easy reach • Available immediately Excellent Location & ConnectionsRichterswil is a picturesque lakeside community offering an excellent quality of life, combining nature, convenience and easy access to Zurich.Everything you need for everyday life is within easy walking distance: • Burghalden train station: approx. 5 minutes on foot • Speerstrasse bus stop: approx. 7 minutes on foot • SPAR supermarket: approx. 7 minutes on foot • Breitenstrasse School: approx. 2 minutes on foot – ideal for families • Paracelsus Pharmacy: approx. 12 minutes on foot • Zurich: approx. 25–30 minutes by car, depending on traffic Migros, Coop and additional shopping facilities are also available in Richterswil and the surrounding area.

Travel time
-
New building
1 / 5
CHF 1,350,000.– Premium
3.5 rooms128m² living space
Oberer Brühlweg 4, 4143 Dornach

Living above the rooftops - stylish 3.5-room attic apartment in Dornach

Living above the rooftops - stylish 3.5-room attic apartment in Dornach Here you live modern, comfortably and sustainably. The well-thought-out floor plan creates friendly, open spaces with clear lines and plenty of light. Perfect for couples with space requirements, home office or guests.A place to breathe: This 3.5-room attic apartment combines modern architecture with warmth and coziness - ideal for all those who are looking for something special.Sustainable & future-proofThe new building project meets the MINERGIE®-P standard and stands for the highest energy efficiency. Thanks to the heat pump with ground probes, controlled living room ventilation and photovoltaic system, you live in an environmentally friendly way and benefit from low energy costs.Your highlights at a glance: • Bright 3.5-room attic apartment with modern floor plan • Individual interior design possible • Energy-efficient in MINERGIE®-P standard • Heat pump with ground probes • Controlled living room ventilation • Underground parking with E-Mobility preparation Completion and move-in 2027Location & environmentThe Obere Brühlweg offers a quiet, well-maintained residential area with good connections. Shopping facilities, schools and public transport are quickly accessible - and at the same time you enjoy the proximity to nature.Convince yourself of this unique attic apartment. We will be happy to send you the complete documents and present the project to you personally.Your Welcome Home Team

Travel time
-
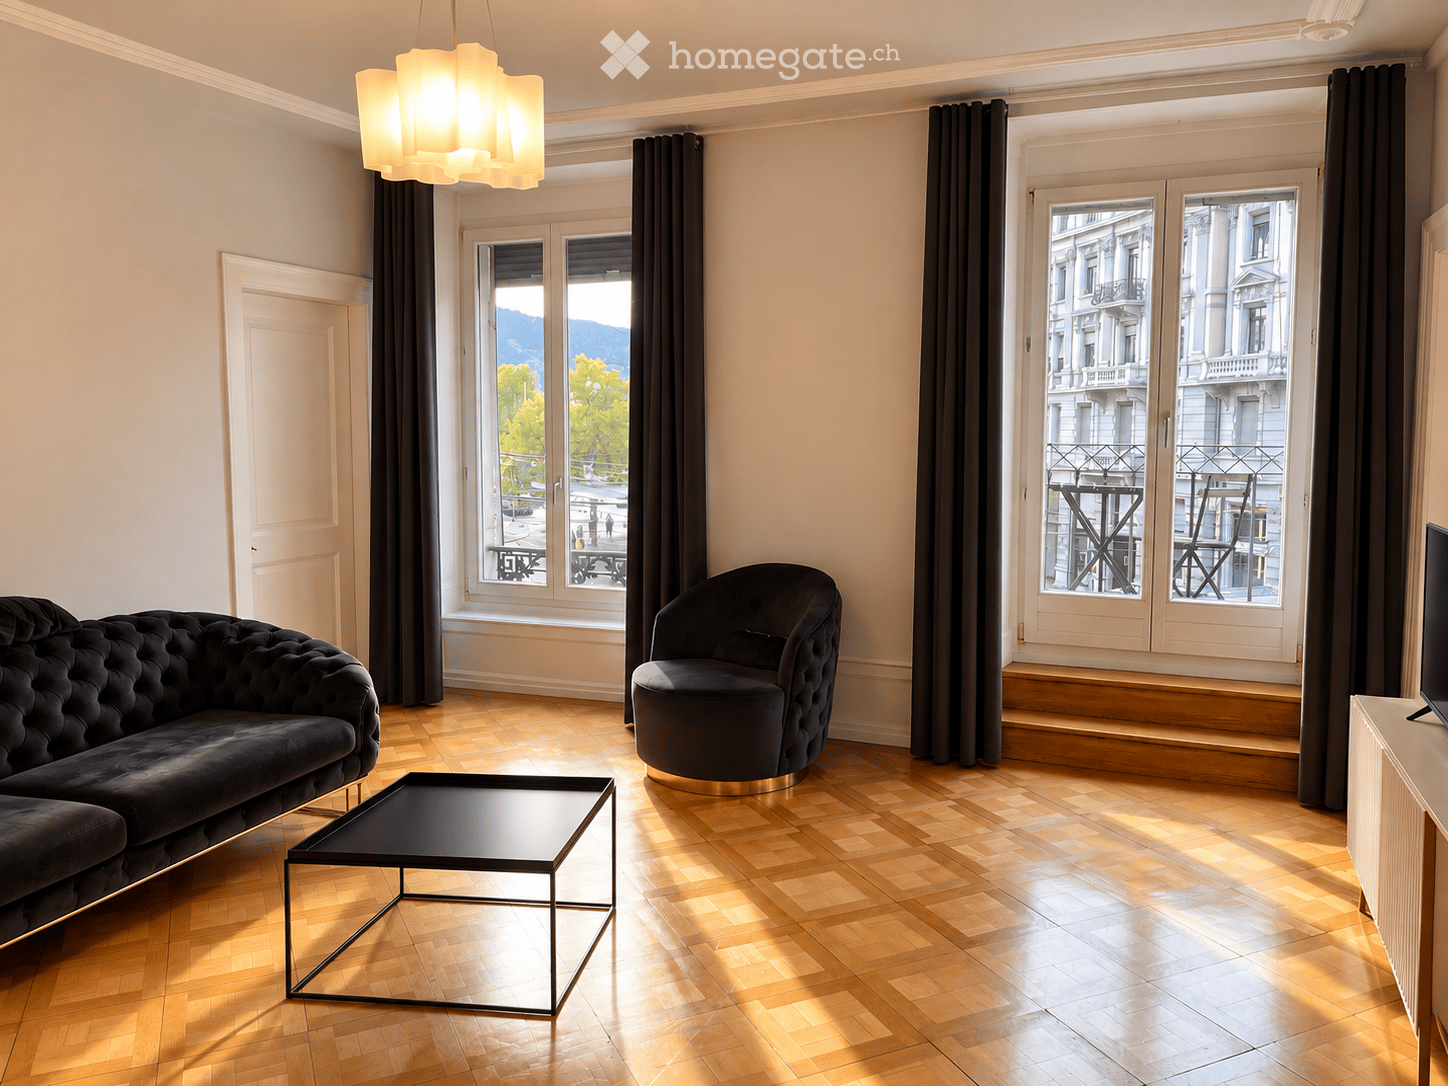
  • Modern living room with wooden flooring, large windows, a dark grey sofa, a round chair, a black coffee table, and a chandelier.
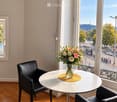
  • A small, modern room with wooden flooring, a round white table, two black leather chairs, and a vase of flowers on the table. Large windows offer a scenic view of the city and water.
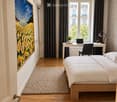
  • Modern bedroom with a wooden bed, white bedding, a desk with a laptop, a chair, a table lamp, a potted plant, and a large picture frame on the wall. The room features wooden flooring, a large window with dark curtains, and a textured rug.
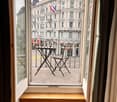
  • Balcony with a small table and chair, overlooking a street with historic buildings and flags.
  • Modern bathroom with a white sink, chrome faucet, large mirror, and a toilet. The walls are textured grey, and the floor is wooden.
  • Modern kitchen with stainless steel appliances, wooden countertops, and a small dining area with a table and chairs.
  • A modern hallway with light wooden flooring, white walls, and a coat rack with hangers on the right side. The hallway features a modern chandelier with multiple light bulbs and several doors leading to other rooms.
  • A narrow hallway with wooden flooring, white walls, and a modern light fixture. A door on the left leads to a room with a washing machine and dryer, while another door on the right is partially open.
  • View from a balcony or terrace overlooking a busy urban intersection with pedestrian crossing, traffic, and surrounding greenery.
1 / 9
A small, modern room with wooden flooring, a round white table, two black leather chairs, and a vase of flowers on the table. Large windows offer a scenic view of the city and water.
Modern bedroom with a wooden bed, white bedding, a desk with a laptop, a chair, a table lamp, a potted plant, and a large picture frame on the wall. The room features wooden flooring, a large window with dark curtains, and a textured rug.
Balcony with a small table and chair, overlooking a street with historic buildings and flags.
CHF 4,950.– Premium
2.5 rooms
Rämistrasse 2, 8001 Zürich

Representative 3-room office space with balcony directly at Bellevue

At one of the most central and representative locations in Zurich, we are renting a versatile office space with three rooms and approximately 60 m² of total space – directly at Bellevue.The premises are located on the 2nd floor of a building with a lift and are currently used as a weekly residential apartment. Thanks to the existing room layout, they can be ideally used as an attractive office, consulting or practice space.Current room layout: • one room, currently used as a bedroom • a spacious room, currently used as a living room • one room with a fully equipped kitchen • balcony directly above Bellevue • bathroom with shower and toilet • walk-in closet with its own washing tower • lift in the building Particular advantage: The existing interior design can be taken over free of charge if desired. This allows the premises to be occupied without major initial investments and with little effort.The existing kitchen, the private bathroom, and the washing tower offer a comfort that is rarely found in classic office spaces. The individual rooms can be used, for example, as an office, meeting room, reception area, or break room.The area is particularly suitable for a small company, a consultancy, an agency, a practice, or as a representative single office.First-class location:Bellevue, Lake Zurich, Old Town, Opera House, as well as numerous restaurants, cafes, and shopping facilities are located immediately outside the door. Due to the excellent public transport connections, the location is optimally accessible for employees as well as customers.Rent: CHF 4950.– per month including ancillary costsIf you are interested, we look forward to a short message with information about your company and the intended use. Viewings are possible by arrangement.

Travel time
-
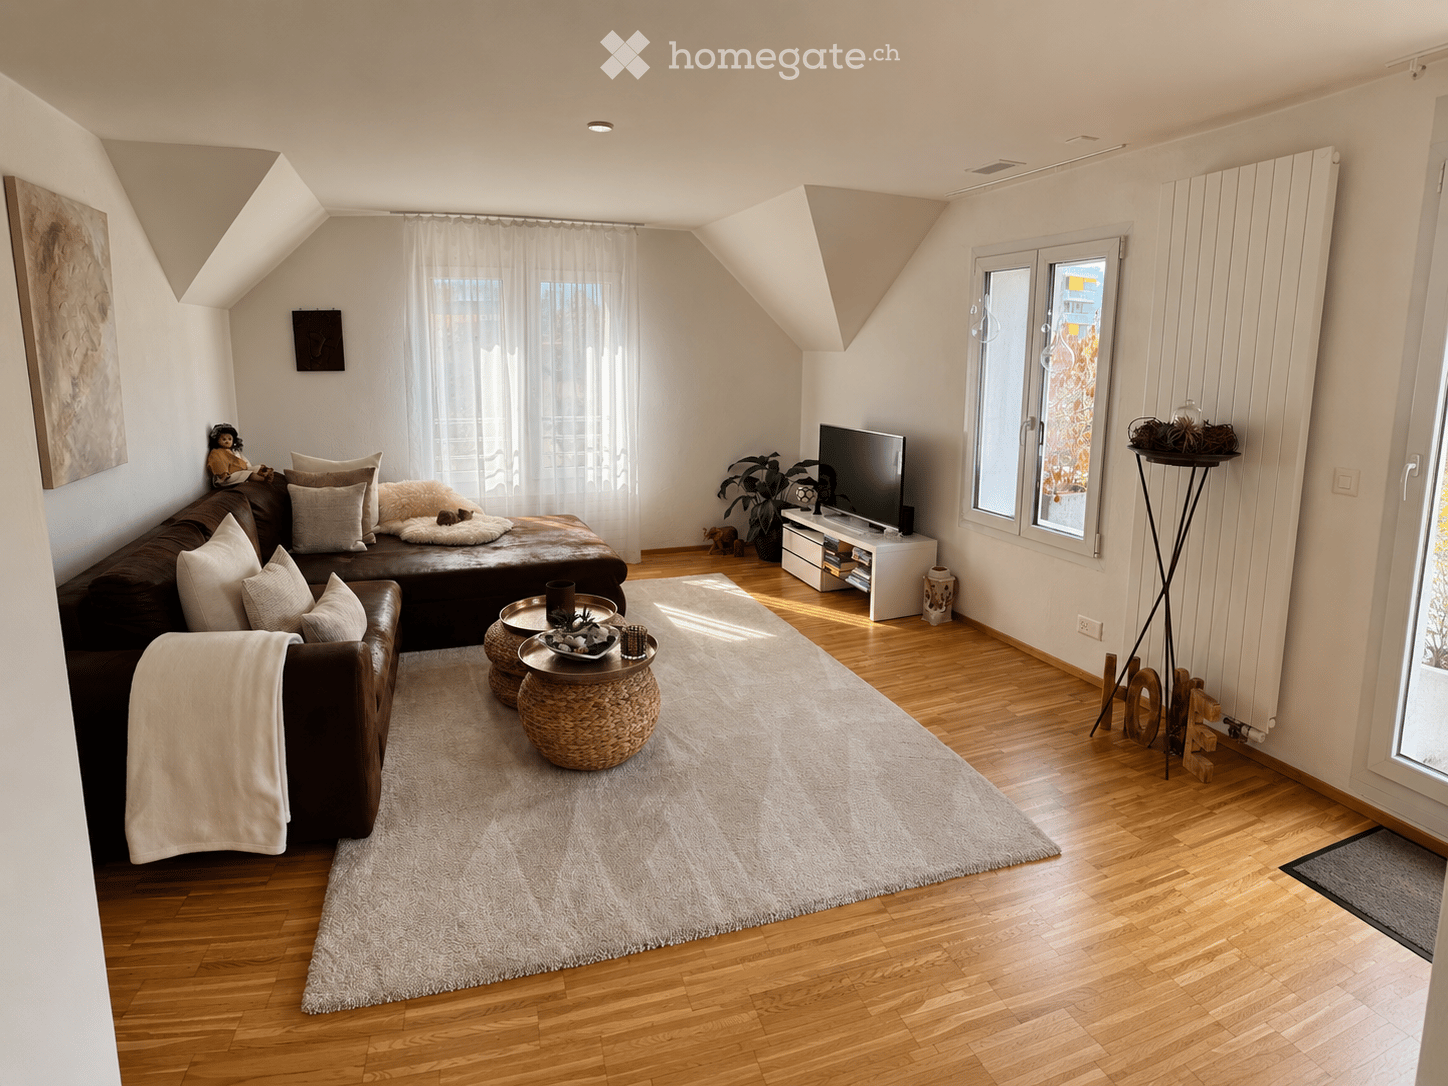
  • Modern living room with wooden flooring, large window with white curtains, brown leather sofa, coffee table, TV, and decorative items.
  • Balcony with metal railing, tiled floor, and potted plants, overlooking a cityscape with red-tiled roofs and distant mountains.
  • Cozy attic bedroom with wooden flooring, large window offering a scenic view, a wooden bed with a decorative bedspread and pillows, a wooden dresser with a plant, and a framed picture on the wall.
  • Modern kitchen with grey cabinets, dark tiled floor, and a central island with a table and stools. Appliances include an oven and coffee maker, with a window offering a view of greenery.
  • Modern kitchen with light-colored cabinets, black countertops, stainless steel appliances, and a large window offering a view of greenery.
  • Modern bathroom with white tiles, a large window, a sink with a modern faucet, a toilet, a radiator with towels, a mirror, and a decorative wall with a floral design.
  • Bright, airy dining area with wooden floor, large window, and modern furniture including a dining table and chairs.
  • A cozy living room with wooden flooring, a large fluffy white hanging light fixture, a brown sofa with pillows, a wooden cabinet with drawers, a printer on top, a large furry rug, a tall potted plant, and decorative vases near the window.
  • Modern hallway with dark tiled flooring, white walls, wooden trim, and a long woven runner. Features include a large mirror, small decorative items, and a view to an outdoor area through a glass door.
1 / 9
Balcony with metal railing, tiled floor, and potted plants, overlooking a cityscape with red-tiled roofs and distant mountains.
Cozy attic bedroom with wooden flooring, large window offering a scenic view, a wooden bed with a decorative bedspread and pillows, a wooden dresser with a plant, and a framed picture on the wall.
Modern kitchen with grey cabinets, dark tiled floor, and a central island with a table and stools. Appliances include an oven and coffee maker, with a window offering a view of greenery.
CHF 1,500.– Premium
3.5 rooms
Hauptstrasse 35, 4528 Zuchwil

Bright 3.5-room attic apartment with large private terrace

At Hauptstrasse 35 in Zuchwil, we are renting a bright and well-maintained 3.5-room attic apartment on the 2nd floor as of November 1, 2026.The apartment impresses with its cozy living atmosphere, plenty of daylight, and its special attic apartment charm. The sloping ceilings and beautiful parquet floors give the rooms a warm and cozy character.A special highlight is the spacious private terrace, which can be accessed directly from the living room. It offers plenty of space to relax, eat, or socialize and enjoy a beautiful view towards the Jura.The modern kitchen offers plenty of storage space. The bright bathroom is equipped with shower, toilet, and window.The apartment also includes an outdoor parking space, which is already included in the rent.Key facts • 3.5-room attic apartment, 2nd floor • Available from 11/01/2026 • Large private terrace with direct access from the living room • Beautiful view towards the Jura • Modern kitchen • Bathroom with shower, toilet, and window • Parquet floors • Bright living rooms • Outdoor parking space included • No elevator • Net rent: CHF 1,350.– / month • Additional costs: CHF 150.– / month • Total rent: CHF 1,500.– / month including outdoor parking space Viewing and contactIf you are interested, we look forward to your telephone contact.Viewings are possible by telephone appointment.

Travel time
-
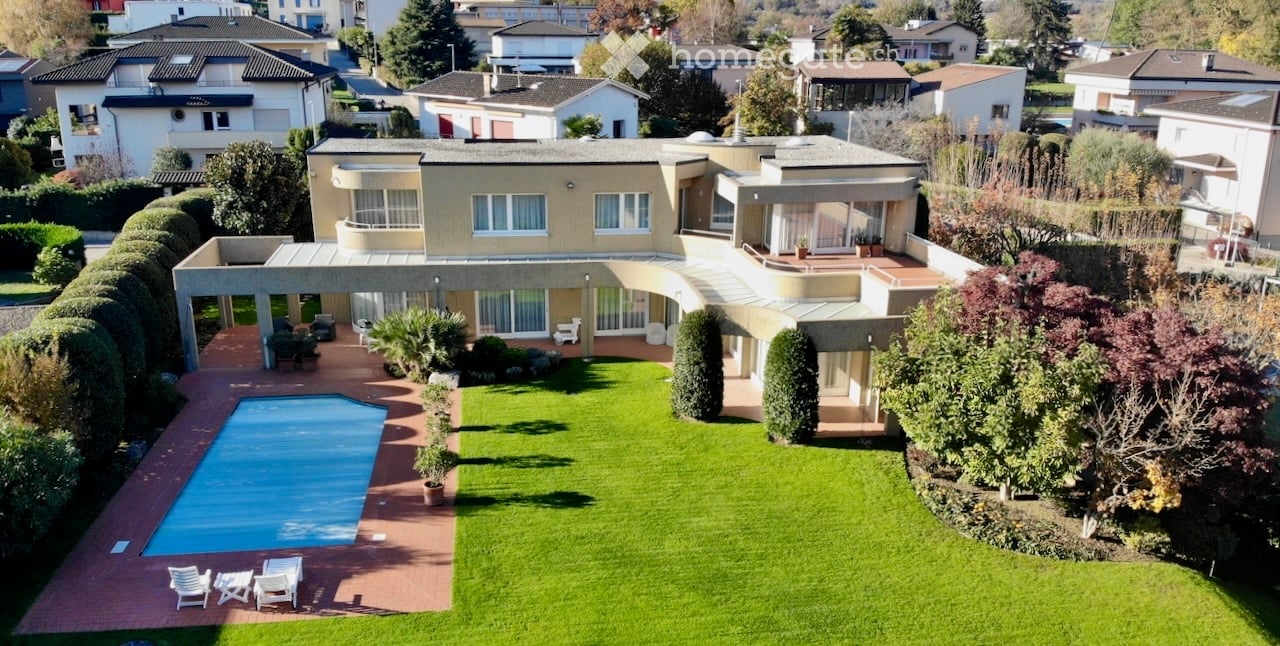
  • Aerial view of a large, modern house with a well-maintained garden, a swimming pool, and outdoor seating areas.
  • Modern two-story house with a flat roof, large windows, and a spacious garden with neatly trimmed hedges and trees. The house is surrounded by other residential buildings and features a scenic mountain view in the background.
  • A covered outdoor area with a brick floor, potted plants, and steps leading to a building entrance.
  • A modern two-story building with a swimming pool in the foreground, surrounded by well-maintained lawn, potted plants, and white lounge chairs.
  • A covered outdoor patio area with white furniture, surrounded by a well-maintained lawn and a hedge. The patio has a brick floor and is connected to a house with large windows and a modern design.
  • Modern hallway with white walls, beige tiled floor, and a glass table with a vase. A green chair is placed near the wall, and a staircase leads upwards.
  • Modern dining area with a glass table, chairs, and a vase of flowers, connected to a hallway leading to a kitchen area with cabinets and a countertop.
  • Modern kitchen with white cabinets, granite countertops, built-in oven, and a pendant light hanging over the island.
  • Modern kitchen with white cabinets, granite countertops, and a stainless steel sink. Large window with a view, pendant light fixture, and an open doorway leading to another room.
  • Dining room with a glass dining table, six chairs, a dark wooden cabinet, a white vase, a colorful picture frame, a decorative bowl, and a decorative bird on the cabinet.
  • Modern living room with a dark blue sectional sofa, armchair, fireplace, glass coffee table, wooden cabinet, vase with flowers, and a framed picture on the wall.
  • Modern living room with a green sofa, coffee table, piano, and large windows with curtains.
  • Spacious hallway with a curved staircase, glass console table, two chairs, and decorative vases.
  • Modern bedroom with a large bed, nightstands, lamps, TV stand, and a view of the outdoor area through large windows.
  • Modern bathroom with a large bathtub, toilet, sink, and shower stall. Features a large mirror above the sink, a bathroom cabinet, and a white rug on the floor.
1 / 15
Modern two-story house with a flat roof, large windows, and a spacious garden with neatly trimmed hedges and trees. The house is surrounded by other residential buildings and features a scenic mountain view in the background.
A covered outdoor area with a brick floor, potted plants, and steps leading to a building entrance.
A modern two-story building with a swimming pool in the foreground, surrounded by well-maintained lawn, potted plants, and white lounge chairs.
Price on requestPremium
8.5 rooms365m² living space
6883 Novazzano

Exclusive Author's Villa with Pool in Novazzano (Mendrisiotto / Ticino)

Exclusive Author's Villa with Pool in Novazzano (Mendrisiotto / Ticino), ideal for families and representation.In a quiet and secluded residential area of Novazzano, characterized mainly by villas and single-family homes, we offer for sale a spacious property surrounded by greenery, ideal for those seeking ample space and high living comfort. The municipality also benefits from an interesting tax multiplier of 65%.Built on a flat plot of land composed of 2 still distinct parcels (part. 964 and part. 965) for a total of 1730 sqm, the villa enjoys excellent privacy and is surrounded by a large and well-kept garden. The latter is kept as a lawn with plants and perimeter hedges and hosts a large pool in masonry, which can be heated and has a Florentine terracotta border. The property has a second access from the street on a co-ownership land (part. 1377) of 237 sqm, which facilitates any type of external maintenance. The southeast orientation guarantees good sunlight throughout the year and optimal natural lighting inside.The villa, designed by a renowned Ticino architect, was built in 1991 and has been the subject of continuous and punctual maintenance over the years. The structure is massive, with external walls and columns in bush-hammered concrete, wooden windows with double glazing, electric shutters in the sleeping area, gas heating with serpents, alarm system, water softening system, automatic irrigation system in the garden, etc. The floors in the living area are made of elegant travertine marble, in the sleeping area with carpet and outside with Florentine terracotta.The building develops on 3 levels and is composed of:Ground Floor:Large main entrance hall, bright dining room, spacious kitchen with peninsula, corridor, relaxation area with fireplace, large living room, study, wardrobe, guest toilet. All rooms have direct access to the garden and the pool. The adjacent beautiful portico, covered with safety glass, offers ample spaces for outdoor living. A design staircase leads to the sleeping area on the upper floor.1st Floor:Sleeping area divided into two areas. Master area consisting of master bedroom with entrance wardrobe with wall-mounted wardrobes, and a large, bright bathroom in travertine marble, with shower, whirlpool tub, and services; direct access to the large, partially covered terrace, from which you can enjoy a beautiful view of the surrounding mountains. Second area consisting of three further bedrooms with wall-mounted wardrobes and access to the respective terraces, two windowed bathrooms, one with bathtub and services, the other with shower and services.Basement:Entrance hall and corridor with generous wall-mounted wardrobes, large laundry and ironing room, heating room, shelter, cellar, technical room with pool pump and filter. Double garage with electric gate.Exterior:Access staircase, portico, terraces, and pool walkway in precious Florentine terracotta. The masonry pool is heated and equipped with an electric cover and counter-current swimming system. The outdoor shower completes the equipment. The vehicular access to the garage includes the possibility of parking for additional vehicles.Many primary services are present in the immediate vicinity, including pharmacies, medical offices, post offices, banks, kindergartens, elementary schools, and more. The public transport stop is less than 150 m away. The Chiasso and Mendrisio highway exits are just a few kilometers away, providing easy access to the entire road network towards the south and north. Shopping centers are just a few kilometers away.Ideal for families or for any type of representation.

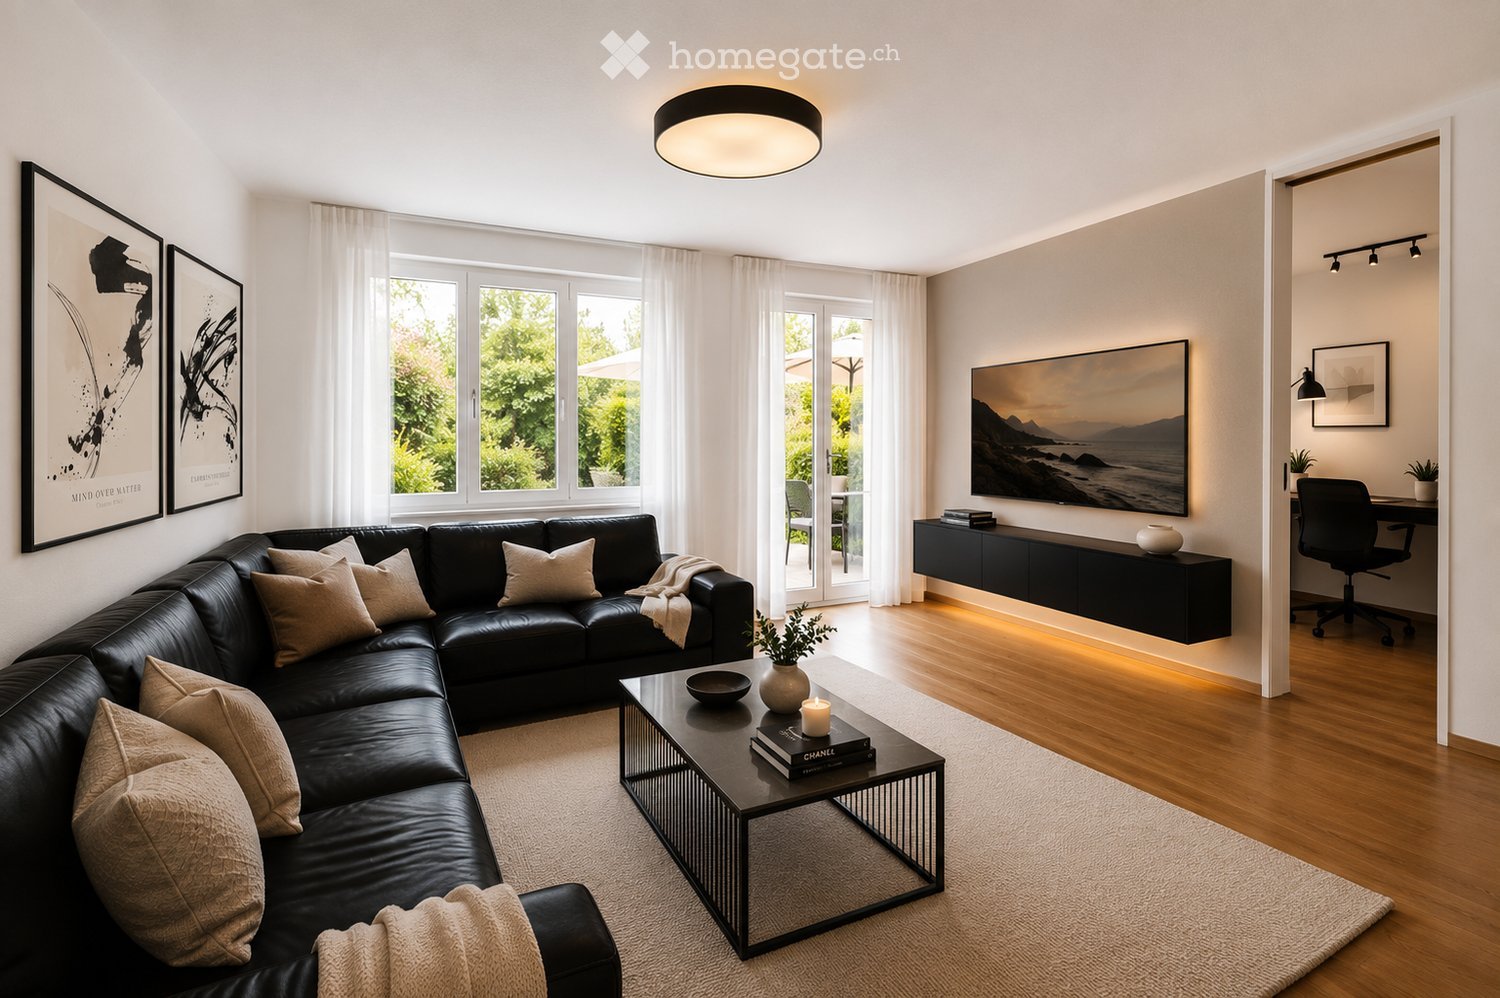
  • Modern living room with a black leather sectional sofa, a glass coffee table, a TV screen, and a desk area with a chair.
  • Modern living room with a black sectional sofa, coffee table, dining area with chairs, pendant lights, and artwork on the walls.
  • Modern bedroom with a large bed, nightstands, lamps, and a large abstract painting on the wall. The room features wooden flooring and large windows with curtains.
  • Aerial view of a small village nestled by a lake, surrounded by green hills and mountains. The village features numerous houses with varied architectural styles, roads, and a calm lake reflecting the surrounding landscape.
  • Garden area with a well-maintained lawn, a patio with a table and chairs, and a scenic mountain view in the background.
  • A well-maintained garden area with a green lawn, patio seating, and a view of mountains in the background. The house features a balcony with railings and a stone wall with stacked logs.
  • Modern bathroom with white tiles, a toilet, a sink with a mirror above, a glass-enclosed shower, and a small flower on the sink counter.
  • Modern kitchen with white cabinets, stainless steel handles, a built-in oven, microwave, and a sink with a faucet. The countertops are black marble, and there is a window with a view of greenery.
  • Modern kitchen with white cabinets, stainless steel appliances, and a black countertop. Coffee maker, kettle, and cup are on the counter. An open doorway leads to a living area with wooden flooring.
1 / 9
Modern living room with a black sectional sofa, coffee table, dining area with chairs, pendant lights, and artwork on the walls.
Modern bedroom with a large bed, nightstands, lamps, and a large abstract painting on the wall. The room features wooden flooring and large windows with curtains.
Aerial view of a small village nestled by a lake, surrounded by green hills and mountains. The village features numerous houses with varied architectural styles, roads, and a calm lake reflecting the surrounding landscape.
CHF 2,450.– Premium
3.5 rooms70m² living space
Hansenmattli 1, 6072 Sachseln

Stylishly furnished by Lake Sarnen – 3.5 rooms with lake access

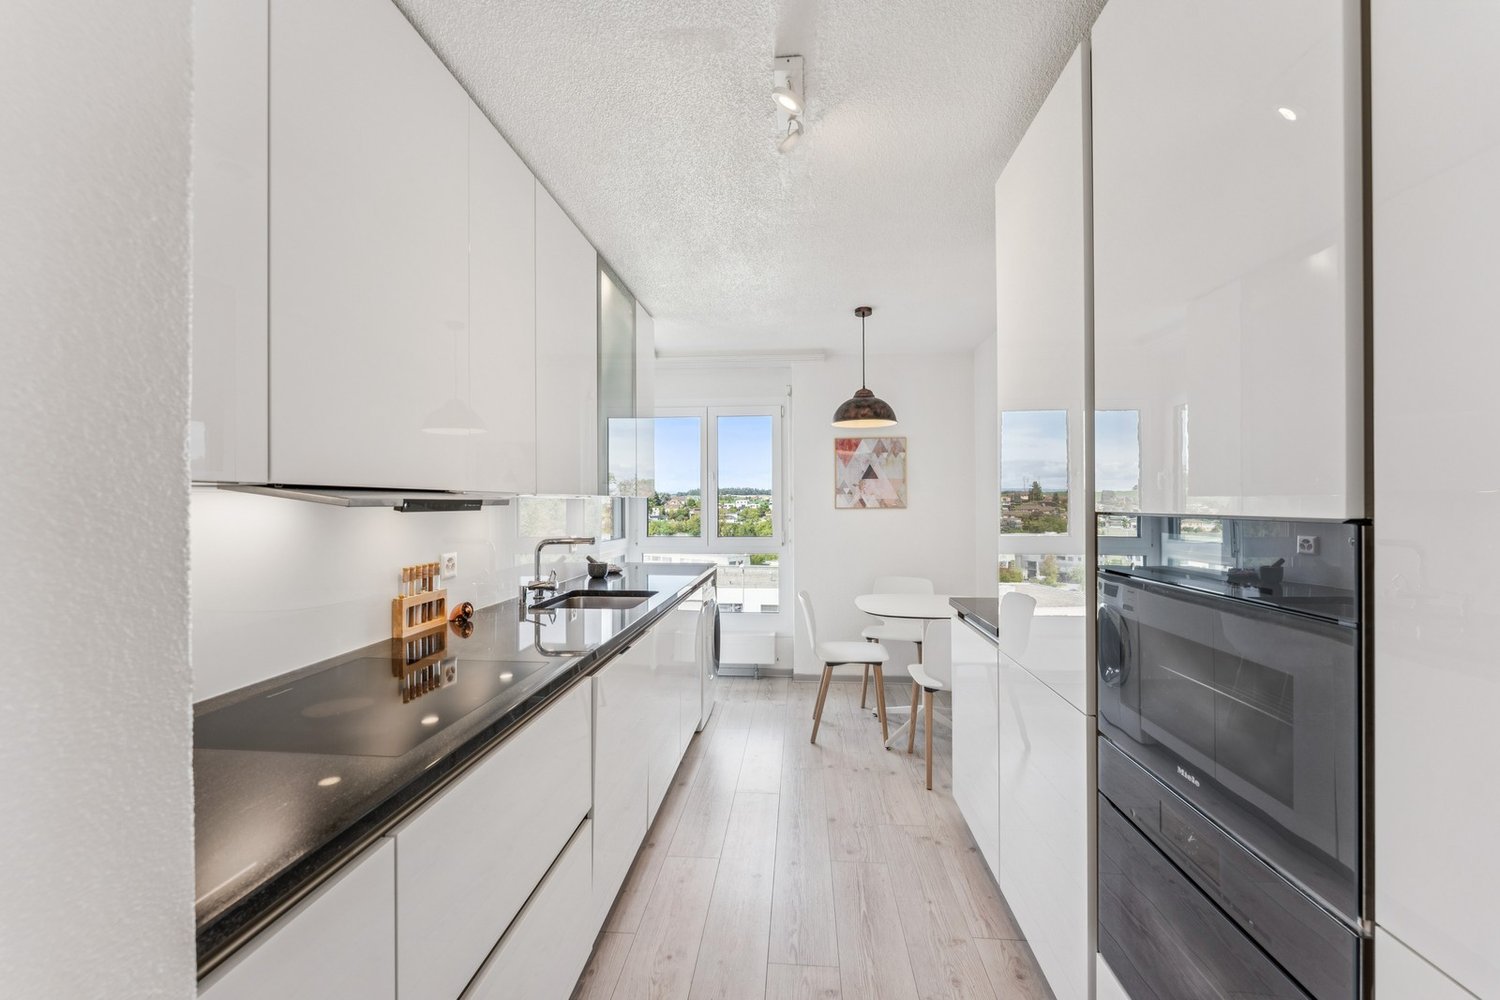
Move in, arrive and feel at home – just a few steps from Lake Sarnen. This stylishly and high-quality furnished 3.5-room apartment in a quiet residential area in Sachseln offers a home for people who value living quality, peace and quiet, and a special location on approximately 70 m². All-inclusive: The rent of CHF 2,450 includes ancillary costs (advance payment), complete furnishings, a private garage box, and an additional parking space. The apartment is located on the ground floor and is rented out fully furnished. The interior design concept combines warm beige and natural tones with oak parquet and dark accents, creating a modern, high-quality living ambiance. The spacious living and dining room is the heart of the apartment. A comfortable living area with TV, a fully equipped dining area, and direct access to the covered garden seating area ensure that you feel at home from day one. The bedroom is fully equipped and offers a spacious double bed and storage space. The additional room is ideal as a home office, guest room, or combination of both – particularly practical for people who work from home part-time. The modern, bright kitchen is fully equipped and features high-quality built-in appliances, among other things. The renovated bathroom impresses with a spacious glass shower and contemporary design. A special highlight is the location on Lake Sarnen: The residents of the quarter have access to a private, enclosed path leading to the lake. This means that nature, water, and recreation are practically at your doorstep. The apartment also includes a covered garden seating area with adjacent green space, a private garage box, and an additional parking space directly in front of the garage. The most important advantages at a glance: • Approximately 70 m² living space / 3.5 rooms • Fully and high-quality furnished • Spacious living/dining area • High-quality oak parquet • Modern, renovated bathroom with shower • Bright, modern kitchen with built-in appliances • Separate room as home office/guest room • Covered garden seating area • Quiet residential area • Exclusive quarter access to Lake Sarnen • Private garage box • Additional parking space in front of the garage • Ready for occupancy – move in and live Electricity, including electric heating, is paid separately by the tenant. The apartment is rented out fully furnished and ready for occupancy. Other rental options can be discussed individually in case of serious interest. Viewing appointments are possible by arrangement from October 2, 2026.

Travel time
-
New building
1 / 9
CHF 434,700.– Premium
3.5 rooms80m² living space
Dürrenäscherstrasse 1, 5723 Teufenthal

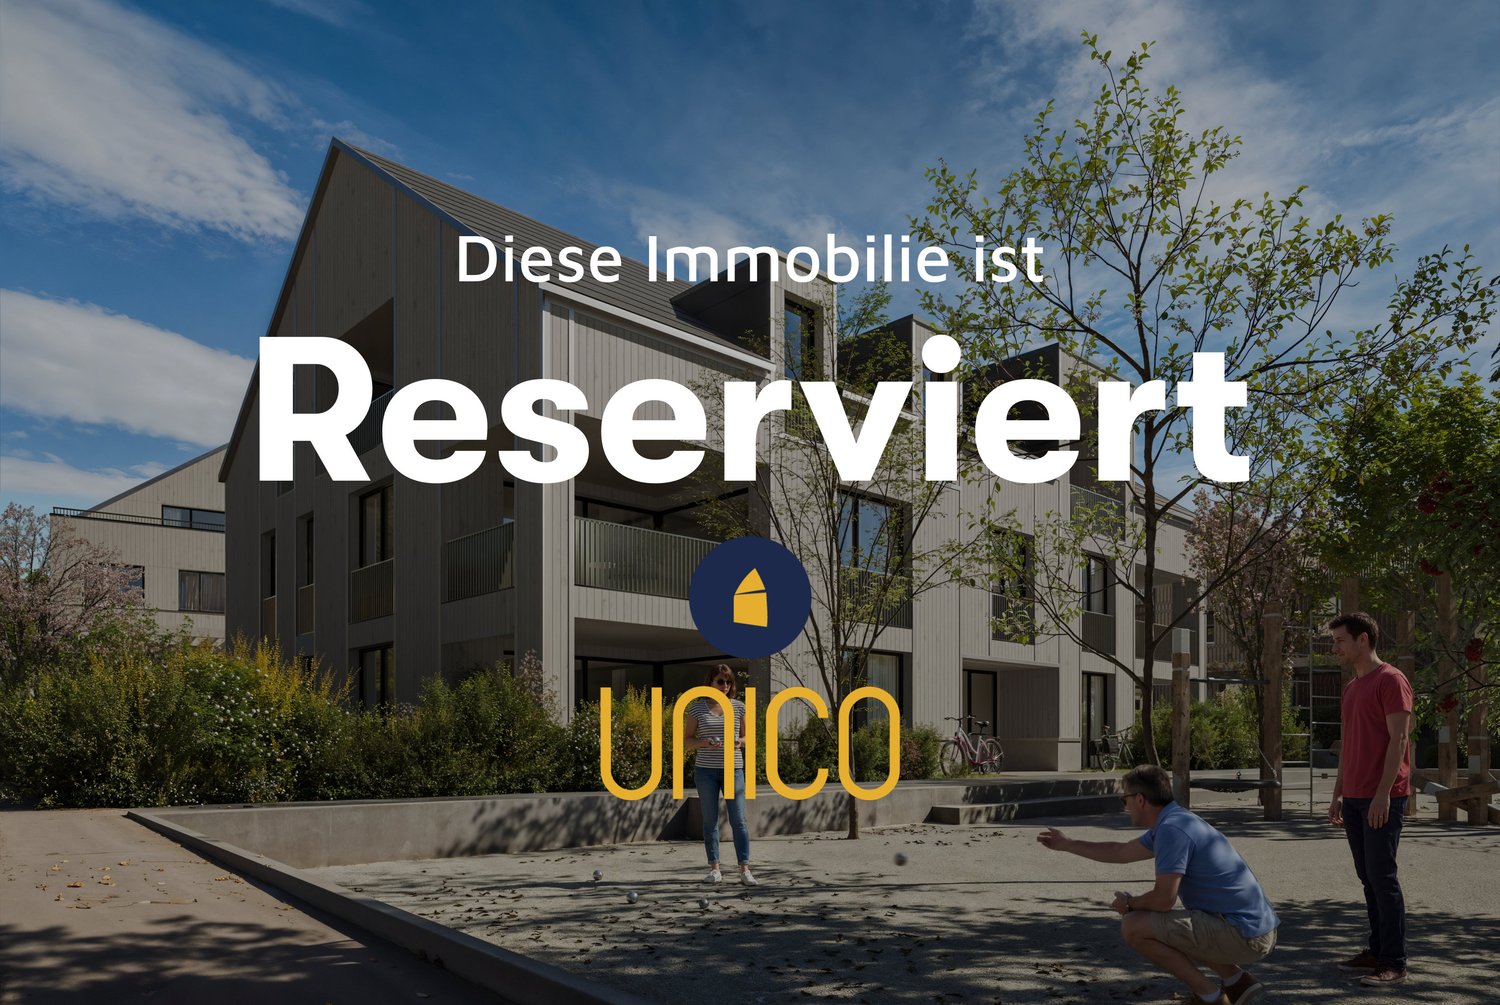
UNICO Teufenthal now newly experienced digitally!

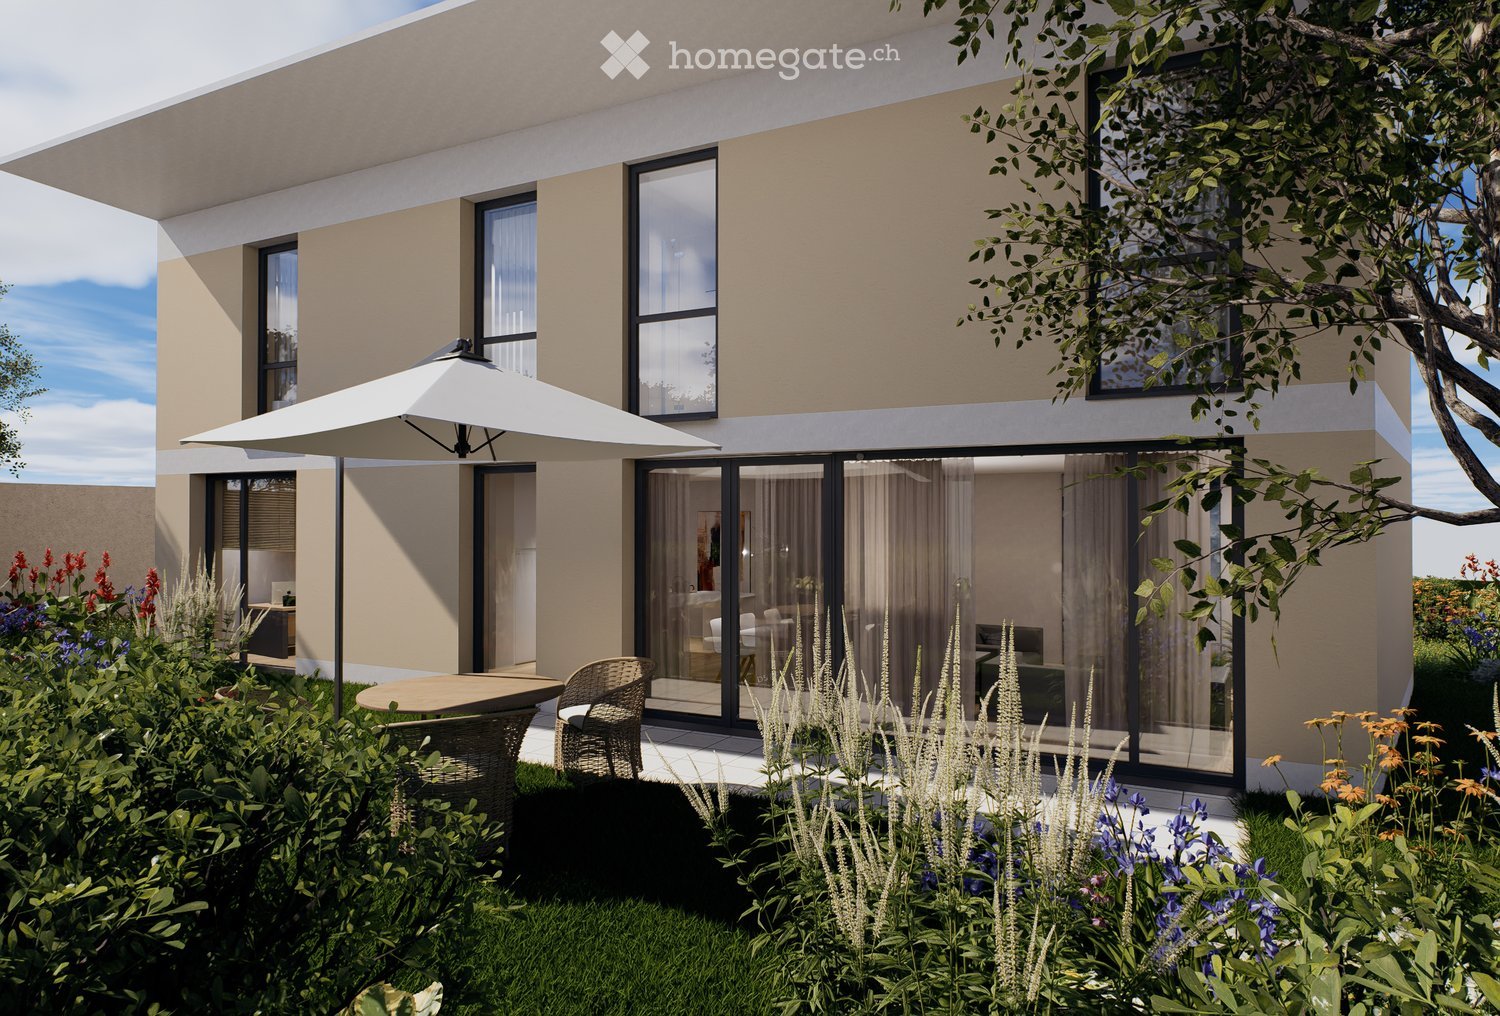
UNICO Teufenthal now newly experienced digitally!On www.unico-teufenthal.ch, the Apartment Navigator and the 360° tour of selected units are now available. Check online location, floor plans, and availability – and find your suitable apartment or house."A home with a wide view" – ecologically built, smartly financed, and thoroughly thought out.Where the Wynental shows its most beautiful side, UNICO Teufenthal is emerging as a district that focuses on sustainability, intelligent ownership forms, and timeless architecture – gently rounded off by a car-free meeting zone that gives everyday life lightness.In total, the following are being created:• 20 compact houses• 31 condominiums• 8 row houses• 92 parking spacesThe entire project is being realized in high-quality wooden prefabricated construction – ecologically sensible, technically mature, and with an excellent room climate. Through the realization in building rights, buyers benefit from significantly lower entry costs and long-term planning security – a model with a future. Available from summer 2027. Modern. Well thought out. Sustainable.The 3.5-room apartments in UNICO Teufenthal combine timeless design with a flexible room concept. The spacious living, dining, and kitchen area opens up to a sunny terrace or balcony, which harmoniously extends the living space into the outdoors.The clearly cut rooms can be used in a variety of ways – whether as a bedroom, home office, or guest room – and offer space for different lifestyles.Highlights of the 3.5-room apartments:• Open, bright living/dining/kitchen area• Sunny outdoor area for relaxed moments outdoors• Well-thought-out floor plans for maximum flexibility• Private basement room for additional storage space• Sustainable wooden construction for a healthy, pleasant room climate• Attractive building rights model – clever investment, long-term profit• Underground parking spaces

Travel time
-
  • Modern two-story white house with large windows, surrounded by lush greenery and well-maintained garden.
  • Aerial view of a modern two-story house with large windows, a balcony, and a well-maintained garden.
  • Modern living room with large windows, a sectional sofa, coffee table, chairs, piano, bookshelf, and a round rug.
  • Modern kitchen with white cabinets, wooden flooring, and a central island. A dining area with a wooden table and white chairs is adjacent, featuring a round rug and a vase with flowers. Large windows provide natural light, and a pendant light hangs above
  • Modern bedroom with wooden flooring, large windows, a neatly made bed, nightstands, a black leather chair, and decorative items.
  • Modern bedroom with a large bed, desk with laptop, guitar, round rug, and decorative items.
  • Bright bedroom with wooden floors, large windows, a neatly made bed with pillows and a blanket, a nightstand with a lamp, a desk with a chair, and a laptop. A round rug is placed under the bed.
  • {"visible_features": [], "type": "Furnished Room", "objects": ["table", "stool", "stool", "plant", "toy", "toy", "toy", "toy", "toy", "toy", "toy", "toy", "toy", "toy", "toy", "toy", "toy", "toy", "toy", "toy", "toy", "toy", "toy", "toy", "toy", "toy", "t
  • Elegant outdoor dining area with a round table set for six, surrounded by wooden chairs with beige cushions, a grill station, and ambient lighting. The setting includes a lush green hedge backdrop and a stone wall, creating a serene and inviting atmospher
  • Well-maintained garden with a neatly trimmed lawn, stone retaining wall, various flowering shrubs, and a seating area with a sofa, coffee table, and umbrella.
1 / 10
Aerial view of a modern two-story house with large windows, a balcony, and a well-maintained garden.
Modern living room with large windows, a sectional sofa, coffee table, chairs, piano, bookshelf, and a round rug.
Modern kitchen with white cabinets, wooden flooring, and a central island. A dining area with a wooden table and white chairs is adjacent, featuring a round rug and a vase with flowers. Large windows provide natural light, and a pendant light hangs above
CHF 2,600,000.– Premium
5.5 rooms141m² living space
8610 Uster

Detached single-family house with great development potential

Detached single-family house with great development potential Renovated, detached single-family house | 657 m² plot | 141 m² net living area | 121 m² expansion reserve | permitted utilization 262 m² This property offers great potential for expansion or new construction – subject to applicable building regulations and permits. In the quiet, family-friendly Hegetsberg quarter in Uster, this detached single-family house is located – the recreational areas around Lake Pfäffikon and Lake Greifen are practically at your doorstep. The natural surroundings with plenty of green space combine with good infrastructure. Gymnasium, schools, kindergarten, shopping facilities, and train station are easily accessible. Zurich can be reached quickly and comfortably by car or public transport. The heart of the property is the open living and dining area. The outdoor area impresses with a sunny, large garden. Two covered seating areas with shading systems and an outdoor kitchen invite you to relax in the fresh air. The property: • Detached single-family house: with plenty of privacy • Rooms: 5.5 rooms, 4 bedrooms, 2 bathrooms • Net living area: 141 m² • Expansion reserve: calculated expansion reserve of 121 m² • Development opportunities: extension, annex or new building • Permitted utilization: total 262 m² • Special features: alarm system, irrigation system, outdoor kitchen • Parking options: 2 garages and 1 outdoor parking space • Heating system: energy-efficient air/water heat pump • Highlights: great privacy, plenty of outdoor space, expansion possibilities • Transport links: S5 and S15 in 11 minutes at Zurich Stadelhofen station, Bordacker bus stop less than 1 minute's walk away • Condition of the property: renovated and ready for occupancy The address and further information can be found in the appendix.

New building
1 / 7
  • Balcony / Terrace
CHF 1,195,000.– Premium
6.5 rooms177m² living space
Aarwangenstrasse 18, 4913 Bannwil

Newly built 6.5-room single-family house with garden

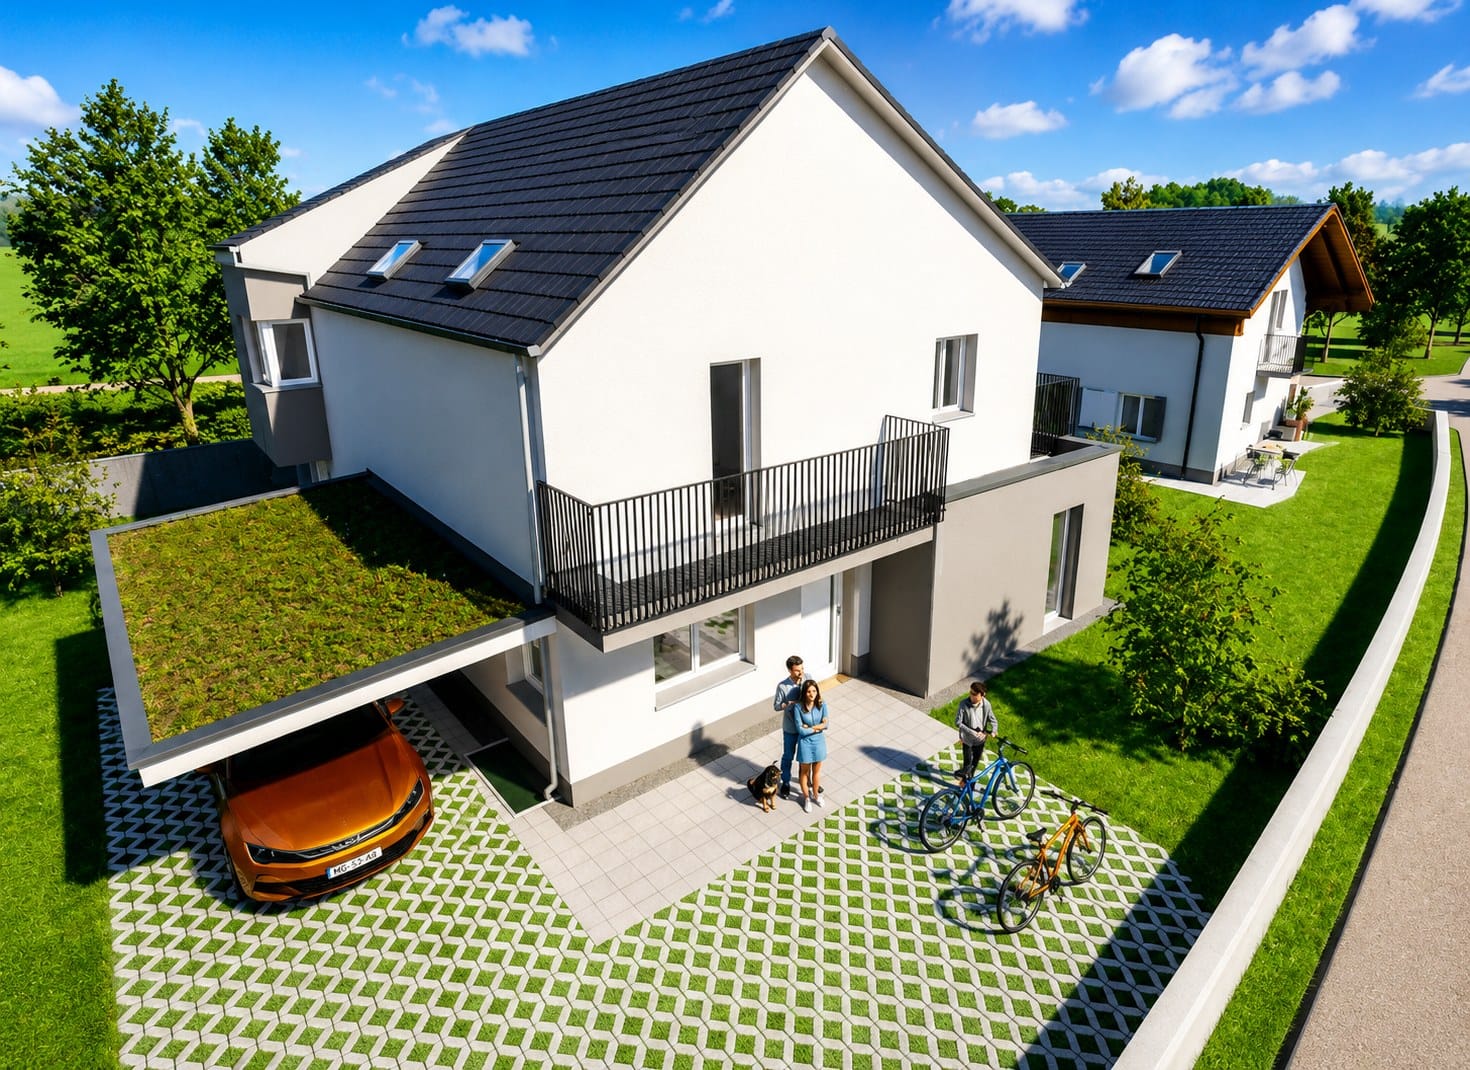
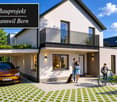
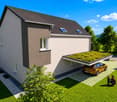
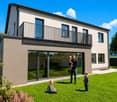
In Bannwil, a modern 6.5-room single-family house with plenty of space for family, home office, and hobbies is being built. The new construction project will be realized in 2027 and offers a living area of 177 m², spread over three floors. The plot covers 501 m² and provides space for individual garden ideas.The open living and dining area forms the heart of the house. From here, you can directly access the terrace and the private garden - ideal conditions for cozy hours outdoors. An additional room on the ground floor can be flexibly used as a home office, guest room, or playroom. In total, two bathrooms are available.On the upper floor, there are more rooms for sleeping, children, and working. The balcony extends the living space outdoors and provides additional space to linger. In the basement, a cellar room, technical and laundry rooms, as well as a separate storage room provide practical storage space and order.The house is also technically convincing with a modern equipment: • Air/water heat pump • Underfloor heating • Carport with green roof • Balcony, terrace, and private garden • Modern interior design Bannwil combines natural living with good transport links. The train station is easily accessible and offers connections to Langenthal and Oensingen. The nearby motorway junctions also provide good access to the A1. The Aare and the protected area Vogelraupfi invite you to relaxing stays in nature.Purchase price: CHF 1,195,000Have we sparked your interest? Then we look forward to your non-binding contact!Do you own a property that you would like to have appraised? Our valuation is completely free and non-binding for you. Contact us today and start your new home!

  • Balcony / Terrace
Travel time
-
New building
1 / 15
  • Balcony / Terrace
  • Garage
  • View
  • +3
CHF 20,000,000.– Premium
15 rooms800m² living space
1223 Cologny

Exceptional property with panoramic lake view

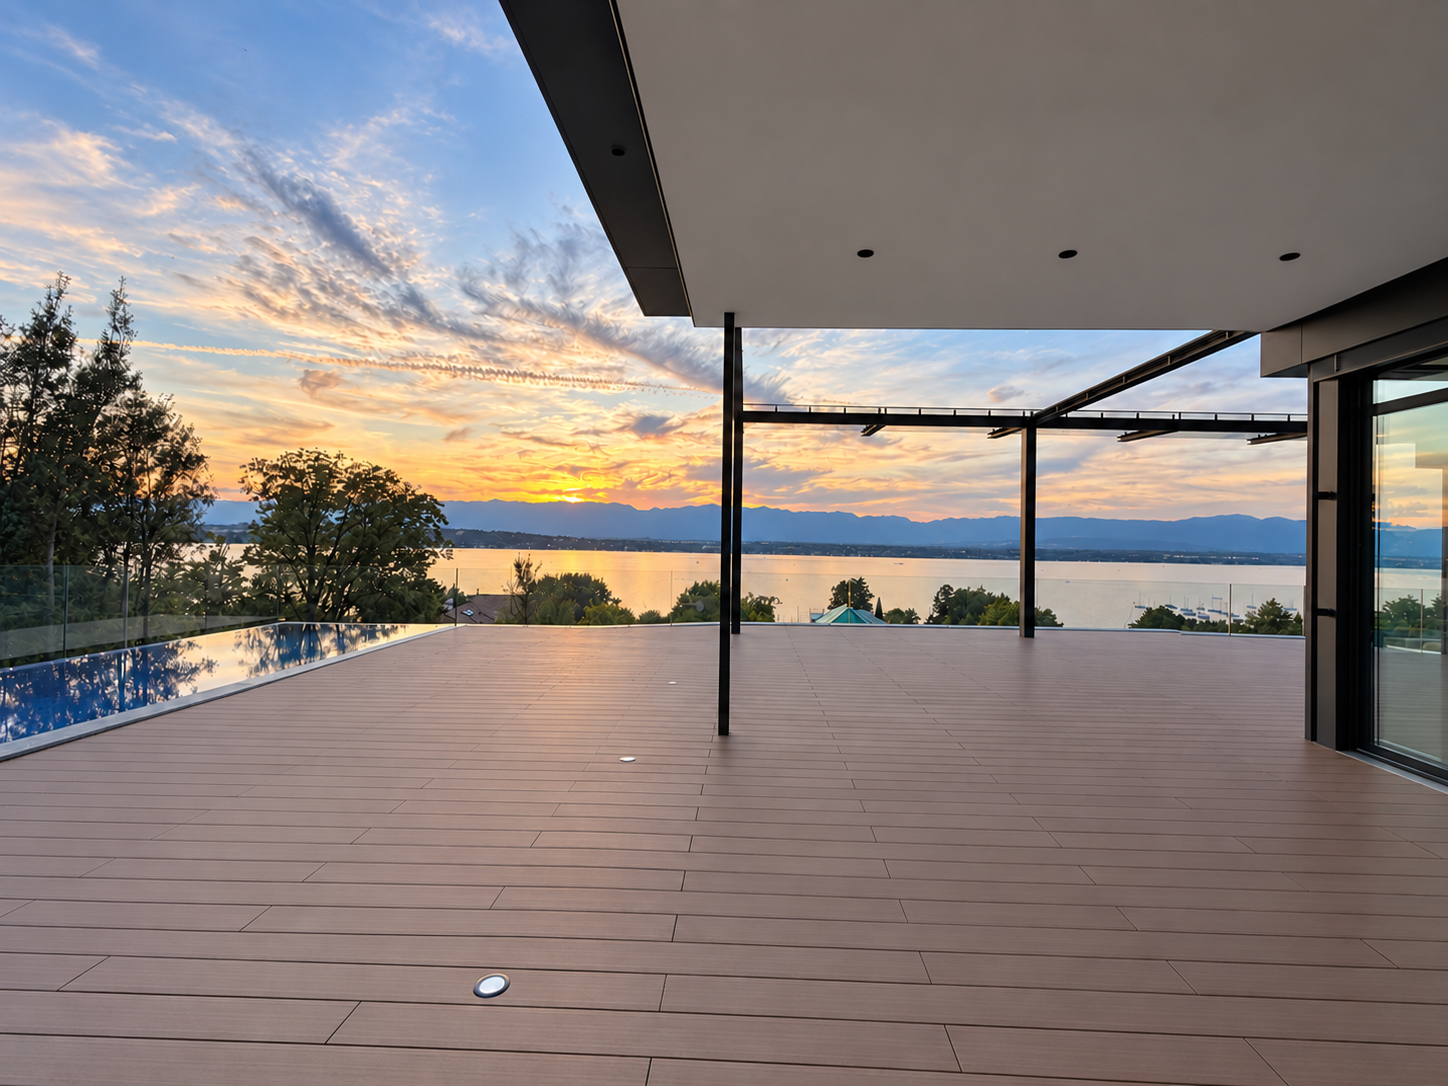
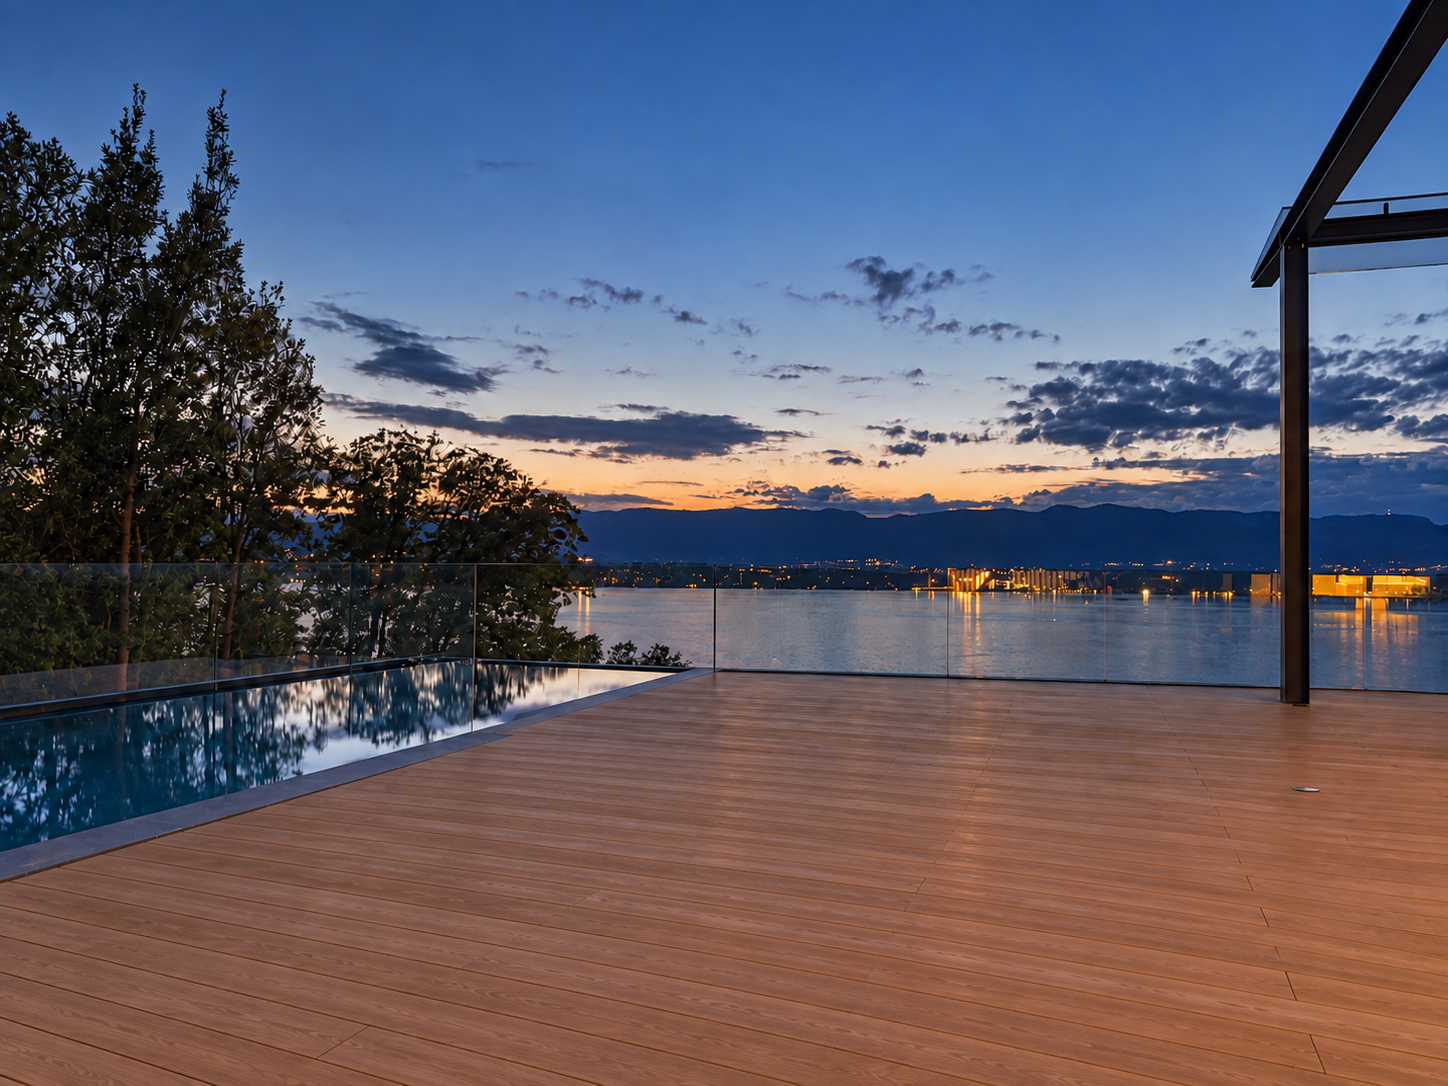
Offering a breathtaking panoramic view of Lake Geneva and the surrounding mountains, this exceptional luxury villa in Cologny provides approximately 600 m² of refined interior space. Spacious terraces and balconies of over 200 m², as well as a private landscaped garden, extend the outdoor living areas and create a remarkable sense of space, light, and intimacy in Geneva's most prestigious residential neighborhood.The property has been designed to fully exploit its remarkable elevated position and breathtaking view of Lake Geneva and the surrounding mountains. The large windows bring natural light into the main living areas and create a perfect connection between the interiors, the terraces, and the exceptional landscape that surrounds them.The generous reception areas combine contemporary architecture with an elegant and understated atmosphere. Natural stone, refined woodwork, custom-made cabinetry, and carefully selected materials reflect the uncompromising quality of the residence. Each element has been designed to meet the highest standards of comfort, design, and craftsmanship.This prestigious development is particularly rare on the Geneva real estate market. Each villa benefits from its own private garden, an indoor and outdoor pool, ensuring a high level of intimacy and independence in a discreet residential setting.Combining approximately 800 m² of interior and exterior living space, panoramic views of the lake, exceptional amenities, and exceptional finishes, this contemporary villa in Cologny represents a unique opportunity.

  • Balcony / Terrace
  • Garage
  • View
  • +3
New building
1 / 15
  • Balcony / Terrace
  • Garage
  • View
  • +3
CHF 20,000,000.– Premium
15 rooms800m² living space
1223 Cologny

Exceptional property with panoramic lake view

Offering an unbeatable panoramic view of Lake Geneva and the surrounding mountains, this exceptional luxury villa in Cologny offers approximately 600 m² of refined interior space. Vast terraces and balconies of over 200 m², as well as a private landscaped garden, extend the outdoor living spaces and create a remarkable sense of space, light, and intimacy in Geneva's most prestigious residential neighborhood.The property has been designed to fully exploit its remarkable elevated position and breathtaking view of Lake Geneva and the surrounding mountains. The large glass windows bring natural light into the main living areas and create a perfect connection between the interiors, the terraces, and the exceptional landscape that surrounds them.The generous reception areas combine contemporary architecture with an elegant and sober atmosphere. Natural stone, refined woodwork, custom-made carpentry, and carefully selected materials reflect the uncompromising quality of the residence. Each element has been designed to meet the highest standards of comfort, design, and craftsmanship.This prestigious development is particularly rare on the Geneva real estate market. Each villa benefits from its own private garden, an indoor and outdoor pool, ensuring a high level of intimacy and independence in a discreet residential setting.Combining approximately 800 m² of indoor and outdoor living space, panoramic views of the lake, exceptional amenities, and exceptional finishes, this contemporary villa in Cologny represents a unique opportunity.

  • Balcony / Terrace
  • Garage
  • View
  • +3
New building
1 / 6
  • Parking space
  • Pets allowed
  • Lake view
  • +3
CHF 1,200,000.– Premium
4.5 rooms149m² living space
Chemin de Fin-Derrey 106, 1636 Broc

Beautiful contemporary villa with 4.5 rooms - ideal for a family ( C1.2 )

Beautiful contemporary new villa with a view of the mountains and Lake Gruyère. Beautiful contemporary new villa, turnkey, nestled in a modern and peaceful residence in Broc, just a stone's throw from all amenities. Located in a family-friendly and convivial neighborhood, at Chemin de Fin-Derrey 106, 1636 Broc, this 4.5-room villa will seduce you with its living environment that perfectly combines modernity, nature, comfort, and security.Thanks to its contemporary finishes, carried out with taste, this approximately 149 m2 living space offers spacious, bright, and perfectly adapted areas for a comfortable family life.The living spaces have been designed with particular attention to volume, functionality, and the well-being of the occupants. Broc is a particularly appreciated commune for its quality of life. Nestled between the Gruyère mountains and close to Lake Gruyère, it offers a perfect balance between peaceful residential life and quick access to essential infrastructure. Nearby, you will find: • Schools and family facilities: 10 minutes on foot from Broc primary school and 10 minutes by car from CO Bulle and Riaz; • Village shops and services: just a few minutes away; • Public transport: easily accessible thanks to the lines serving Broc and the region; • Broc station: 2 minutes by car, allowing easy access to Bulle and the surrounding area; • Bulle commune: about 6 minutes by car, with its many shops, restaurants, administrative services, and infrastructure; • Access to the A12 motorway (Bulle-Freiburg-Lausanne-Bern): about 8 minutes from the H189; • The future Rolex location in Bulle: accessible in 10 minutes by car, representing a major asset for future owners looking for accommodation near a growing economic hub; • The future chocolate park in Broc: accessible in just 4 minutes by car, which is a major asset for the attractiveness and value of your property; • Lake Gruyère: accessible in just 7 minutes by car. We also offer 10 other villas, available in several configurations: A1.2: 4.5 rooms / Town house / Semi-detached / 158 m2 living space / 172 m2 plot / Price 950'000.-A2.1: 4.5 rooms / Town house / Corner / 158 m2 living space / 176 m2 plot / Price 1 050 000.-A2.4: 4.5 rooms / Town house / Corner / 158 m2 living space / 175 m2 plot / Price 1 050 000.-A3.1: 4.5 rooms / Town house / Corner / 158 m2 living space / 174 m2 plot / Price 1 050 000.-A3.4: 4.5 rooms / Town house / Corner / 158 m2 living space / 175 m2 plot / Price 1 050 000.-A5.2: 4.5 rooms / Town house / Semi-detached / 158 m2 living space / 170 m2 plot / Price 950 000.-A6.1: 4.5 rooms / Town house / Corner / 158 m2 living space / 175 m2 plot / Price 1 100 000.-B1.2: 4.5 rooms / View house / Corner / 152 m2 living space / 215 m2 plot / Price 1 200 000.-C1.2: 4.5 rooms / Loft house / Corner / 149 m2 living space / 277 m2 plot / Price 1 200 000.-E1.1: 4.5 rooms / Twin house / Corner / 182 m2 living space / 396 m2 plot / Price 1 250 000.-The price includes an outdoor parking space as well as a covered parking space. A garden shed containing the hot and cold water systems is located in the garden.Each villa can be equipped, as an option, with a home automation system for a supplement of CHF 3'000.- per villa (final price subject to confirmation).The villas, built in concrete, benefit from a remote-controlled wood heating system, offering optimal comfort while guaranteeing good energy efficiency.Photos are not contractual.Do not hesitate to contact us to obtain more information or to organize a visit at the following number: 079 830 13 02 / Gayané Jourbajian

  • Parking space
  • Pets allowed
  • Lake view
  • +3
Travel time
-
New building
1 / 15
  • Parking space
  • Balcony / Terrace
  • Garage
  • +6
CHF 9,100,000.– Premium
8 rooms290m² living space
1253 Vandœuvres

Exceptional Penthouse - Mont-Blanc View

In a green environment in Vandœuvres, this exceptional penthouse combines contemporary architecture, generous volumes, and high-end amenities. It offers 290 m² of living space, complemented by 270 m² of balconies and terraces and benefits from a beautiful view of the Mont-Blanc.The main level features bright reception areas, where the living room and dining room harmoniously blend together. The large floor-to-ceiling windows open up perspectives on the surrounding vegetation and create a natural continuity with the 135 m² of balconies that extend this level. The kitchen, with pure lines, is organized around a large central island, combining elegance and functionality.The interiors are distinguished by the remarkable quality of the materials and the care given to each finish. Woodwork, parquet, stone coverings, integrated carpentry, and indirect lighting compose a warm and refined atmosphere. The amenities prioritize sober lines, allowing the volumes and materials to fully express themselves.The sleeping area includes three bedrooms and three en-suite bathrooms, realized with the same requirement of comfort and quality. The integrated storage spaces are discreetly inscribed in the amenities and participate in the general elegance of the spaces.On the upper level, a large veranda with summer kitchen and guest toilet opens onto a 135 m² terrace. This level constitutes a true additional living space, designed to receive and fully enjoy the beautiful days. Between convivial meals in the veranda and moments of relaxation on the terrace, it offers a privileged setting, with the surrounding greenery and the Mont-Blanc in the background.Five parking spaces and a large cellar complete the amenities of this duplex, whose generous outdoor spaces and the quality of the finishes underline the exclusive character.

  • Parking space
  • Balcony / Terrace
  • Garage
  • +6

Suggested properties for you based on search results