87843 results - Apartments for sale

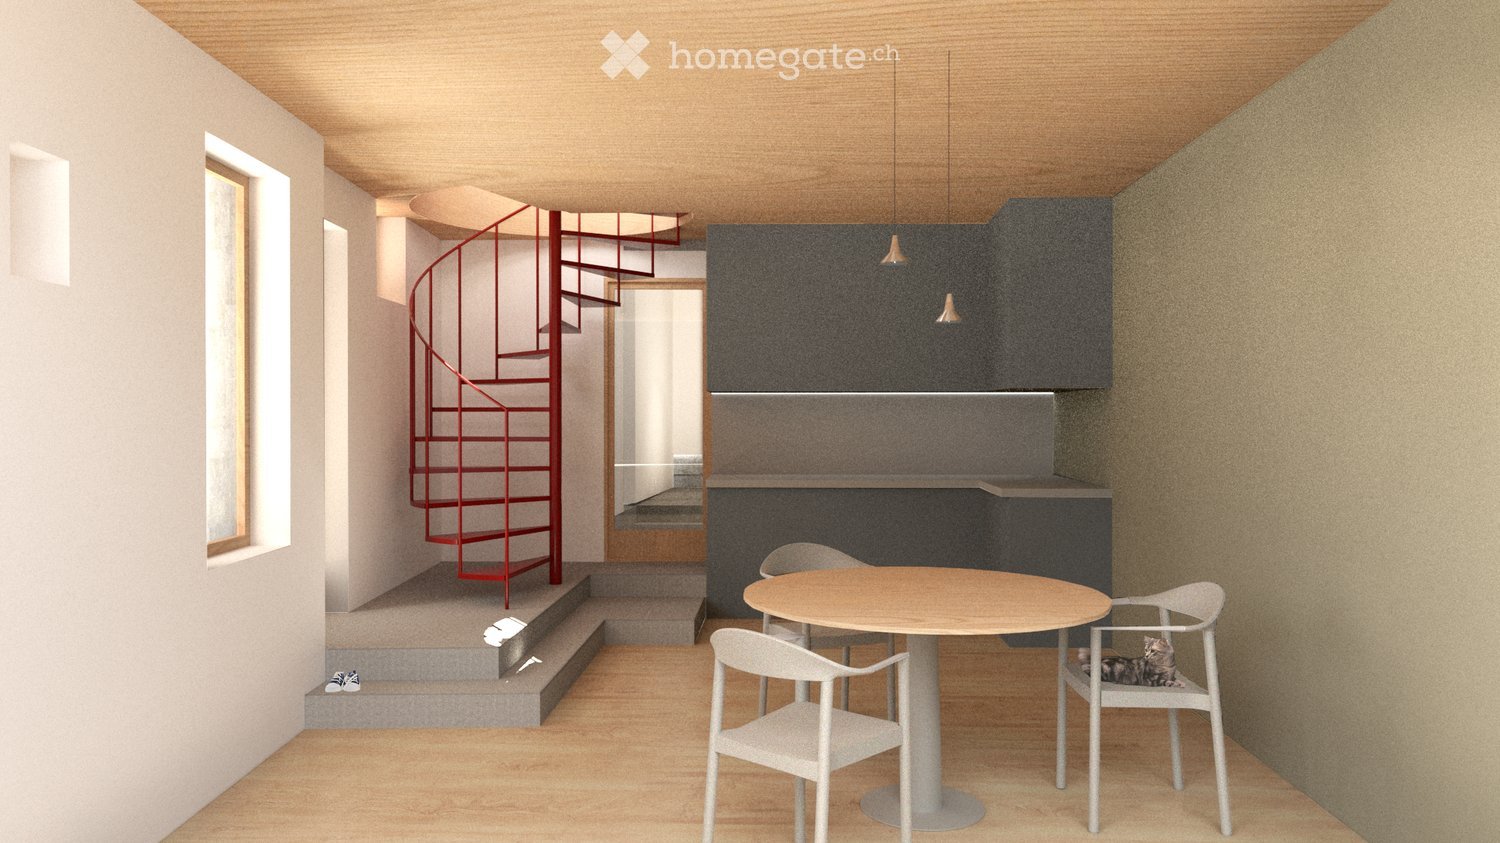
  • A modern, minimalist room with a round wooden table, white chairs, a small kitchen area with dark cabinets, and a red spiral staircase leading to an upper level.
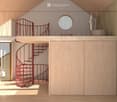
  • Modern hallway with a red spiral staircase leading to an upper level balcony, featuring a round window and a white chair in the background.
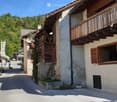
  • A row of traditional wooden and stone houses in a narrow village street, surrounded by greenery and mountains.
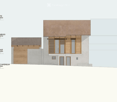
  • Elevation view of a multi-level building with labeled floors: Rez Inferieur, Etage, Combles, Faite. Features include windows, doors, and structural details.
  • Architectural floor plan of a multi-level wooden structure with labeled levels: Rez Inferieur, Etage, Combles, and Faite.
  • Empty wooden barn interior with exposed beams, wooden doors, and natural light filtering through gaps in the walls.
  • A rustic wooden building with a stone base and a corrugated metal roof, situated on a narrow street with other residential structures and a mountainous backdrop.
  • Floor plan showing a garage, kitchen/dining area, technical room, WC/bathroom, and entrance area with labeled dimensions.
  • Floor plan of a residential space showing a kitchen, dining area, living room, and bedroom. Includes labeled areas and dimensions.
  • Floor plan showing a layout with a red-shaded area labeled 'MEZZANINE 11.7 m2' and a smaller section labeled 'FILET 3.4 m2'.
1 / 10
Modern hallway with a red spiral staircase leading to an upper level balcony, featuring a round window and a white chair in the background.
A row of traditional wooden and stone houses in a narrow village street, surrounded by greenery and mountains.
Elevation view of a multi-level building with labeled floors: Rez Inferieur, Etage, Combles, Faite. Features include windows, doors, and structural details.
CHF 575,000.– Premium
2.5 rooms72m² living space
Rue de la Chapelle 4, 1965 Savièse

CHAPEAU BOIS – Architect's House 2.5 Rooms in the Heart of Granois

CHAPEAU BOIS – Architect's House 2.5 Rooms in the Heart of GranoisIn the heart of the old village Granois, in the municipality of Savièse, an old Valaisan barn is preparing for a new life.CHAPEAU BOIS is a renovation project of a rural building into an architect's house with 2.5 rooms, for which the building permit has been granted.The project was developed with the simple goal of preserving the identity and character of the existing building while offering the comfort and performance of a modern apartment.The building's envelope has been carefully examined to meet current thermal requirements while maintaining its authentic character. The noble materials and new openings have been carefully integrated to create a modern living space that respects the Valaisian heritage.A house designed on three levelsOn the ground floor, the house is organized around an open kitchen leading to a living room of 19.6 m². This level also includes a WC/bathroom of 3.1 m², a technical room of 6.2 m², and a private garage of 21.4 m² directly integrated into the house.On the upper floor, there is a bedroom of 16.9 m² accompanied by a bathroom of 4.4 m² and a spacious storage room of 12.7 m².Under the attic, there is a gallery of 11.7 m² extended by an architectural network of 3.4 m² to complete the house's spaces. The volumes under the roof and this open organization fully contribute to the project's architectural identity.The character of the old, the comfort of todayThe particularity of CHAPEAU BOIS lies in the encounter between the history of the building and a modern architectural intervention.The volumes and character of the old barn are preserved and reinterpreted, rather than erased. Wood plays a central role in the project, while the new openings, the gallery, and the internal organization bring light and modernity to the overall picture.Each intervention was developed to create a warm, functional, and sustainable home while preserving what makes up the identity of the original building.It is not a classic real estate sale, but a house with an architecture, a history, and an identity that are its own.Living in the heart of GranoisThe house is located in the old village of Granois, in the municipality of Savièse, and benefits from the atmosphere of a Valaisan village while being close to Savièse and Sion.CHAPEAU BOIS is particularly aimed at a couple or a person looking for an apartment in a human way and preferring architecture, material quality, and character of the place to a standardized living space.Main features • Building permit granted • Architect's house with 2.5 rooms • Complete renovation of an old Valaisan barn • Location in the heart of the old village of Granois • Architecture developed in harmony with the existing heritage • Apartment organized on 3 levels • Open kitchen/living room • Bedroom of 16.9 m² • Bathroom • WC/bathroom • Gallery of 11.7 m² • Architectural network of 3.4 m² • Storage room of 12.7 m² • Technical room • Private garage of 21.4 m² • High-quality materials • Envelope meeting current thermal requirements Sales priceCHF 575,000.–, garage includedPlans and architectural dossier available upon request.Purchase of the building in its current state is also possible. In this variant, the object can be acquired with its architectural project and the obtained building permit, so that the future owner can take over the execution of the work themselves.Price and conditions of this variant upon request.

Travel time
-
Patrice Bayard

Patrice Bayard

1 / 13
Patrice Bayard

Patrice Bayard

  • Parking space
  • Balcony / Terrace
  • Garage
Price on requestPremium
6.5 rooms176m² living space
CH, 2504 Bienne

Exclusive Opportunity in Biel -- Atypical Architect-Designed House, Modular

The combination of a unique architecture and a privileged lifestyle in the heart of bilingual Biel. Switzerland Sotheby's International Realty has the privilege of presenting to you, exclusively, a character property with remarkable potential, located at Chemin des Carabiniers 20 in Biel.Built in 1997 and having benefited from a careful renovation in 2024, this 6.5-room architect-designed house develops a generous net living area of 176 m² for a built volume of 848 m³. An atypical and modular typology: Its original design allows for a tailored organization. It offers the ideal layout to accommodate an independent apartment / guest space or professional activity, while preserving the intimacy of the main reception rooms. Light and outdoor spaces: Benefiting from an optimal south-facing orientation, the living areas open onto a superb 30 m² balcony-terrace and a 200 m² private garden, perfect for enjoying moments of relaxation in complete serenity. Functionality: 2 bathrooms, beautiful storage spaces, and 2 parking spaces complete this property. Sought-after micro-location: Chemin des Carabiniers is located in a very peaceful and sought-after residential area in Biel. Nature & Leisure: The house is just a few steps from the Biel Zoological Park (Tierpark) and nature walks, offering a green and refreshing living environment. View & Outlook: The property benefits from an exceptional location rating of 4.5 / 5 for the view, guaranteeing a beautiful visual opening and continuous sunlight throughout the day. Amenities & Mobility: Close to schools, public transportation quickly reaching the city center, and leisure and health facilities. The house is located on a plot with a right of superficie.

  • Parking space
  • Balcony / Terrace
  • Garage
New building
1 / 5
CHF 1,970.– Premium
3.5 rooms95m² living space
Wartstrasse 13, 9244 Niederuzwil

Your new home in Niederuzwil - 3.5-room new apartments

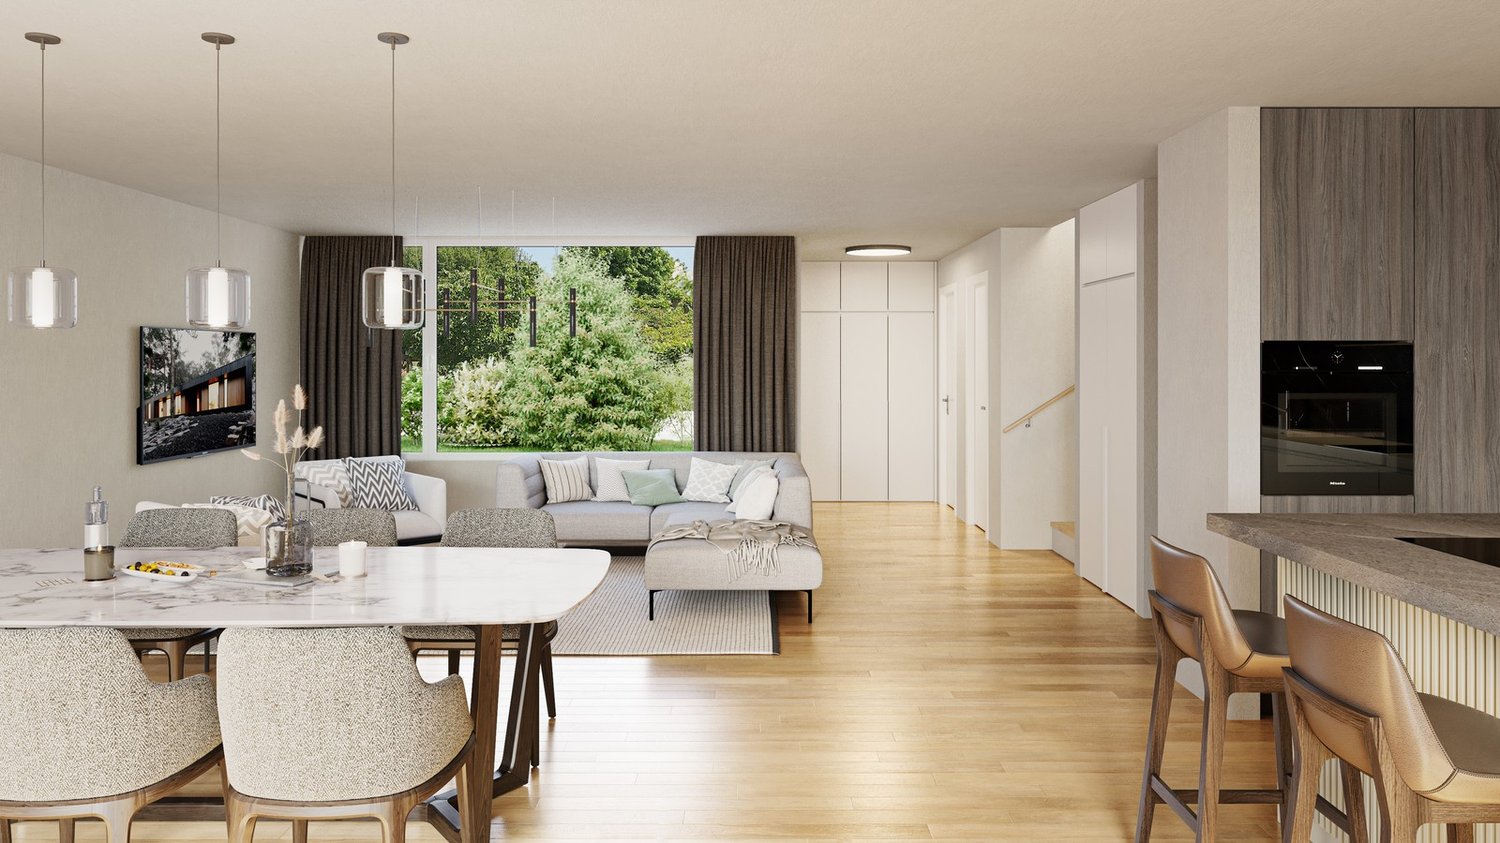
Welcome to Living Street In Niederuzwil, Living Street is creating a new home for people who value light, peace, nature, and good community. The three Minergie-P multi-family houses on Wartstrasse 11, 13, and 15 comprise a total of 44 apartments in a quiet residential area with short paths to the green spaces. The spacious 3.5-room apartments offer 95 to 101 m² of living space, two bedrooms, and two bathrooms. A special feature is the two-sided orientation: the apartment is accessed via the open loggia, while a spacious covered terrace is located on the opposite side. Depending on the apartment, this terrace measures around 20 to 39 m² and has a practical storage room as additional storage space. The openly designed living and dining area with a modern kitchen forms the heart of the apartment. Large-format ceramic tiles in light concrete optics, parquet flooring in the bedrooms, and large window areas create a high-quality and comfortable living feeling. The attic apartment also offers an increased ceiling height and a particularly spacious terrace. Photovoltaics, a ground-source heat pump, natural cooling via the underfloor heating, and controlled living space ventilation ensure modern living comfort. Each apartment also has its own washing machine and tumble dryer in a separate laundry room. In the basement, eight additional rooms with areas between 21 and 157 m² are available for separate rent. Depending on the design, they are suitable as hobby rooms, studios, offices, or storage rooms. Shopping facilities, schools, and various leisure activities are nearby. The Uzwil train station is easily accessible and offers direct train connections to St. Gallen, Wil, Winterthur, and Zurich. The connection to the A1 highway is also quickly reachable. Equipment at a glance • 95 to 101 m² of living space • Two bedrooms and two bathrooms • Covered terrace with around 20 to 39 m² • Practical storage room at the terrace • Access via the open loggia • Attic apartment with increased ceiling height • Large-format ceramic tiles and parquet flooring • Triple-glazed windows and sliding doors • Minergie-P standard with photovoltaics • Ground-source heat pump and natural cooling • Controlled living space ventilation with heat and moisture recovery • Own washing machine and own tumble dryer in the laundry room • Electrically operated roller shutters • Lift in each house • Additional rooms in the basement optionally rentable • Pets allowed • Uzwil train station and A1 highway easily accessible Rent and availability • Net rent from CHF 1,750 to CHF 2,090 per month, depending on apartment type, location, and floor • Additional costs CHF 180 per month • Gross rent from CHF 1,930 to CHF 2,270 per month • Parking space optionally available for CHF 135 gross per month • First occupancy in spring 2027 The available apartment types with their respective floor plans, orientations, and rents can be found in the apartment sheets within the photo gallery and at livingstreet.ch. The visualizations serve for illustration purposes. Deviations in execution and materialization are reserved. I would be happy to show you the raw building personally and find out together which apartment suits you best.

Travel time
-
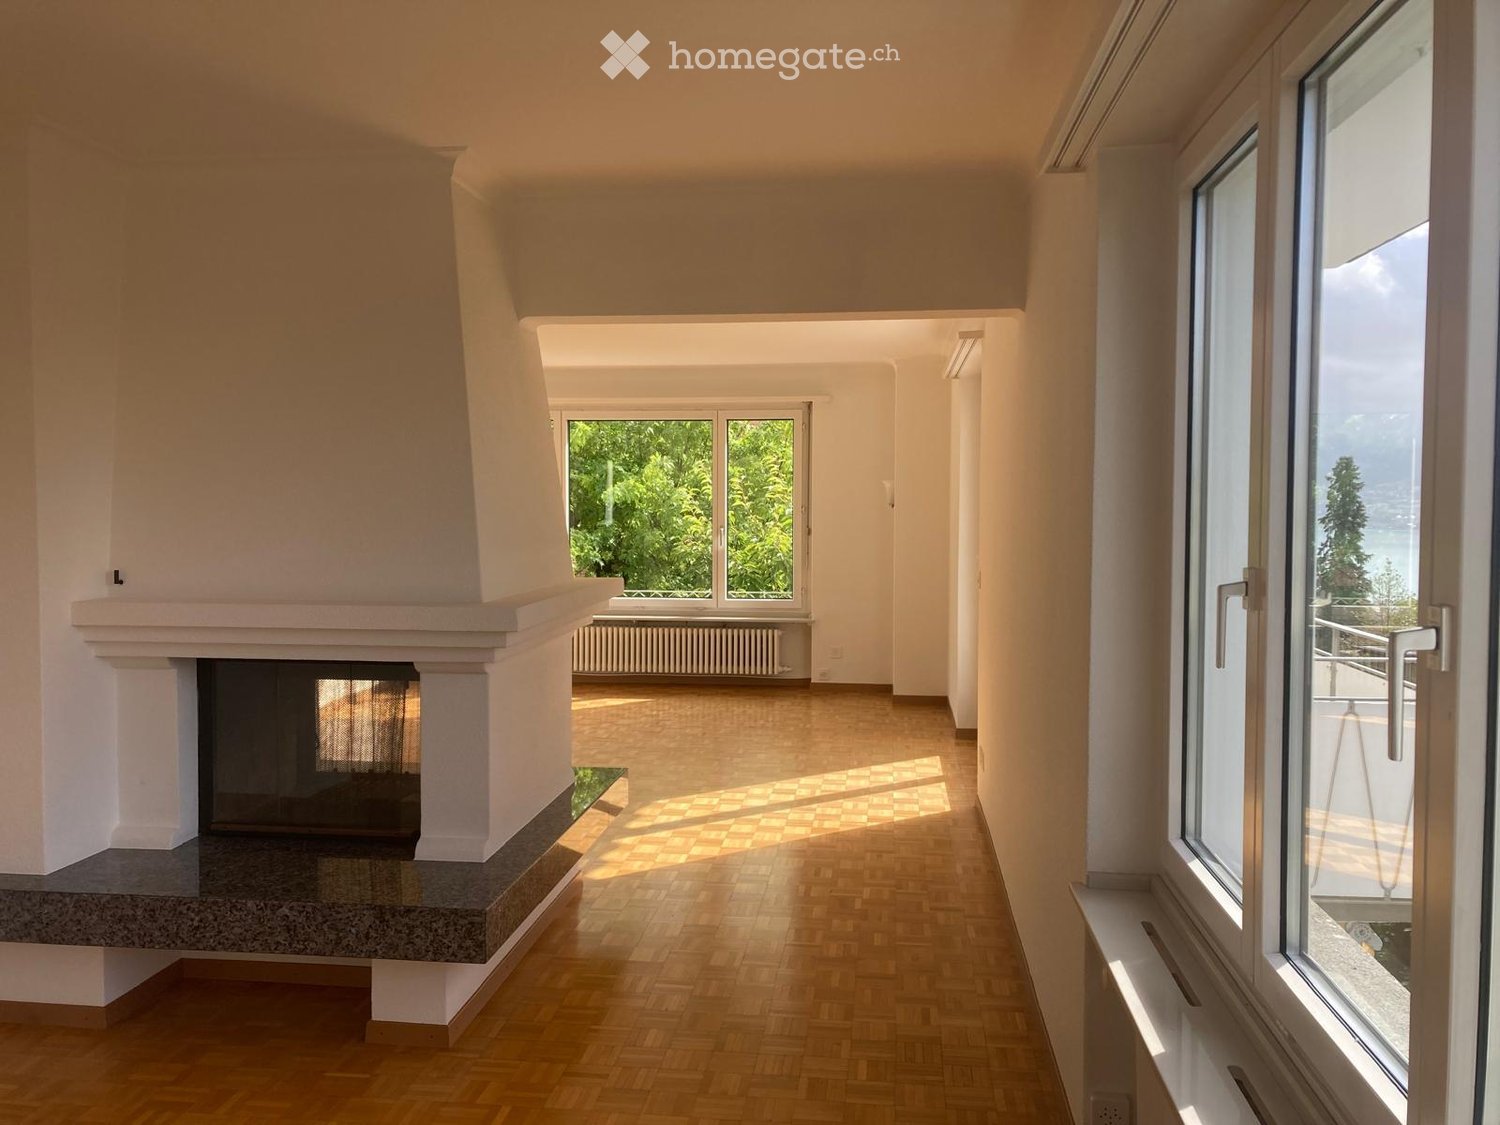
  • Bright, spacious hallway with wooden flooring, large windows, and a fireplace on the left side.
  • Empty hallway with wooden flooring, white walls, and a fireplace with a stone base.
  • Balcony overlooking a scenic lake and town with a red house in the background.
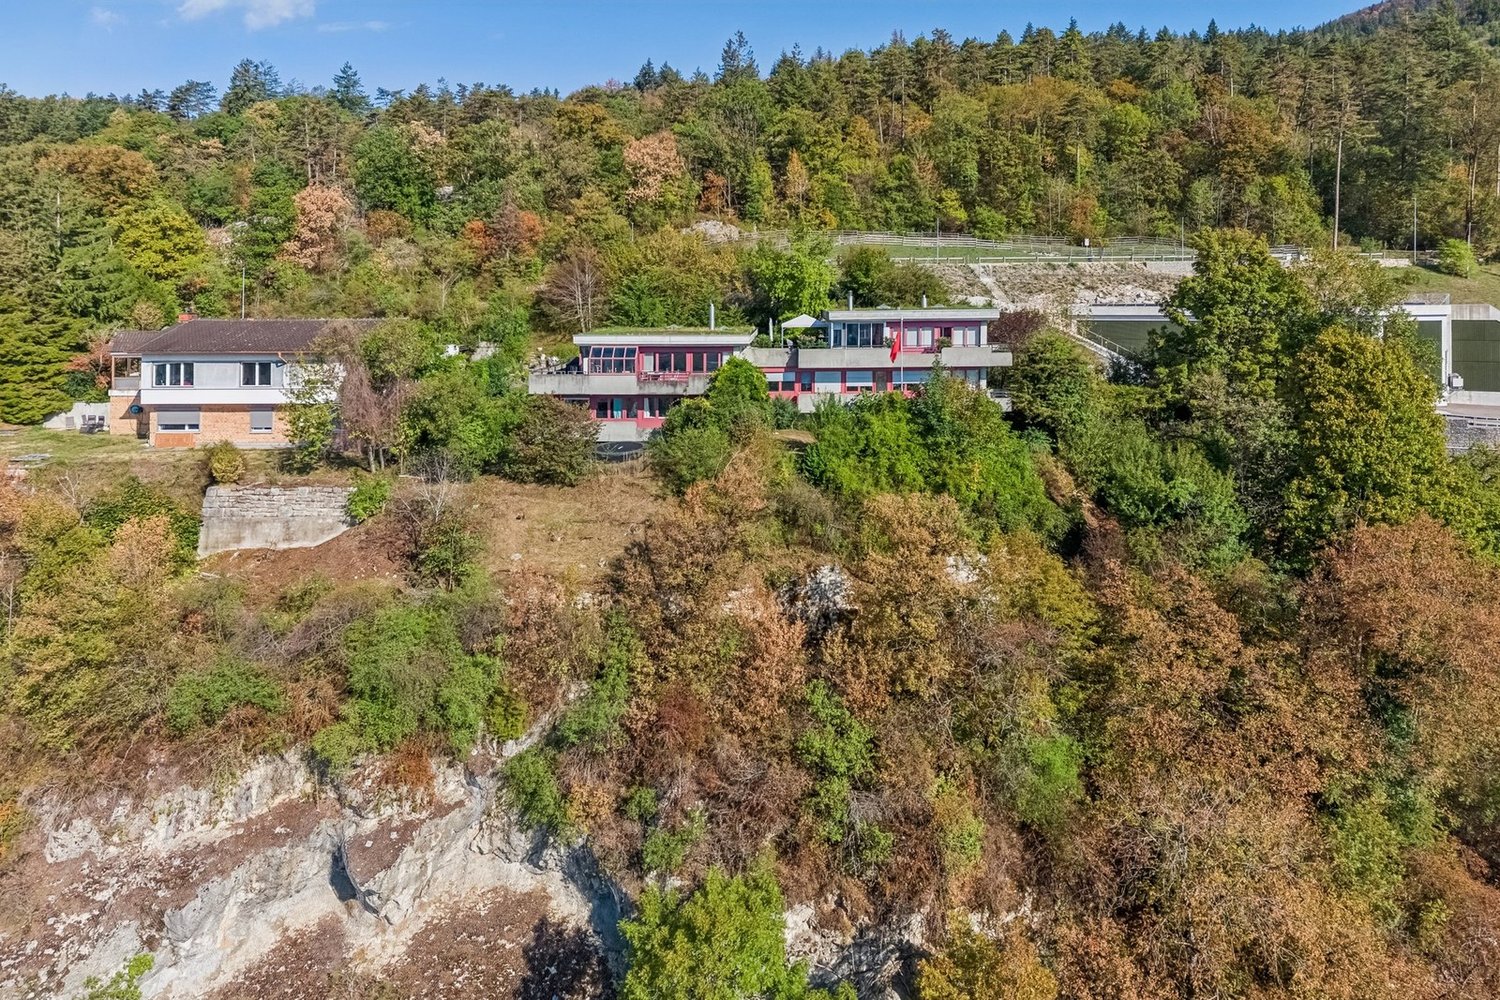
  • Red two-story house with a tiled roof, situated on a hillside overlooking a lake and distant mountains.
  • A narrow hallway with dark tiled flooring, light-colored walls, and several doors, including one with a frosted glass panel.
  • Modern kitchen with white cabinets, black tiled floor, refrigerator, oven, and radiator near the window.
  • Modern bathroom with two sinks, a glass-enclosed shower, and a large mirror. Features sleek fixtures and contemporary design.
  • Empty room with wooden flooring, large window, radiator, and glass door leading to another room.
  • A two-story white house with multiple balconies, surrounded by greenery and a concrete wall. The house features a red-tiled roof and is situated on a raised ground floor with steps leading up to it.
  • Empty room with wooden herringbone flooring, white walls, large windows, and a fireplace area with a radiator below a window.
1 / 10
Empty hallway with wooden flooring, white walls, and a fireplace with a stone base.
Balcony overlooking a scenic lake and town with a red house in the background.
Red two-story house with a tiled roof, situated on a hillside overlooking a lake and distant mountains.
CHF 3,400.– Premium
3.5 rooms90m² living space
Alte Landstrasse 35, 8700 Küsnacht

Sunny apartment with lake view

We rent in the tax-friendly Küsnacht at an attractive location in the Goldbach district a sunny 3 ½-room apartment on the 1st floor with a lake view.Apartment description • The property was recently renovated and refreshed on the outside. • All rooms have parquet flooring, otherwise granite floors; living/dining room with balcony; cozy tunnel chimney; dining room with pass-through to the kitchen (also with balcony); elegant bathroom (bathtub and separate shower) with separate toilet (with windows); walk-in closet; basement compartment. • Laundry room with tumbler (flexible use). • Optimal public transport connections (city, airport). The bus stop "Goldbacherstrasse" is only one minute away. The forest and the lake are within a few minutes' walk. Further information • The apartment is suitable for 1-2 people. Great importance is attached to a pleasant and considerate tenancy. • The monthly rent is CHF 3,400 net, including ancillary costs. A monthly advance payment of CHF 150 is charged for heating/hot water. The final settlement is made once a year based on the actual consumption. Rent deposit: 3 months' rent. • A garage with direct house access can be rented for an additional CHF 190 per month. • Viewings are carried out by arrangement. Available for occupancy from October 1, 2026, or by arrangement. We look forward to your contact.

Travel time
-
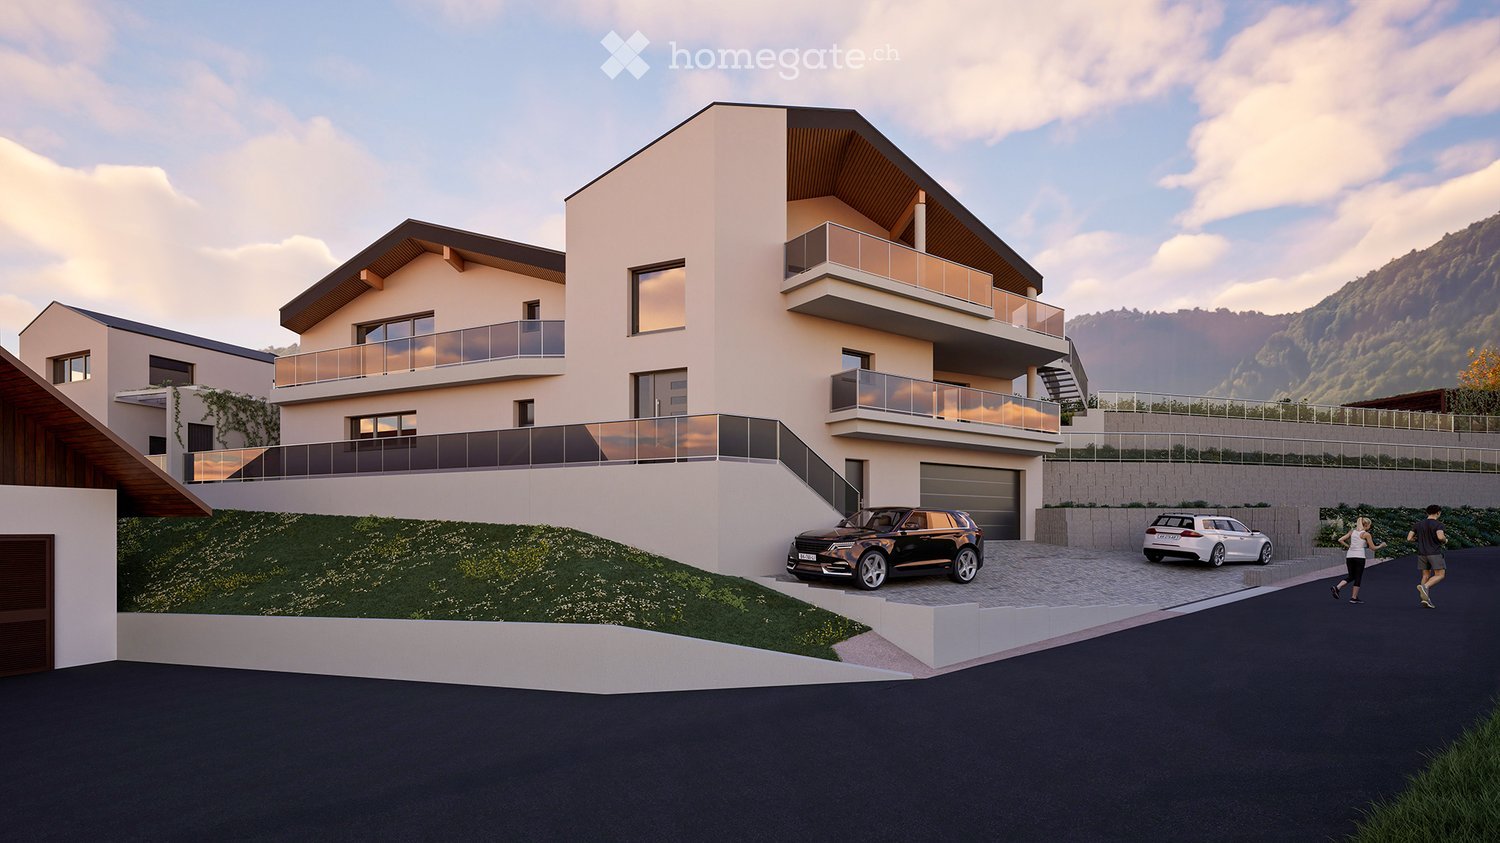
  • Modern two-story residential building with balconies, garage, and surrounding greenery.
  • Modern two-story house with white exterior, black roof, large garage, and two balconies overlooking a scenic view.
  • Outdoor dining area with wooden table, chairs, and a pergola covered with greenery, overlooking a scenic valley.
  • A modern outdoor terrace with a swimming pool, seating area, and scenic mountain view.
  • Outdoor area with a swimming pool, modern house with balcony, scenic mountain view, and lush greenery.
  • A modern balcony with a light green chair, small table, and potted plants, featuring a glass door leading to an indoor space.
  • Outdoor patio with a modern grill, round table, chairs, and potted plants, overlooking a scenic mountain view.
  • 3-story modern house with balconies, garage, swimming pool, and landscaped garden.
  • Modern two-story house with balconies, garage, and landscaped garden area.
  • Modern two-story house with balconies, garage, and parking area for two cars.
  • Modern two-story house with balconies, garage, and raised ground floor, surrounded by greenery and a parking area.
  • Modern two-story house with a raised ground floor, garage, balcony, and surrounding greenery.
  • 3-story modern house with a balcony, garage, swimming pool, and landscaped garden with stone terraces and greenery.
  • Outdoor area with a raised stone platform, a pergola, seating area, and surrounding greenery.
  • Modern two-story house with balconies, glass railings, and a garage. Features include a raised ground floor, outdoor seating areas, and landscaped garden.
  • 3D rendering of a modern house with a spacious balcony, outdoor seating area, swimming pool, and scenic view of a green field and mountains.
  • A modern outdoor patio with a dining table, chairs, and lush greenery, including climbing plants and colorful flowers. The space features a pergola, a staircase leading to a higher level, and a glass wall with a view of the interior.
  • Modern two-story house with balconies, garage, and surrounding greenery.
  • 3D rendering of a modern two-story house with a garage, balcony, swimming pool, and parking area.
1 / 19
Modern two-story house with white exterior, black roof, large garage, and two balconies overlooking a scenic view.
Outdoor dining area with wooden table, chairs, and a pergola covered with greenery, overlooking a scenic valley.
A modern outdoor terrace with a swimming pool, seating area, and scenic mountain view.
Price on requestPremium
8.5 rooms423m² living space
Bachackerstrasse 4, 4426 Lauwil

Exceptional residential ensemble with freestanding studio house

Welcome to your future dream home! This spacious, modern single-family house in Lauwil (BL) will be completed in 2026 and offers everything your heart desires on 423 m² of living space and a total of 654 m² of total area - for families who value comfort, quality, and nature. The house is located in a quiet environment - both during the day and at night, there is pleasant silence. In the summer, you benefit from plenty of sunlight. The Lauwil Dorf bus stop is just a 1-minute walk away, and the Lauwil school is only 2 minutes away on foot - ideal for families with children.Two houses. One idea. A property that you won't find a second time.The residential ensemble of the main building and the freestanding studio house blends harmoniously between the higher footpath and the lower Bachackerstrasse - embedded in an idyllic, almost original landscape. The staggered arrangement of the buildings is no coincidence: it creates a sequence of different garden oases that invite you to linger again and again.The residential ensemble offers, among other things: • 8.5 rooms on 3 floors - plenty of space for the whole family • Three balconies with a magnificent view of the surrounding landscape • Large garage and additional parking spaces • Fireplace for cozy evenings • Spacious plot of 1,161 m² • New building according to modern standards • Child-friendly equipment and environment Main building - living on five levelsWith a building volume of 2,082 m³ and a living area of 345 m², the main building offers a spatial experience of the highest class. Five levels, connected by an open staircase with a designer staircase, result in an unusually spacious room layout: three above-average large rooms, a separate office, a hall-like living area under the roof, and a hobby room of around 48 m². Four luxuriously equipped wet cells, a double garage with space for two-wheelers, and three covered balconies or terraces with a wide view complete the offer.Studio house - independent and versatileThe freestanding studio house with a building volume of 357 m³ offers 78 m² of living space on two single-story floors. A large skylight above the elegant wooden metal staircase opens up the view into the wooded natural landscape. In the base floor, the sleeping area with a courtyard-like outdoor space under the pergola invites you to rest.This new building project combines modern living with the idyll of Baselbieter country life. Enjoy the peace, the fresh air, and the unobstructed view - here your new home is being created.The property is currently under construction. You can co-determine the final interior design and garden design according to your own ideas.Ready to experience this property in person? Arrange your personal viewing now and convince yourself of the unique spatial feel of this residential ensemble.

Travel time
-
  • Empty room with white tiled floor, exposed wooden beams, staircase leading upwards, and large glass doors opening to a balcony area.
  • Clean, tiled hallway with light-colored walls and a smooth floor, leading to an open area with large windows and a view of a balcony.
  • View of a tiled indoor space with large sliding glass doors leading to a covered outdoor balcony area with wooden railings.
  • Bright, modern kitchen with white cabinets, stainless steel appliances, and tiled flooring. The space features a refrigerator, oven, and sink, with natural light streaming in from the slanted ceiling.
  • Empty attic space with wooden slatted ceiling, white tiled floor, and a single window with white frame showing a neighboring building.
  • Empty attic space with wooden slatted ceiling, tiled floor, and skylight window offering natural light.
  • Modern bathroom with white tiled floor, glass-enclosed shower, toilet, sink, and skylight window.
  • Modern bathroom with two sinks, a toilet, and a bathtub, featuring light-colored tiles and wooden paneling on the walls.
  • Bright, open hallway with a high, slanted wooden ceiling, large windows, and a chandelier. The floor is tiled, and there are metal railings on both sides leading to stairs.
  • Wooden floor and paneled ceiling in a narrow hallway with a small window at the end.
1 / 10
Clean, tiled hallway with light-colored walls and a smooth floor, leading to an open area with large windows and a view of a balcony.
View of a tiled indoor space with large sliding glass doors leading to a covered outdoor balcony area with wooden railings.
Bright, modern kitchen with white cabinets, stainless steel appliances, and tiled flooring. The space features a refrigerator, oven, and sink, with natural light streaming in from the slanted ceiling.
CHF 3,150.– Premium
4.5 rooms155m² living space
Bächliwis 2B, 8184 Bachenbülach

Attractive maisonette apartment in Bachenbülach – spacious, central, and ideally located

Welcome to your new home in Bachenbülach! This attractive 4.5-room maisonette apartment offers a pleasant living atmosphere, a well-thought-out floor plan, and a location that provides many advantages in everyday life.The special maisonette layout provides an individual living feel and gives the apartment its own character. The spacious rooms offer versatile possibilities – whether cozy family life, home office, guest room, or personal retreat.Particularly practical is the central location: shopping facilities, restaurants, and offers for daily needs are in the immediate vicinity. At the same time, you benefit from the excellent transport links and the proximity to Zurich Airport.Highlights at a glance • 4.5 spacious rooms with versatile usage possibilities • Maisonette floor plan with special living atmosphere • Very spacious room layout – the apartment appears surprisingly spacious • Bright and pleasant living rooms • Plenty of space for couples, families, or individuals with an additional work/hobby room • Private underground garage with electric charging station for electric vehicles • Private parking space as well as storage possibility directly in front of the garage door • Central and conveniently located • Zurich Airport can be reached in a short time • Numerous shopping and dining options in the immediate or nearby surroundings • Good connection to public transport and the road network • Bachenbülach offers an ideal combination of central location and pleasant living environment Everything in the immediate vicinityA major plus point is the excellent infrastructure. Shopping facilities for daily needs, restaurants, and other services are located very close by. Larger shopping centers are also quickly accessible.Thanks to the proximity to Zurich Airport, the apartment is particularly interesting for working professionals, commuters, and all those who appreciate short distances. At the same time, Bachenbülach offers a pleasant living environment away from the hustle and bustle of the city.An apartment for all those who want to combine spacious living, a practical location, and short distances.Interested? We would be happy to show you the apartment in person. We look forward to your contact and to presenting you with this special home during a viewing.

Travel time
-
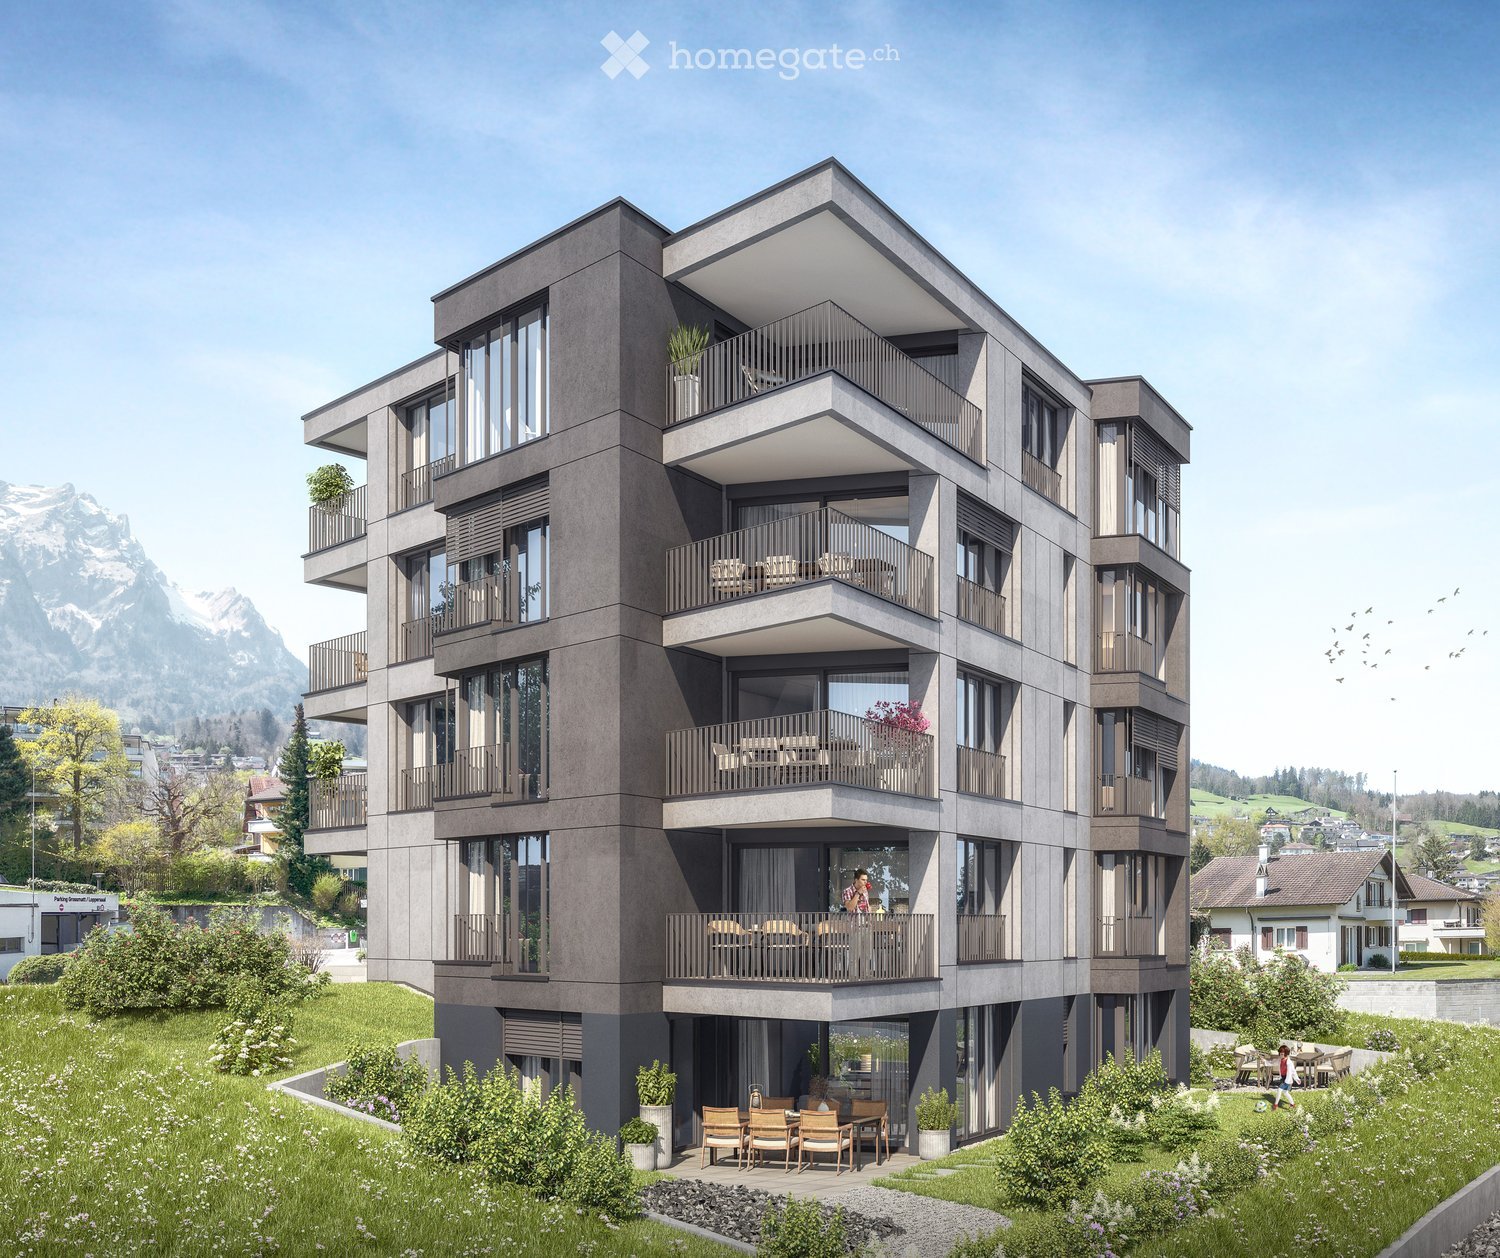
  • Modern multi-story residential building with balconies, large windows, and contemporary design, surrounded by a landscaped garden and scenic mountain backdrop.
  • Modern dining area with a long wooden dining table, grey chairs, a fireplace, and a kitchen area with dark cabinets. Large windows offer a scenic view, complemented by a chandelier and decorative elements.
  • Modern multi-story building with grey facade, large windows, balconies, and a garage entrance. Several cars are parked in front, and there is a small garden area with shrubs and flowers.
  • Modern dining room with wooden floor, large windows offering mountain views, dining table with chairs, laptop, cup, sofa, flower pot, and chandelier.
  • 3D rendering of a modern multi-story residential building with balconies and green accents, set on an elevated platform.
  • Floor plan of a residential unit with private and shared areas, including a bedroom, bathroom, and kitchen.
  • Aerial view of a town with streets, buildings, and landmarks such as a church, hotel, and various businesses.
  • A scenic view of a town on the shore of a lake, with mountains in the background and a Swiss flag on a boat in the foreground.
  • A scenic lakeside view with a green meadow, blooming trees, and traditional houses near a calm lake surrounded by mountains.
1 / 9
Modern dining area with a long wooden dining table, grey chairs, a fireplace, and a kitchen area with dark cabinets. Large windows offer a scenic view, complemented by a chandelier and decorative elements.
Modern multi-story building with grey facade, large windows, balconies, and a garage entrance. Several cars are parked in front, and there is a small garden area with shrubs and flowers.
Modern dining room with wooden floor, large windows offering mountain views, dining table with chairs, laptop, cup, sofa, flower pot, and chandelier.
CHF 1,920,000.– Premium
3.5 rooms111m² living space
Mozartweg 1, 6052 Hergiswil

Exclusive living with loggia, Pilatus view, and partial lake view

Exclusive living between lake and PilatusAt Mozartweg 1 in 6052 Hergiswil, a high-quality 3.5-room new apartment is being built, combining contemporary architecture, upscale interior design, and a privileged residential location in Hergiswil. The apartment on the 1st floor of a modern, five-story new building offers approximately 111 m² of net living space and is aimed at people who want to combine spaciousness, comfort, and a natural living environment with optimal accessibility.The spacious, covered loggia extends the living space outdoors and creates a protected area for relaxed hours at any time of the year. The view of the Pilatus and the partial lake view give this apartment a special quality of living. Large window areas bring plenty of daylight into the rooms and underline the open, elegant design.Quality of living with a far-reaching viewThe clear room structure combines representative living with high everyday comfort. The openly designed living, dining, and kitchen area forms the heart of the apartment and opens directly onto the loggia. Two well-proportioned bedrooms, a modern bathroom, and an additional shower with WC offer a comfortable room layout for couples, single people with space requirements, or a small family. • Approximately 111 m² of net living space • 3.5 rooms on the 1st floor of a modern, five-story new building • Spacious, covered loggia with Pilatus view and partial lake view • Bright living, dining, and kitchen area with direct access to the loggia • Two well-furnished bedrooms • High-quality oak parquet in living and sleeping areas • Fine stoneware in the wet areas • Modern kitchen with quartz composite worktop and quality appliances • Modern bathroom and separate shower with WC • Practical storage room and separate cellar compartment • Lift and wheelchair-accessible access from the underground garage • Underground parking spaces available separately for CHF 50,000.– per space Sustainable, comfortable, and forward-lookingThe new building project combines exclusive living comfort with sustainable energy supply. Geothermal heating, photovoltaic system, and comfort ventilation create a pleasant indoor climate and form the basis for responsible energy use. • Energy-efficient construction with Minergie certification • Geothermal heating with underfloor heating • Photovoltaic system for self-generated electricity • Comfort ventilation • Fiber optic connection • Modern underground garage with pre-installation for electric mobility Hergiswil: living where others seek relaxationHergiswil combines the immediate proximity to Lake Lucerne with the impressive panorama of the Pilatus. The municipality stands for high quality of life, natural recreational opportunities, and very good accessibility to Lucerne, Zug, and Zurich.The S-Bahn station "Hergiswil Matt", shopping facilities, restaurants, and local recreation areas can be reached in a few minutes' walk. Lake Lucerne invites you to swim, sail, and take a walk; hiking and biking opportunities begin in the immediate vicinity. At the same time, owners benefit from the tax-attractive location in the canton of Nidwalden.Handover and purchase price • Purchase price of the apartment: CHF 1,920,000.– • Handover: December 31, 2027 • Underground parking space: CHF 50,000.–, available separately • The excavation work has reached the planned bottom of the excavation. The start of the construction work is scheduled for late summer or autumn 2026. • This apartment is the last available 3.5-room unit in the new building project at Mozartweg 1. We are happy to provide you with further information and personal advice. Discover a home that uniquely combines a spacious loggia, impressive Pilatus view, partial lake view, and modern living quality.📌 pro pensum / Luzernstrasse 30 / 6275 Ballwil / Oscar Narciandi Vidal 📞 +41 79 954 11 16 📧 o.vidal@propensum.ch
Travel time
-
New building
1 / 9
CHF 2,350.– Premium
4.5 rooms
Guggenbühlstrasse 7/9, 8586 Erlen

Spacious 4.5-room new apartment in a quiet location in Erlen

We rent the last spacious 4.5-room new apartment at Guggenbühlstrasse 7/9 in Erlen, on the 1st floorThe exclusive owner-occupied apartment is located in a grown, particularly quiet and family-friendly residential area (cul-de-sac, 30 km/h zone). The two architecturally appealing multi-family houses convince with a modern, pre-grayed wood-aluminum facade,highest energy efficiency in the upper segment and sustainablein-house energy production. Highlights of the high-quality interior design • SmartHome system (ABB): Intelligent, comfortable control oflighting, heating, shading and kitchen appliances. • Sustainable energy & Free Cooling: Environmentally friendlygeothermal probe for underfloor heating and pleasant cooling insummer. • In-house photovoltaic system: Power generation directly on theroofs for sustainable self-consumption. • Noble materials: Long-plank parquet (oiled/brushed oak) inliving/bedrooms; stoneware tiles in wet cells. • Premium kitchen: Siemens appliances, noble granite cover and-back wall, as well as Grohe water tap for filtered/sparklingwater. • Wellness & privacy: Own washing/drying tower (WM/TM)as well as prepared connections for steam sauna or whirlpool. • Attic dream (4.5 rooms): Exclusive living upstairs with own, intensively greened roof terrace (up to 185 m²). • Safety & comfort: 3-fold insulated Ego Kiefer wood-aluminum windows,burglary protection on the ground floor, barrier-free Schindler 3000 lift. Location and family-friendly infrastructure• Absolute quiet: Located in a cul-de-sac without through traffic.• Child-friendly: Kindergarten (approx. 5 minutes by bike), primary and secondary school (approx. 10 minutes on foot) in the immediate vicinity.• Nature & leisure: Near the Bädli Riedt leisure facility, the Biessenhofer-pond and various village clubs.• Excellent connection: Centers like Weinfelden, Amriswil,Kreuzlingen or Zurich are quickly and conveniently accessible.We look forward to a joint viewing.Best regardsMajel Immobilien AG

Travel time
-
New building
1 / 9
CHF 3,170.– Premium
6.5 rooms
Guggenbühlstrasse 7/9, 8586 Erlen

Attractive 6.5 room new apartment in a quiet location in Erlen

We rent two spacious 6.5 room new apartments at Guggenbühlstrasse 7/9 in Erlen, ground floor and 1st floorThe exclusive owner-occupancy apartments are located in a grown, particularly quiet and family-friendly residential area (cul-de-sac, 30 km/h zone). The two architecturally appealing multi-family houses convince with a modern, pre-grayed wood-aluminum facade, highest energy efficiency in the upper segment and sustainable in-house energy production.Highlights of the high-quality interior design • SmartHome system (ABB): Intelligent, comfortable control of lighting, heating, shading and kitchen appliances. • Sustainable energy & Free Cooling: Environmentally friendly geothermal probe for underfloor heating and pleasant cooling in summer. • In-house photovoltaic system: Electricity production directly on the roofs for sustainable self-consumption. • Noble materials: Long-plank parquet (oiled/brushed oak) in living/bedrooms; stoneware tiles in wet cells. • Premium kitchen: Siemens appliances, noble granite cover and rear wall, as well as Grohe water tap for filtered/sparkling water. • Wellness & privacy: Own wash/dry tower (WM/TM) as well as prepared connections for steam sauna or whirlpool. • Attic dream (4.5 rooms): Exclusive living upstairs with own, intensively greened roof terrace (up to 185 m²). • Safety & comfort: 3-fold insulated Ego Kiefer wood-aluminum windows, burglary protection on the ground floor, barrier-free Schindler 3000 lift. Location and family-friendly infrastructure• Absolute calm: Located in a cul-de-sac without through traffic.• Child-friendly: Kindergarten (approx. 5 minutes by bike), primary and secondary school (approx. 10 minutes on foot) in the immediate vicinity.• Nature & leisure: Near the Bädli Riedt leisure facility, the Biessenhofer pond and various village clubs.• Excellent connection: Centers like Weinfelden, Amriswil, Kreuzlingen or Zurich are quickly and conveniently accessible.We look forward to a joint viewing.Best regardsMajel Immobilien AG

Travel time
-
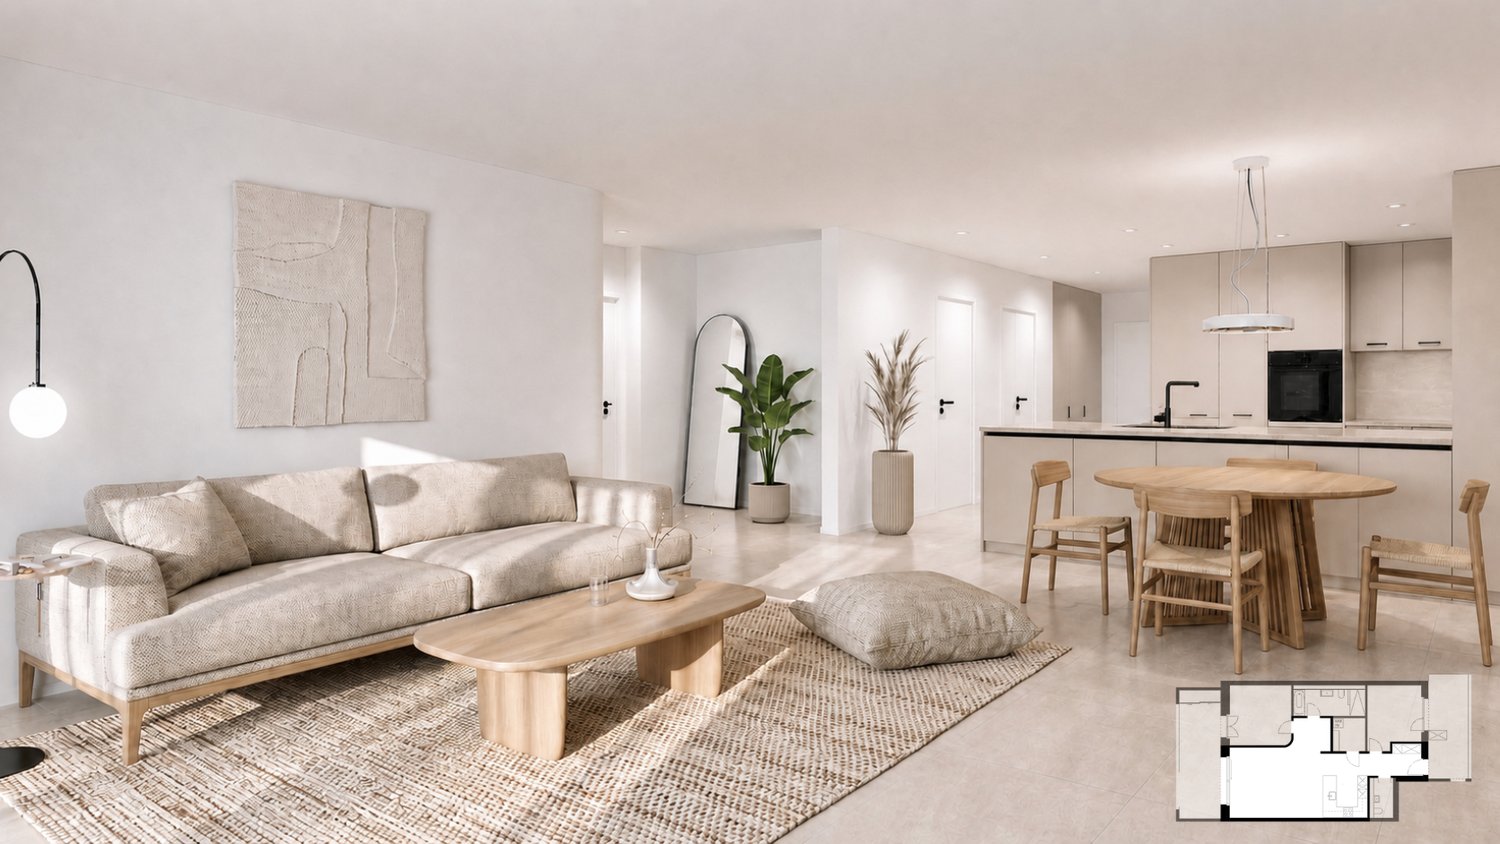
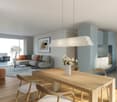
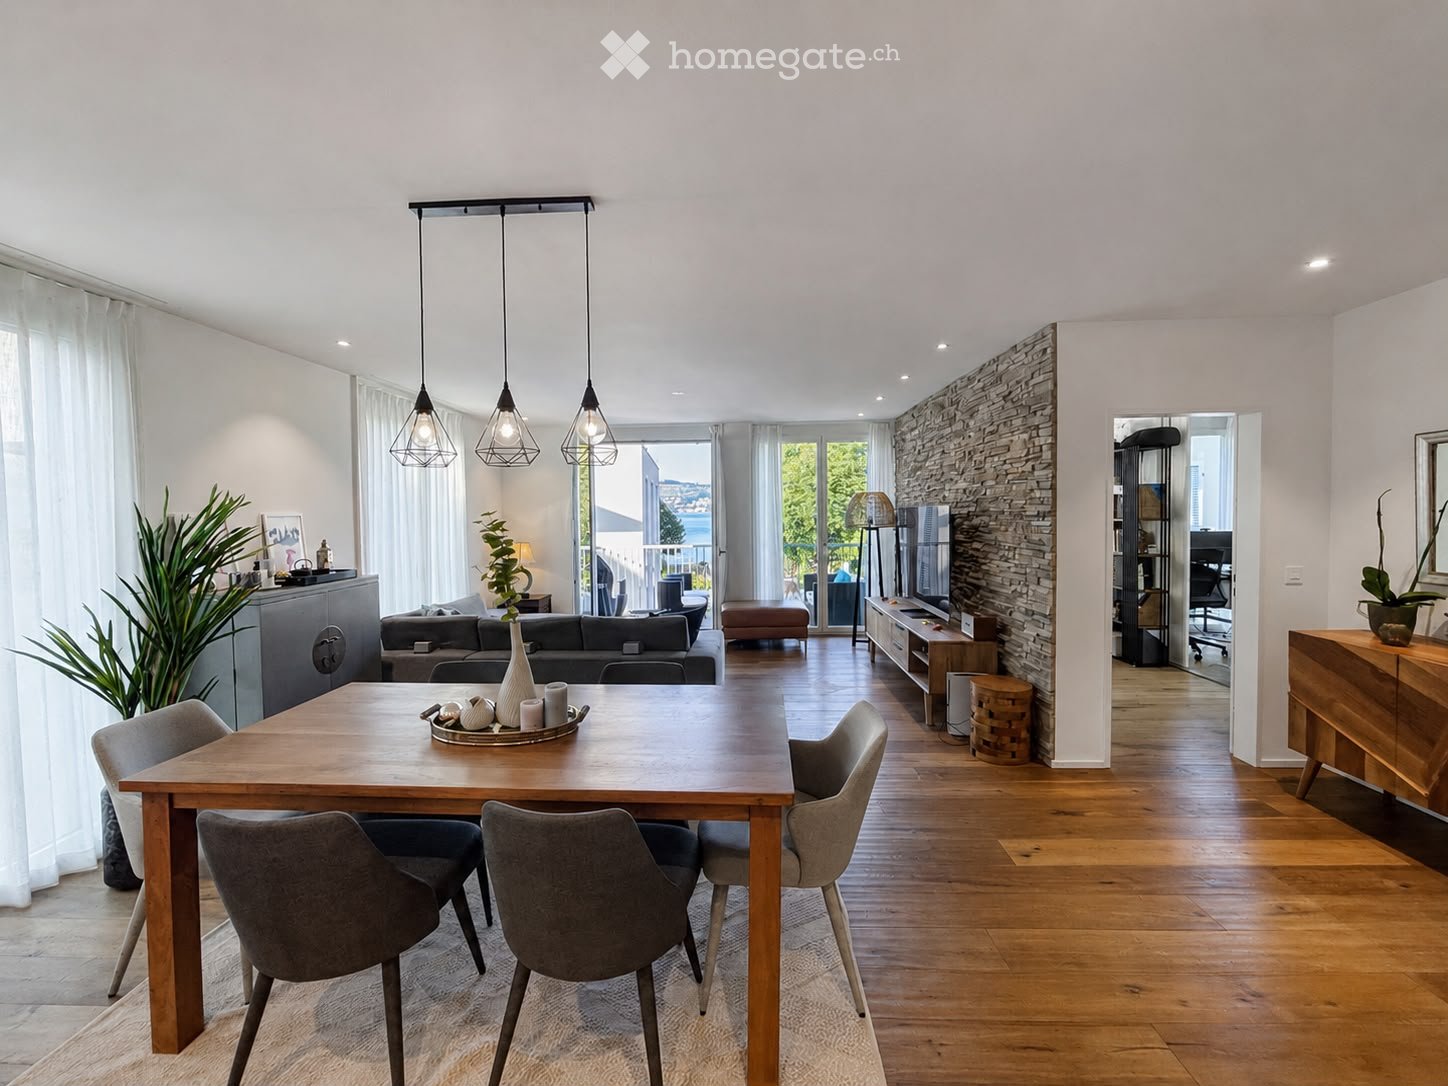
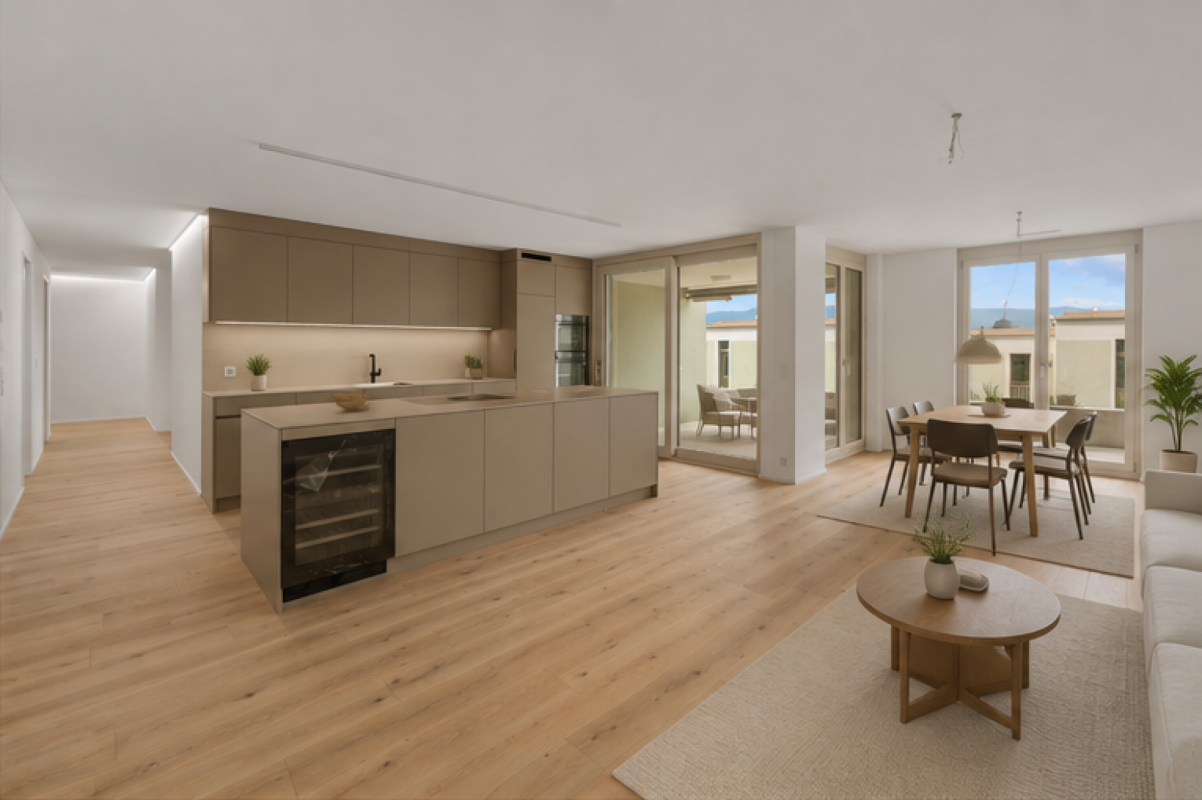
  • Modern open-plan living and dining area with wooden flooring, pendant lights, a dining table with chairs, a sofa, a television, and decorative plants.
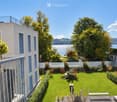
  • Well-maintained garden with green lawn, small trees, shrubs, and a view of a lake and surrounding landscape.
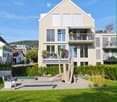
  • Modern two-story house with light beige exterior, large windows, and balconies. The front yard features a playground with a slide and wooden play structure, along with benches and greenery.
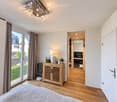
  • Modern bedroom with wooden flooring, large window with curtains, bed, small wooden cabinet with decorative items, table lamp, and an open door leading to a modern bathroom with a sink, mirror, and cabinet.
  • Modern dining area with a wooden dining table, grey chairs, pendant lights, and a kitchen area with white cabinets and stainless steel appliances.
  • Modern bathroom with beige tiles, a white toilet, a white sink with a cabinet, a mirror, and a glass-enclosed shower area.
  • Modern hallway with wooden flooring, white walls, large abstract artwork, and a view into a living area with a sofa and coffee table.
  • Modern bathroom with black tiled walls and floor, white bathtub, double sink with wooden cabinet, and glass-enclosed shower area.
  • A clean, well-lit hallway with wooden flooring, white built-in shelving units on one side, and an open doorway leading to a bathroom with black tiles and a sink.
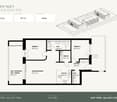
  • Floor plan of a 4.5-room apartment on the second floor, including living/dining/kitchen area, three bedrooms, two bathrooms, hallway, and balcony.
1 / 10
Well-maintained garden with green lawn, small trees, shrubs, and a view of a lake and surrounding landscape.
Modern two-story house with light beige exterior, large windows, and balconies. The front yard features a playground with a slide and wooden play structure, along with benches and greenery.
Modern bedroom with wooden flooring, large window with curtains, bed, small wooden cabinet with decorative items, table lamp, and an open door leading to a modern bathroom with a sink, mirror, and cabinet.
CHF 4,570.– Premium
4.5 rooms127m² living space
Dorfgasse 4, 8708 Männedorf

Exclusive 4.5-room apartment with direct lake view in Männedorf

Welcome to this spacious and modern 4.5-room apartment with approximately 127 m² of living space in a attractive location in Männedorf. The apartment, built in 2014, is located on the 2nd floor and impresses with a well-thought-out floor plan, high-quality construction standard, and a beautiful direct view of Lake Zurich and the mountains.Viewings: Tuesdays and Thursdays from 6:00 pm to 7:30 pm, only by prior appointment. Additional dates, especially on Saturdays, are possible by arrangement.The apartment is available from November 1, 2026.The heart of the apartment is the bright and spacious living/dining area with large window fronts. From here, you can directly access the approximately 11 m² large balcony, which offers a magnificent view of Lake Zurich.The open kitchen blends harmoniously into the living area and offers plenty of space for joint cooking and social evenings.The apartment offers● approximately 127 m² of living space● spacious, bright living/dining area● 3 bedrooms● open, modern kitchen● 2 bathrooms● approximately 11 m² balcony with direct lake and mountain view● large window fronts and plenty of daylight● elevator and wheelchair-accessible entrance● Minergie standard● child-friendly residential area● parking spaces availableThe apartment is located in a well-maintained and pleasantly quiet property. At the same time, the lake, shopping facilities, schools, and public transportation are practically at your doorstep.Excellent location● Lake Zurich: approximately 3 minutes' walk● Coop and Beck Steiner: approximately 3 minutes' walk● Männedorf train station: approximately 5 minutes' walk● harbor and boat dock: approximately 5 minutes' walk● further shopping facilities: approximately 10 minutes' walk● SIS Swiss International School and public schools easily accessible on footThe excellent public transportation connection enables a quick connection to Zurich and Rapperswil.This apartment uniquely combines spacious living, direct lake view, tranquility, and an excellent infrastructure – ideal for families or couples who appreciate high-quality living on Lake Zurich.Rental conditionsNet rent: CHF 4,050.– / month Utility costs deposit: CHF 520.– / month Parking space: CHF 160.– / month and spaceAvailable from November 1, 2026We look forward to your contact and would be happy to show you the apartment during a personal viewing.

Travel time
-
New building
1 / 12
CHF 4,800.– Premium
4.5 rooms127m² living space
Lohstrasse 10, 8708 Männedorf

TILIA | New 4.5-room apartment with 127 m2 NWF - Partial lake view - Ready for occupancy from October 5, 2026

TILIA | Exclusive 4.5-room new apartment for rent on the garden floor with partial lake view of Lake Zurich Golden views over the Gold Coast of Lake Zurich On the sunny southern slope of Pfannenstiel, TILIA is a unique new construction project - quietly located, on the green meadow, with unobstructed views over the lake to the Glarus Alps. 4.5-room apartment on the garden floor | 127 m² net living space | Partial lake view | House E / Apartment E001 This attractive 4.5-room apartment combines spacious living with a natural living feeling on the sunny slope above Männedorf. The apartment is located in House E and impresses with its location in the western garden floor (directly adjacent to the forest zone), the high-quality architecture, and the impressive panoramic view over Lake Zurich. The apartment offers a well-thought-out room layout, bright living areas, and a direct connection to the outdoors. From the living and dining area as well as from the terrace, you can enjoy an impressive partial lake view over Lake Zurich. Generous window fronts bring the landscape into the interior and create a bright, open living atmosphere with an exceptional panoramic view. On the gently terraced slope, the residential buildings rise harmoniously into the landscape. Paved streets with small squares and seating areas create meeting spaces, play areas, and green retreats. The apartment was built in a high-end owner-occupier standard and thus clearly stands out from the pure rental apartments within the development, which are created in the classic rental standard. Two modern bathrooms, an open living and dining area with kitchen, optimally furnished rooms, and a spacious terrace with garden access characterize the high-quality living experience. Oak parquet, ceramic tiles, and high-quality materials underline the elegant living feeling. An elevator leads comfortably from the underground garage to each floor. Highlights at a glance • 127 m² net living space • Terrace and living area with lake view • Two high-quality bathrooms with shower toilet, glazed shower, under-sink furniture from talsee, recessed mirror cabinets, and large-format ceramic tiles • Smart home system • Freecooling function for pleasant temperatures in summer, via underfloor heating • Elevator from the underground garage • Quiet, sunny location on Pfannenstiel above Männedorf • High-quality new building with occupancy from October 5, 2026 • Construction in high-end owner-occupier standard Rental conditions • Net rent apartment including basement compartment: CHF 4,350.- per month • Additional costs deposit: CHF 450.- per month • Parking space in underground garage: CHF 150.- per month • Gross rent total including 1x parking space: CHF 4,950.- per month A parking space in the underground garage can be rented for CHF 150.- per month. Only one parking space is currently available. A basement compartment is included in the rent. Rent deposit: CHF 9,000.-, via rent deposit account or SwissCaution This is strictly a non-smoking apartment. Pets are not allowed. Ready for occupancy from October 5, 2026, or by agreement. The minimum contract period is 1 year. The blooming time of TILIA begins - we look forward to your contact if you want to live above Lake Zurich soon, accompanied by the sweet scent of lime. Immobilitas AG, Thomas GrüningerYour certified real estate expert SMK/SVIT Do you want to sell or rent your property and are looking for a reliable and competent partner? We offer you professional advice and support you in determining the current market value of your property. Our experienced team of real estate experts accompanies you through every step of the sales process and ensures that you achieve the best possible price. We place great emphasis on transparent and honest communication and ensure that you are always informed about the current status. Contact us now and let us successfully complete your property sale or rental together. We look forward to hearing from you. www.immobilitas.ch
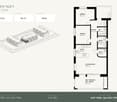
Travel time
-

Suggested properties for you based on search results