87826 results - Apartments for sale

New building
1 / 3
CHF 2,270.– Premium
3.5 rooms83m² living space
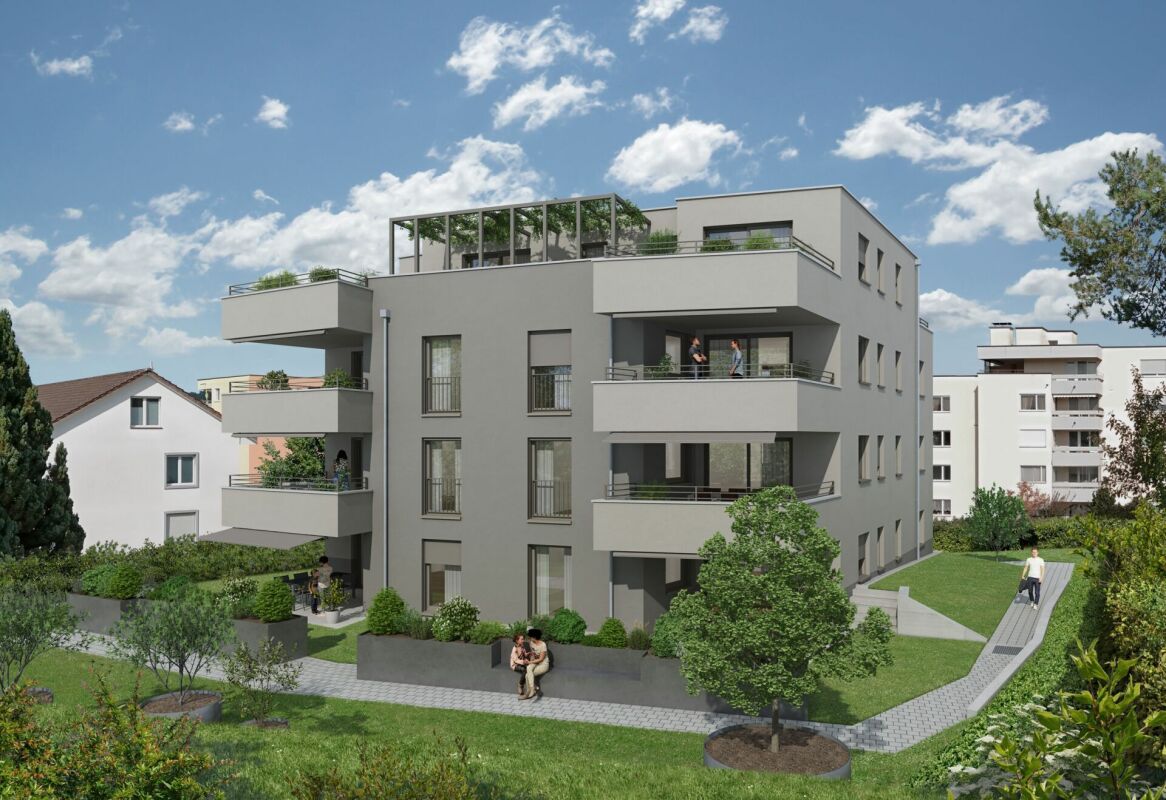
Erzenbergstrasse 2 (Haus A), 4410 Liestal

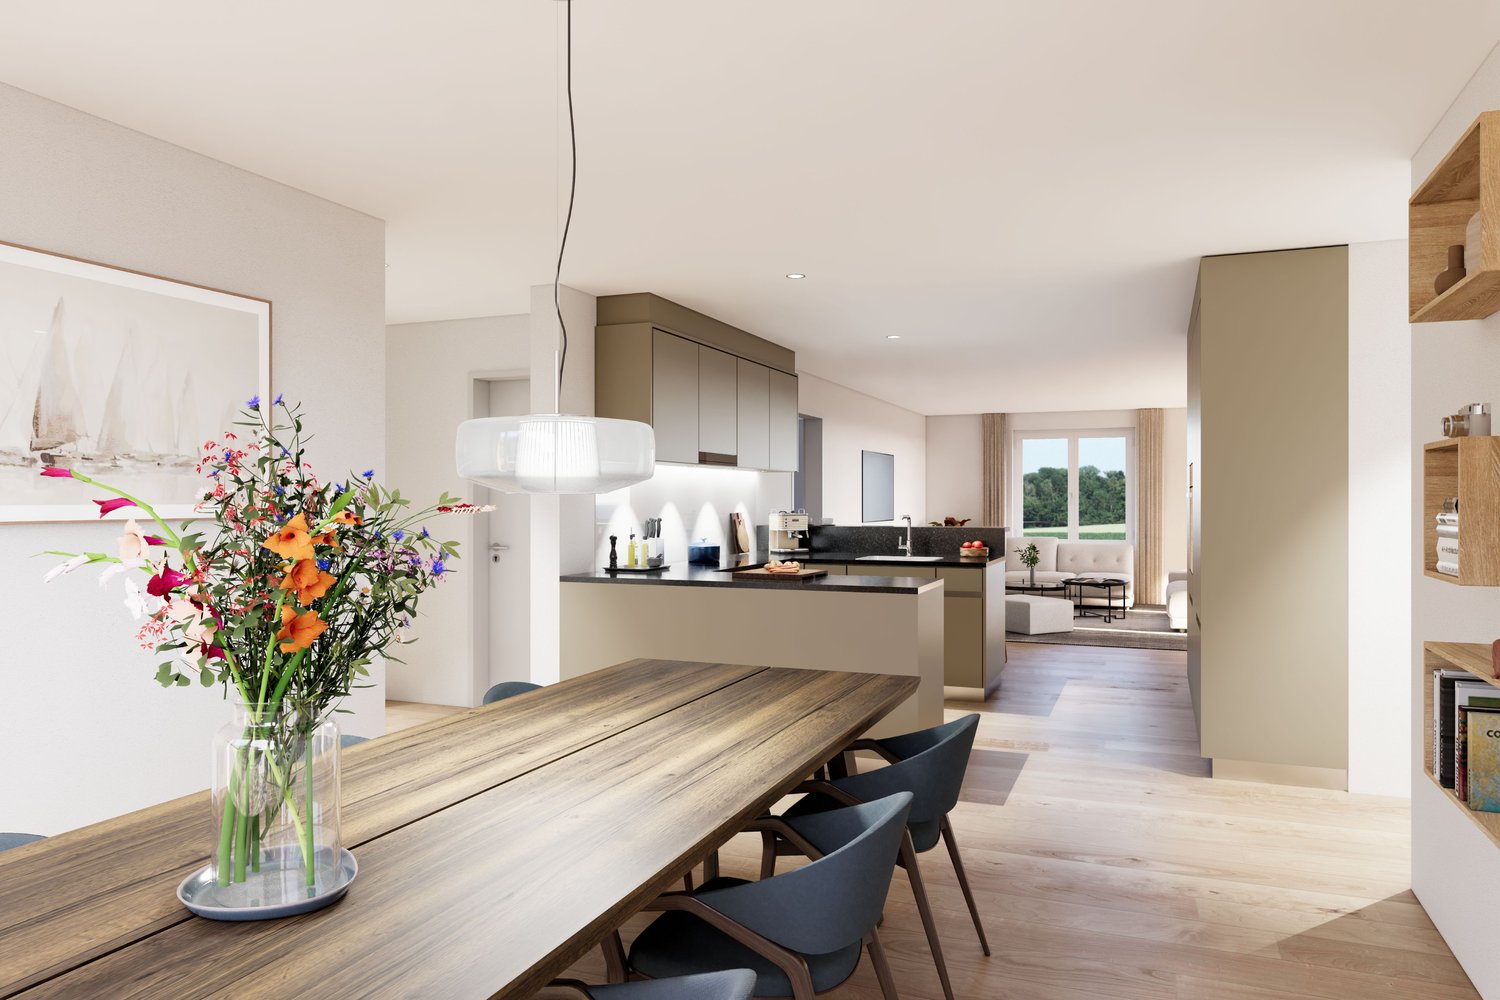
First-time rental in Liestal - each apartment with its own washing tower

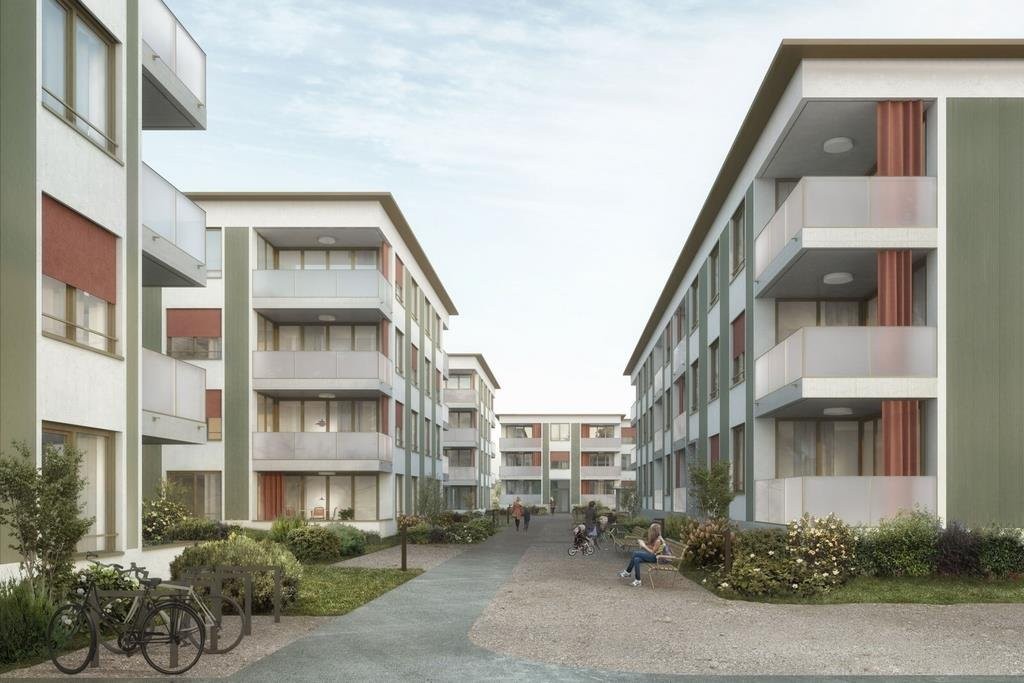
LiestalWhether leisure or family life, in Liestal you benefit from short distances and a high quality of life.ConnectionOn foot, by bike, train or car, in Liestal you are well connected. Shopping facilities, restaurants and the train station are quickly accessible. Basel is just a short drive away.RecreationLiestal offers numerous opportunities for active hours and relaxed downtime. Forests, sports facilities, walking trails and the local recreation area are right outside the door, ideal for families, sports enthusiasts and nature lovers.EducationShort distances to kindergartens, primary and secondary schools make everyday life easy. Liestal has a diverse range of educational offerings: from elementary school to further education.WÜB GIESSI offers a wide selection of modern rental apartments for singles, couples and families:31 x 2.5 room apartments53 x 3.5 room apartments14 x 4.5 room apartmentsThe WÜB GIESSI apartments are realized according to the standard, barrier-free buildings. The planning was checked by Procap Switzerland.All six buildings have photovoltaic systems on the flat roofs and are connected to a self-consumption association (ZEV). The underground garage is prepared for electric mobility, the charging station just needs to be purchased. Heating and hot water are generated sustainably via district heating.Each apartment has its own washing tower in the bathroom.A package reception system is available for everyday use. In the bike cellar, a double-storey bike parking system provides efficient and space-saving storage.Parking spaces in the garage can be rented for CHF 150.00/month.Please book your viewing appointment at: www.giessiliestal.ch

Travel time
-
New building
1 / 3
CHF 2,250.– Premium
3.5 rooms86m² living space
Erzenbergstrasse 12b (Haus F2), 4410 Liestal

First-time rental in Liestal - each apartment with its own washing tower

LiestalWhether leisure or family life, in Liestal you benefit from short distances and a high quality of life.ConnectionOn foot, by bike, train or car, in Liestal you are perfectly connected. Shopping facilities, restaurants and the train station are quickly accessible. Basel is just a short drive away.RecreationLiestal offers numerous opportunities for active hours and relaxed downtime. Forests, sports facilities, walking trails and the local recreation area are right outside the door, ideal for families, sports enthusiasts and nature lovers.EducationShort distances to kindergartens, primary and secondary schools make everyday life easy. Liestal has a diverse range of educational offerings: from elementary school to further education.WÜB GIESSI offers a wide selection of modern rental apartments for singles, couples and families:31 x 2.5 room apartments53 x 3.5 room apartments14 x 4.5 room apartmentsThe WÜB GIESSI apartments are realized according to the standard, barrier-free buildings. The planning was checked by Procap Switzerland.All six buildings have photovoltaic systems on the flat roofs and are connected to a self-consumption association (ZEV). The underground parking garage is prepared for electric mobility, the charging station just needs to be purchased. Heating and hot water are generated sustainably via district heating.Each apartment has its own washing tower in the bathroom.A parcel station is available for everyday life. In the bike cellar, a double-storey bike parking system provides efficient and space-saving storage.Parking spaces in the underground garage can be rented for CHF 150.00/month.Please book your viewing appointment at: www.giessiliestal.ch

Travel time
-
New building
1 / 8
  • Parking space
  • Pets allowed
  • Elevator
  • +1
CHF 1,920,000.– Premium
5.5 rooms162m² living space
Chapfstrasse 8, 8625 Gossau ZH

Beyond the Ordinary: Comfortable New-Build Living in the Heart of Gossau

Gossau in the Zurich Oberland combines serenity with comfort in everyday life: shopping, gastronomy, kindergarten, school, outdoor pool, and nature between Greifen and Pfäffikersee - everything is within comfortable reach. Added to this is the good transport connection to important centers such as Wetzikon, Uster, Rapperswil-Jona, and of course Zurich.In the heart of the village - in a lively, green environment - your future home is being built. The new building is characterful, does not follow rigid forms, and thus creates a maximum of living quality for different life designs and phases. Seven condominiums offer 2½ to 4½ rooms on spacious floor plans with independent room layouts. As a variant, a 5½-room family apartment with over 169 m² can be realized on the entire ground floor.The ground and upper floors benefit from south-facing garden seats and balconies, the attic apartment has three sun terraces. The expansion and equipment are high-quality and can be co-designed according to your own wishes, depending on the construction phase. A heat pump and the photovoltaic system on the flat roof ensure sustainability. An elevator connects all floors with the basement, where each apartment has a cellar, as well as with the underground parking garage with sufficient parking spaces for cars and two-wheelers. Play and encounter become a connecting experience on the communally used garden area.Chapfstrasse 8 in Gossau - that's convincingly comfortable living beyond the ordinary.

  • Parking space
  • Pets allowed
  • Elevator
  • +1
Travel time
-
New building
1 / 4
CHF 415.– / m²/ yearPremium
1,560m² floor space
Hofwiesenstrasse 321, 8050 Zürich

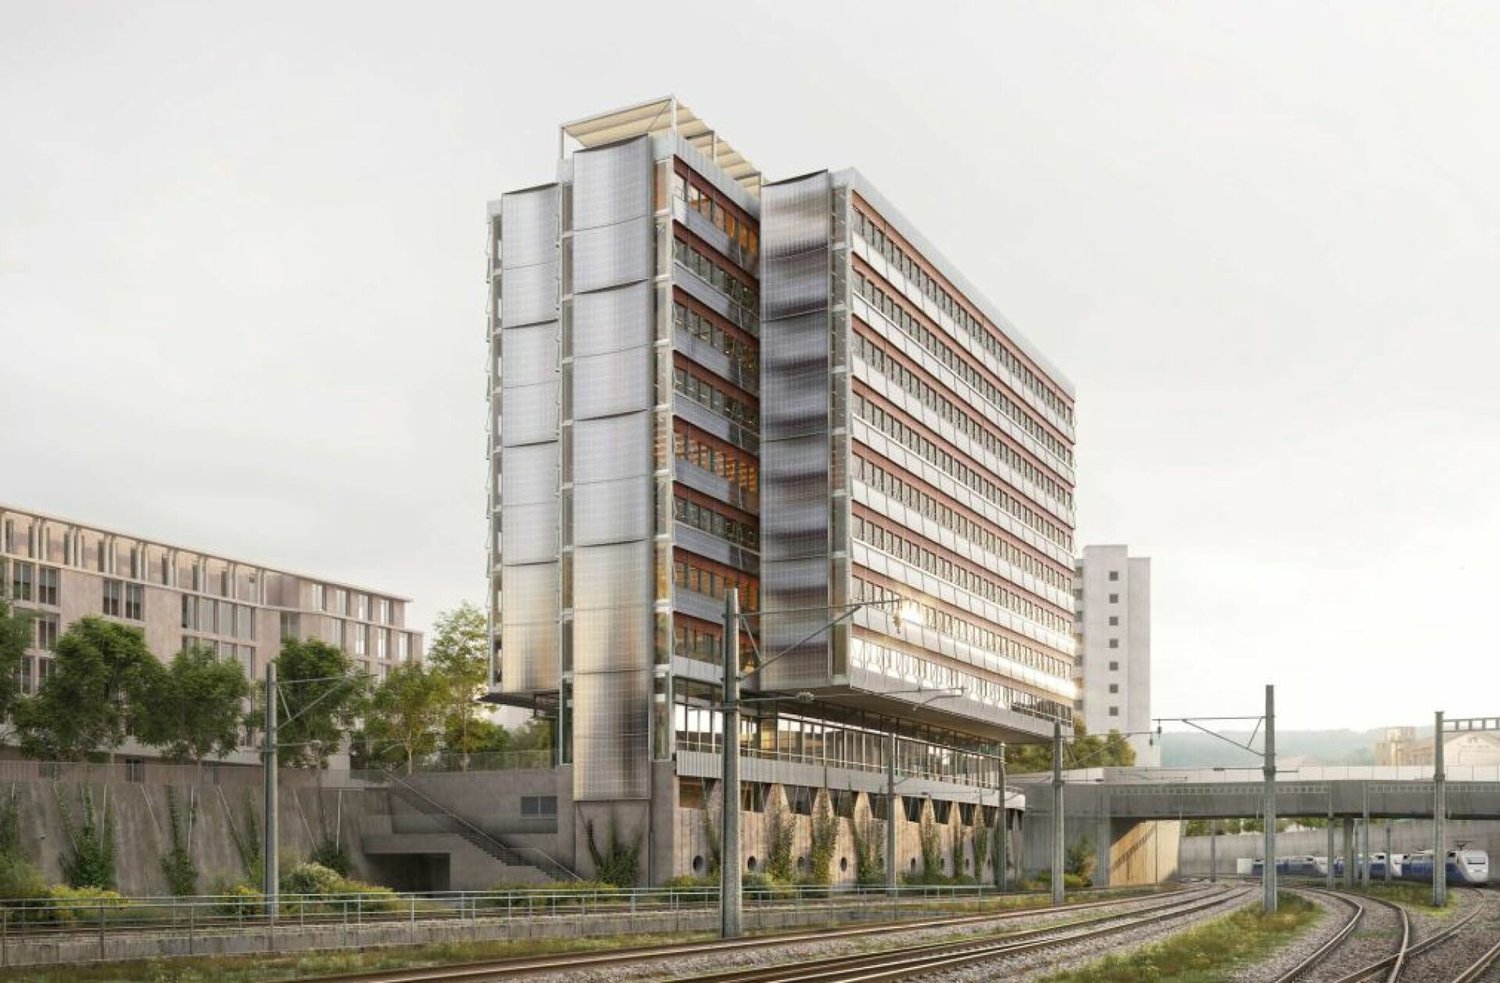
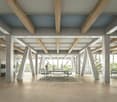
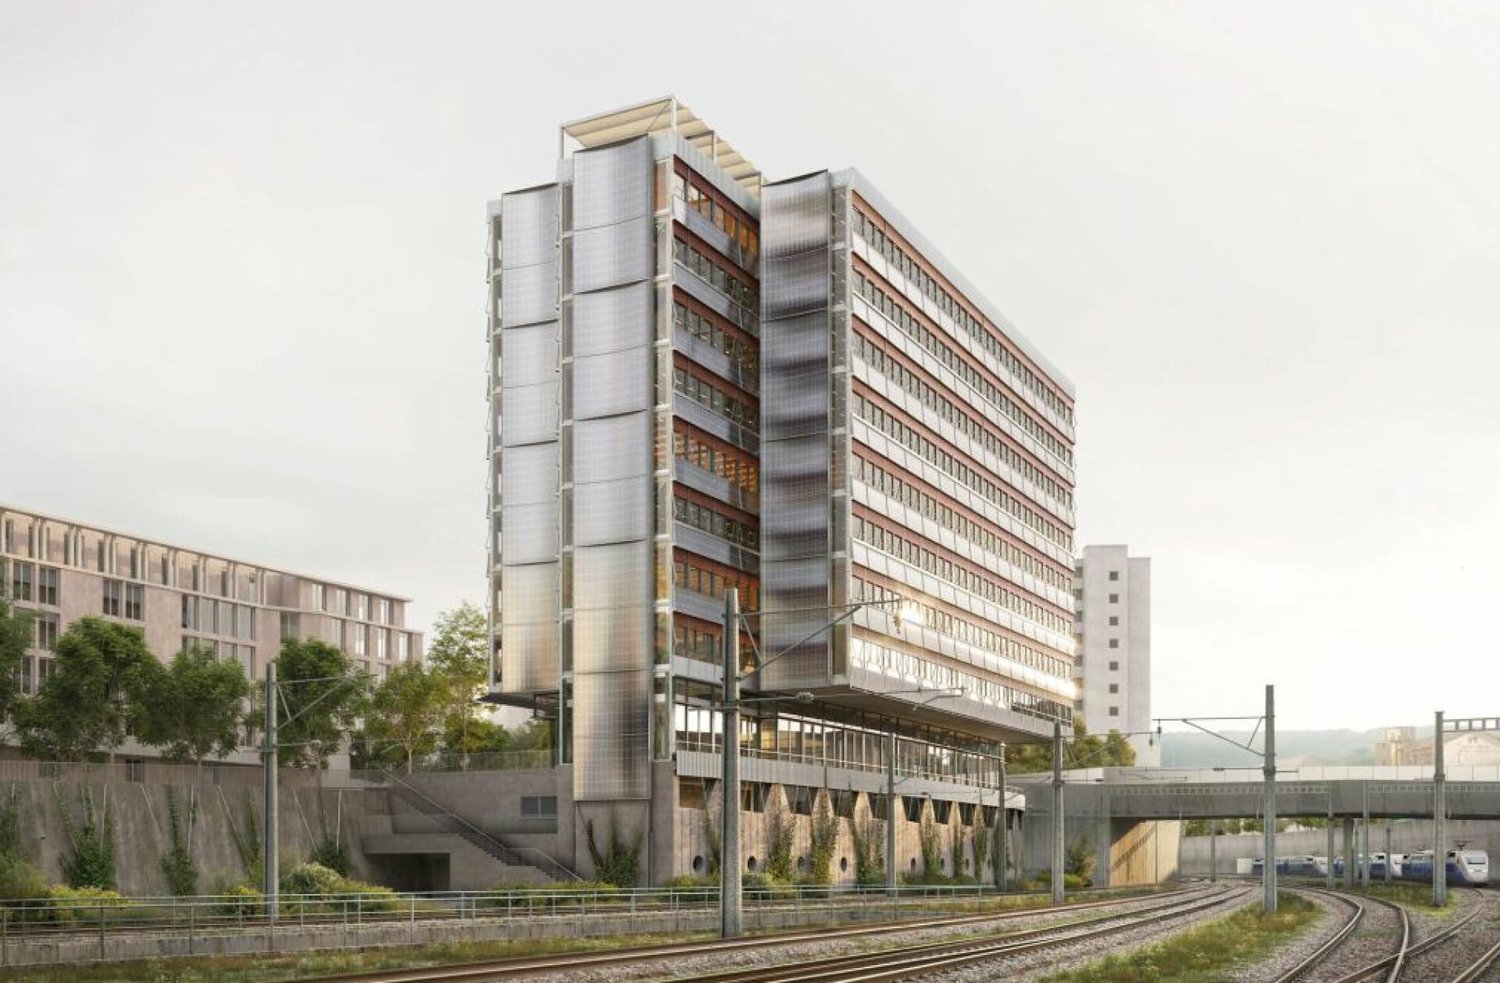
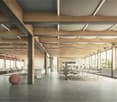
Étage Oerlikon – Office and Healthcare Spaces

With Étage, a compact high-rise building is being created in Zürich Oerlikon, which consistently connects modern working worlds with ecology.As of April 1, 2030, we will be renting out flexibly divisible spaces directly at Oerlikon station, from approximately 780m2 to 6,200m2 for office, education, and healthcare uses.Gastronomy and retail will bring the ground floor to life and create attractive meeting zones. The excellent connection to public transportation guarantees short distances for employees and customers.Intelligent building technology, renewable energies, and recyclable materials ensure maximum efficiency and minimal resource consumption.Flexible office spaces will be created on eight upper floors. The ground floor will bring the location to life with gastronomy and retail. Two outdoor levels – the track level and the barrier-free city level – will create attractive recreational areas.Zurich main station can be reached in 5-7 minutes, and Zurich Airport in 5-6 minutes. Tram lines 10, 11, and 14, as well as numerous bus connections, provide access to the city, Messe Zürich, Hallenstadion, and the ETH sites.Short distances and diverse mobility offers – from public transportation to bicycles to car sharing – make the location equally attractive for companies and their customers.We would be happy to support you with your project.Your SBB ImmobilienExpansion standard: extended basic expansionViewing information: SBB ImmobilienChristian Tosochristian.toso@sbb.ch+41 (0)79 652 83 00

Travel time
-
New building
1 / 4
CHF 415.– / m²/ yearPremium
780m² floor space
Hofwiesenstrasse 321, 8050 Zürich

Étage Oerlikon – Office and Healthcare Spaces

With Étage, a compact high-rise building is being created in Zürich Oerlikon, which consistently combines modern working worlds with ecology.As of April 1, 2030, we will be renting out flexibly divisible spaces directly at Oerlikon station, from approximately 780m2 to 6,200m2 for office, education, and healthcare uses.Gastronomy and retail will bring the ground floor to life and create attractive meeting zones. The excellent connection to public transport guarantees short distances for employees and customers.Intelligent building technology, renewable energies, and recyclable materials ensure maximum efficiency and minimal resource consumption.Flexible office spaces will be created on eight upper floors. The ground floor will bring the location to life with gastronomy and retail. Two outdoor levels – the track level and the barrier-free city level – will create attractive areas for staying.Zurich HB can be reached in 5-7 minutes, and Zurich Airport in 5-6 minutes. Tram lines 10, 11, and 14, as well as numerous bus connections, provide access to the city, Messe Zürich, Hallenstadion, and the ETH sites.Short distances and diverse mobility offers – from public transport to bicycles to car sharing – make the location equally attractive for companies and their customers.We would be happy to support you with your project.Your SBB ImmobilienExpansion standard: extended basic expansionViewing information: Christian Tosochristian.toso@sbb.chPhone +41 79 652 83 00

Travel time
-
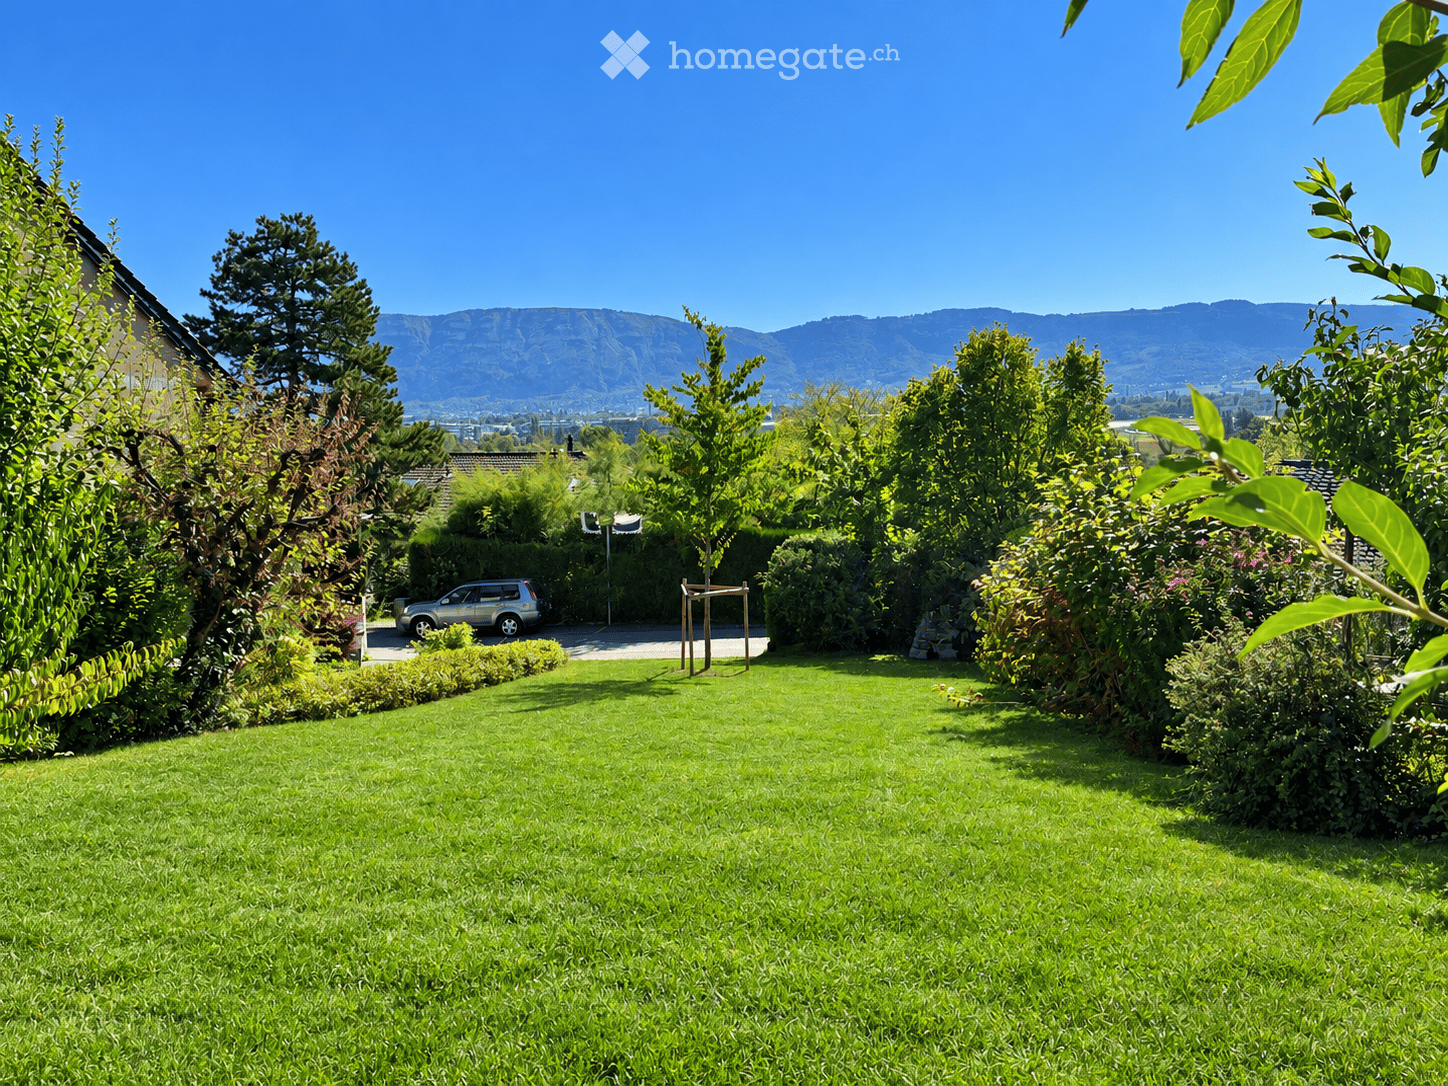
  • Well-maintained garden with a lush green lawn, surrounded by trees, shrubs, and a parked car in the background. Distant mountains are visible under a clear blue sky.
  • Bright dining area with a wooden table, white chairs, and a bowl of fruit, large windows and sliding doors leading to a balcony.
  • Modern kitchen with dark wood cabinets, stainless steel appliances, and a white countertop.
  • Modern living room with hardwood floors, large windows, grey sectional sofa, coffee table, TV, and decorative artwork.
  • Balcony with green metal railing, tiled floor, and yellow furniture including chairs and a table, surrounded by potted plants and greenery.
  • Modern bathroom with a double sink, wooden cabinet, large mirror, and a walk-in shower with a glass enclosure.
  • Modern bedroom with a large bed, nightstand, lamp, drawer unit, mirror, picture frame, and screen. The room features wooden flooring and large windows with a view of greenery.
  • Modern bathroom with a double sink, mirrored cabinet, bathtub, and green tiled walls.
  • Balcony with a table and chairs, surrounded by greenery and a view of the landscape.
1 / 9
Bright dining area with a wooden table, white chairs, and a bowl of fruit, large windows and sliding doors leading to a balcony.
Modern kitchen with dark wood cabinets, stainless steel appliances, and a white countertop.
Modern living room with hardwood floors, large windows, grey sectional sofa, coffee table, TV, and decorative artwork.
CHF 4,450.– Premium
5 rooms145m² living space
Chemin des Marais 10, 1232 Confignon

Small residence with only 6 apartments – 145 m² – 78 m² terrace – double garage box

LocationLocated on the village side of the Commune of Confignon, this beautiful ground-floor apartment is situated in a very quiet and green environment, mainly composed of small village buildings. The village amenities (shops, restaurants, schools, and nursery) are accessible within a 3-minute walk. The city center of Geneva and the airport are 10-15 minutes by car from this address. The bus and tram stops are also nearby (about 8 minutes on foot).ApartmentLocated on the raised ground floor of a small building, this bright apartment has a living area of 145 m2. With a southeast orientation, it benefits from a beautiful open view and a large 78 m2 terrace.It consists of:1 entrance hall with wardrobe and guest toilet1 large living room with access to the terrace1 fully equipped kitchen with bar and dining area with access to the terrace1 laundry room with connection for washing machine and dryer2 bedrooms (each 16m2) with access to the terrace1 bathroom with double sink1 master bedroom with access to the terrace and a large adjacent shower.All rooms are equipped with motorized, anti-burglary blindsOutdoorLarge partially covered terrace, automatic sun sails, southeast orientation.Miscellaneous2 cellars in the basement1 double garage box with motorized doors + connection for electric vehicle charging stationRent: CHF 4'450.— + CHF 200.— double garage box, + CHF 200.— charges (heating and hot water)

Travel time
-
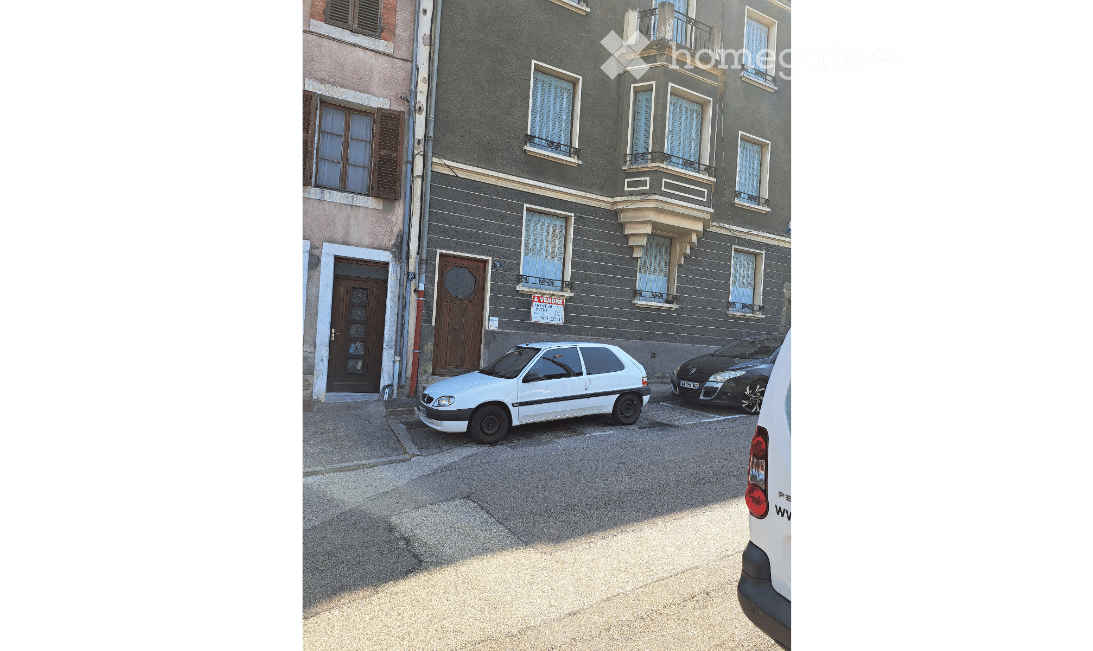
  • Multi-story building with classic facade, multiple windows, and a balcony. Several cars are parked in front.
  • Empty room with wooden flooring, white tiled walls, a window, a radiator, and a small sink with cabinets.
  • Empty hallway with wooden flooring, white walls, and several doors leading to different rooms.
  • Bright, empty attic room with wooden flooring, yellow walls, and a skylight window allowing natural light to enter.
  • Spacious room with wooden herringbone flooring, white walls, large windows, and a single wooden chair near a radiator.
  • Long hallway with patterned tile floor, white walls, wooden doors, and a radiator on the right side.
  • Empty room with wooden flooring, pink walls, a window with white frame, and a radiator below it. No furniture or equipment present.
  • Empty room with tiled walls, carpeted floor, white cabinet, sink, and open window showing outdoor view.
  • Balcony with metal railing overlooking a scenic river valley, distant hills, and urban buildings.
1 / 9
Empty room with wooden flooring, white tiled walls, a window, a radiator, and a small sink with cabinets.
Empty hallway with wooden flooring, white walls, and several doors leading to different rooms.
Bright, empty attic room with wooden flooring, yellow walls, and a skylight window allowing natural light to enter.
EUR 1,350,000.– Premium
13 rooms265m² living space
Rue Pasteur 15, 01200 Valserhône

Superb opportunity, beautiful old master building for rent with 2 building plots in Valserhône

Discover this exceptional rental property of unique style from the 1930s, consisting of 4 rented apartments with 13 rooms, spread over 4 floors dating back to 1930, and fully renovated in 2025. With its 265 m² of living space, this exceptional property offers a generous and refined living space, available immediately.The advantages of this apartment: • Exceptional area: 265 m² fully renovated in 2025, combining the charm of the old with the comfort of the modern. • Fully rented: Ready to provide you with a welcome income supplement, ideal for quick and hassle-free installation. • Architectural character: Building with character from the 1930s, full of charm and history, with period stairs, oak doors, and a wrought-iron balustrade. • Proximity to the Rhone: Benefiting from the upcoming development of the riverbanks. • Proximity to Geneva (28 km): Benefiting from the already voted project 056 for the development of the Greater Geneva area (train + road). Geographical location: Ideally located at 15 Rue Pasteur in Valserhône (01200), this apartment benefits from a privileged location with all amenities in the immediate vicinity.Amenities nearby: • Transportation: Victor Bérard bus stop within 2 minutes on foot, Valserhône SNCF train station within 10 minutes on foot, and Bellegarde train station within 9 minutes on foot. • Shopping: A Carrefour Market within 11 minutes on foot for daily shopping. • Health: The Pharmacy of Valserine within 5 minutes on foot. • Education: The René Rendu School Group within 3 minutes on foot, ideal for families. This rare and unusual property, combining space, character, and modernity, represents a unique opportunity on the Valserhône real estate market. Whether for a large family, a main residence, or an investment project, this building will meet all your expectations.In addition, 2 building plots with a total area of 543 m² are included in the sale package, offering excellent development opportunities in a booming town not subject to rent control. To be seized without delay!

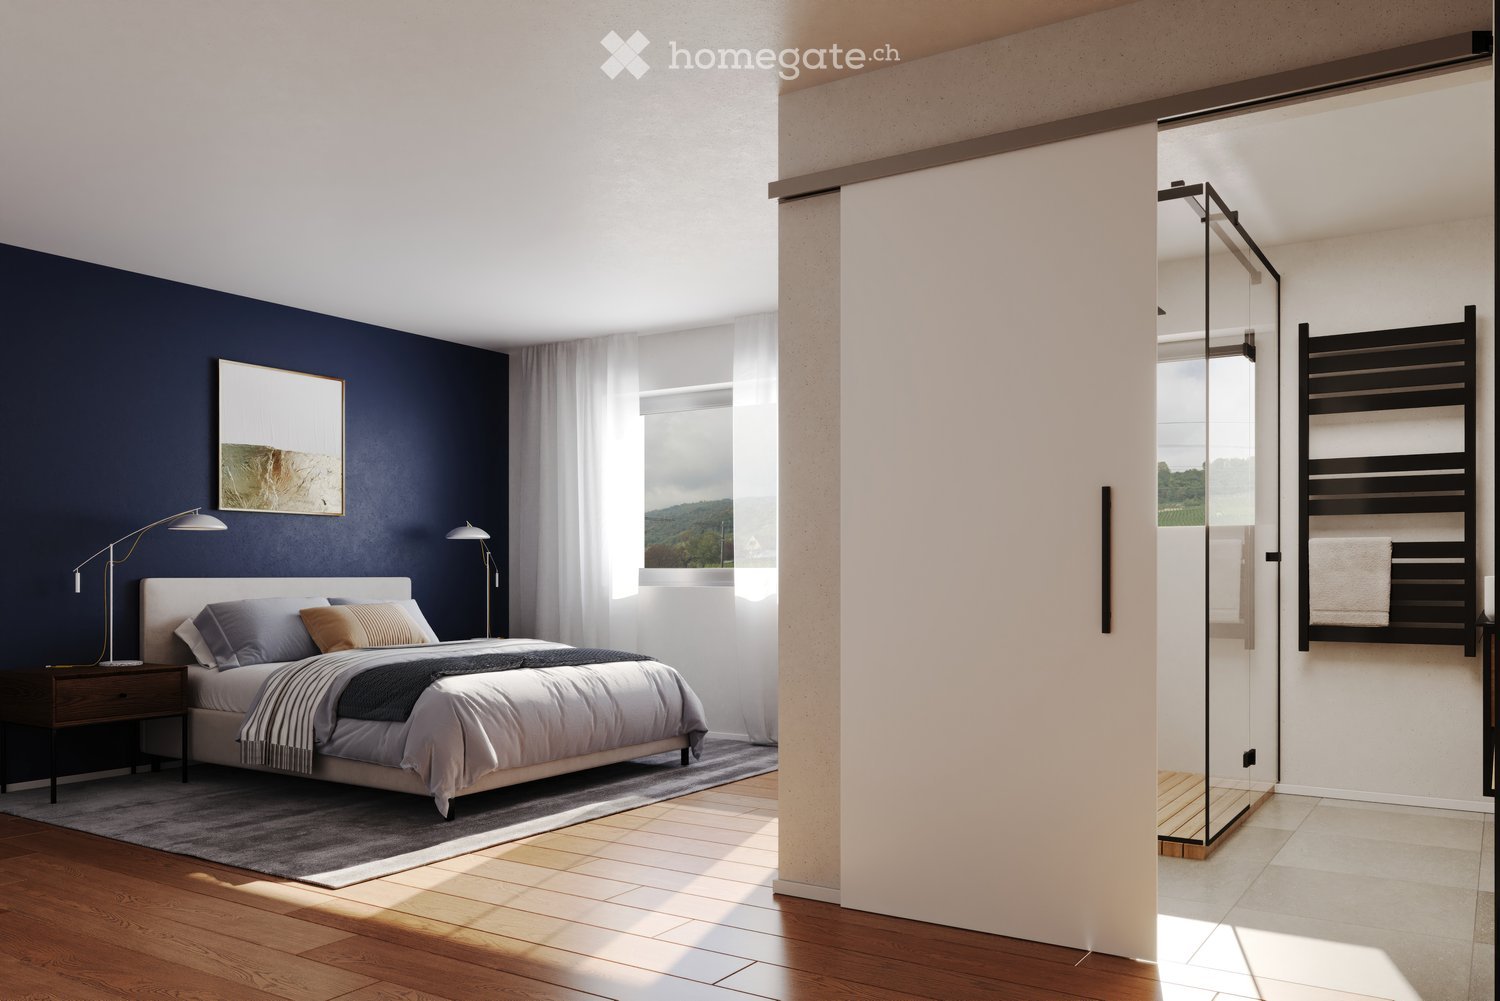
  • Modern bedroom with a large bed, nightstand, floor lamp, and a view of a bathroom with a glass shower enclosure and towel rack.
  • Modern bathroom with a freestanding bathtub, double sink vanity with two round mirrors, a small wooden stool, and a toilet. The space features white tiles, a grey rug, and a window with a view.
  • {"type": "Furnished Room", "objects": ["sofa", "chair", "table", "stool", "vase", "stool", "stool", "stool", "stool", "stool", "stool", "stool", "stool", "stool", "stool", "stool", "stool", "stool", "stool", "stool", "stool", "stool", "stool", "stool", "s
  • {"type": "Furnished Room", "objects": ["sofa", "coffee table", "chair", "stool", "table", "stool chairs", "vase", "books", "candle", "oven", "stool", "chair", "stool", "stool", "stool", "stool", "stool", "stool", "stool", "stool", "stool", "stool", "stool
1 / 4
Modern bathroom with a freestanding bathtub, double sink vanity with two round mirrors, a small wooden stool, and a toilet. The space features white tiles, a grey rug, and a window with a view.
{"type": "Furnished Room", "objects": ["sofa", "chair", "table", "stool", "vase", "stool", "stool", "stool", "stool", "stool", "stool", "stool", "stool", "stool", "stool", "stool", "stool", "stool", "stool", "stool", "stool", "stool", "stool", "stool", "s
{"type": "Furnished Room", "objects": ["sofa", "coffee table", "chair", "stool", "table", "stool chairs", "vase", "books", "candle", "oven", "stool", "chair", "stool", "stool", "stool", "stool", "stool", "stool", "stool", "stool", "stool", "stool", "stool
CHF 1,250,000.– Premium
6.5 rooms178m² living space
Chemin des Rissieux, 2088 Cressier NE

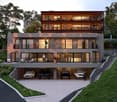
Twinned villas new with 6.5 rooms in Cressier NE – Modern comfort and quiet environment

The project: Two modern, semi-detached villas, bright and spacious, each with a 34 m2 large terrace and a private garden. Current rooms, large openings and modern finishes for optimal comfort Parking spaces 7 outdoor parking spaces for the entire ensemble, including 1 visitor space (bitumen coating) VILLA A – 6.5 rooms • Gross floor area: 221.6 m2 | Net floor area: 178.3 m2 • Terrace: 34 m2 | Garden: approx. 208 m2 Ground floor: entrance hall, large living room with open kitchen (~48 m2), bedroom/office, bathroom/WC, laundry room/technical room, access to the terrace and garden. First floor: three bedrooms, office (11 m2 or 4th bedroom), two bathrooms (bathtub and shower), corridor. VILLA B – 6.5 rooms • Gross floor area: 221.6 m2 | Net floor area: 178.3 m2 • Terrace: 34 m2 | Garden: approx. 156 m2 Ground floor: entrance hall, living room-kitchen (~48 m2) with access to the terrace, bedroom, bathroom/WC, laundry room/technical room. First floor: three bedrooms, office (11 m2), two bathrooms, corridor. Main features • Peripheral insulation, triple glazing, plastered facade • Motorized shutters • Flat roof with careful sealing • Air/water heat pump, underfloor heating in all rooms • Photovoltaic panels on the roof • Kitchen: budget • Sanitary: budget • Floor coverings: budget (at the buyer's choice) Outdoor facilities Paved terraces, lawn, bituminized driveways and parking spaces. 7 outdoor parking spaces, including 1 visitor space. Strengths • Two plots of human-sized land (365 m² and 350 m²) • Bright and well-cut villas (3-4 bedrooms + office) • Comfort and energy efficiency (heat pump, underfloor heating, triple glazing, solar modules) • Large private outdoor areas and optimized parking spaces
Travel time
-
1 / 5
CHF 1,095,000.– Premium
6.5 rooms150m² living space
Feldstrasse 10, 8585 Schönenbaumgarten

Family-friendly 6.5-room new apartment with lake view - construction has started

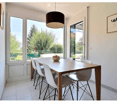
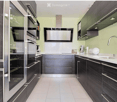
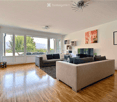
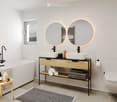
This spacious 6.5-room ground-floor apartment is more than just a place to live – it's a retreat, a center of life, and a place where everyday life becomes quality of life. Living spaceYou can feel the special atmosphere as soon as you enter: the spacious living and dining area with a modern, elegantly integrated kitchen opens up to a bright, airy room. The floor-to-ceiling windows blend the indoor and outdoor areas, creating an open, harmonious living feel. This is where moments are created – from the first coffee in the morning to long evenings with family and friends. RoomsThe five versatile rooms offer space for your personal lifestyle – whether as a quiet bedroom, inspiring home office, or lovingly designed children's room. The rooms appear bright, well-thought-out, and inviting, offering a variety of uses. A spacious laundry room with a window completes this offer. Outdoor areaThe private 134m² outdoor area will quickly become your favorite spot: a place to relax, play, and enjoy. Whether it's warm summer evenings, a breakfast outdoors, or just a moment of peace – here, your home naturally extends into the green, with a beautiful view of the lake. ArchitectureThe high-quality materials, clear architectural signature, and modern construction standard give the apartment a timeless elegance. Embedded in a carefully designed new building project in a quiet location, stylish living is combined with a high demand for comfort, sustainability, and quality of life.An additional basement room and two underground parking spaces can be purchased optionally and perfectly complement this attractive offer. Ready for occupancy in spring 2028. Your advantages at a glance: • Spacious, well-thought-out floor plans • Modern, large living room kitchen • Spacious laundry room with window • Washing tower in the bathroom • Lake view • Insulation in the Minergie-P standard • Ground probe heating and photovoltaic system • Energy-efficient cooling in summer via Freecooling (floor heating) • Underground parking spaces prepared for e-mobility • 5 additional basement rooms and 3 motorbike parking spaces available optionally • Attractive, fair prices (bank-tested) Have we piqued your interest?We look forward to your contact and are happy to provide you with further information or a personal conversation.
Travel time
-
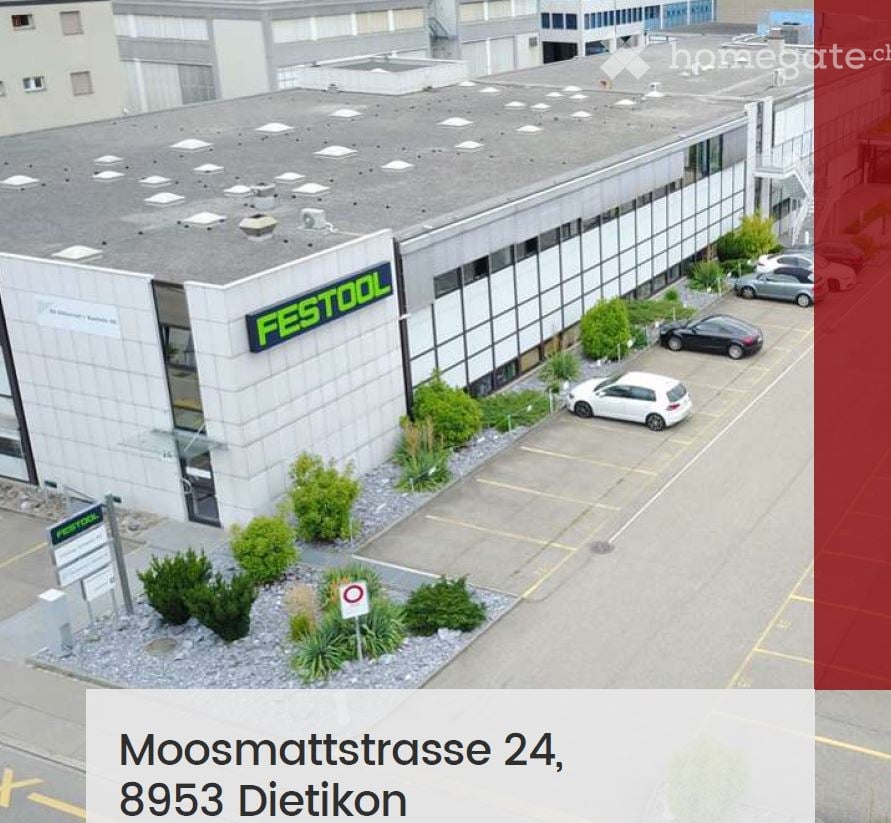
  • Building. A modern industrial building with a flat roof, large windows, and a parking lot with several cars. The building has a sign reading "FESTOOL" on its facade.
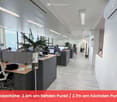
  • Furnished Room. Modern office space with desks, chairs, computers, and plants. The room features a clean, organized layout with large windows providing natural light.
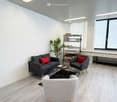
  • Furnished Room. Modern living room with grey sofa, red throw pillow, grey armchair, coffee table, bookshelf, and a small plant. Light wood flooring and white walls.
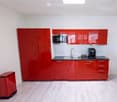
  • Kitchen. Modern kitchen with red cabinets, a sink, a faucet, and a coffee maker on the counter.
  • Furnished Room. A modern, minimalist reception area with a wooden counter, red cabinets, and a coffee maker on the counter. The space features white walls, light-colored flooring, and a glass door leading to a hallway.
  • Corridor / Hallway. Modern, well-lit hallway with white walls, light-colored flooring, and several office partitions and storage units visible along the sides.
  • Furnished Room. Open-plan office space with individual workstations, desks, laptops, monitors, keyboards, mice, and plants. Each workstation has a laptop, monitor, and various office supplies.
  • Furnished Room. Bright, modern conference room with a long wooden table, black chairs, a large window with blinds, and a small plant on the windowsill.
  • Furnished Room. A modern, well-lit meeting room with a large wooden table surrounded by black office chairs, a whiteboard, and a projector on the table.
  • Furnished Room. A spacious, well-lit storage or office area with metal shelving units filled with storage bins, several pallets with boxes, a rolling cart, and a small desk with a computer monitor. The ceiling has exposed beams and fluorescent lighting.
  • Unfurnished Room. Empty warehouse or storage space with wooden flooring, white walls, and storage shelves. Various cardboard boxes and pallets are scattered throughout the area.
  • Unfurnished Room. Empty warehouse or storage space with shelving units, cardboard boxes, and pallets. No furniture or personal items present.
  • Corridor / Hallway. Clean, modern hallway with white walls, light-colored tiled floor, and storage units with red bins on the left side. Fluorescent lighting and a visible restroom area on the right.
  • Furnished Room. A storage room with multiple metal shelving units filled with boxes, storage bins, and miscellaneous items. A small stool is placed near the shelves.
  • Corridor / Hallway. Clean, well-lit hallway with white walls, tiled floor, and storage shelves on both sides. The hallway features a grey partition, a small table, and red storage bins.
  • Furnished Room. A small, organized room with a table, chair, sink, shelves, ladder, and storage boxes. The room has white walls, a light fixture, and a wooden floor.
  • Corridor / Hallway. Clean, well-lit hallway with white walls, tiled floor, and storage shelves on both sides. Red storage bins and metal shelving units are visible.
  • Furnished Room. A well-organized workshop or studio space with white walls, wooden flooring, and large windows. Shelves on the left hold green storage bins and other supplies, while a worktop on the right has tools and a machine. The room is clean and fun
  • Unfurnished Room. Empty warehouse or storage space with a smooth black floor, white walls, and industrial shelving units filled with boxes and supplies. The area is well-lit with fluorescent lighting, and there are some storage carts and a yellow dolly vi
  • Furnished Room. A storage area with metal shelving units filled with boxes, a hand truck, and a desk with office supplies.
  • Unfurnished Room. Empty room with metal shelving units and large windows, no furniture or personal items present.
  • Furnished Room. Open doorway leads to a furnished room with a table, chairs, a printer, and storage cabinets.
  • Unfurnished Room. Empty room with white walls, grey floor, and a large door with a window showing an outdoor view.
  • Corridor / Hallway. Empty hallway with wooden flooring, white walls, and wooden handrails on both sides. A single light fixture is mounted on the ceiling, and a closed door is visible at the far end.
  • Other. {"visible_features": ["Garage"], "type": "Garage", "objects": [], "description": "Empty garage with white brick walls, large overhead door, and industrial shelving. Contains a few storage items like a ladder, hand truck, and pallet jack.", "localiz
  • Furnished Room. A spacious, industrial-style room with a concrete floor, white walls, and a large garage door. Visible items include a wooden shelf, a small cabinet, a chair, a pallet jack, and a storage unit.
  • Building. Exterior view of a modern industrial-style building with a large garage entrance, concrete walls, and a raised ground floor.
  • Building. Industrial-style building with a large garage door, concrete walls, and a small staircase leading up to the entrance.
  • Building. Modern building entrance with glass doors, brick pavement, and a covered walkway.
  • Corridor / Hallway. Modern interior staircase with metal railings and glass ceiling panels, leading to an upper level. The walls are white, and the floor is dark with a textured finish.
  • Corridor / Hallway. A modern hallway with white walls, black flooring, and two doors labeled 'Objekt: 1218' and 'Objekt: 1219'. The hallway has a clean, minimalist design with a visible ceiling light fixture.
1 / 31
Furnished Room. Modern office space with desks, chairs, computers, and plants. The room features a clean, organized layout with large windows providing natural light.
Furnished Room. Modern living room with grey sofa, red throw pillow, grey armchair, coffee table, bookshelf, and a small plant. Light wood flooring and white walls.
Kitchen. Modern kitchen with red cabinets, a sink, a faucet, and a coffee maker on the counter.
Price on requestPremium
560m² floor space
Moosmattstrasse 24, 8953 Dietikon

Commercial and office property at Moosmattstrasse 24 in Dietikon

Discover this versatile commercial and office property on the 1st floor at Moosmattstrasse 24 in Dietikon. With a total area of 560 m² and 7 rooms, this modern property offers optimal conditions for companies looking for office, storage, and workshop space under one roof.The property impresses with the following features: • Modern office areas: Bright, well-lit offices with spacious windows, individual workstations, and modern conference and meeting rooms – equipped with wooden tables, projectors, and whiteboards. • Spacious storage areas: Roomy storage halls with industrial metal shelves, pallets, and storage containers, as well as a smooth concrete floor – ideal for logistics and warehousing. • Garage and loading area: Large garage door with direct access, suitable for delivery vehicles and pallet trucks. • Workshop and work areas: Well-organized workshop rooms with white walls, wooden floors, and large windows. • Reception area: Modern, minimalist reception with wooden counter and stylish furniture. • Kitchen and sanitary facilities: Modern kitchen with red cabinets, coffee machine, and clean sanitary facilities in the building. • Lift and parking: The property has a lift, as well as garage and outdoor parking spaces. Equipment overview: • Total area: 560 m² • 7 rooms on one floor • Lift available • Garage and parking • Available from: September 1, 2026

Travel time
-
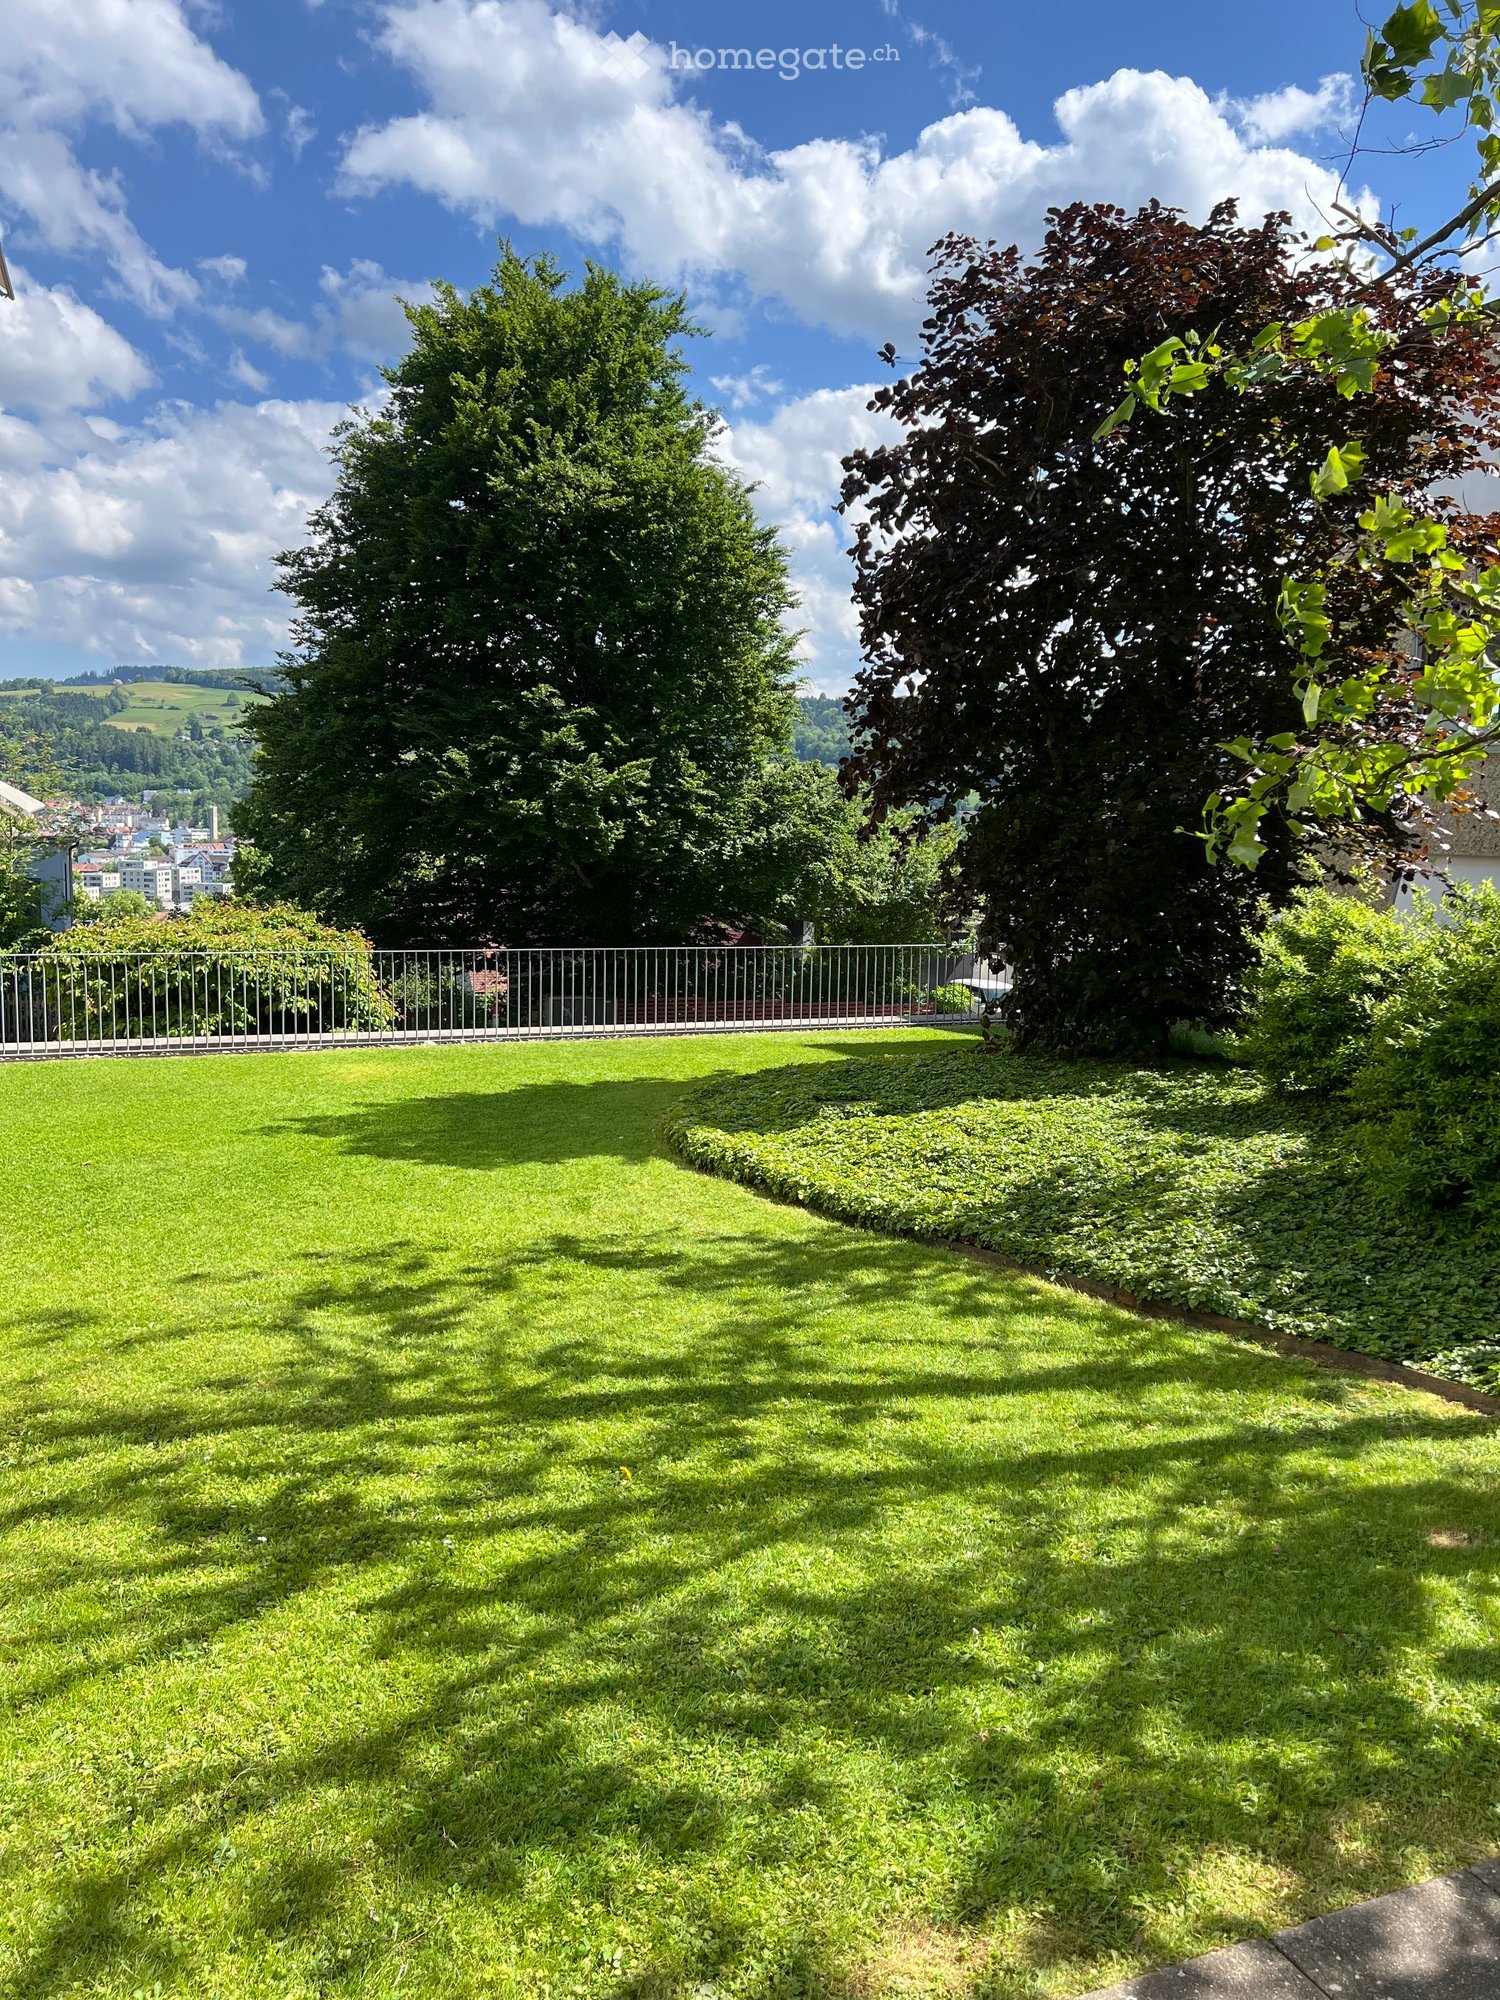
  • large green lawn, metal fence, trees, bushes, city view
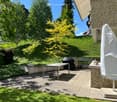
  • Outdoor patio with wicker furniture, glass coffee table, pillows, and a white awning
  • Outdoor patio with table, grill, and covered area with awning, surrounded by greenery and a sloped grassy area
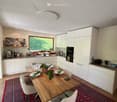
  • modern kitchen with dining area, wooden table, white cabinets, large window, red rug, modern lighting
  • concrete walkway, green grass, white sculpture, concrete bench, shadow
  • modern bathroom, white sink, wooden cabinet, mirror, window, curtain, tiled floor
  • Modern bathroom with glass shower enclosure, beige tiles, white toilet, white sink, wooden cabinet, ceiling lights
  • modern bathroom with walk-in shower, white toilet, white sink, wooden floor, beige tiles, mirror, shower head, faucet
  • living room, kitchen, 2 bedrooms, 2 bathrooms, balcony
1 / 9
Outdoor patio with wicker furniture, glass coffee table, pillows, and a white awning
Outdoor patio with table, grill, and covered area with awning, surrounded by greenery and a sloped grassy area
modern kitchen with dining area, wooden table, white cabinets, large window, red rug, modern lighting
CHF 1,790,000.– Premium
3.5 rooms110m² living space
Goethestrasse 59, 9008 St. Gallen

Privately sold at Rosenberg in St.Gallen modern 3.5-room garden apartment in park-like surroundings

Discover this spacious 3.5-room garden apartment with 110 m² of living space in a quiet park-like location on Goethestrasse in St. Gallen. The modern apartment from 2013 was completely renovated in 2026 and is available immediately.The apartment convinces with: • Spacious room layout: 3.5 bright rooms on 110 m² offer plenty of space for families • Ground-floor location: Barrier-free access on the ground floor, wheelchair accessible • Private terrace: Own spacious outdoor area with beautiful views • Modern equipment: Minergie standard for optimal energy efficiency • Comfortable infrastructure: Elevator, garage, large expanded basement with laundry room (27m2) • Parking space in the underground garage available for CHF 50,000.- Location and surroundings: The apartment is located in a quiet and child-friendly area with a sunny park-like location and perfect privacy. This is the only garden apartment in this 2-house development. The entire apartment and the living-kitchen are modern and high-quality. Master bedroom with en-suite bathroom with shower and closomat, as well as a 2nd bathroom with shower and toilet. The connection is excellent - the Iddasstrasse bus stop can be reached in just 2 walking minutes, St. Gallen St. Fiden train station in 13 minutes. Families appreciate the proximity to the Buchwald school (8 walking minutes). The OLMA can be reached on foot in 7 minutes and the city center in 14 minutes.This modern terraced garden apartment combines living comfort, sustainability, and excellent infrastructure - ideal for families or anyone looking for spacious living in an absolutely quiet and exclusive residential area.Please no broker calls!

Travel time
-
New building
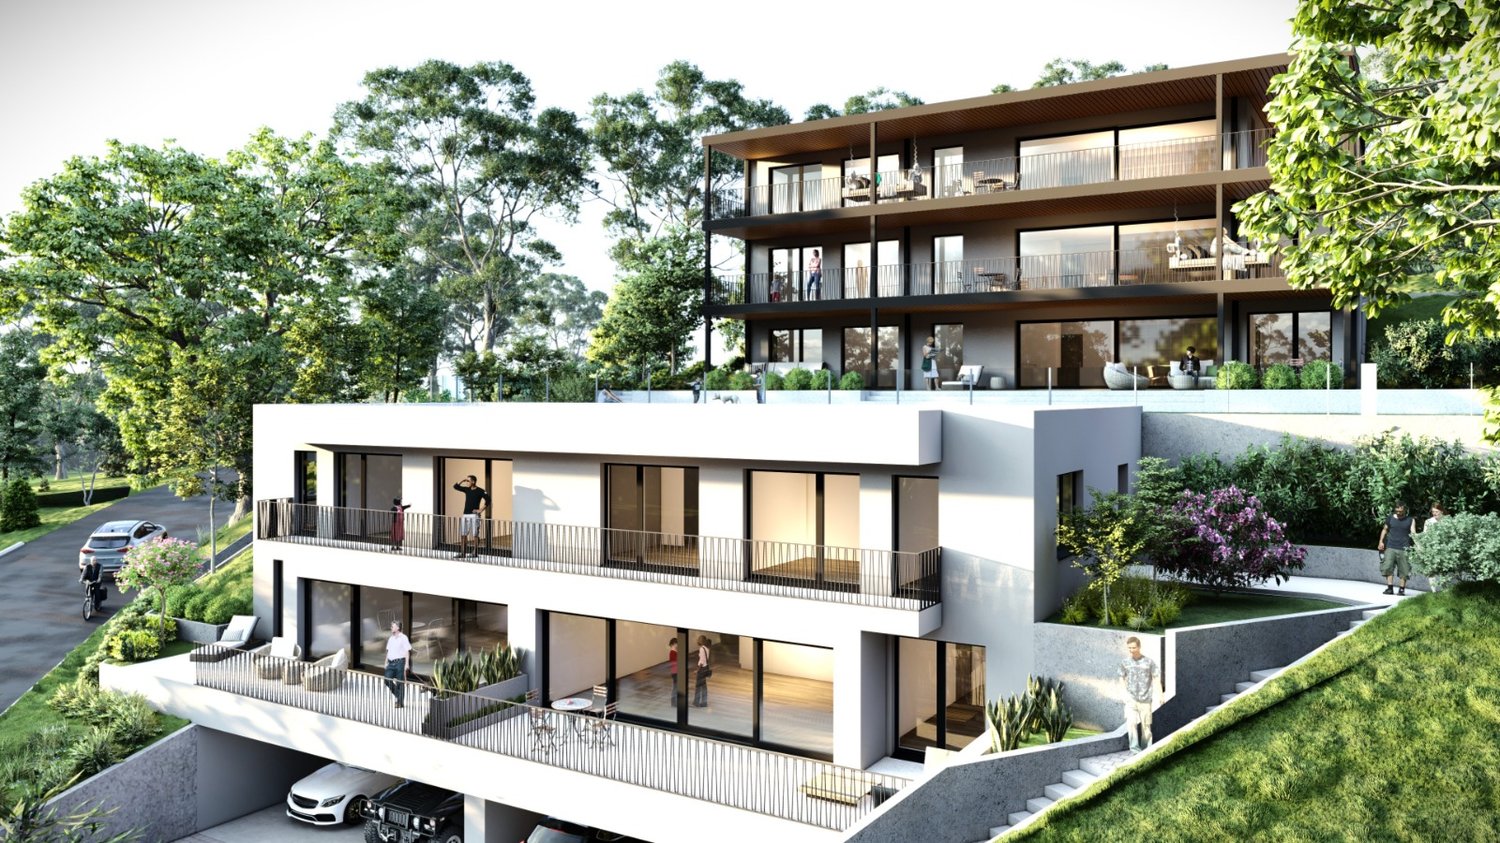
  • Modern two-story house with balconies, raised ground floor, and garage
  • Modern house with 3 levels, 3 garages, balconies, raised ground floor
  • 3 story house, modern design, 4 car garage, raised ground floor, multiple balconies
  • white sofa, wooden coffee table, wooden floor, large windows, balcony, view
  • modern design, large windows, balcony, dining table, chairs, couch, coffee table, TV, side table, plant
  • modern kitchen with island, black countertops, wooden cabinets, black stools, pendant lights, artwork, sink, faucet
  • rooftop terrace, large windows, outdoor seating, garden, view of the forest
  • artificial grass, hedges, trees, fence, view of the house
  • 3 story house, modern design, multiple balconies, raised ground floor, green surroundings
  • 3 story house, white exterior, multiple balconies, underground garage
  • 3 story house, modern design, multiple balconies, underground garage, raised ground floor, multiple cars parked
  • two story house, raised ground floor, garage, parking, multiple balconies, green roof, view
1 / 12
Modern house with 3 levels, 3 garages, balconies, raised ground floor
3 story house, modern design, 4 car garage, raised ground floor, multiple balconies
white sofa, wooden coffee table, wooden floor, large windows, balcony, view
CHF 1,490,000.– Premium
5.5 rooms158m² living space
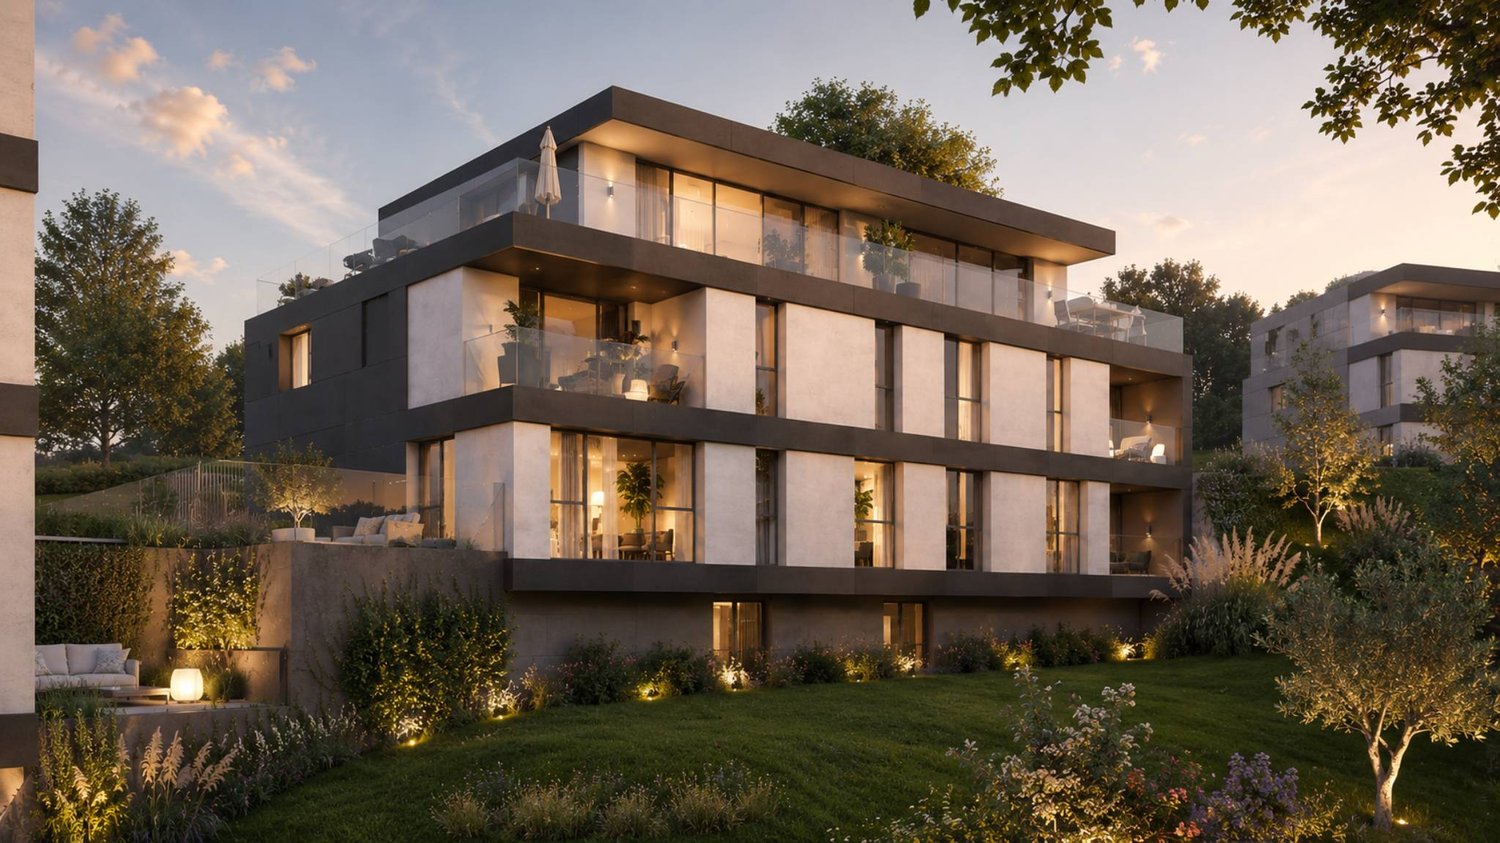
Chemin de la Forêt 2, 1723 Marly

THE TERRACES OF THE CHÂTEAU — 5 UNITS ONLY, ON THE HEIGHTS OF MARLY

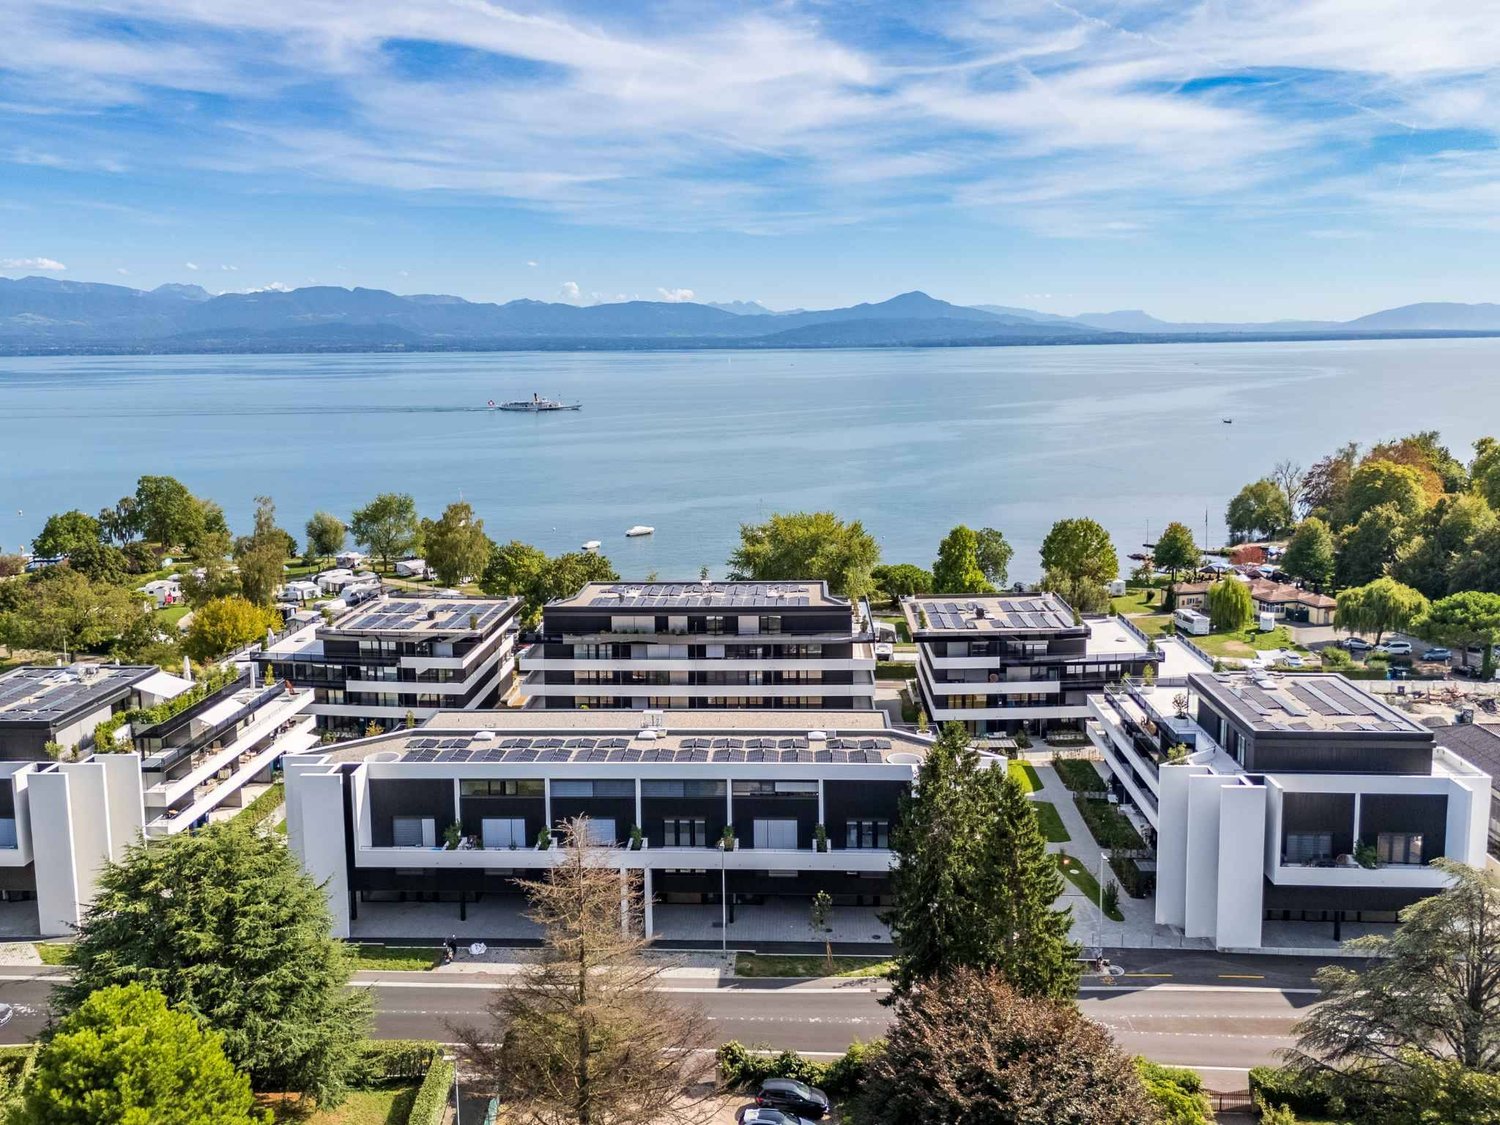
On the heights of Marly, in the residential area of Château-d’Eau, this new project offers a configuration that has become rare: only 5 units, in a calm environment, with an unobstructed view and a southwest orientation.A project designed for those who are looking for a sustainable living environment, without compromising between tranquility, brightness, and proximity to Fribourg.A VOLUNTARILY LIMITED FORMATThe development consists of:– 3 spacious terrace apartments (3.5 to 4.5 rooms)– 2 semi-detached villas with 5.5 roomsThe choice to limit the number of units allows for a more serene residential environment, with less density and more intimacy in everyday life.A LOCATION THAT MAKES ALL THE DIFFERENCEThe project benefits from a sought-after location:– calm and tree-lined environment– unobstructed view without direct visibility– southwest orientation– Fribourg city center accessible in a few minutesA rare balance between accessibility and quality of life.SPACES DESIGNED TO BE LIVED INThe architecture prioritizes simple, yet essential elements:– open and bright living areas– large windows– natural connection between indoors and outdoors– terraces, balconies, and gardens that are truly usableEach unit has been designed to offer a fluid and comfortable daily life.A PROJECT AT AN ADVANCED STAGEThe building permit is in force.Construction is scheduled to start as soon as two units have been pre-sold, providing a clear and secure framework for buyers.A QUALITATIVE AND FRAMED PERSONALIZATIONThe units are designed with particular attention to the quality of materials, their durability, and the consistency of finishes.Each buyer has the freedom to choose the equipment and finishes, from referenced suppliers, while respecting the architectural identity of the project.The budgets for fittings included in the sale price serve as a reference basis for this personalization.If higher expenditures are chosen, the additional services are invoiced as a surplus.Lower expenditures than the planned budgets do not result in a reduction of the sale price.A HIGH-PERFORMANCE ENERGY APPROACH– heat pump– solar panels– storage batteries– triple glazing and high-performance insulationCurrent solutions, designed for comfort and cost control.LOCATIONChemin de la Forêt 21723 MarlyChâteau-d’Eau districtPRICEFrom CHF 1’300’000.–Semi-detached villas with 5.5 rooms from CHF 1’490’000.–A rare opportunity to acquire a villa in a sought-after neighborhood.A PROJECT WORTH DISCOVERING ON SITEThe plans and visuals allow for an understanding of the overall concept.But it is the direct perception of the location, the volumes, and the view that truly reveals the quality of the project.A presentation allows for a more concrete projection into:– the living areas– the outdoor areas– the possibilities for customizationINFORMATIONComplete dossier, detailed plans, and visuals available upon request.Presentation of the project by appointment.

Travel time
-

Suggested properties for you based on search results