87829 results - Apartments for sale

Patrice Bayard

Patrice Bayard

1 / 13
Patrice Bayard

Patrice Bayard

  • Parking space
  • Balcony / Terrace
  • View
  • +1
Price on requestPremium
5.5 rooms150m² living space
CH, 2740 Moutier

A rare gem where every moment becomes a privilege.

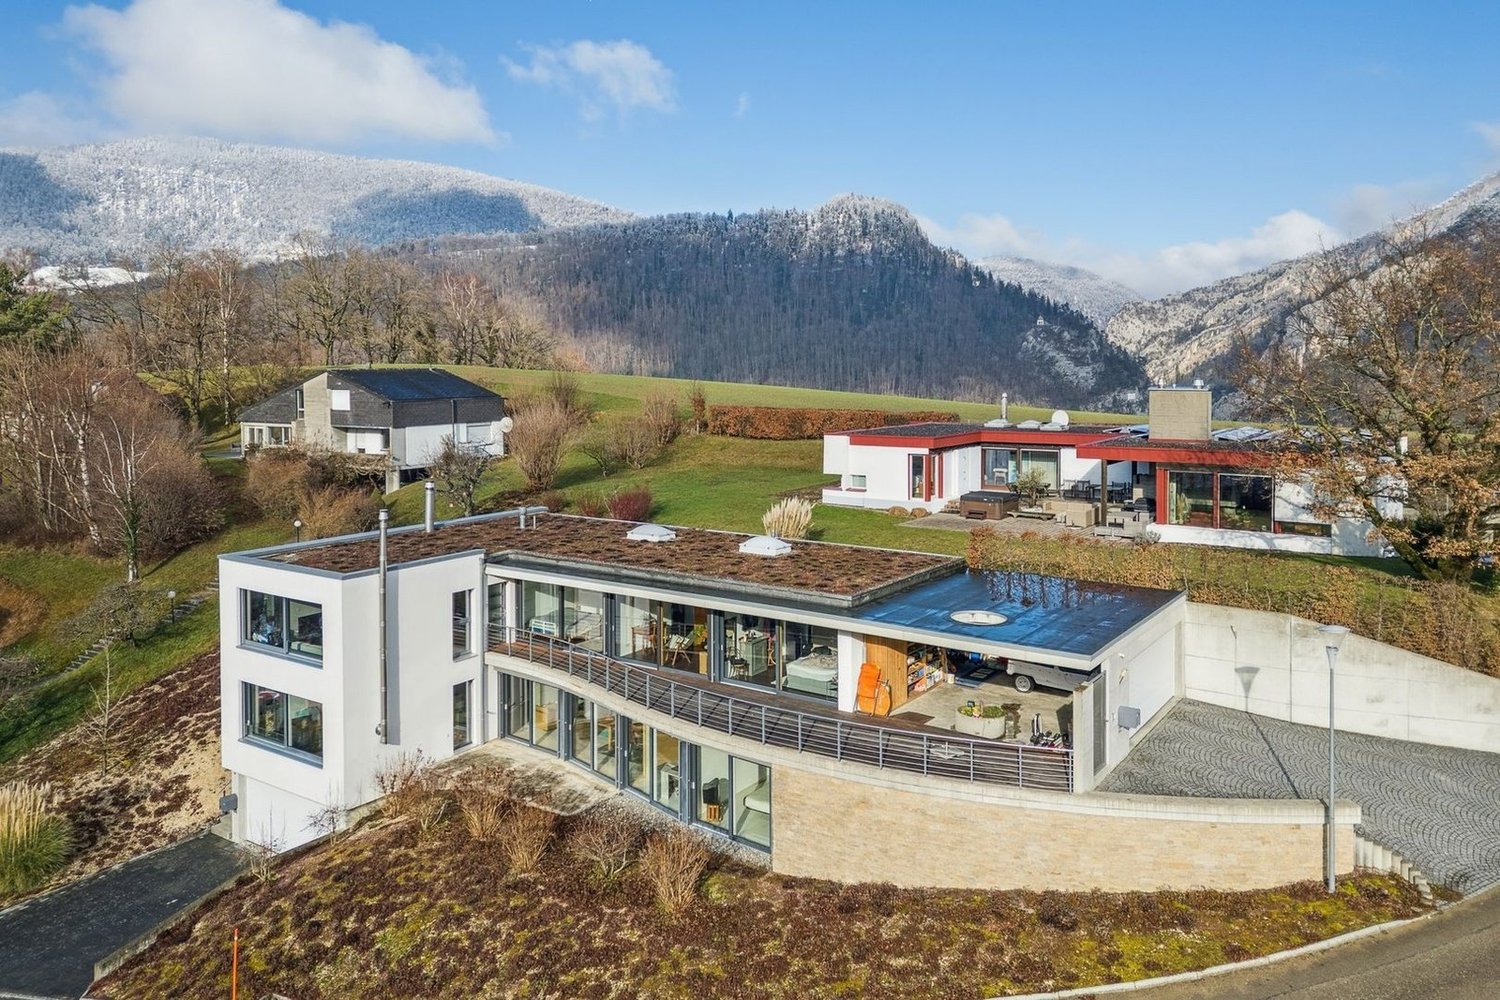
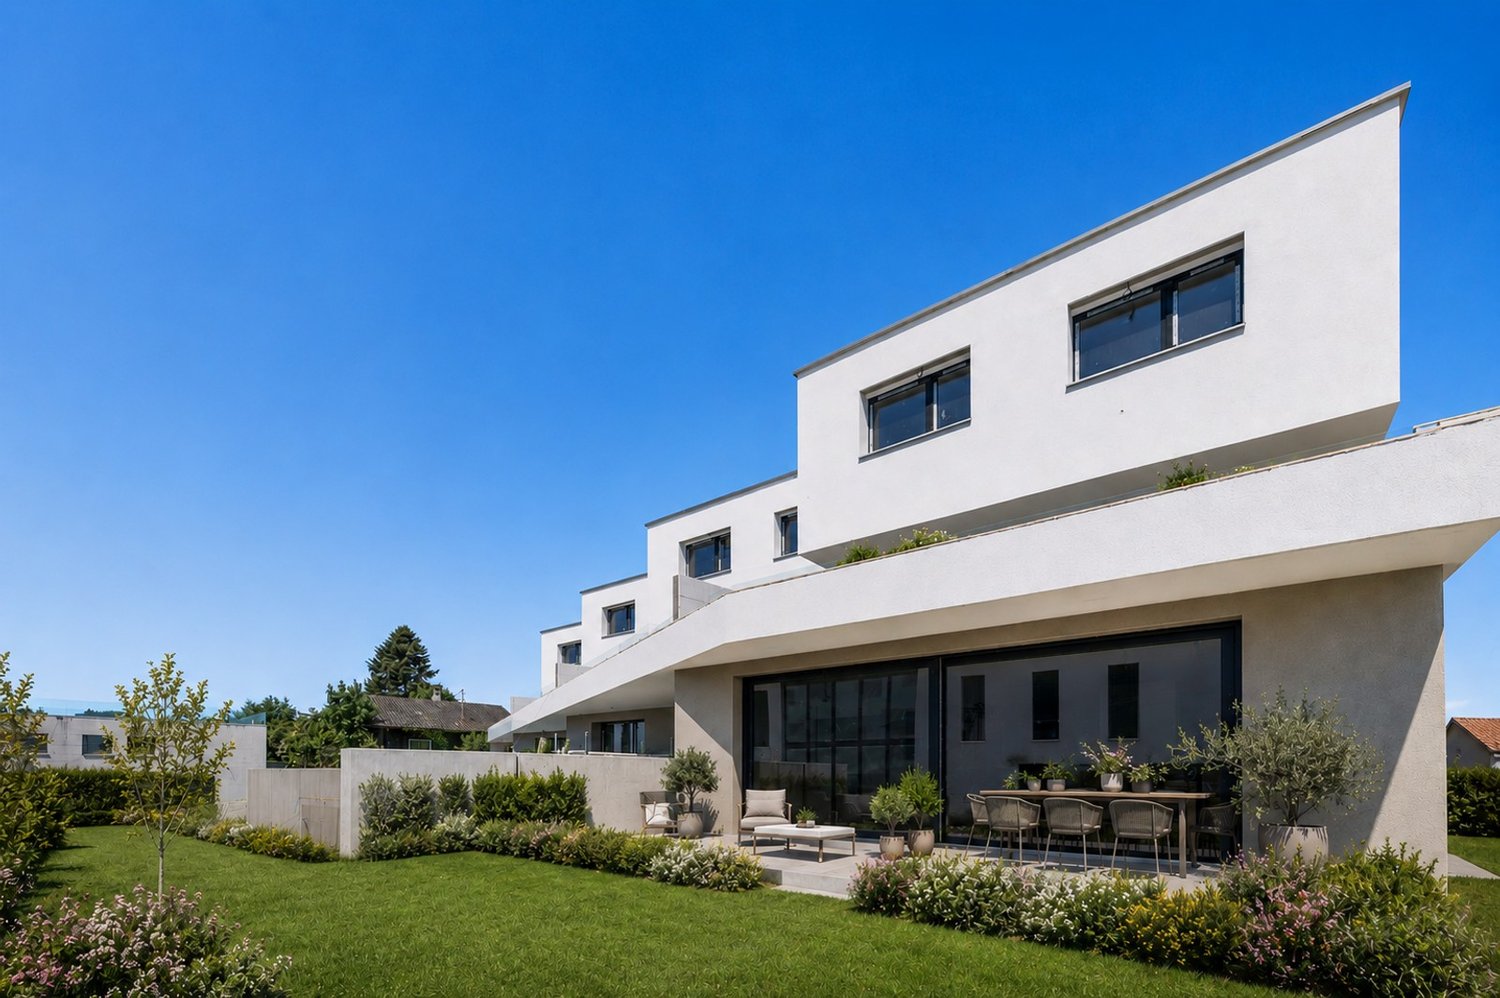
EXCEPTIONAL VILLA - SOUS-CHAUX 39, MOUTIERElegance Suspended above the Jura HeightsA Privileged AddressLocated in the highly sought-after Sous-Chaux neighborhood, at the end of a private dead-end road, this exceptional villa offers a rare quiet living environment. On the heights of Moutier, it overlooks the town while enjoying a preserved natural environment, between soft light, benevolent silence, and open horizon.An Architecture that Sublimates LightBuilt in 2011, this 5.5-room property deploys 152 m² of living space in perfect harmony between modernity and warmth.The noble materials - satin-finished concrete, high-end peripheral insulation, integrated air-air heat pump with discretion - give the whole a decidedly premium character.Interior Spaces Designed for ComfortThe apartment offers an exemplary distribution:the entrance is on the ground floor and provides access for people with reduced mobility • 4 rooms bathed in natural light, • a large, open living room overlooking the outside and the panoramic view, • 2 elegant bathrooms, • 2 separate toilets, • perfectly balanced volumes, offering a feeling of fluidity and well-being at every step.An Outdoor LifestyleThe highlight of this property is its vast outdoor space: • 104 m² of terrace, a true open-air salon, • an outdoor jacuzzi, inviting you to suspended moments facing the Jura panorama, • a 1,000 m² tree-lined plot, ideal for relaxation, games, or evenings under the stars, • a double, secure garage, guaranteeing intimacy and comfort.Each sunrise and sunset transforms the terrace into a living picture, making this place a privileged space to enjoy the seasons.A Harmonious Location between Serenity and PracticalityJust a few minutes from the essential amenities - bus stop 450 m, schools and shops nearby - this villa combines the tranquility of an exclusive cocoon and the fluidity of a simple and pleasant daily life.A Home for ConnoisseursWhether it's a family looking for a harmonious living environment, a couple in love with elegance, or a visionary investor, this villa represents more than just a place:it's an experience, a feeling, an invitation to live beauty day after day.Sous-Chaux 39, MoutierA rare gem where every moment becomes a privilege.

  • Parking space
  • Balcony / Terrace
  • View
  • +1
New building
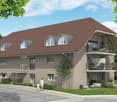
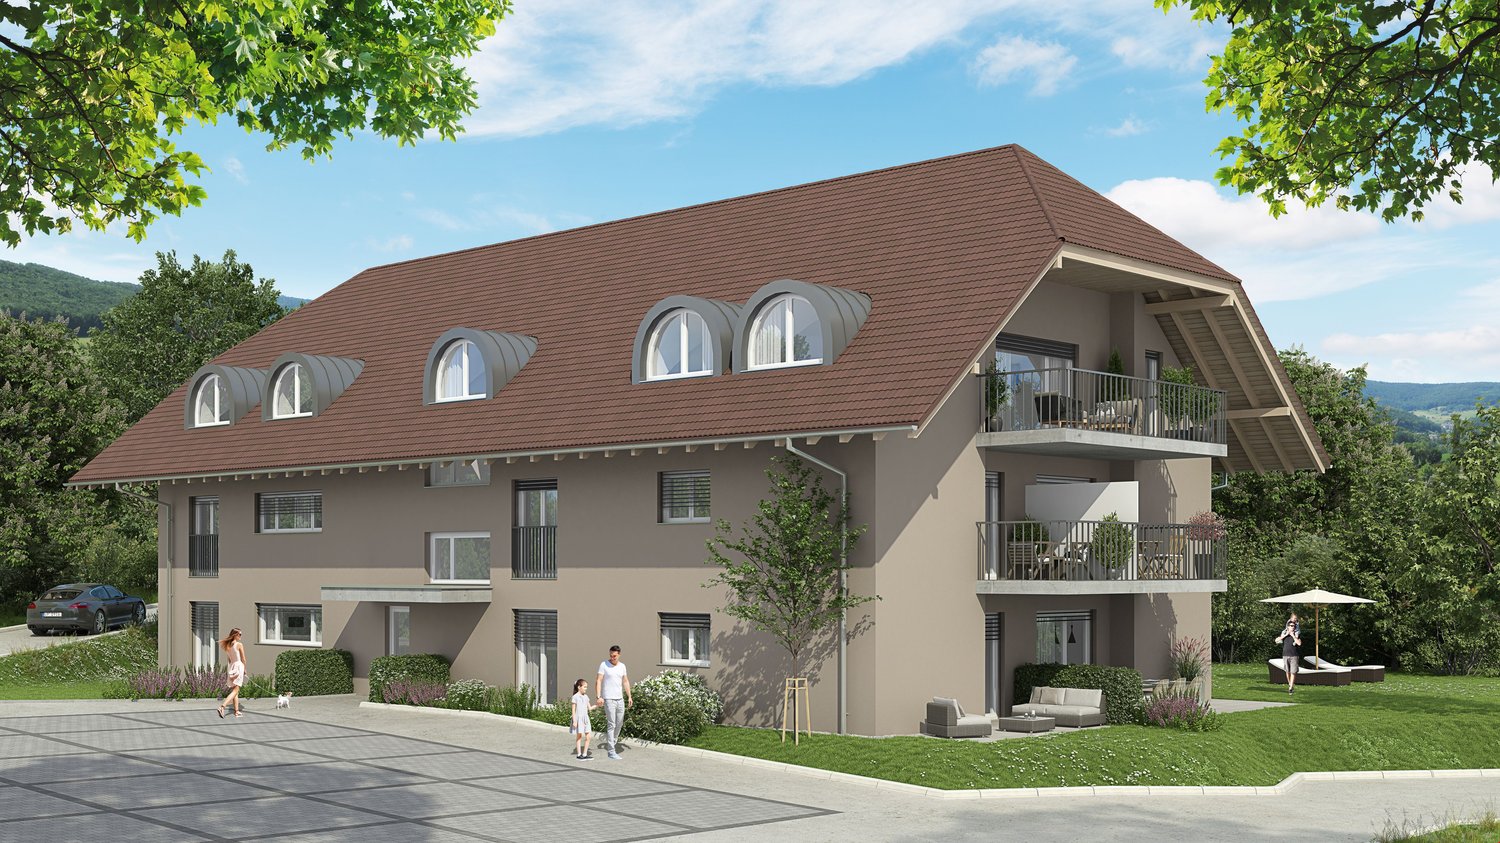
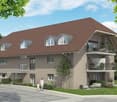
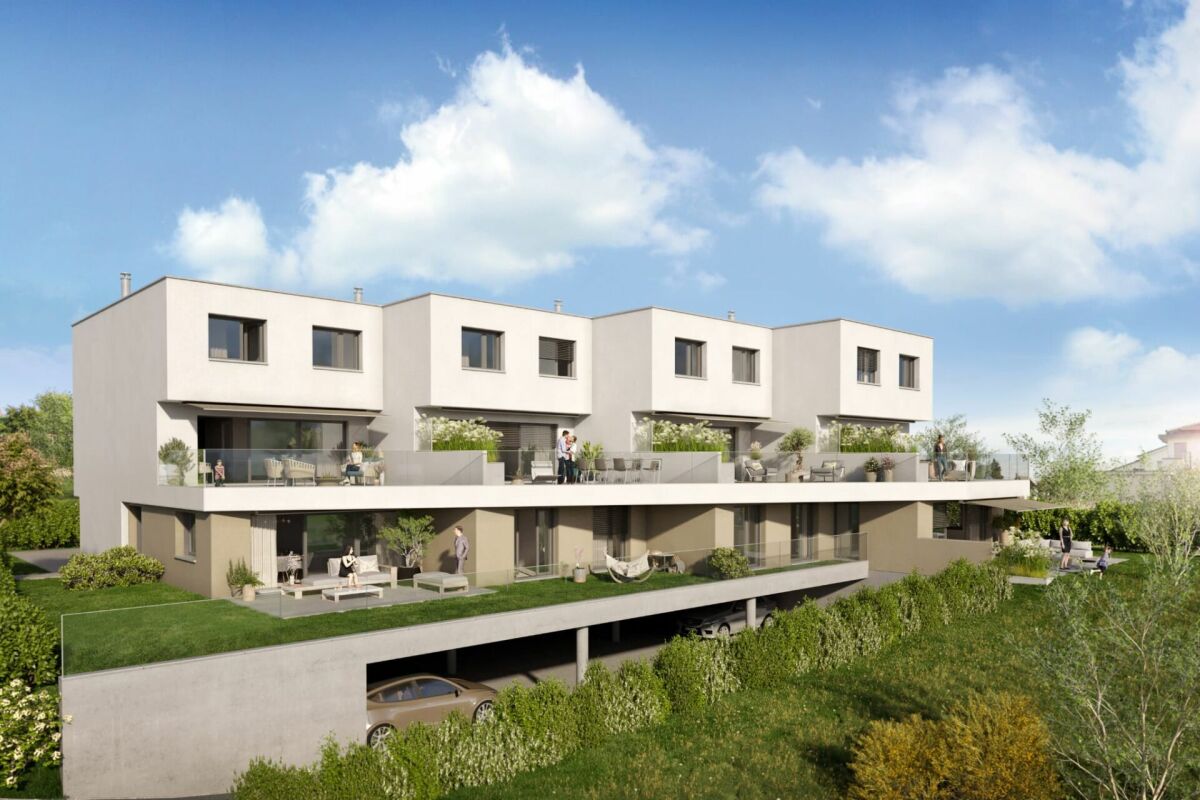
  • 2 story house, brown roof, beige walls, large windows, balconies, parking area, garden, trees
  • Houses in a rural area, surrounded by trees and grass, with a cloudy sky
  • 2 story house, brown roof, beige walls, 2 balconies, 2 cars parked, garden, trees
  • Houses in a rural area, surrounded by trees and grass, with a cloudy sky
1 / 4
Houses in a rural area, surrounded by trees and grass, with a cloudy sky
2 story house, brown roof, beige walls, 2 balconies, 2 cars parked, garden, trees
Houses in a rural area, surrounded by trees and grass, with a cloudy sky
CHF 495,000.– Premium
3.5 rooms70m² living space
Mühle 1, 3412 Heimiswil

Apartment building Mühle / six apartments still available

In the Mühle area of the Heimiswil municipality, we have further developed this attractive multi-family house with a total of 8 apartments:W1: 4½ room garden apartment on the ground floor NWF of 112.20m², including 347.40m² of seating and lawn area for CHF 765,000.- W2: 3½ room garden apartment on the ground floor NWF of 68.10m², including 127.10m² of seating and lawn area for CHF 495,000.- W3: 2½ room garden apartment on the ground floor NWF of 48.80m², including 42.80m² of seating and lawn area for CHF 365,000.- W4: 4½ room apartment on the 1st floor NWF of 112.20m², including 14.70m² of balcony area for CHF 630,000.- W5: 3½ room apartment on the 1st floor NWF of 68.10m², including 8.70m² of balcony area RESERVEDW6: 2½ room apartment on the 1st floor NWF of 48.80m², including 6.40m² of balcony area RESERVEDW7: 4½ room apartment on the top floor NWF of 113.70m², including 14.70m² of balcony area for CHF 660,000.-W8: 4½ room apartment on the top floor NWF of 116.00m², including 15.20m² of balcony area for CHF 720,000.-Parking in the garage:Additionally, 14 parking spaces are available in the underground garage, which can be purchased for CHF 40,000.- eachWe would be happy to explain the exciting floor plans with various construction options to you in a personal conversation.Call us. We look forward to seeing you.WE BUILD YOUR SINGLE-FAMILY HOME. AS IF IT WERE OUR OWN.

Travel time
-
New building
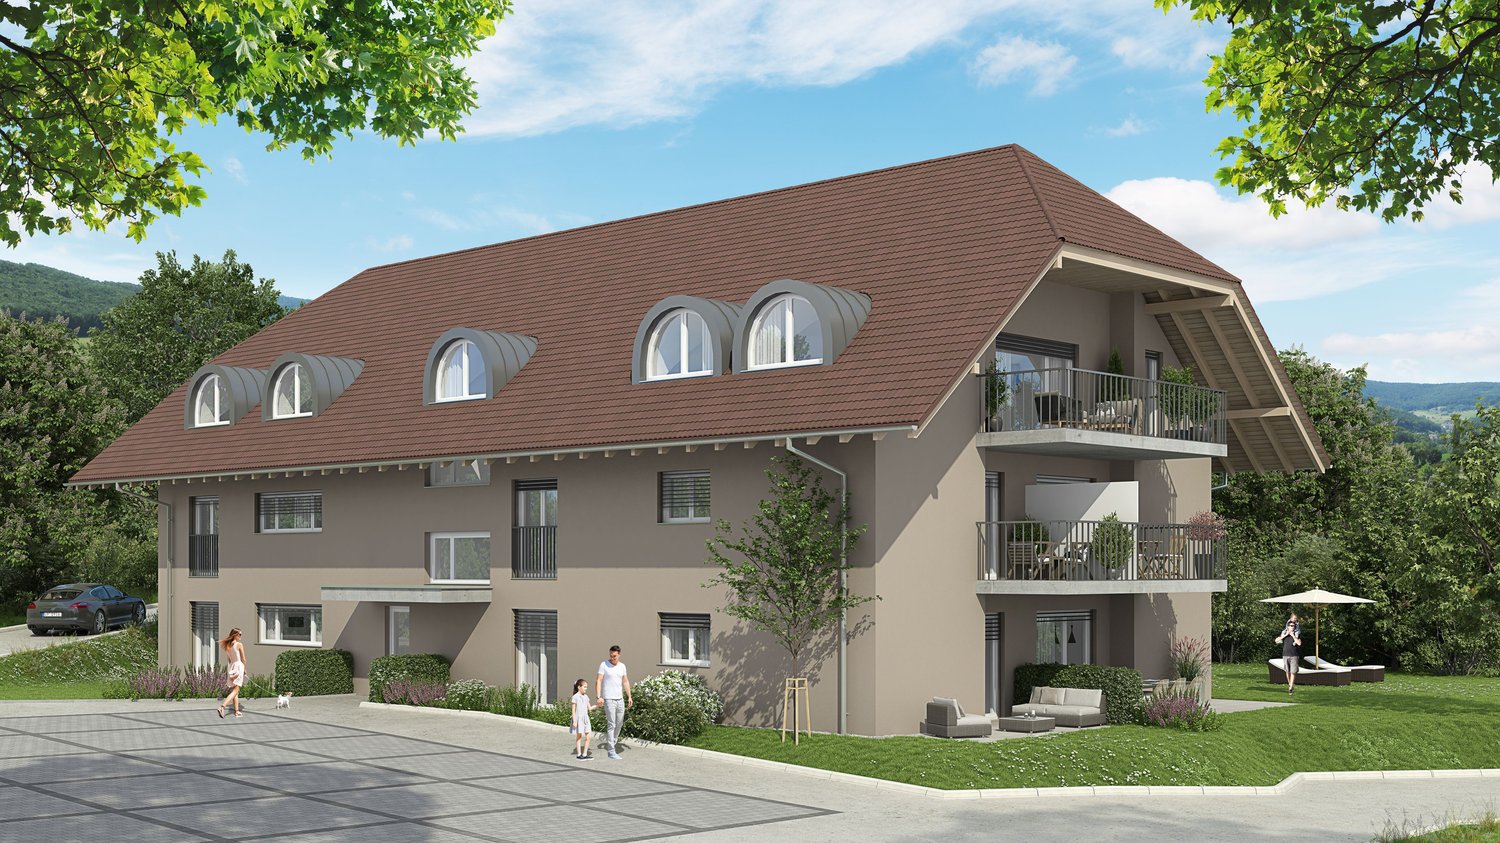
  • 2 story house, brown roof, beige walls, large windows, balconies, parking area, garden, trees
  • Houses in a rural area, surrounded by trees and grass, with a cloudy sky
  • 2 story house, brown roof, beige walls, large windows, balconies, parking area, garden, trees
  • Houses in a rural area, surrounded by trees and grass, with a cloudy sky
1 / 4
Houses in a rural area, surrounded by trees and grass, with a cloudy sky
2 story house, brown roof, beige walls, large windows, balconies, parking area, garden, trees
Houses in a rural area, surrounded by trees and grass, with a cloudy sky
CHF 495,000.– Premium
3.5 rooms70m² living space
Mühle 1, 3412 Heimiswil

Apartment building Mühle / six apartments still available

In the Mühle area of the Heimiswil municipality, we have further developed this attractive multi-family house with a total of 8 apartments:W1: 4½ room garden apartment on the ground floor NWF of 112.20m², including 347.40m² of seating and lawn area for CHF 765,000.-W2: 3½ room garden apartment on the ground floor NWF of 68.10m², including 127.10m² of seating and lawn area for CHF 495,000.-W3: 2½ room garden apartment on the ground floor NWF of 48.80m², including 42.80m² of seating and lawn area for CHF 365,000.-W4: 4½ room apartment on the 1st floor NWF of 112.20m², including 14.70m² of balcony area for CHF 630,000.-W5: 3½ room apartment on the 1st floor NWF of 68.10m², including 8.70m² of balcony area RESERVEDW6: 2½ room apartment on the 1st floor NWF of 48.80m², including 6.40m² of balcony area RESERVEDW7: 4½ room apartment on the top floor NWF of 113.70m², including 14.70m² of balcony area for CHF 660,000.-W8: 4½ room apartment on the top floor NWF of 116.00m², including 15.20m² of balcony area for CHF 720,000.-Parking in the garage:Additionally, 14 parking spaces are available in the underground garage, which can be purchased for CHF 40,000.- eachWe would be happy to explain the exciting floor plans with various construction options to you in a personal conversation.Call us. We look forward to seeing you.WE BUILD YOUR SINGLE-FAMILY HOME. AS IF IT WERE OUR OWN.

Travel time
-
New building
  • 2 story house, brown roof, beige walls, large windows, balconies, parking area, garden, trees
  • Houses in a rural area, surrounded by trees and grass, cloudy sky, a car parked on the side of the road
  • 2 story house, brown roof, beige walls, large windows, balconies, parking area, garden, trees
  • Houses in a rural area, surrounded by trees and grass, cloudy sky, a car parked on the side of the road
1 / 4
Houses in a rural area, surrounded by trees and grass, cloudy sky, a car parked on the side of the road
2 story house, brown roof, beige walls, large windows, balconies, parking area, garden, trees
Houses in a rural area, surrounded by trees and grass, cloudy sky, a car parked on the side of the road
CHF 365,000.– Premium
2.5 rooms50m² living space
Mühle 1, 3412 Heimiswil

Apartment building Mühle / six apartments still available

In the Mühle area of the Heimiswil municipality, we have further developed this attractive apartment building with a total of 8 apartments:W1: 4½ room garden apartment on the ground floor NWF of 112.20m², including 347.40m² of seating and lawn area for CHF 765,000.-W2: 3½ room garden apartment on the ground floor NWF of 68.10m², including 127.10m² of seating and lawn area for CHF 495,000.-W3: 2½ room garden apartment on the ground floor NWF of 48.80m², including 42.80m² of seating and lawn area for CHF 365,000.-W4: 4½ room apartment on the 1st floor NWF of 112.20m², including 14.70m² of balcony area for CHF 630,000.-W5: 3½ room apartment on the 1st floor NWF of 68.10m², including 8.70m² of balcony area RESERVEDW6: 2½ room apartment on the 1st floor NWF of 48.80m², including 6.40m² of balcony area RESERVEDW7: 4½ room apartment on the top floor NWF of 113.70m², including 14.70m² of balcony area for CHF 660,000.-W8: 4½ room apartment on the top floor NWF of 116.00m², including 15.20m² of balcony area for CHF 720,000.-Parking in the garage:Additionally, 14 parking spaces are available in the underground garage, which can be purchased for CHF 40,000.- eachWe would be happy to explain the exciting floor plans with various expansion options to you in a personal conversation.Call us. We look forward to seeing you.WE BUILD YOUR SINGLE-FAMILY HOME. AS IF IT WERE OUR OWN.

Travel time
-
New building
Dionis Fetahaj

Dionis Fetahaj

1 / 8
Dionis Fetahaj

Dionis Fetahaj

  • Parking space
  • Balcony / Terrace
  • Garage
  • +4
CHF 995,000.– Premium
4.5 rooms173m² living space
Vorstattstrasse 46, 4814 Bottenwil

Your new home in Bottenwil – Living with a view of the green

Modern condominiums in a quiet location in BottenwilIn Bottenwil (Vorstattstrasse 46) a contemporary multi-family house with 13 condominiums is being built, which convinces with its clear architecture, functional floor plans and pleasant living tranquility. The loose setting of the building and the orientation of the apartments allow for attractive views of the green and create a living environment with plenty of light, air and privacy.The apartments are planned to be open and straightforward. Generous window areas ensure bright interior spaces and a friendly atmosphere at any time of day. Living, eating and cooking are sensibly connected and form a central living space that can be flexibly furnished and individually used.The interior design is timeless and designed for everyday practicality. Quiet materials, clear lines and a functional room layout create a living feel that convinces in the long term. Balconies, loggias or private seating areas extend the living space outdoors and offer space for relaxed hours in the fresh air.The building will be constructed in solid construction and heated by a heat pump. A floor heating system with individual room control provides modern comfort. The offer is complemented by a parking garage with parking spaces and private basement rooms.Bottenwil is nestled in a gently hilly landscape in the canton of Aargau. Shopping facilities, schools, gastronomy and public transport are within walking distance. Thanks to the good transport connections, the motorway connections to Zurich and Lucerne can also be reached quickly – ideal for commuters and families who want to live close to nature and still be mobile.Key facts at a glance • New building with 13 condominiums • Apartment types from 2.5 to 4.5 rooms • Clear, functional floor plans with open living concept • Bright rooms thanks to generous window areas • Private outdoor spaces (seating area, balcony or loggia) • Heat pump and floor heating • Parking garage with parking spaces • Quiet location with proximity to infrastructure and nature • Move-in date: April 2026 Apartment offer • 4 × 2.5-room apartments • 5 × 3.5-room apartments • 4 × 4.5-room apartments

  • Parking space
  • Balcony / Terrace
  • Garage
  • +4
Travel time
-
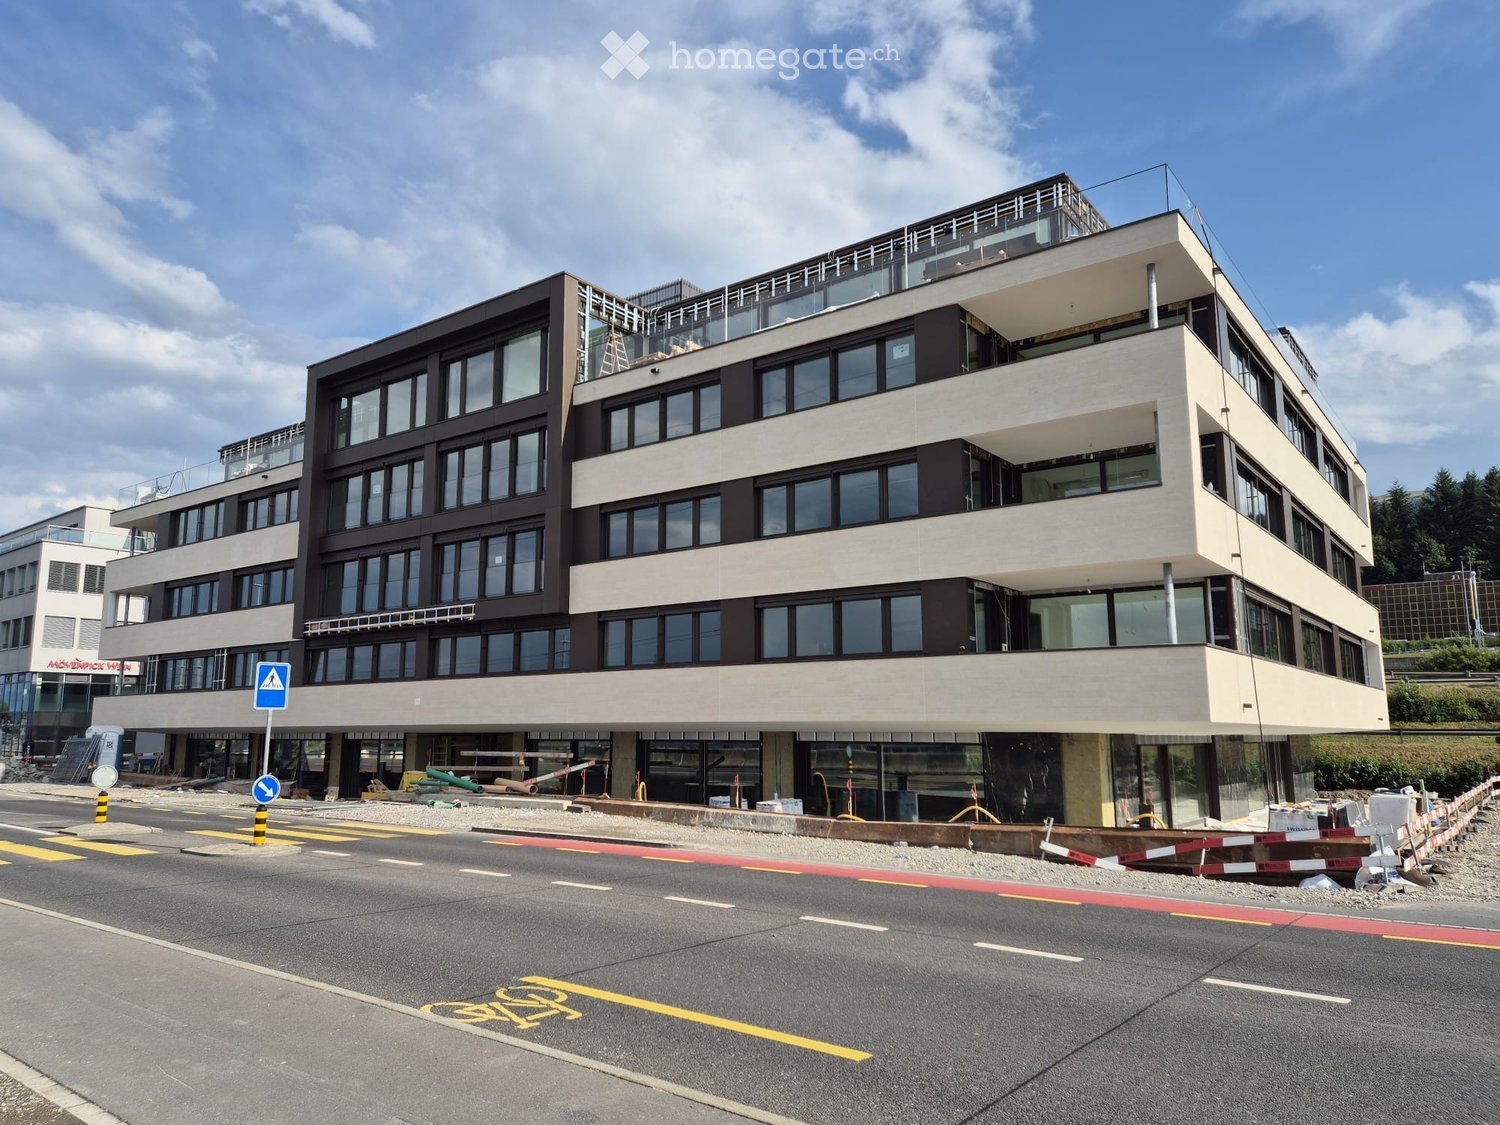
  • Modern multi-story building with large windows and balconies, under construction with visible scaffolding and barriers.
  • Modern three-story building with large windows and a flat roof, situated near a road with clear markings.
  • Modern hallway with marble walls, polished marble floor, recessed ceiling lights, and a central circular pendant light above a gold-colored console with mail slots.
  • glass walls, wood floor, long table with chairs, office chairs
  • Modern office space with glass walls and doors, long dining table, chairs, white walls, wooden floor, lamps
  • modern office with wooden floors, large windows, wooden ceiling, glass partitions, gray chairs, marble wall, black furniture, minimalist design
  • Floor plan includes multiple office spaces, labeled as 'Bureau', and labeled 'Loggia' areas with some numbers.
  • Floor plan indicating a layout of rooms, balconies, and stairs, with a total area of 322.68m2.
  • office desk, black desk, office chair, computer, cup, cabinet, bookshelf, ceiling lamp, table, chair
1 / 9
Modern three-story building with large windows and a flat roof, situated near a road with clear markings.
Modern hallway with marble walls, polished marble floor, recessed ceiling lights, and a central circular pendant light above a gold-colored console with mail slots.
glass walls, wood floor, long table with chairs, office chairs
CHF 1,323.– Premium
Churerstrasse 156, 8808 Pfäffikon SZ

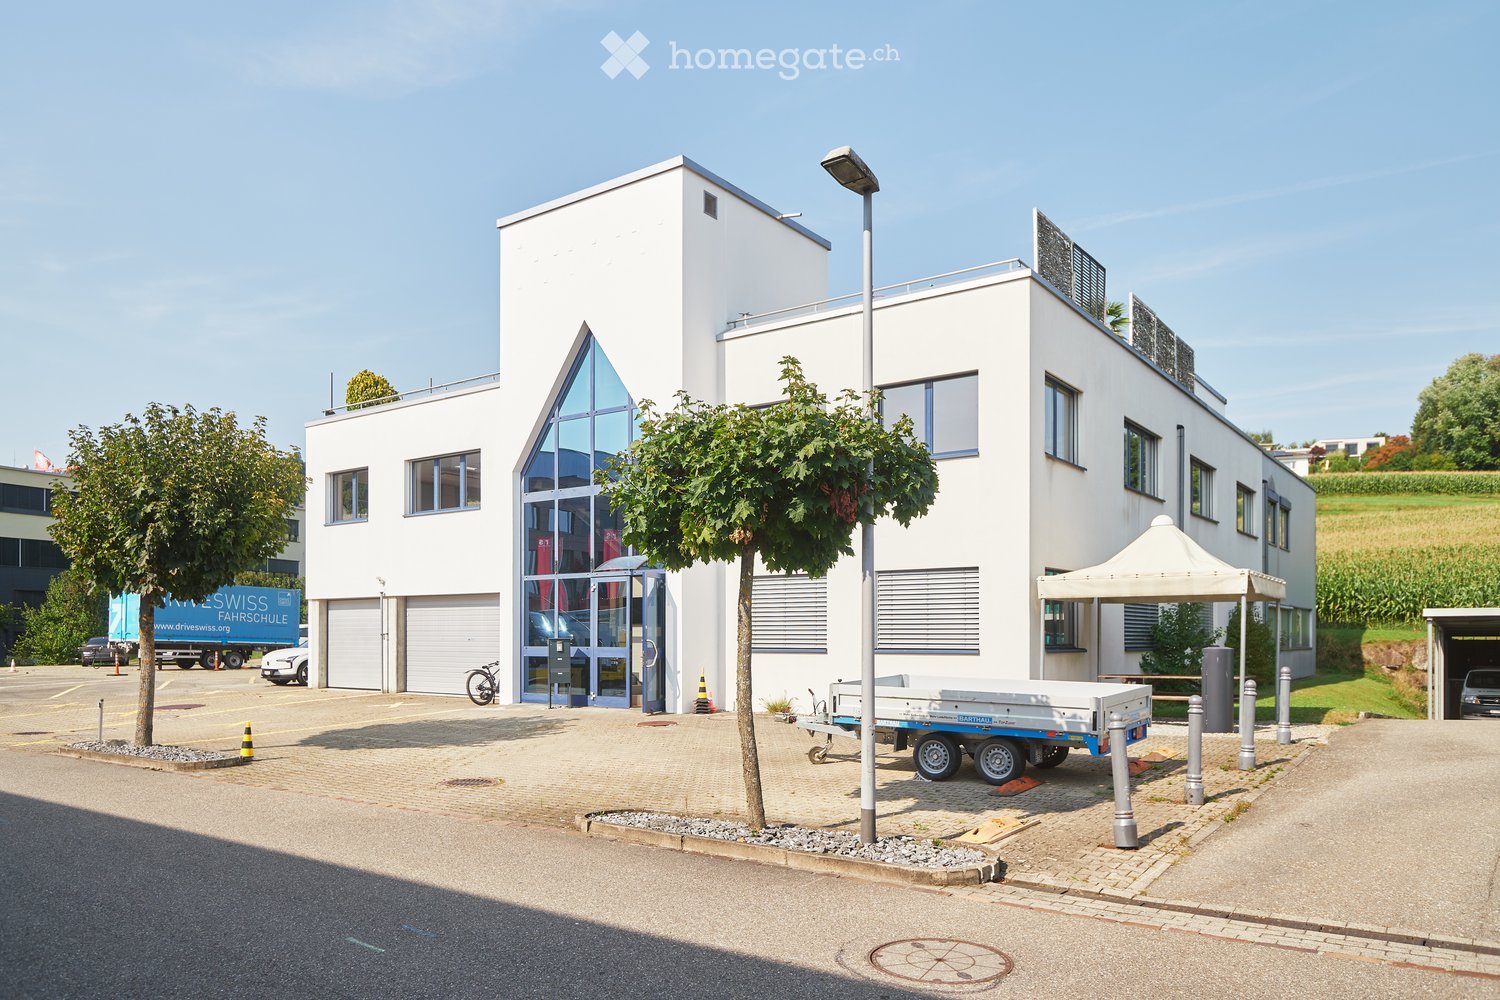
Modern luxurious office spaces (new building) in Pfäffikon SZ 43m2 for CHF 1'323.- to 322m2 for 9'150 CHF

Discover first-class, state-of-the-art office spaces in a newly built, five-story building at Churerstrasse 156 in Pfäffikon SZ. The Minergie-certified property combines sustainable construction with timeless elegance and creates a working environment that meets the highest standards. www.payrollplus.ch/rent/The office spaces convince with: • Generous room height: High ceilings provide an open, representative, and productivity-enhancing work climate. • Flexible area concepts: Individually combinable office sizes from 43m2 for CHF 1'323.- to 322m2 for 9'150 CHF. • State-of-the-art equipment: Large-scale glazing guarantees plenty of daylight and a pleasant working atmosphere. • Barrier-free access: Wheelchair-accessible paths and entrances for unrestricted use by all employees. • Loggia areas: Attractive outdoor areas for breaks, exchange, or spontaneous meetings. Architecture & Design: The elegant stone façade gives the building a distinctive, high-quality presence. Inside, the luxurious foyer impresses with noble marble walls and modern lighting installations. The reception area conveys professionalism and style – the perfect first impression for customers and business partners.Location & Connection: The property is located in an excellently developed location – directly at the highway entrance and exit – and only 3 minutes' walk from two bus stops.These office spaces are the ideal choice for companies that value sustainability, modern infrastructure, and a representative business address. The combination of Minergie standard, luxurious interior architecture, and optimal traffic connection makes these spaces a first-class location for your business success.

Travel time
-
New building
1 / 12
CHF 950,000.– Premium
4.5 rooms111m² living space
Route des masses 83, 1987 Hérémence

Magnificent 4.5 rooms ski in/out in hotel residence

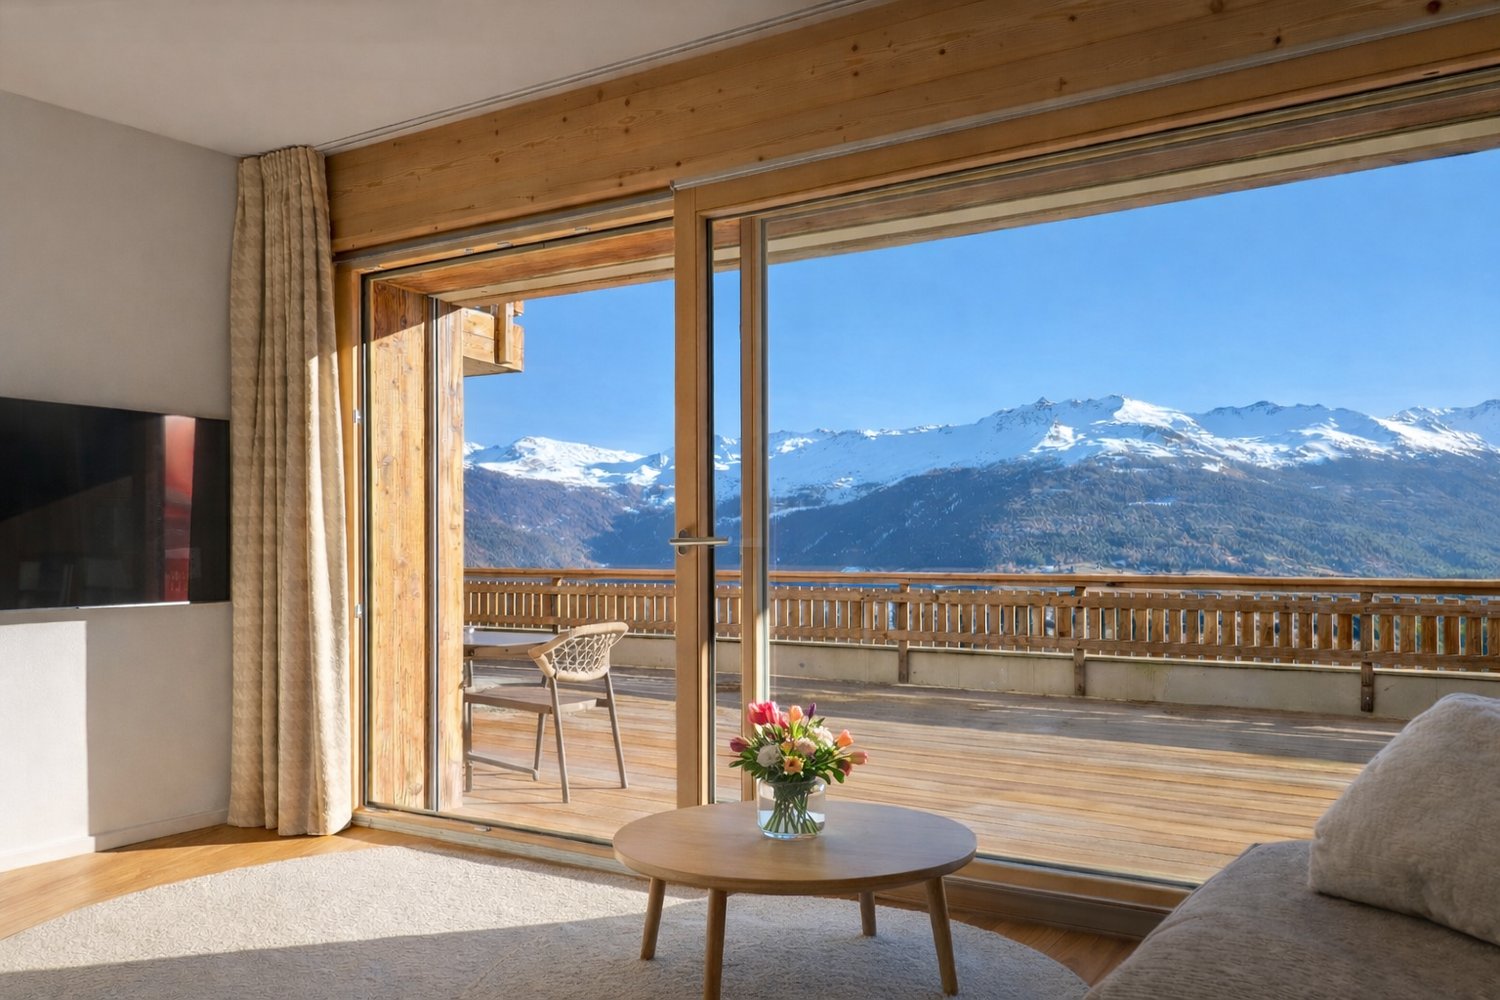
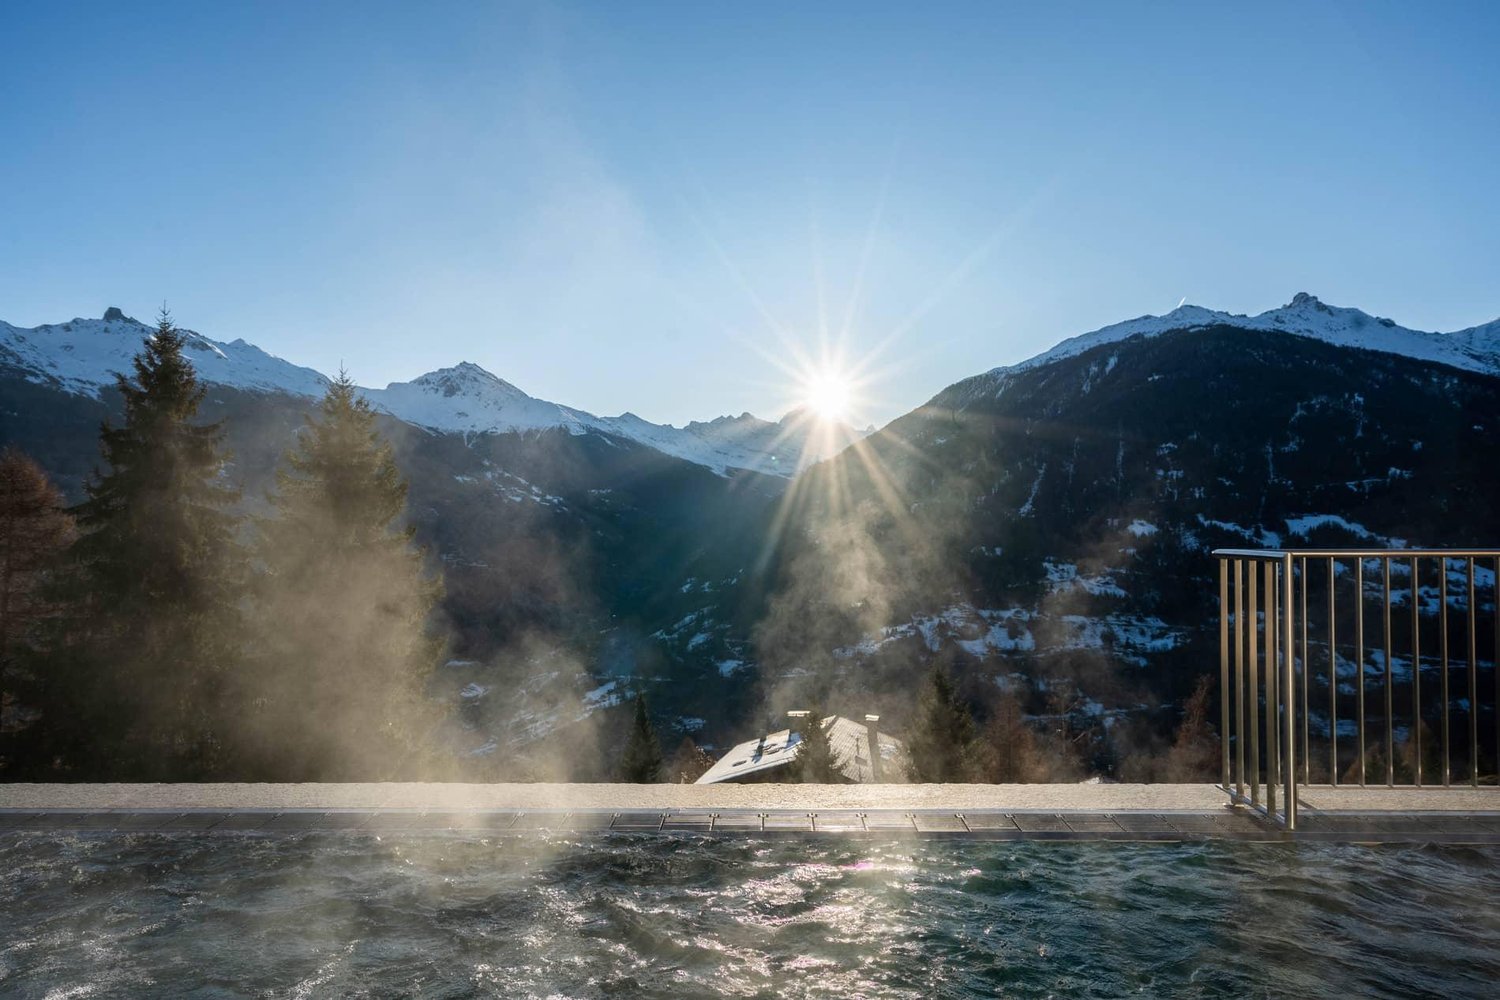
Magnificent apartment in tourist accommodation in the new hotel complex Dent-Blanche Resort in Les Masses, in the heart of the 4 Vallées ski area.Recently inaugurated in December 2025, this complex is part of the TemptingPlaces Collection hotel chain.Located at the foot of the slopes, this 4.5-room apartment seduces with its brightness, high-end finishes, and alpine-chic ambiance. Intended exclusively for tourist use (and not for a classic secondary residence), this property is sold furnished and decorated.This superb apartment seduces with its brightness, high-end finishes, and alpine-chic ambiance.Sold furnished and decorated, it includes:- 3 bedrooms- 2 bathrooms- a bright living room with balcony and panoramic view of the mountains- a fully equipped kitchenette- a private room2 parking spaces are sold separately for CHF 40,000/parking spaceThanks to the complete hotel services offered by the residence (reception, cleaning, maintenance, rental management), your property generates an attractive income while remaining available for your stays.Thanks to the complete hotel services offered by the residence (reception, cleaning, maintenance, rental management), the property generates an attractive income while remaining partially accessible to the owner.The property is intended for tourist accommodation and cannot be used as a main residence or as a classic secondary residence.The owner's use is limited to six weeks per year; outside this period, the apartment is intended for rental, making it a profitable object.The complex also offers two restaurants, shops, a ski shop, and a wellness area with pool, sauna, hammam, and jacuzzi.A true exclusive alpine refuge, ideal for combining pleasure, income, and hotel services.Available plots only on request* Non-contractual photos


Travel time
-
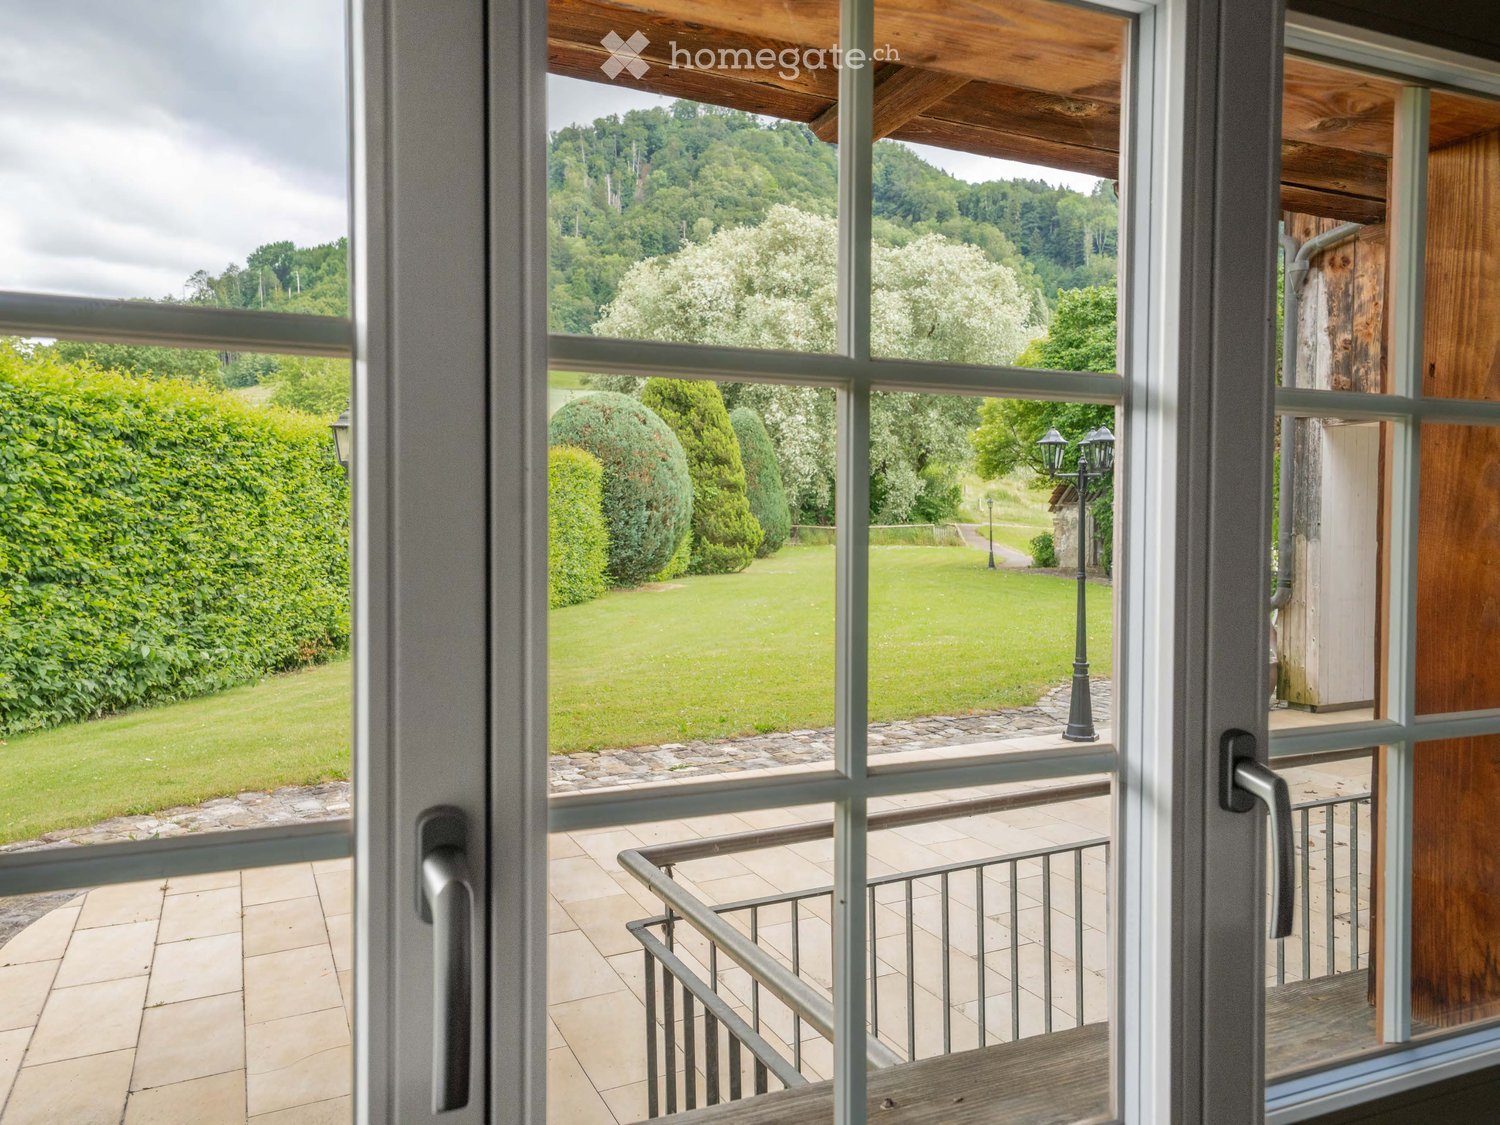
  • Balcony with wooden decking, metal railing, and scenic view of a green lawn, trees, and hills.
  • Modern kitchen with wooden ceiling beams, stainless steel sink, dark grey cabinets, and a white refrigerator. The space features a bar counter with two chairs and large windows allowing natural light.
  • Modern kitchen with exposed wooden beams, bar stools, and a kitchen island. The space features white cabinets, a stainless steel oven, and a sleek countertop.
  • Empty room with wooden flooring and exposed wooden ceiling beams. Features a large window with grey curtains and a sliding glass door leading outside.
  • Empty room with wooden flooring, white walls, and exposed wooden beams on the ceiling. Two windows with white frames are present, allowing natural light to enter.
  • Empty room with light wooden flooring, white walls, exposed wooden beams on the ceiling, and two windows with white frames.
  • Modern bathroom with wooden accents, a large sink with a sleek faucet, a toilet, and a glass-enclosed shower area with a modern showerhead.
  • Bright hallway with tiled floor, white walls, built-in closet, and a door leading to another room.
1 / 8
Modern kitchen with wooden ceiling beams, stainless steel sink, dark grey cabinets, and a white refrigerator. The space features a bar counter with two chairs and large windows allowing natural light.
Modern kitchen with exposed wooden beams, bar stools, and a kitchen island. The space features white cabinets, a stainless steel oven, and a sleek countertop.
Empty room with wooden flooring and exposed wooden ceiling beams. Features a large window with grey curtains and a sliding glass door leading outside.
CHF 2,150.– Premium
3.5 rooms90m² living space
Hohfuhren 223, 3123 Belp

Unique 3.5-room ground-floor apartment in Belp - surrounded by nature and perfectly connected

Application and viewing process: Since we want to keep the viewings in a small, personal setting, we make a pre-selection. If you're interested, please send us an email to wohnenmitherz@hotmail.com with: • A few pieces of information about yourself (and your partner, if applicable) • A short letter of motivation explaining why this apartment would be a good fit for you We will then get back to you promptly with a yes or no for a viewing, along with the details. We look forward to hearing from you! ---------------------------------------------------------------------------------------- Are you looking for a new home that combines modern living comfort with plenty of nature? By appointment, we rent a beautiful, approximately 90 sqm large 3.5-room ground-floor apartment in a top location in Belp. This is where you'll want to move in: • High-quality construction: A noble oak floor runs through the rooms, creating a warm living atmosphere. • Modern and practical: The kitchen and bathroom are modernly equipped. A major plus is the private laundry tower in a separate room, which includes an additional toilet. • Energy-efficient: Thanks to the triple-glazed windows, it remains pleasantly quiet and cozy inside. • Enjoy the outdoors: A cozy seating area and the lawn are available for shared use. Features: • Induction stove • Two ovens, one with steam function • Talsee bathroom with walk-in shower • Tile floor in kitchen, bathroom, and dining area • Wooden bar with 2 bar stools • Direct access to the garden seating area (for shared use) • Parking space directly in front of the house The location - the best of both worlds: For cyclists, joggers, and walkers, the location is a dream: you have direct access to the field and bike path (with a ban on cars), and you can reach the Aare in just a few minutes. For commuters: The bus stop is almost in front of the house (200 m), from where you can reach Belp train station in 6 minutes or Rubigen train station in 9 minutes. By bike, you can even make it in 4 minutes. If you're traveling by car, you can reach the highway in just 3 minutes (2 km). Rent: • Gross rent (including utilities): CHF 2,150.00 • Outdoor parking: CHF 60.00 What we're looking for: The apartment is ideal for single people or couples. Please note that the apartment will only be rented to non-smokers. Unfortunately, pets are not allowed.

Travel time
-
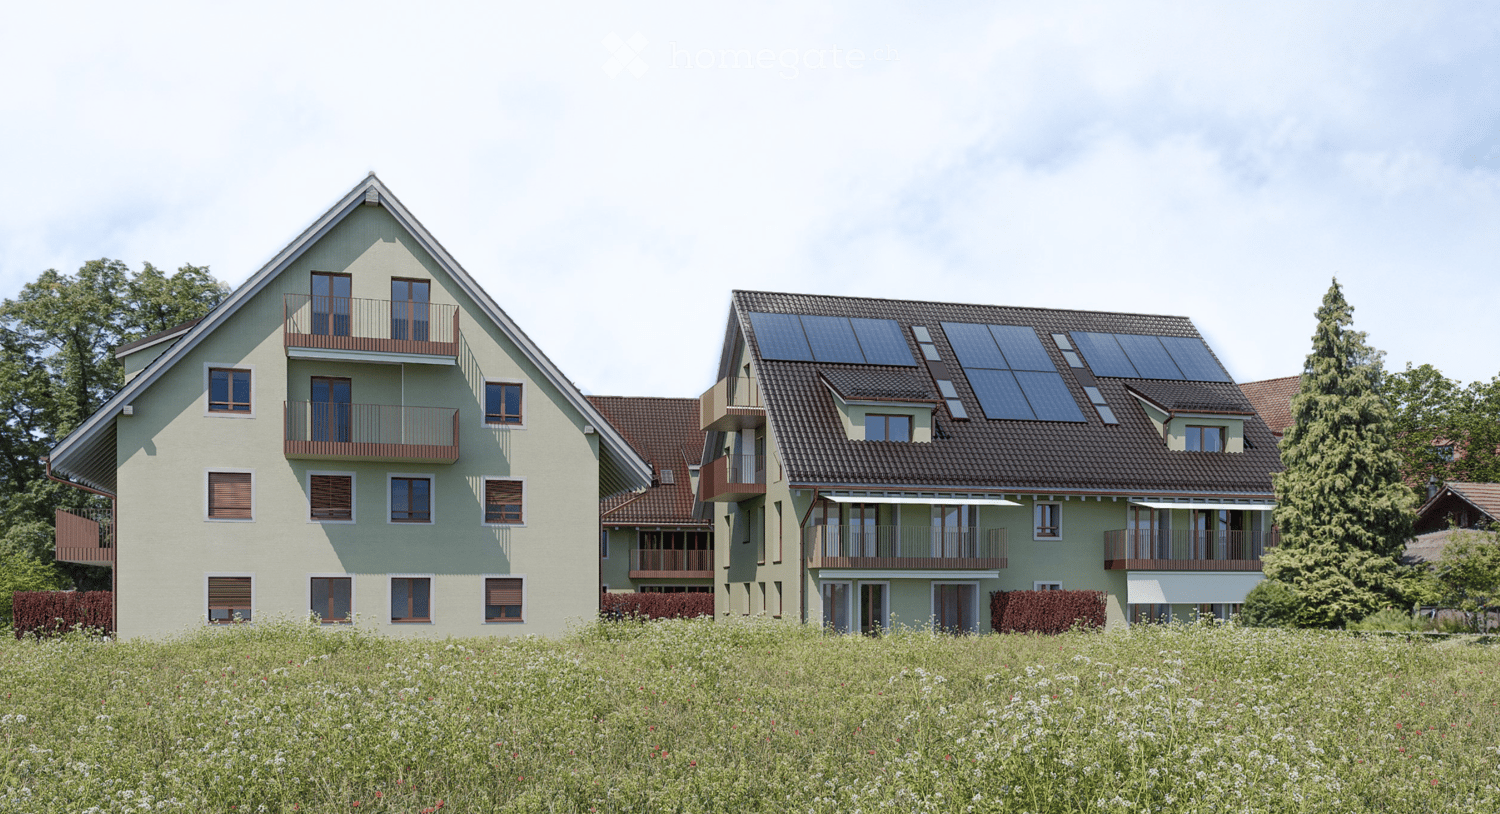
  • Two townhouses, Solar panels on the roof, balconies, white windows, brick rooftops
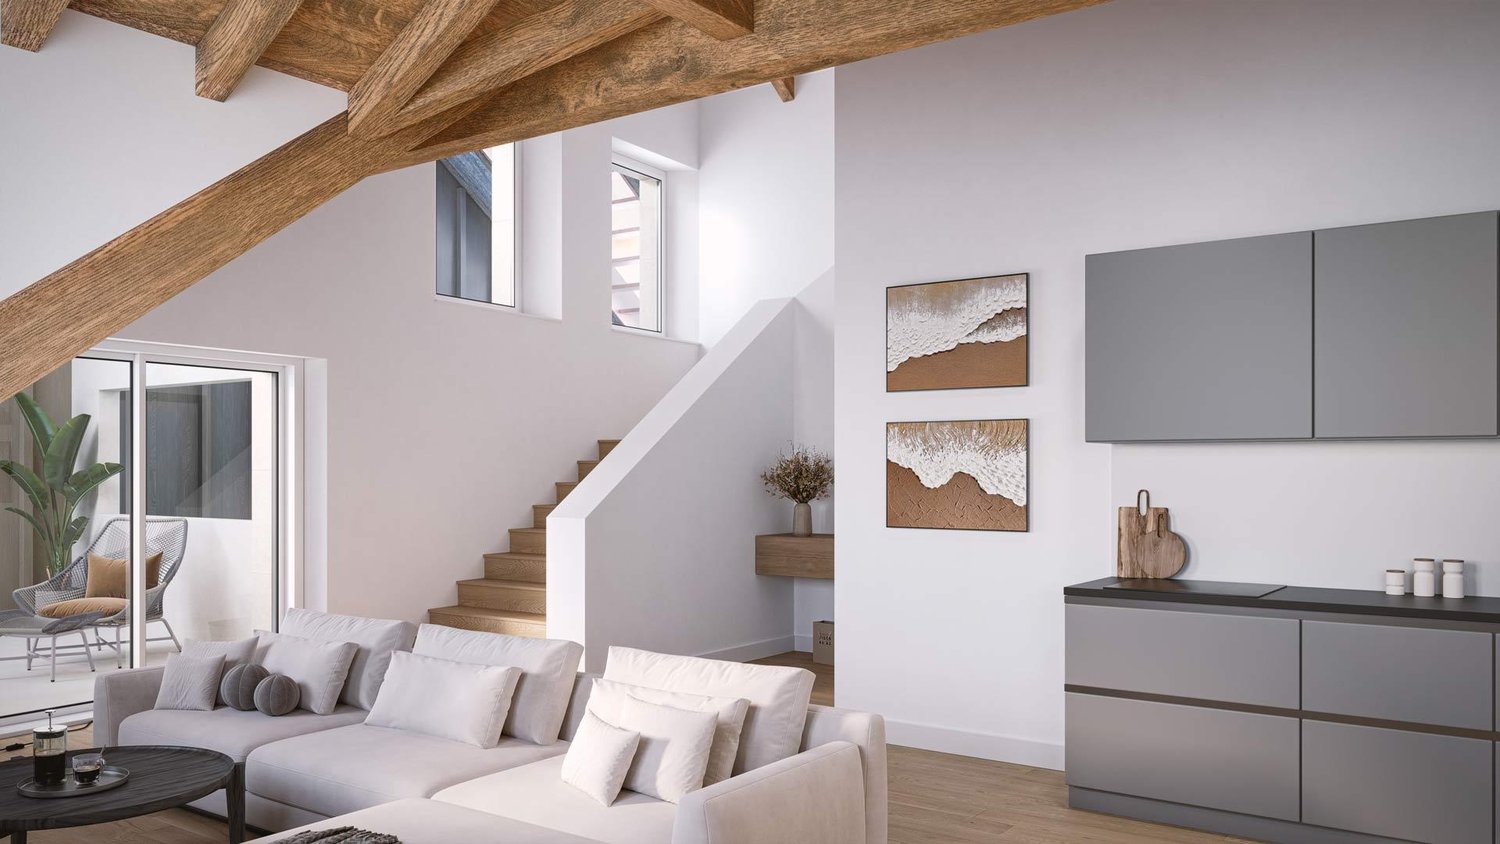
  • open floor plan, dining table, chairs, couch, coffee table, wooden floor, white walls, wooden staircase, kitchen, pendant lights
  • modern attic room with wooden floor, brown sofa, dining table, lamps, carpet
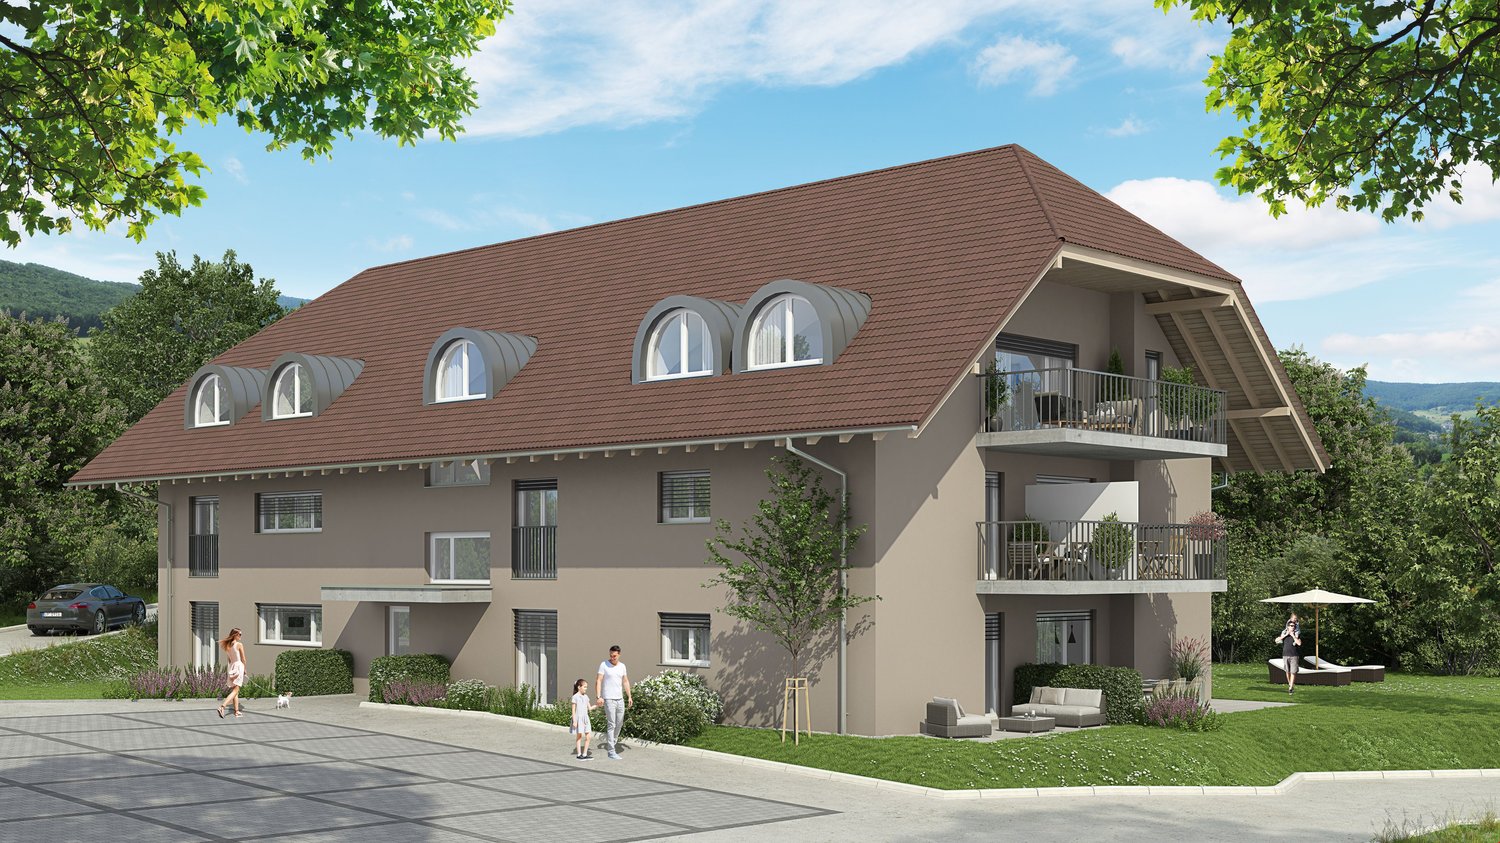
  • Modern 2-story house with brown roof, solar panels, multiple balconies, beige walls
  • 3 story building, red roof, beige walls, solar panels, balconies, green hedge, stairs
  • white walls, black and gold railings, black carpet, hanging lamps
  • 3 story residential building with balconies, red roof, green walls, paved front yard
  • Floor plan of a 3.5-room apartment on the 1st and 2nd floors, including living room, kitchen, bedrooms, bathrooms, and balconies.
  • Floor plan of a 3.5-room apartment with two balconies, including living room, kitchen, bedrooms, and bathrooms.
1 / 9
open floor plan, dining table, chairs, couch, coffee table, wooden floor, white walls, wooden staircase, kitchen, pendant lights
modern attic room with wooden floor, brown sofa, dining table, lamps, carpet
Modern 2-story house with brown roof, solar panels, multiple balconies, beige walls
CHF 1,250,000.– Premium
3.5 rooms129m² living space
Schulweg, 8156 Oberhasli

OLIVA Oberhasli I New Maisonette Apartment I A202 & B202

OLIVA Oberhasli – Idyllic Living in the Green Located on Schulweg in Oberhasli, two multi-family houses – House A and House B – are being built, with a total of 12 condominiums. Surrounded by greenery, nestled in a quiet neighborhood, and in close proximity to the forest, OLIVA offers an ideal home for families and those who want to combine proximity to nature with good connections. OLIVA impresses with a clear, traditional architectural language and a simple, high-quality design. The two houses blend harmoniously into the core zone of Oberhasli thanks to the classic pitched roof and adapt seamlessly to the existing local landscape. The condominiums offer spacious floor plans, a modern design language, and materials that combine quality and durability. The functional room layout creates a living ambiance that is both stylish and suitable for everyday life – ideal for designing spaces according to your own lifestyle. Bright Rooms & High Living Comfort Open living and dining areas with modern kitchens form the heart of the apartments and create space for shared moments. Private balconies, terraces, or seating areas extend the living space outdoors and invite you to linger. Offered Apartments • Apartments: A202 and B202 • Rooms: 3.5-room maisonette • Floor: 1st & 2nd floor attic • Living area: 128.7m² • Balcony: 15.3 m² Discover More Visit the OLIVA project website to find more apartments, floor plans, and detailed information: www.oliva-oberhasli.ch Move-in Construction start: summer 2026 Ready for occupancy: autumn/winter 2027 Viewing appointments are currently not possible as construction has not yet begun Contact If you have any questions, Ms. Heidi Palmieri will be happy to assist you. Please use the contact form on Homegate or the contact form on our project website.

Travel time
-

Suggested properties for you based on search results