"Commercial building in Mellingen"
Location
Bahnhofstrasse 61a, 5507 MellingenTravel time
- 13 min.Station: Mellingen Heitersberg
Surrounding information
Pharmacy
13 min.Coop VitalitySupermarket
14 min.CoopSchool
5 min.PrimarschulePublic Transport
5 min.Mellingen Krone
Times refer to the route on foot.
Costs
- Purchase price:
- CHF 2,100,000.–
Main information
- Available from:
- 01.04.2027
- Type:
- Industrial object
- Floor:
- GF
- Number of floors:
- 4
- Surface living:
- 490 m2
- Floor space:
- 490 m2
- Land area:
- 729 m2
- Room height:
- 2.9 m
- Year built:
- 2007
Features and furnishings
Wheelchair access
Parking space
Elevator
Documents (1)
Description
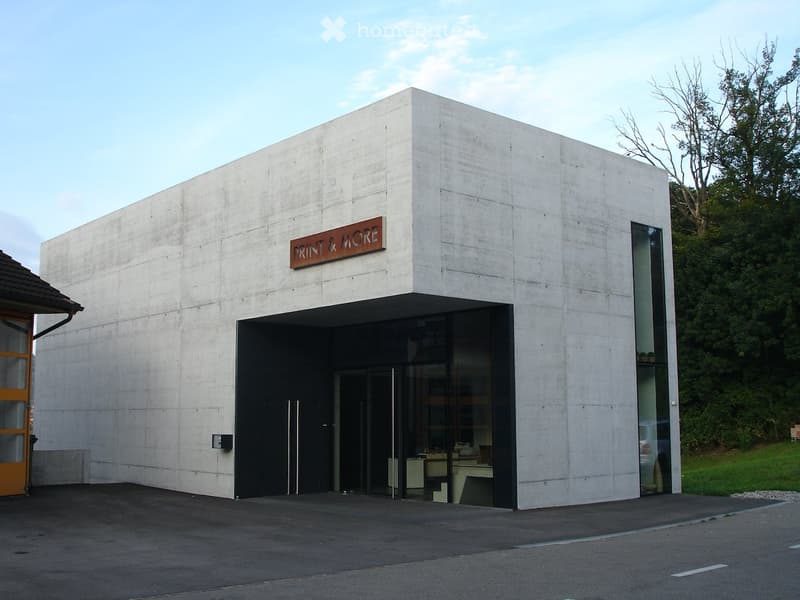
Representative, modern commercial building (490 m²) in a highly visible, unbeatable location in Mellingen
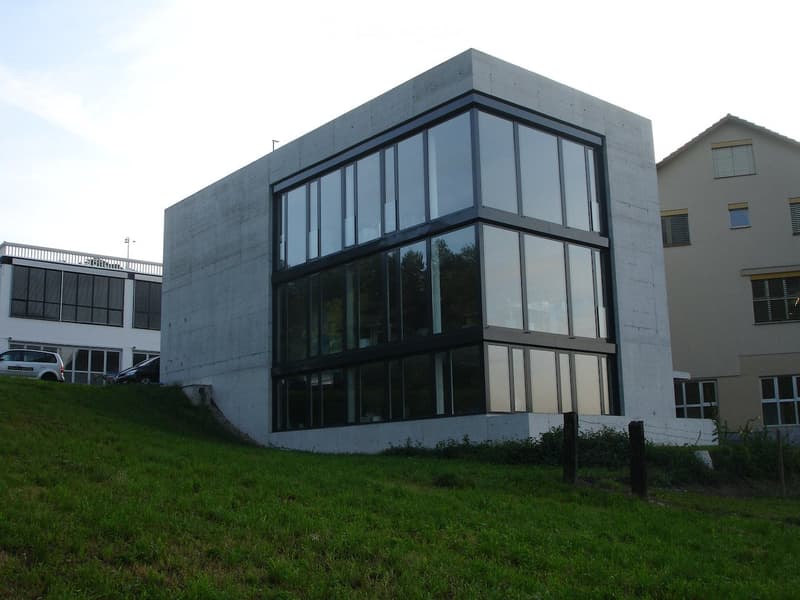
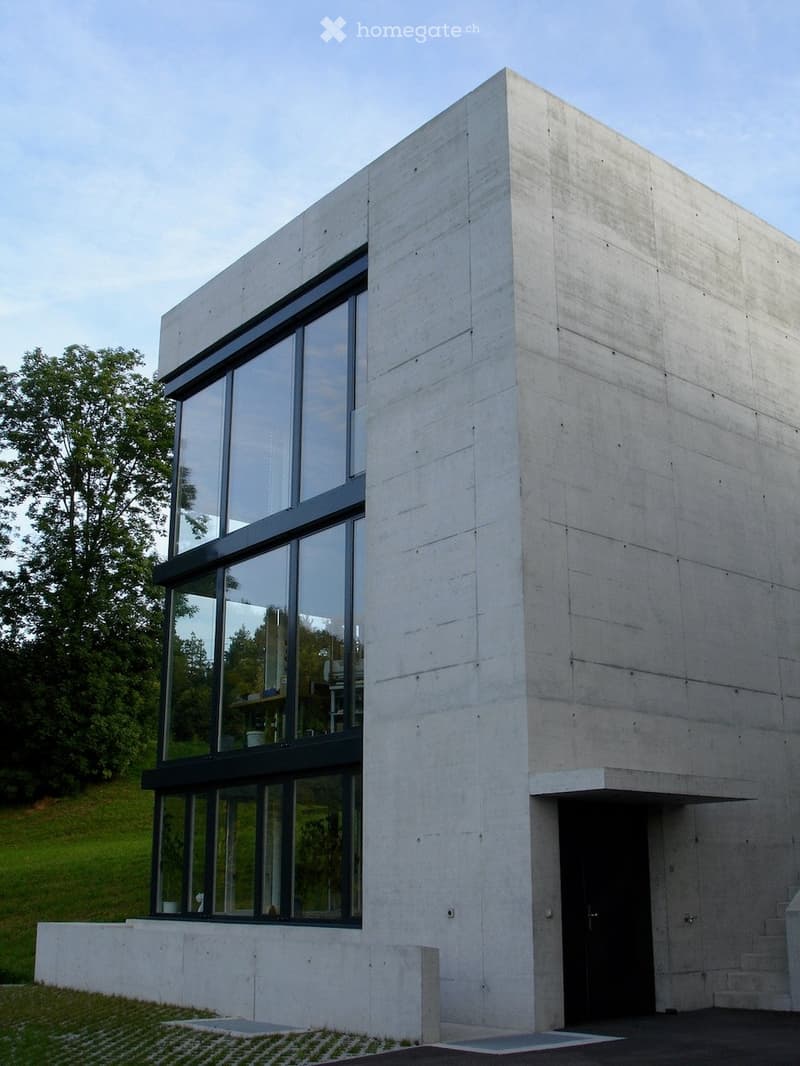
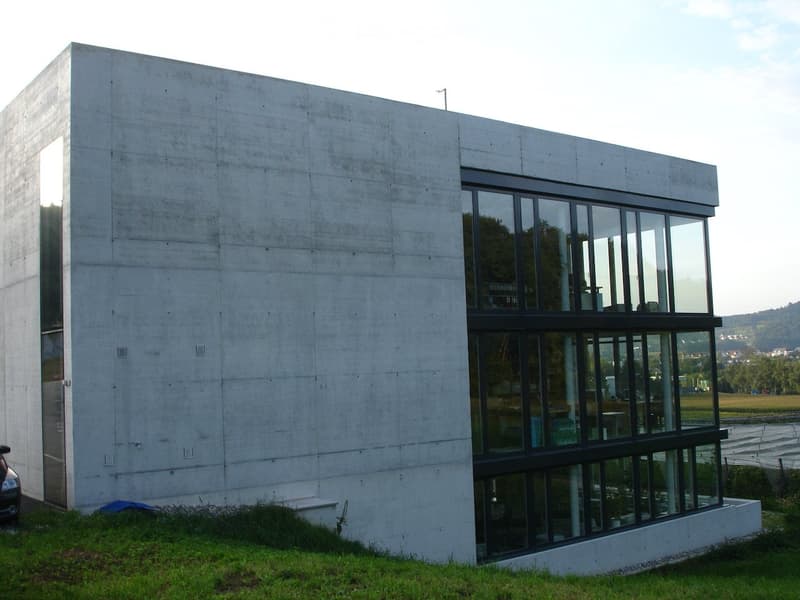
Are you looking for a business location that perfectly combines architecture, top infrastructure, and high visibility? At Bahnhofstrasse 61a in 5507 Mellingen, we are selling this representative, freestanding commercial building with 4 floors and a total of 490 m² of usable space.
The building impresses with its stylish exposed concrete look, a well-thought-out and multifunctional architecture, and its maximum visibility from the heavily trafficked Mellingen bypass – the ideal advertising medium for your company.
Your advantages at a glance:
Highly effective top location: Best visibility from the Mellingen bypass for maximum presence and recognition value.
Top IT infrastructure: Server room and state-of-the-art network cabling throughout the building – ideal for data-intensive companies and modern workplaces.
Architecture & spatial experience: Modern design in exposed concrete with above-average ceiling height of 2.90 m on the main floors and 3.60 m in the warehouse.
Perfect climate: All working and usable areas (upper floor, ground floor, basement) are fully air-conditioned (except for the warehouse) for an optimal working environment.
Well-thought-out logistics: An integrated goods lift connects all 4 floors effortlessly from the warehouse to the upper floor.
Parking: 8 to 10 outdoor parking spaces belong to the building for employees and customers.
Area distribution & key data:
Total usable area: 490 m² distributed over 4 floors:
Upper floor (OG): 120 m² (office, air-conditioned, ceiling height 2.90 m, possibly living space)
Ground floor (EG): 120 m² (office, reception, workshop, air-conditioned, ceiling height 2.90 m)
Basement (SG): 120 m² (workshop, air-conditioned, ceiling height 2.90 m)
Warehouse: 130 m² (ceiling height 3.60 m)
Upper floor: The upper floor can be easily converted into a loft apartment since all sanitary connections are already available.
Roof terrace: The 120m² large roof terrace (with surrounding parapet wall) is accessible from the upper floor via a retractable staircase.
Equipment: Server room, comprehensive network cabling, goods lift over all 4 floors, air conditioning
Object type: Entire commercial building (multifunctional usable as company headquarters, IT/tech hub, service center, industry, crafts, showroom, etc.)
Availability: from 01.04.2027
Take advantage of this opportunity and offer your employees and customers an inspiring and fully developed environment in a strategically excellent location.
We look forward to your contact for further documents or an on-site viewing appointment.

Unlock the full experience
Sync your favourites, manage search alerts, and access all your important services seamlessly across devices. Create your free account for a personalized home search!
- Listing ID
- 4003601515
- Object ref.
- 5m80a.scp3q