
"Charming single-family villa"
Purchase price
On request
Rooms
9.5
Living space
565 m2
Location
6925 GentilinoCosts
- Purchase price:
- On request
Main information
- Available from:
- By agreement
- Type:
- Villa
- No. of rooms:
- 9.5
- Number of floors:
- 3
- Surface living:
- 565 m2
- Land area:
- 400 m2
- Year built:
- 2009
Features and furnishings
Parking space
Garage
Elevator
Swimming pool
Documents (0)
Description

In the prestigious town of Gentilino (Collina D'Oro), a villa is for sale that combines classic elegance with a modern reinterpretation. This exclusive residence, spread over three floors, offers spacious, proportioned, and bright spaces, ensuring a perfect balance between comfort and style. The internal finishes are of high quality and reflect a carefully designed and high-level design.
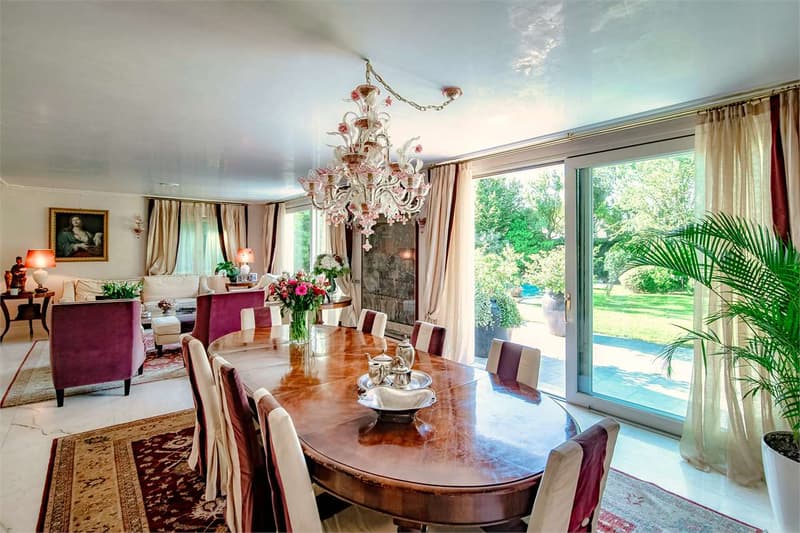
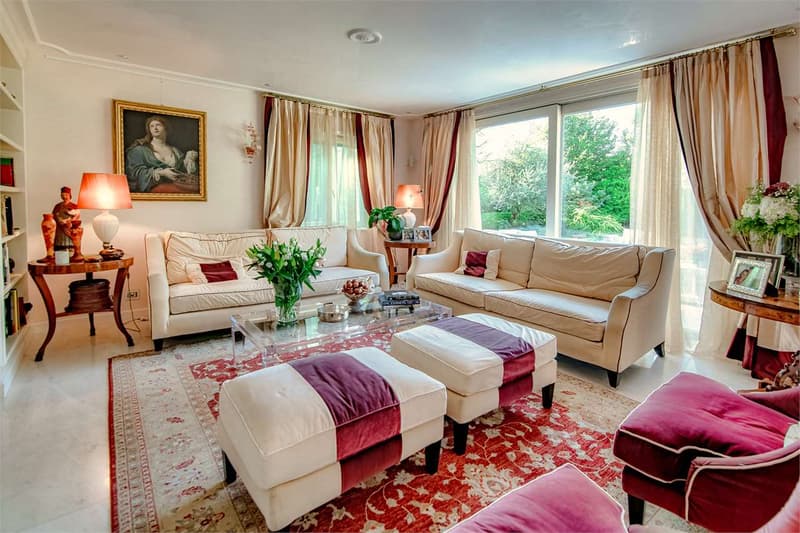
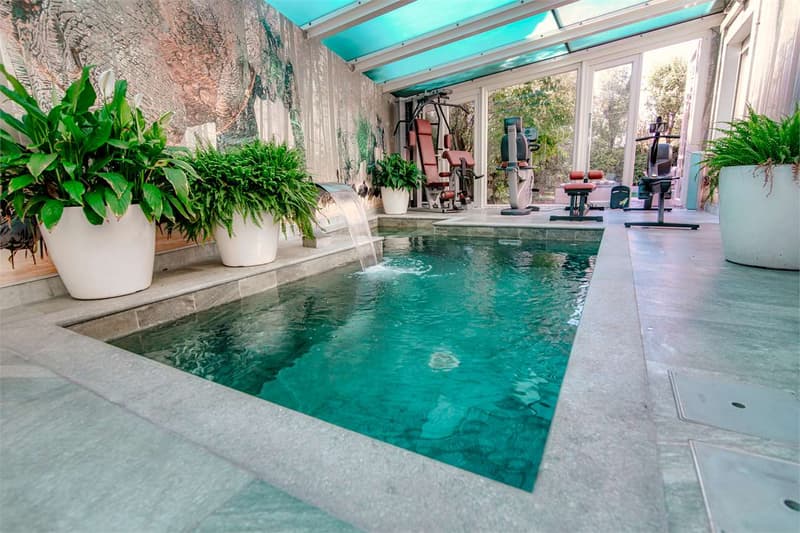
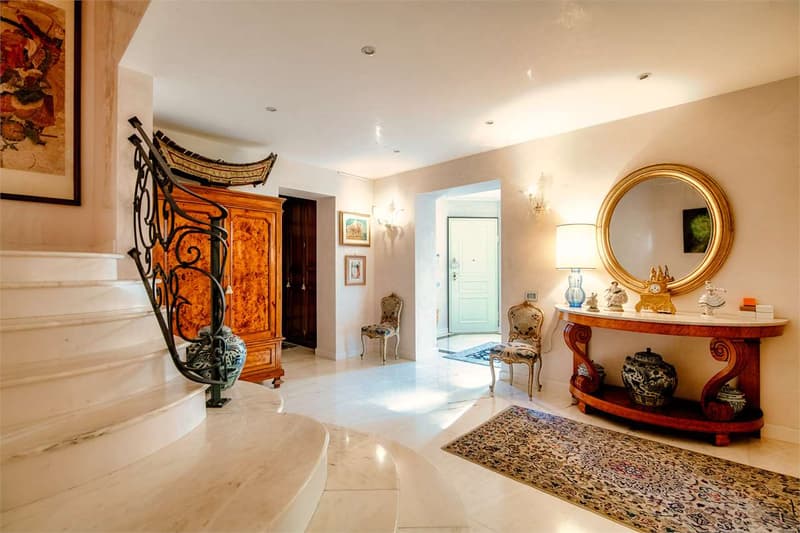
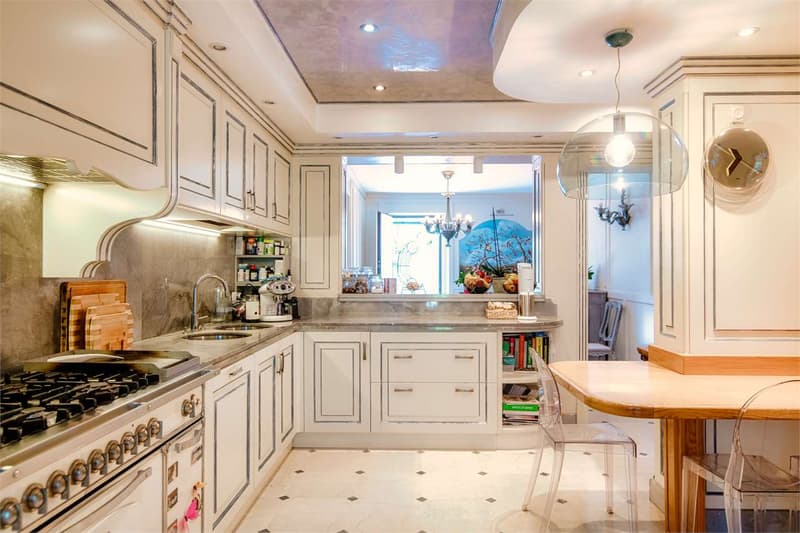
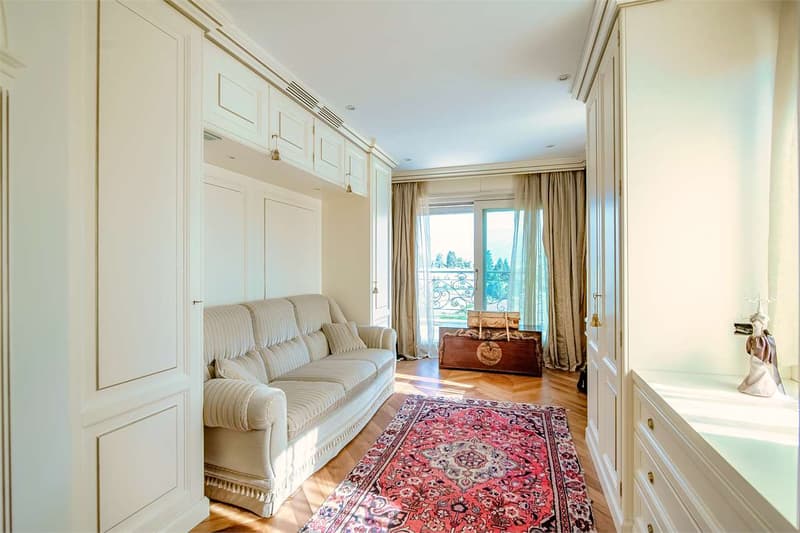
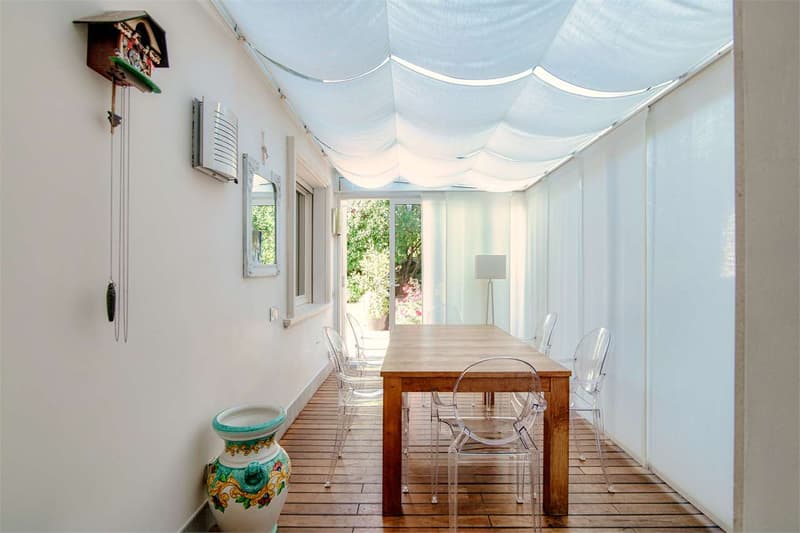
At the main entrance, you access a large atrium that leads to the living area, consisting of a kitchen, a dining room, a living room with a view of the garden and the pool, a study, a wardrobe, and a laundry room. On the same floor, there is a fascinating winter garden and an indoor pool with controlled ventilation, sauna, veranda, and sanitary facilities.
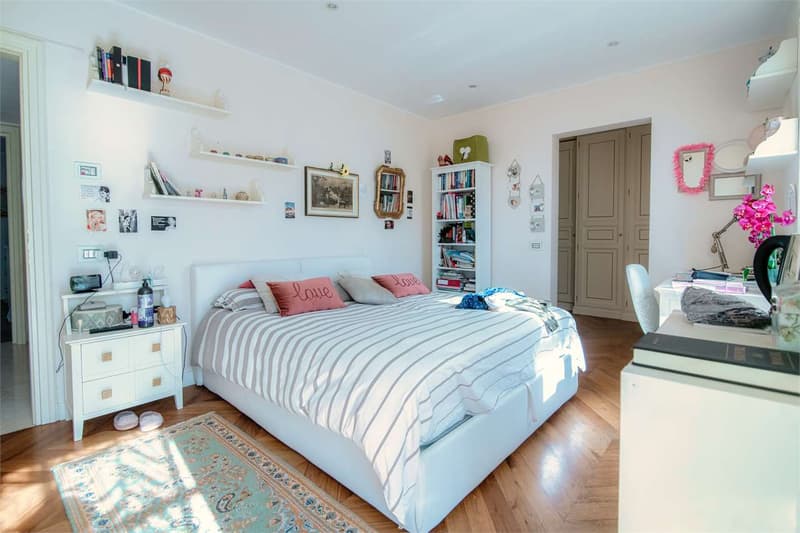
On the first floor, there are three bedrooms, one of which has a private bathroom, two other bathrooms, a walk-in closet, and a terrace with solar panels.

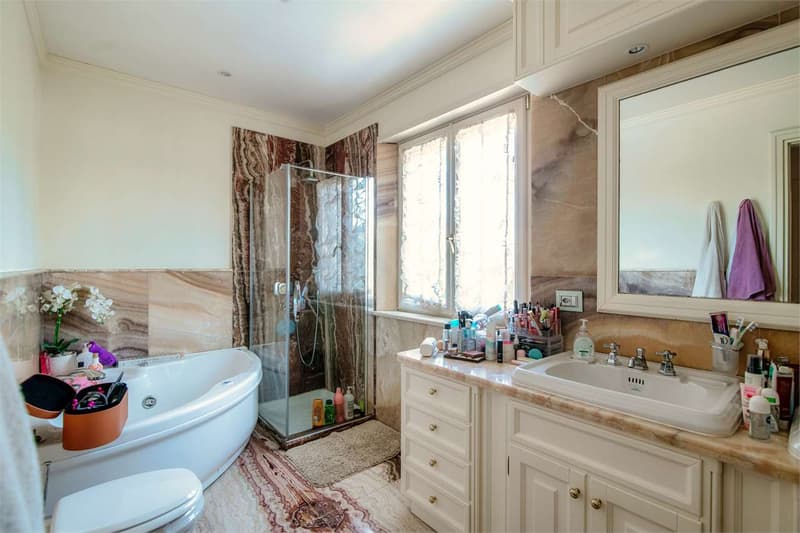
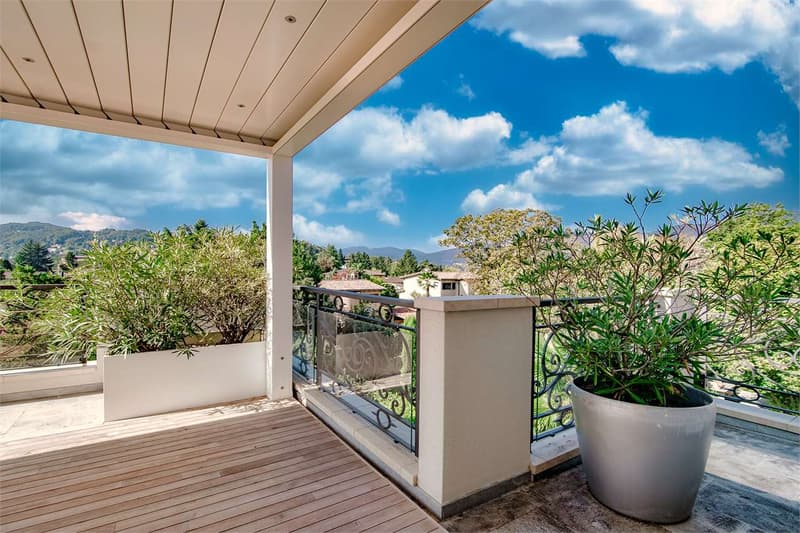
On the second floor, the other two bedrooms, one of which has a private bathroom with a whirlpool tub, offer access to a private terrace ideal for relaxation and contemplation.
Finally, the rooftop terrace offers a breathtaking panoramic view of the surroundings.
The semi-basement includes a storage room and a wine cellar.
The entire property, carefully designed down to the smallest detail and enriched with a pergola, a heated outdoor pool with natural stone cladding, and five parking spaces (one in a garage and two covered), is surrounded by a charming 400 sqm garden.
This beautiful villa represents a perfect combination of beauty and comfort, creating an oasis of serenity and refinement.
PLUS
Collina d'oro
Beautiful context
TASIS 1 km
At the main entrance, you access a large atrium that leads to the living area, consisting of a kitchen, a dining room, a living room with a view of the garden and the pool, a study, a wardrobe, and a laundry room. On the same floor, there is a fascinating winter garden and an indoor pool with controlled ventilation, sauna, veranda, and sanitary facilities.
On the first floor, there are three bedrooms, one of which has a private bathroom, two other bathrooms, a walk-in closet, and a terrace with solar panels.
On the second floor, the other two bedrooms, one of which has a private bathroom with a whirlpool tub, offer access to a private terrace ideal for relaxation and contemplation.
Finally, the rooftop terrace offers a breathtaking panoramic view of the surroundings.
The semi-basement includes a storage room and a wine cellar.
The entire property, carefully designed down to the smallest detail and enriched with a pergola, a heated outdoor pool with natural stone cladding, and five parking spaces (one in a garage and two covered), is surrounded by a charming 400 sqm garden.
This beautiful villa represents a perfect combination of beauty and comfort, creating an oasis of serenity and refinement.
PLUS
Collina d'oro
Beautiful context
TASIS 1 km

Free
Unlock the full experience
Sync your favourites, manage search alerts, and access all your important services seamlessly across devices. Create your free account for a personalized home search!
Advertiser

Studio Wullschleger Sagl
Via Trevano, 85
6900Lugano
Contact
Cassina Paolo
- Listing ID
- 4000985347
- Object ref.
- PC R Gentilino