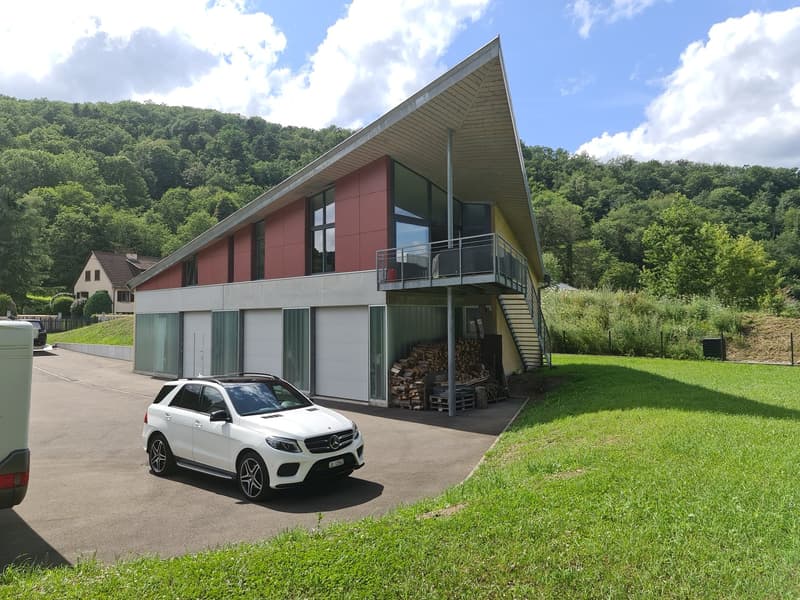
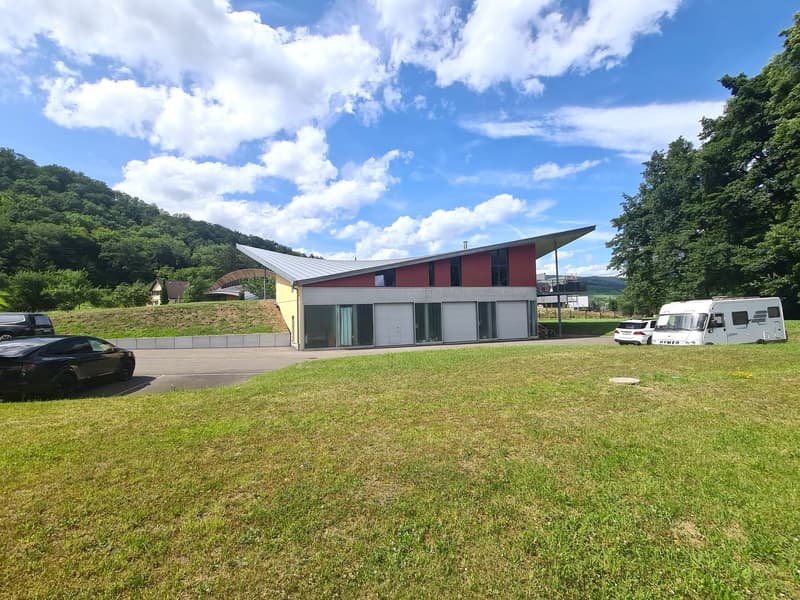
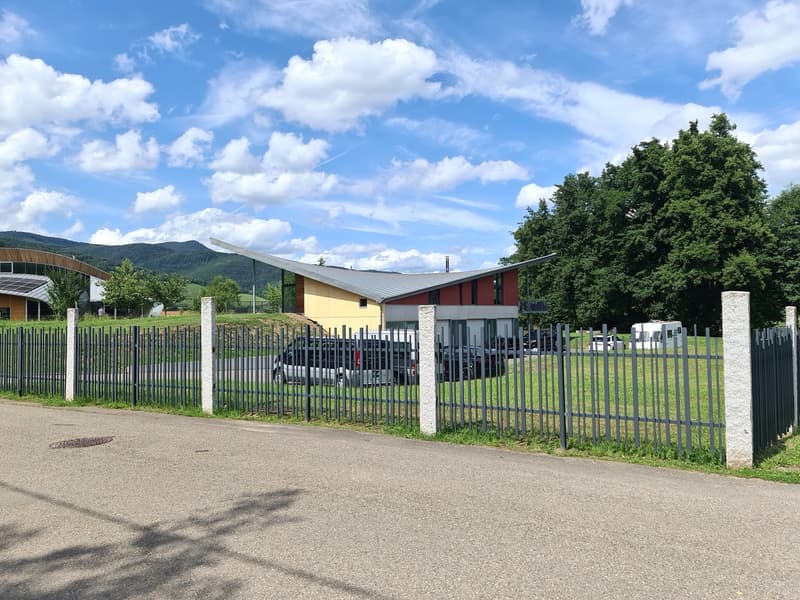
• modern house, red wall, gray roof, glass windows, garage, large driveway, green grass, white car
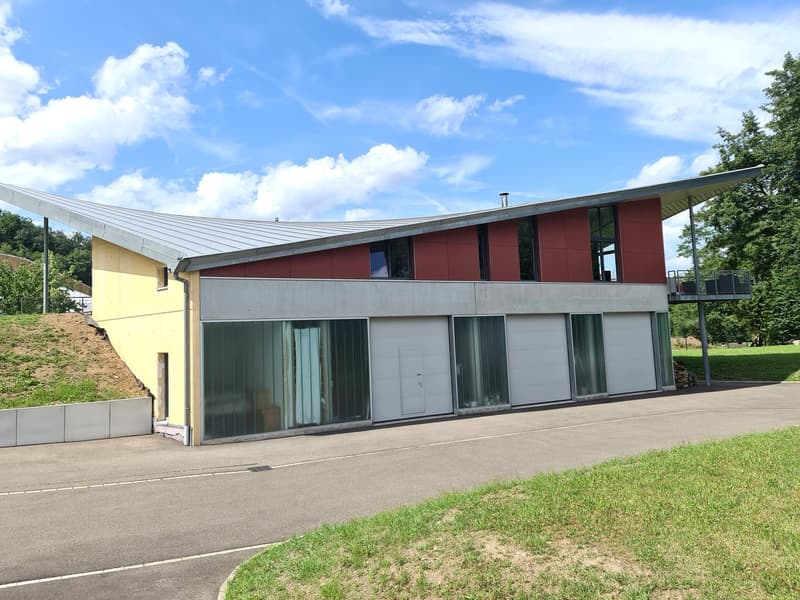
  • Single story house with a garage, glass front, sloped roof, yellow and red panels
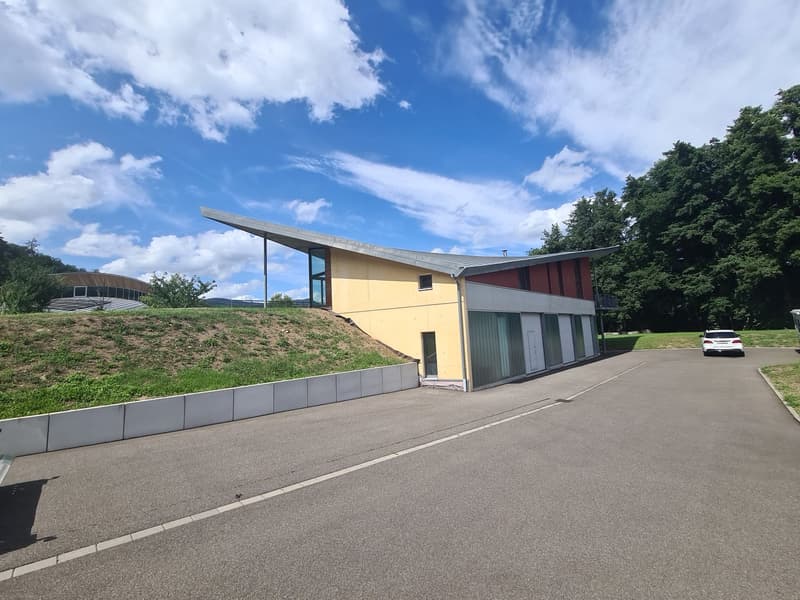
  • Modern house, yellow facade, gray roof, glass wall, garage, balcony, green surroundings, fenced area
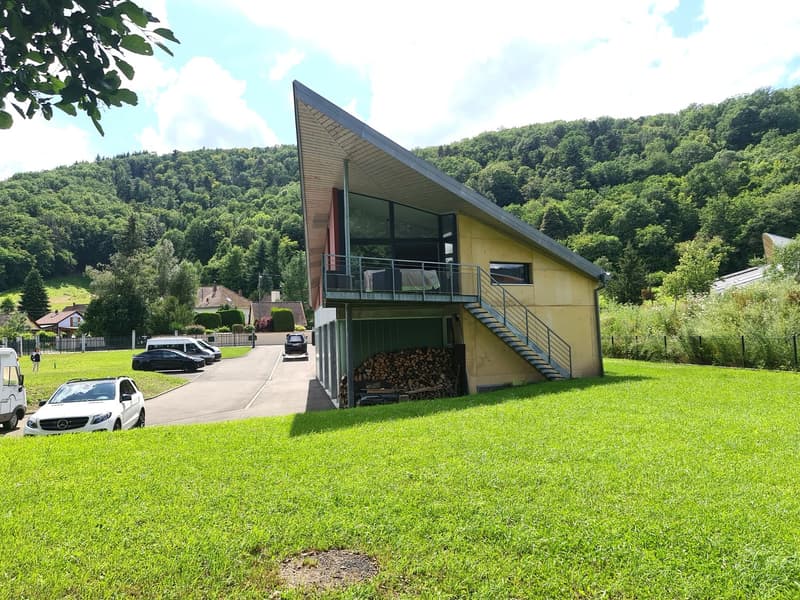
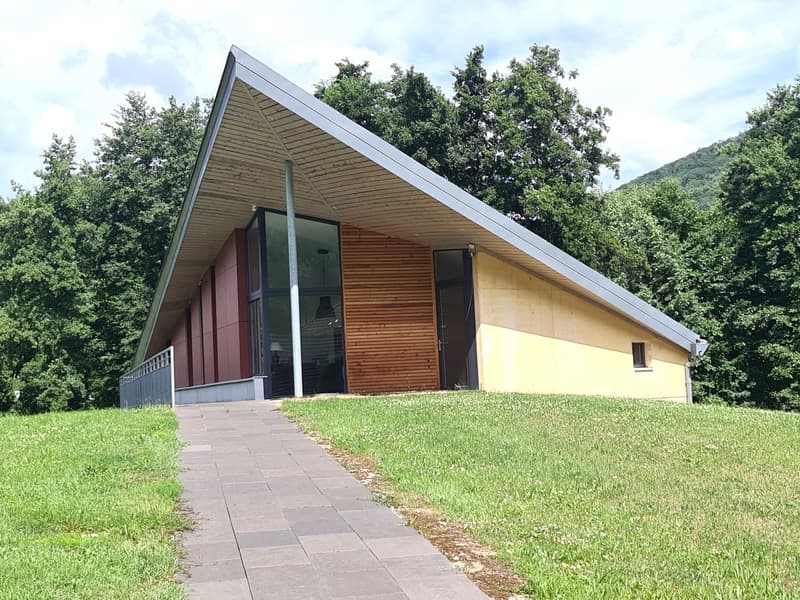
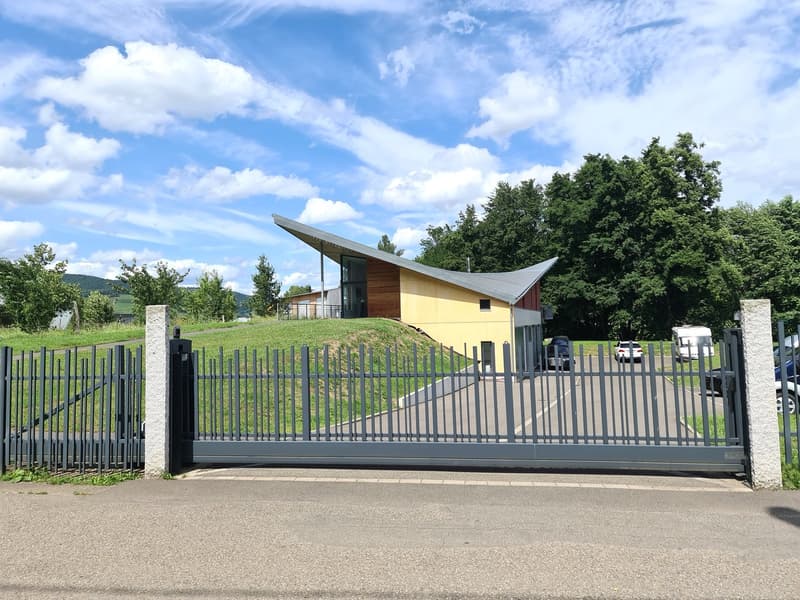
  • modern single-story building, angled roof, yellow exterior, wooden accents, raised ground floor, fenced entrance, parked cars, sloped driveway
  • Modern house, slanted roof, red walls, windows, garage, cars parked in front, grassy area
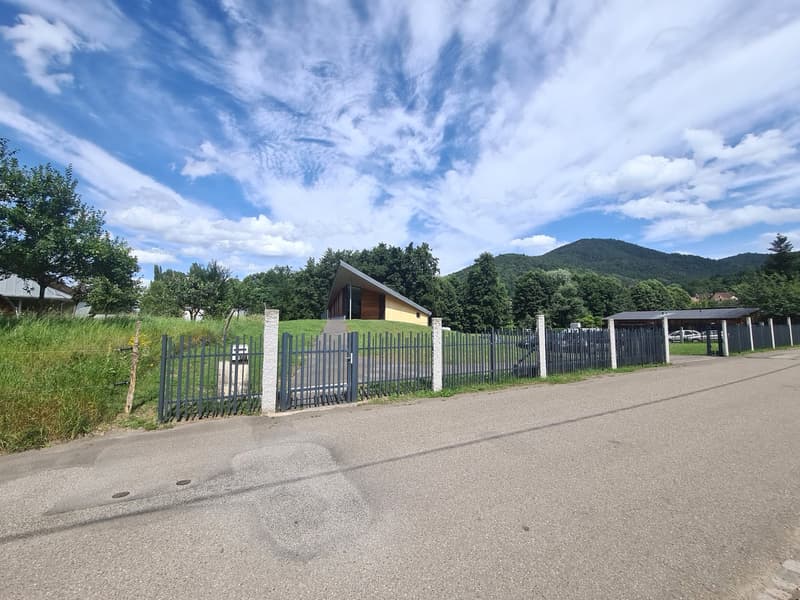
  • Architectural building with triangular roof, wooden walls, glass windows, elevated ground, green surroundings
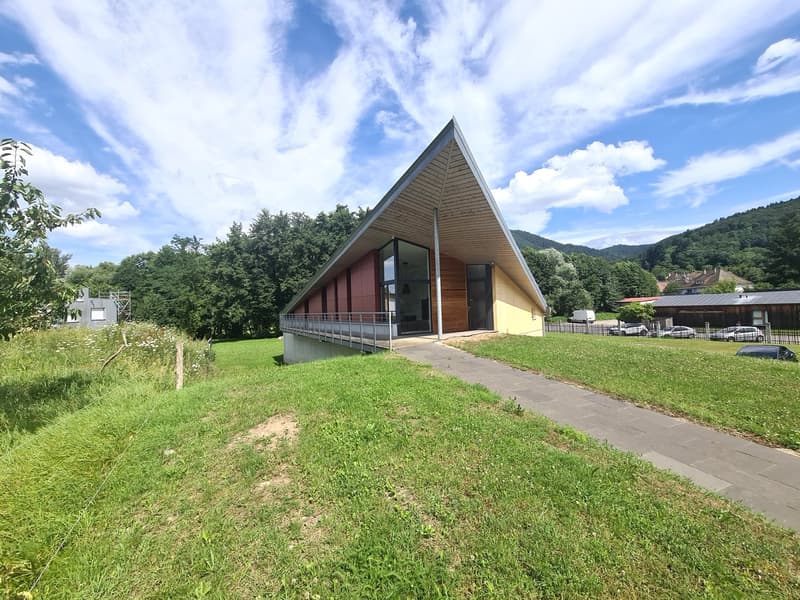
  • Modern house with a sloping roof, red brick walls, glass doors and windows, situated on a raised ground floor, located near a sloping green hill.
  • Modern triangular house, elevated, red panels, large windows, fenced entrance, green lawn, fenced garden, cars parked
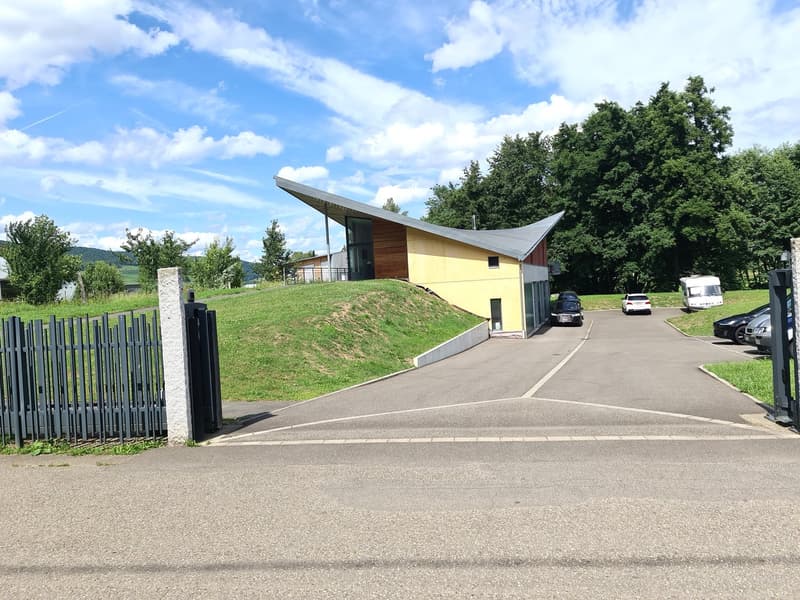
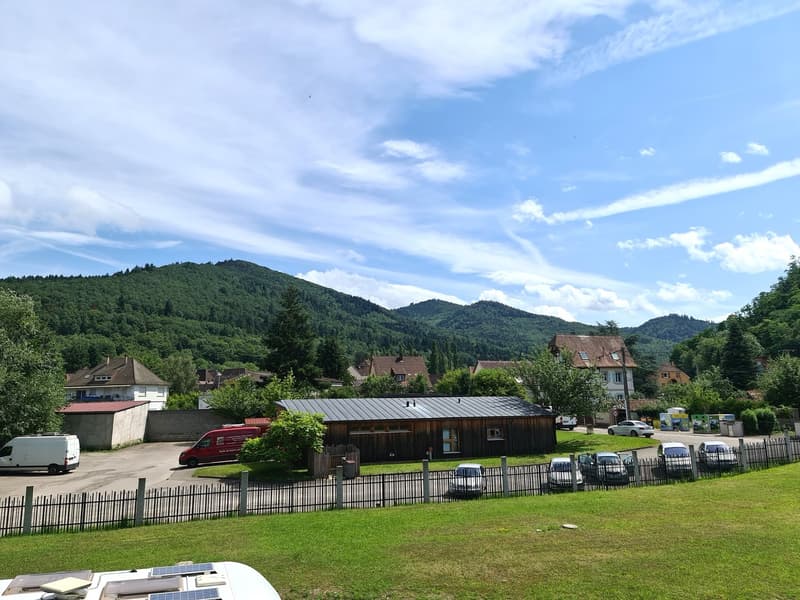
  • a parking lot near the building, metal fence, several cars parked
  • Exterior view of property, several parked cars, grassy lawn, mountains in the background
  • contemporary design house, yellow exterior, sloping roof, multiple windows, enclosed by a fence, car parked in front
  • Splendide et spacieuse villa de très haut standing avec surface artisanale ou à autre usage (12)
  • Splendide et spacieuse villa de très haut standing avec surface artisanale ou à autre usage (13)
  • Splendide et spacieuse villa de très haut standing avec surface artisanale ou à autre usage (14)
  • Splendide et spacieuse villa de très haut standing avec surface artisanale ou à autre usage (15)
  • Splendide et spacieuse villa de très haut standing avec surface artisanale ou à autre usage (16)
  • Splendide et spacieuse villa de très haut standing avec surface artisanale ou à autre usage (17)
  • Splendide et spacieuse villa de très haut standing avec surface artisanale ou à autre usage (18)
  • Splendide et spacieuse villa de très haut standing avec surface artisanale ou à autre usage (19)
  • Splendide et spacieuse villa de très haut standing avec surface artisanale ou à autre usage (20)
  • Splendide et spacieuse villa de très haut standing avec surface artisanale ou à autre usage (21)
  • Splendide et spacieuse villa de très haut standing avec surface artisanale ou à autre usage (22)
  • Splendide et spacieuse villa de très haut standing avec surface artisanale ou à autre usage (23)
  • Splendide et spacieuse villa de très haut standing avec surface artisanale ou à autre usage (24)
  • Splendide et spacieuse villa de très haut standing avec surface artisanale ou à autre usage (25)
  • Splendide et spacieuse villa de très haut standing avec surface artisanale ou à autre usage (26)
  • Splendide et spacieuse villa de très haut standing avec surface artisanale ou à autre usage (27)
  • Splendide et spacieuse villa de très haut standing avec surface artisanale ou à autre usage (28)
  • Splendide et spacieuse villa de très haut standing avec surface artisanale ou à autre usage (29)
  • Splendide et spacieuse villa de très haut standing avec surface artisanale ou à autre usage (30)
  • Splendide et spacieuse villa de très haut standing avec surface artisanale ou à autre usage (31)
  • Splendide et spacieuse villa de très haut standing avec surface artisanale ou à autre usage (32)
  • Splendide et spacieuse villa de très haut standing avec surface artisanale ou à autre usage (33)
  • Splendide et spacieuse villa de très haut standing avec surface artisanale ou à autre usage (34)
  • Splendide et spacieuse villa de très haut standing avec surface artisanale ou à autre usage (35)
  • Splendide et spacieuse villa de très haut standing avec surface artisanale ou à autre usage (36)
  • Splendide et spacieuse villa de très haut standing avec surface artisanale ou à autre usage (37)
  • Get full property details

    Contact Moine Jean-Pierre for the exact address, floor plans and additional documents.

1 / 38

"Splendid and spacious villa of very high standard with artisanal area or other use"

Purchase price
EUR 1,200,000.–
Rooms
6
Living space
195 m2

Location

Rue de Munster 18, 68230 Soultzbach-les-Bains

Costs

Purchase price:
EUR 1,200,000.–

Main information

Available from:
By agreement
Type:
Villa
No. of rooms:
6
Number of floors:
1
Surface living:
195 m2
Floor space:
428 m2
Land area:
3018 m2
Year built:
2007

Features and furnishings

  • Balcony / Terrace

  • Fireplace

  • View

  • Wheelchair access

  • Quiet neighborhood

  • Child-friendly

  • Parking space

  • Garage

  • Raised ground floor

Documents (0)

Description

Splendid and spacious villa of very high standard, ideally well located with artisanal area or other use available

6 rooms - Living area 195 m² - Available area 428 m²

Year of construction: 2007

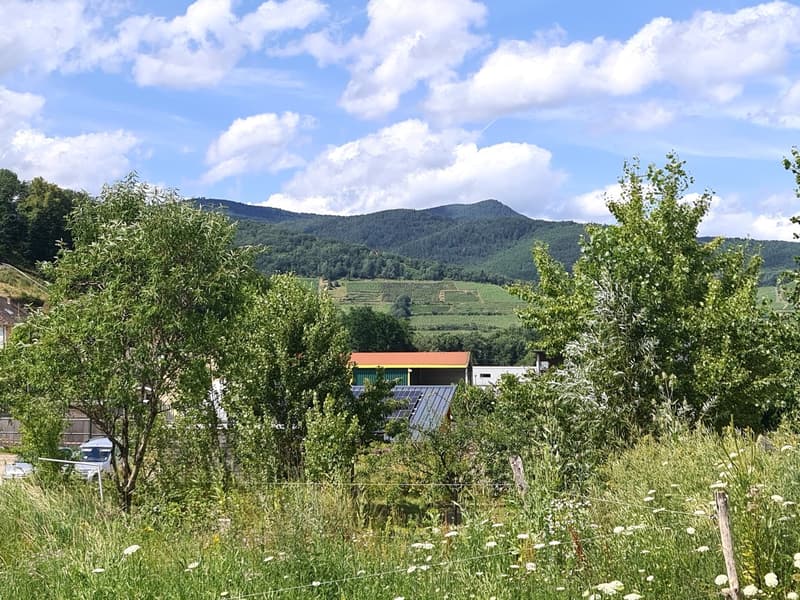
Due to its very modern architectural design, this magnificent, bright and atypical villa is really pleasant, it has absolutely all the advantages to offer you an exceptional and very comfortable living space, with guaranteed sunshine throughout the day and a very nice view of the Alsatian hills.

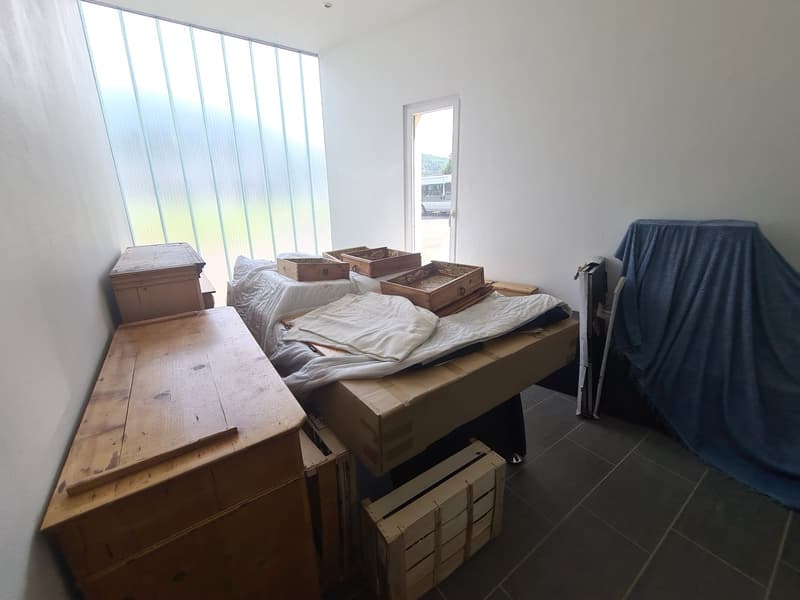
The available area on the lower ground floor can obviously be used for many and various activities.

Without a doubt, this villa will seduce you with its generous spaces and perfect finishes of high quality.

A rare real estate find.

Visit it without delay!

Situation: The plot has an area of 3'018 m² and is located in a very quiet and green environment of this very charming Alsatian village, a jewel of the Munster Valley and on the edge of the pretty little stream Krebsbach. Hard to find better.

8 minutes from Munster, 18 minutes from Colmar, 1 hour and 10 minutes from Strasbourg and 45 minutes from Basel-Mulhouse airport.

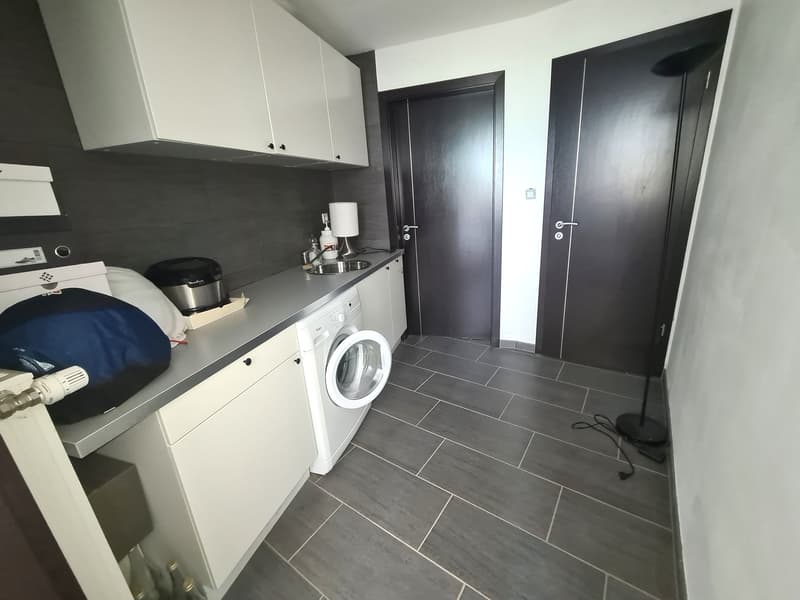
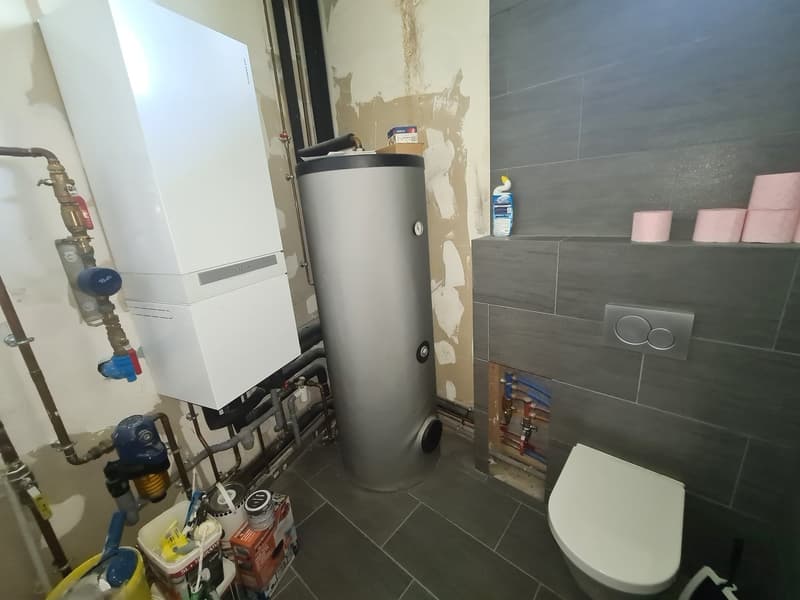
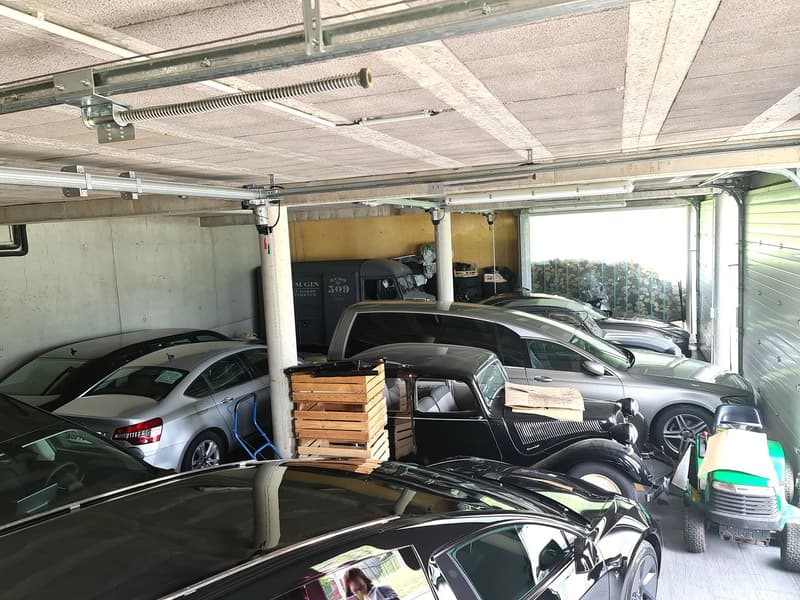
Lower ground floor: 1 available area with high ceiling of 158 m², 1 room of 17.7 m², 1 kitchenette/laundry room of 6.4 m² equipped with a washing machine, 1 shower of 2 m², 1 technical room with natural gas heating of 4.5 m².

Outside: 1 covered area on the east side used as a woodshed of 16 m².

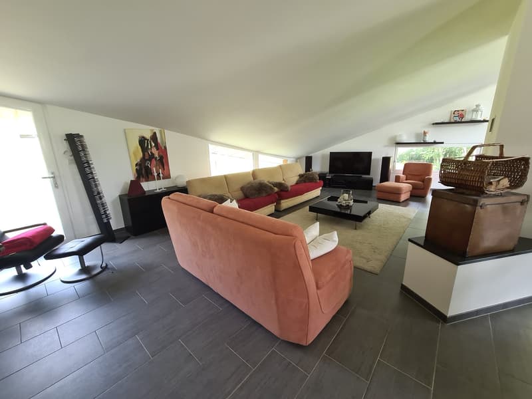
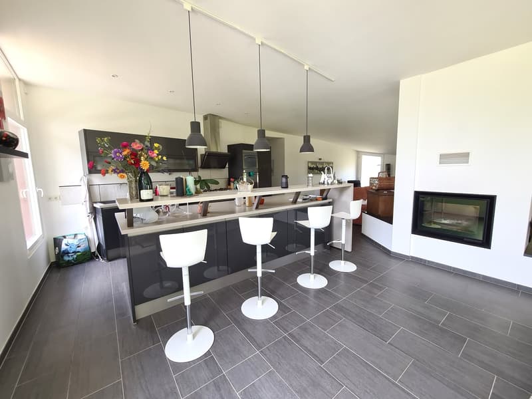
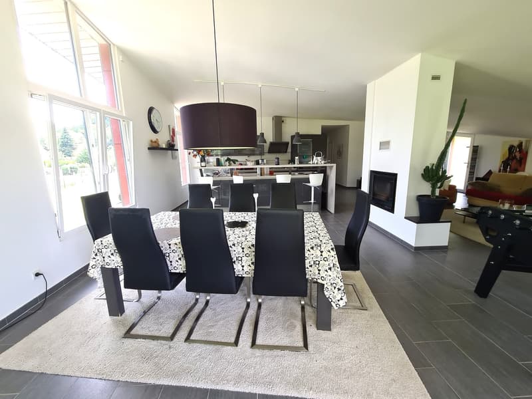
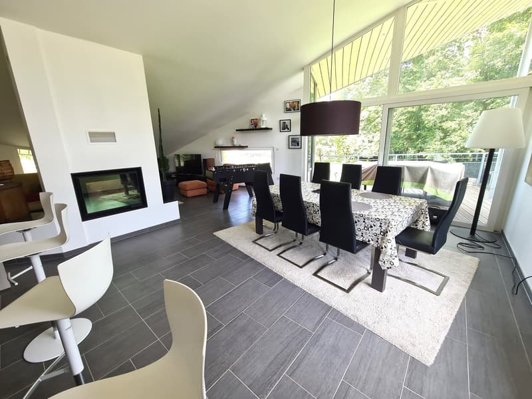
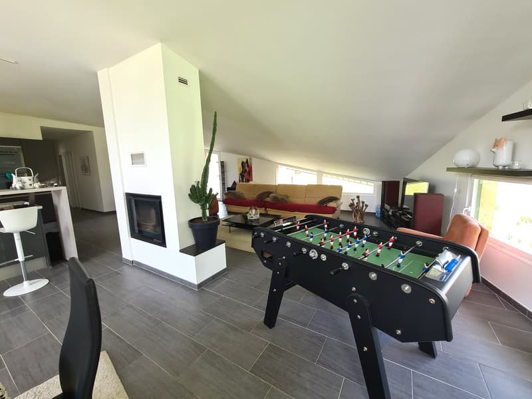
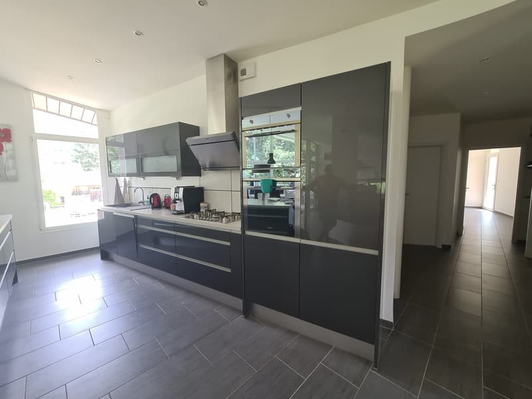
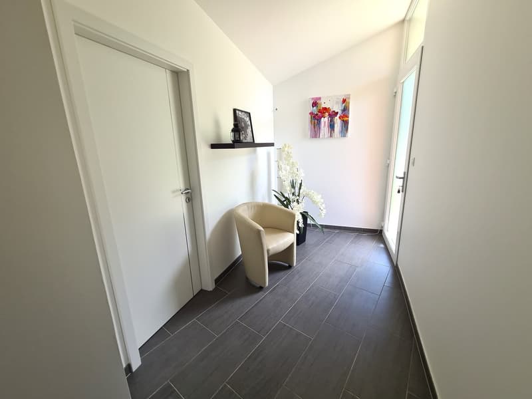
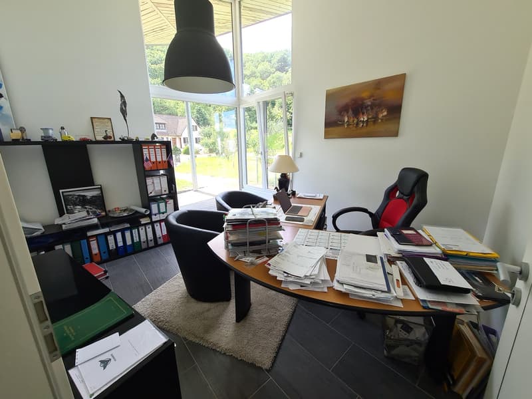
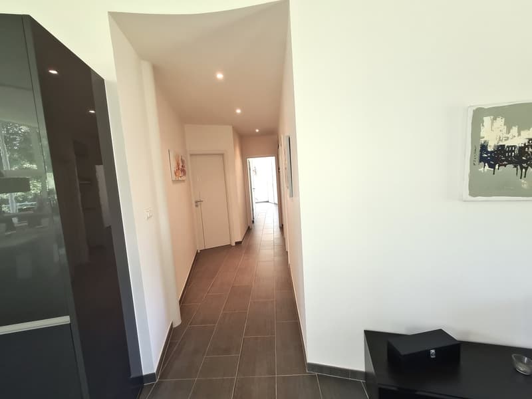
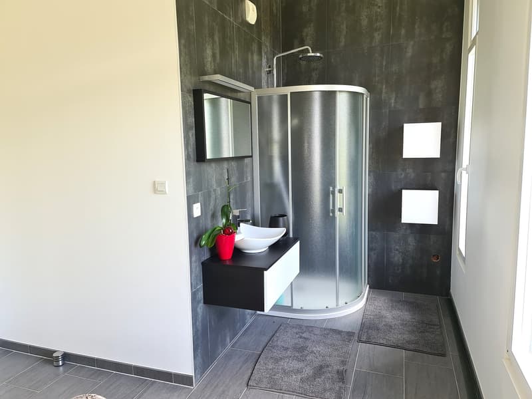
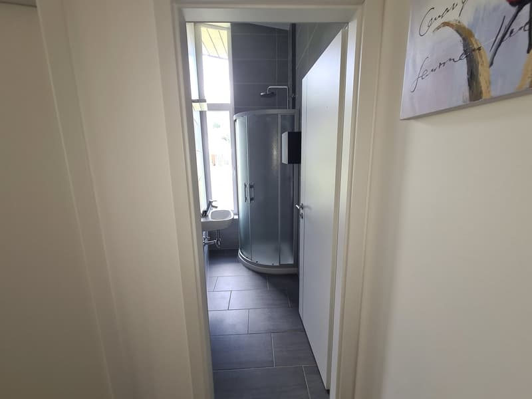
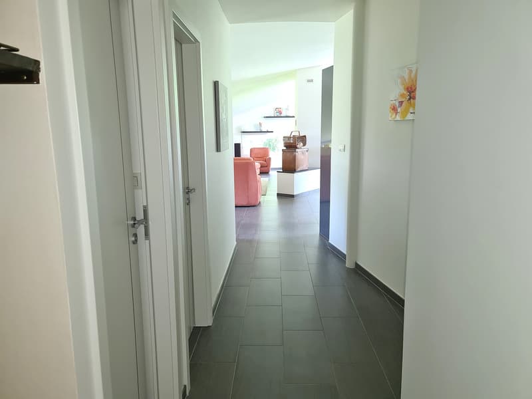
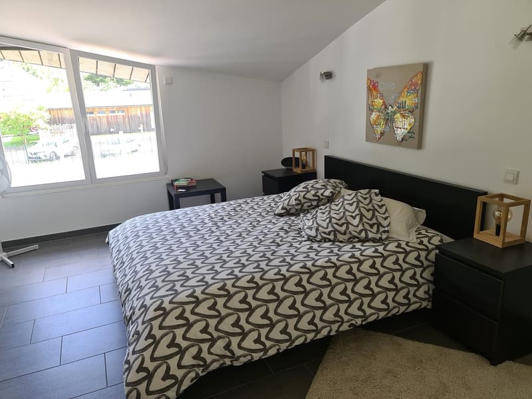
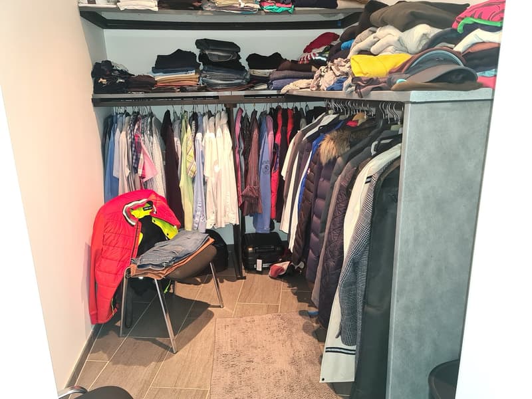
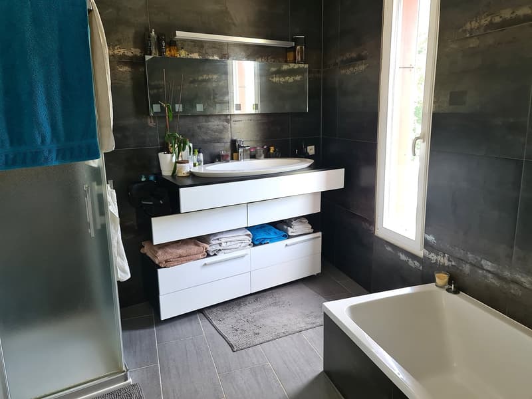
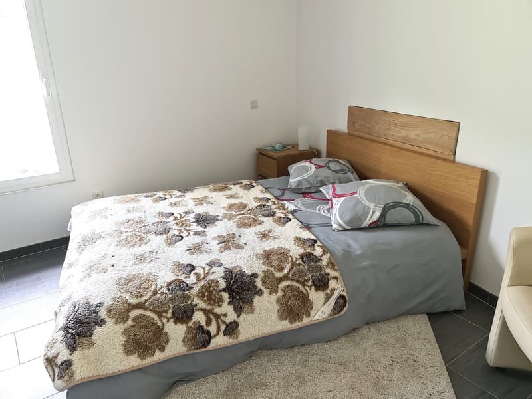
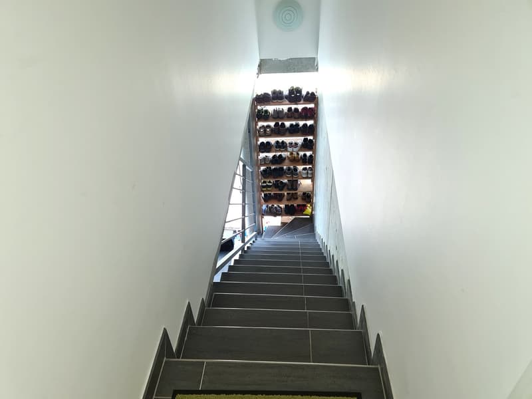
Ground floor: 1 entrance hall/vestibule of 12 m², 1 very well equipped kitchen with central island also serving as a bar of 23 m², 1 living room of 40 m² with glazed fireplace of the insert type with double opening to the living room and dining room, 1 dining room of 24 m² giving access to the southeast terrace, 1 distribution hall of 6.5 m², 1 WC with sink of 4 m², 1 parental bedroom of 15.8 m² with direct access to 1 bathroom with bathtub, shower and sink of 8 m² and to 1 dressing room of 5.6 m², 1 bedroom of 15.5 m² with access to 1 open shower room of 2.5 m² equipped with a shower and sink. 1 bedroom of 11.5 m² with access to the west terrace.

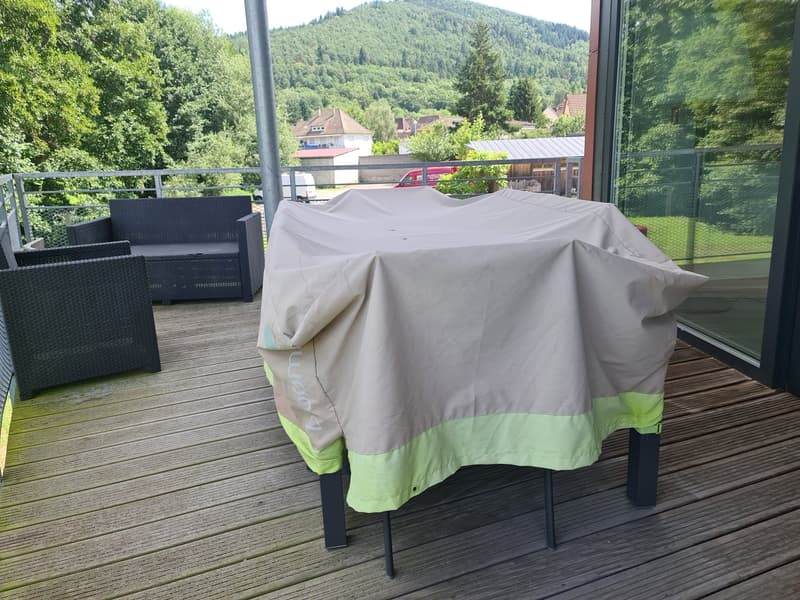
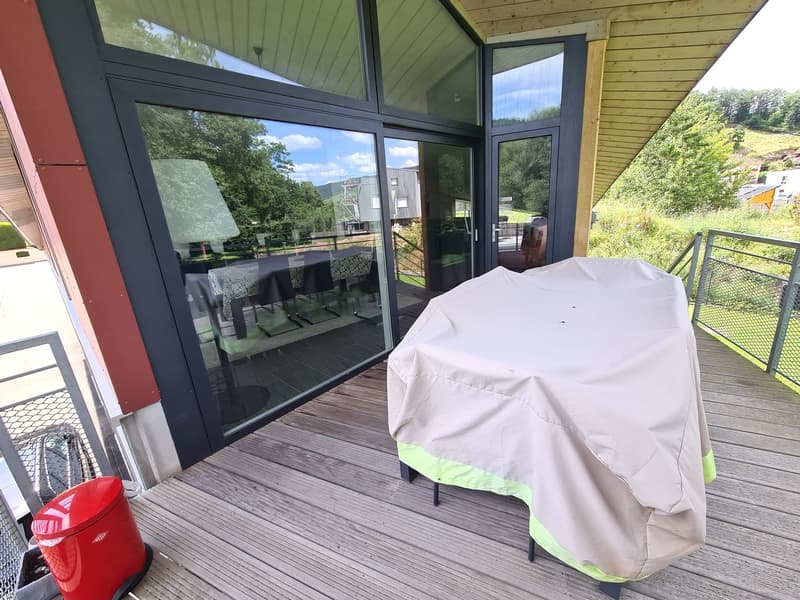
Outside: 1 covered terrace on the southeast side of 17.7 m², 1 terrace on the west side of 12 m² and 1 through balcony with teak floor of 25 m²

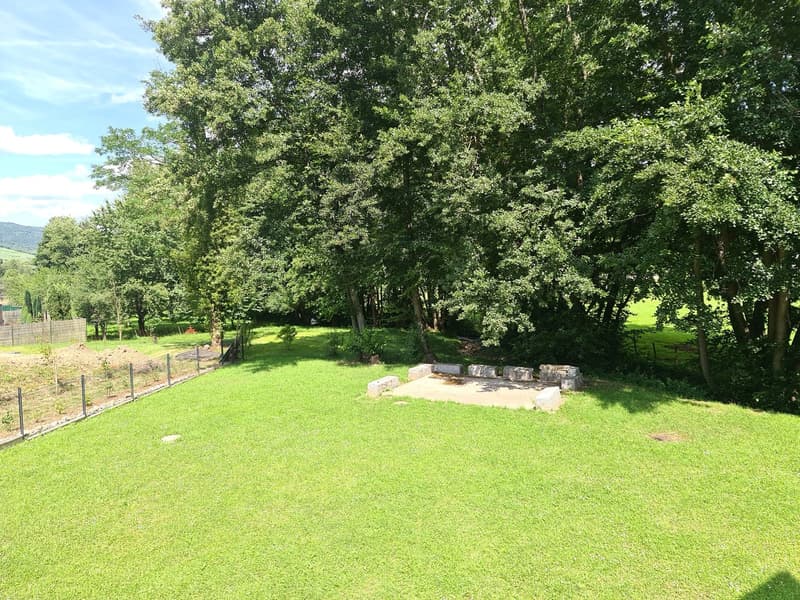
Outdoor facilities: Access to the villa through an automated electric gate, 12 parking spaces, 1 water point, a beautiful lawn and trees, fully enclosed by a rigid metal fence.

- This document has no contractual value -

Create your account
Free

Unlock the full experience

Sync your favourites, manage search alerts, and access all your important services seamlessly across devices. Create your free account for a personalized home search!

Advertiser

Moine Jean-Pierre
Moine Jean-Pierre
Rue de l'Eglise 19
2822Courroux

Contact

Jean-Pierre Moine

Listing ID
4001351427
Object ref.
4y8ik.al1jp

Contact the advertiser

Equity capital (optional)

By continuing, I declare that I accept the GTC and acknowledge the privacy policy, and that personal aggregated data related to my interests may be shared with the advertiser.

* By selecting “Yes”, I agree that Homegate may process this information as described here.

Other properties you might like

Fraud prevention: a few useful tips

  • Never transfer money in advance
  • Be careful if the price appears too low
  • Never share personal data such as bank details or copies of ID upfront
  • Do not sign a contract before you have visited the property

Tips and services