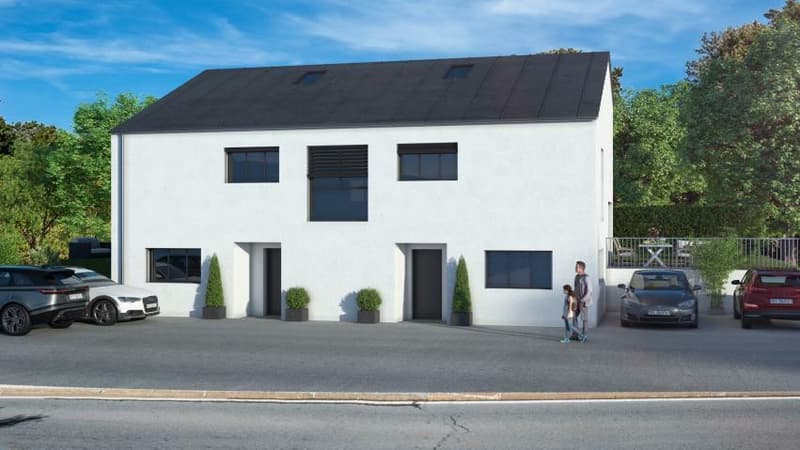
"Architect Villas in Savièse"
Purchase price
CHF 895,000.–
Notify on price drop
Rooms
4.5
Living space
126 m2
Location
1965 SavièseCosts
- Purchase price:
- CHF 895,000.–
- Notify on price drop
Main information
- Available from:
- By agreement
- Type:
- Single house
- No. of rooms:
- 4.5
- Number of apartments:
- 2
- Surface living:
- 126 m2
- Land area:
- 516 m2
- Year built:
- 2025
Features and furnishings
Balcony / Terrace
Documents (0)
Description
Superb semi-detached villa to be built in a residential area
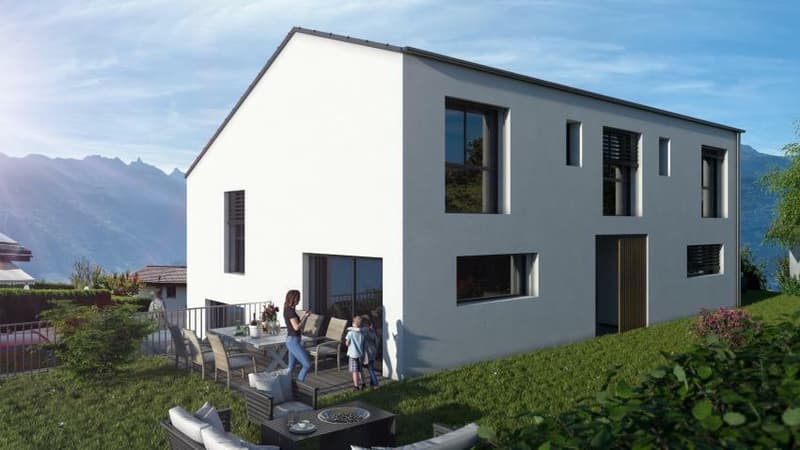
This exceptional 126 m2 villa, built with high-quality materials, offers an elegant and comfortable living space. Located in the peaceful Les Mouresses neighborhood in Savièse, this residence benefits from a breathtaking view of the majestic surrounding mountains.
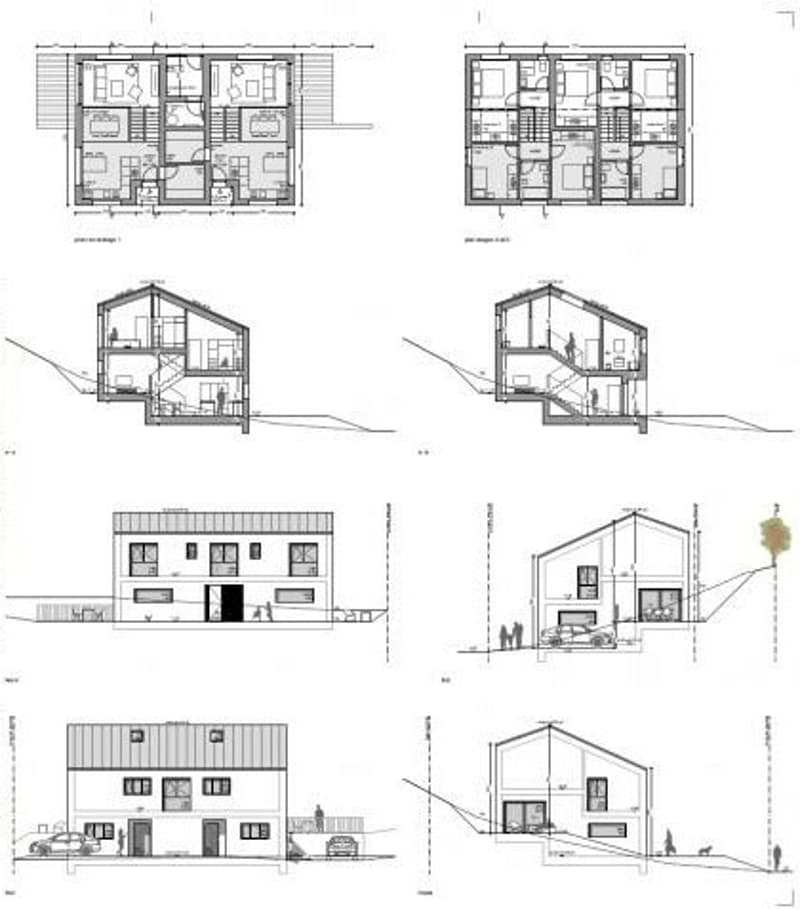
The interior layout is designed to provide spacious and functional areas, including 4.5 carefully arranged rooms to meet the needs of contemporary life:
Ground floor:
- Entrance hall with dressing room
- Kitchen
- Dining room
- Cellar
- Technical room
Upper ground floor:
- Living room with access to the terrace
1st floor:
- 2 bedrooms
- One bathroom/WC/Italian-style shower
Upper 1st floor:
- One parental bedroom with dressing room and bathroom/WC and access to the balcony
The large terrace (hard and lawn) of 40 m2 constitutes an ideal space to relax and enjoy convivial moments outdoors, while admiring the panoramic view of the mountains.
Located in a peaceful and residential area of Savièse, this villa represents a rare opportunity on the real estate market. Ideal for nature lovers and those seeking tranquility, while remaining close to amenities.
To obtain technical data such as plans and materials used for the construction of the villas, please contact us. We will be able to provide you with all the necessary information.
This exceptional 126 m2 villa, built with high-quality materials, offers an elegant and comfortable living space. Located in the peaceful Les Mouresses neighborhood in Savièse, this residence benefits from a breathtaking view of the majestic surrounding mountains.
The interior layout is designed to provide spacious and functional areas, including 4.5 carefully arranged rooms to meet the needs of contemporary life:
Ground floor:
- Entrance hall with dressing room
- Kitchen
- Dining room
- Cellar
- Technical room
Upper ground floor:
- Living room with access to the terrace
1st floor:
- 2 bedrooms
- One bathroom/WC/Italian-style shower
Upper 1st floor:
- One parental bedroom with dressing room and bathroom/WC and access to the balcony
The large terrace (hard and lawn) of 40 m2 constitutes an ideal space to relax and enjoy convivial moments outdoors, while admiring the panoramic view of the mountains.
Located in a peaceful and residential area of Savièse, this villa represents a rare opportunity on the real estate market. Ideal for nature lovers and those seeking tranquility, while remaining close to amenities.
To obtain technical data such as plans and materials used for the construction of the villas, please contact us. We will be able to provide you with all the necessary information.
Mortgage Calculator
From dream house to home ownership: the mortgage calculator can help you estimate the affordability of this property.

Free
Unlock the full experience
Sync your favourites, manage search alerts, and access all your important services seamlessly across devices. Create your free account for a personalized home search!
Viewing
Contact for viewing
Roan Chevrier
Advertiser
Giocom Sàrl
Route de la Raffinerie 16A
1893Muraz (Collombey)
Contact
- Listing ID
- 4001526494
- Object ref.
- 5153704