"Last 2.5 newly built units"
Purchase price
CHF 620,000.–
Notify on price drop
Rooms
2.5
Living space
87 m2
Location
Via Ceresio 28, 6963 PregassonaTravel time
- 32 min.Station: Lugano
Surrounding information
Pharmacy
2 min.Farmacia PregassonaSchool
2 min.Scuola elementari BozzoredaSupermarket
5 min.AldiPublic Transport
3 min.Fola
Times refer to the route on foot.
Costs
- Purchase price:
- CHF 620,000.–
- Notify on price drop
Main information
- Available from:
- By agreement
- Type:
- Furnished dwelling
- No. of rooms:
- 2.5
- Surface living:
- 87 m2
Features and furnishings
Elevator
Documents (0)
Description
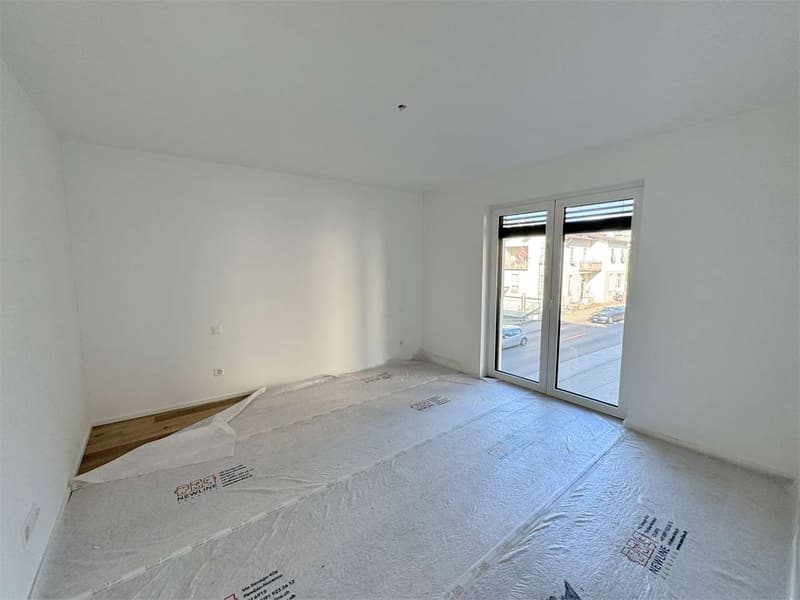
We offer you in the new Residenza San Giovanni, in a residential context in Pregassona, close to the new sports center in Cornaredo and all major services, the last two apartments of this type on the second and third floor.
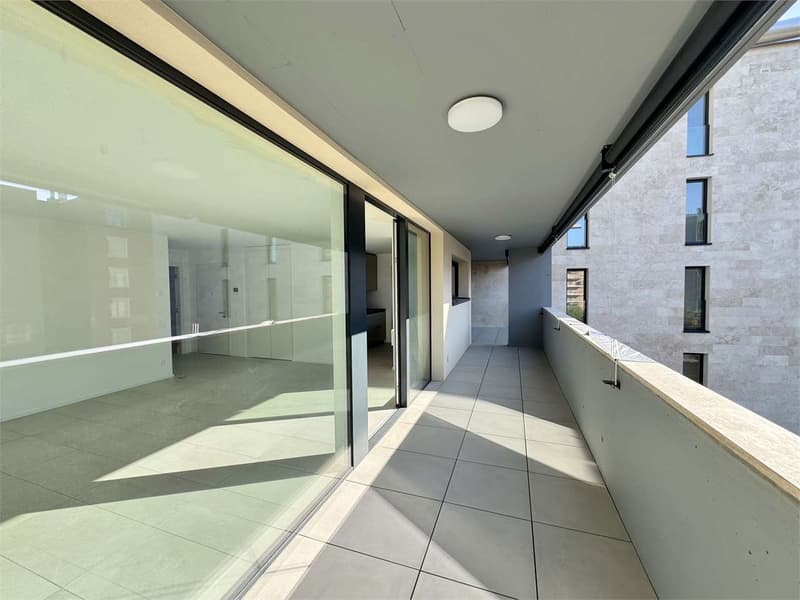
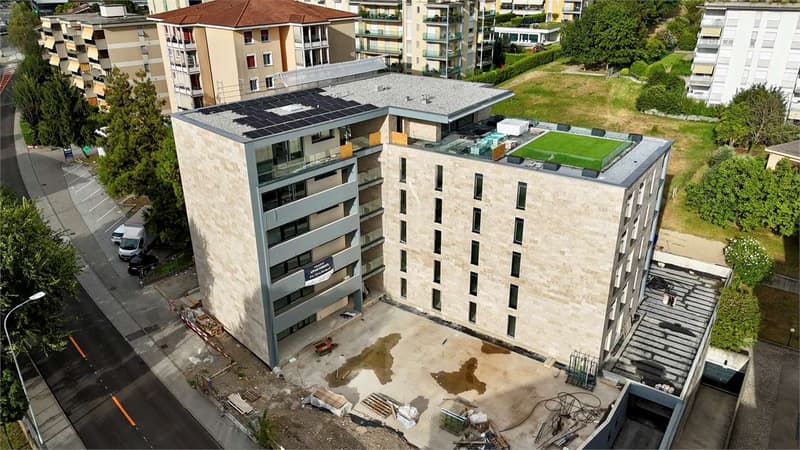
The architectural character that distinguishes the residence is marked by the facade in white travertine marble and the large green areas for leisure that will surround the residence.
The building is equipped with state-of-the-art systems and thanks to the heat pump with geothermal probe, the photovoltaic panels for electricity production, the triple-glazed windows, and an 18 cm thick thermal insulation coat, it will be possible to significantly reduce costs, consumption, and environmental impact.
The 2.5-room apartment with an internal surface area of 71 sqm and a 32 sqm terrace is composed as follows:
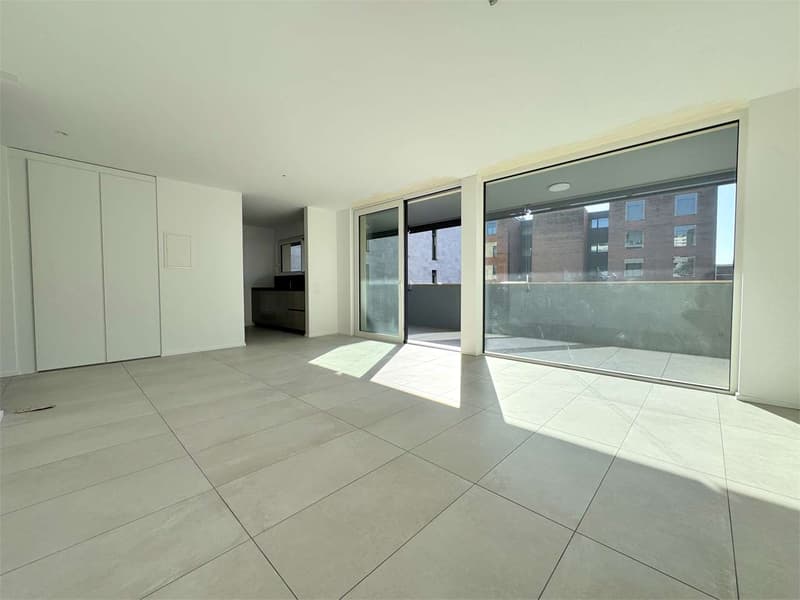
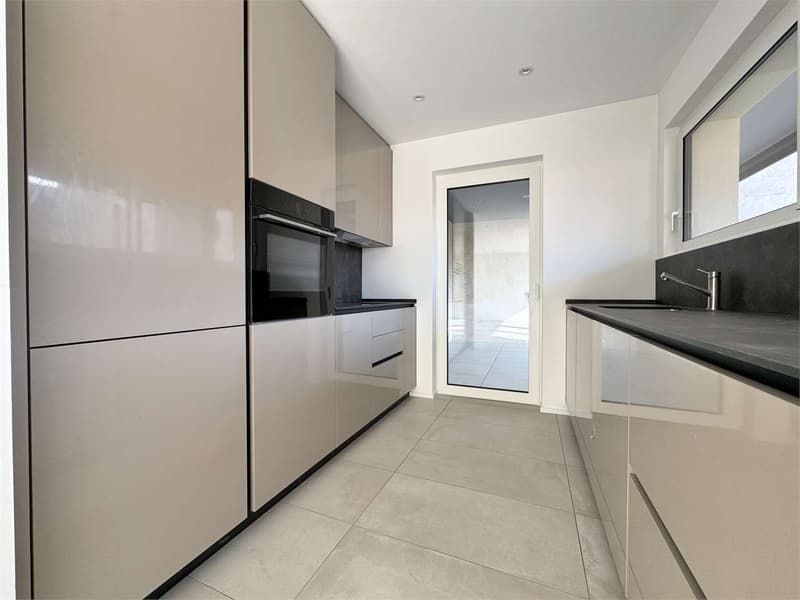
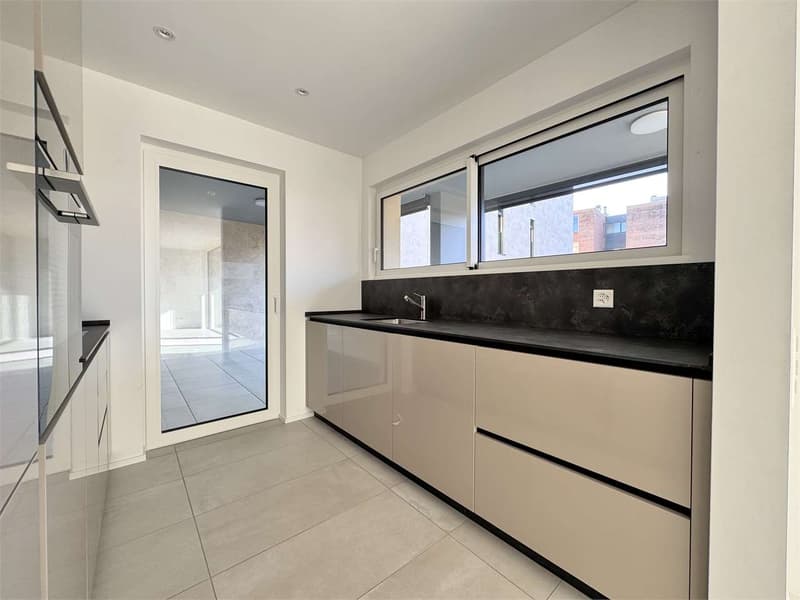
Entrance hall with wall closet, living area characterized by a kitchen overlooking the large living room with direct access to the 32 sqm covered terrace.
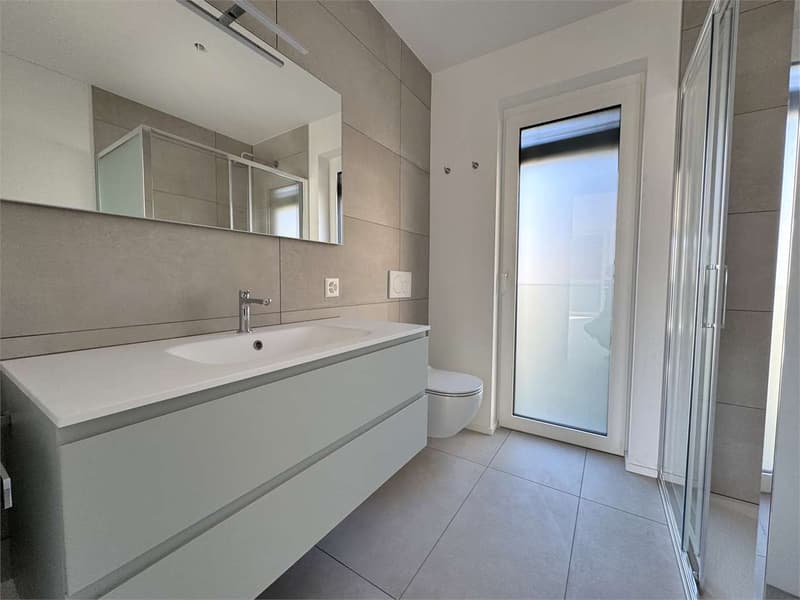
Sleeping area well divided, where a master bedroom with a large bathroom with shower and laundry facilities finds space.
Each apartment will be equipped with underfloor heating with serpentine pipes that will also serve as cooling during the summer.
The property includes a dedicated cellar, a space reserved for motorcycles and bicycles, and numerous parking spaces in the garage available at CHF 40,000.- each.
Asking price from CHF 620,000.-
The architectural character that distinguishes the residence is marked by the facade in white travertine marble and the large green areas for leisure that will surround the residence.
The building is equipped with state-of-the-art systems and thanks to the heat pump with geothermal probe, the photovoltaic panels for electricity production, the triple-glazed windows, and an 18 cm thick thermal insulation coat, it will be possible to significantly reduce costs, consumption, and environmental impact.
The 2.5-room apartment with an internal surface area of 71 sqm and a 32 sqm terrace is composed as follows:
Entrance hall with wall closet, living area characterized by a kitchen overlooking the large living room with direct access to the 32 sqm covered terrace.
Sleeping area well divided, where a master bedroom with a large bathroom with shower and laundry facilities finds space.
Each apartment will be equipped with underfloor heating with serpentine pipes that will also serve as cooling during the summer.
The property includes a dedicated cellar, a space reserved for motorcycles and bicycles, and numerous parking spaces in the garage available at CHF 40,000.- each.
Asking price from CHF 620,000.-
Mortgage Calculator
From dream house to home ownership: the mortgage calculator can help you estimate the affordability of this property.

Free
Unlock the full experience
Sync your favourites, manage search alerts, and access all your important services seamlessly across devices. Create your free account for a personalized home search!
Advertiser


Monopoly Real Estate Sagl
Via S. Balestra, 33
6900Lugano
Contact
Ravi Davide
- Listing ID
- 4001767845
- Object ref.
- DR015