87 results - House, chalet, rustico to buy in Montagnola

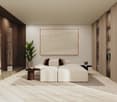
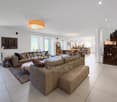
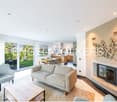
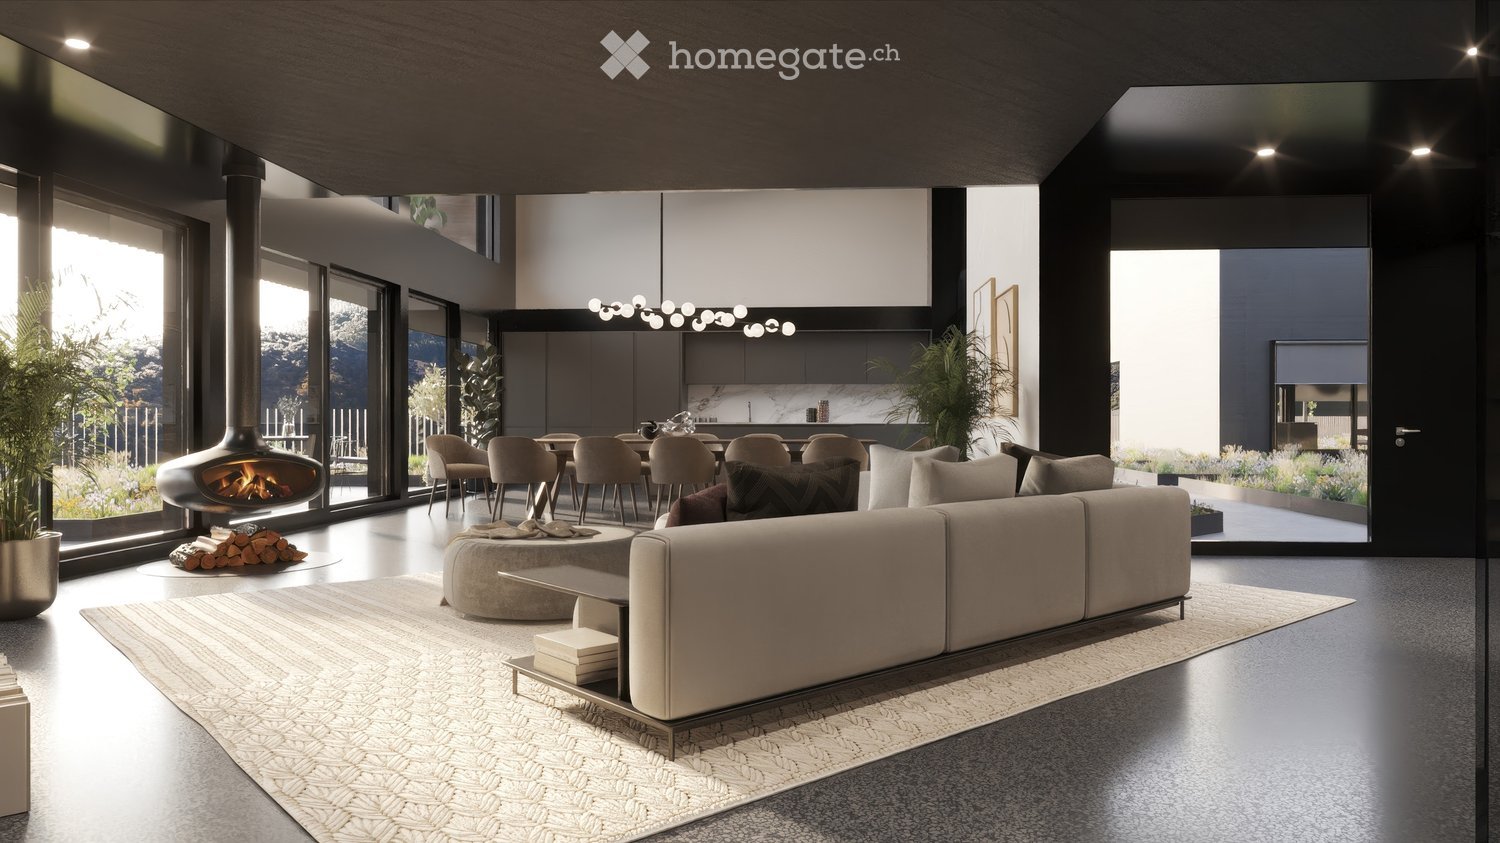
  • Fireplace, modern living room, dining room, sliding glass doors
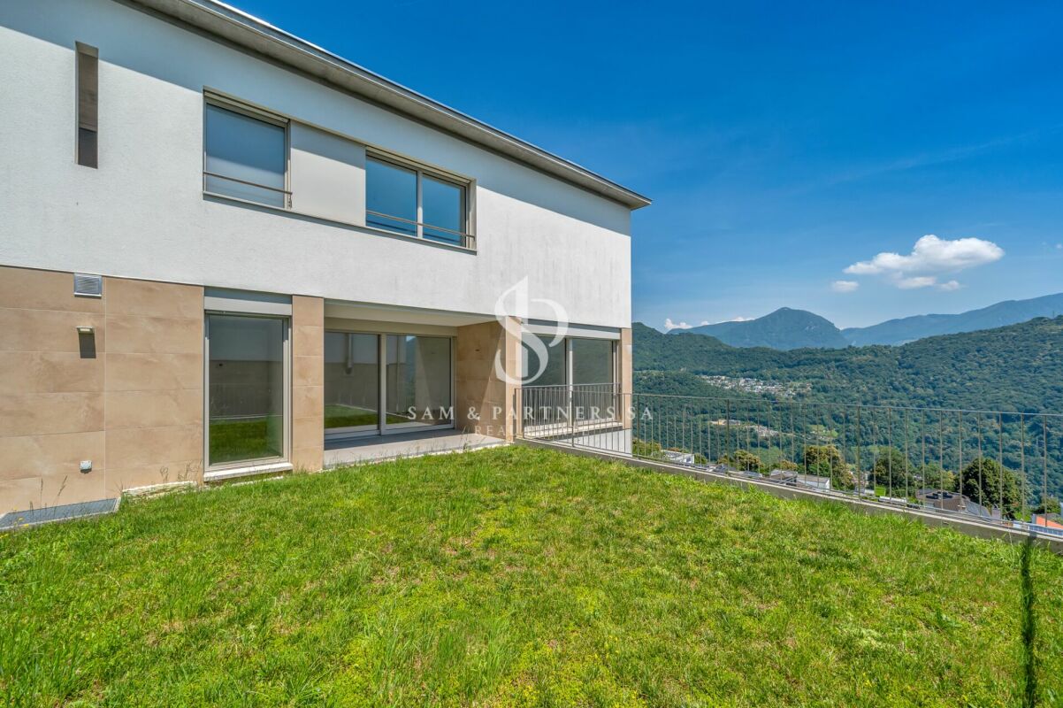
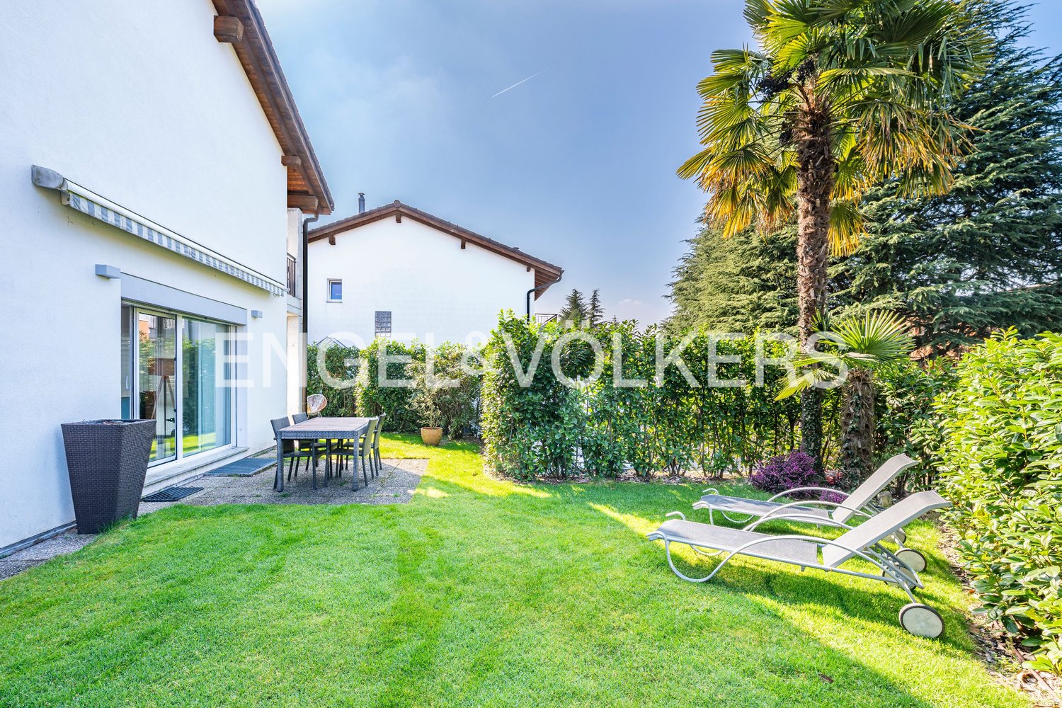
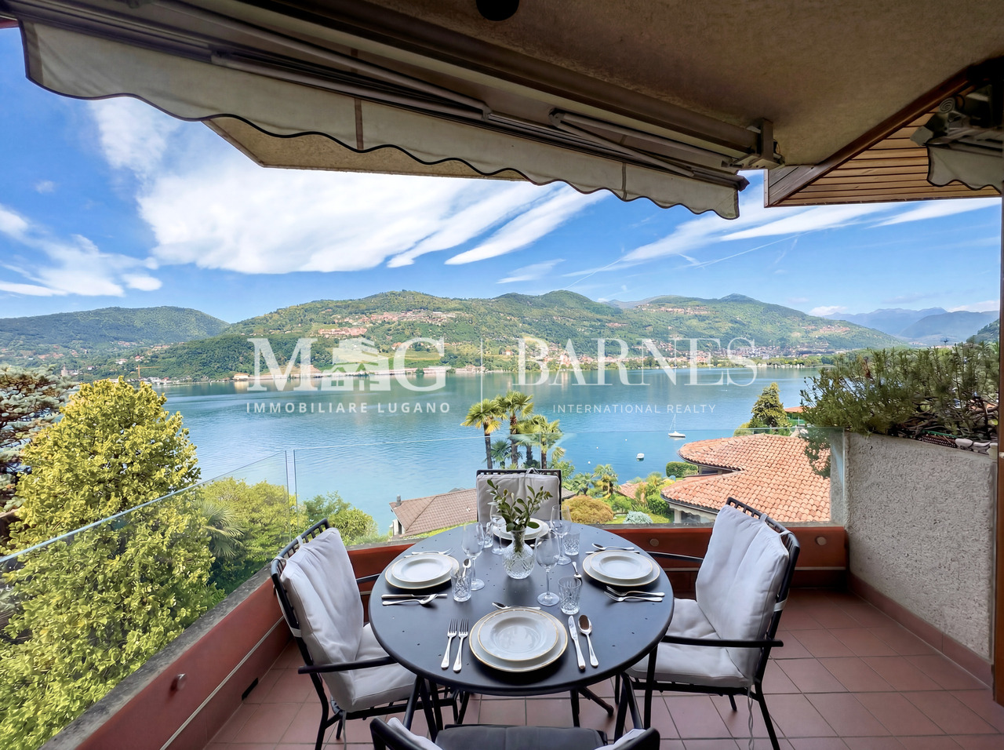
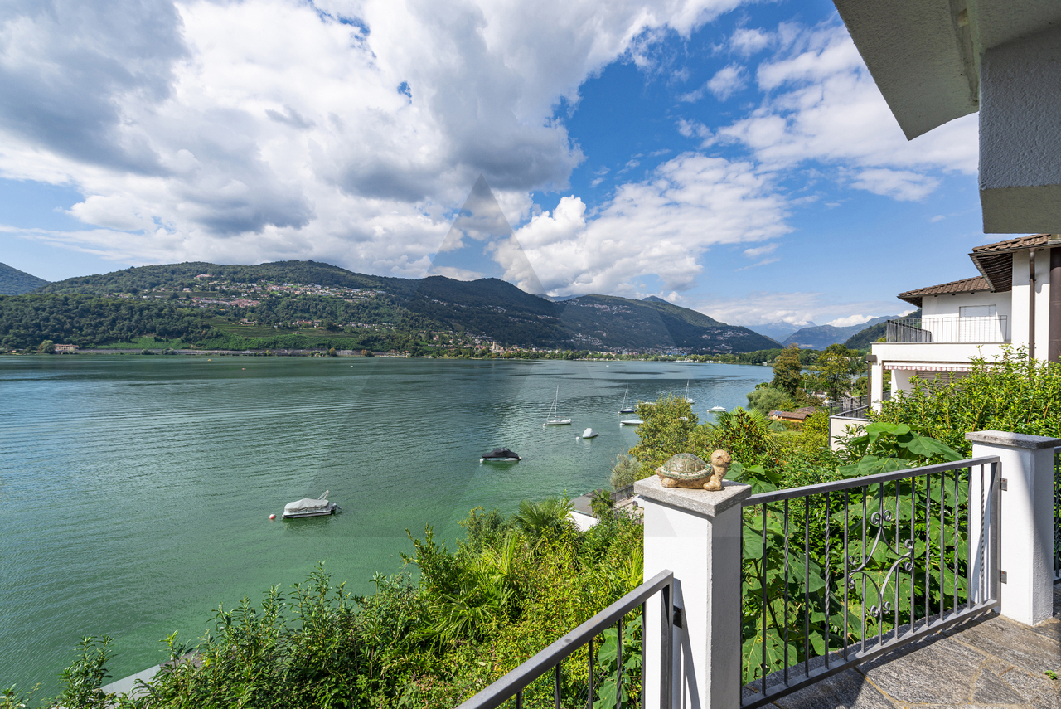
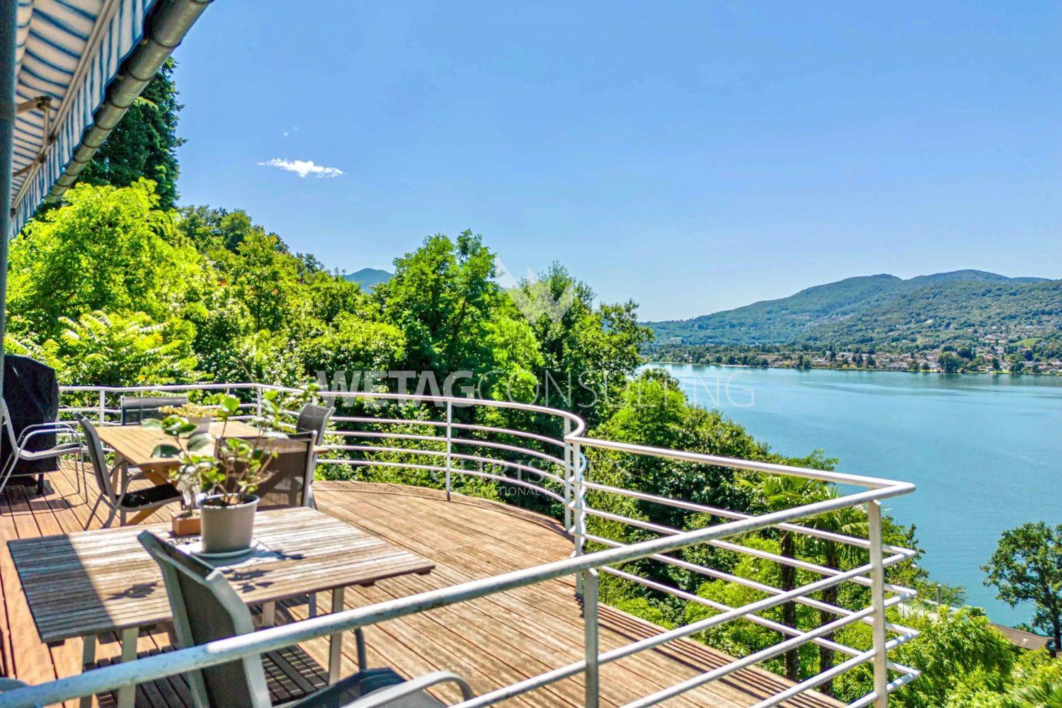
  • Outdoor terrace, balcony, dining table and chairs, umbrella, view of the mountains, modern architecture, natural landscape, flowers and plants, grass, buildings
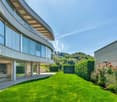
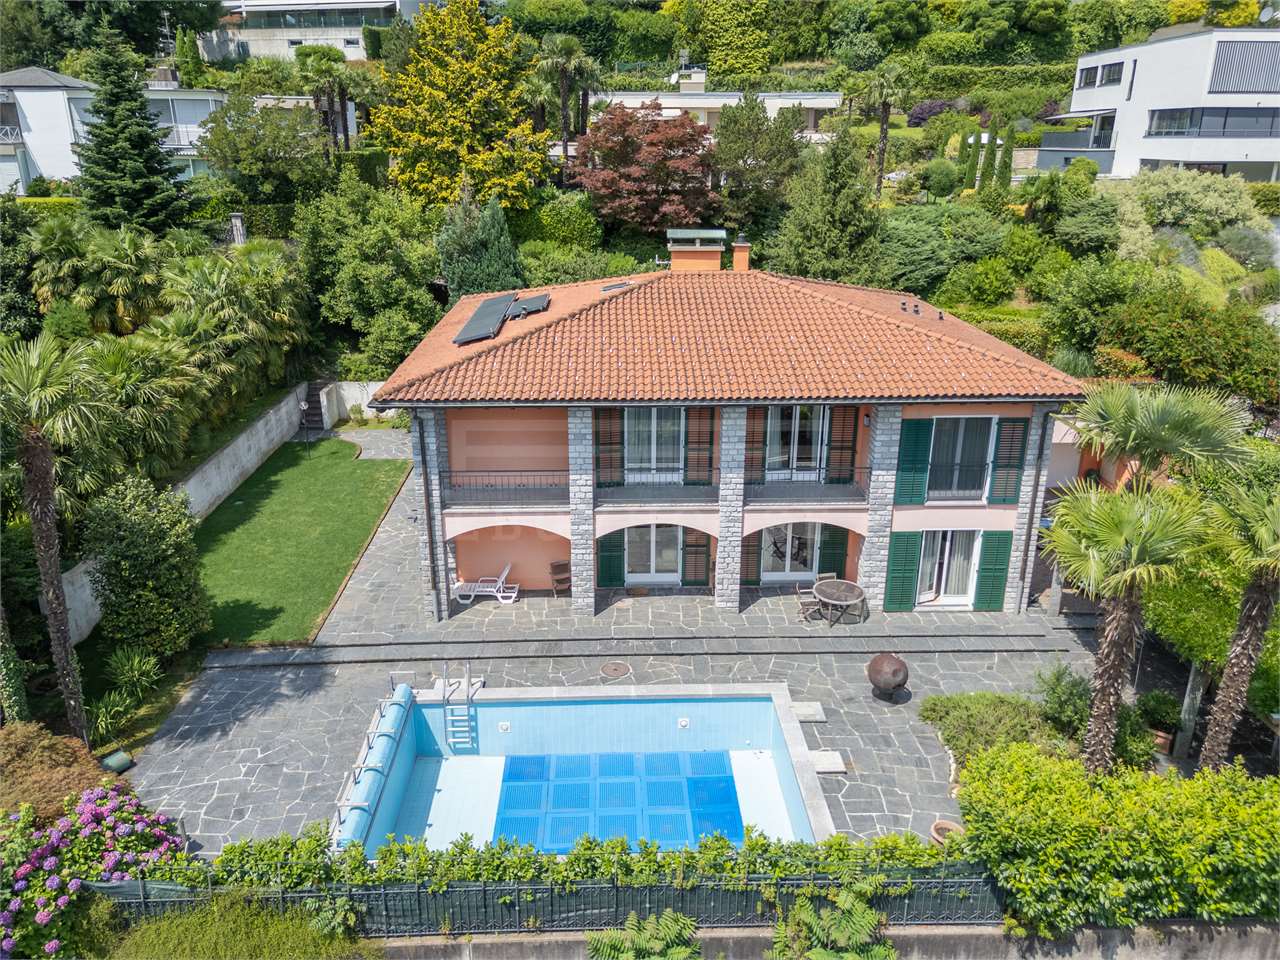
  • Modern house, 2 story, balcony with umbrellas and seating, scenic view, large windows, wooden railings
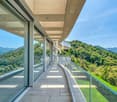
  • Long hallway, glass wall, white sofa, large windows, staircase
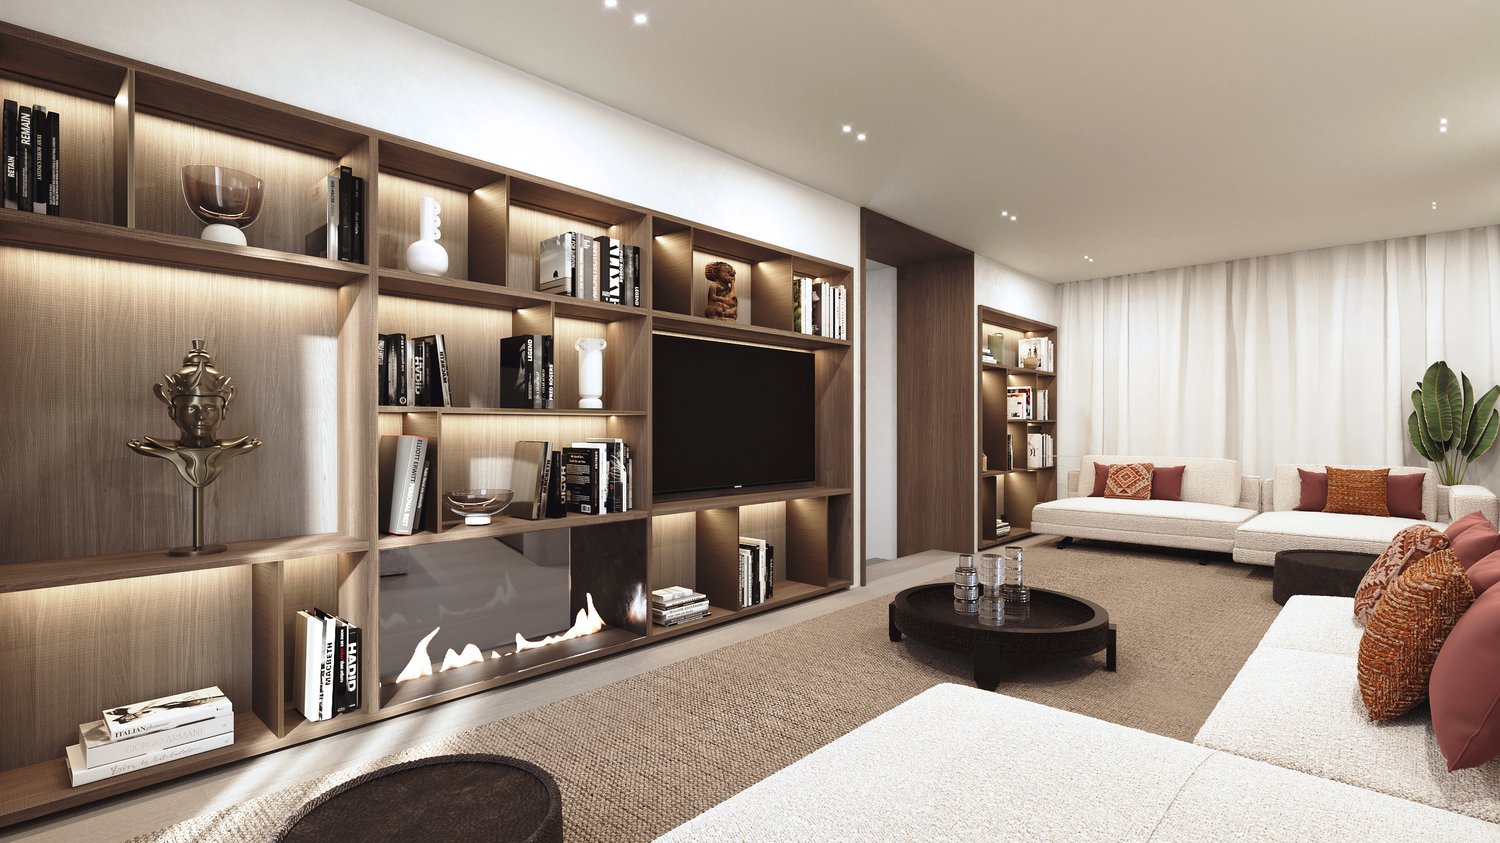
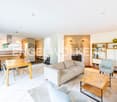
  • open space with dining area, large windows, modern chandelier, TV, large sofa, fireplace
1 / 5
Outdoor terrace, balcony, dining table and chairs, umbrella, view of the mountains, modern architecture, natural landscape, flowers and plants, grass, buildings
Modern house, 2 story, balcony with umbrellas and seating, scenic view, large windows, wooden railings
Long hallway, glass wall, white sofa, large windows, staircase
CHF 6,804,900.– Premium
6.5 rooms498m² living space
Via Selva Piana 4, 6926 Collina d'Oro

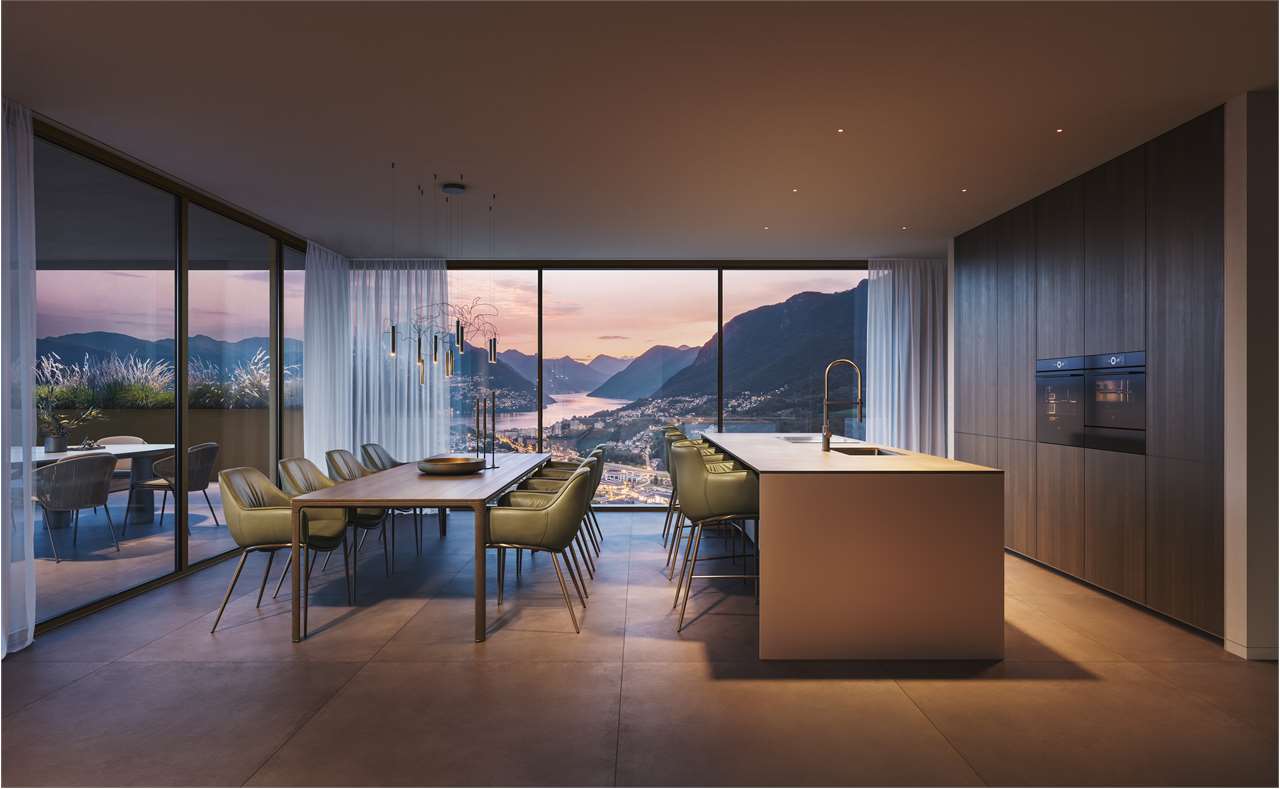
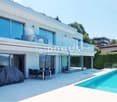
Newly built villa with lake view in Collina d'Oro - Montagnola

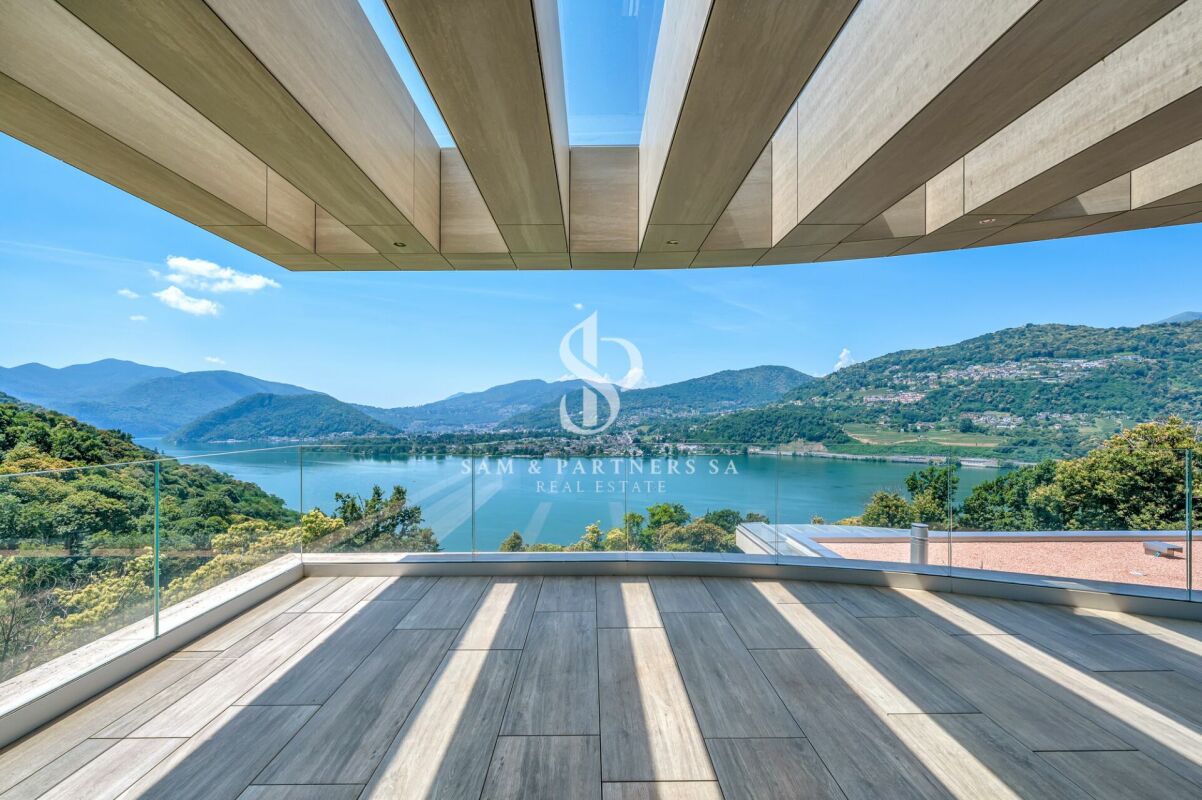
Discover this extraordinary newly built villa located in the prestigious village of Montagnola, in the heart of Ticino. With 498 square meters of living space spread across three floors and a 748 square meter plot, this property represents the perfect balance between contemporary elegance and living comfort.In the exclusive area of Collina D'Oro, we offer for sale a splendid newly built fully detached villa, divided into 6.5 rooms on 3 levels, for a total of 373 square meters.In the basement, in the large garage, there are 6 parking spaces and a first entrance room to the house, with an adjoining cellar and technical rooms, as well as the private elevator that allows you to go up to the other floors of the house.On the ground floor we find the main entrance to the house, a large living room and the large island kitchen, from which you can already admire the architectural effect of the double height, as well as two bedrooms, a study and three bathrooms, one of which with a sauna; on the first floor we find the large master bedroom with walk-in closet and en-suite bathroom complete with Jacuzzi and a large terrace.The property has a large garden, a splendid outdoor swimming pool and an impressive lake view. Careful design has allowed us to achieve a modern and refined style, which includes the use of high-end finishes and quality materials.To learn more about the project, please visit the dedicated website: www.auraliving.ch, which also features a beautiful Virtual Tour that allows you to view every corner of the villa which is also available at the following link in high quality: https://vimeo.com/1096284528/72e7d6cb68?share=copyThe project includes a second villa with the same features but a slightly different interior layout. Construction is scheduled to begin in march 2026, so there's still plenty of scope for customizing the interior spaces and finishes.For any further information or details, please schedule an appointment.NO REAL ESTATE AGENTS, DIRECT BUYERS ONLY

Travel time
-
1 / 13
Price on requestTop
11 rooms440m² living space
6926 Montagnola

ESCLUSIVA PROPRIETÀ CON PISCINA E DARSENA PRIVATA

Esclusiva proprietà con magnifica vista lago a Lugano-Montagnola, quartiere prestigioso e tranquillo del comune di Collina d'Oro. La proprietà si trova acirca15 minuti di distanza in auto dal centro città di Lugano e nelle vicinanze della rinomata scuola americana TASIS.La proprietà vanta di una piscina a sfioro, zona fitness, sauna e darsena privata situata a breve distanza dalla proprietà. Lavilla dispone inoltre di un sistema per la gestione automatica dell'aria condizionata e ventilazione, sistema d'allarme con video sorveglianza, piscina con sistema di apertura automatica e filtraggio e riscaldamento a pavimento con termo pompa.L'immobile,costruitonel 2016, si sviluppa su tre livelli ed è suddiviso nel modo seguente:PRIMO LIVELLO - PIANO INFERIOREampio soggiorno con accesso a terrazza e piscina, camera matrimoniale con cabina armadio e bagno completo di vasca, bagno ospiti, zona fitness, sauna e doccia, lavanderia, terrazza con infinity pool;SECONDO LIVELLO - PIANO D'ENTRATAatrio d'ingresso, bagno ospiti, cucina con dispensa aperta sul soggiorno,ampio soggiorno, 2 camere da letto con cabina armadio e bagno completo di doccia, giardino d'inverno, terrazza;TERZO LIVELLO - PIANO SUPERIORECamera matrimonialecon bagno completo di doccia, 2 camereda lettocon guardaroba e un bagno completo di doccia, bagno ospiti, cucina, ampio terrazzo panoramico sul tetto.Completano la proprietà 2 posti auto in garage e 4 posti auto esterni.La proprietà è in vendita con un fondo separato situato al lago, dotato di una darsena privata.EXCLUSIVE PROPERTY WITH SWIMMING POOL AND PRIVATE DOCKExclusive property with magnificent lake view in Lugano-Montagnola, a prestigious and quiet district of Collina d'Oro. The property is located approximately 15 minutes by car from the city centre of Lugano and in the vicinity of the renowned American school TASIS.The property boasts an infinity pool, fitness area, sauna and private dock located a short distance from the property. The villa also features an automatic air conditioning and ventilation system, alarm system with video surveillance, swimming pool with automatic opening and filtration system and underfloor heating with thermo pump. The property,built in 2016,is on three levels and is divided as follows:FIRST LEVEL - LOWER FLOORlarge living room with access to terrace and pool, master bedroom with walk-in wardrobe and bathroom complete with bathtub, guest bathroom, fitness area, sauna and shower, laundry room, terrace with infinity pool;SECOND LEVEL - ENTRANCE FLOORentrance hall, guest bathroom, kitchen with pantry open to the living room, large living room, 2 bedrooms with walk-in wardrobe and bathroom with shower, winter garden, terrace;THIRD LEVEL - UPPER FLOORMaster bedroom with full bathroom with shower, 2 bedrooms with walk-in wardrobe and a full bathroom with shower, guest bathroom, kitchen, large panoramic roof terrace.The property is completed by 2 parking spaces in the garage and 4 parking spaces outside. The property is for sale with a separate fund located at the lake with a private dock.

1 / 13
  • Parking space
  • Balcony / Terrace
  • View
  • +3
CHF 5,120,000.–
12.5 rooms
Via Matorèll 5, 6926 Collina d’Oro

residential building with pool

Spacious single-family house on a plot of around 1,943 m² with approx. 470 m² of living space and 12.5 rooms, spread over several levels and supplemented by two basements. The building features high-quality finishes such as Carrara marble, wooden parquet, ceramic tiles and designer plumbing as well as thermally glazed wooden windows. Terrace, outdoor pool and lake view increase living comfort, and three outdoor parking spaces are available. Massive brick construction with reinforced concrete ceilings, gable roof and an extension from 2022 round off the well-maintained overall impression; heating is provided by a heat pump.This property is offered by the competent authorities as part of an official foreclosure auction. The officially determined estimated value is CHF 5'120'000.–. The final hammer price depends on the bids submitted during the auction and may be lower or higher than this value.On LocalAuction.ch, the leading platform for foreclosure auctions in Switzerland, you will find all the important details about this auction – including the auction venue, date, time, photos, information about the municipality and, where available, an estimate of the property.Our platform offers you a reliable and always up-to-date overview of upcoming real estate auctions across Switzerland. With structured and clearly presented information, we help you make well-informed decisions.Discover all available foreclosure auctions now: https://www.localauction.ch

  • Parking space
  • Balcony / Terrace
  • View
  • +3
Travel time
-
1 / 14
  • Parking space
  • Balcony / Terrace
  • Garage
  • +5
CHF 5,000,000.–
6.5 rooms550m² living space
Via Promessi Sposi 16, 6926 Collina d'Oro

PRESTIGIOUS VILLA IN MONTAGNOLA WITH LAKE VIEW AND INDOOR POOL

PRESTIGIOUS VILLA IN MONTAGNOLA WITH LAKE VIEW AND INDOOR POOL Set in a commanding position in Orino, Montagnola, this prestigious 6.5-room villa enjoys breathtaking open views over Lake Lugano and the Gulf of Agno, surrounded by greenery and complete privacy. The property offers approximately 550 sqm of living space, featuring generous interiors, abundant natural light and high-quality finishes.The heart of the home is the impressive double-height living room with mezzanine, seamlessly connected to a modern open-plan kitchen, creating an elegant and functional space ideal for both everyday living and entertaining.The sleeping area comprises a luxurious master suite with walk-in wardrobe and private bathroom, a second bedroom with en-suite bathroom and an additional versatile room suitable as a bedroom, office or hobby room.The villa also features a heated indoor swimming pool with Jacuzzi, fully equipped fitness area, private lift, laundry room, multipurpose room, double garage and three outdoor parking spaces.A photovoltaic system and heat pump ensure excellent energy efficiency and modern living comfort.A private boathouse is included in the property. An exclusive residence just minutes from TASIS – The American School in Switzerland, perfect for those seeking privacy, generous living spaces and exceptional quality of life.

  • Parking space
  • Balcony / Terrace
  • Garage
  • +5
Travel time
-
1 / 13
CHF 3,650,000.–
8.5 rooms374m² living space
Via Marianda, 6926 Montagnola

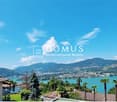
Charming Villa with Pool and Breathtaking View

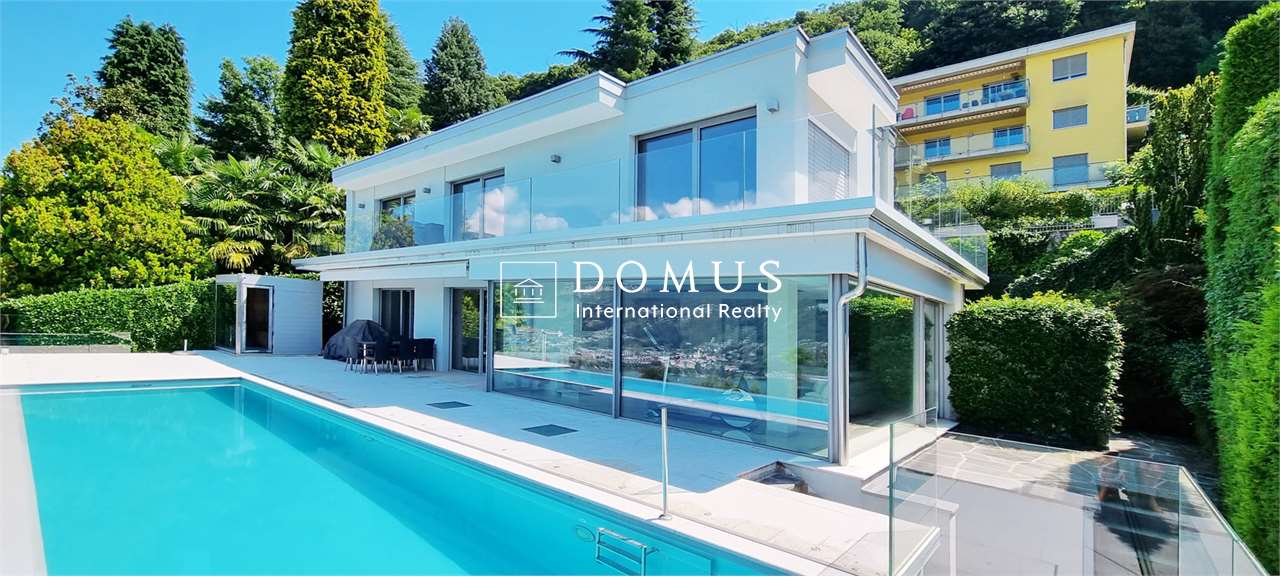
Montagnola- Collina D'oro:POSSIBLE PURCHASE AS A HOLIDAY HOME.Currently rented for one year with an expiration date of November 2026.Welcome to this extraordinary villa that charms with its elegance and spectacular view of the lake. Located in one of the most sought-after areas of Ticino, just 5 minutes from the prestigious American school TASIS, this 374 m² property offers an unparalleled living experience.The property boasts high-quality materials and finishes, such as marble floors, an open-plan kitchen in modern style with the latest Gaggenau appliances, a domotics system, an alarm system, video surveillance, and air conditioning. The villa is composed of:GROUND FLOOR: Entrance hall, large living-dining room of 60 m², open-plan kitchen, pantry-laundry room, studio-bedroom, bathroom with shower. From the living room and kitchen, you can access the terrace where the outdoor pool and sauna are located. FIRST FLOOR: Landing, master bedroom with walk-in closet and adjacent bathroom with bathtub and shower, two other bedrooms, and a bathroom with shower.All bedrooms have access to the large terrace. BASEMENT:100m² wine cellar.The technical rooms are located here. The property is completed by an outdoor pool, a green area, and 3 outdoor parking spaces.The villa is situated in a privileged location, close to restaurants, shops, and local attractions. The tranquility of the area, combined with the proximity to services, makes it the perfect home for those who want to live surrounded by nature without giving up the comforts of daily life.This villa represents a unique opportunity for those seeking a prestigious residence with a breathtaking view and a complete range of comforts. Do not miss the chance to own an extraordinary property in one of the most fascinating places in the canton.For further information or to schedule a viewing of the villa, please do not hesitate to contact us. We will be delighted to show you this extraordinary property and answer all your questions.Davide Croce+41.76.814.16.81 (also WhatsApp) davide@domusrealty.com
Federico Salvetti

Federico Salvetti

1 / 13
Federico Salvetti

Federico Salvetti

  • Parking space
  • Garage
  • Swimming pool
CHF 6,400,000.–
8.5 rooms537m² living space
6926 Collina d'Oro

Renovated Mediterranean-style villa with pool

This Mediterranean-style villa is located in the prestigious residential area of Montagnola-Collina d'Oro, close to the American/International school TASIS.In a quiet position, the spacious villa has luxurious interiors and was completely renovated in 2018.The 537 sqm villa is composed of:- Ground floor: main entrance with living-dining room with fireplace, exit to the portico and garden with pool, large kitchen with island and exit to the garden at the back, 2 bedrooms with bathroom with bathtub.- 1st floor: master bedroom suite with walk-in closet and exit to the balcony with partial lake view, bathroom with shower and bathtub, study connected to the bedroom, 2 other bedrooms with bathroom with shower-bathtub.- Basement: ideal for staff, consists of kitchen, home cinema, wine cellar, technical room and laundry room.2 garage parking spaces, 2/3 external parking spaces.Covered terrace with summer kitchen/barbecue.This solution is ideal for large families.The final images correspond to real photos of the property, subsequently subjected to graphic reworking for illustrative purposes, to simulate hypothetical aesthetic improvements. WORTH SEEINGFor more information, you can also contact us at the following addresses:ANNA KONOVALOVAReal estate consultanttel: +41 789 032 035office: +41 91 225 69 99

  • Parking space
  • Garage
  • Swimming pool
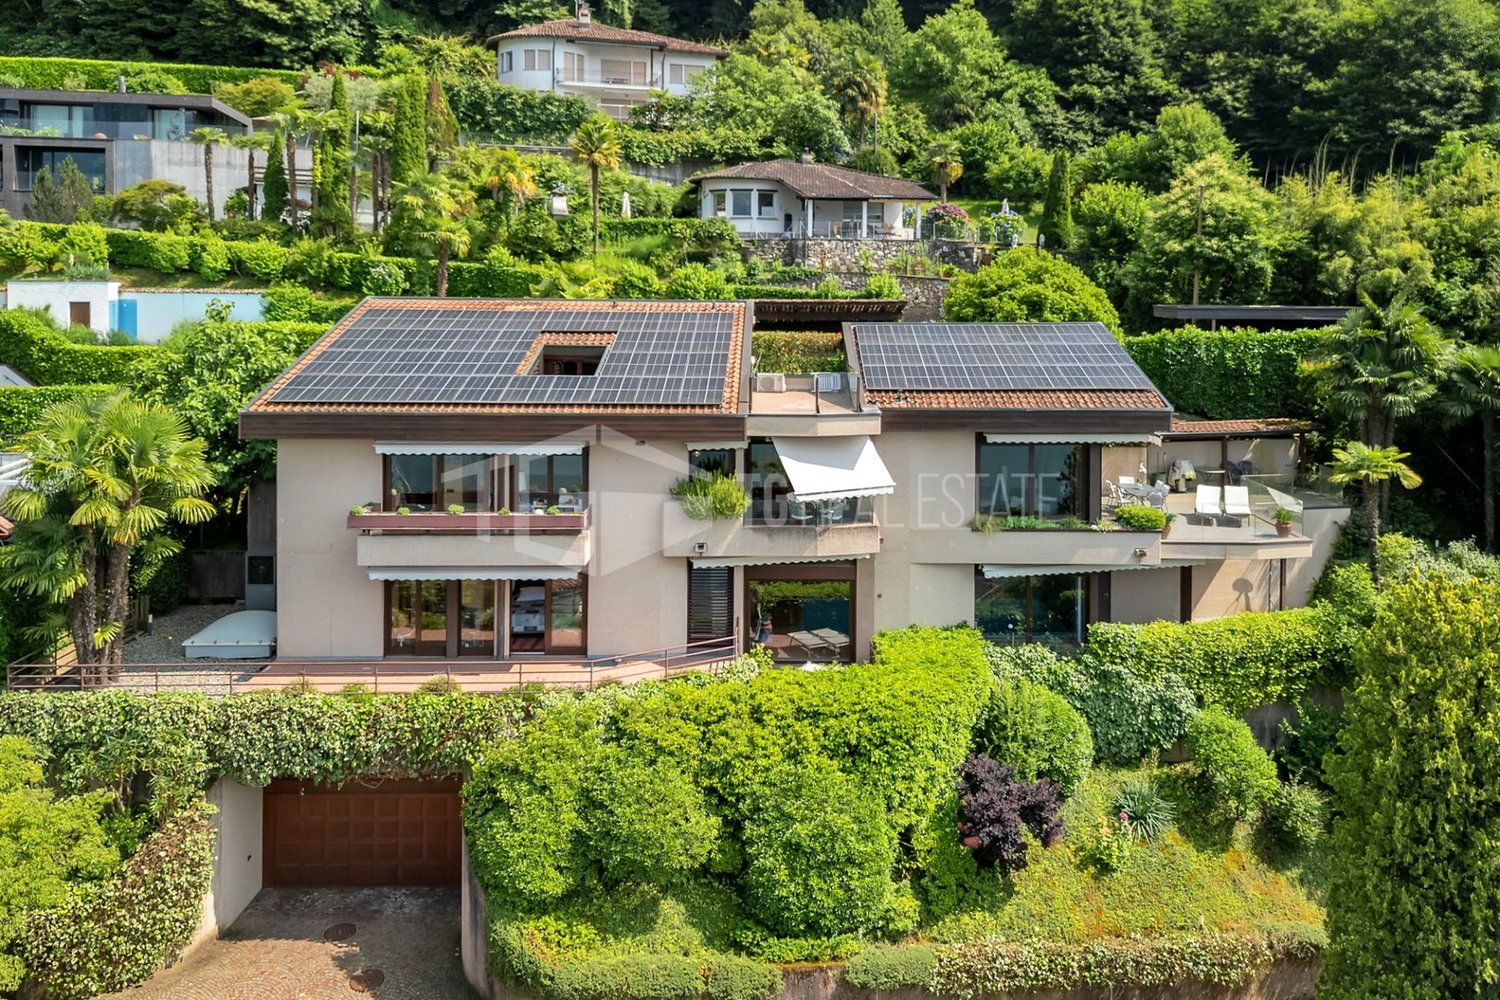
  • 2-story modern house with a car garage and outdoor balcony with seating area
  • furnished outdoor balcony with lounge chairs, coffee table, view of ocean
  • Outdoor living area with couches, center table, and decorative objects with a balcony overlooking water.
  • Stone terrace with illuminated lamps, white couches, central table, and green trees. The terrace overlooks the city of Los Angeles
  • outdoor pool, outdoor sitting area with glass firepit, stone wall, view of city lights
  • Large vanity with double sinks, marble tiles, large mirror, black faucets, floating shelves, potted plant, shower area
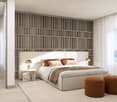
  • white walls, wooden bed, two bedside tables, ottomans, large rug, bedside lamps, large window, bathtub, potted plants
  • large living room with fireplace, windows, modern interior, table with chairs, sofa
  • A bedroom with a large bed, a bathtub, and a balcony with a view of greenery.
  • bed with brown blanket, beige walls, beige rug, bathtub with shower, window, decorative chair
  • Minimalist style bathroom with beige wall tiles, glass shower enclosure, curved vanity with round basin, white towel rack, and flowers in a vase
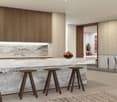
  • marble countertop, wooden cabinets, modern bar stools, fire pit in living room
  • modern design, wooden shelves, glass fireplace, led ceiling lights, large carpet
  • open layout, white sofa, wooden coffee table, large picture, wooden shelving, potted plant, wooden flooring
1 / 15
furnished outdoor balcony with lounge chairs, coffee table, view of ocean
Outdoor living area with couches, center table, and decorative objects with a balcony overlooking water.
  • Parking space
  • Balcony / Terrace
  • Garage
  • +4
CHF 6,000,000.–
4.5 rooms
Via Promessi Sposi 5, 6926 Collina d'Oro

Single Villa with Pool and Lake View – Montagnola, Collina d’Oro (Lugano)

In via Promessi Sposi 5, in the prestigious fraction of Montagnola (Collina d’Oro), we propose the sale of a single villa surrounded by a large private garden, which will be completely renovated with high-quality finishes and materials. The project aims to optimize the spaces and create a modern, functional, and bright layout, perfectly integrated into the surrounding natural context.The villa, which can be purchased as a primary or secondary residence, develops on three levels and is composed of:First floor – living areaThe main entrance introduces a bright living area with living room, dining area, and separate but open kitchen, overlooking the living area. On the same floor, there are also a service bathroom and the master bedroom with large en-suite bathroom, equipped with double sink and shower. From the living area and kitchen, you can access the panoramic terrace with a view of Lake Lugano, which includes: • a covered dining area, ideal for outdoor living in every season; • open terrace with relaxation area, solarium, and private pool. Ground floor – sleeping areaAn elegant internal staircase leads to the lower floor, where three bedrooms are located, each with private bathroom with shower, as well as a storage room and an additional service bathroom.Semi-basement – wellness and service areaA second internal connection leads to the semi-basement, which hosts: • a private study and an entrance hall, • a guest bedroom with private bathroom, • a laundry room with predisposition for washing machine and dryer, • exclusive wellness area with sauna, whirlpool, and fitness area, • technical rooms and internal garage for 2 cars, with direct access from the street. Private dockThe property also includes a private dock in Via Riva Cantonetto 58, equipped with private boat mooring, technical room/storage room, and a parking space at street level.📍 A unique villa, where contemporary design, wellness, and panorama blend in a natural context of rare beauty, just a few minutes from the center of Lugano and the main international services.

  • Parking space
  • Balcony / Terrace
  • Garage
  • +4
Travel time
-
1 / 15
  • Parking space
  • Balcony / Terrace
  • Pets allowed
  • +4
CHF 1,880,000.–
5 rooms235m² living space
Via Collina d'Oro, 6926 Montagnola

Modern newly built house

Modern newly built house In the picturesque landscape of Agra, in the municipality of Collina d'Oro, we propose a modern newly built house inserted in an exclusive residential complex consisting of only eight units. The property enjoys a quiet and particularly sunny position, with a splendid open view of the surrounding mountains and Lake Lugano.The villa develops on three levels and offers a living area of approximately 190 sqm, in addition to 45 sqm dedicated to service areas. The property is completed by two comfortable parking spaces in the garage.The living area, bright and welcoming, includes a modern open-plan kitchen, a large living room with dining area, and a guest bathroom. The large windows guarantee excellent natural light throughout the day and create a pleasant continuity between indoor and outdoor spaces. From this level, you can directly access the covered terrace and the private garden, where an area for the realization of a swimming pool has already been prepared.The sleeping area hosts two spacious double bedrooms and two elegant bathrooms, offering comfort and privacy for the whole family.On the lower floor, we find a large bedroom served by a bathroom with shower. Depending on the buyer's needs, this space can be easily reconfigured to create two bedrooms with direct access to the garden. A laundry room and an additional small multi-purpose room complete the floor.The house is equipped with underfloor heating, parquet floors in the main areas, and ceramic coatings in the bathrooms. It is also possible to prepare for air conditioning. Two parking spaces in the garage complete this interesting real estate proposal.An ideal residential solution for those who want to live in an exclusive context, immersed in tranquility and nature, without giving up the proximity to the main services and the amenities of the city.

  • Parking space
  • Balcony / Terrace
  • Pets allowed
  • +4
Travel time
-
1 / 13
Price on request
10 rooms486m² living space
Via Rubiana, 6926 Montagnola

Exclusive villa 2 minutes from TASIS school

Gentilino, Collina Doro.Possible purchase as a holiday home!A few minutes from the American school TASIS, we propose this splendid villa, fully furnished and for rent, which extends over three floors and was completely renovated in 2010, using high-quality materials to ensure high durability and refined aesthetics.Located in a privileged position, it offers a wide range of comfort and services for a luxurious life.On the ground floor, next to the kitchen and winter garden, there is a luxurious indoor pool with a counter-current system, perfect for relaxing and exercising at any time of the year.The 400 sqm outdoor area offers an ideal space to entertain guests, with a beautiful outdoor pool, a barbecue area, and a pergola to enjoy the summer climate.Going up to the upper floors via a convenient staircase, there are five bedrooms, each with its own private bathroom, ensuring privacy and comfort for every family member or guest.The heating and cooling system through underground serpentine pipes ensures an optimal climate in every season.Furthermore, the property will be subject to improvement works, which include a new pipe system for the pool and an elevator for all floors.But the amenities don't stop here.This extraordinary residence also offers an internal gym area complete with state-of-the-art equipment. Fitness enthusiasts can dedicate themselves to their workouts in total privacy and comfort, without having to leave their residence.Beautiful panoramic rooftop with predisposition for a jacuzzi, in addition to the other luxury and comfort elements.The villa also includes five parking spaces, one in a garage and four outdoors, of which two are covered, providing ample space for the family and guests.This property offers a unique opportunity to live in a prestigious residence, immersed in comfort and luxury, with a complete range of services and amenities for a high-level life.The property can also be rented with a minimum contract of 1 year at CHF 25,000 per month plus approximately CHF 1,000 in consumption costs.Davide Croce+41.76.814.16.81davide@domusrealty.com
1 / 13
  • Parking space
  • Garage
CHF 3,500,000.–
6 rooms342m² living space
Via Campagna, 6926 Montagnola

Villa - Montagnola

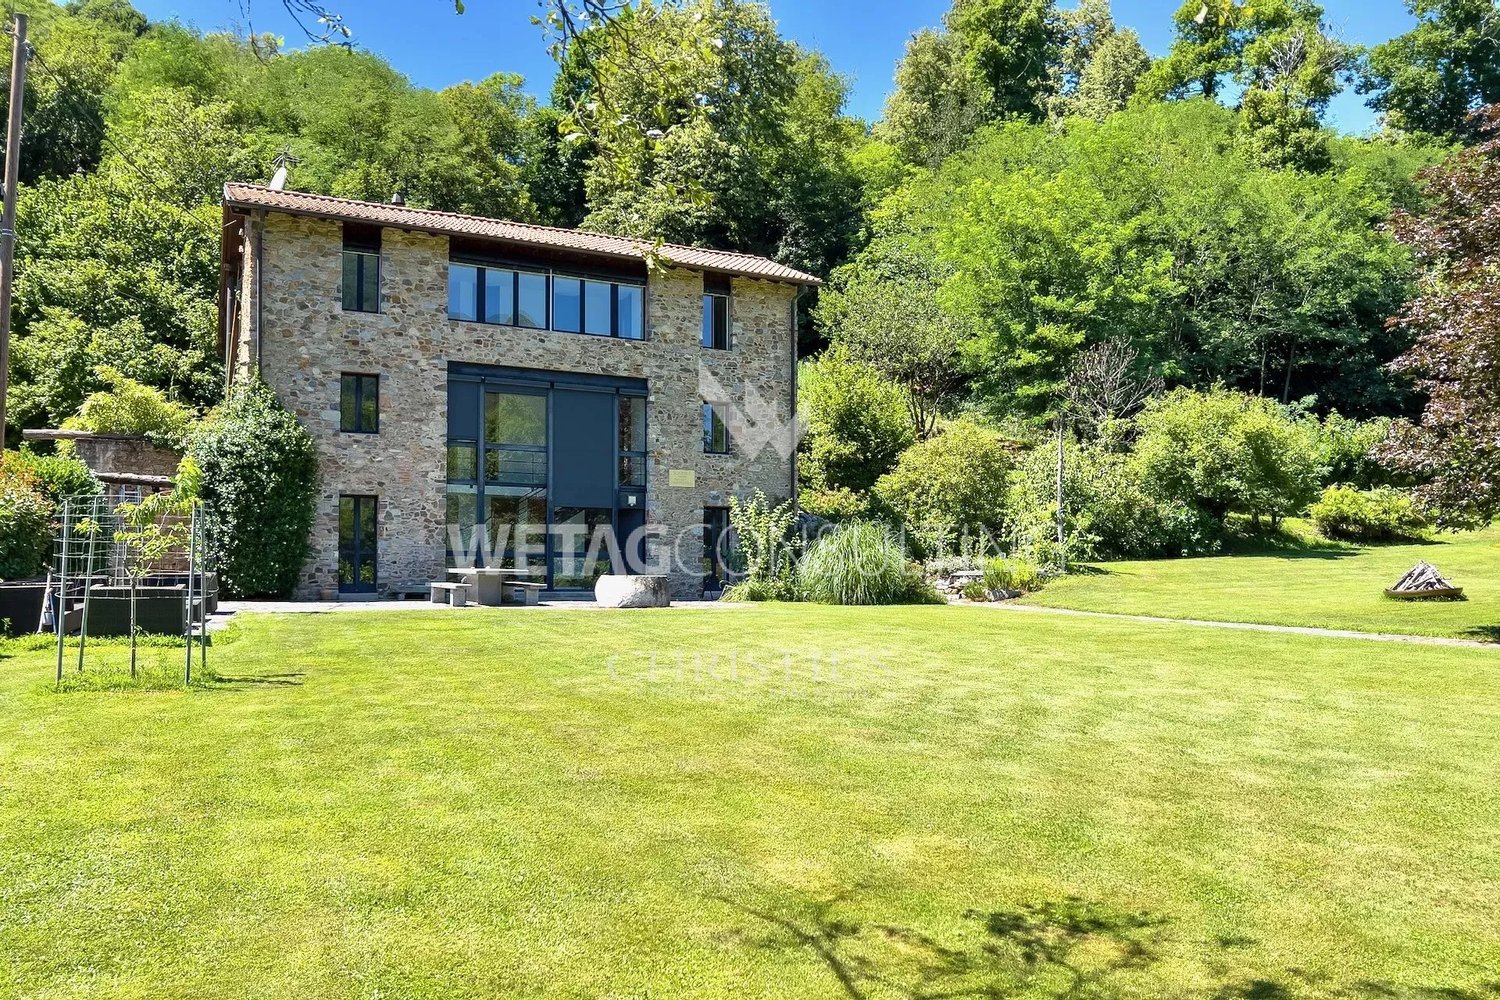
Immersed in the prestigious scenario of Collina d'Oro, this unique villa bears the signature of the renowned Swiss architect Luigi Nessi, whose lines are inspired by the organic language of Frank Lloyd Wright. Distributed over multiple staggered levels, the property blends architecture and landscape, giving a rare elegance living experience with a panoramic view of Lake Lugano.On the ground floor, a spacious, dignified atrium introduces the private wellness area, consisting of a sauna, fitness area, shower service, and dedicated wardrobe.The first mezzanine accommodates the night area: a spacious master suite with private bathroom, walk-in closet, and access to a covered terrace, flanked by two additional bedrooms, one of which has an exit to the same terrace.The second mezzanine is the convivial heart of the villa: a dining room with a fireplace dialogues with the covered veranda overlooking the lake, while the spacious kitchen opens onto a panoramic terrace equipped with a wood-fired oven and a covered grill area.On the third mezzanine, the most intimate environments: a panoramic living room, a lounge with a fireplace, and a secluded study.The lower floor hosts a guest room with a shower, a large hobby room, a cellar, a laundry room, a storage room, a garden tool room, a technical room with oil heating, and a technical room for the pool.A concrete possibility of expansion for an additional approximately 300 m² (building permits expired in the summer of 2022) completes the picture.Main featuresSurface area 342 m² 4 bedrooms 3 bathrooms Lake view Author architecture Private wellness area Panoramic terraces Expansion potential

  • Parking space
  • Garage
1 / 13
  • Parking space
  • Elevator
  • Swimming pool
CHF 5,500,000.–
12.5 rooms1,064m² living space
Via al maggio, 6926 Montagnola

Villa to be renovated with approved building permit

In the heart of the prestigious Collina d'Oro, in Montagnola, we offer a property of rare elegance: an exclusive villa completely to be renovated with approved building permit, overlooking an extraordinary panorama that embraces Lake Lugano and the surrounding mountains.A high-profile architectural project, designed to combine contemporary aesthetics, sustainability, and absolute comfort, intended for a demanding clientele seeking an iconic residence.Architecture and interiors:- The villa develops on three levels connected by an internal elevator and offers 12.5 main rooms, plus a wellness and hobby area.- The large panoramic windows enhance every environment, creating a harmonious continuity between indoors and outdoors.- Important living area with direct access to the outdoor area.- Design kitchen with porticoed area for outdoor meals.- Three bedrooms of generous size, including a master suite with walk-in closet and en-suite bathroom.- Private study.- Independent apartment with private entrance, consisting of a spacious double room, wardrobe, bathroom, and hallway, plus a large living room with open-plan kitchen. The large window overlooks the private garden, making it ideal for guests or service staff.Wellness and lifestyleThe lower level hosts a refined area dedicated to relaxation:- Private pool immersed in greenery.- Fitness area with sauna, massage area, and dedicated changing room.- Large hobby/multi-purpose rooms.Comfort:- Large tavern, perfect for convivial moments.- Functional and spacious laundry room.- Practical and comfortable service bathroom.- Scenic wine cellar.A context that guarantees absolute privacy, silence, and an atmosphere of total serenity.Technology and sustainability:The project includes state-of-the-art systems:- Floor heating and cooling.- High-efficiency heat pump for maximum comfort and sustainability.- Integrated photovoltaic system for efficient energy management.Solutions oriented towards residential comfort, energy efficiency, and long-term value.Exterior:- Large panoramic garden, ideal for private events.- Covered garage for six cars.- Additional outdoor parking spaces for guests.A prestigious real estate opportunity, set in one of the most exclusive locations in Ticino: just a few minutes from the center of Lugano, but in an oasis of quiet and seclusion, enriched by one of the most extraordinary lake views in the entire region.The property is currently under construction, therefore it is possible to personalize the finishes and internal layout.

  • Parking space
  • Elevator
  • Swimming pool
1 / 13
CHF 5,000,000.–
6.5 rooms550m² living space
Via Promessi Sposi 16, 6926 Montagnola

Prestigiosa Villa con Panoramica Vista Lago e Darsena Privata

In una posizione privilegiata e dominante a Montagnola, nella tranquilla frazione di Orino, proponiamo in vendita un'elegante villa di 6.5 locali con splendida vista aperta sul Lago di Lugano e sul Golfo di Agno. Circondata dal verde e protetta da un'elevata privacy, la proprietà rappresenta una soluzione ideale per chi cerca comfort, spazio e riservatezza.La villa, di circa 550 mq, si distingue per ambienti generosi, luminosi e ben distribuiti. La zona giorno si sviluppa attorno a un ampio soggiorno a doppia altezza con soppalco, valorizzato da una moderna cucina a vista che crea un'atmosfera raffinata e accogliente, perfetta sia per la quotidianità sia per ricevere ospiti.La zona notte comprende una suite padronale con cabina armadio e bagno privato, una seconda camera con bagno en suite e un ulteriore locale versatile, utilizzabile come camera, studio o spazio hobby.A completare questa esclusiva residenza vi sono una piscina interna riscaldata con jacuzzi, un'area fitness attrezzata, ascensore interno, lavanderia, locale multiuso, garage doppio e tre posti auto esterni.L'impianto fotovoltaico e la pompa di calore contribuiscono a garantire un'elevata efficienza energetica e un comfort abitativo moderno durante tutto l'anno.La proprietà include inoltre una darsena privata, elemento raro e di grande pregio.Una villa esclusiva a pochi minuti dalla TASIS - The American School in Switzerland, ideale per chi desidera vivere in un contesto riservato, panoramico e di alto livello.In einer privilegierten und erhöhten Lage in Montagnola, im ruhigen Ortsteil Orino, bieten wir eine elegante 6,5-Zimmer-Villa mit einem atemberaubenden Panoramablick auf den Luganersee und den Golf von Agno zum Verkauf an.Die Villa ist von Grün umgeben und geniesst eine hohe Privatsphäre und ist somit die ideale Lösung für alle, die Komfort, Platz und Privatsphäre suchen.Die Villa mit ca. 550 m² Wohnfläche zeichnet sich durch geräumige, helle und gut aufgeteilte Räume aus. Der Wohnbereich erstreckt sich um ein grosszügiges Wohnzimmer mit doppelter Deckenhöhe und einem Erker, das durch eine moderne offene Küche ergänzt wird, die eine elegante und einladende Atmosphäre schafft, die sowohl für den Alltag als auch für Empfänge perfekt ist.Der Schlafbereich umfasst eine Master-Suite mit Ankleideraum und eigenem Bad, ein zweites Schlafzimmer mit eigenem Bad und ein zusätzliches vielseitig nutzbares Zimmer, das als Schlafzimmer, Büro oder Hobbyraum genutzt werden kann.Zur Ausstattung dieser exklusiven Residenz gehören ein beheizter Indoor-Pool mit Whirlpool, ein Fitnessraum, ein privater Aufzug, eine Wäscherei, ein Mehrzweckraum, eine Doppelgarage und drei Aussenparkplätze.Die Photovoltaikanlage und die Wärmepumpe tragen dazu bei, dass die Immobilie energieeffizient ist und das ganze Jahr über ein modernes Wohnklima bietet.Zur Immobilie gehört auch ein privater Hafen, ein seltenes und sehr wertvolles Element.Diese exklusive Villa befindet sich nur wenige Minuten von der TASIS - The American School in Switzerland entfernt und ist ideal für alle, die in einer ruhigen, panoramischen und gehobenen Umgebung leben möchten.In a privileged and dominant position in Montagnola, in the quiet hamlet of Orino, we offer for sale an elegant 6.5-room villa with a splendid open view of Lake Lugano and the Agno Gulf.Surrounded by greenery and protected by high privacy, the property represents an ideal solution for those seeking comfort, space and privacy.The villa, approximately 550 square meters in size, stands out for its generous, bright and well-distributed rooms. The living area is centered around a large double-height living room with a mezzanine, enhanced by a modern open-plan kitchen that creates a refined and welcoming atmosphere, perfect for both everyday life and entertaining guests.The sleeping area includes a master suite with walk-in closet and en-suite bathroom, a second bedroom with en-suite bathroom and an additional...

Travel time
-
1 / 10
  • Parking space
  • Balcony / Terrace
  • Garage
  • +3
CHF 2,880,000.–
5.5 rooms248m² living space
Via Promessi Sposi 27, 6926 Montagnola

Beautiful holiday home with 5.5 rooms in Collina d'Oro

This 5.5-room house, carefully maintained and spacious, located in the exclusive Collina d'Oro, convinces with its unparalleled view, maximum privacy, and an architecture that harmoniously combines spaciousness, warmth, and Mediterranean lifestyle. The elevated position with a view of Lake Lugano gives the property a unique charm, immediately perceptible. Thanks to the service rooms present, the property is suitable for both year-round use and as a holiday home.The house was built in 1991 with high-quality materials, a decisive advantage, as this quality still guarantees a flawless condition today without the need for complete renovations. The continuous maintenance work and investments in new kitchen appliances and heating underline the meticulous care with which it has been treated.Inside, you can expect a cozy atmosphere with spacious rooms, bright windows, and tile floors, ideal for vacations and permanent stays. The cozy living areas are complemented by a fireplace that makes the living area the focal point in every season. The kitchen is equipped with V-Zug and Siemens appliances and offers functional comfort.The upper floor extends over a single, comfortable living level, also designed to be accessible to wheelchairs, a rare and valuable feature. The rooms are accessible without thresholds, and the doors of the rooms have a width of one meter. Two bathrooms and a separate toilet complete the living areas, while the bedrooms, thanks to their west-facing orientation, capture the warm evening atmosphere.The exterior is also impressive: a private pool, well-maintained gardens with various fruit trees, and two additional plots offer space, tranquility, and particular development opportunities. The combination of absolute privacy, sun until the evening hours, and unparalleled views creates a vacation oasis that is rarely found in Ticino.The property is heated by an air-water heat pump and a floor heating system; the windows with insulating glass ensure a pleasant indoor climate. A large garage with space for two vehicles and four outdoor parking spaces complete the offer.An ideal refuge for those seeking a quiet and luxurious location and appreciating privacy, high construction quality, and authentic Ticinese atmosphere.

  • Parking space
  • Balcony / Terrace
  • Garage
  • +3
Travel time
-
Federico Salvetti

Federico Salvetti

1 / 13
Federico Salvetti

Federico Salvetti

  • Parking space
  • Garage
  • Elevator
  • +1
Price on request
7 rooms713m² living space
6926 Montagnola

Prestigious modern villa with spa and panoramic view of Lake Lugano

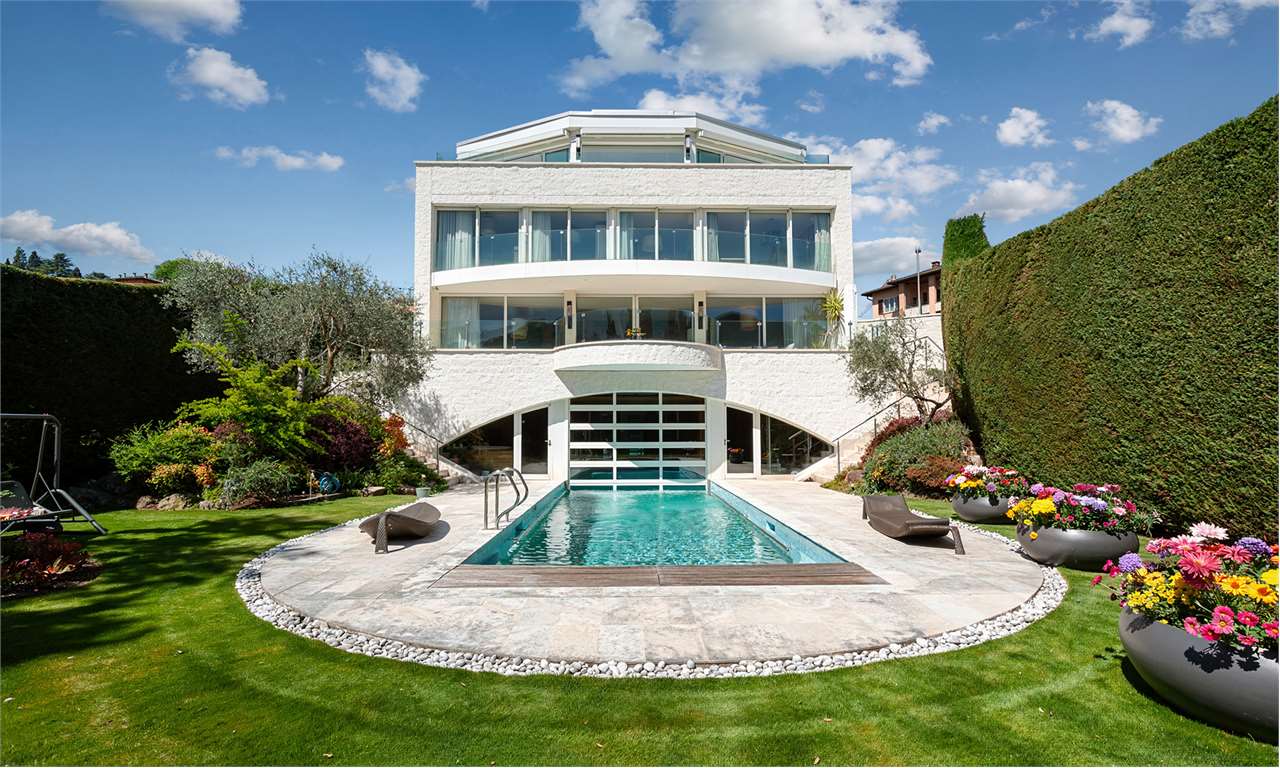
Exclusive contemporary villa located in a privileged position in Montagnola, opposite the American School TASIS, immersed in tranquility and surrounded by a unique panorama of the Gulf of Lugano and the surrounding mountains.The property consists of a single residential unit of 7½ rooms, designed with modern and elegant architecture, divided into two distinct volumes: a rectangular body parallel to the access road that houses the entrance porch and two covered parking spaces, and a suggestive cylindrical volume oriented towards the southeast to maximize the lake view.The villa develops on three above-ground levels, plus a semi-basement dedicated to wellness and relaxation, with an extraordinary heated indoor/outdoor pool.On the ground floor, we find a large entrance atrium, a guest bathroom, an elegant living area with large panoramic windows, a living area with a central fireplace, a dining room, and a modern kitchen. The interior spaces blend harmoniously with the terraces and garden, creating a perfect continuity between indoors and outdoors.The sleeping area on the first floor includes four bedrooms, refined bathrooms, walk-in closets, and direct access to the panoramic terrace with an open view of Lake Lugano.On the second floor, there is a magnificent master suite with a private bathroom, wardrobe, exclusive panoramic terrace, and spacious study.The wellness area on the semi-basement level offers: Heated indoor/outdoor pool Whirlpool Sauna Fitness area Laundry room Wine cellar and storageThe villa also features an internal elevator that comfortably connects all levels.Materials and finishes of the highest level: Reinforced concrete structure External cladding with white exposed bricks Natural stone and parquet floors in the sleeping area Thermally insulated aluminum windows with double glazing Floor heating with air-water heat pump Thermal insulation compliant with SIA regulationsAn exclusive residence for those who desire luxury, privacy, comfort, and a breathtaking view in one of the most prestigious locations in Ticino.WORTH A VISITFor more information or private visits, you can contact us at the following addresses:ANNA KONOVALOVAReal estate consultanttel: +41 789 032 035office: +41 91 225 69 99Riva Paradiso, 4Lugano Paradiso

  • Parking space
  • Garage
  • Elevator
  • +1

Suggested properties for you based on search results