"Modern semi-detached house, 4.5 + 3.5 rooms with large garden"
Location
Via ai Chiabi 15C, 6710 BiascaTravel time
- 19 min.Station: Biasca
Surrounding information
Supermarket
9 min.MigrolinoPharmacy
9 min.Farmacia CentraleSchool
17 min.Scuola media BiascaPublic Transport
3 min.Al Ponte
Times refer to the route on foot.
Costs
- Purchase price:
- CHF 880,000.–
Main information
- Available from:
- By agreement
- Type:
- Bifamiliar house
- Number of floors:
- 3
- Surface living:
- 156 m2
- Land area:
- 339 m2
Features and furnishings
Pets allowed
Balcony / Terrace
Mountain view
Quiet neighborhood
Child-friendly
Parking space
Documents (0)
Description
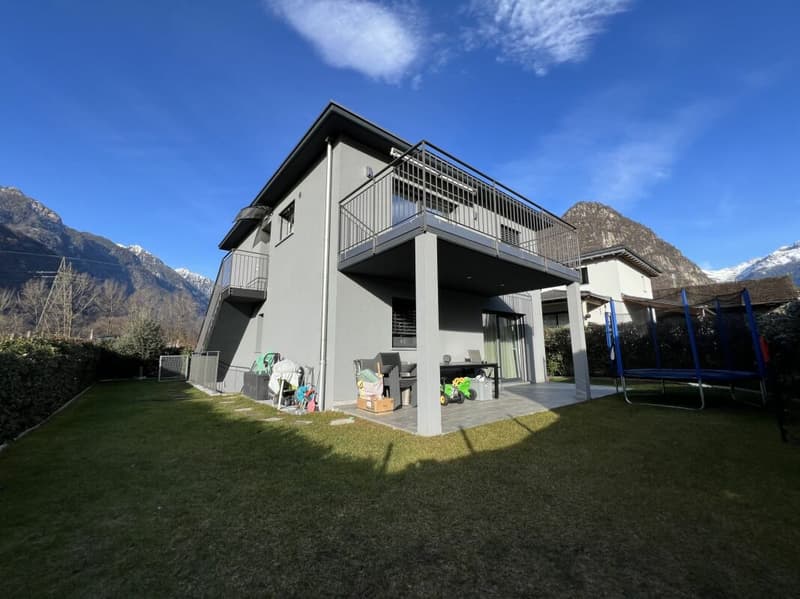
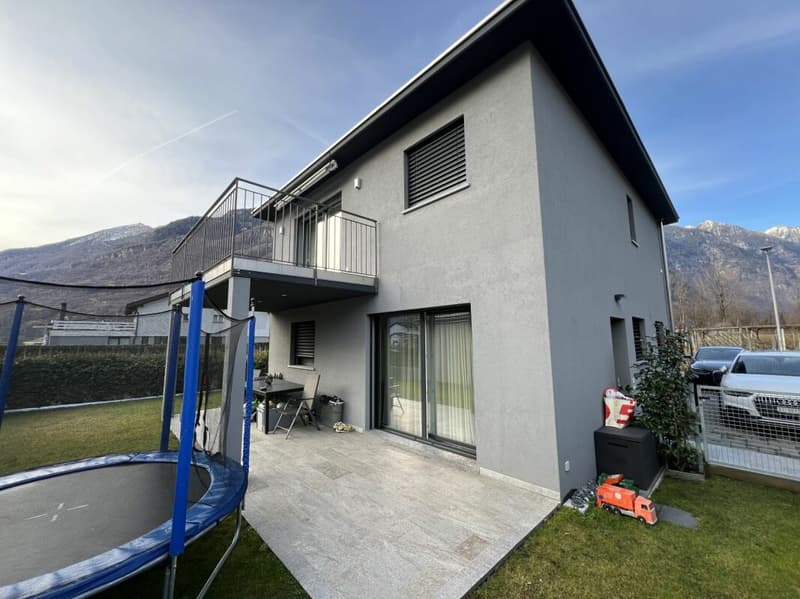
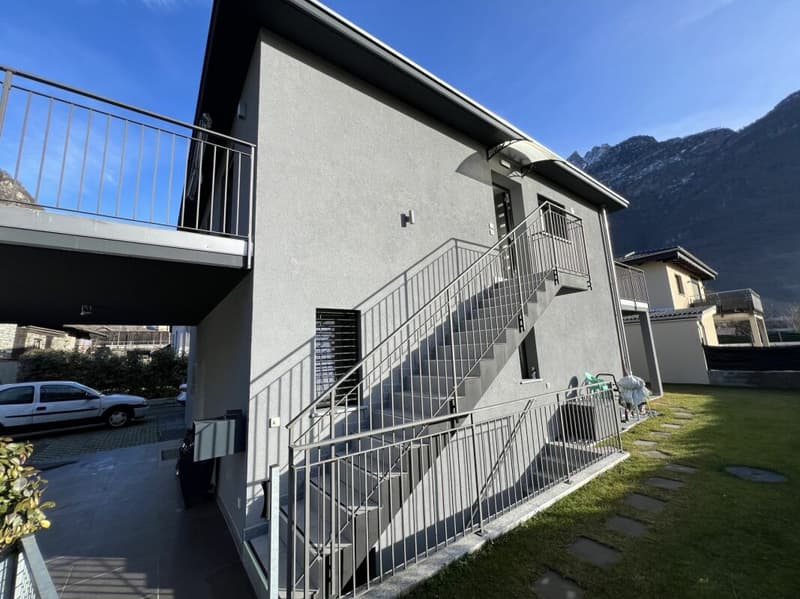
In Biasca, in a quiet residential area, we sell this modern semi-detached house with a large garden,
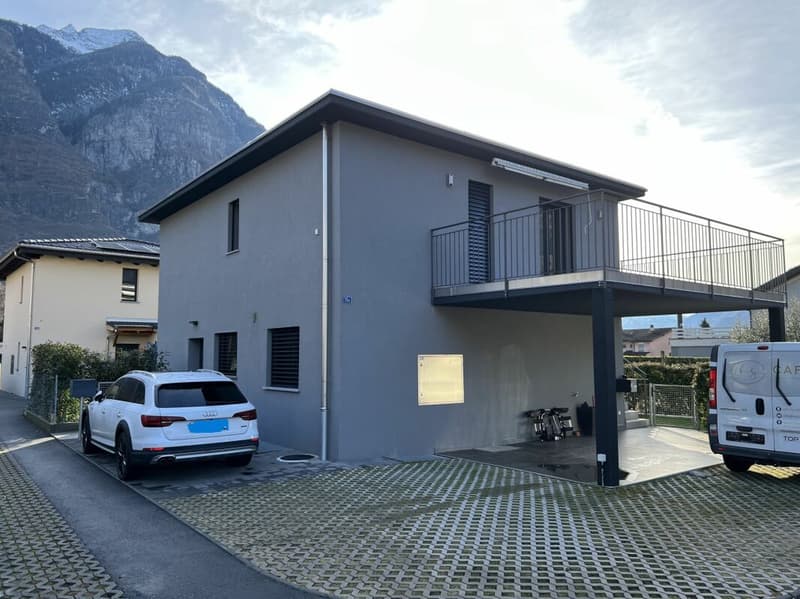
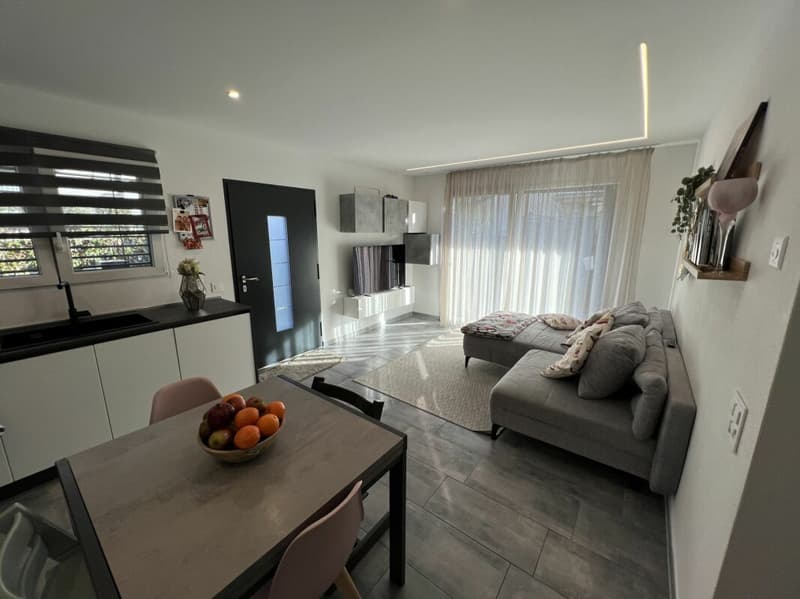
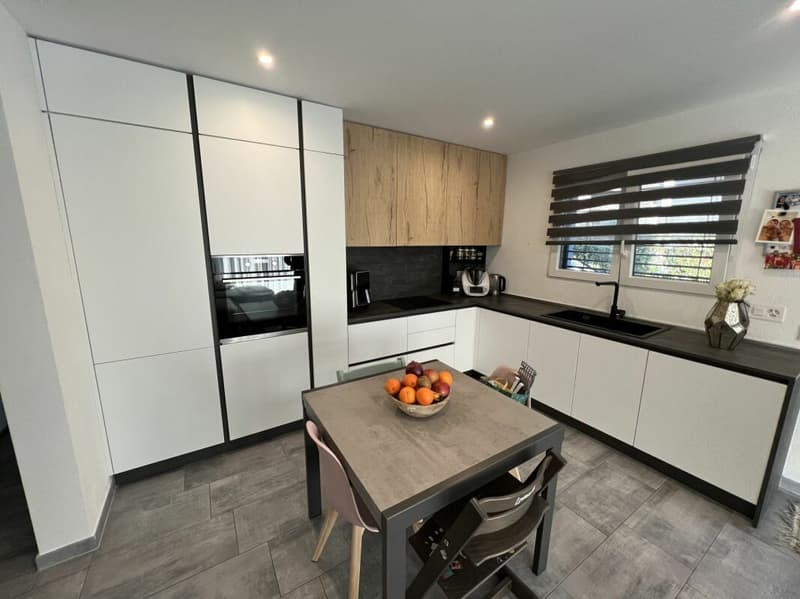
This beautiful semi-detached house is newly built and offers spacious, bright and welcoming rooms, with high-quality finishes and a modern, functional design.
The house is divided into two independent units, ideal for large families, two households or as an investment.
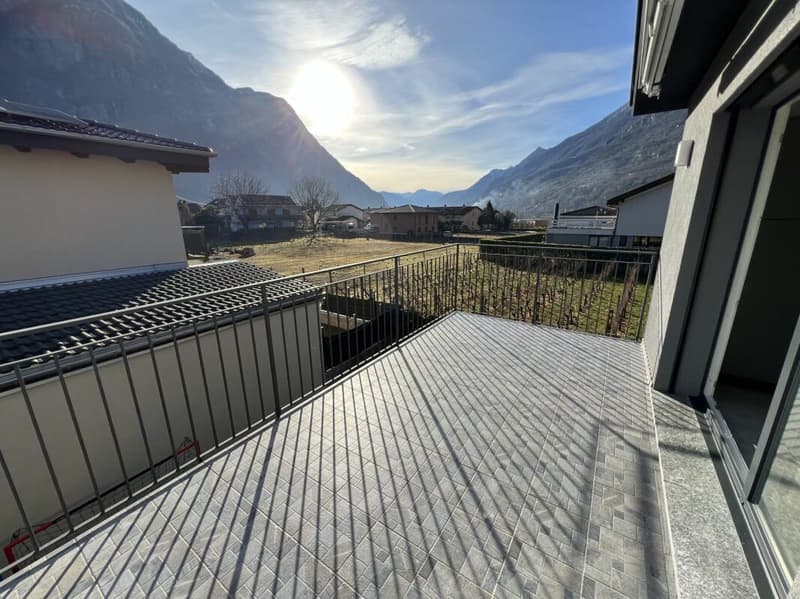
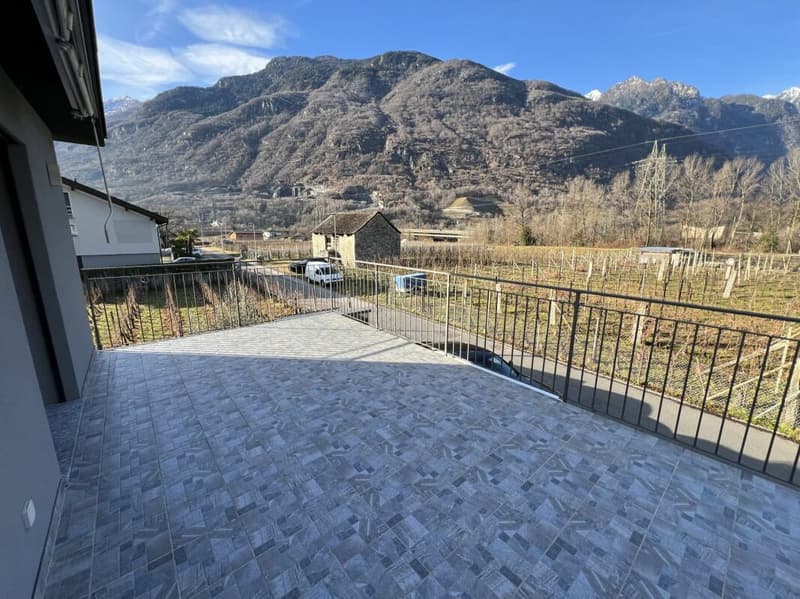
On the ground floor, we find the 4.5-room apartment, with a large garden at our disposal, while on the first floor we have the 3.5-room apartment with two large, panoramic terraces at our disposal.
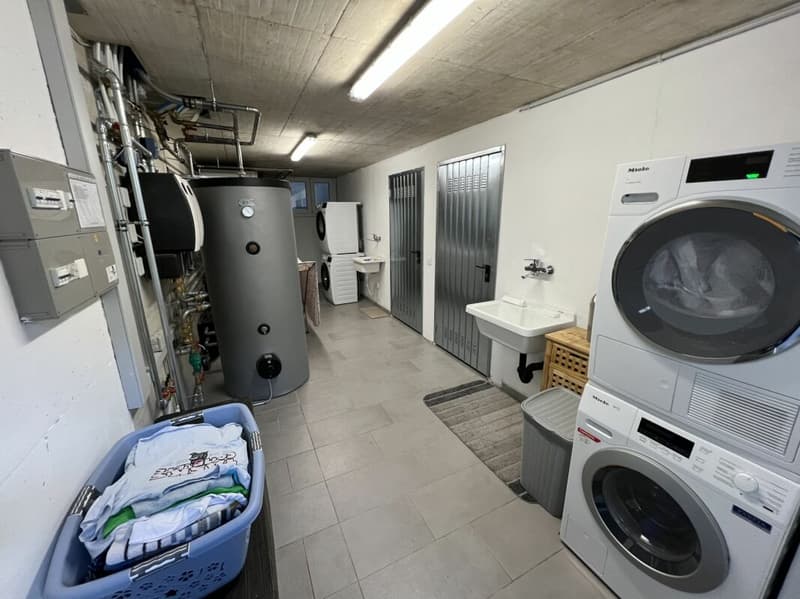
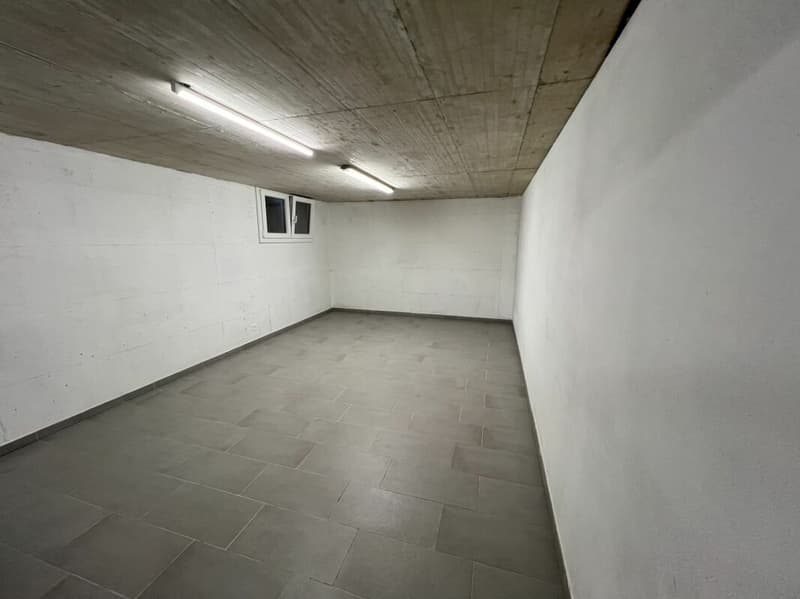
On the lower floor, we find the technical room, with separate laundry rooms and cellars.
We have a covered parking space and 3 outdoor parking spaces at our disposal.
This property is perfect for those looking for a multifunctional house in a quiet environment, without giving up the convenience of nearby services.
Description of the property
The house consists of:
Basement
- Laundry rooms
- Technical room
- 2 separate cellars
Ground floor
Apartment 4.5 rooms
- Entrance from street level
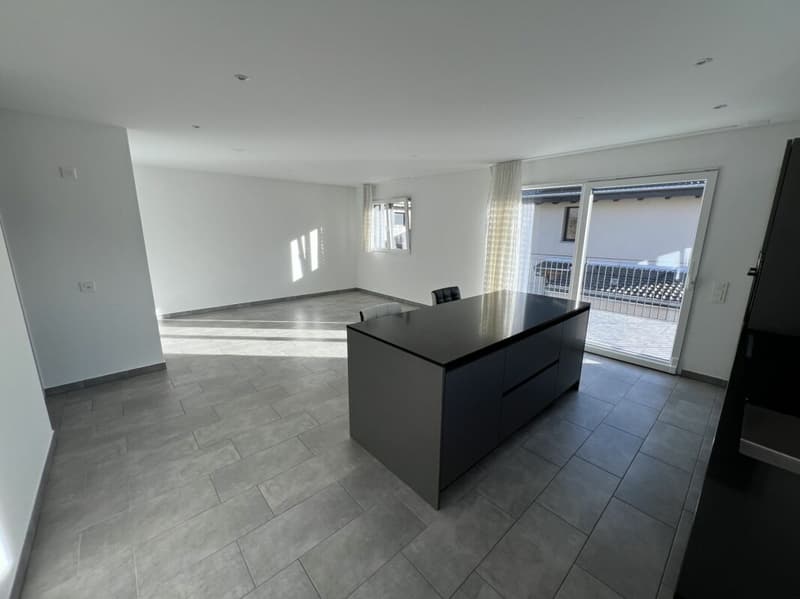
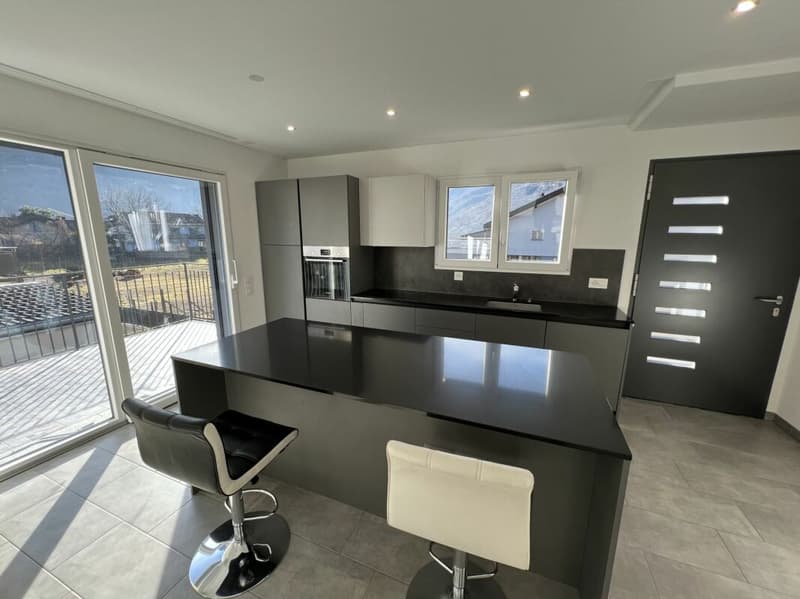
- Living room with open kitchen and direct access to the covered terrace and garden
- Covered terrace of 20 m²
- Corridor
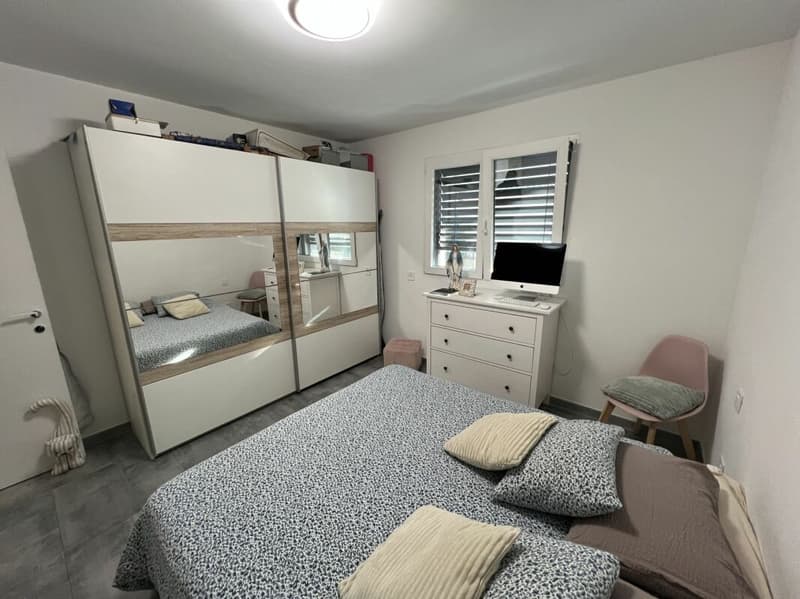
- Bedroom
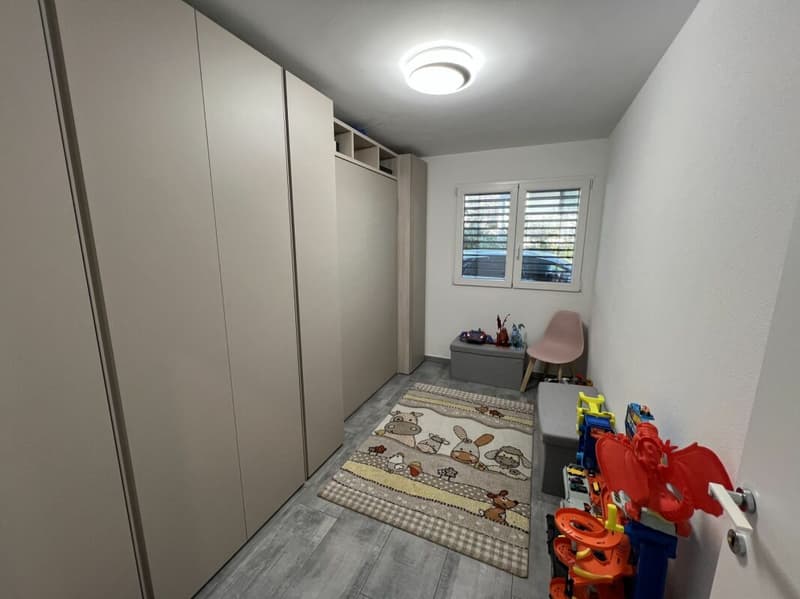
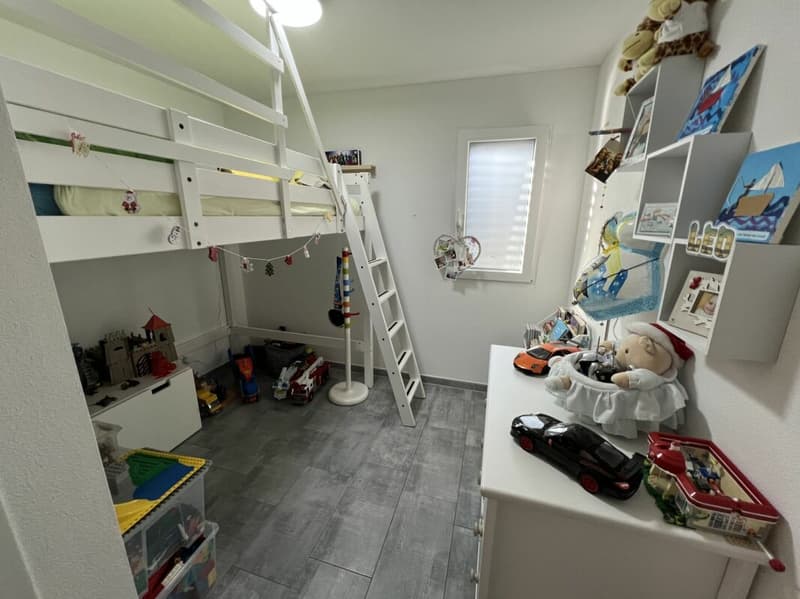
- 2 single rooms
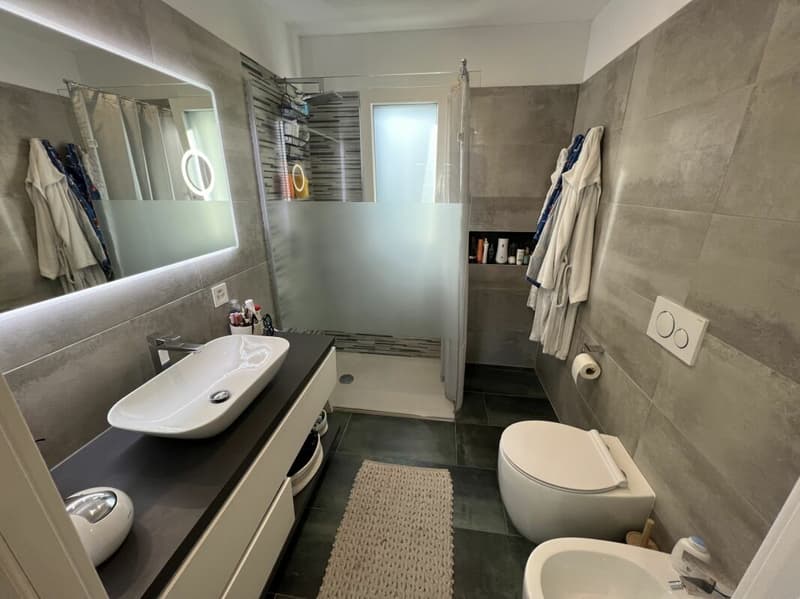
- Bathroom with shower
- Garden of 180 m²
First floor
Apartment 3.5 rooms
- Separate entrance from the ground floor with external staircase
- Living room with open kitchen and direct access to the terrace
- South-facing terrace of 13 m²
- Corridor
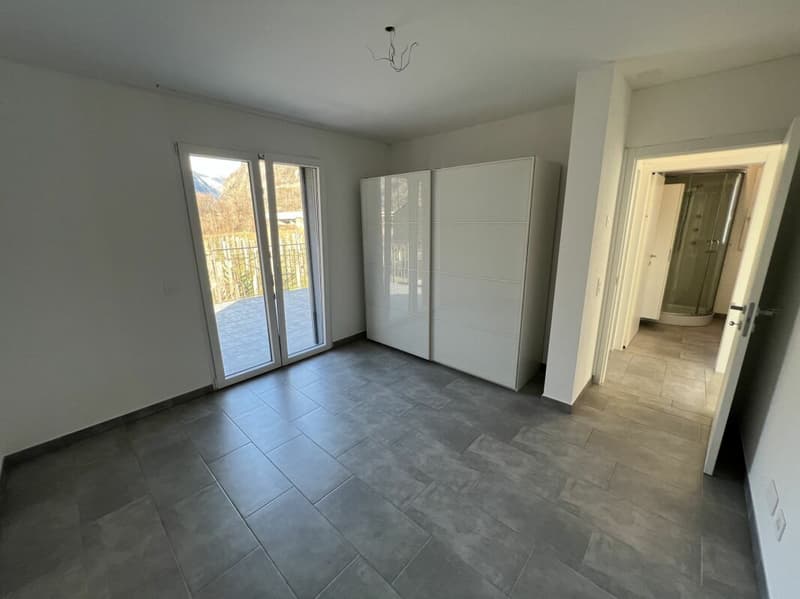
- Bedroom with direct access to the north-facing terrace
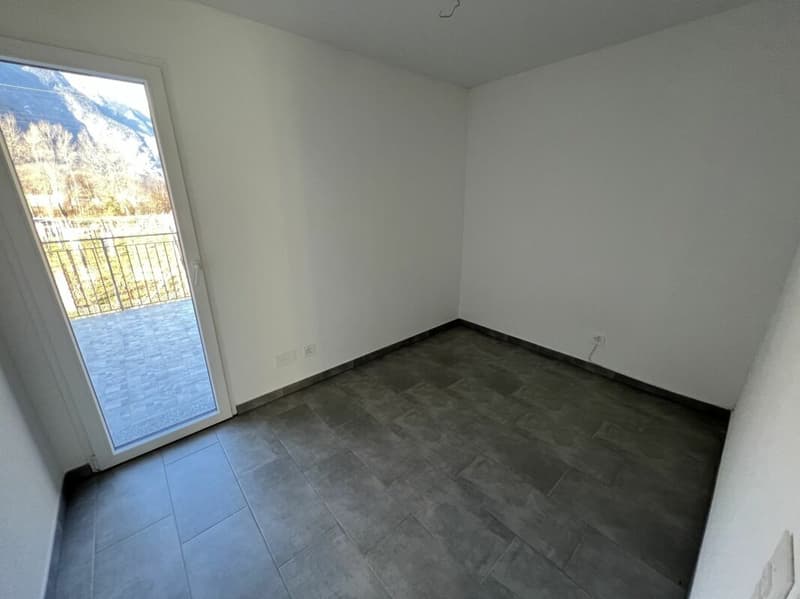
- Room with direct access to the north-facing terrace
- Terrence of 21 m²
- Bathroom with shower
Mortgage Calculator
From dream house to home ownership: the mortgage calculator can help you estimate the affordability of this property.

Unlock the full experience
Sync your favourites, manage search alerts, and access all your important services seamlessly across devices. Create your free account for a personalized home search!

Contact
Massimo Invernizzi
- Listing ID
- 4001906194
- Object ref.
- MI_170_T