1 result - Commercial, Office, Storage room to buy in Courfaivre

More objects in your automatically expanded search area
20 results - Radius: + 10km
Patrice Bayard

Patrice Bayard

1 / 13
Patrice Bayard

Patrice Bayard

CHF 2,550,000.–
Jura, 2800 Delémont

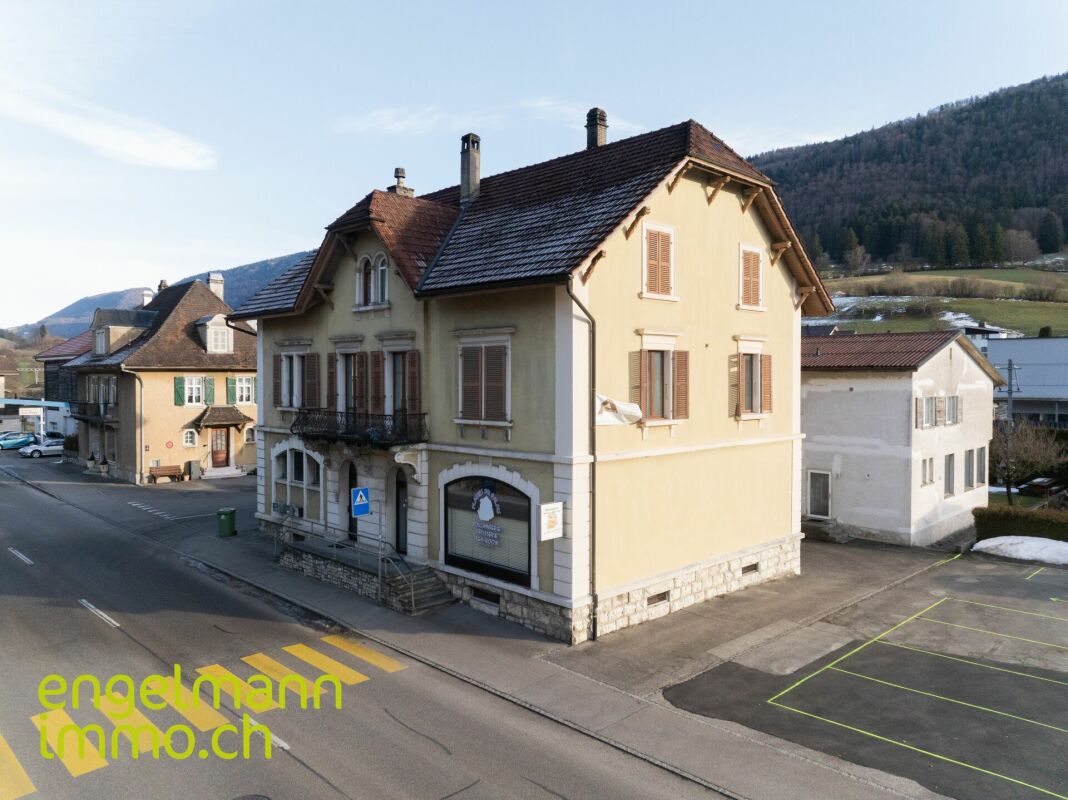
Characterful mixed-use and rental property in the heart of Delémont

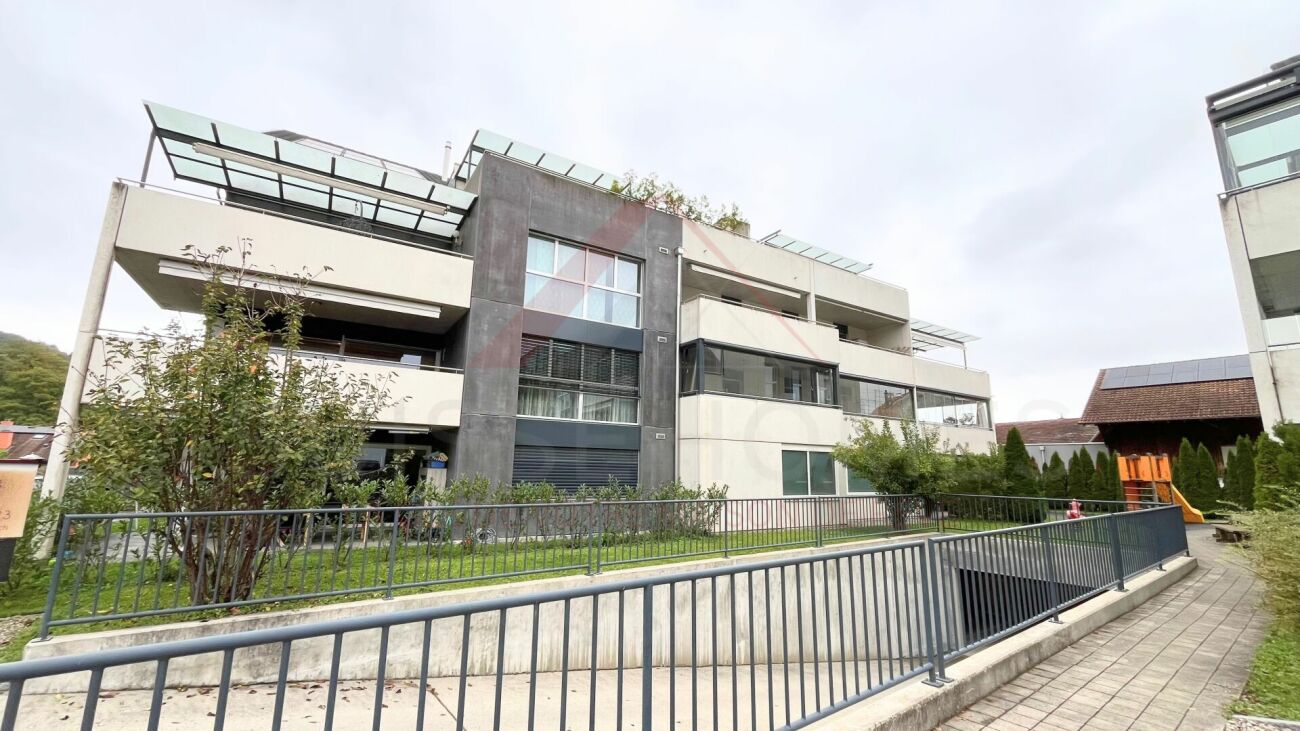
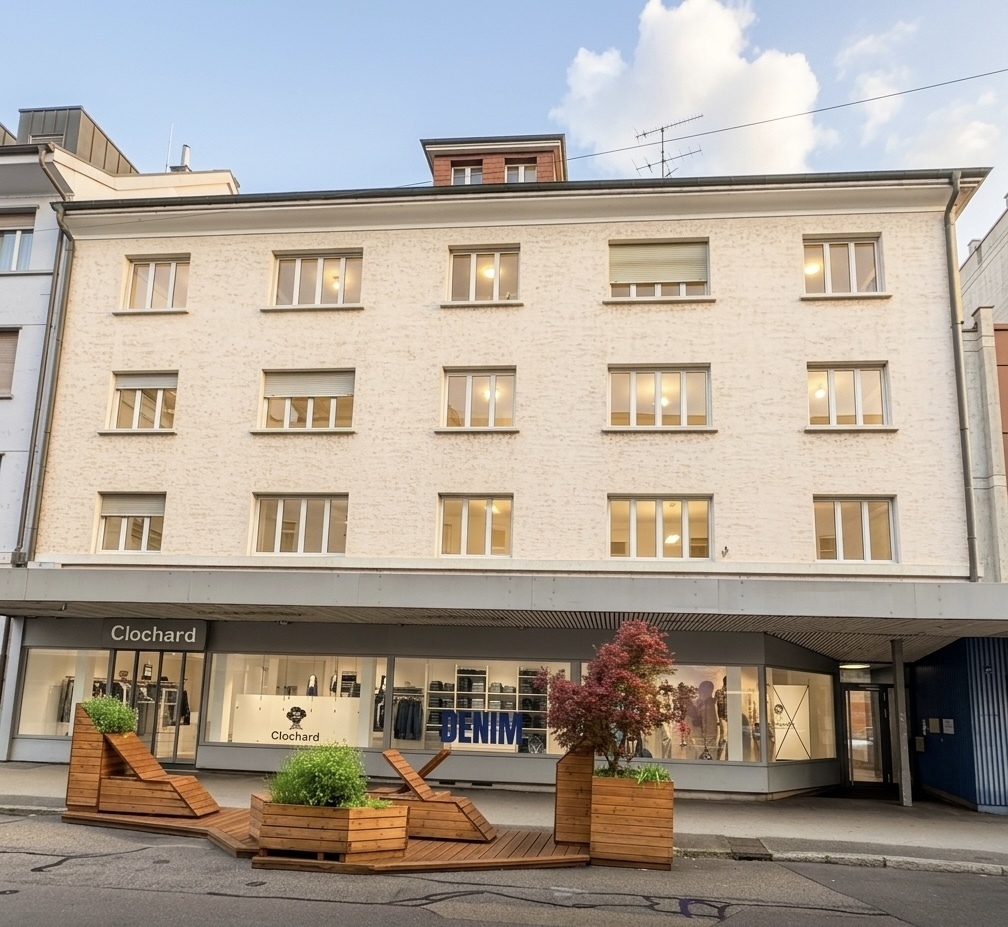
A strategic address in the center of the Jurassian capitalIdeally located on Avenue de la Gare, an emblematic, commercial, and dynamic axis of Delémont, this character building combines architectural charm, versatility, and permanent rental performance. The property benefits from a careful renovation and an excellent state of maintenance. This investment property of approximately 375 m² of living and exploitable space consists harmoniously of commercial spaces on the ground floor and 4 residential apartments on the upper floors. Distribution of units & rental incomeThe building generates an annual gross rental income of CHF 121'200.- (CHF 112'560.- excluding charges), distributed as follows: Ground floor commercial: A popular café-bar/restaurant with good visibility on the street. A clothing store with commercial display Residential area:1st floor: Spacious 3.5-room apartment with a cozy fireplace and a beautiful, covered terrace . approximately 50 m2 and a large, covered balcony. 2nd floor: Large 5-room family apartment with access to a large, covered balcony. 3rd floor: Bright 3-room apartment. 3rd floor: Functional and optimized studio. Annexes & dependencies: Collective laundry room, complete, individual cellars. Acquisition structure: Sale of assets (Asset deal) or takeover of a company / Sàrl is possible. Amenities and quality of life within walking distanceThe location offers absolute urban comfort and accessibility for residents and businesses:Public transport: Bus stop at 50 m; Delémont train station at only 300 m (direct connections to Basel, Biel, and Paris). Shopping & services: At the foot of the pedestrian and commercial zone; Coop supermarket at 350 m, Migros at 450 m, banks, pharmacies, and restaurants in the immediate vicinity. Education & training: Secondary schools and universities at 300 m, primary school at 500 m. Expert adviceA rare opportunity for any investor looking for a secure patrimonial investment in Delémont, with a net return of 5%, a perfectly diversified rental risk (commercial & residential) and a prime location in the city center.

Patrice Bayard

Patrice Bayard

1 / 13
Patrice Bayard

Patrice Bayard

Price on request
Berne, 2740 Moutier

The Hotel du Cheval Blanc: A Hotel and Gastronomic Writing in Ré

Anchored at number 52 of the Rue Centrale, the Hotel du Cheval Blanc rises like a privileged witness of the architectural history of the early 20th century. Built in 1919, this century-old building deploys over four levels a confirmed presence and a generous volume of nearly 3,400 m. Deploying over 900 m² of exploitable surfaces, the property offers in its heart a true gastronomic and convivial destination: a restaurant space of scope that can accommodate up to 80 guests in the room, extended in good weather by a pleasant outdoor terrace of 15 places. The upper floors house a hotel complex divided into 15 rooms, served by an infrastructure ready for a new vision. Between Alpine tradition and opportunity for patrimonial investment, the structure is located on a plot of 612 m² with seven private parking spaces. The takeover of the business fund, which is to be discussed, offers restaurateurs, hoteliers, and investors the possibility of perpetuating the tradition of reception of this emblematic establishment while orchestrating a tailor-made rehabilitation. Whether it is a refined boutique hotel concept, a gastronomic table, or a mixed residential and commercial project, the Hotel du Cheval Blanc awaits its future buyer to rewrite its most beautiful chapter. Key Characteristics of the PropertyAddress & Location: Rue Centrale 52, 2740 Moutier (Privileged central location) Architectural Volume: 3'395m3 (SIA 416 standard) Usable Surface Area: 903 m² on 4 levels of operation Land Area: 612 m² Year of Construction: 1919 (Partial renovation in 1985) Restaurant Space: Indoor room for 80 people and outdoor terrace for 15 peopleHotel Capacity: 15 rooms (5 single, 5 double, 5 triple) with bathroom facilities Financial Conditions of the Fund: Business fund to be taken over for CHF 140,000.-Parking & Amenities: 7 private outdoor parking spaces Investment Potential: Rental property with high potential for repositioning (boutique hotel, mixed project, haute gastronomy)

1 / 17
  • Parking space
  • Garage
  • Child-friendly
  • +1
CHF 659,000.–
157m² floor space
Sur demande 1, 2852 Courtételle

Opportunité rare à Courtételle - Local commercial Minergie de 157 m²

Courtételle - Local commercial de 157 m² entièrement équipé, prêt à exploiter Vous recherchez un espace professionnel moderne, visible et immédiatement opérationnel ? Cette opportunité rare à Courtételle pourrait parfaitement répondre à vos besoins. Situé au rez-de-chaussée d'un immeuble récent construit en 2012 et certifié Minergie, ce local commercial de 157 m² bénéficie d'une excellente visibilité grâce à ses larges baies vitrées, d'un accès de plain-pied adapté aux personnes à mobilité réduite et d'aménagements de qualité permettant une exploitation immédiate sans investissement supplémentaire. Actuellement exploité comme centre de bien-être et de fitness, ce bien est vendu entièrement équipé et offre un cadre professionnel idéal pour développer ou reprendre une activité dans les domaines du bien-être, de la santé, du sport ou des services. Dès l'entrée, vous découvrez un espace d'accueil lumineux et accueillant, conçu pour recevoir votre clientèle dans les meilleures conditions. Les grandes surfaces vitrées apportent une luminosité naturelle exceptionnelle tout au long de la journée et renforcent la visibilité de votre activité. L'espace comprend une vaste salle de sport équipée de machines professionnelles, un sauna, un hammam, une salle de massage avec douche privative ainsi que deux vestiaires séparés pour hommes et femmes, chacun équipé de sanitaires et de casiers. Une grande cave complète l'ensemble et offre un espace de stockage particulièrement appréciable pour le matériel, les équipements ou les produits. Les points forts - Local commercial d'environ 157 m² - Construction récente de 2012 - Certification Minergie - Vendu entièrement équipé - Grande salle de fitness avec machines incluses - Sauna et hammam - Salle de massage avec douche - Réception et espace d'accueil lumineux - Deux vestiaires avec sanitaires et casiers - Grande cave de stockage - Accès de plain-pied et adapté PMR - Grandes baies vitrées offrant une excellente visibilité - Place de parc privative incluse - Parking visiteurs à disposition - Panneaux solaires sur le bâtiment Grâce à sa configuration moderne et polyvalente, ce local convient parfaitement à de nombreuses activités : - Centre de bien-être ou de remise en forme - Cabinet thérapeutique ou paramédical - Centre de soins ou de santé - Studio de yoga ou de pilates - Espace de coaching ou de formation - Activité commerciale nécessitant visibilité et accessibilité Idéalement situé à Courtételle, ce bien bénéficie d'un environnement calme tout en restant proche des axes principaux et des transports publics. Son accessibilité, sa visibilité et son excellent état général en font une opportunité particulièrement attractive pour les entrepreneurs et investisseurs. Les locaux commerciaux offrant un tel niveau d'équipement, une telle visibilité et une exploitation immédiate sont extrêmement rares sur le marché. Ne manquez pas cette opportunité unique de développer votre activité dans un environnement professionnel valorisant et prêt à l'emploi. Contactez-nous dès aujourd'hui pour recevoir le dossier complet ou organiser une visite personnalisée. Nous nous ferons un plaisir de vous présenter ce bien exceptionnel.

  • Parking space
  • Garage
  • Child-friendly
  • +1
Travel time
-
Farzad Qayumi

Farzad Qayumi

1 / 13
Farzad Qayumi

Farzad Qayumi

  • Parking space
  • View
CHF 895,000.–
380m² floor space
Suisse, 2732 Reconvilier

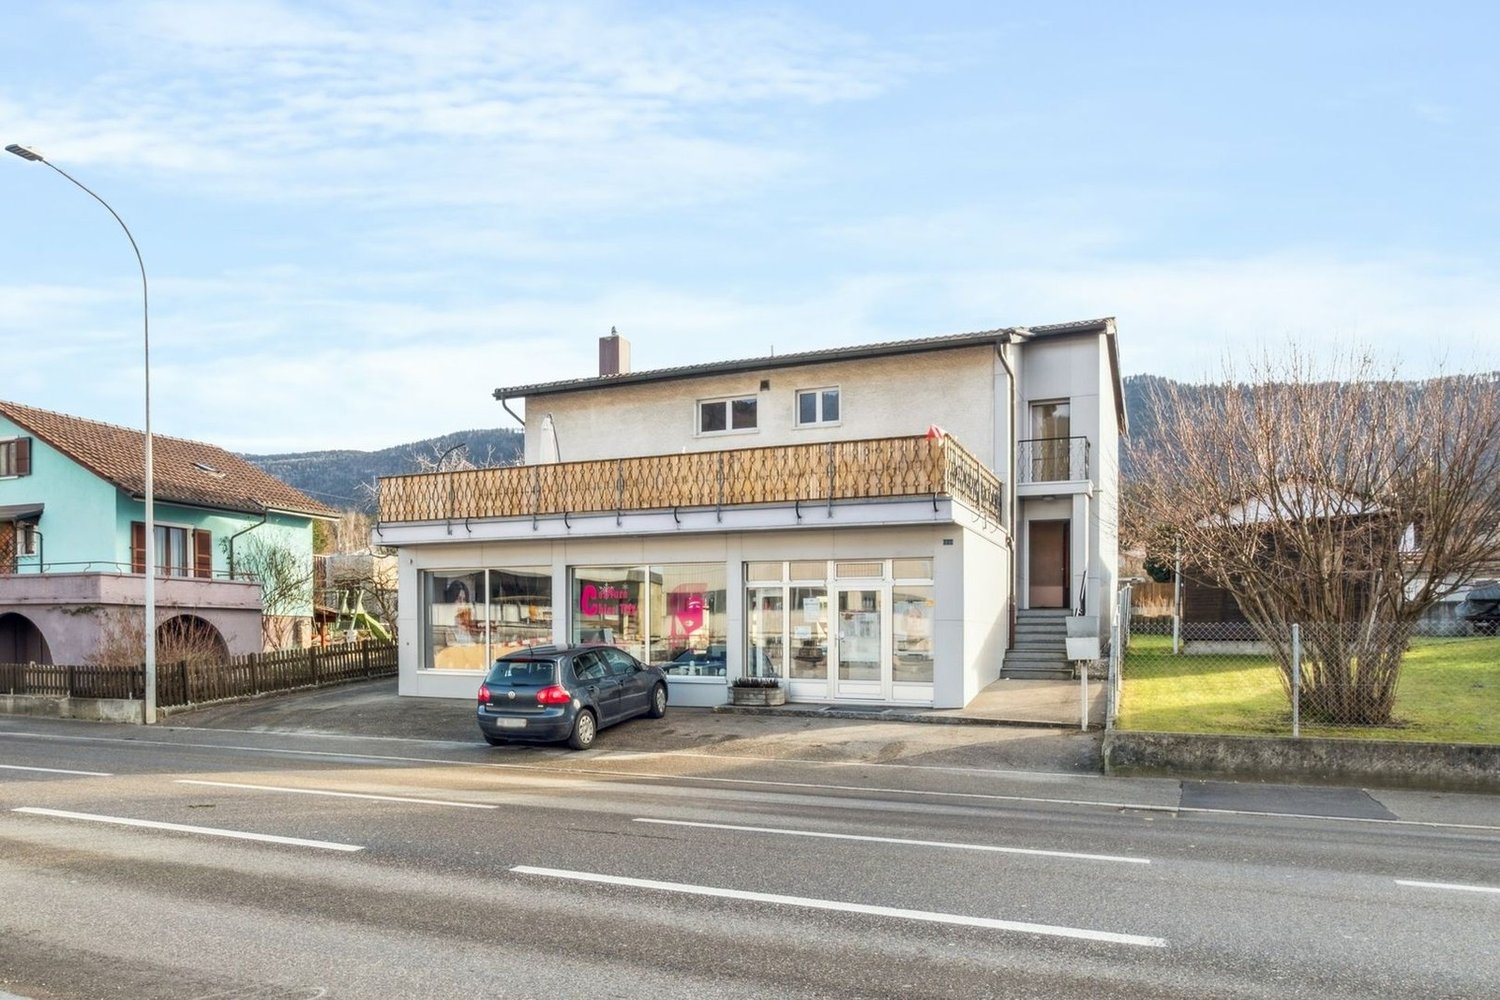
Building with 2 apartments, 1 hair salon, a building plot

Built in 1972, this mixed 9-room building is erected on a 763 m² plot and offers a useful area of 380 m² and a living area of 202 m² spread over 3 floors. Located near all amenities, the CFF station and shops are 250 meters and schools are 800 meters away.On the ground floor, there is a hair salon and on the upper floors, two 4-room apartments with a living area of 86 m², each including a living room with a fireplace, a fitted kitchen, a bathroom with a bathtub, sink, and toilet, a parental bedroom, and 2 children's bedrooms. Each apartment has a separate terrace. Currently, all units are rented.The basement consists of a technical room and cellars. A large garden, 2 paved terraces, and 6 outdoor parking spaces complete this property.The building provides a safe and interesting return and has many advantages, including the possibility of building on a plot of approximately 550 m² in zone H3.Reconvilier is located at an altitude of 731 m in the Tavannes valley and is crossed by the Birse. The village is flanked to the north by the Montagne du Moron and to the south by the Montagne de Montoz. The commune is located 12 km southwest of Moutier and 10 km north of Bienne.9 rooms of 380 m2Net living area for the two apartments 202 m2Land area 763 m2Building volume 1215 m3Garden area approx. 550 m2Area of the first terrace 55 m2

  • Parking space
  • View
Olivia Paul

Olivia Paul

1 / 13
Olivia Paul

Olivia Paul

  • Parking space
  • Balcony / Terrace
  • Child-friendly
Price on request
237m² floor space
Rue des Primevères 40, 2800 Delémont

Detached villa with spa, commercial unit and plenty of design freedom

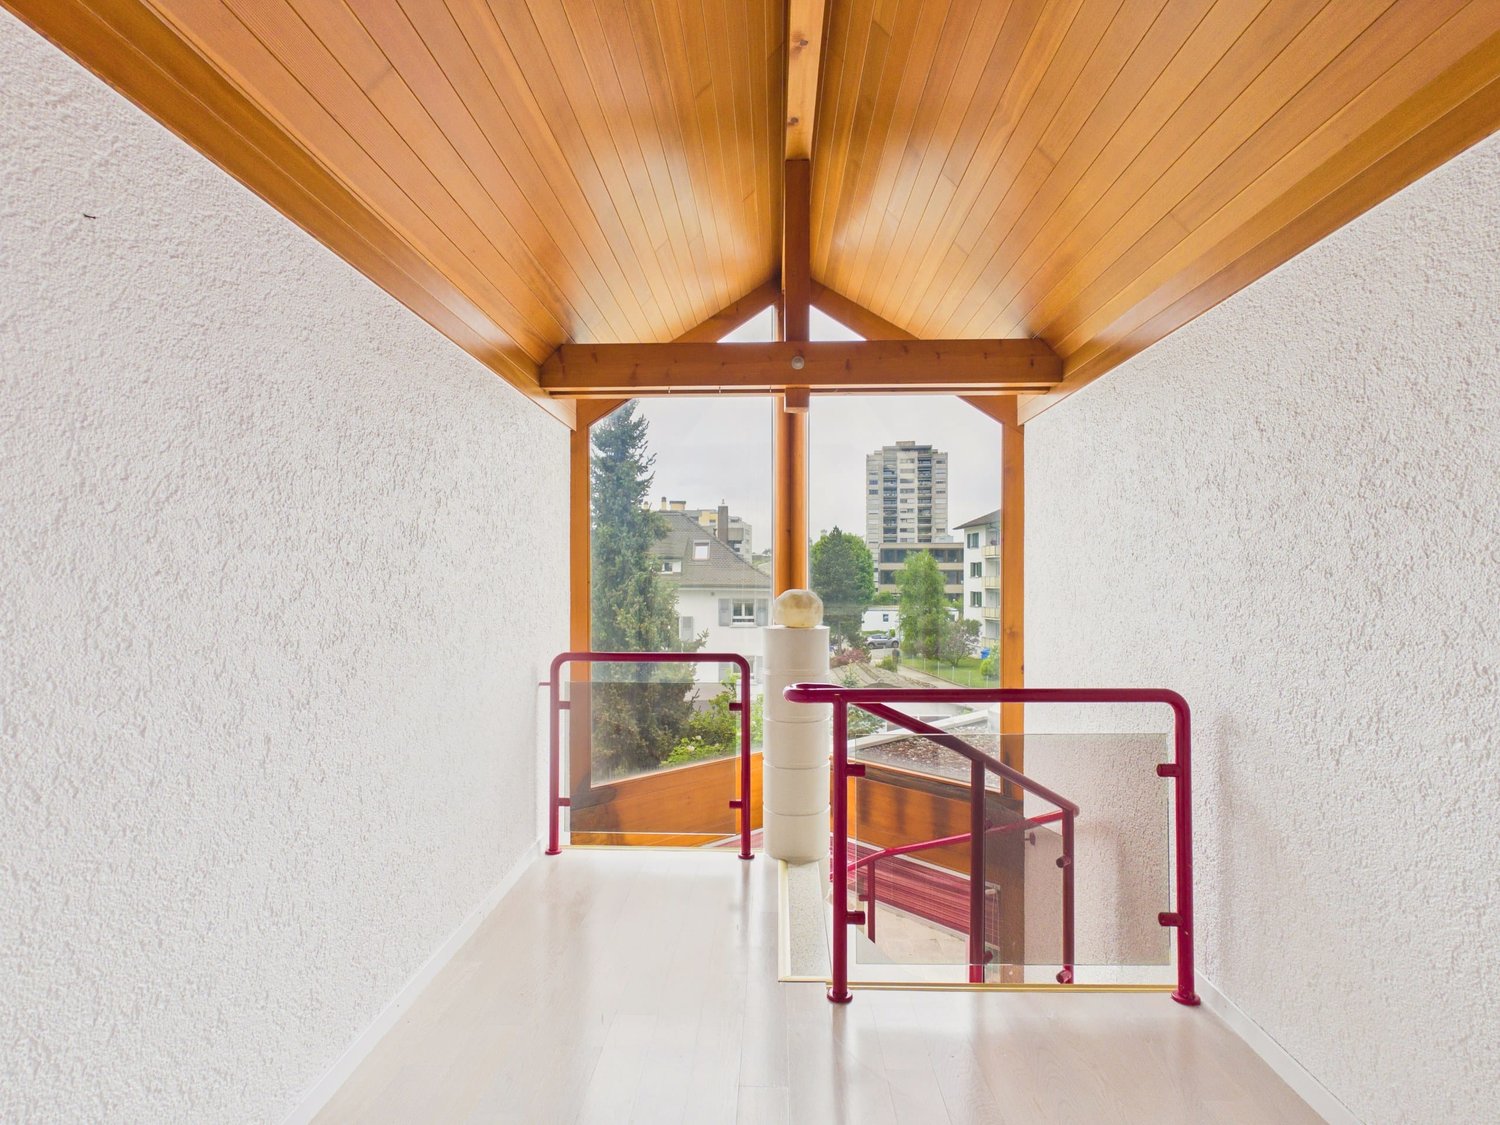
Detached villa with spa, commercial unit and plenty of design freedom Those looking for a detached home with plenty of space, versatile usage options, and great development potential will find a rare opportunity at Rue des Primevères 40 in Delémont. The villa, built in 1988, spans five floors and offers an exceptional basis for individual living and working with 10 rooms and a net living area of 237 m².Today, the property already impresses with a well-thought-out room layout, spacious areas, and numerous equipment features. At the same time, it offers the possibility of modernizing and further developing the property according to one's own ideas. Whether a stylish family villa, living and working under one roof, or an intergenerational living concept, various living ideas can be realized here.A special highlight is the high-quality wellness area with whirlpool, sauna, and hammam. The commercial unit on the ground floor is ideal as a practice, office, studio, or workshop and offers additional flexibility for self-employed or freelancers.The spacious basement and ancillary rooms, the double garage, and numerous storage spaces provide plenty of practical storage space. The open living area with a fireplace, the characteristic architecture with a visible roof truss, and the quiet, family-friendly location give the property its special charm.The proximity to schools, shopping facilities, and the city center of Delémont combines pleasant living with short distances in everyday life.Highlights • Detached villa with plenty of privacy • 10 rooms on 5 floors • 237 m² net living area • Great modernization and design potential • Individual adaptation possibilities according to own needs • Commercial unit on the ground floor (ideal for office, practice, or studio) • Wellness area with whirlpool, sauna, and hammam • Spacious living area with fireplace • Bright rooms with large window areas • Open visible roof truss in the attic • Double garage and outdoor parking spaces • Very large basement, storage, and hobby rooms • Quiet and family-friendly living location • Schools and shopping facilities within short distance All information about the property at a glanceFill out the contact form and get direct access to the personal object area. There you will find all pictures, floor plans, documents, videos, and 360° tours of the property. You can also book available viewing appointments directly or request an individual appointment.Get access to the property now.

  • Parking space
  • Balcony / Terrace
  • Child-friendly
Travel time
-
Taulant Krasniqi

Taulant Krasniqi

1 / 9
Taulant Krasniqi

Taulant Krasniqi

  • Elevator
  • Wheelchair access
CHF 1,890,000.–
485m² floor space
2800 Delémont

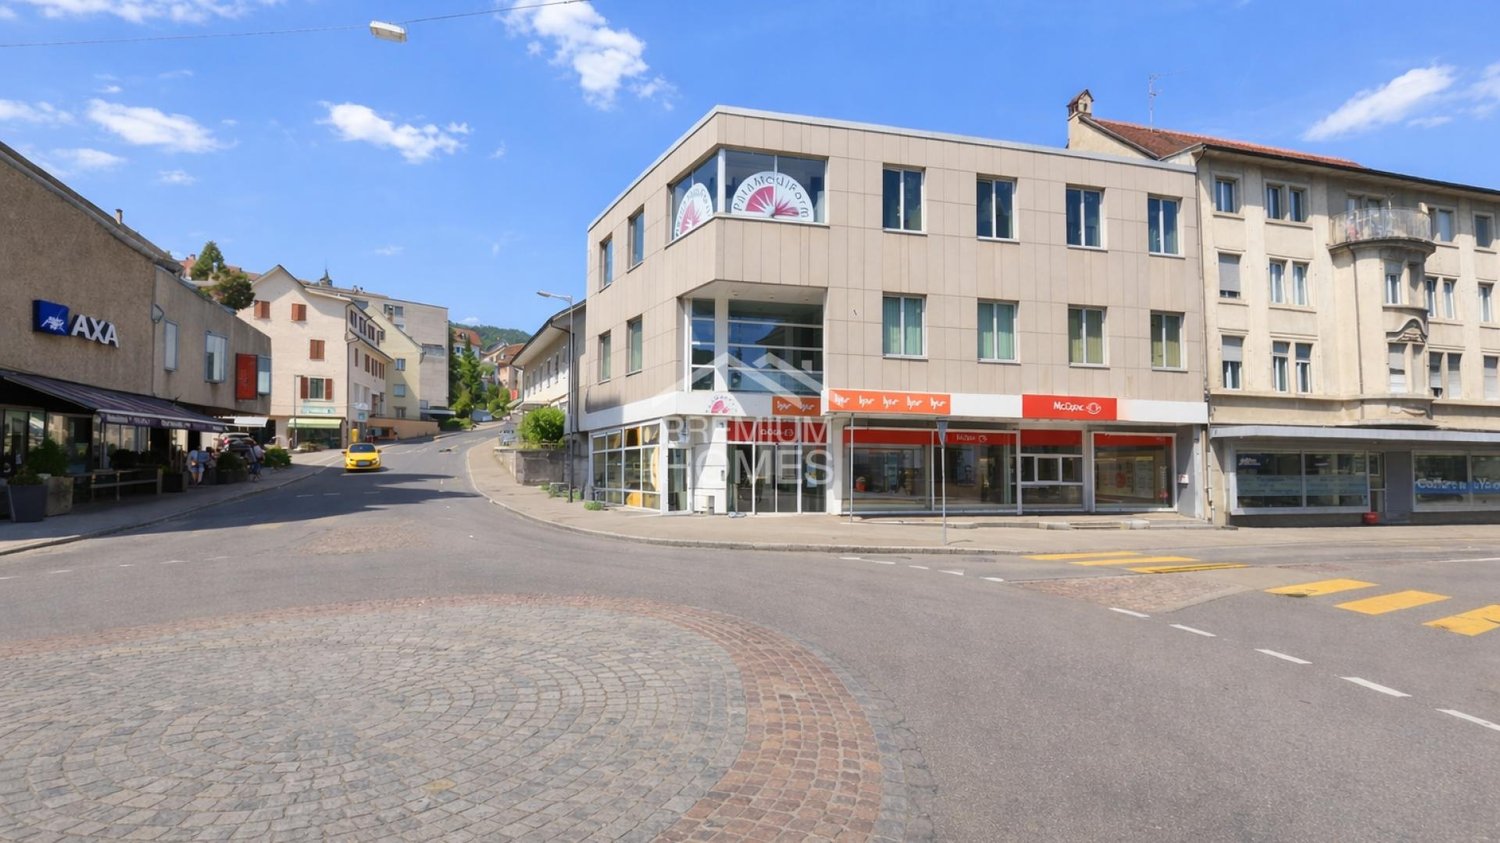
SPACE FOR IDEAS, GROWTH AND SUCCESS

The property presents itself as an architecturally clear, modern building with a timeless facade design and generous window areas. The property has several floors with flexibly usable commercial and office spaces.On the ground floor, there are attractive, public-oriented commercial spaces with continuous shop window fronts. These provide optimal visibility, bright interior spaces, and high advertising effectiveness for the respective tenants. The floor plans allow for different usage concepts in retail or services.The upper floors offer bright office or practice spaces with pleasant room height and large window areas. The centrally arranged staircase with floor-to-ceiling glass provides a bright, open atmosphere and a representative access to the individual units. So, no wishes are left unfulfilled. Take advantage and convince yourself! This PREMIUM HOMES offer includes: • Directly in the heart of the city • Corner property with high visibility • Good accessibility for customers • Ground floor with large shop windows • Established branch tenant • Long-term use as a service location • Ongoing rental income through rented commercial spaces • Good third-party usability of the spaces • Return of 5.6% • Annual income of CHF 112'800.- • 6 commercial spaces • Rent optimization when re-renting Interested? We would be happy to take you through a non-binding viewing! Do you want to sell your house or apartment worry-free? We will tell you the current market value of your property, discreetly and non-bindingly! Are you interested in a first non-binding exchange of ideas? Don't hesitate and contact us. We look forward to you.

  • Elevator
  • Wheelchair access
Christoph Schlösser

Christoph Schlösser

1 / 13
Christoph Schlösser

Christoph Schlösser

  • Parking space
  • Garage
  • Wheelchair access
Price on request
12 rooms
2762 Roches BE

Rare Opportunity!

This recently renovated hotel and restaurant property impresses with its versatile usage concept, generous space and modern infrastructure. The building is ideal for hosts, investors or operators who want to realize a new concept.The hotel area offers up to eleven bedrooms, providing attractive accommodation options for single guests, couples, families or groups. In total, six bathrooms are available. The well-maintained and functionally designed rooms create pleasant conditions for a comfortable stay.On the ground floor, there is a spacious restaurant with plenty of space for numerous guests. The restaurant rooms offer a variety of possibilities for daily gastronomy operations, family celebrations, company events or larger events. For guests, separate toilet facilities with two ladies' and two gentlemen's toilets are available.A garden seating area and a terrace extend the gastronomic area and invite you to linger outside during the warmer months. The property is wheelchair accessible, allowing for comfortable access for different groups of guests. A cellar provides additional storage space. Numerous parking options directly at the property round off this interesting overall offer. Here, no wishes are left unfulfilled. Take advantage and convince yourself! This PREMIUM HOMES offer includes: • Attractive Jura region • Recently renovated • Up to 11 guest rooms • Spacious restaurant • Wheelchair accessible • Attractive terrace • Numerous parking spaces • Versatile usage • Immediately operational • High yield potential Interested? We would be happy to take you on a non-binding tour! Do you want to sell your house or apartment worry-free? We will tell you the current market value of your property, discreetly and non-bindingly! Are you interested in a first non-binding exchange of ideas? Don't hesitate and contact us. We look forward to you.

  • Parking space
  • Garage
  • Wheelchair access
Déborah Simon

Déborah Simon

1 / 5
Déborah Simon

Déborah Simon

  • Parking space
CHF 1,175,000.–
15 rooms
2735 Malleray (Valbirse)

Give this industrial building a new life

This former industrial building in Malleray represents a rare opportunity for investors, entrepreneurs, or companies looking for a site with strong development potential. Located on a 2'178 m² plot, the property has extensive surfaces spread over several levels, including workshops, storage spaces, offices, and various annexes.Thanks to its generous volumes and versatile configuration, this real estate complex lends itself to numerous projects, subject to the necessary authorizations. It could particularly suit artisanal, industrial, logistical activities, storage, specialized workshops, or partial redevelopment according to needs and regulations in force.This property thus constitutes an excellent opportunity for buyers wishing to enhance an existing building and realize a project with strong potential. Here, no wish remains unfulfilled. Take advantage of it and come convince yourself!This PREMIUM HOMES offer includes: • Central location in Malleray • Plot of 2'178 m² • Existing industrial building • High potential for valorization • Large workshops and production areas • Integrated offices • Several storage areas • Independent shipping area • Central Zone B (art. 211, 212 + 213 RCC) • Dressing rooms and social areas • Large outdoor areas • Many possibilities for layout • Suitable for various professional activities • Several outdoor parking spaces available • Ideal for investors or companies Interested? We would be pleased to show you the property during a non-binding visit!Do you want to sell your house or apartment without worrying? We will indicate the current value of your property, discreetly and without obligation!Are you interested in a first, non-binding exchange? Do not hesitate to contact us. We look forward to your contact.

  • Parking space
1 / 13
CHF 680,000.–
Rue des Vielles Forges 9, 2854 Bassecourt

BAISSE DE PRIX !!! - Bâtiment mixte - Fort potentiel d'investissement

SUPER OPPORTUNITÉ - BAISSE DE PRIX !À vendre à Bassecourt (JU), bâtiment mixte offrant un fort potentiel. Idéal pour investisseurs ou indépendants, il permet de combiner activité professionnelle et habitation. Le bien comprend de vastes locaux commerciaux, un appartement de 4.5 pièces avec grande terrasse et carnotzet, ainsi que des combles aménageables. Possibilité de transformation en logements et nombreuses places de stationnement. Situation calme, proche de toutes commodités.SUPER GELEGENHEIT - PREISSENKUNG!Zu verkaufen in Bassecourt (JU), gemischtes Gebäude mit großem Potenzial. Es ist ideal für Investoren oder Selbstständige und ermöglicht die Kombination von beruflicher Tätigkeit und Wohnen. Die Immobilie umfasst grosszügige Geschäftsräume, eine 4.5-Zimmer-Wohnung mit grosser Terrasse und Carnotzet sowie ein ausbaubares Dachgeschoss. Möglichkeit zur Umwandlung in Wohnungen und zahlreiche Parkplätze. Ruhige Lage, in der Nähe aller AnnehmlichkeitenSUPER OPPORTUNITY - PRICE REDUCTION!For sale in Bassecourt (JU), mixed-use building with great potential. Ideal for investors or self-employed people, it can be used to combine a professional activity with living space. The property comprises extensive commercial premises, a 4.5-room apartment with large terrace and carnotzet, plus attic space for conversion. Possibility of converting into residential accommodation and numerous parking spaces. Quiet location, close to all amenities

Travel time
-
1 / 8
CHF 790,000.–
2854 Bassecourt

Residential building with yield over 7.5%

Ideally located in a central neighborhood close to all amenities, this residential building constructed in 1969 consists of 4 fully functional rental units, several of which were created or renovated in 2024. The ensemble offers an attractive gross yield of over 7.5%, making this property a secure and profitable investment opportunity.Link to virtually visit the building: hereComposition of the buildingThe building totals approximately 280 m² of living space spread over 3 levels with varied apartments adapted to different tenant profiles.BasementGarage, former laundry room, storage and cellar spaces. This area can retain its current use or be repurposed according to future needs.Ground floor • 1.5-room apartment (approx. 40 m²), created in 2024, rented for 650 CHF/month including charges. • 4.5-room apartment (approx. 100 m²), fully renovated in 2024, rented for 1'850 CHF/month including charges. 1st floor • 1.5-room apartment (approx. 40 m²), created in 2024, rented for 850 CHF/month including charges. • 4.5-room apartment (approx. 100 m²), formerly occupied by the owner, currently available for rent for 1'650 CHF/month including charges. Technical characteristicsThe building is heated by an oil system, with distribution by thermostatic valves, ensuring efficient heat management for each unit. The recent renovations carried out in 2024 (creation and refurbishment of apartments) guarantee a good general condition and lasting attractiveness on the rental market.Location and amenitiesBenefiting from a central location, in immediate proximity to shops, schools, restaurants, and public transport, this building offers a practical and sought-after setting for tenants. The demand for rental apartments is constant, ensuring a high occupancy rate and good profitability.Summary • 4 rental units generating an attractive total annual rental income • Net yield: + 7.5% • Major renovations in 2024 (creation and refurbishment of apartments) • Central location close to all amenities • Comfort improvement works offering an interesting tax lever This building represents an excellent opportunity for an investor looking for a secure, well-located property with immediate income.Contact us today to obtain the complete dossier and discover in detail the potential of this rental property.

1 / 13
Price on request
AV. DE LA GARE 44, 2800 Delémont

À vendre à Delémont : immeuble mixte comprenant 6 logements et 1 commerce

Distribution : Immeuble comporte trois étages, sur rez-de-chaussée, combles et sous-sol, reliés par un ascenseur. Le sous-sol est réparti en deux parties distinctes :une première, dédiée au commerce, comprenant un dépôt d'environ 106 m² ;une seconde, réservée aux logements, comprenant deux grandes caves, une buanderie commune ainsi qu'une chaufferie.Le rez-de-chaussée, d'une surface d'environ 176 m², est entièrement occupé par un espace commercial.Les étages supérieurs accueillent deux appartements par niveau, soit un total de six logements. Ces appartements se distinguent par leurs volumes généreux, leur configuration traversante Est-Ouest et leurs agréables balcons orientés à l'ouest.État d'entretienConstruit en 1935, l'immeuble bénéficie d'un excellent état d'entretien, grâce à des rénovations régulières effectuées en 1968, 1974, 1986, 1990 et 2014.La rénovation la plus significative, réalisée en 2014, a permis l'installation d'un ascenseur desservant tous les niveaux, du sous-sol aux combles, ainsi qu'une remise à neuf complète des appartements et des parties communes, incluant notamment :la peinture des murs et plafonds ;la réfection et le ponçage des parquets ;l'installation de cuisines modernes entièrement équipées (marque Schmidt) ;la rénovation complète des salles de bains et WC (nouveaux équipements sanitaires) ;la pose de nouveaux carrelages et faïences dans les cuisines et salles d'eau ;la remise en peinture des parties communes (entrée, sous-sol, buanderie, etc.).Le chauffage est assuré par une chaudière à mazout (Buderus, brûleur Oertli) située au sous-sol. La distribution de la chaleur s'effectue par radiateurs équipés de vannes thermostatiques.Grâce à un entretien régulier, l'immeuble ne nécessite pas de travaux majeurs à ce jour.Potentiel d'aménagement des comblesUne autorisation de construire a été délivrée valable jusqu'au 30 juin 2025 et peut faire l'objet d'un renouvellement pour l'aménagement des combles en deux appartements en attique, offrant un fort potentiel de valorisation. Le projet prévoit :un appartement de 3,5 pièces d'environ 80,5 m², bénéficiant d'une orientation sud ;un appartement de 4,5 pièces d'environ 110 m², orienté nord.Ce développement permettra de créer des logements lumineux et attractifs, renforçant significativement la valeur et le rendement de l'immeuble.AufteilungDas Gebäude umfasst drei Obergeschosse sowie ein Erdgeschoss, ein Dachgeschoss und ein Untergeschoss, die alle durch einen Aufzug erschlossen sind.Das Untergeschoss ist in zwei separate Bereiche unterteilt:ein erster Bereich, der der Gewerbenutzung dient und ein Lager von ca. 106 m² umfasst;ein zweiter Bereich, der den Wohnungen zugeordnet ist, mit zwei großen Kellerräumen, einer gemeinschaftlichen Waschküche sowie einem Heizraum.Das Erdgeschoss mit einer Fläche von ca. 176 m² wird vollständig als Gewerbefläche genutzt.In den Obergeschossen befinden sich jeweils zwei Wohnungen pro Etage, insgesamt sechs Einheiten. Diese zeichnen sich durch großzügige Raumverhältnisse, eine durchgehende Ost-West-Ausrichtung sowie attraktive, nach Westen ausgerichtete Balkone aus.Zustand / UnterhaltDas im Jahr 1935 erbaute Gebäude befindet sich dank regelmäßiger Renovationen in den Jahren 1968, 1974, 1986, 1990 und 2014 in einem sehr guten Unterhaltszustand.Die umfassendste Renovation erfolgte 2014 und umfasste insbesondere den Einbau eines Aufzugs, der alle Geschosse vom Untergeschoss bis ins Dachgeschoss erschließt, sowie die vollständige Erneuerung der Wohnungen und Gemeinschaftsbereiche, darunter:Neuanstrich der Wände und Decken;Aufarbeitung und Schleifen der Parkettböden;Einbau moderner, voll ausgestatteter Küchen (Marke Schmidt);vollständige Renovation der Badezimmer und WCs (neue Sanitäreinrichtungen);Verlegung neuer Boden- und Wandbeläge in Küchen und Nasszellen;Auffrischung der Gemeinschaftsbereiche (Eingang, Untergeschoss, Waschküche etc.).Die Beheizung erfolgt über...
Travel time
-
1 / 14
CHF 790,000.–
Rue Centrale 28, 2738 Court

Lot de 2 immeubles résidentiels et commerciaux / 2 Wohn- und Geschäftshäuser

Lot de 2 immeubles résidentiels et commerciaux / 2 Wohn- und Geschäftshäuser Située au centre de Court, cette propriété se compose de deux immeubles locatifs offrant beaucoup de potentiel.Immeuble Chemin de la Scierie 2 • 2 appartements de 3.5 pièces • Local commercial/atelier • Sous-sol avec cave et local technique • 2 garages Immeuble Rue Centrale 28 • 1 appartement de 5.5 pièces avec terrasse • 1 appartement de 2.5 pièces • 1 appartement de 3.5 pièces à rénover • Local commercial (boulangerie) avec laboratoire et stockage • Sous-sol avec caves et buanderie Extérieurs • Jardin au sud de la propriété • Nombreuses places de parc Cette propriété combine patrimoine historique, diversité des usages et potentiel locatif dans un emplacement central et facilement accessible. ______________________________________________Im Zentrum von Court verkaufen wir diese zwei Mehrfamilienhäuser mit viel Potenzial.Gebäude Chemin de la Scierie 2 • Zwei 3.5-Zimmer Wohnungen • Gewerbe-/Atelierfläche • Keller mit Lagerraum und Technikraum • 2 Garagen Gebäude Rue Centrale 28 • 5.5-Zimmer Wohnung mit Terrasse • 2.5-Zimmer Wohnung • 3.5-Zimmer Wohnung (renovationsbedürftig) • Gewerbefläche (Bäckerei) mit Labor und Lager • Keller mit Lagerräumen und Waschküche Aussenbereich • Südlich ausgerichteter Garten • Zahlreiche Parkplätze Diese Liegenschaft vereint historisches Flair, vielseitige Nutzungsmöglichkeiten und Vermietungspotenzial an zentraler und gut erreichbarer Lage.
Travel time
-

Suggested properties for you based on search results