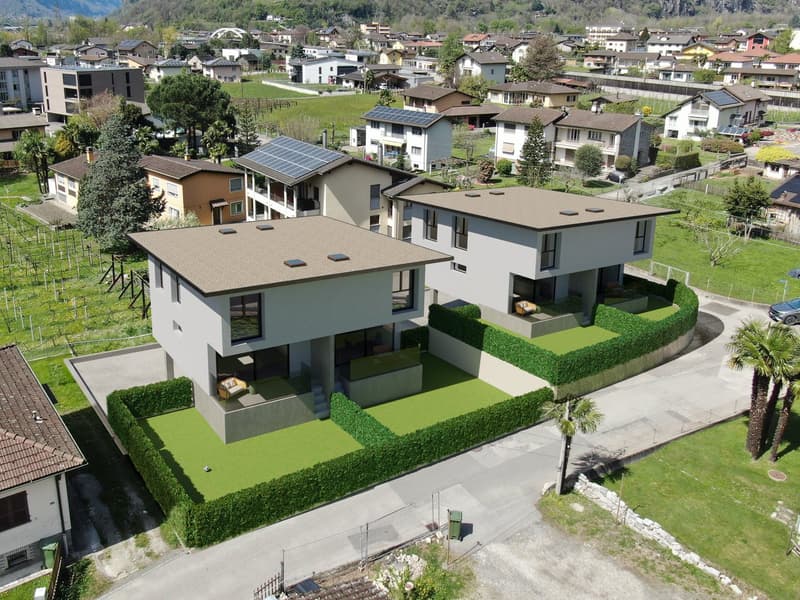
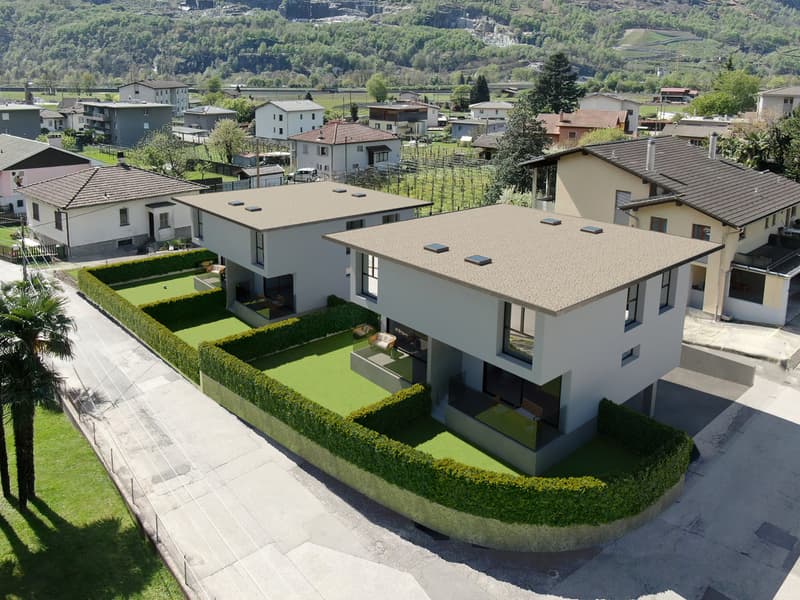
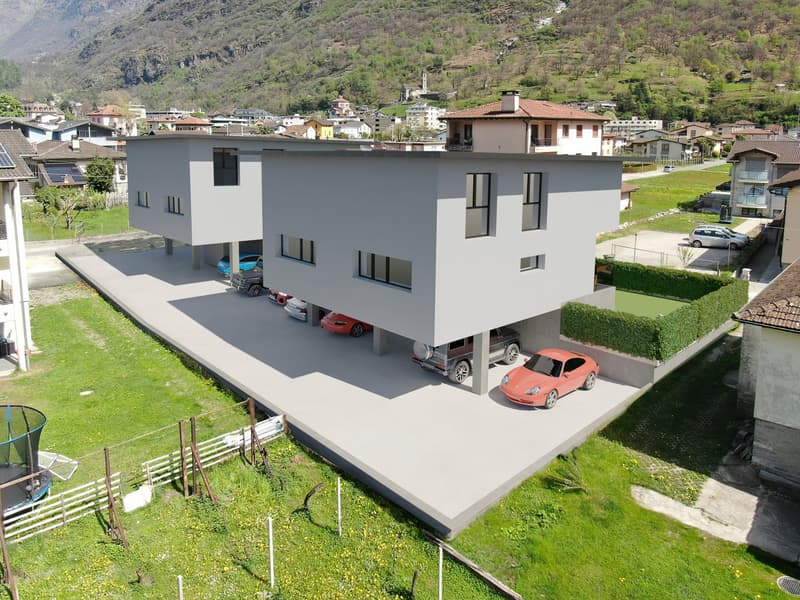
"Here is the new Agave Residence."
Location
Via Domenico Fontana, 6710 BiascaTravel time
- 14 min.Station: Biasca
Surrounding information
Supermarket
7 min.MigrolinoSchool
13 min.Scuola media BiascaPharmacy
8 min.Farmacia CentralePublic Transport
5 min.Quaresima
Times refer to the route on foot.
Costs
- Purchase price:
- CHF 790,000.–
- Notify on price drop
Main information
- Available from:
- 01.04.2027
- Type:
- Terrace house
- No. of rooms:
- 4.5
- Number of bathrooms:
- 2
- Number of floors:
- 3
- Surface living:
- 120 m2
- Floor space:
- 136 m2
- Land area:
- 190 m2
- Year built:
- 2026
Features and furnishings
Balcony / Terrace
Dishwasher
Cable TV
Quiet neighborhood
Child-friendly
Parking space
Raised ground floor
Documents (0)
Description
We are pleased to introduce you to the new Agave residence: a project with a strong family identity, which focuses its architecture on simple, comfortable and above all functional spaces.
Among the main ingredients is also the excellent location. The complex is in fact located in the center of Biasca, a municipality with a good quality of life situated at the confluence of the Val Leventiva and the Val di Blenio, in a residential and quiet area a few minutes' walk from the city center and the main services.
Result: the construction of two independent semi-detached houses, arranged on 3 floors. The housing units, equal to each other, bring a contemporary touch to the landscape while perfectly blending in with the surrounding environment.
The housing units are also characterized by great attention to detail, dictated by the promoters' desire to offer buyers small jewels, in balance between modernity and tradition.
The semi-detached houses are composed as follows:
on the basement floor we find two comfortable garages (one covered and one uncovered), connected to the interior through an atrium with wall cabinets from which you can access a storage room, a large cellar with a technical room and a spacious laundry room.
going up you enter the living area, completely open space and connected to the outside through a large window that leads to a nice porch from which you can access the private garden. It is possible to have a variant with a guest bathroom in the living area.
on the upper floor there is the sleeping area, with 3 bedrooms and 2 bathrooms connected by a single corridor. In the master bedroom you can access through a room that serves as a walk-in closet and is directly connected to one of the bathrooms to guarantee comfort and privacy to the owners.
All finishes (kitchen, tiles and bathroom furniture) can be personalized.
Mortgage Calculator
From dream house to home ownership: the mortgage calculator can help you estimate the affordability of this property.

Unlock the full experience
Sync your favourites, manage search alerts, and access all your important services seamlessly across devices. Create your free account for a personalized home search!
Advertiser

Contact
Bruschi Mediazioni Sagl
- Listing ID
- 4002246610
- Object ref.
- 1054.kcndo.9kve7