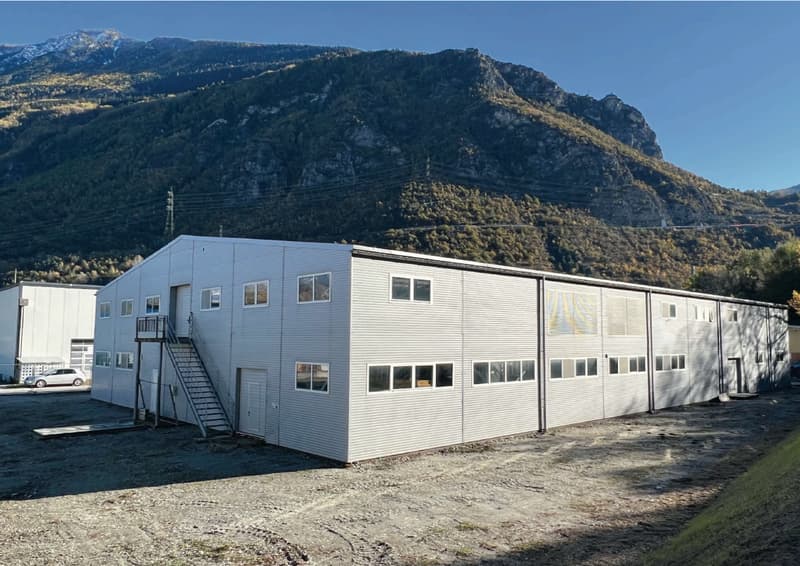
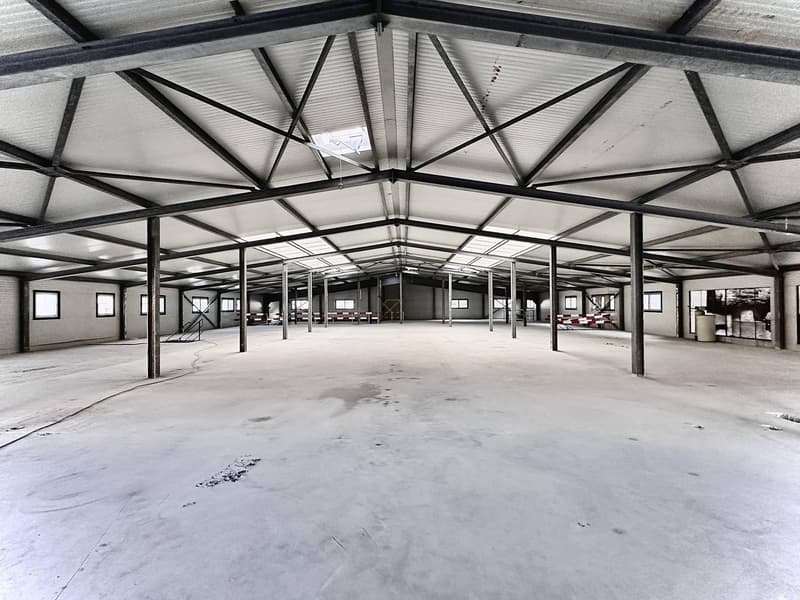
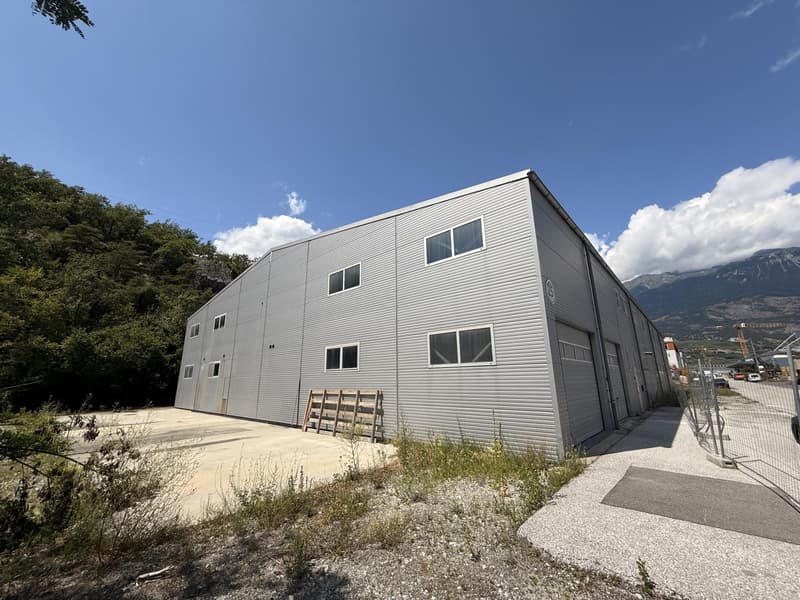
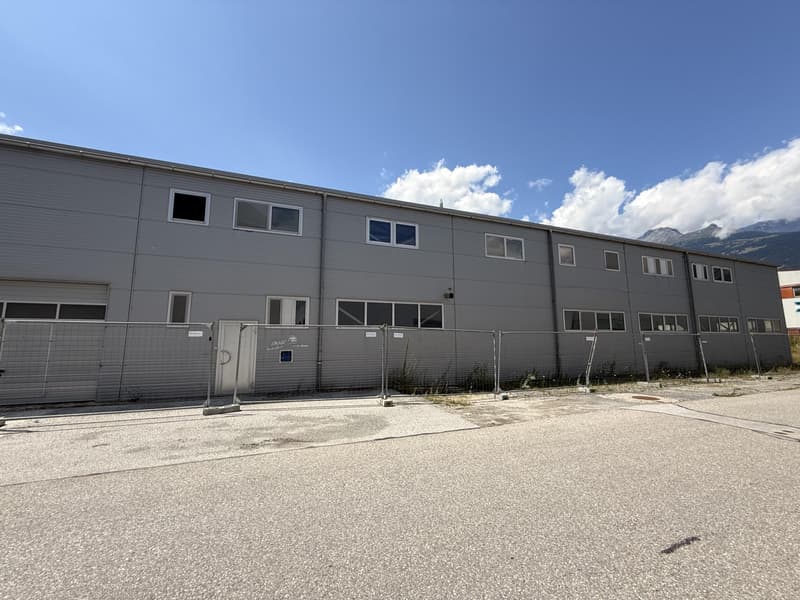
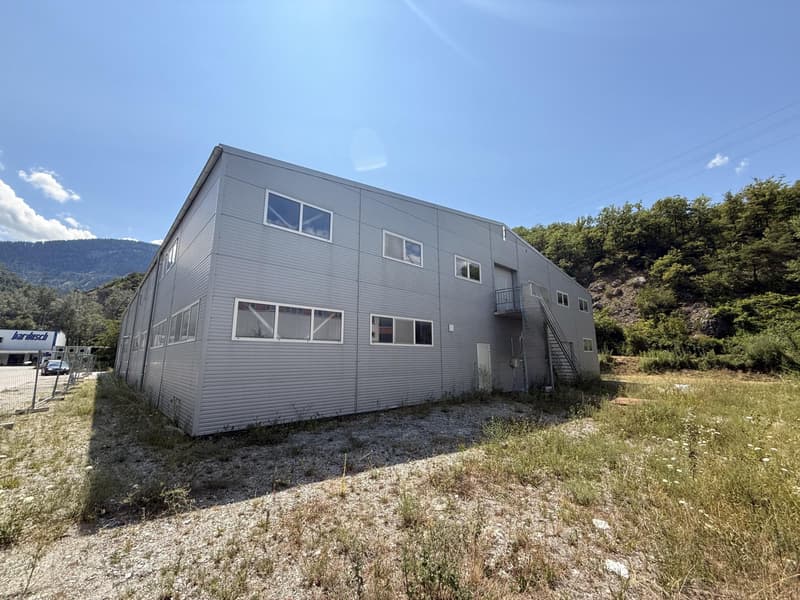
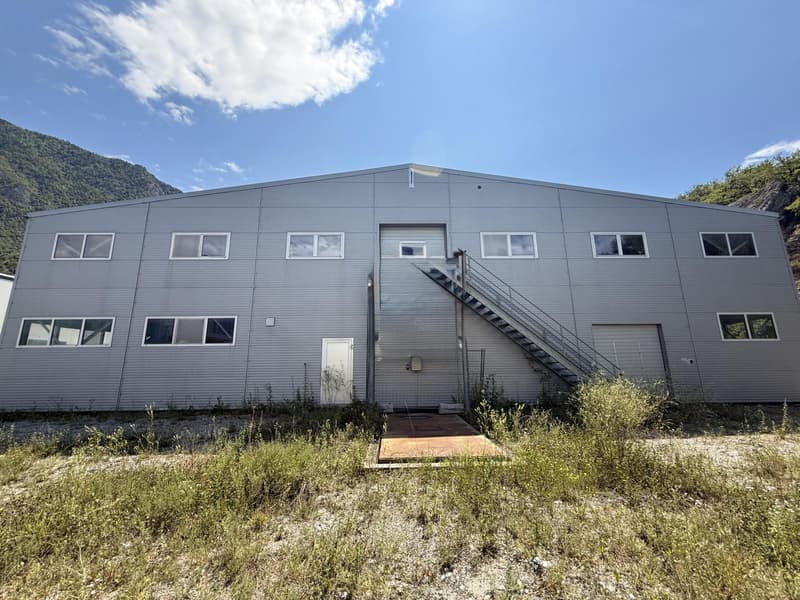
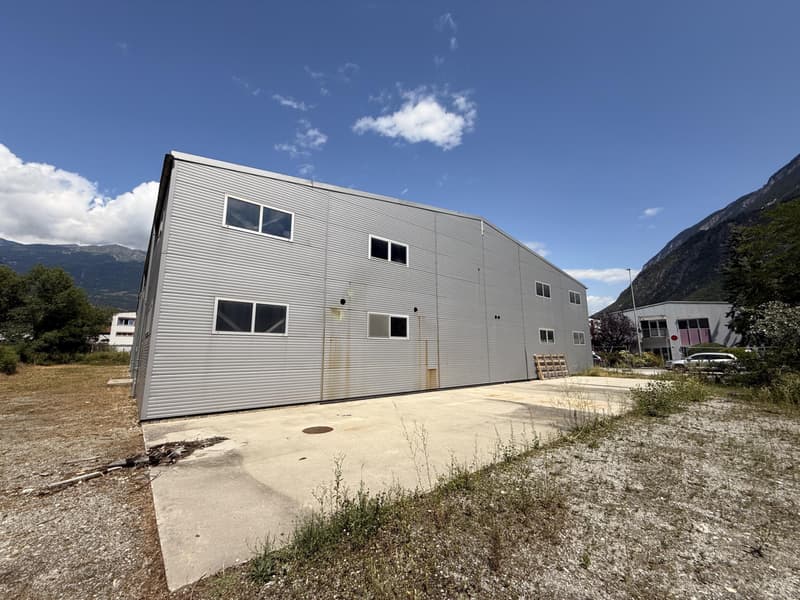
"Modular commercial hall with building permit"
Purchase price
CHF 3,500,000.–
Notify on price drop
Rooms
10
Location
Rue du manège 26, 3960 SierreTravel time
- 31 min.Station: Sierre/Siders
Surrounding information
School
18 min.Rue des ÉcolesPharmacy
30 min.Coop VitalitySupermarket
30 min.CoopPublic Transport
3 min.Sablons
Times refer to the route on foot.
Costs
- Purchase price:
- CHF 3,500,000.–
- Notify on price drop
Main information
- Available from:
- By agreement
- Type:
- Commercial and residential building
- No. of rooms:
- 10
- Number of floors:
- 1
- Land area:
- 3100 m2
- Year built:
- 2008
Documents (0)
Description
Located in the strategic industrial zone of Sierre aux Iles Falcon, this hall built in 2008 offers an ideal basis for a development project with high added value.
- Area: approx. 2300 m² of empty hall space on 2 levels, raw and ready to be exploited or transformed
- 8.8m maximum total height of the hall
- Direct access and easy parking for light and utility vehicles, possibility of providing a large parking lot with nearly 40 spaces
- Generous interior height and recent metal structure in good condition
- Attractive professional setting in a dynamic sector of the city
The property is sold with a valid building permit for the transformation of the hall into 16 commercial and artisanal surfaces, modifiable according to the needs of each user.
Details of the building permit:
- 10 planned units, with a mix of storage and office
- Surfaces ranging from 133 m² to 623 m², with the possibility of merging to create larger entities
- Bright spaces with large windows, mezzanines and adapted height for various activities (storage, offices, workshops, etc.)
- Renovated facades and planned outdoor amenities
- Parking spaces provided for each unit
Opportunity for investors and professionals:
- Turnkey project ready to start
- Raw building, ready to be transformed, with advanced interior demolition
- Strong local demand for commercial/storage spaces
- Possibility of adaptation to final needs (reduction or extension of units)
Location: Industrial zone Ile Falcone, quick access to the highway, close to the train station, in the heart of a professional activity center of Sierre.
- Area: approx. 2300 m² of empty hall space on 2 levels, raw and ready to be exploited or transformed
- 8.8m maximum total height of the hall
- Direct access and easy parking for light and utility vehicles, possibility of providing a large parking lot with nearly 40 spaces
- Generous interior height and recent metal structure in good condition
- Attractive professional setting in a dynamic sector of the city
The property is sold with a valid building permit for the transformation of the hall into 16 commercial and artisanal surfaces, modifiable according to the needs of each user.
Details of the building permit:
- 10 planned units, with a mix of storage and office
- Surfaces ranging from 133 m² to 623 m², with the possibility of merging to create larger entities
- Bright spaces with large windows, mezzanines and adapted height for various activities (storage, offices, workshops, etc.)
- Renovated facades and planned outdoor amenities
- Parking spaces provided for each unit
Opportunity for investors and professionals:
- Turnkey project ready to start
- Raw building, ready to be transformed, with advanced interior demolition
- Strong local demand for commercial/storage spaces
- Possibility of adaptation to final needs (reduction or extension of units)
Location: Industrial zone Ile Falcone, quick access to the highway, close to the train station, in the heart of a professional activity center of Sierre.

Free
Unlock the full experience
Sync your favourites, manage search alerts, and access all your important services seamlessly across devices. Create your free account for a personalized home search!
Viewing
Contact for viewing
Cécile Tosetti
Advertiser


Alp Real Estate SA
Route des Ecluses 19
1997Haute-Nendaz
Contact
Alp Real Estate SA
- Listing ID
- 4002389637
- Object ref.
- ALP-11363