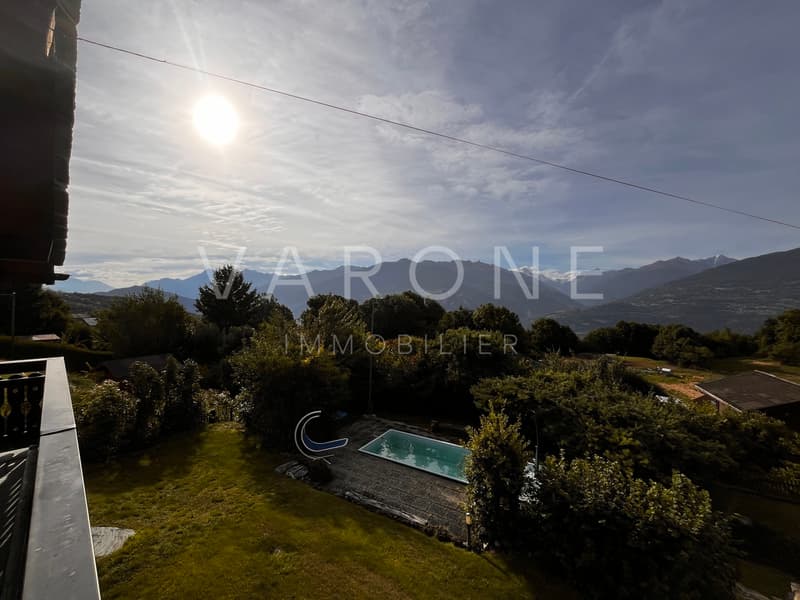
"For sale - Charming 6-room chalet with pool in Savièse"
Purchase price
CHF 1,150,000.–
Rooms
4.5
Living space
175 m2
Location
1965 SavièseCosts
- Purchase price:
- CHF 1,150,000.–
Main information
- Available from:
- By agreement
- Type:
- Chalet
- No. of rooms:
- 4.5
- Number of apartments:
- 1
- Surface living:
- 175 m2
- Land area:
- 1049 m2
- Last refurbishment:
- 2022
- Year built:
- 1980
Features and furnishings
Balcony / Terrace
Fireplace
View
Child-friendly
Parking space
Garage
Swimming pool
Documents (0)
Description
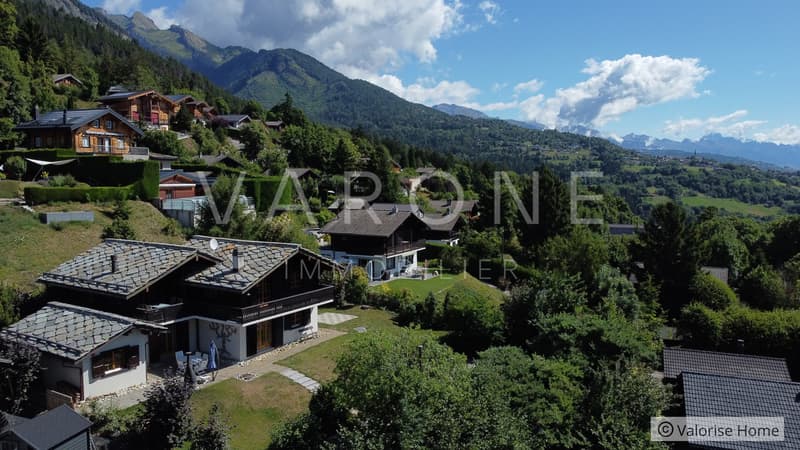
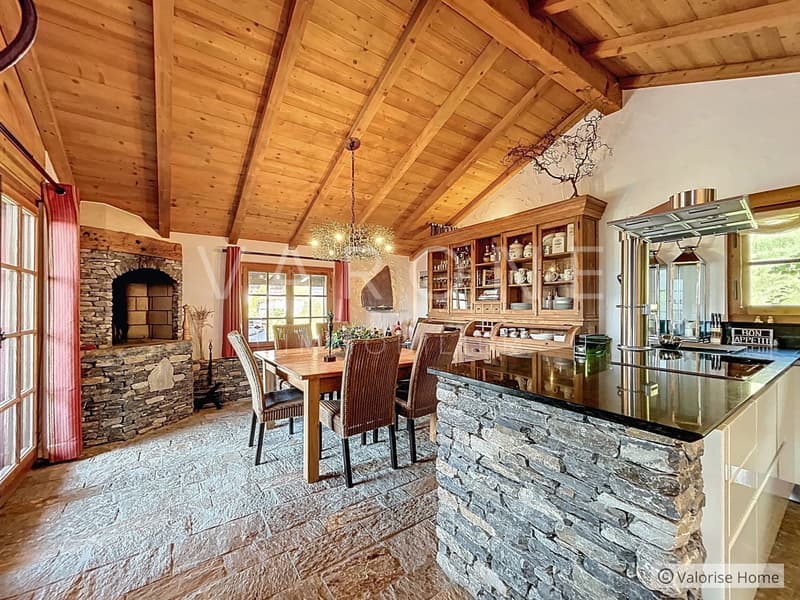
This rustic and renovated chalet, with a living area of 176 m², offers an idyllic setting in the heart of the Valais Alps. Built in 1980 and regularly expanded and modernized (last works in 2022), it combines noble materials, high-quality amenities, and a warm atmosphere. It is also sold fully furnished and equipped.
Key features
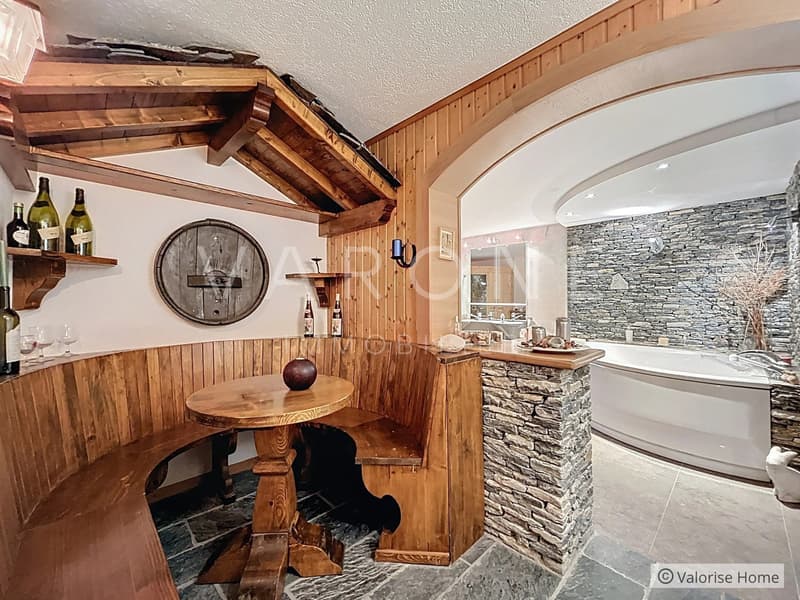
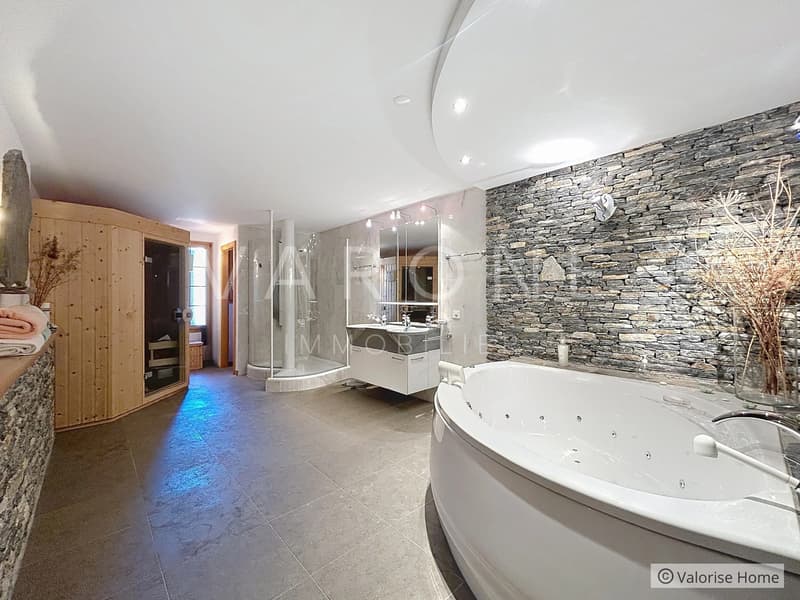
oPrivate wellness area: jacuzzi, sauna, WC/shower, bar
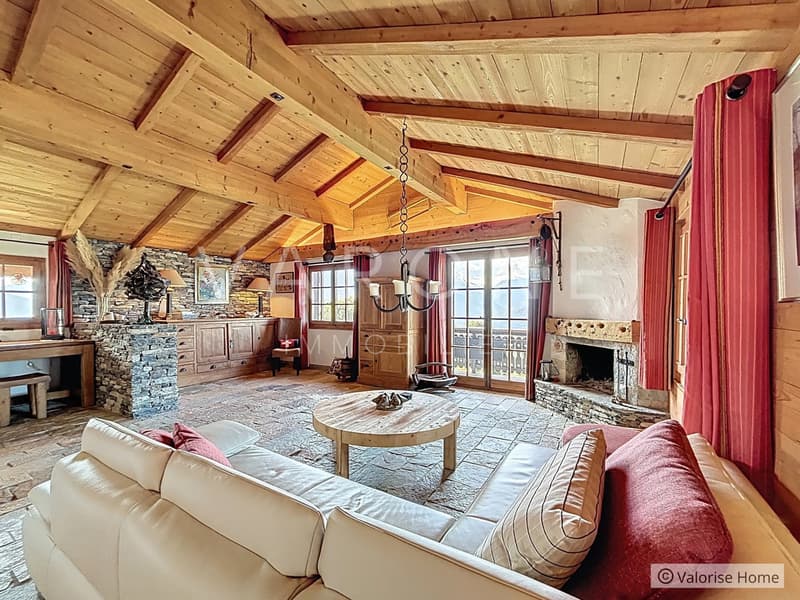
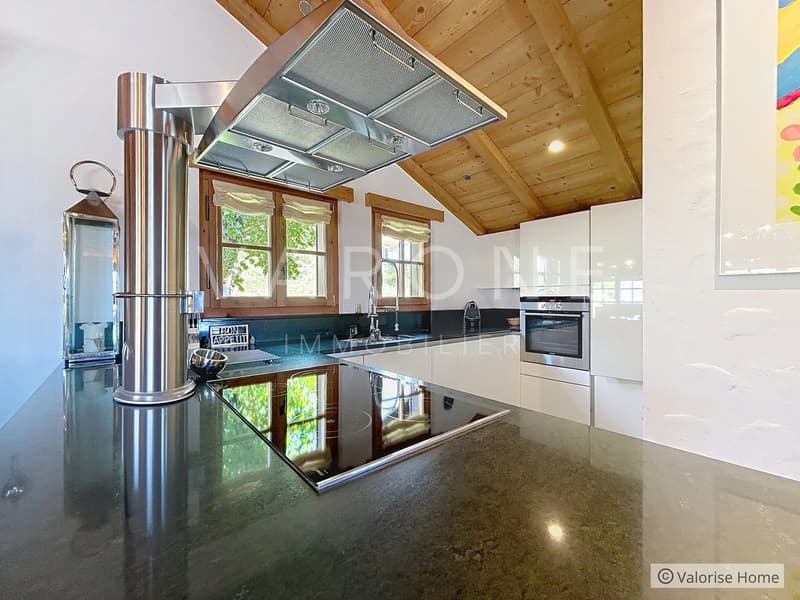
oNatural stone flooring in the living room and kitchen, for a refined atmosphere
oRoof insulation renewed in 2022 with slate roofing
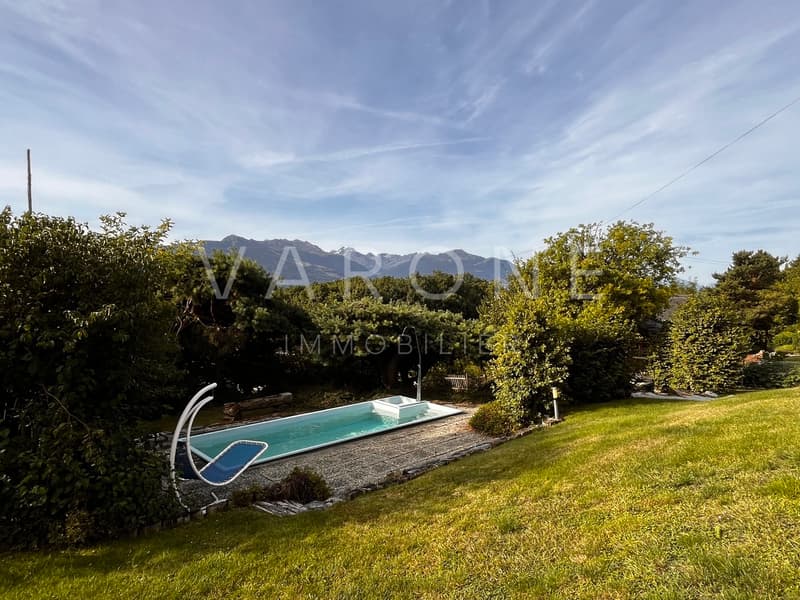
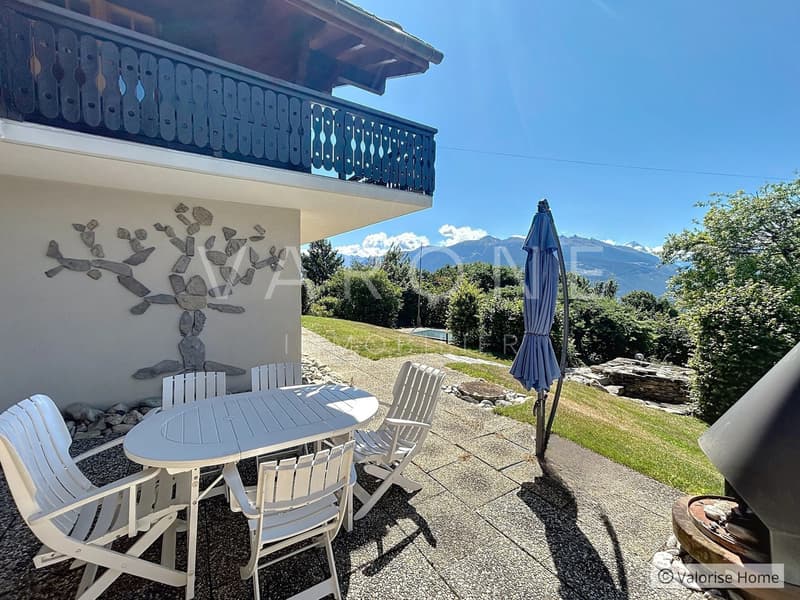
oOutdoor pool and garden
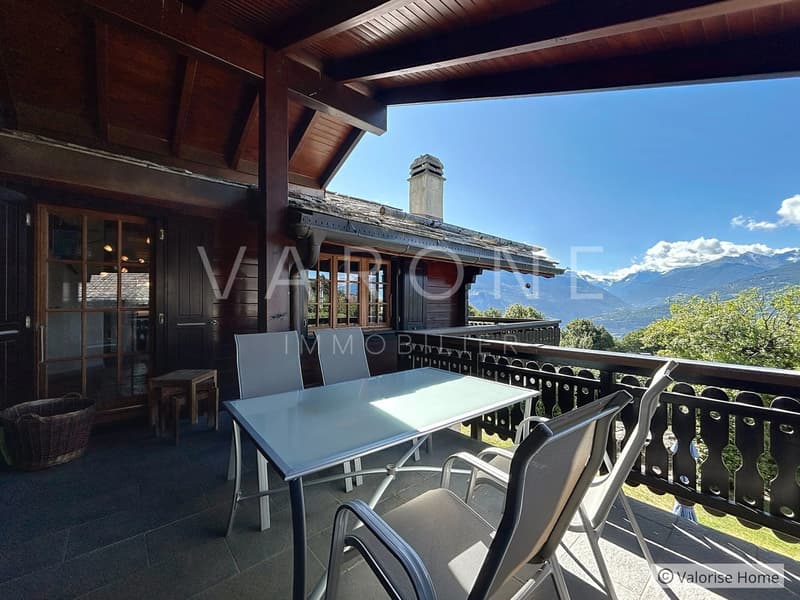
oDominant and unobstructed view of the Alps
oBalcony, terrace, and garage
oDead-end street, guaranteeing tranquility
Layout
Upper floor (~90 m²) under exposed beams with two stone fireplaces:
oEntrance hall
oLarge living room of over 40 m²
oEquipped kitchen opening onto the dining room
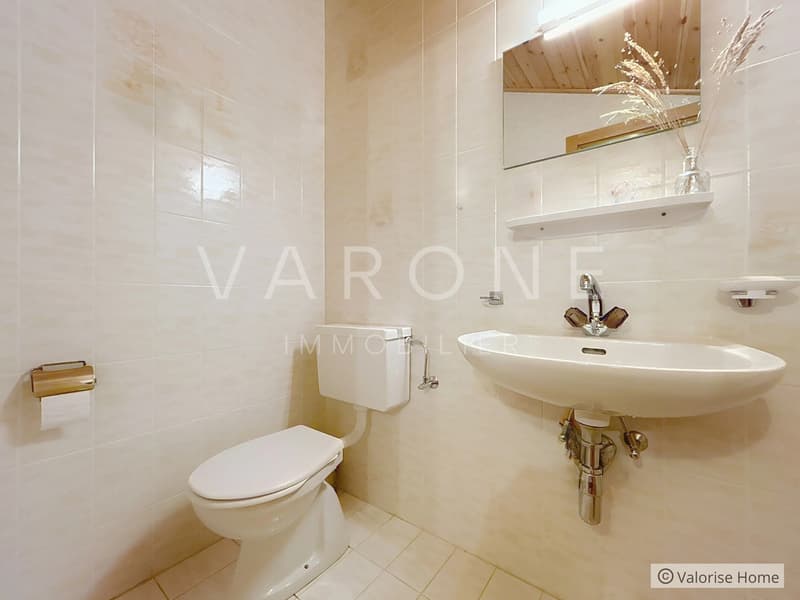
oGuest toilet
oTerrace/balcony
Lower floor (partially renovated)
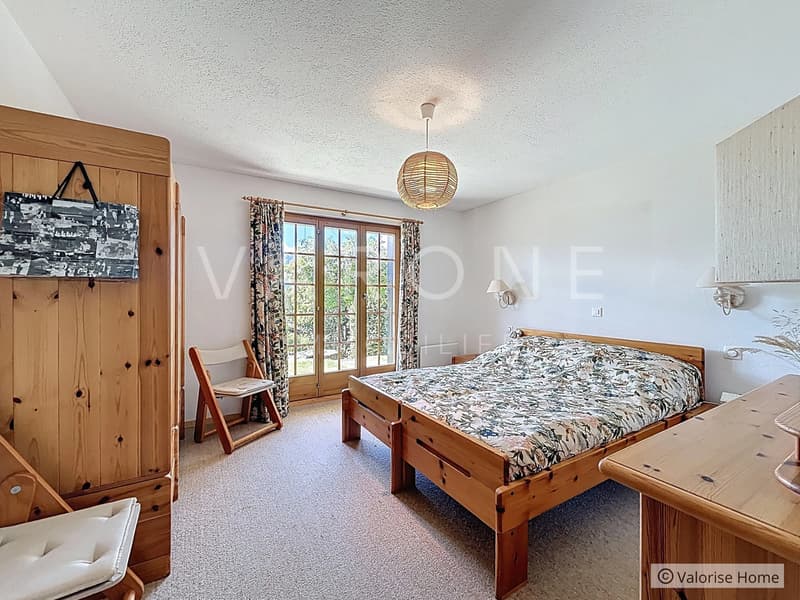
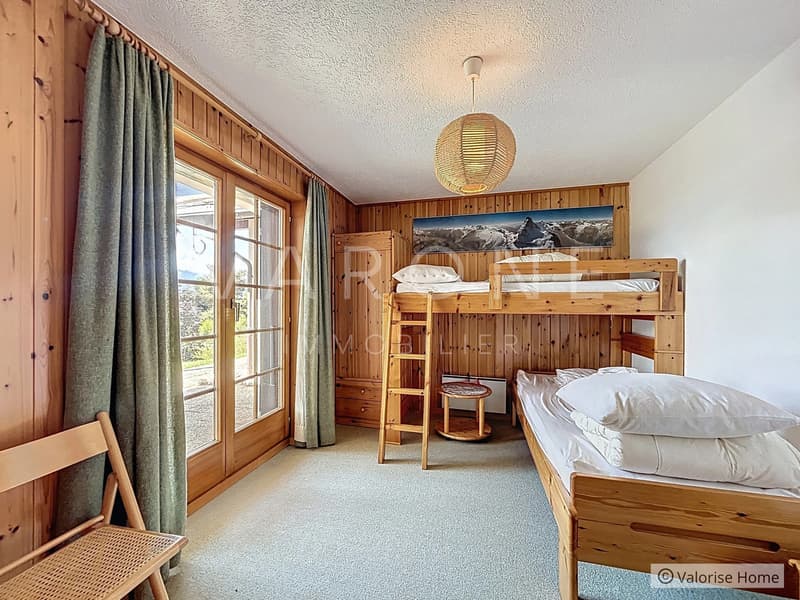
oThree bedrooms
oShower/WC
oHallway
oWellness area
Outdoor areas and annexes
oIndependent garage
oOutdoor parking spaces
oGarden shed
oPool and garden
For more information or to organize a visit, contact us now. This rare property combines authenticity, comfort, and an exceptional natural setting - not to be missed.
Key features
oPrivate wellness area: jacuzzi, sauna, WC/shower, bar
oNatural stone flooring in the living room and kitchen, for a refined atmosphere
oRoof insulation renewed in 2022 with slate roofing
oOutdoor pool and garden
oDominant and unobstructed view of the Alps
oBalcony, terrace, and garage
oDead-end street, guaranteeing tranquility
Layout
Upper floor (~90 m²) under exposed beams with two stone fireplaces:
oEntrance hall
oLarge living room of over 40 m²
oEquipped kitchen opening onto the dining room
oGuest toilet
oTerrace/balcony
Lower floor (partially renovated)
oThree bedrooms
oShower/WC
oHallway
oWellness area
Outdoor areas and annexes
oIndependent garage
oOutdoor parking spaces
oGarden shed
oPool and garden
For more information or to organize a visit, contact us now. This rare property combines authenticity, comfort, and an exceptional natural setting - not to be missed.
Mortgage Calculator
From dream house to home ownership: the mortgage calculator can help you estimate the affordability of this property.

Free
Unlock the full experience
Sync your favourites, manage search alerts, and access all your important services seamlessly across devices. Create your free account for a personalized home search!
Viewing
Contact for viewing
Varone-immo.ch sàrl

Contact
- Listing ID
- 4002459743
- Object ref.
- cha147