• detached house, wooden exterior, balcony with flower boxes, outdoor pool, outdoor seating, garden
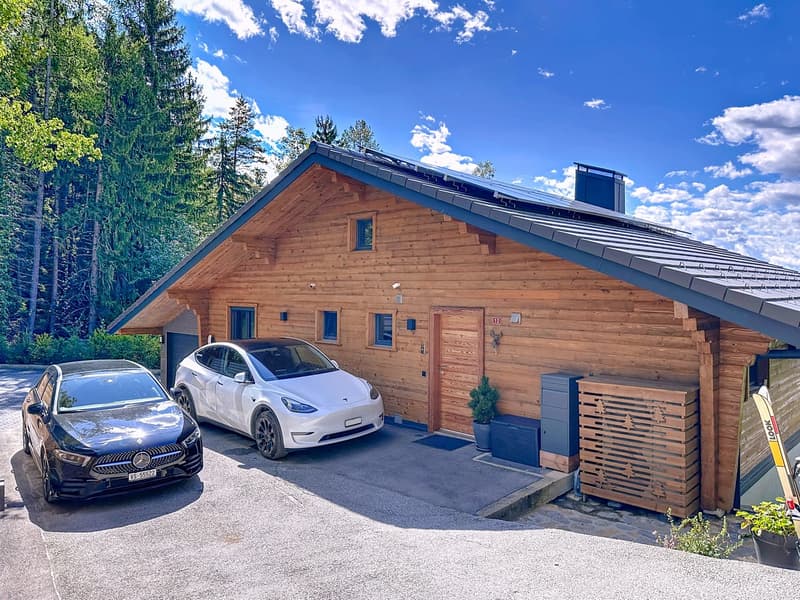
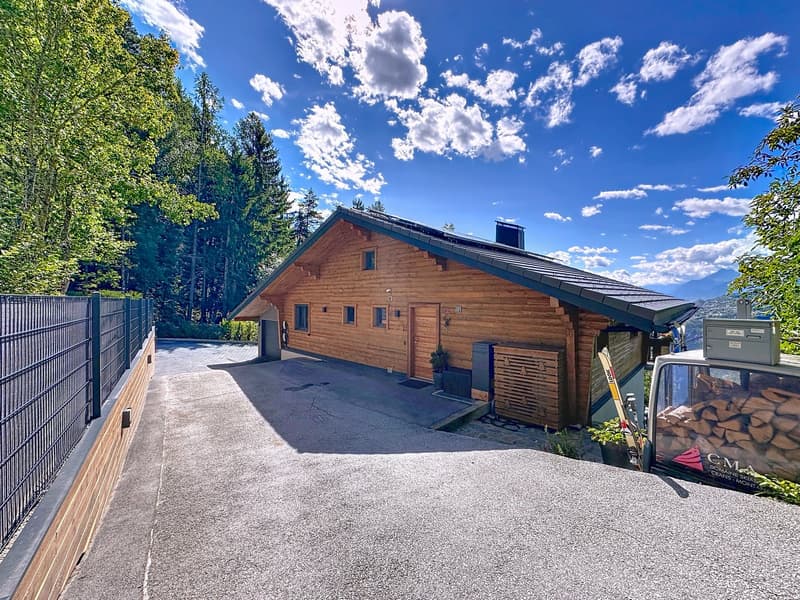
  • Detached wooden chalet, solar panels, garage, cars parked
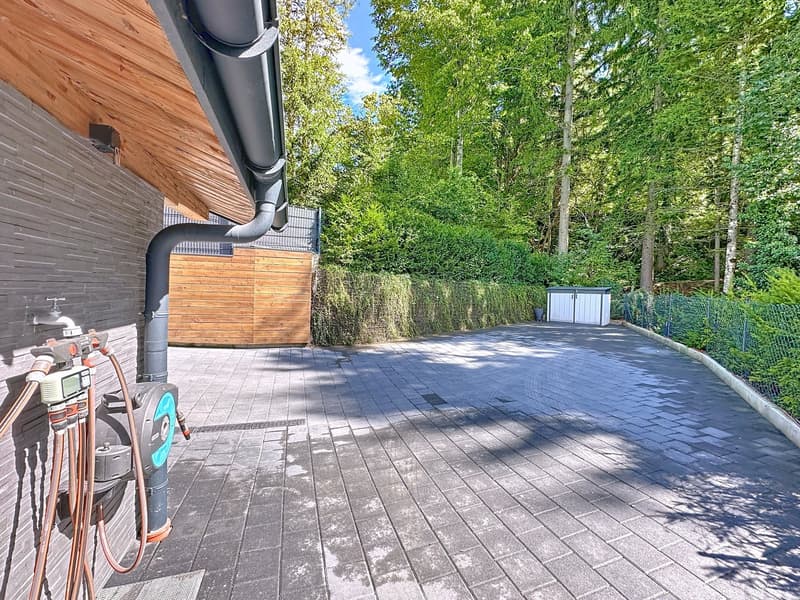
  • Cobblestone driveway, wooden gate, storage shed, garden hose, and a shed
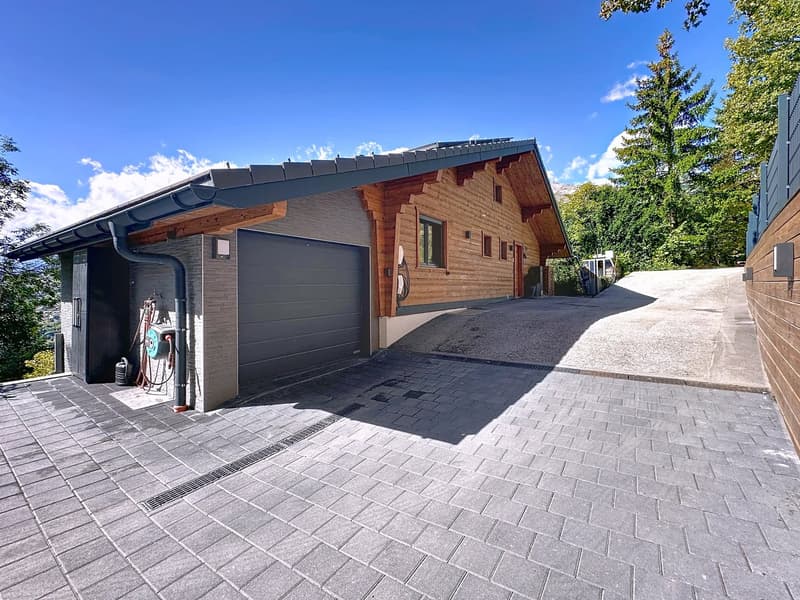
  • two-story house, wooden and brick wall, attached garage, paved driveway, green landscape
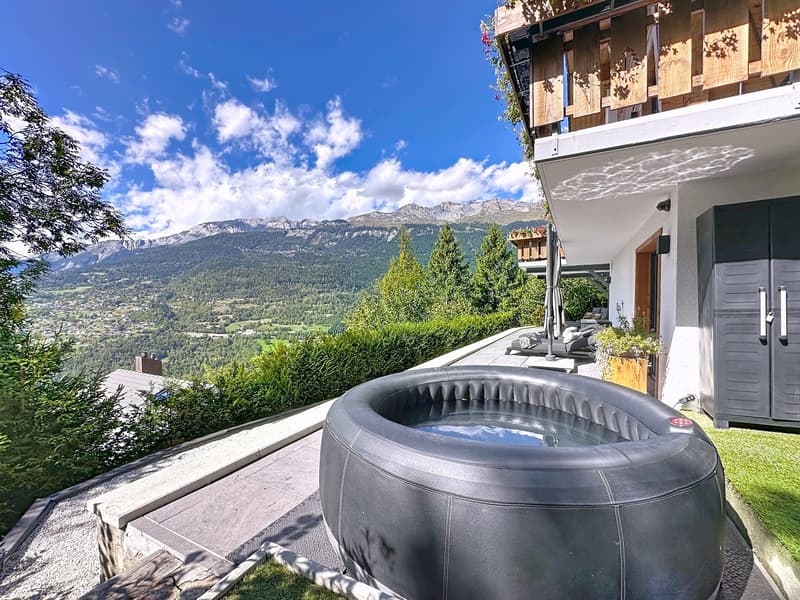
  • An outdoor area with a hot tub, a wooden fence, a grassy lawn, and a stunning view of the mountains.
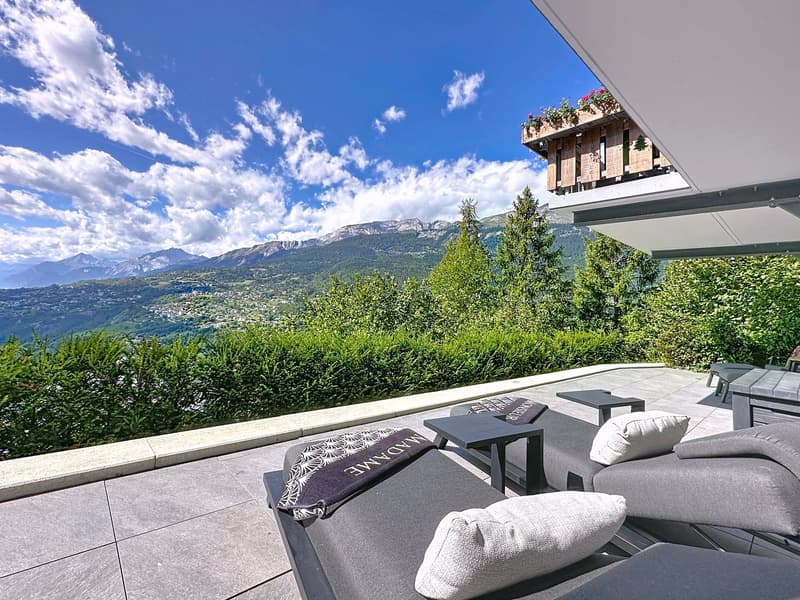
  • Modern outdoor furniture on terrace, outdoor furniture includes two lounge chairs and two side tables, stunning view of mountains
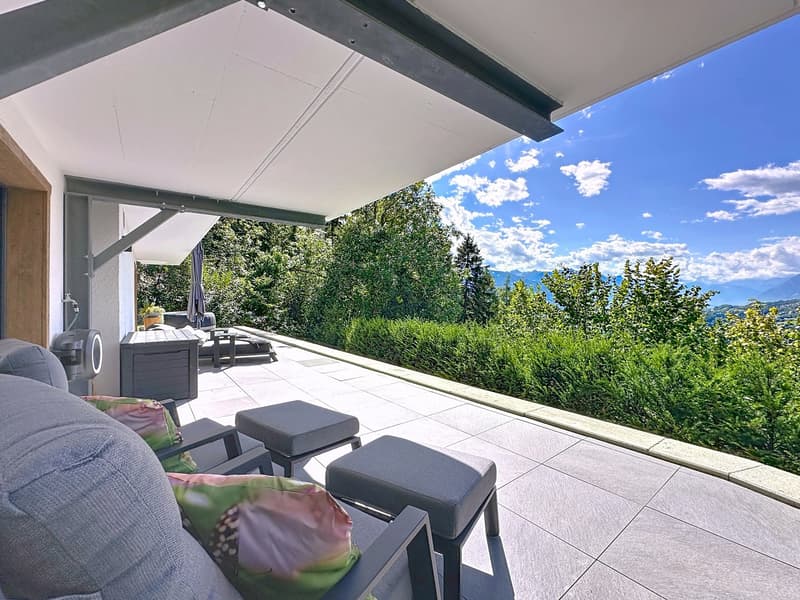
  • covered terrace with lounge chair, cushions, tables, greenery and mountains view
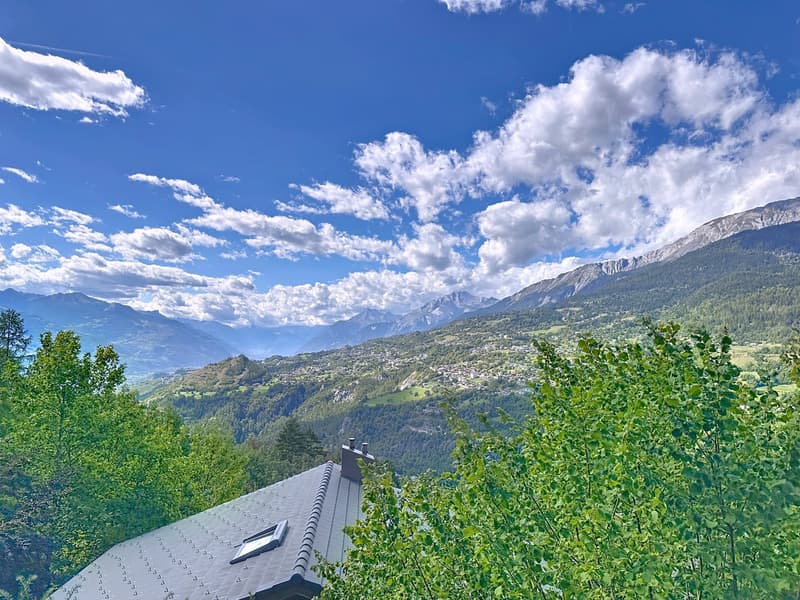
  • House in a mountain setting with mountain view
  • Wooden house, black shingles, solar panels, garage, garden, mountain view
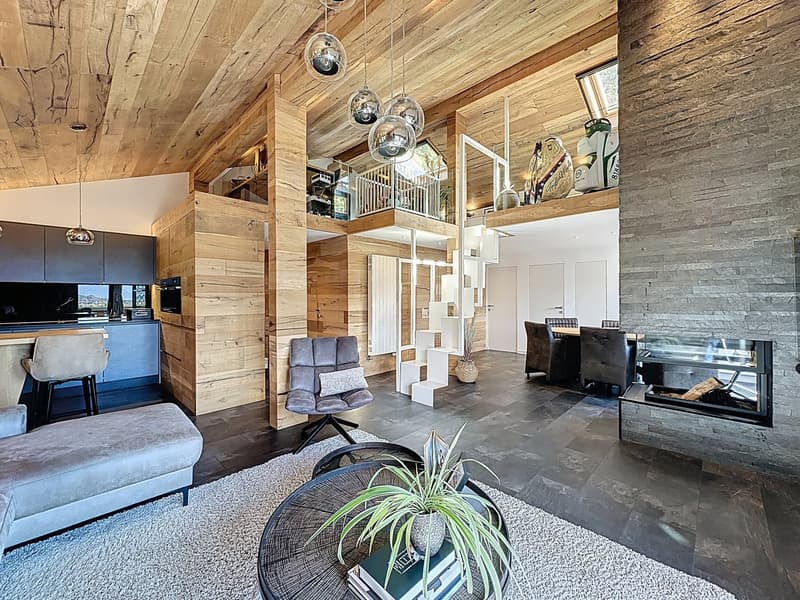
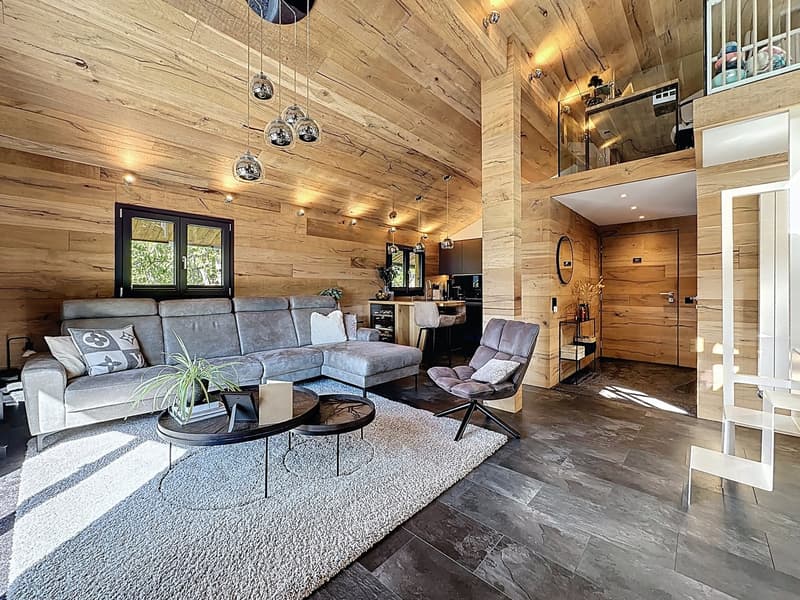
  • modern open-plan living, kitchen and dining room with large fireplace, wooden ceiling and floor, central island, comfortable seating area
  • wood walls, rug, couch, wooden table, armchair, plants
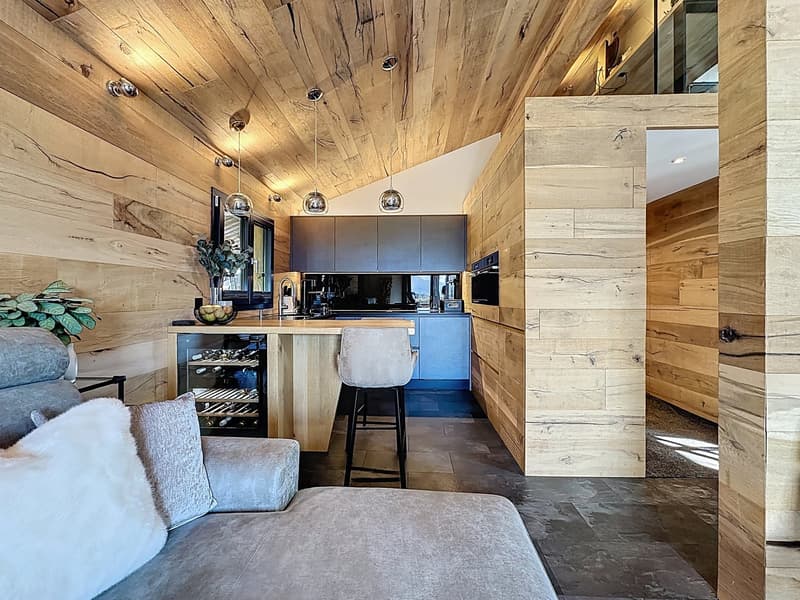
  • kitchen island, seating area, wooden wall panels, ceiling lights
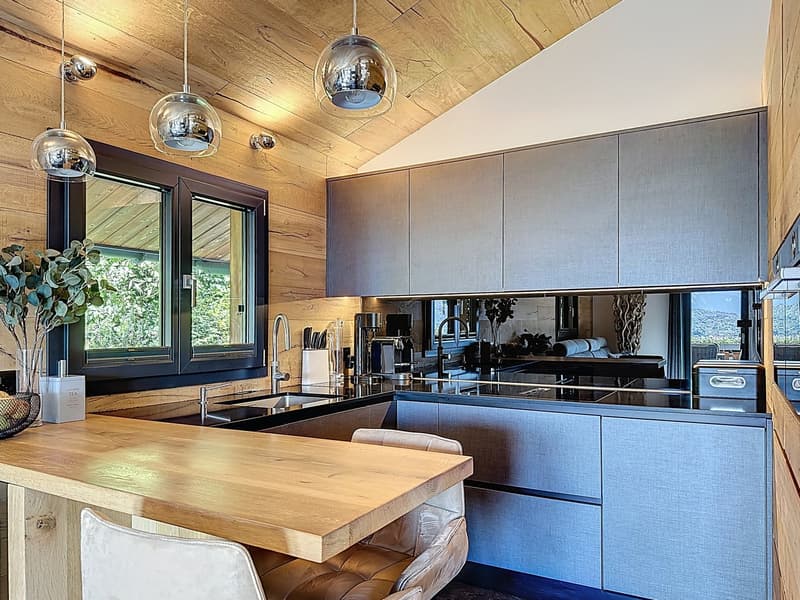
  • Wooden counters, wooden walls, large windows, modern kitchen appliances, sink, stove, refrigerator
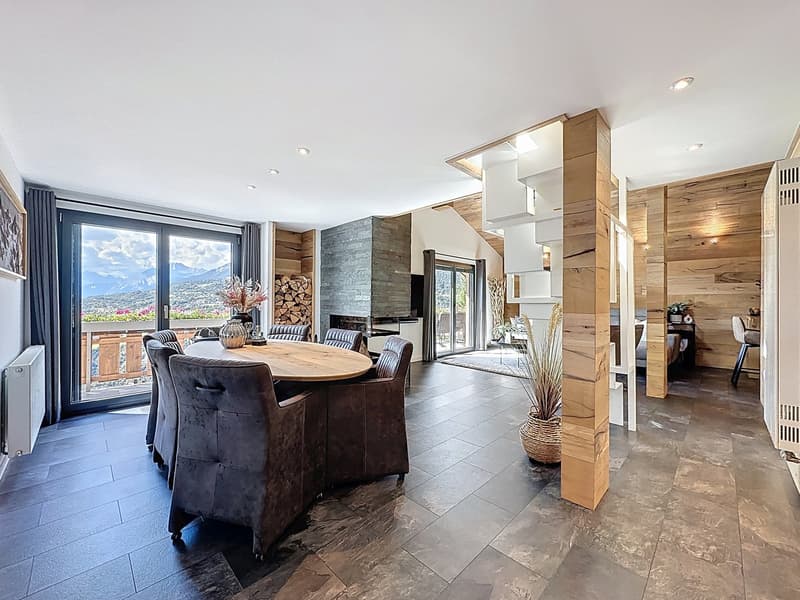
  • round table, wooden and leather chairs, large glass windows, wooden floors, fireplace, potted plants, balcony, modern interior
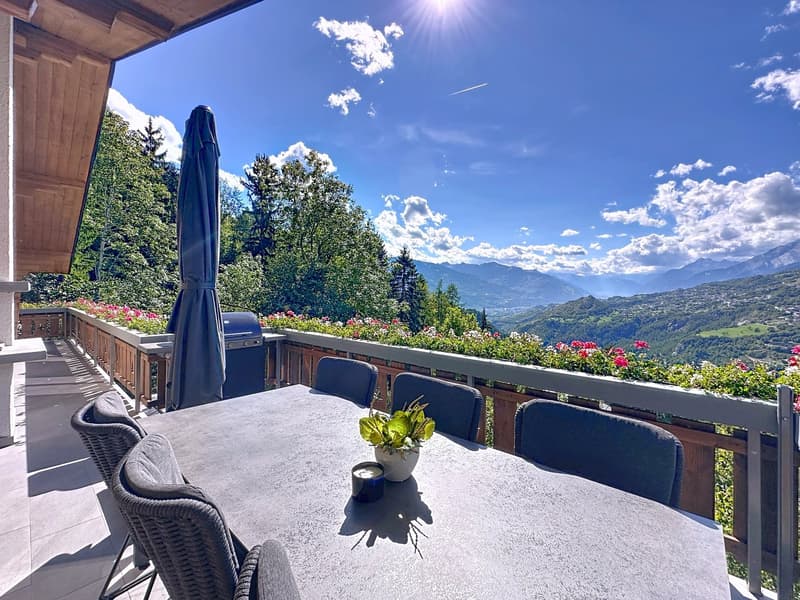
  • Large wooden table with 6 chairs, plant, cup, closed umbrella, grill, wooden railings, flowers, mountains
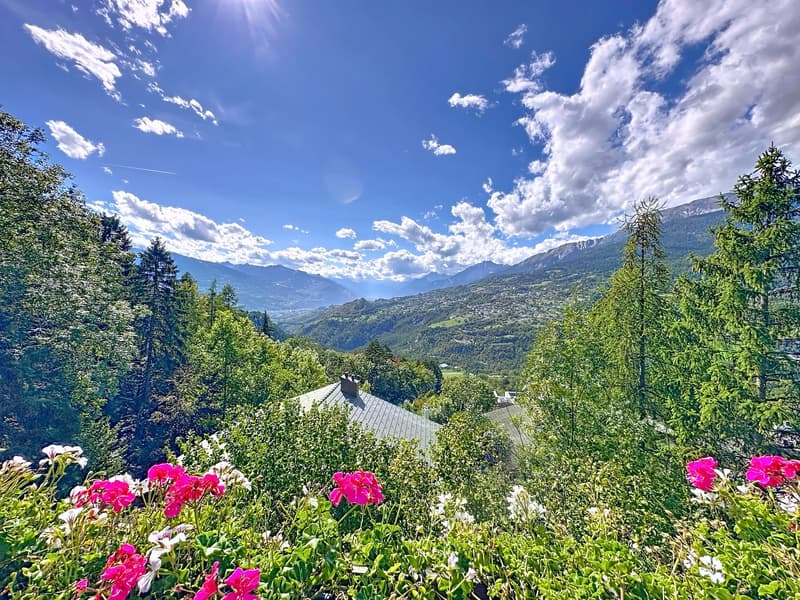
  • Beautiful garden with a variety of flowers, including pink, white, and other colors, surrounded by trees and greenery. The garden is located at a higher elevation with a view of the mountains and cloudy sky.
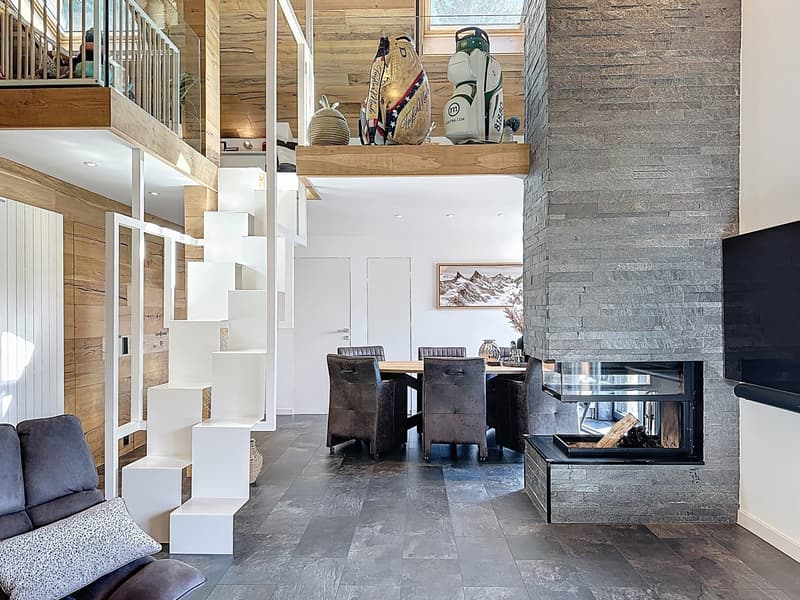
  • Wooden walls, stone flooring, cozy fireplace, modern dining area, staircase, living room
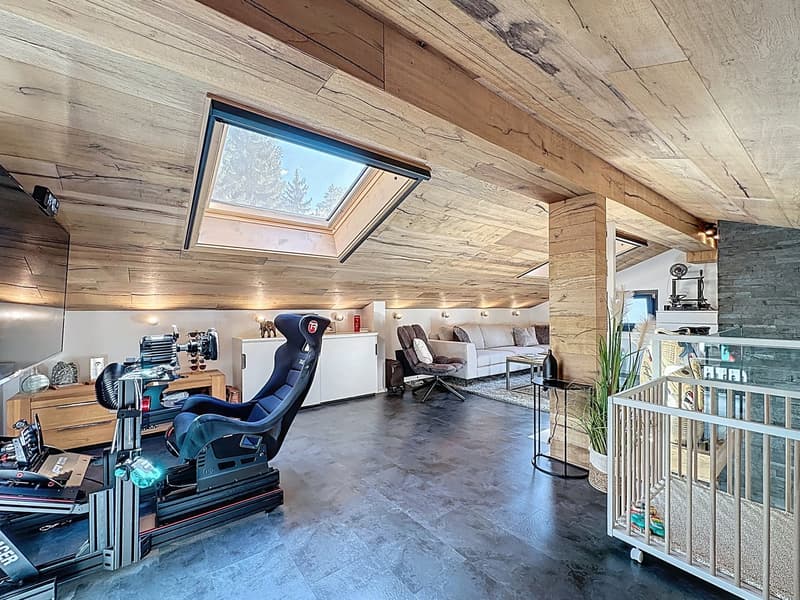
  • open space with wooden ceiling, gaming chair, sofa, crib, white couch, carpet, glass top table, skylight, indoor plant, wooden floor, wooden cabinet
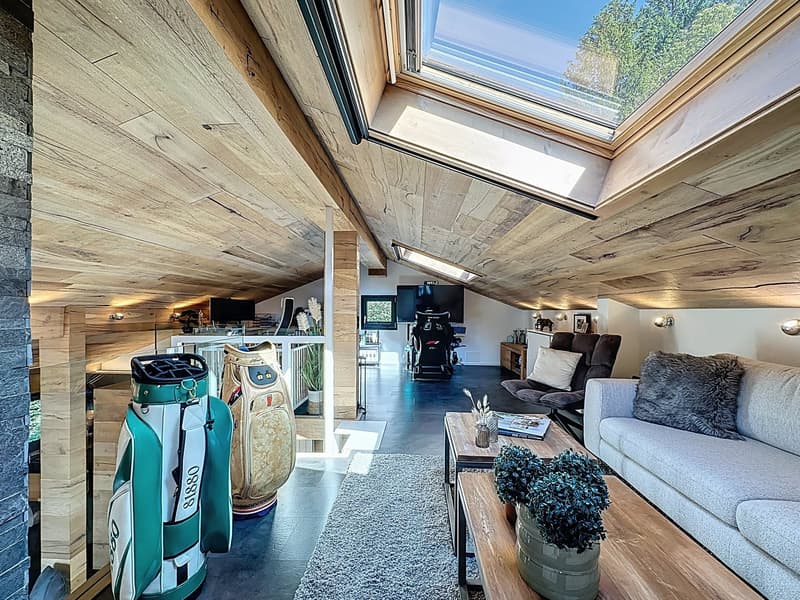
  • Wooden ceiling, large windows, skylight, couch, table with plant, golf bag, gray rug
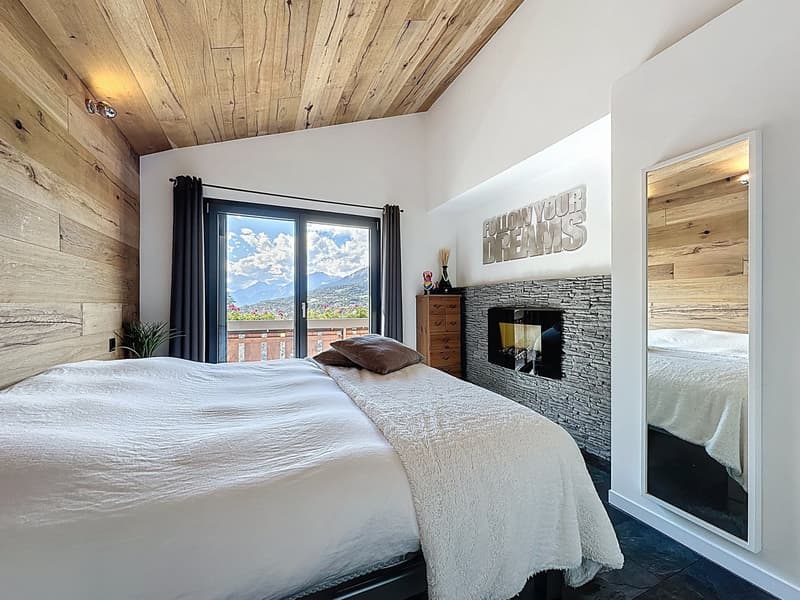
  • bedroom with double bed, fireplace, large windows, view of the mountains
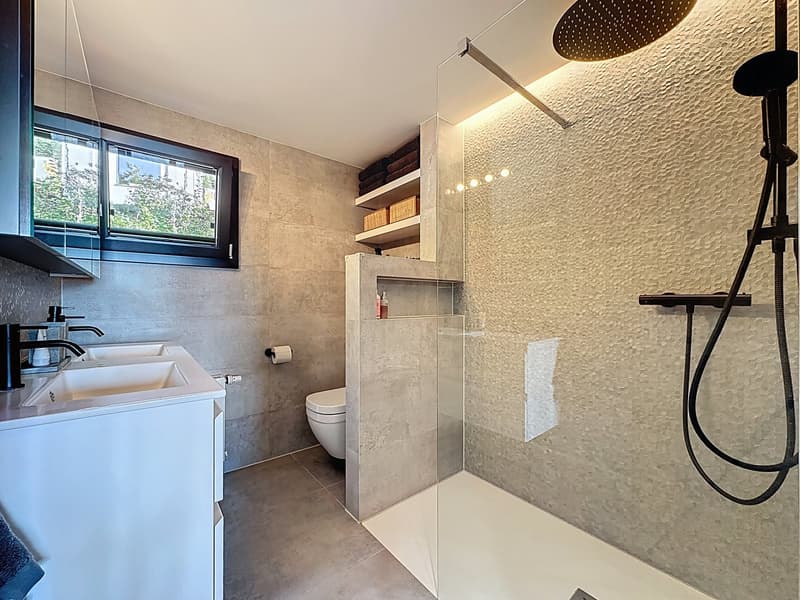
  • Modern bathroom with walk-in shower, toilet, double sink, built-in shelves, and window with trees view
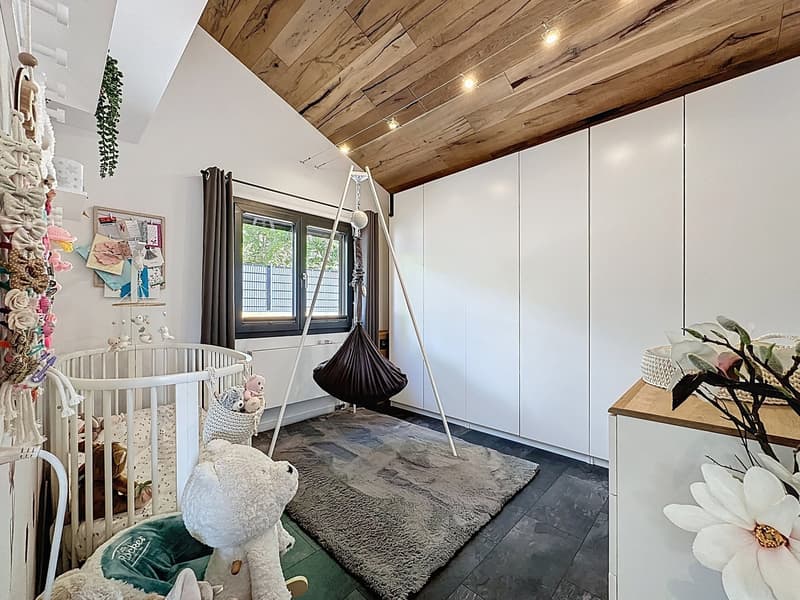
  • Contemporary nursery with wooden ceiling, white walls, crib, toys, rug, and white cabinet
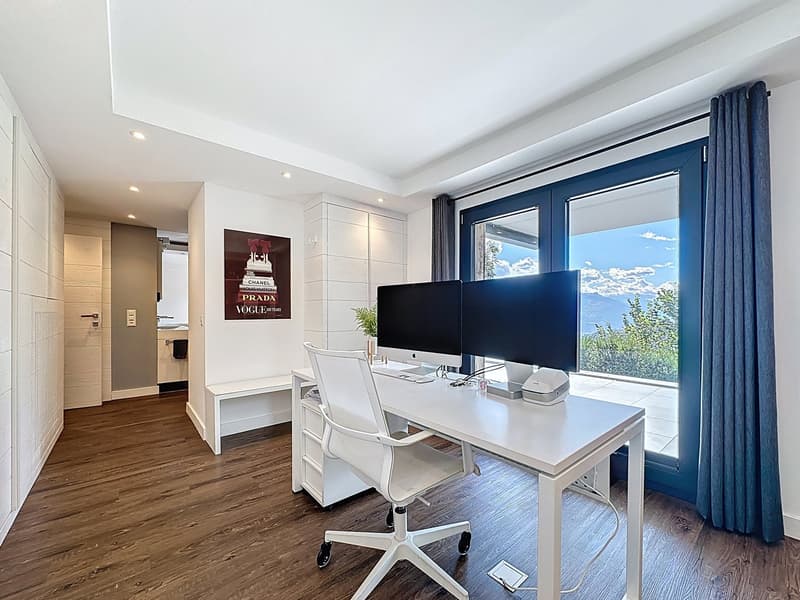
  • desk, white chair, two monitors, window with curtain, wooden floor
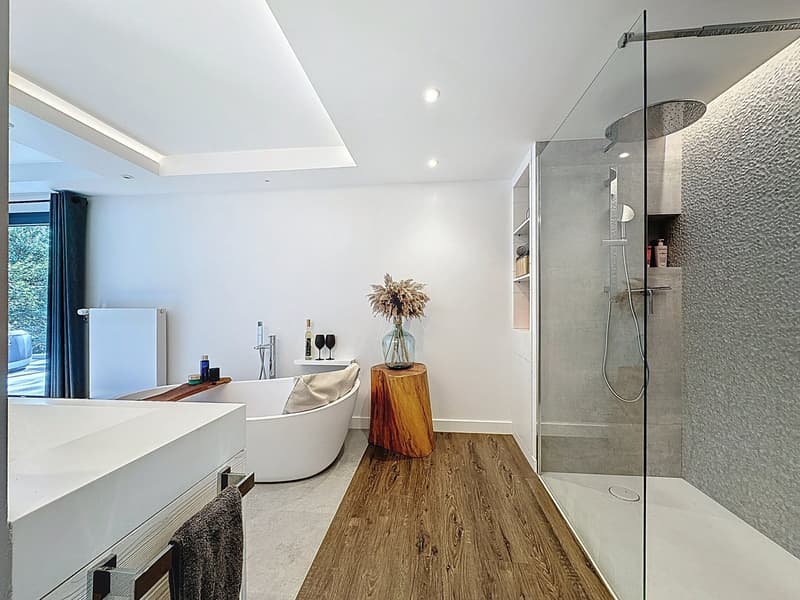
  • Modern bathroom with white bathtub, shower stall, wooden floor, white walls, towel rack, and view of the outdoors.
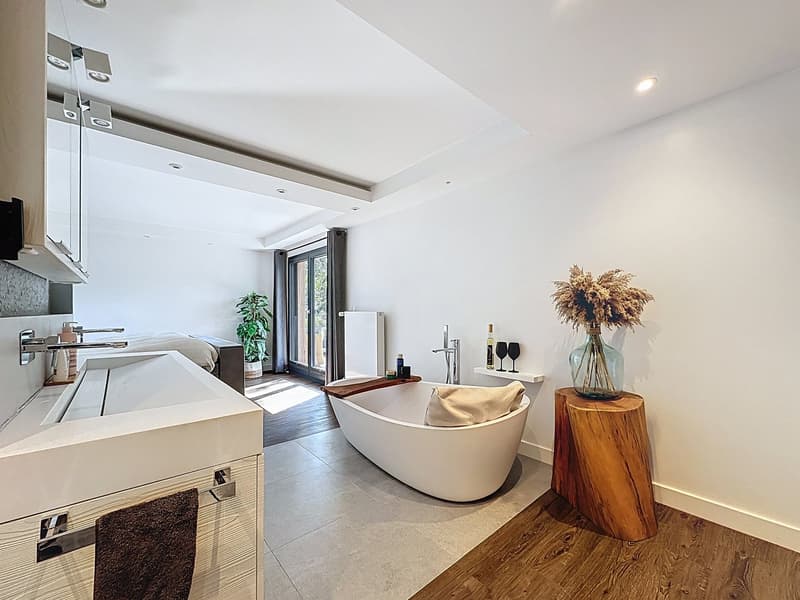
  • White bathtub with tray, wooden side table, large white sink, towel, potted plant, double glass door with window.
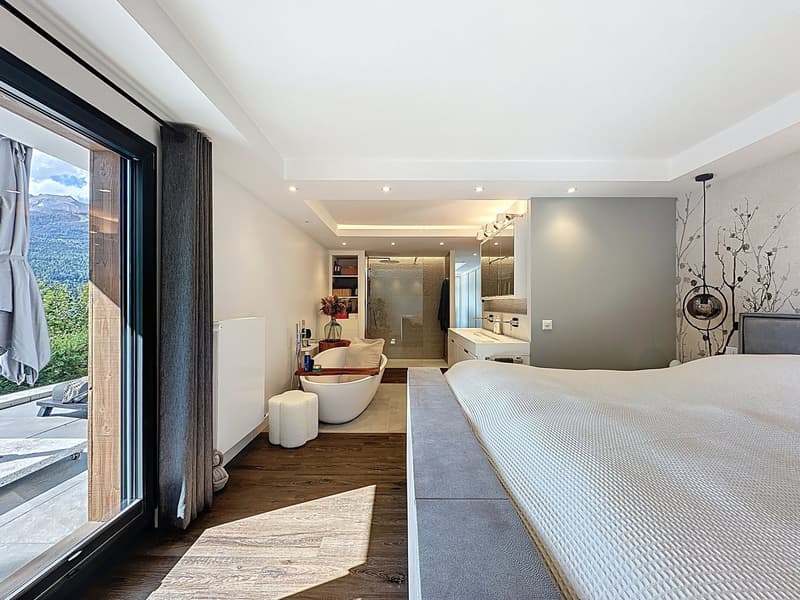
  • bedroom with bathtub, large window with balcony, modern interior design, wooden floor, grey bed, bathtub in the bathroom
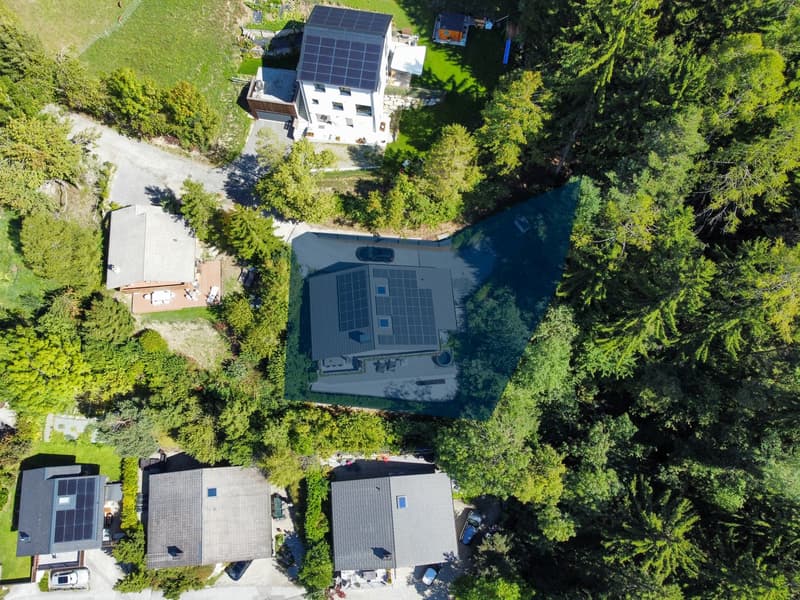
  • Solar panels on roof, balcony, surrounded by trees
1 / 27

"Chalet de 5.5 pièces avec Vue Panoramique et Calme Absolu"

Purchase price
CHF 1,820,000.–
Rooms
5.5
Living space
216 m2

Find the right mortgage for your new home

The advertiser has not provided the exact address.

Location

1977 Icogne

Costs

Purchase price:
CHF 1,820,000.–

Main information

Available from:
By agreement
Type:
Chalet
No. of rooms:
5.5
Number of bathrooms:
2
Number of floors:
2
Surface living:
216 m2
Floor space:
265 m2
Land area:
621 m2
Volume:
931 m3
Last refurbishment:
2023
Year built:
1980

Features and furnishings

  • Balcony / Terrace

  • Dishwasher

  • Cable TV

  • Fireplace

  • View

  • Wheelchair access

  • Quiet neighborhood

  • Child-friendly

  • Parking space

  • Garage

Documents (0)

Description

Vous cherchez un lieu unique alliant authenticité, confort et modernité ? Voici une opportunité rare : un magnifique chalet individuel, entièrement rénové par un architecte renommé de la région, situé dans un quartier calme au fond d’une route sans issue, en bordure de forêt. Édifié sur une parcelle de 621 m², ce bien profite d’un ensoleillement optimal et d’une vue panoramique à couper le souffle sur les montagnes et la vallée du Rhône.

La propriété combine charme alpin, design contemporain et prestations haut de gamme, offrant un cadre de vie idéal pour les amoureux de nature et de tranquillité, à seulement quelques minutes de Crans-Montana.

Le chalet s’étend sur deux niveaux et comprend une surface généreuse parfaitement agencée, avec des matériaux nobles et des finitions de grande qualité.

Rez-de-chaussée :

  • Une entrée accueillante avec un dressing.

  • Un séjour lumineux avec cheminée et accès direct au grand balcon.

  • Une cuisine moderne entièrement équipée, ouverte sur la salle à manger également baignée de lumière.

  • Un escalier contemporain menant à la mezzanine.

  • Une chambre principale orientée Sud avec armoires murales et accès au balcon.

  • Une deuxième chambre orientée Nord avec armoires murales.

  • Une salle de douche avec WC.

Le grand balcon, récemment agrandi, offre un espace convivial avec une grande table, un parasol, un barbecue et une vue panoramique exceptionnelle sur les montagnes.

Mezzanine :

  • Une mezzanine spacieuse et lumineuse, équipée de deux grands velux et de deux fenêtres latérales, idéale pour créer un coin lecture, un bureau ou une chambre supplémentaire selon vos envies.

Étage inférieur :

  • Une suite parentale avec accès direct à la terrasse, comprenant une baignoire, une douche et un WC séparé.

  • Un bureau avec armoires murales et accès à la terrasse.

  • Une salle de sport.

  • Une cave.

  • Une grande buanderie et local technique avec fenêtre.

La terrasse inférieure offre une vue panoramique spectaculaire, un jacuzzi et un espace détente avec chaises longues et parasol.

Un escalier relie la terrasse au balcon supérieur, et des accès latéraux permettent de circuler facilement autour du chalet.

Atouts de la maison :

  • Rénovation complète avec des matériaux de qualité, mélangeant modernité et charme du bois.

  • Pompe à chaleur et panneaux solaires installés sur le toit.

  • Garage intérieur avec porte automatique.

  • Plusieurs places de parc extérieures devant la maison.

  • Environnement calme, sans vis-à-vis, au bord d’une forêt.

Ne manquez pas l’opportunité de découvrir ce chalet d’exception, alliant confort, élégance et nature.

Contactez-nous dès aujourd’hui pour organiser une visite et laissez-vous séduire par son charme incomparable.

Mortgage Calculator

From dream house to home ownership: the mortgage calculator can help you estimate the affordability of this property.

Purchase price
Household income

Annual gross income of all persons applying for the mortgage (including 13th month salary or bonus payment).

The mortgage is affordable if the living costs do not exceed one third (33%) of your income.

Equity capital

You must finance at least 20% of the property value with your own funds. This includes savings, advance inheritance, gifts, all retirement assets (3a, 3b) and pension fund assets. You may withdraw a maximum of 10% of the purchase price from the pension fund.

Create your account
Free

Unlock the full experience

Sync your favourites, manage search alerts, and access all your important services seamlessly across devices. Create your free account for a personalized home search!

Advertiser

Du Propriétaire Sàrl
Rte de la Combaz 21
3963Crans-Montana
Listing ID
4002629678
Object ref.
NE-25286.1dri3.qf1cj

Contact the advertiser

Equity capital (optional)

By continuing, I declare that I accept the GTC and acknowledge the privacy policy, and that personal aggregated data related to my interests may be shared with the advertiser.

* By selecting “Yes”, I agree that Homegate may process this information as described here.

Other properties you might like

Fraud prevention: a few useful tips

  • Never transfer money in advance
  • Be careful if the price appears too low
  • Never share personal data such as bank details or copies of ID upfront
  • Do not sign a contract before you have visited the property

Tips and services