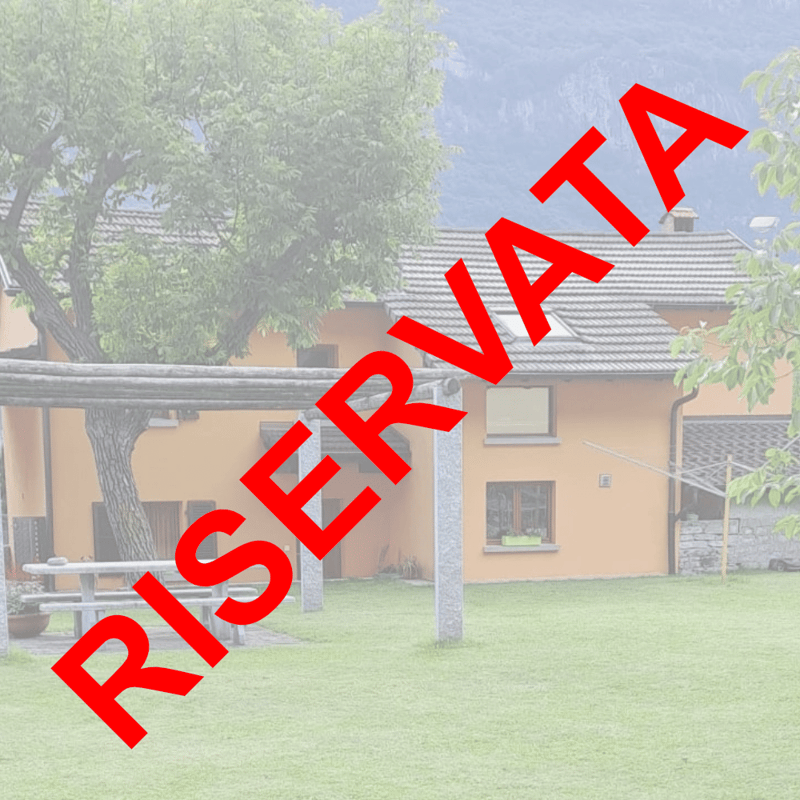

"Lodrino: residential house with large adjacent land"
Purchase price
CHF 490,000.–
Rooms
7
Living space
651 m2
Location
Via Cantonale 153, 6527 LodrinoCosts
- Purchase price:
- CHF 490,000.–
Main information
- Available from:
- By agreement
- Type:
- Single house
- No. of rooms:
- 7
- Surface living:
- 651 m2
Documents (0)
Description
Ubicazione
The plot no. 81 is located in the center-south of the village, immediately after the bridge over the stream that comes down from the right side of the mountain. It is situated on the right side and borders the cantonal road that comes from Biasca and leads in the direction of Bellinzona. A few meters away, we find a bank, the post office, a pharmacy, and some public meeting places. The kindergarten, elementary and middle schools are located in the south and in the immediate vicinity, making them easily accessible on foot. Bus stop at 80 m.
Description
The original building is from the early 20th century, with a peripheral structure in stone and a later addition of a new block to the north.
Completely renovated in 1979 and 2010, bringing it to an ideal quality standard, with suitable materials and adequate insulation.
The external walls have been plastered with plastic plaster, the roof is covered with tiles, insulated with glass wool, as well as the floor of the attic with polystyrene plates.
The windows are all in PVC with insulating glass and aluminum shutters. Internal doors in varnished wood.
Floors on the ground floor in tiles and on the 1st floor in laminate, wood color.
Heating is ensured by an oil heating system, in addition to a pellet stove in the kitchen and a wood-burning fireplace in the living room.
On the ground floor, we find the entrance hall, the technical room (laundry and heating), a bathroom with WC and shower, the kitchen, the dining room, access to the basement, and the stone staircase leading to the 1st floor.
Here we find three bedrooms, a hobby room, a bathroom with a whirlpool bath. A wooden staircase leads to the attic.
The small, vaulted cellar (under the kitchen) is accessible from the kitchen, via a granite staircase.
Outside, we find a flat lawn, with a pergola and a granite table, as well as a separate room for tools and the oil tank.
There is also a canopy for storing materials in the south. The parking space for two cars is covered, with steel posts and a tile roof.
Space for another open parking space. Entrance gate with lock, ensuring access to the main entrance.
The entire plot is fenced with iron posts and a galvanized metal mesh fence.
General assessment:
The main building is still in good condition.
A positive aspect is the fact that the remaining large plot is still buildable and there are sufficient indications to carry out an extension or new construction to the west.
There is a RASI report confirming that the electrical system complies with existing regulations.
All photos are available on our website (object no. 386).
The plot no. 81 is located in the center-south of the village, immediately after the bridge over the stream that comes down from the right side of the mountain. It is situated on the right side and borders the cantonal road that comes from Biasca and leads in the direction of Bellinzona. A few meters away, we find a bank, the post office, a pharmacy, and some public meeting places. The kindergarten, elementary and middle schools are located in the south and in the immediate vicinity, making them easily accessible on foot. Bus stop at 80 m.
Description
The original building is from the early 20th century, with a peripheral structure in stone and a later addition of a new block to the north.
Completely renovated in 1979 and 2010, bringing it to an ideal quality standard, with suitable materials and adequate insulation.
The external walls have been plastered with plastic plaster, the roof is covered with tiles, insulated with glass wool, as well as the floor of the attic with polystyrene plates.
The windows are all in PVC with insulating glass and aluminum shutters. Internal doors in varnished wood.
Floors on the ground floor in tiles and on the 1st floor in laminate, wood color.
Heating is ensured by an oil heating system, in addition to a pellet stove in the kitchen and a wood-burning fireplace in the living room.
On the ground floor, we find the entrance hall, the technical room (laundry and heating), a bathroom with WC and shower, the kitchen, the dining room, access to the basement, and the stone staircase leading to the 1st floor.
Here we find three bedrooms, a hobby room, a bathroom with a whirlpool bath. A wooden staircase leads to the attic.
The small, vaulted cellar (under the kitchen) is accessible from the kitchen, via a granite staircase.
Outside, we find a flat lawn, with a pergola and a granite table, as well as a separate room for tools and the oil tank.
There is also a canopy for storing materials in the south. The parking space for two cars is covered, with steel posts and a tile roof.
Space for another open parking space. Entrance gate with lock, ensuring access to the main entrance.
The entire plot is fenced with iron posts and a galvanized metal mesh fence.
General assessment:
The main building is still in good condition.
A positive aspect is the fact that the remaining large plot is still buildable and there are sufficient indications to carry out an extension or new construction to the west.
There is a RASI report confirming that the electrical system complies with existing regulations.
All photos are available on our website (object no. 386).
Mortgage Calculator
From dream house to home ownership: the mortgage calculator can help you estimate the affordability of this property.

Free
Unlock the full experience
Sync your favourites, manage search alerts, and access all your important services seamlessly across devices. Create your free account for a personalized home search!
Advertiser

Immobiliare C2 Sagl
Via Parallela 2
Casella postale 1221
6710Biasca
Contact
Nerio Foglio
- Listing ID
- 4002652779
- Object ref.
- 70200820