1 result - Building plot to buy in Baar

More objects in your automatically expanded search area
19 results - Radius: + 10km
1 / 9
  • View
CHF 4,200,000.–
6314 Unterägeri

SUNFLOWER

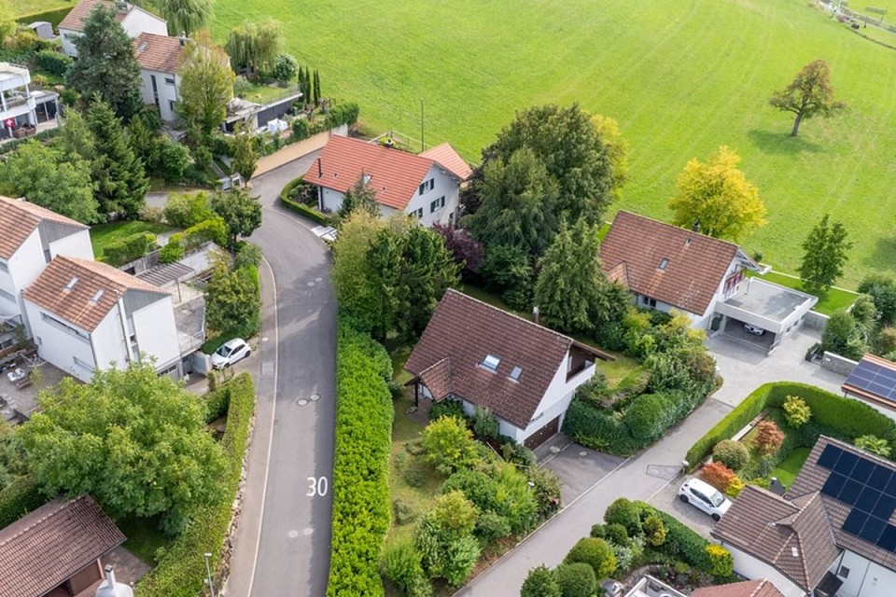
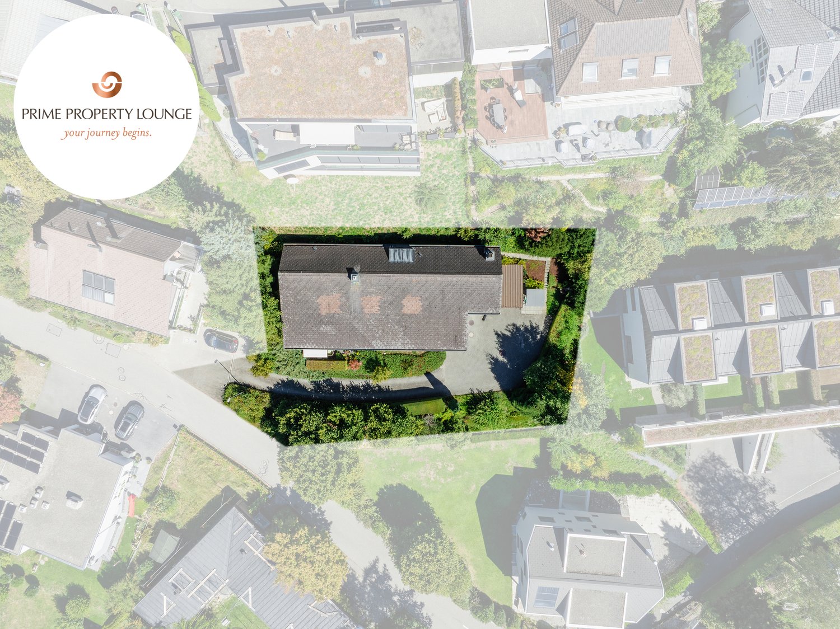
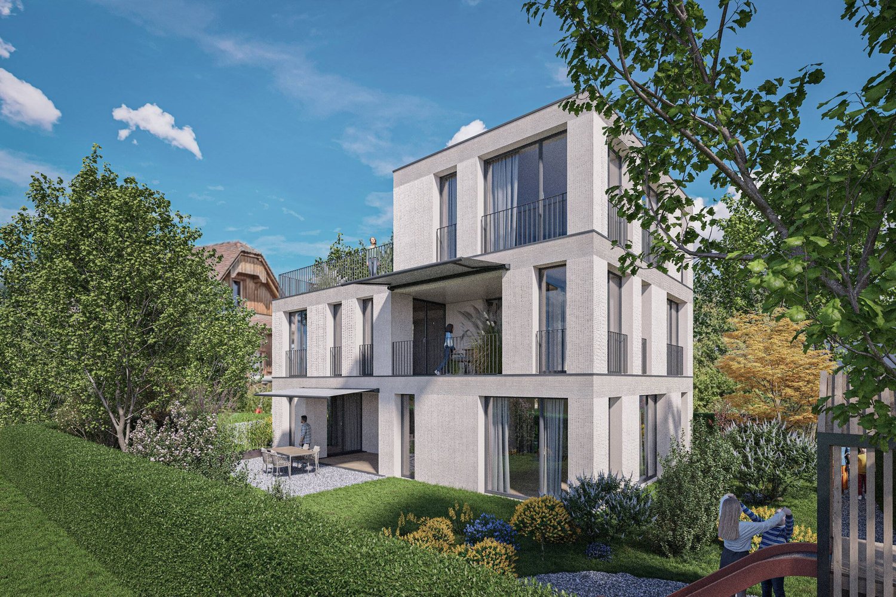
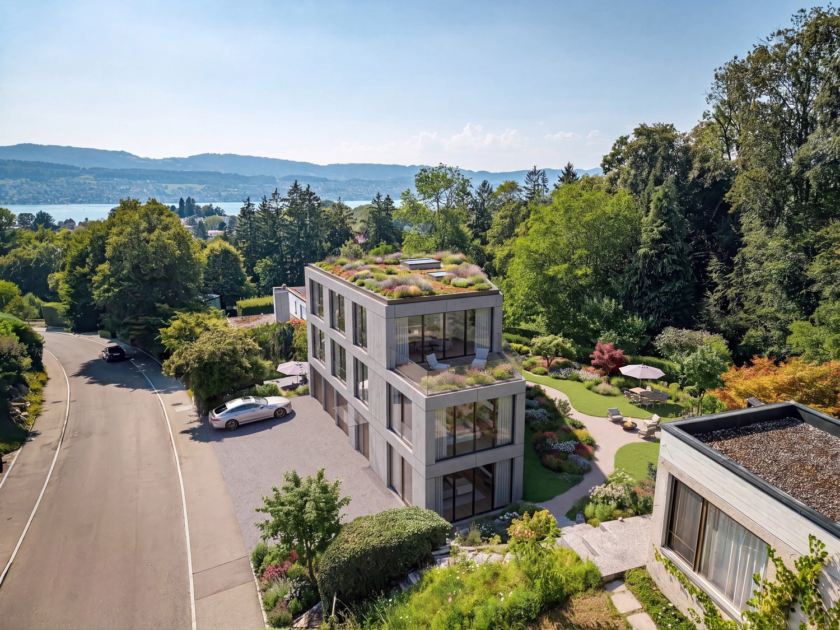
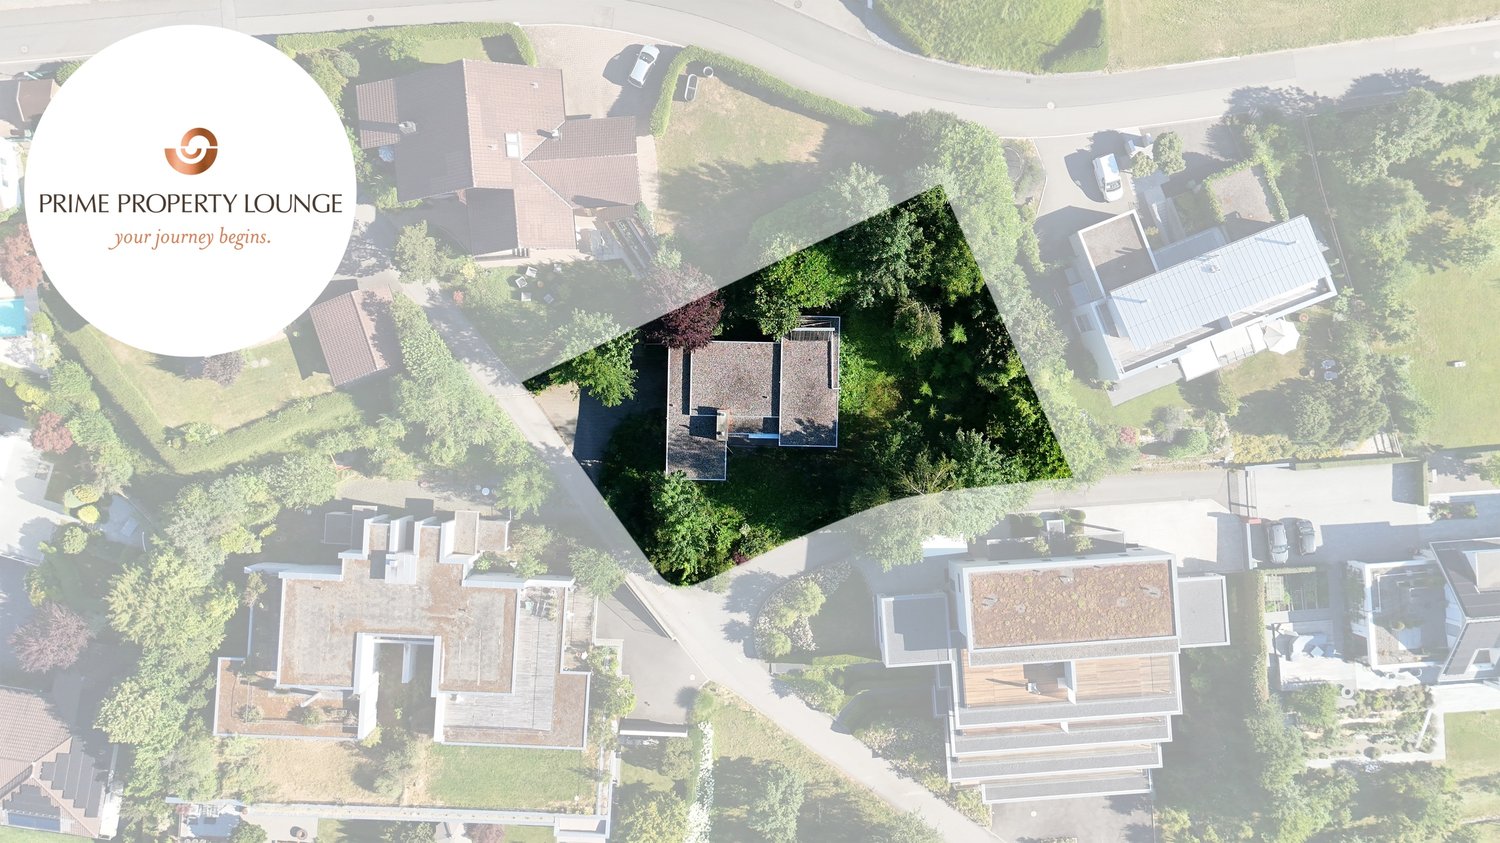
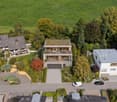
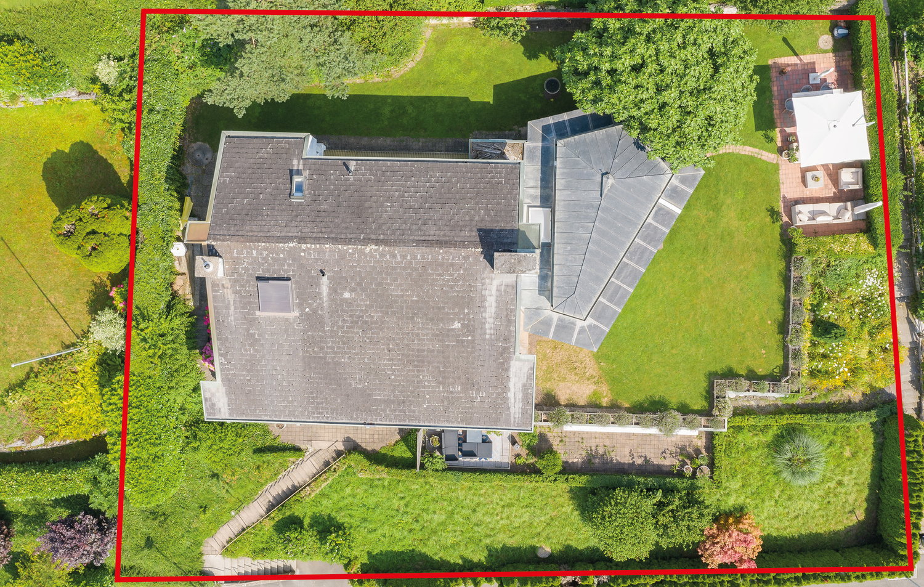
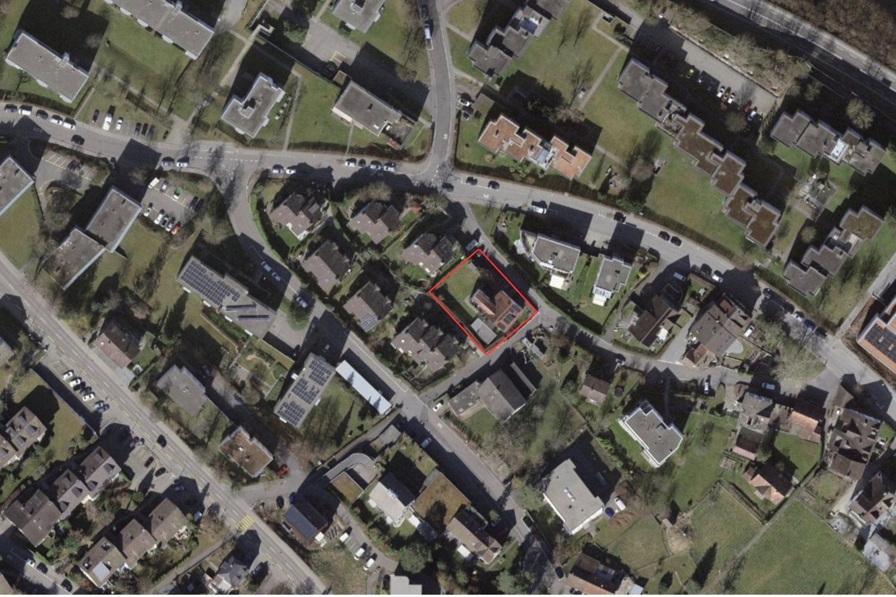
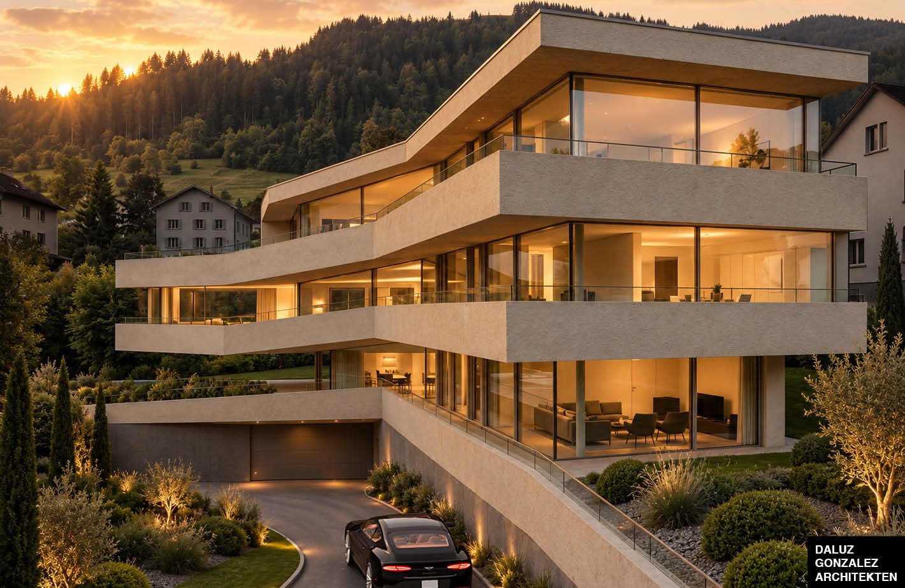
In Unterägeri, an ruhiger und sonniger Lage mit freiem Blick auf die Berge und ins Grüne, vielleicht bald auch auf den Ägerisee, bietet sich eine seltene Gelegenheit für eine zukunftsgerichtete Überbauung. Das 1'045 m² grosse Grundstück liegt in der Wohnzone W2b und lässt gemäss einer aktuellen Potenzialanalyse eine anrechenbare Geschossfläche von rund 500 m² zu, verteilt auf zwei Vollgeschosse zuzüglich Dach- und Untergeschoss. Die geltenden Grenz- und Strassenabstände lassen reichlich Spielraum, wodurch sich das Grundstück flexibel für unterschiedliche Bebauungs- und Nutzungskonzepte eignet, sei es als geräumiges Einfamilienhaus oder als Mehrfamilienobjekt mit mehreren Einheiten.Wer an einer der wenigen begehrten Lagen im Kanton Zug mit viel Gestaltungsfreiheit planen möchte, findet hier eine Landreserve mit echtem Potenzial, in einer Gemeinde, die durch ihre günstige Steuersituation und ihre ruhige, dennoch gut erschlossene Lage zwischen Zug und Schwyz besticht.Eckdaten auf einen Blick: • Grundstücksfläche: 1'045 m² • Bauzone: W2b • Ausnützungsziffer: 0.48 • zulässige anrechenbare Geschossfläche: ca. 501.6 m² • maximale Gebäudehöhe: 2 Vollgeschosse à 3.2 m zuzüglich Dachgeschoss (3.7 m bei Flachdach oder 4.2 m bei geneigtem Dach) sowie Untergeschosse • maximale Gebäudelänge: 30 m • Lärmempfindlichkeitsstufe: II • Erdwärmenutzung mit Auflagen zulässig Verkaufspreis: CHF 4'200'000Wir freuen uns auf Ihre Kontaktaufnahme und senden Ihnen gerne die detaillierte Broschüre sowie die Potenzialanalyse zum Grundstück zu.In Unterägeri, in a quiet and sunny setting with open views of the mountains and the surrounding greenery, and perhaps soon of Lake Ägeri too, a rare opportunity presents itself for a forward-looking development. The 1,045 m² plot lies within the W2b residential zone and, according to a recent feasibility study, permits a chargeable floor area of around 500 m², spread across two full storeys plus an attic and basement level.The applicable boundary and street setbacks leave ample room to build, making the plot readily suited to a range of development and usage concepts, whether as a spacious detached house or as a multi-unit residential property.For anyone wishing to plan at one of the few sought-after locations in the Canton of Zug with considerable design freedom, this represents a land reserve with real potential, in a municipality that stands out for its favourable tax situation and its quiet yet well-connected position between Zug and Schwyz.Key figures at a glance: • Site area: 1,045 m² • Building zone: W2b • Utilisation factor: 0.48 • Max. eligible floor space: approx. 501.6 m² • Max. building height: 2 full storeys of 3.2 m each, plus an attic (3.7 m for a flat roof or 4.2 m for a pitched roof) and basements • Max. building length: 30 m • Noise sensitivity class: II • Geothermal energy use permitted subject to conditions Selling price: CHF 4,200,000We look forward to hearing from you and will gladly send you the detailed brochure and the potential analysis for the plot.

  • View
1 / 9
  • Parking space
  • Quiet neighborhood
CHF 2,500,000.–
6.5 rooms140m² living space
6333 Hünenberg See

WHERE RUSTIC CHARM MEETS GREAT POTENTIAL

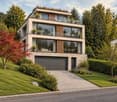
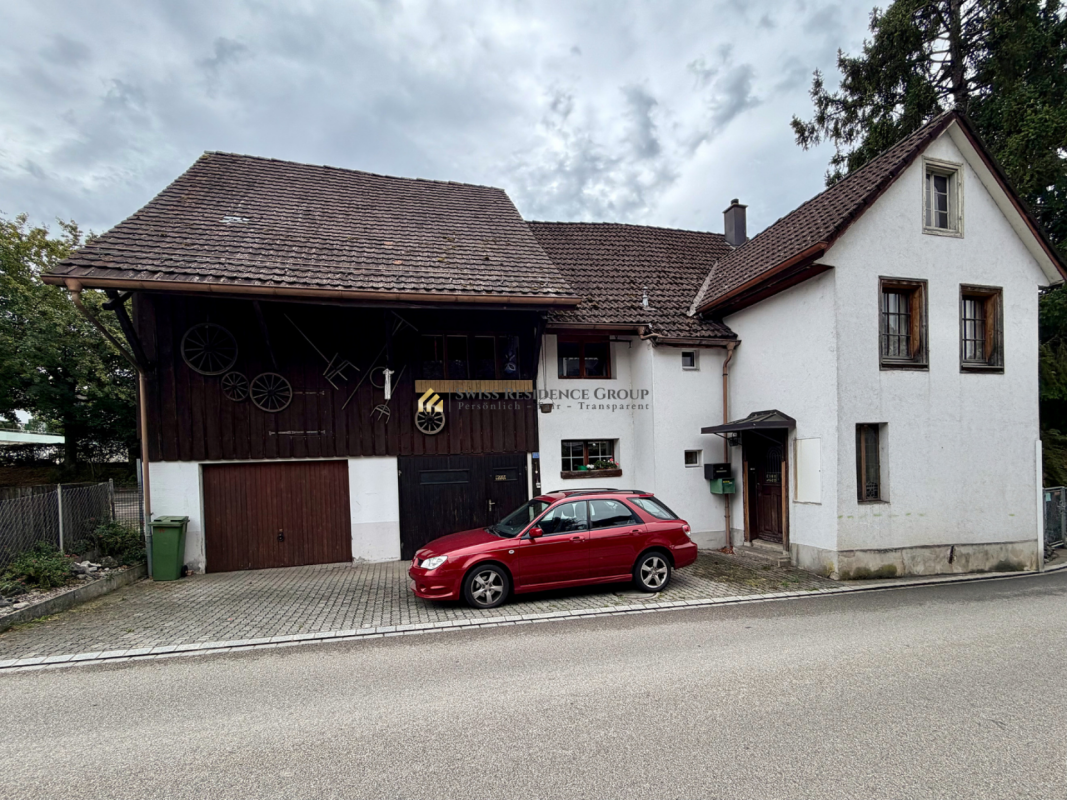
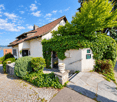
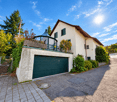
Even almost 75 years after its construction this detached 6.5-room wooden house in Hünenberg See has lost nothing of its original charm .With a total area of 182 m², spread over four floors, it offers plenty of space for living, working and relaxing.The cozy living room with tiled stove creates a warm atmosphere. A highlight is the bright, heated conservatory with direct access to the garden - ideal for relaxing hours at any time of year. Adjacent is a small kitchen, which perfectly complements the conservatory.Two balconies on the upper floors open up beautiful views of the surroundings.Practical ancillary rooms such as cellar, storage room, laundry room and attic provide additional storage space and functionality.The location in Hünenberg See direkt am Zugersee captivates through its tranquillity and the picturesque view.For parking there is a carport and two outdoor parking spaces available.A wooden house with history, character and a unique location on Lake Zug.Even nearly 75 years after its construction, this detached 6.5-room wooden house in Hünenberg has lost none of its original charm. With a total area of 182 m², spread over four floors, it offers plenty of space for living, working, and relaxation.The cozy living room with a tiled stove creates a warm atmosphere. A highlight is the bright, heated sunroom with direct access to the garden—ideal for relaxing at any time of year. Adjacent to it is a small kitchen that perfectly complements the sunroom.Two balconies on the upper floors offer beautiful views of the surroundings. Practical ancillary rooms such as the basement, storage room, laundry room, and attic offer additional storage space and functionality.The location in Hünenberg on the Zugersee captivates with its tranquility and picturesque views. A carport and two outdoor parking spaces are available for parking. A wooden house with history, character, and a unique location on Lake Zug.Interested? For more information, photos, a virtual tour, and viewing options, visit: propertyowner.ch/de/immobilien/24-99030

  • Parking space
  • Quiet neighborhood
1 / 8
  • Quiet neighborhood
CHF 4,400,000.–
8706 Meilen

OPPORTUNITY FOR BUILDING LOTS IN FELDMEILEN

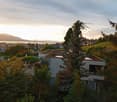
In Feldmeilen, on the right shore of Lake Zurich, this attractive building lot offers a total of 1,708 m² offers a wide range of possibilities for investors and private homebuilders. The existing project study illustrates the potential for constructing a total of 494 m² of gross floor area. The property is located in a building zone with 1,309 m² and a forest zone with 399 m². Depending on the intended use, it is possible to build a multi-family home with two or three units or a single-family home. The potential living area of approximately 386 m² is distributed across the ground floor, upper floor, and attic.A potential above-ground volume of 1,598 m³ as well as a green space ratio of at least 40% provide additional framework conditions for an attractive development. A minimum distance of 25 meters from the forest must be observed. The idyllic and elevated location at the edge of the forest offers a pleasant living environment. The nearby beach and other attractive outings are less than two kilometers away.The transportation connections are also impressive: Zurich is reachable by car in about 30 minutes, while S-Bahn connections fromHerrliberg provide good access to the Zurich metropolitan area. The existing single-family home also has attractive rental potential during the permit approval phase and is also for sale.https://www.propertyowner.ch/de/immobilien/

  • Quiet neighborhood
1 / 12
Price on request
6318 Walchwil

THE LAKESIDE PROPERTY

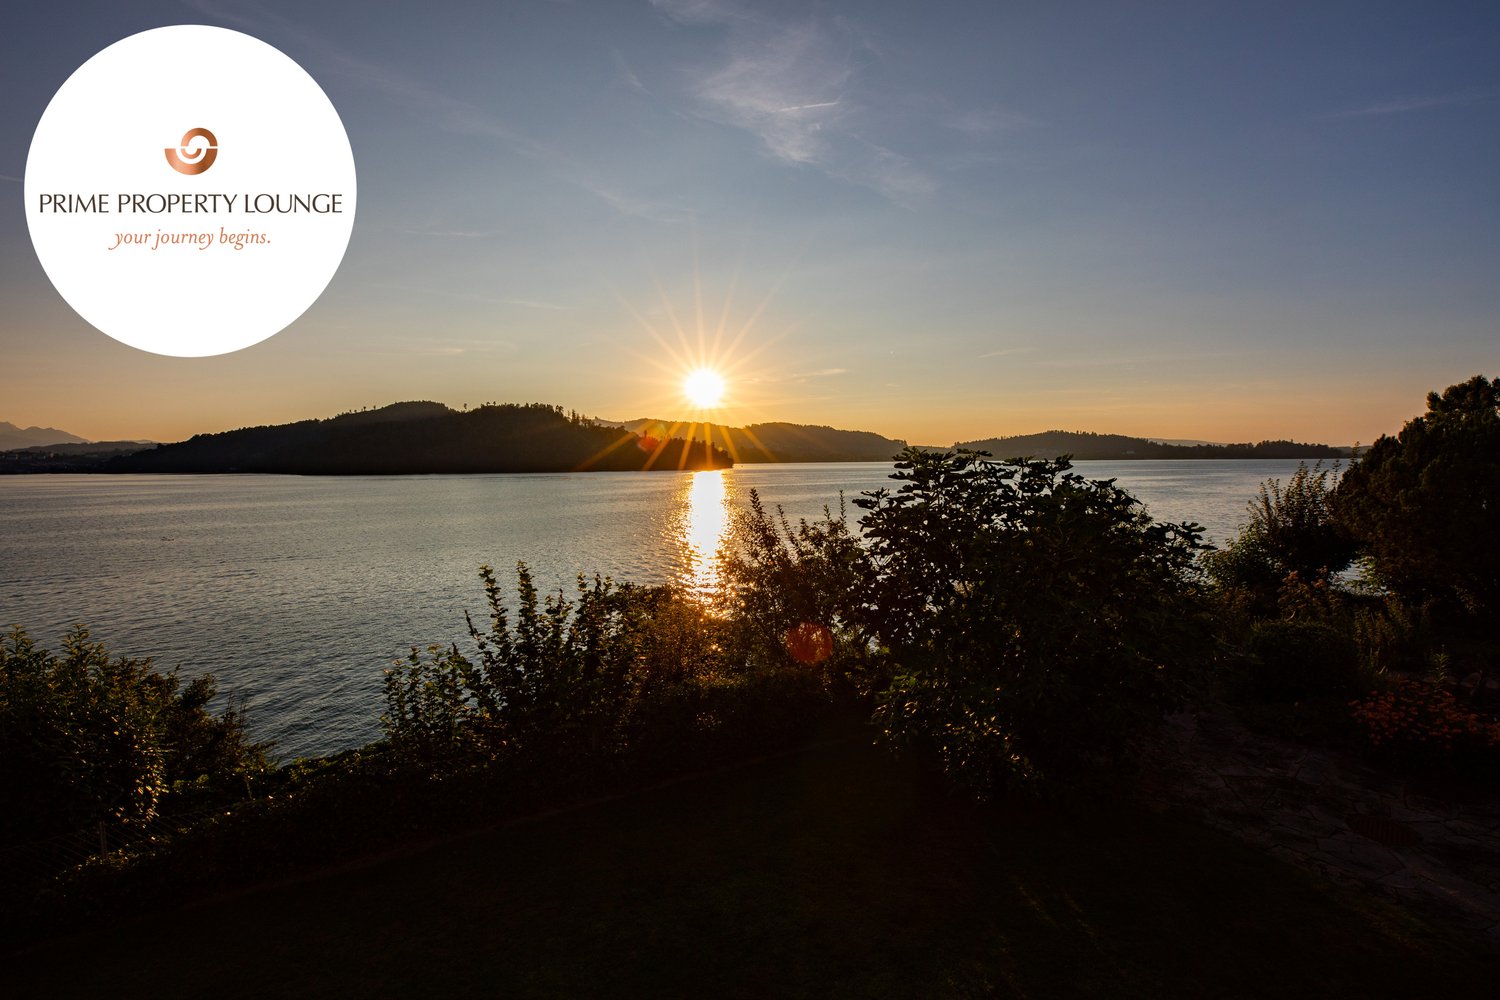
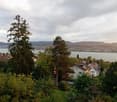
The Art of Living. Redefined.Mit Blick auf den glitzernden Zugersee, die majestätische Rigi und den Pilatus schenkt diese Residenz jeden Tag neue Perspektiven. Zwei Grundstucke, privater Bootsplatz, Aussenpool, Bootshaus und einzigartiges Entwicklungspotenzial vereinen sich zu einem einmaligen Zuhause am Wasser. Ein Ort fur grosse Träume und echte Lebensqualität.Exklusives Seejuwel mit Vision - am Ufer des ZugerseesEine aussergewöhnliche Chance. Diese seltene Liegenschaft vereint Attribute, die in dieser Form kaum mehr zu finden sind: Direkter Seeanstoss, ein grosszugiges Grundstuck mit viel Privatsphäre und die Möglichkeit, ein unvergleichliches Wohnensemble zu realisieren - an einer der exklusivsten Adressen der Innerschweiz.Die beiden voll erschlossenen Grundstucke bieten vielseitige Perspektiven - ob als privates Domizil mit Weitblick oder als langfristige Investition mit Substanz. Hier trifft Ruhe auf Raffinesse, Natur auf luxuriöse Gestaltungsfreiheit.Objektdetails: • 2 Grundstücke • Bootshaus mit winterfestem Bootslift • Aussenpool • 2'168 m2 Total Grundstücksfläche Besonderes: • Privater Seezugang mit Bootshaus • Exklusives Bauland mit Reserve • Atemberaubende Sonnenuntergänge • Ein Ensemble, das durch die Kombination von Rückzug und Weite einzigartig ist Der Preis dieser Residenz liegt über CHF 15 Millionen.Aufgrund der Exklusivität dieser Immobilie bitten wir Interessenten einen Solvenznachweis zu erbringen.Hinweis: Teile des Bildmaterials wurden bearbeitet.The Art of Living. Redefined.With a view of the sparkling lake of Zug, the majestic Rigi and Mount Pilatus, this residence offers new perspectives each and every day. Two plots of land, a private boat mooring, an outdoor pool, a boathouse and unique development potential combine to create an exclusive home right by the water's edge. A place for grand dreams and genuine quality of life.Exclusive Lakeside Gem with a Vision - On the Shores of Lake ZugAn exceptional opportunity. This is the sort of property that very rarely appears on the market, combining features that are much sought after: direct lake access, a spacious plot with plenty of privacy and the opportunity to create an incomparable residential ensemble - in one of the most beautiful places in Central Switzerland.The two fully developed plots offer a wide range of possibilities - whether as a private residence with a panoramic view or as a long-term, sound investment. Here, tranquillity meets sophistication, nature meets luxurious freedom of design.Object Details: • 2 Plots • Boathouse with winterproof boat lift • Outdoor pool • 2,168 m2 Total plot size Highlights: • Private lakeside access with boathouse • Exclusive building land with potential to expand • Breathtaking sunsets • An offer that is unique thanks to its combination of seclusion and size The asking price of this lakefront residence exceeds CHF 15 million.Due to the exclusivity of this property, we ask interested parties to provide proof of solvency.Disclaimer: Some of the images have been edited.

1 / 5
  • View
Price on request
6315 Oberägeri

HIDEAWAY

Dieses Grundstück in Oberägeri befindet sich in einem familiären, ruhigen Quartier, das genau die richtige Balance bietet: nachbarschaftliche Vertrautheit auf der einen Seite, Ruhe und Rückzug auf der anderen.Umgeben von einer Landschaft, die zu jeder Jahreszeit ihren eigenen Charme entfaltet, bietet sich Ihnen hier die Möglichkeit, einen persönlichen Rückzugsort zu schaffen, ganz nach Ihren eigenen Vorstellungen gestaltet, mitten im Leben und doch ganz für sich.Das Grundstück liegt in der Wohnzone W2b (2 Vollgeschosse plus 1 Dachgeschoss) und verfügt über eine Ausnützungsziffer von 0.56 bei einer Grundstücksfläche von 1'158 m². Daraus ergibt sich eine maximal anrechenbare Geschossfläche von 648.48 m², die Raum für ein Zuhause lässt, das ganz Ihre Handschrift trägt, ob zurückhaltend elegant oder grosszügig offen.Der Preis dieser Residenz liegt über CHF 7 Millionen.This property in Oberägeri is located in a quiet, family-friendly neighborhood that offers just the right balance: a sense of community on the one hand, and peace and seclusion on the other.Surrounded by a landscape that reveals its own charm in every season, this property offers you the opportunity to create a personal retreat, designed entirely according to your own vision, right in the heart of life, yet entirely your own.The property is located in residential zone W2b (2 full stories plus 1 attic) and has a floor area ratio of 0.56 on a lot area of 1,158 m². This results in a maximum allowable floor area of 648.48 m², providing space for a home that bears your personal touch, whether understated and elegant or spacious and open.The price of this residence is over CHF 7 million.

  • View
1 / 10
CHF 4,500,000.–
Waldhofstrasse 28, 6314 Unterägeri

Scenic Building Plot in Unterägeri – 953 m² with Beautiful Views

Rare Development Opportunity in UnterägeriA rare opportunity to acquire a highly attractive building plot in one of Unterägeri’s most sought-after residential locations, offering exceptional views, privacy and the potential to create a bespoke residence.Situated at the very top of Unterägeri on Waldhofstrasse 28, this 953 m² plot enjoys beautiful, wide-ranging views across the Ägeri Valley. Surrounded by greenery, with agricultural land directly behind the property, the setting offers a remarkable sense of space, tranquillity and privacy, creating an almost oasis-like atmosphere.The property is located in the W2a residential zone, with an utilisation ratio (AZ) of 0.33. This corresponds to approximately 315 m² of utilisation-relevant floor area, subject to verification of the applicable planning regulations and calculation methods. The zoning permits two full above-ground floors plus an attic floor, offering an attractive framework for a substantial residential project.The existing house, built in 1975, currently provides approximately 220 m² of living space, four bedrooms and generous ancillary areas. While the building could be extensively renovated and extended, the principal appeal lies in the potential of the plot itself. Buyers can explore the possibility of transforming the existing property or pursuing a new-build concept tailored to their individual requirements, architectural vision and lifestyle.Whether envisioning a contemporary family villa, a thoughtfully redesigned residence or a distinctive architectural project, Waldhofstrasse 28 offers the opportunity to create a home that makes the most of its exceptional setting, generous plot and development potential.Plots combining this level of privacy, panoramic views, greenery and residential development potential are rarely available in Unterägeri.Key Facts • Plot size: 953 m² • Plot no.: 1149 • Zoning: W2a • Utilisation ratio (AZ): 0.33 • Indicative utilisation-relevant floor area: approx. 315 m² • Permitted building configuration: 2 full above-ground floors plus 1 attic floor • Existing building: approx. 220 m² of living space • South-facing orientation with excellent sun exposure • Location: Quiet and highly private setting at the top of Unterägeri • Outlook: Wide-ranging views across the Ägeri Valley • Surroundings: Agricultural open land directly behind the property The PotentialThe property presents buyers with several possibilities, depending on their objectives and the outcome of a detailed planning assessment: • New-build development: Explore the potential to replace the existing house with a contemporary, individually designed residence. • Renovation and extension: Retain the existing structure and investigate opportunities to modernise and expand the property. • Bespoke architectural concept: Work with an architect to assess how the plot, orientation, views and permitted building envelope can best be utilised. All development options remain subject to applicable planning and building regulations, the approval of the competent authorities and a detailed feasibility assessment.An exceptional opportunity to acquire a well-positioned building plot in Unterägeri and realise a bespoke residential project in a setting defined by privacy, nature and beautiful views.

Travel time
-
1 / 5
CHF 5,800,000.–
Lerchenbergstrasse 47, 8703 Erlenbach

Dream plot of land with lake view in Erlenbach ZH – 1'000 m² available immediately

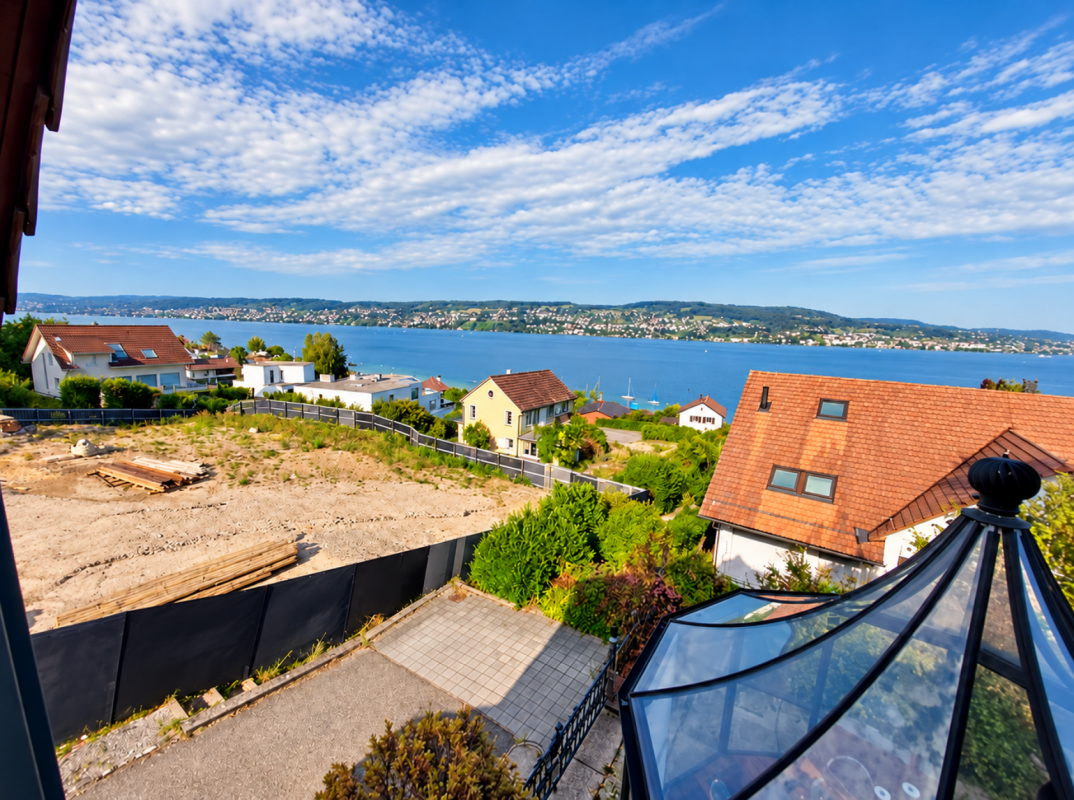
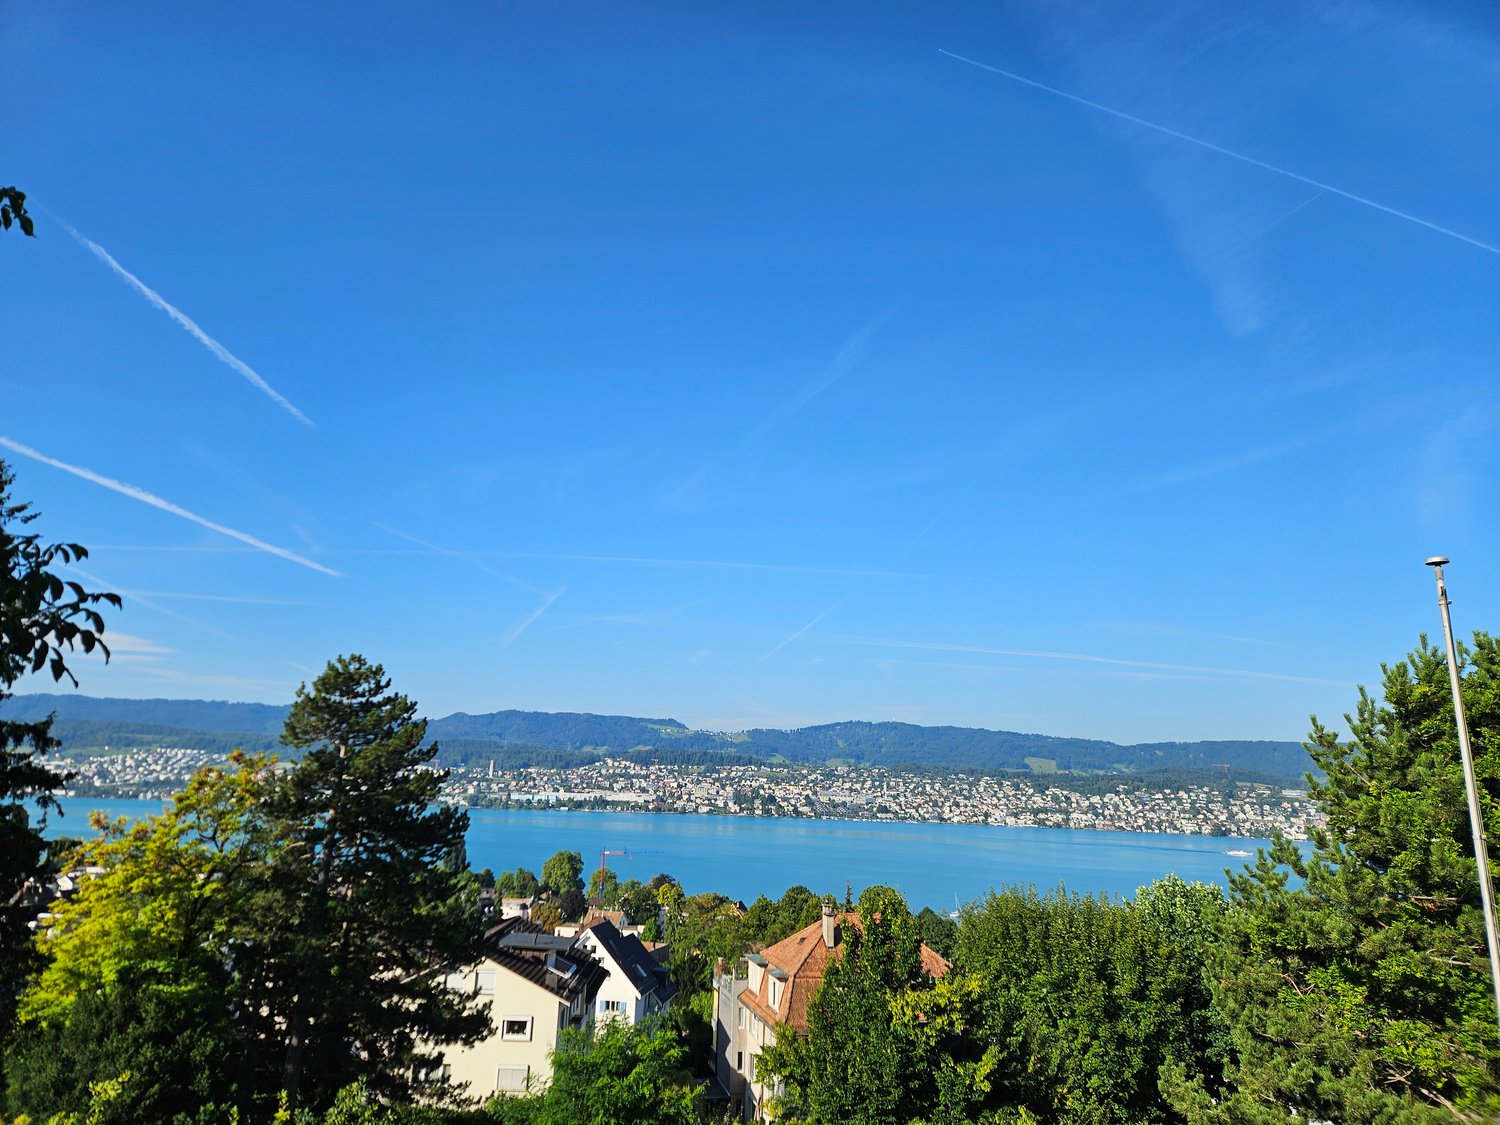
Discover this unique building plot (with old building/demolition object) in the sought-after municipality of Erlenbach on Lake Zurich. With a spacious plot area of 1'000 m², this plot of land offers the perfect basis for your dream home – and that in one of the most beautiful locations on Lake Zurich.Highlights of the plot: • Breathtaking view: Magnificent panoramic view of Lake Zurich and the surrounding mountains – a natural spectacle that delights every day. • Sunny location: The plot benefits from plenty of sunshine, both in summer and winter. • Quiet residential area: A particularly quiet environment, far from noise and hustle and bustle – ideal for relaxed living. • Lush vegetation: Trees and shrubs characterize the plot and create a natural, green atmosphere. • Lake proximity: Lake Zurich is in the immediate vicinity and invites you to engage in leisure activities. • Available immediately: The plot is available for construction immediately. Key data on the plot of land / building and zoning regulations • Plot area 1000 m2 • Residential zone: W2/25 • Full floors: 2 • Attic floors: 2 • Usable basement floors: 1 • Small plot distance: 5 meters • Large plot distance: 9 meters • Max. building height: 7.5 meters • Roof pitch at achieved building height: 45° • According to a building study, a gross living area of around 430 m2 is possible. Location and infrastructure: Erlenbach ZH convinces with an excellent connection and a complete range of everyday infrastructure. The Erlenbach ZH train station is just a 7-minute walk away, and the Alterswohnheim bus stop is just 1 minute away. The Erlenbach ZH (Lake) ferry can be reached on foot in 12 minutes. For daily needs, a Migros and Denner supermarket is available within 6 minutes' walk, and a pharmacy can be reached in 5 minutes.This rare opportunity to acquire a building plot in this privileged lake community should not be missed. Realize your dream of living here with a lake view and mountain panorama – in one of the most sought-after locations on the Zurich Gold Coast.We look forward to your contact
Travel time
-
1 / 2
CHF 2,250,000.–
Buttenaustrasse 28, 8134 Adliswil

Diverse building land with attractive potential near Zurich

What if a property already generates income today and at the same time gives you the freedom to shape something big tomorrow?In a sought-after location in the greenery and yet in the immediate vicinity of the pulsating economic metropolis, a rare opportunity with two perspectives opens up. This investment property combines security with vision. Already today, a reliable annual income flows from the existing building right, which is long-term secured. From the first day on, you benefit from a solid source of income, while completely different possibilities open up in the background.Because the area is located in an attractive residential zone that allows a lot of design freedom. Whether a multi-family house with several residential units, a charming ensemble of row houses or a spacious villa as a representative refuge, your ideas find the right framework here. Builders and investors quickly recognize the diverse perspectives that slumber in this soil.A special advantage: the house standing on the property can be optionally acquired. This gives you additional scope to develop your project according to your own ideas and set the course early on.Nestled in a community that combines tranquility and local recreation with proximity to the most important economic center in Switzerland, you enjoy the best of both worlds. Those who bring foresight will find a sustainable foundation for values that last here.This is what you can expect:- Attractive capital investment with a vision- Ongoing income through existing building right- Existing house in the building right on the property- House can be purchased optionally- Residential zone W3 with three full floors- Utilization factor 0.5- Permissible building height 9 meters, ridge height 12 meters- Diverse development: multi-family house, row houses or villa- Long-term development perspectiveTake the opportunity and call us to convince yourself!Do you want to sell your property or real estate and need an appraisal? As a certified member of the Swiss Real Estate Association SMK, we guarantee you a market-based assessment and a free initial consultation for the marketing of your property.Visit us at www.nobilimmo.ch

Travel time
-

Suggested properties for you based on search results