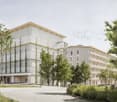
Baarermatte – Sustainability as a new corporate standard
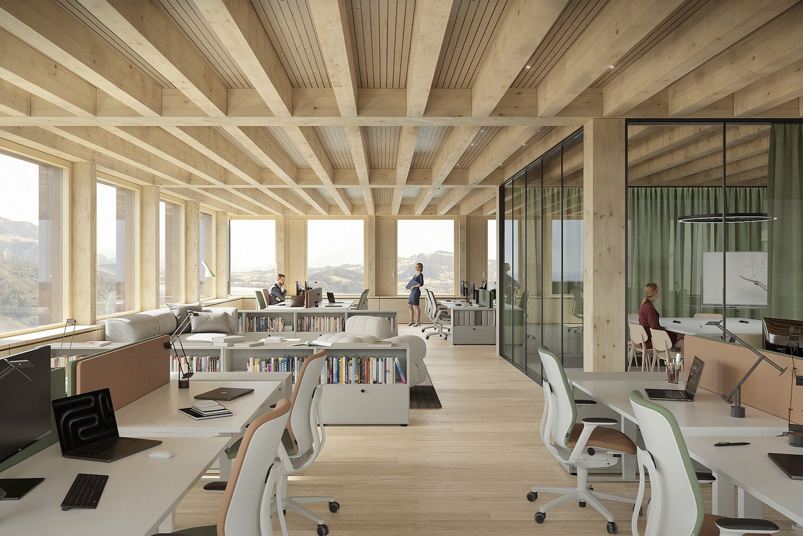
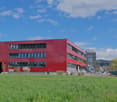
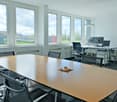
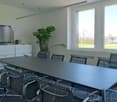
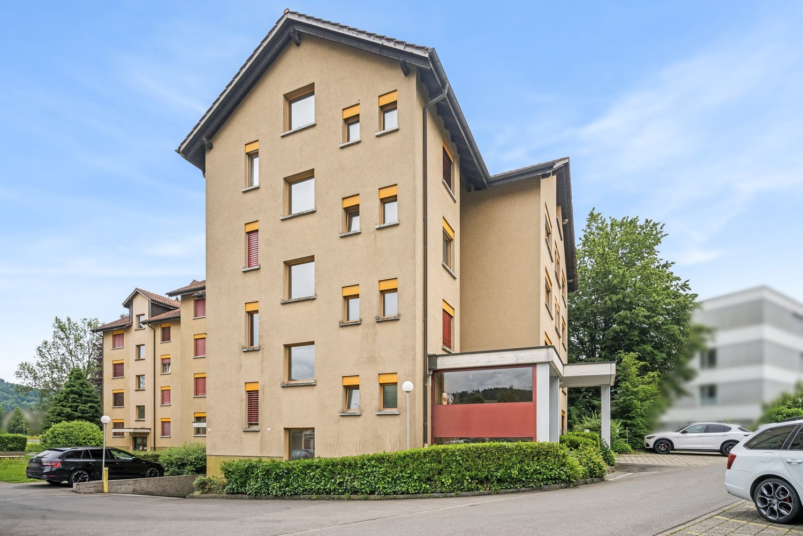
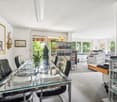
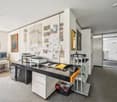
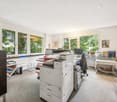
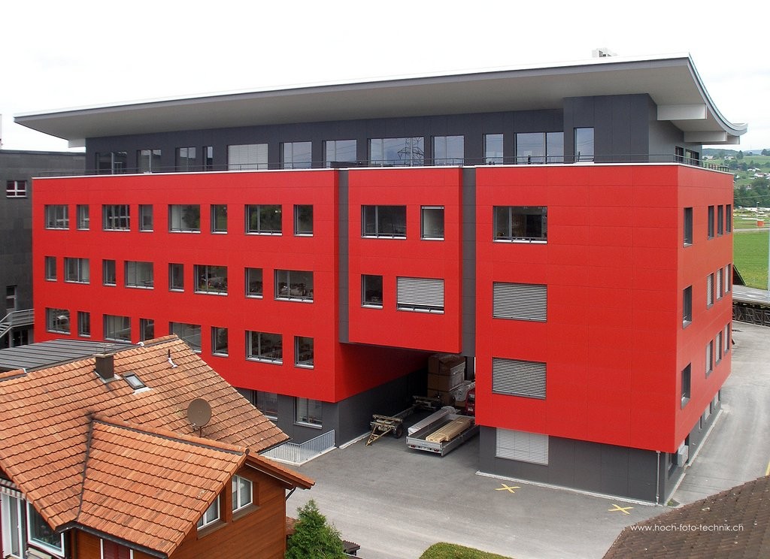
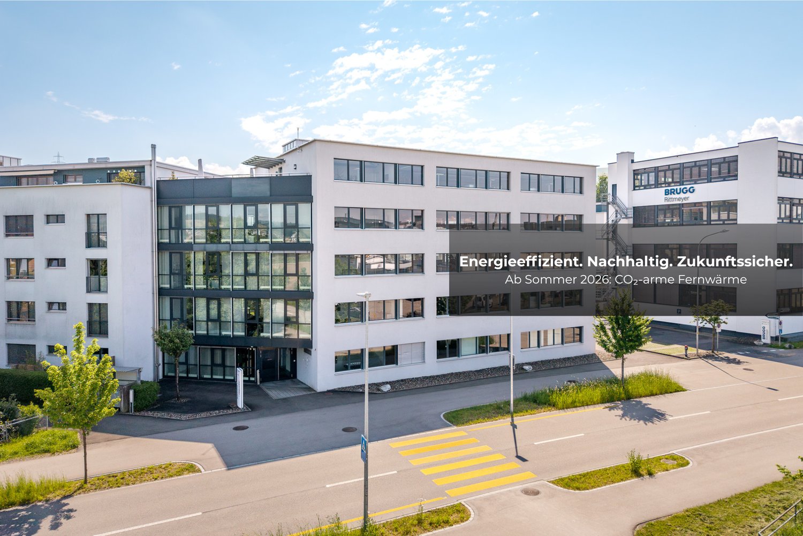
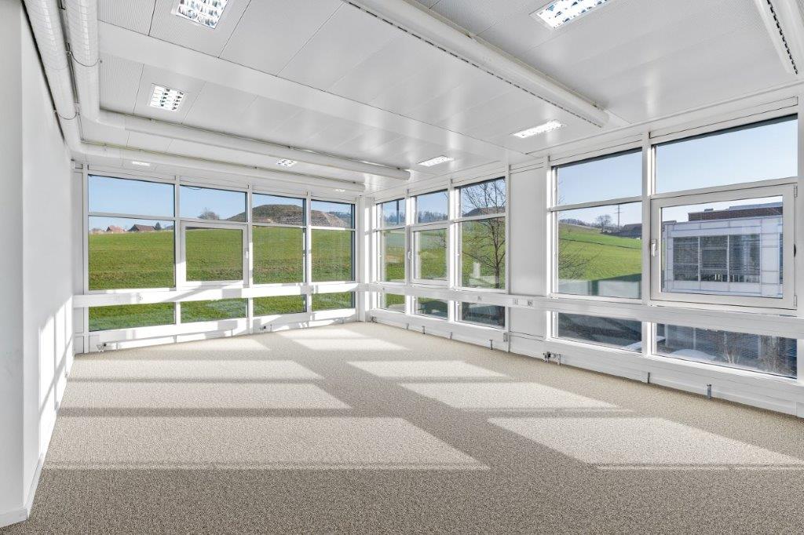
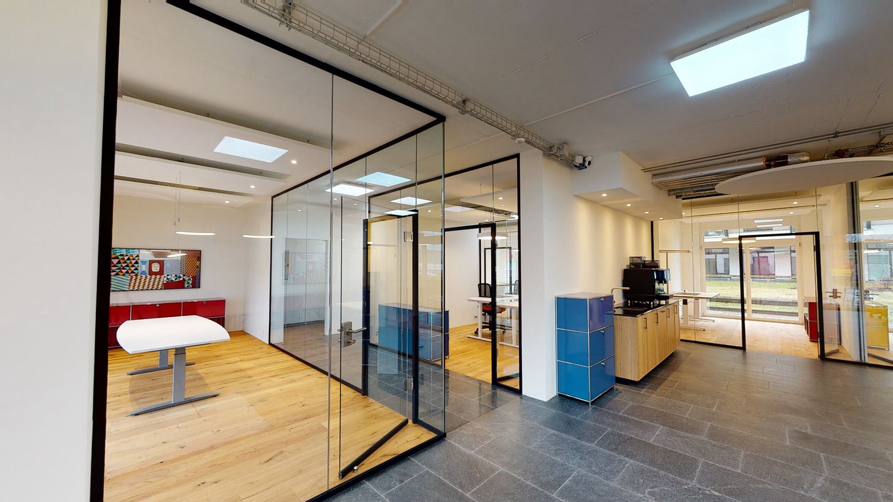
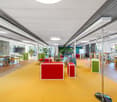
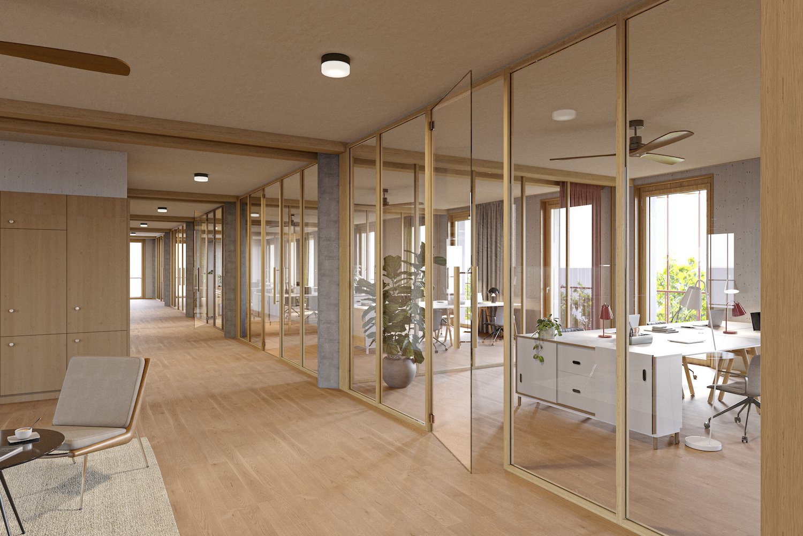
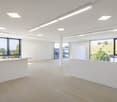
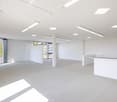
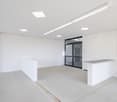
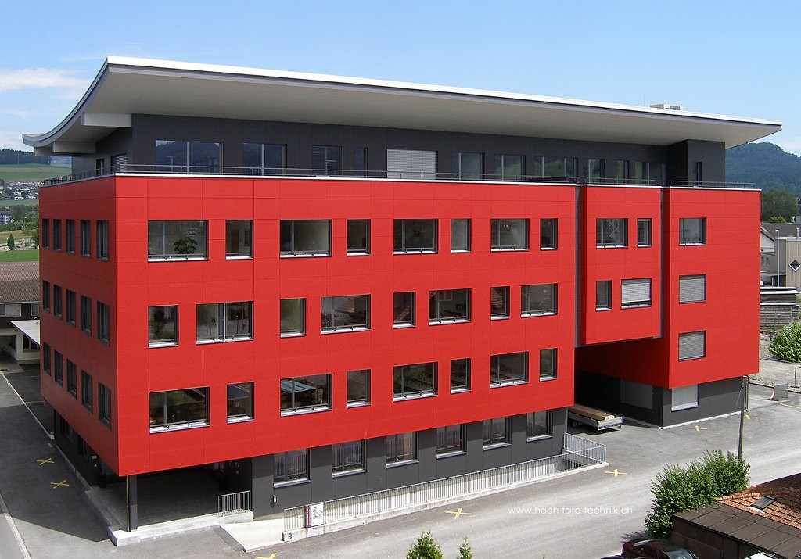
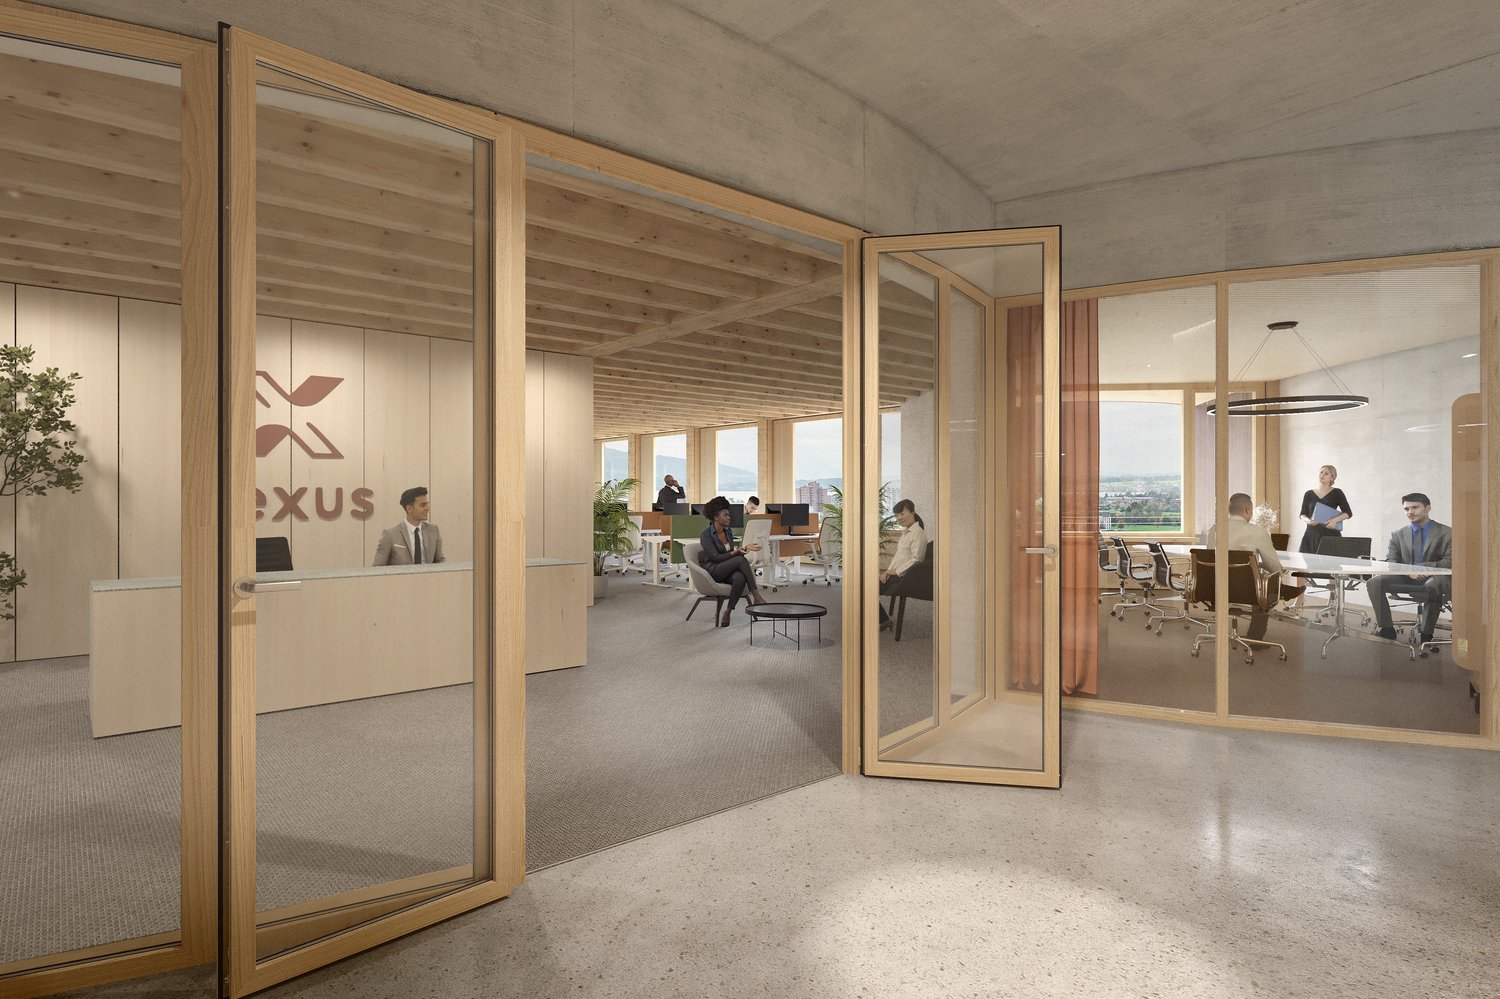
A building that redefines sustainability With the Baarermatte, a forward-looking corporate address is being created in Baar, combining ecological responsibility, high-quality workplaces, and modern architecture. As an exclusive sole tenant, you will occupy an entire building that is consistently focused on sustainability, well-being, and long-term value creation. Sustainability as a corporate statement The Baarermatte is more than just an office building; it is an expression of a responsible corporate attitude. With the SNBS Gold certification and an exceptionally low CO₂ footprint, which is among the best in Swiss construction, you will create a working environment that makes sustainability visible and actively supports your ESG goals. Your benefits at a glance • Sustainable construction: Wood as a dominant building material and resource-saving materials create a healthy, natural room climate and reduce the ecological footprint sustainably. • Healthy working environment: Generous room heights, innovative climate ceilings with acoustic clay plaster, and wrap-around balconies on every floor promote comfort, productivity, and the well-being of your employees. • Climate- and biodiversity-friendly area: The surroundings have been developed according to the sponge city principle, improving the microclimate, increasing the quality of stay, and making an active contribution to biodiversity. • Future-oriented mobility: Instead of a classic underground garage, the Baarermatte relies on a modern mobility tower, supporting sustainable mobility concepts. • Strong economic location: In the economically dynamic canton of Zug, companies benefit from an attractive environment with excellent conditions for sustainable growth. Flexible spaces for your vision Around 7,000 m² of rental space are distributed over six floors, offering maximum flexibility for individual workplace concepts. On the ground floor, there is also the possibility of realizing a staff restaurant. Shaping the future Position your company in a building that not only promises sustainability but consistently lives it. We would be happy to present the Baarermatte to you in person and discuss the possibilities for your future corporate location. We look forward to your contact.