2 results - House, chalet, rustico to buy in Bubikon

1 / 13
CHF 1,090,000.–
5.5 rooms187m² living space
Kapfstrasse 4b, 8608 Bubikon

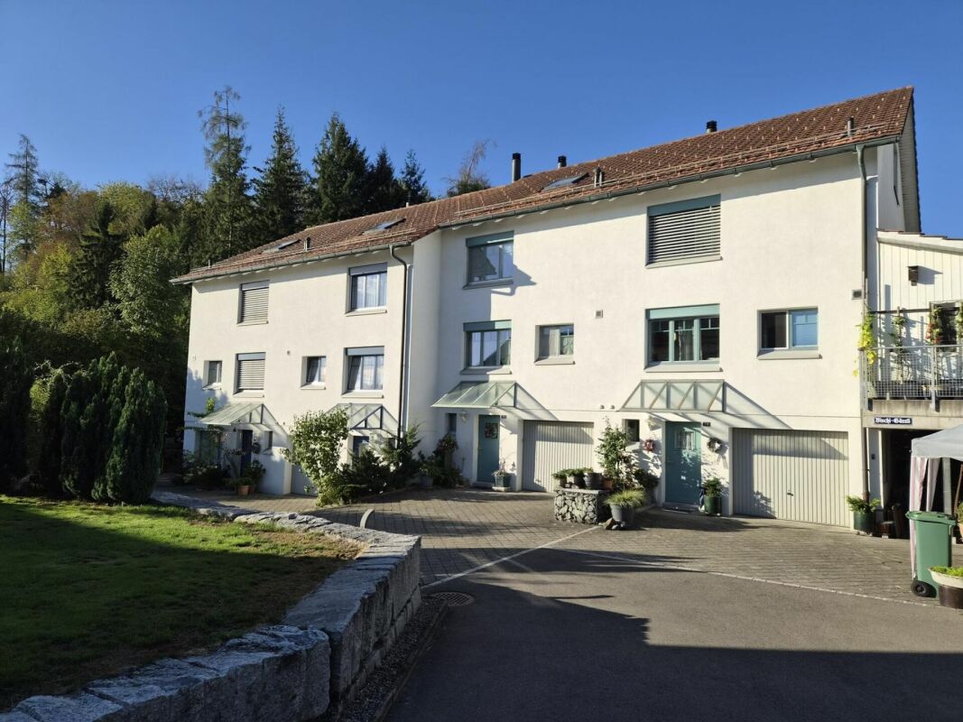
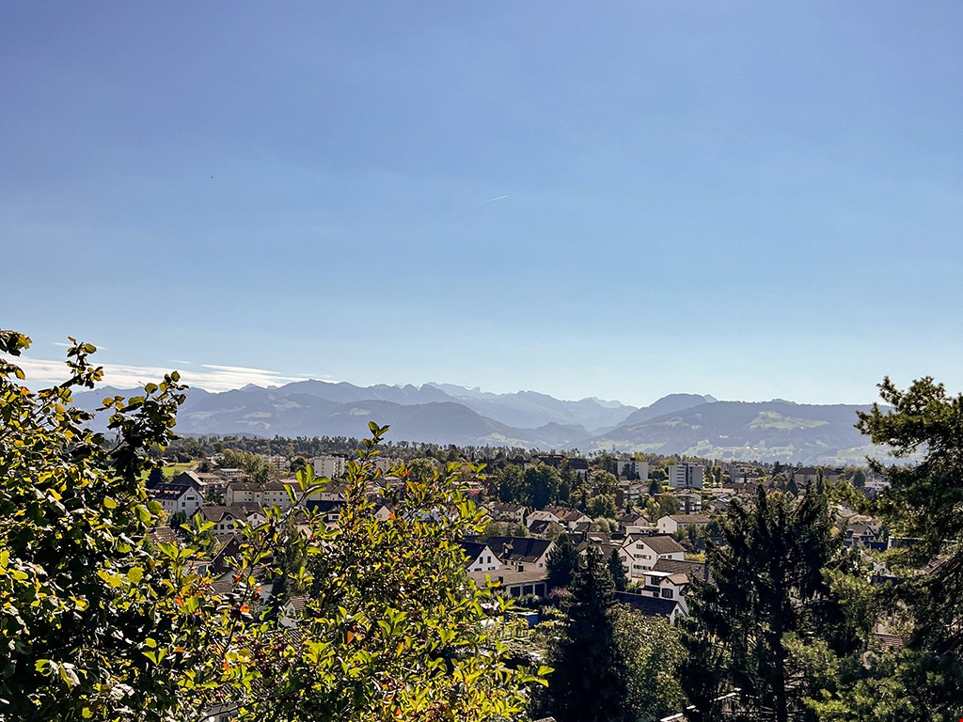
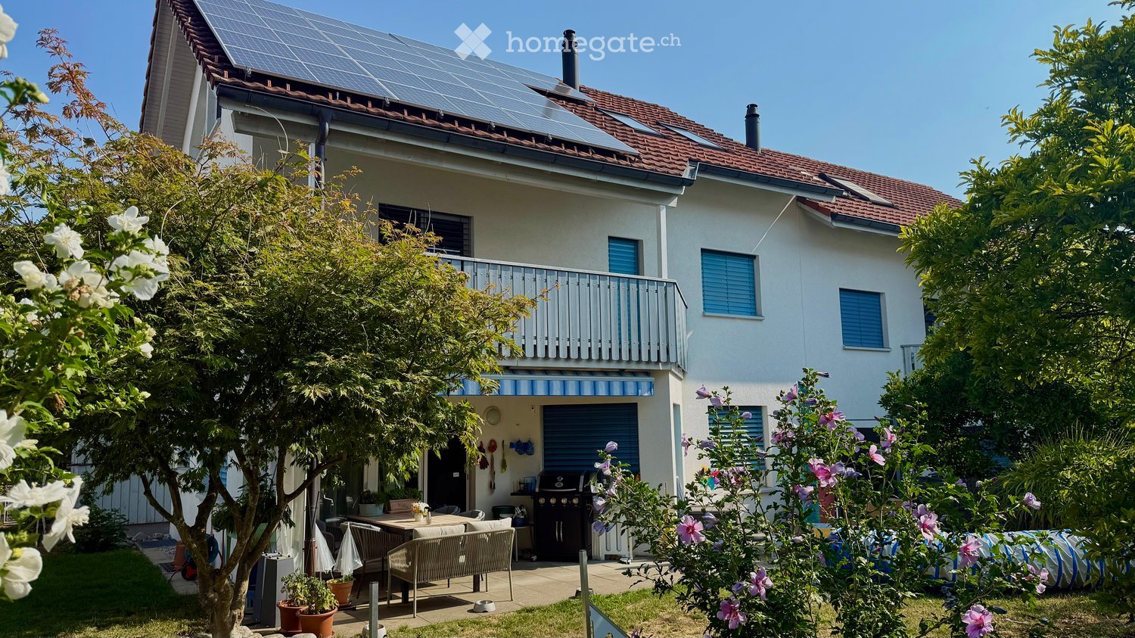
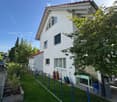
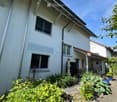
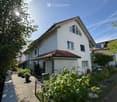
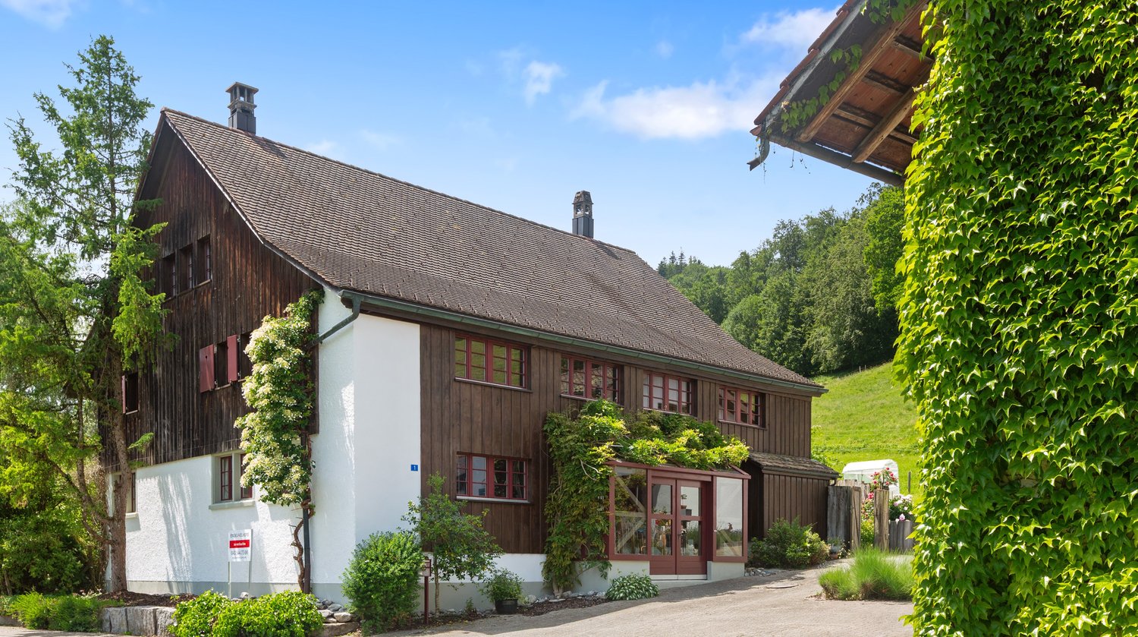
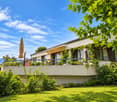
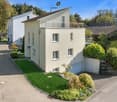
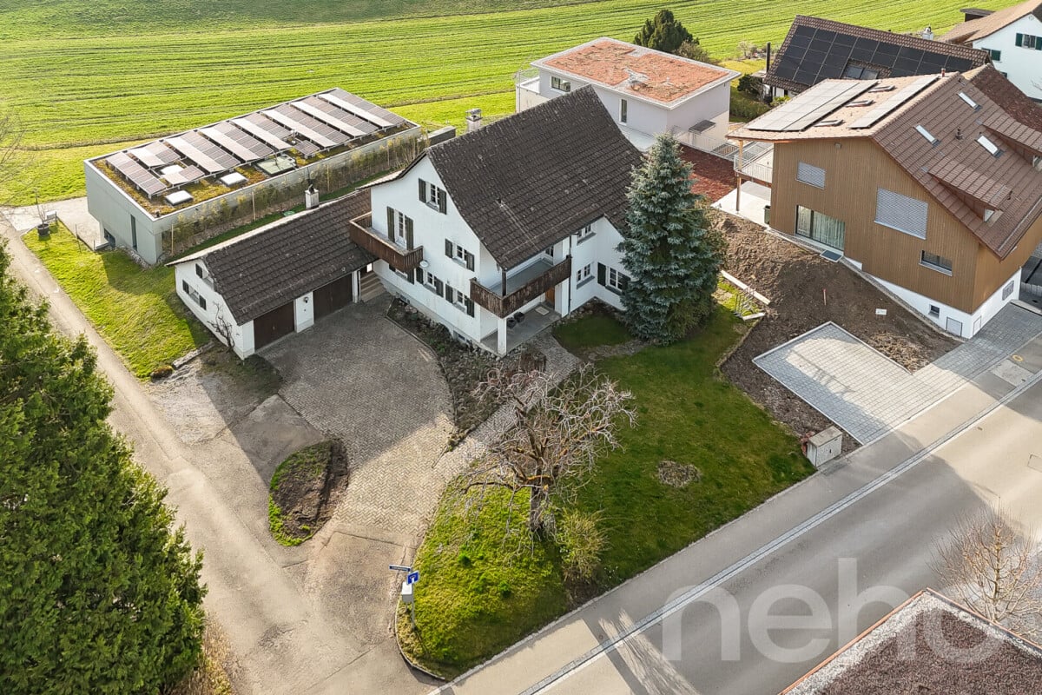
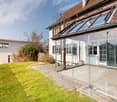
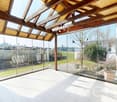
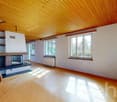
Cozy 5.5-room row house with chimney and view

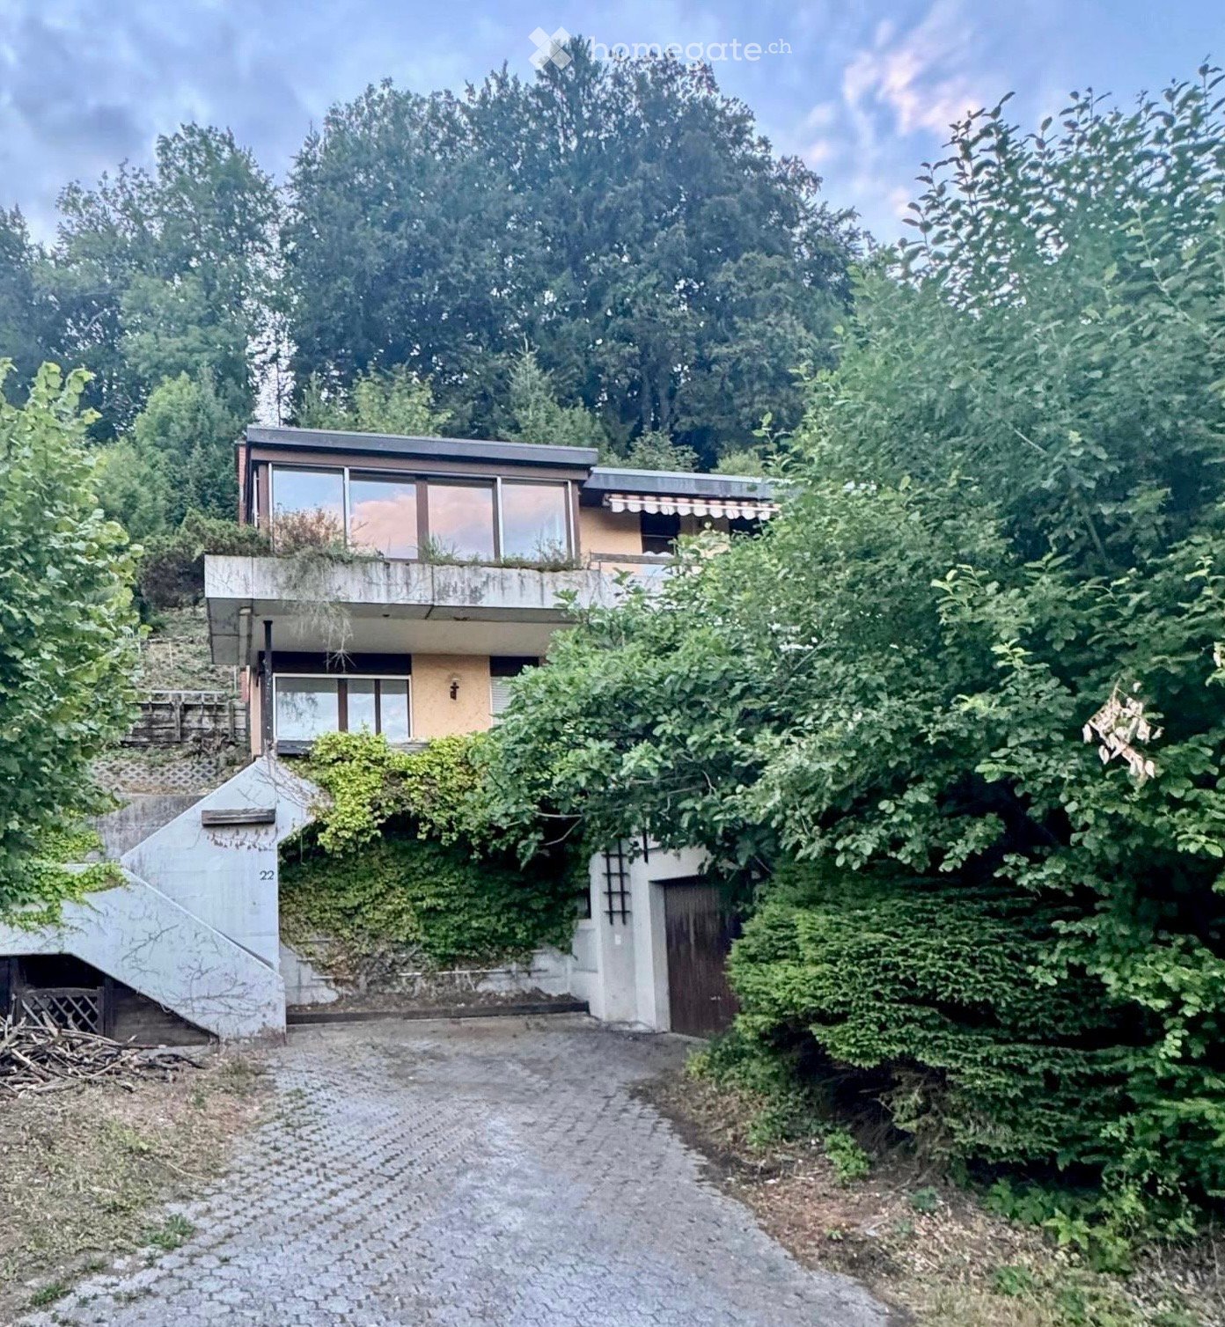
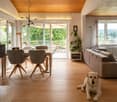
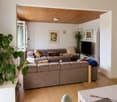
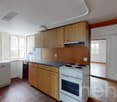
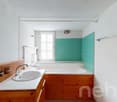
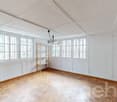
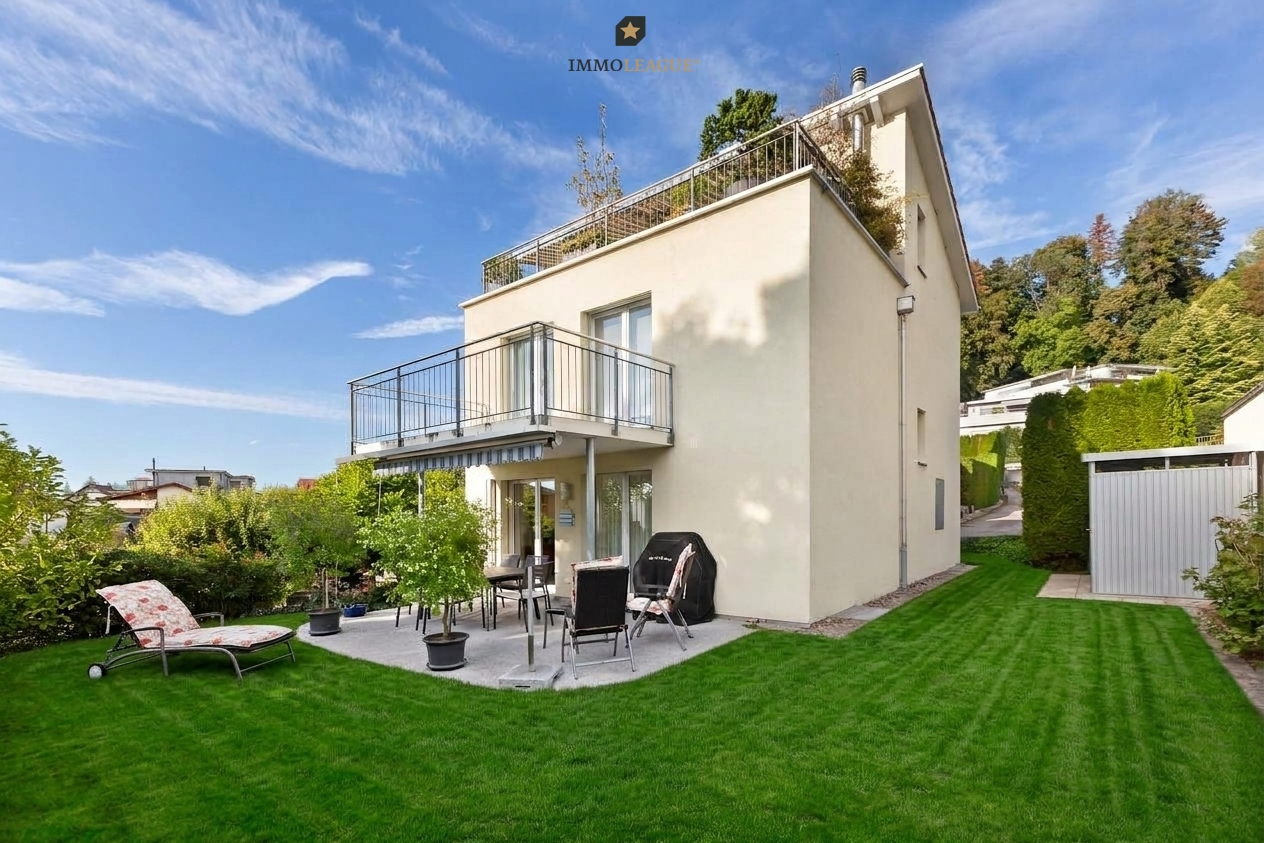
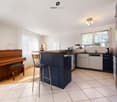
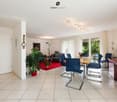
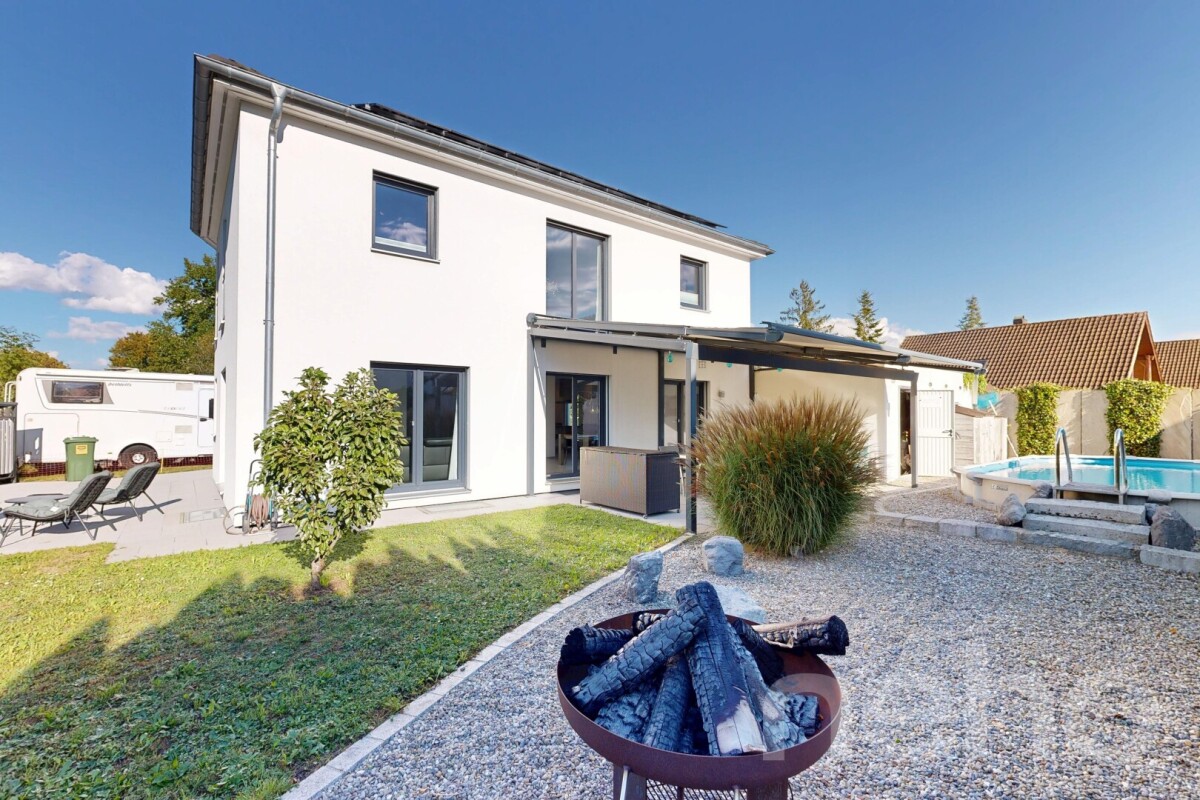
Look forward to your new home. This is in a spacious 5.5-room single-family row house with a construction year of 1983 in a family-friendly and sunny neighborhood with two seats, garden/lawn, a balcony, a car garage box, and a car outdoor parking space. The kindergarten, schools, shopping facilities, and public transport are between 4 and 9 minutes' walk away. The single-family house is divided over four floors. In the basement, it has a laundry room, a hobby room, and a tank room, a cellar, and a cellar access, which can be reached from the garage and from the parking lot. The washing machine was replaced in 2019.In addition to a spacious entrance area, the ground floor has a large and open kitchen, a wonderful living/dining area. The living room has a warm air chimney for cozy hours and a guest toilet.On the upper floor, there are three bedrooms and a wet room with a bathtub, toilet, sink, and a built-in closet. Two rooms have direct access to the balcony.The attic is also finished and can be used as a room. There is also the option of installing a wet room.The single-family house is heated with a central oil heating system for the three connected houses. The heat distribution is carried out on the ground floor with underfloor heating, in the basement and from the upper floor with radiators.The property has always been well maintained and cared for. Nevertheless, the last painting work is already a bit older, which is why we recommend to the buyer to refresh all walls and ceilings with a fresh coat of paint before moving in and to replace the existing textile floor coverings.This row house offers a lot of space and playroom and is ideal for a family with children, a young couple with space requirements and pets, as well as creative garden lovers with a passion for design.The transfer of ownership is possible by agreement or from mid/end of September 2026.Interested? Contact us, we will provide you with the sales dossier and arrange a viewing appointment with you. We would be happy to show you this property in person.

Travel time
-
More objects in your automatically expanded search area
20 results - Radius: + 10km
1 / 33
CHF 1,950,000.– Premium
4.5 rooms128m² living space
Eulenbachstrasse 54, 8832 Wilen b. Wollerau

Well-maintained row house with garden in Wilen bei Wollerau

In one of the most sought-after residential areas in Switzerland – Wilen bei Wollerau in the tax-friendly canton of Schwyz – this well-maintained 4.5-room row house with private garden awaits you. Here, peace, nature, and quality of life combine with the immediate proximity to Zurich, Lake Zurich, and an excellently developed infrastructure.Already upon arrival, you can feel the special atmosphere of this residential area: a quiet neighborhood, plenty of greenery, and an environment in which families, couples, and people with high standards of living quality immediately feel at home.The house offers a living area of around 128 m² and convinces with a pleasant room layout and a cozy living ambiance. The living area with chimney creates a warm and inviting atmosphere – perfect for relaxed evenings with family or friends. A special highlight is the sunny garden, which offers you a private retreat in everyday life. Whether breakfast on the terrace, children playing in the greenery, or a glass of wine in the evening – here you can enjoy a piece of quality of life that is becoming increasingly rare today.The heat pump provides sustainable and efficient heat supply and underlines the contemporary character of the property.The most important advantages at a glance • Tax-friendly canton of Schwyz • 4.5 rooms with approx. 128 m² living area • Bathroom renovated in 2023 • Private garden with plenty of peace and privacy • Cozy chimney in the living area • Sustainable heat pump • 1 garage and 2 outdoor parking spaces • Proximity to nature, Lake Zurich, and recreational areas • Quick access to Zurich, Zug, and Pfäffikon SZ Quality of life between Zurich and Lake Zurich Wilen bei Wollerau is one of the most sought-after residential regions around Lake Zurich. The combination of natural living, excellent infrastructure, and attractive tax conditions makes this location particularly popular.The Lake Zurich, numerous recreational areas, schools, shopping facilities, and restaurants are within short distance. At the same time, you can reach the economic centers Zurich and Zug in a short time – ideal for commuters who appreciate peace and quality of life outside the city.ContactHave we sparked your interest?We would be happy to send you the complete sales documentation with further pictures, floor plans, video, and virtual tour or arrange a personal viewing on site.

Kruno Zuparic

Kruno Zuparic

Geschäftsführer und Inhaber

Travel time
-
1 / 13
  • Parking space
  • Balcony / Terrace
  • Garage
  • +2
Price on requestPremium
6.5 rooms362m² living space
Wermatswil, 8615 Wermatswil

Individual house in Wermatswil

In a dreamlike location with a free view of the Alps, Lake Greifensee, and extensive green spaces, this exceptional single-family house is located, which convinces with its generosity, privacy, and natural surroundings. On a living area of 362 m², spread over 6.5 rooms and three levels, the house offers a unique living experience for people who appreciate space, peace, and a view. The property with 1994 m² of land allows for a life in the middle of nature, far from traffic noise and neighborly pressure, and yet with quick access to the highway.Already when entering the property, the open living area on the main level impresses with large window fronts, which bring the panorama of mountains and lake into the house like a living painting. The interior is flooded with light and modernly designed, with a high-quality kitchen and plenty of space for living and dining. A spacious outdoor area is directly adjacent and offers sun from early to late - perfect for relaxed hours outdoors or social occasions.The lower level is the ideal place for guests or undisturbed hours: Here you will find a stylishly designed party room as well as access to the outdoor pool with terrace and lounge area - surrounded by plenty of greenery and with a private atmosphere. The outdoor area works like a private oasis with a Mediterranean flair - well-maintained stone walls, wooden terraces, a charming planting, and stylish lounge furniture.The property offers all-day sunshine and a feeling of life that makes every day feel like a vacation. The proximity to the forest and Lake Pfäffikon, both easily accessible on foot, make the object particularly attractive for nature-loving people and dog owners. Thanks to the slope location and the well-thought-out architecture, you can enjoy maximum privacy here - no traffic, no nearby neighbors, just peace, view, and nature.An ideal home for families, couples, or individualists with a claim to quality of life, space, and an exceptional location.Exact address on request.INTERESTED IN A VIEWING? PLEASE REGISTER: https://neho.ch/b/8615-24-1

  • Parking space
  • Balcony / Terrace
  • Garage
  • +2
Sina Murphy

Sina Murphy

Immobilienmaklerin

  • A woman is seated at a round metal table in a lush garden, enjoying a meal. The table is set with a vase of flowers, a basket of bread, and a bottle. The garden features well-maintained lawns, flower beds, and a variety of trees, with a traditional wooden
  • A two-story house with a yellow facade and wooden accents, surrounded by a well-maintained garden and trees.
  • Well-maintained garden with neatly trimmed hedges, flowering shrubs, a stone pathway, and a central stone bench. The garden features a variety of plants and trees, with a lawn and a small fountain in the background.
  • A well-maintained garden with a variety of plants, flowers, and trees, featuring a stone pathway, a bench, and a small pond with rocks and aquatic plants.
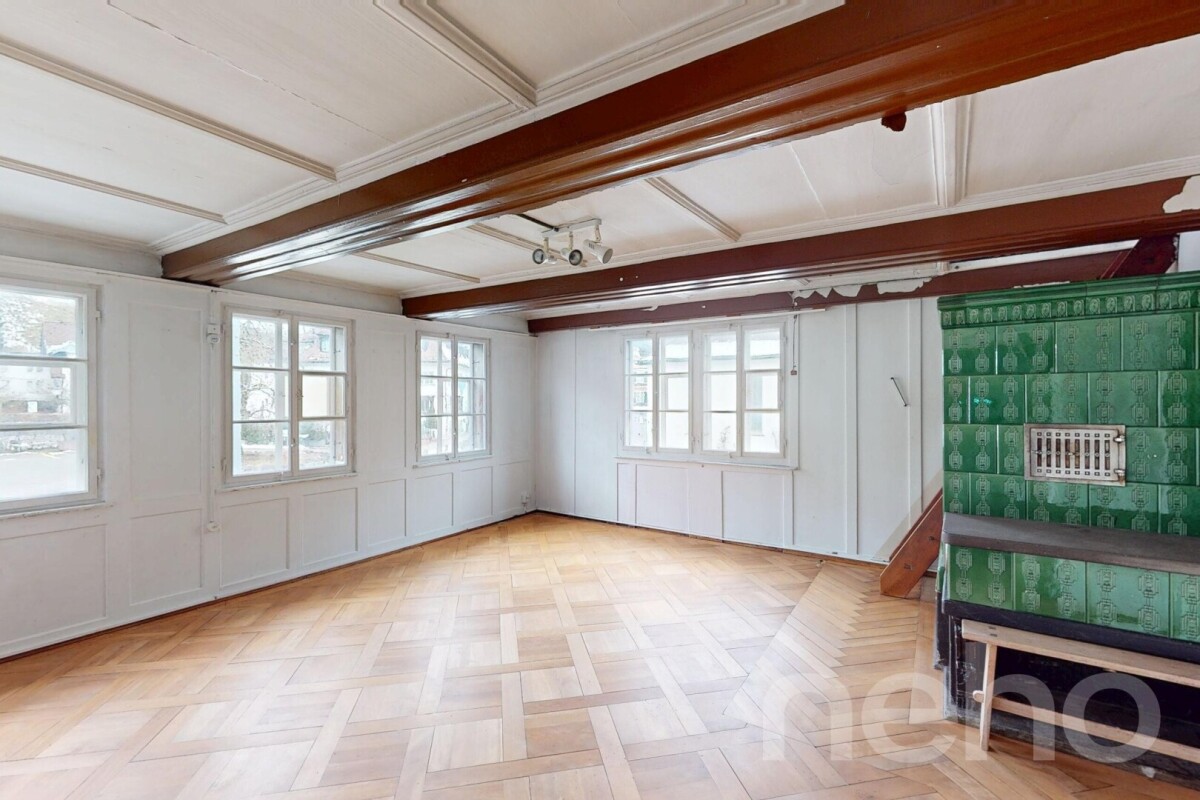
  • Cozy room with wooden walls and ceiling, green tiled stove, floral-patterned chair, small table with lamp, and decorative items.
  • Cozy wooden-paneled room with a dining table, chairs, cabinet, mirror, and decorative items including vases with flowers.
  • A cozy, rustic dining area with wooden furniture, a bench seating, a small table, and decorative plates on shelves.
  • Cozy attic room with wooden walls and ceiling, featuring a wooden stove, a patterned rug, a wooden chair, a wooden dresser, and a small potted plant.
  • Cozy living room with wooden beams, exposed wooden walls, and a mix of modern and rustic decor including a sofa, table, lamps, and a gramophone.
  • A rustic wooden house with a tiled roof, surrounded by a well-maintained garden with trees, shrubs, and a stone pathway leading to the entrance.
  • A rustic garden area with a wooden door, stone benches, a table, potted plants, and a gravel pathway surrounded by greenery and trees.
1 / 11
A two-story house with a yellow facade and wooden accents, surrounded by a well-maintained garden and trees.
Well-maintained garden with neatly trimmed hedges, flowering shrubs, a stone pathway, and a central stone bench. The garden features a variety of plants and trees, with a lawn and a small fountain in the background.
A well-maintained garden with a variety of plants, flowers, and trees, featuring a stone pathway, a bench, and a small pond with rocks and aquatic plants.
Price on requestPremium
3.5 rooms177m² living space
8494 Bauma

Historic lover's object from 1824 with garden idyll and unique character

This historic single-family house from 1824 is not a standard object, but a retreat for people who seek character, peace, and authentic building substance. On 177 m² of living space and 480 m² of land, the property combines historic charm with a well-maintained outdoor area, views, and a separate garden house with a chimney. The object is particularly suitable for lovers of character properties, couples, those seeking peace, or as an exclusive second home in the Zürcher Oberland.The single-family house from 1824 presents itself as a ready-to-move-in lover's object with a unique aura, carefully preserved substance, and a room concept that consciously differs from standardized new buildings. Bright rooms, natural materials, and selected architectural details create a living feeling with warmth, identity, and timeless quality.Particularly attractive: The property is not under monument or homeland protection and thus offers additional flexibility regarding future usage possibilities and individual design.The house was last renovated in 1995 and is in a ready-to-move-in condition.The property is ideal for people who want to combine peace, retreat, and natural living with special character, whether as a main residence, private refuge, exclusive second home, or long-term investment in a valuable property with rarity value.Object highlights at a glance: • Historic character house from 1824 • 3.5 rooms spread over 4 floors • Two spacious galleries with versatile usage possibilities • Ideal for home office, studio, or individual retreats • Living area approx. 177 m² • Land area 480 m² • Well-maintained garden area with high privacy • Separate garden house with chimney for social hours and relaxation • Sunny and quiet living location with beautiful views • Parking space available • Natural surroundings with high recreational value • Good accessibility towards Winterthur and Zurich The outdoor area complements the overall picture in a convincing way: • Well-maintained garden with an atmosphere of peace and deceleration • Separate garden house with integrated chimney • Versatile usage possibilities for relaxed evenings, creative retreats, or social gatherings The surroundings are characterized by the idyllic landscape of the Zürcher Oberland with extensive green spaces, walking and recreational opportunities, and a pleasant distance from urban everyday life.It is precisely the combination of architectural identity, natural location, functional usability, and long-term development potential that makes this property a rare opportunity in the current market environment.This object is not aimed at buyers who exclusively seek living space, but at people who consciously appreciate properties with character, history, and sustainable value.We will provide further information to qualified interested parties.

  • Two-story modern house with light grey siding, red front door, small porch with steps, and a parked car in the driveway.
  • A well-maintained garden with trimmed hedges, trees, and a small patio area with outdoor furniture, overlooking a suburban neighborhood with modern houses and distant hills.
  • A covered outdoor patio with a white sofa, a round table with four black chairs, a cat walking around, and two cat bowls on the floor. The area is surrounded by greenery and has a retractable awning.
  • Outdoor patio area with a table, chairs, umbrella, potted plants, and a covered swimming pool. The patio is attached to a modern house with large windows and a balcony.
  • A well-maintained garden area with a wooden deck, outdoor furniture, a large umbrella, and lush greenery.
  • Open-plan living and dining area with modern decor, large windows, staircase leading to upper level, dining table with chairs, kitchen area with fridge, and pets present.
  • {"type": "Kitchen", "objects": ["stool", "stool", "stool", "stool", "stool", "stool", "stool", "stool", "stool", "stool", "stool", "stool", "stool", "stool", "stool", "stool", "stool", "stool", "stool", "stool", "stool", "stool", "stool", "stool", "stool"
  • Bright bedroom with wooden flooring, large window with white curtains leading to a balcony, a double bed, a crib, a small table, and shelves with decorative items.
  • Bright bedroom with wooden floor, large bed, built-in wardrobe, white curtains, and a view of a balcony.
  • Modern bathroom with a large bathtub, sink, mirror, and various toiletries. Features a red accent wall, white tiled shower area, and a skylight window.
  • Modern hallway with a wooden staircase featuring a metal railing, a small shelf with books, and a closed door at the end.
1 / 11
CHF 2,500,000.– Top
5.5 rooms187m² living space
Im Bachofen 6, 8610 Uster

Living in the green - well-kept, detached single-family house in Uster

In a quiet and preferred location in Uster, on a pleasant quarter street, is this well-kept single-family house from 2003. The property offers a beautiful home for all those who value a quiet living location, plenty of privacy, and a pleasant environment.The spacious garden with sunny seating areas and various retreats invites you to linger, relax, and enjoy. The nearby forest is easily accessible on foot and offers ideal opportunities for walks and relaxation in nature.The location is also convincing: bus stop, schools, and shopping facilities are within a short walking distance. At the same time, the property is perfectly connected for individual traffic.For vehicles, an open carport with space for two cars is available. Further parking possibilities are located on the forecourt and on the private access road.The most important things in brief • 187 m² living space • 515 m² plot area • Year of construction 2003 • Well-kept and continuously maintained condition • Air-water heat pump with controlled ventilation • Spacious, sunny garden seats • Open carport for two vehicles • Further parking possibilities on forecourt and access road • Forest within walking distance An attractive property with a high quality of living in a quiet and yet well-connected location in Uster.We would be happy to introduce you to the single-family house in person and look forward to your contact.

Travel time
-
  • 2 story house, brown roof, wooden balconies, garden, patio, awnings
  • Empty room with white walls, tiled floor, two doors, staircase, fireplace, and a fire extinguisher.
  • Empty room with tiled floor, white walls, arched entrance, staircase, windows, and doors.
  • Modern kitchen with light-colored cabinets, a central island, and a sink area. Features include a dishwasher, a wooden countertop, and a tiled backsplash.
  • white cabinets, tiled floor, double oven, dishwasher, sink, faucet, windows
  • A small garden with a blooming cherry tree, green grass, and a wooden fence.
  • Bathroom with white tiles, white toilet, white sink, towel rack, small window with curtain
  • Bathroom with shower, sink, mirror, and tiled walls
  • empty room, white walls, white ceiling, two windows, beige carpet, power outlet
  • empty room, white walls, white ceiling, glass door, carpeted floor, power outlets
  • Balcony with wooden railing, tiled floor, view of trees and plants
  • empty room, white walls, white ceiling, carpeted floor, window, power outlet
  • Bathroom with white tiles, white sink, silver faucet, glass shower enclosure, white cabinets, mirror, wooden door
  • Bathroom with bathtub, shower, toilet, sink, and white tiles
  • empty room, white walls, white ceiling, white floor, window, power outlet
  • Empty room with exposed wooden beams, a staircase, and a small table with a cabinet.
  • An empty attic space with exposed wooden beams and a single hanging light fixture. The room features a small staircase leading up, a workbench, and a small window letting in natural light.
  • white washing machine, white dryer, sink, pipes, electrical outlets, tiled floor
  • A room with two workbenches, a cabinet, a shelf, and a door.
  • Real estate agency GRIESSER with contact information and an invitation to contact for selling real estate
1 / 20
CHF 1,150,000.– Top
5.5 rooms165m² living space
Tödistrasse 20, 8633 Wolfhausen

Charming 5.5-room two-family house in Wolfhausen

Welcome to this well-maintained and family-friendly single-family house at Tödistrasse 20 in Wolfhausen (8633). The house, built in 1987, impresses with its spacious living area, very quiet location, and sunny orientation – a true home for discerning buyers.The house offers the following highlights: • Spacious living area: With 5.5 rooms, a living area of 165 m², and a total usable area of 250 m², the house offers plenty of space for the whole family. • Fireplace: Cozy evenings are guaranteed thanks to the existing tile stove. • Garden and balcony with beautiful views: Enjoy the magnificent views from your garden or balcony. • Garage and parking: Comfortable parking for your vehicles is ensured with the existing garage and outdoor parking space. • Plot: The house stands on a plot of 161 m² with a volume value of 691 m³. • 2 full floors and attic: Generously divided over three floors for maximum flexibility. Quiet and sunny location: The property is located in a very quiet environment, both during the day and at night. In the summer, you benefit from plenty of sunlight, and even in winter, the sun's radiation is pleasant.Location and infrastructure: The property is ideally located for families. The Oberwolfhausen bus stop is just a 6-minute walk away. The Volg supermarket for daily needs is about a 14-minute walk away, and the Wolfhausen school is about a 15-minute walk – ideal for families with children.This charming two-family house combines living comfort, peace, and a family-friendly neighborhood in an ideal way. Take the opportunity and secure this attractive property in beautiful Wolfhausen.We would be happy to provide you with further details personally by phone or during a viewing. The detailed sales documentation can be found on our website griesser-immobilien.ch.Viewing appointments after prior telephone registration on:Tuesday, 25 Aug. from 15:30 to 17:30Monday, 31 Aug. from 17:00 to 19:00We look forward to your contactGriesser Treuhand, Immobilien & Beratungen AG

Travel time
-
  • Four distinct houses in a suburban setting, featuring varied architectural styles, solar panels, and surrounding greenery.
  • Modern kitchen with wooden cabinets, white appliances, and a large window. Includes a sink, faucet, oven, dishwasher, and refrigerator.
  • Empty, unfurnished room with white walls, carpeted floor, and a staircase leading upwards. Features a fireplace and large windows with a view of greenery.
  • Empty room with white walls, carpeted floor, and a staircase leading to another level. There are built-in shelves on one wall and a doorway to another room.
  • Empty hallway with white walls, carpeted floor, large window with white frame and curtains, wooden ceiling, and a door on the right side.
  • Empty room with white walls, carpeted floor, large window with blinds, radiator, and a door with a silver handle.
  • Modern bathroom with a white sink, chrome faucet, toilet, large mirror, and a glass shower enclosure with birds on the window.
  • Modern bathroom with white tiles, toilet, sink, and two rolls of toilet paper on a holder. A blue towel hangs on the wall.
  • Empty room with white walls, wooden ceiling, and concrete floor. No furniture or equipment visible.
  • Empty attic space with wooden slanted ceiling, skylights, white walls, and carpeted floor. Features a white railing along the edge.
  • Aerial view of a residential area with multiple houses, featuring tiled roofs, solar panels, and surrounding greenery.
  • Two-story house with beige exterior, dark brown tiled roof, multiple windows, and a small garden area with various plants and trees.
  • Two-story house with a tiled roof, multiple windows, and a small front yard with a paved pathway leading to the entrance.
  • Modern multi-story building with a covered garage area, surrounded by greenery and trees.
1 / 14
CHF 1,490,000.– Top
5.5 rooms132m² living space
Obere Lattenbergstrasse 20A, 8712 Stäfa

Charming 5.5-room row house in Stäfa

Welcome to Obere Lattenbergstrasse 20A in the idyllic municipality of Stäfa (8712) – here you will find a child-friendly row house with 5.5 rooms and a living area of 132 m² on two floors. The house from 1981 is located in a quiet, green residential area and convinces with its sunny location and practical infrastructure in the surrounding area.The house offers, among other things: • Kitchen: With wooden cabinets, white appliances (including oven, dishwasher, and refrigerator) and a window that provides plenty of daylight. • Terrace / Balcony: A pleasant outdoor area for relaxation and enjoyment of the quiet surroundings. • Parking space in underground garage: Covered parking facilities at the house. • Plot area: With a plot of 185 m² and surrounding vegetation, the house offers space to design the outdoors. Location and surroundings:The location is particularly sunny in summer and benefits from a quiet residential atmosphere all year round – neither street nor train noise disturbs the idyll. Lake access, a good tax foot and an optimal train connection are offered by the municipality of Stäfa, making the residential area particularly attractive. • Bus stop Uelikon: Only 1 minute's walk away – perfect connection to public transport. • Beewies school: Can be reached in just 9 minutes' walk – ideal for families with children. • Aldi supermarket: Can be reached on foot in about 15 minutes. This charming row house combines privacy, design possibilities, and an excellent location in an attractive residential community on the right bank of Lake Zurich. An ideal opportunity for families who appreciate the quiet country life with good accessibility. Don't miss this chance!The informative sales exposé can be downloaded from our website griesser-immobilien.ch.Viewings are possible by prior telephone appointment onTuesday, 18 Aug. from 15.00 to 18.00 and onTuesday, 25 Aug. from 11.00 to 15.00.We look forward to your contactGriesser Treuhand, Immobilien & Beratungen AG

Travel time
-
  • Roof terrace with stone tiles, low walls, and expansive view of the ocean and cityscape at sunset.
  • A garden with red and purple flowers in the foreground, with a scenic mountain view in the background.
  • Balcony with a view of mountains and greenery, featuring a metal railing and a clear blue sky.
  • Roof terrace with concrete floor, low wall, and scenic view of city, lake, and mountains.
  • Covered patio with a table, chairs, and a lounge chair, surrounded by large windows and a view of the garden.
  • Floor plan showing a 4-bedroom house with two bathrooms, a kitchen, a living room, a garden seating area, and a terrace.
1 / 8
CHF 2,000,000.– Top
5.5 rooms158m² living space
Frohbergstrasse 11, 8645 Rapperswil-Jona

Well-maintained 5.5-room terrace house with a magnificent panoramic view in Rapperswil-Jona

Welcome to Frohbergstrasse 11 in Rapperswil-Jona!This attractive 5.5-room terrace house (2nd floor) is located in a sunny and sought-after residential area in the "Frohberg" quarter, northwest of the city. The unobstructed location offers an impressive view of Lake Zurich and the surrounding mountains, as well as the city with Rapperswil Castle. The south-facing room concept includes 5.5 rooms and additional ancillary rooms on one living level. The apartment has a spacious terrace and a garden with a seating area and lawn. Additionally, there is a single garage and a parking space.Highlights • Spacious room layout: 4 bedrooms, two bathrooms, a kitchen, a large bright living room, and a spacious utility area provide ample space for the whole family. The exact room sizes can be found in the attached PDF document. • Terrace & garden seating area with lawn: Enjoy the terrace with a magnificent panoramic view of the city, lake, and mountains. The garden seating area with a view of the surrounding greenery and mountains offers another cozy outdoor area and invites you to linger and relax. • Garage & outdoor parking space: Convenient parking for your vehicle is possible directly at the house. • Child-friendly: Ideal also for families with children due to the natural location and child-friendly environment without through traffic. Location & surroundings:The property is located in a natural residential area in Rapperswil-Jona. The Schönau bus stop is just a 2-minute walk away, so you are well connected to public transport. The nearest train station is also nearby. The next highway exit towards Zurich and Chur is reachable in one minute. Families appreciate the proximity to the Paradies Lenggis school, which is about 13 minutes' walk and has little quarter traffic.This well-maintained terrace house combines living comfort, a dreamy view, and a family-friendly environment – a rare opportunity in Rapperswil-Jona.If you are interested, we will show you the 5.5-room terrace house in Frohberg personally and in detail.

Travel time
-
1 / 13
CHF 1,890,000.–
6.5 rooms155m² living space
Hügelweg 19, 8854 Galgenen

Opportunity - Modern 6.5-room semi-detached house in Galgenen for sale

Experience a stylish 6.5-room semi-detached house at Hügelweg 19, which combines timeless elegance with modern technology. The property, built in 1999, offers a net living area of 155 m² and impresses with its slightly elevated location, attractive views, high level of privacy, and high-quality interior design that leaves no wishes unfulfilled.The room concept is well thought out and clearly structured: On the ground floor, there is the inviting entrance area, a versatile room ideal as a guest room or home office, as well as cellar rooms, the heating room, and the directly accessible garage. On the 1st floor, the spacious, bright living and dining area opens up with floor-to-ceiling windows and direct access to the outdoor area. This delights with a cozy, covered seating area, a heated whirlpool, and another seating area with beautiful views. The high-quality kitchen with granite worktops, Miele induction field, and Electrolux appliances combines design and functionality at a high level.On the second floor, there are three bedrooms and a bathroom with shower and bathtub. The attic forms an ideal retreat with another bedroom, its own bathroom, and a flexibly usable intermediate area. An innovative security concept rounds off the offer. A home that convinces sustainably with its location, quality, and well-thought-out architecture.Information:Roger Möschler, Owner/CEOREMAX Real Estate Lachenroger.moeschler@remax.ch+41 79 404 71 61

Travel time
-
1 / 18
CHF 2,350,000.–
6.5 rooms264m² living space
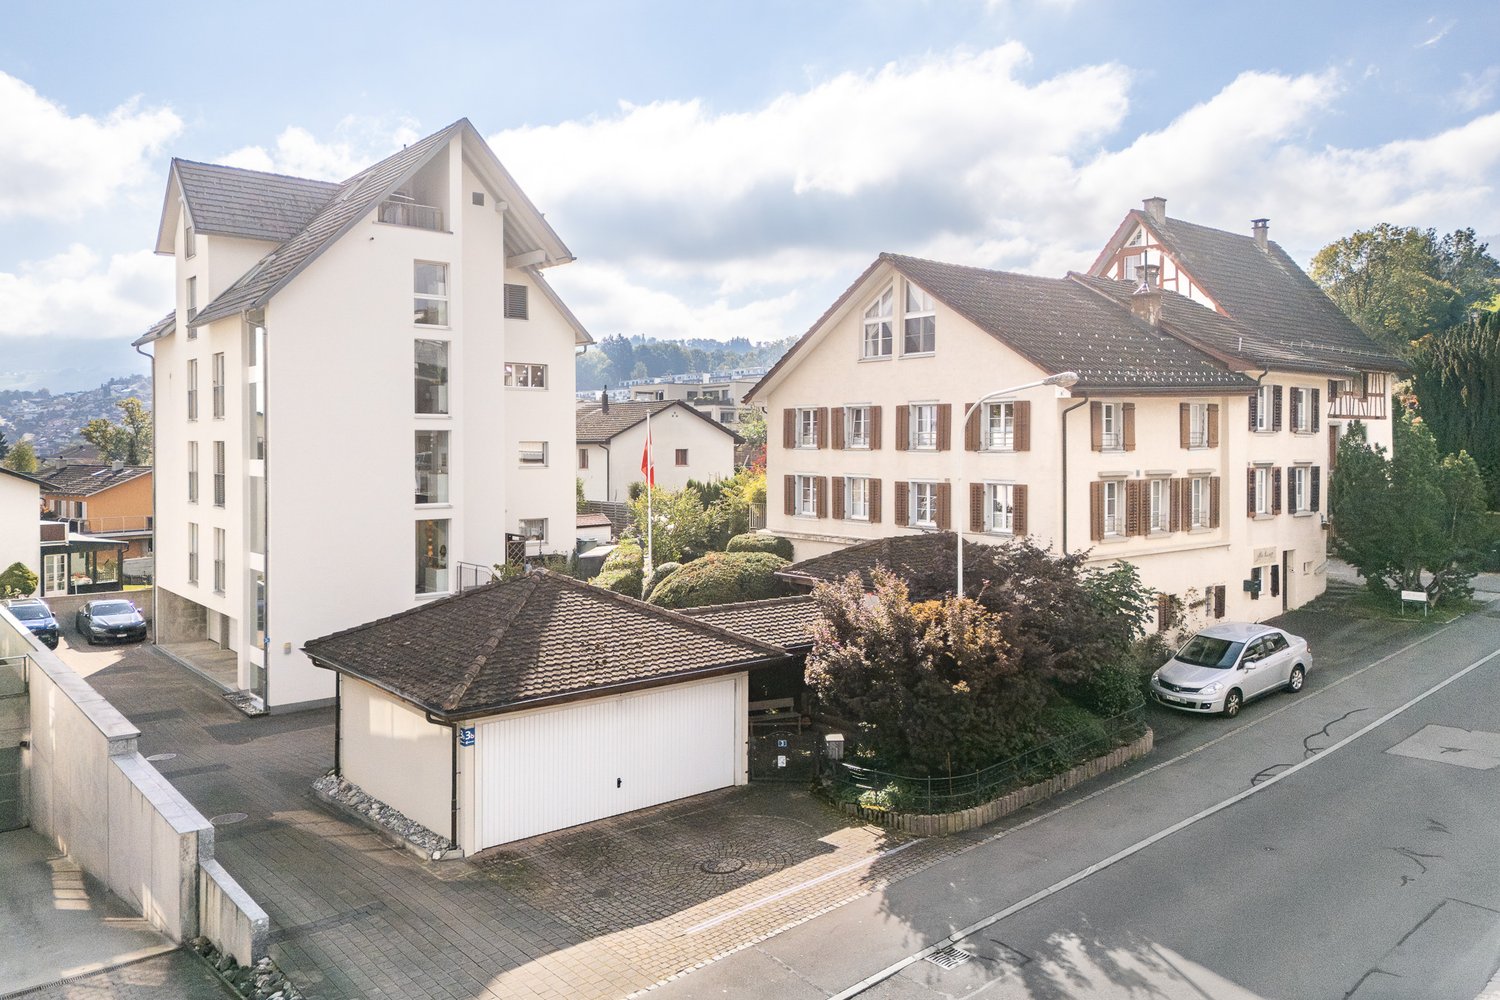
Holgassstrasse 35, 8634 Hombrechtikon

Detached family home in a central and quiet location with unique development potential

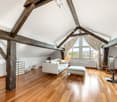
The detached 6 ½-room single-family home was built in 1982 in double-shell masonry and wood construction and is part of a family-friendly large estate in a quiet location in the center of Hombrechtikon.From the outside, the red wooden shutters and the distinctive attic shape the character of the house. Inside, a spacious living volume opens up, spread over three floors. Upcoming renovations and the exceptional development potential of the attic offer you unique opportunities on around 264 m² of living space to realize your individual living dreams and design a home entirely according to your personal ideas.Further highlights: • Ideal zoning of the living, dining, and kitchen area on 65 m² • Unique development potential - study including cost estimate available • Best light conditions thanks to southern exposure • 2 bathrooms and 1 guest toilet • Basement with laundry room and sauna • 52.4 m² large cellar for various uses • Beautiful garden surroundings with manageable effort. • Double garage with forecourt Live impressions: • Mood video: https://www.youtube.com/watch?v=KO7EQxXUaFk • 3D tour: https://my.matterport.com/show/?m=roCmWP4iBpG Have we sparked your interest? We would be happy to send you the sales documentation and further documents upon request. We look forward to your contact.
Travel time
-
1 / 12
CHF 1,480,000.–
6.5 rooms198m² living space
Delggstrasse 6, 8732 Eschenbach SG

Modern 6.5-room single-family home, studio, and expansion potential

Welcome to your new home! This magnificent single-family house, located in the sought-after See-Gaster region in the canton of St. Gallen, is situated in the idyllic Delggstrasse 6c. Built in 2014, the property presents itself in very good condition and will be ready for occupancy in the summer of 2026.The estate extends over a living area of 198 square meters and has a total volume of 1029 cubic meters on a plot of 500 square meters. With a total of 6.5 rooms (including a studio in the basement) and spread over three floors, this house is perfect for families looking for a mix of modern amenities and rural charm.In the basement, the two-room studio can be separately inhabited with a small adjustment.The open and bright rooms are equipped with underfloor heating and offer a welcoming atmosphere. From the spacious living room, you can access the balcony, which offers a spectacular mountain and open view. An additional garden area invites you to relax and enjoy.A particular highlight is the quiet location of the house in a friendly residential area, combined with the proximity to schools, highway connections, and public transportation, making everyday life easier for the family. The surroundings boast a rural charm and offer an ideal environment for children and nature lovers.With three parking spaces, ample space is also provided. Modern amenities such as an entrance hall, CATV cable, and a heat pump round off this unique offer. Don't hesitate to take advantage of this rare opportunity and welcome your dream home in the heart of Switzerland!

1 / 13
CHF 2,790,000.–
6.5 rooms174m² living space
Meienbergstrasse, 8645 Jona

Sunny Space Wonder

In a sunny, family-friendly, and quiet residential area, this well-maintained, single-family house awaits you. It impresses with high-quality interior design, a well-thought-out room layout, and a generous space offer.The property has been continuously maintained and modernized with great care. It offers modern living comfort and presents itself in an excellent, ready-to-move-in condition. The solid construction with double-shell masonry ensures longevity, excellent thermal insulation, and a pleasant living climate.The lovingly designed garden with a covered seating area, fireplace, and ornamental fountain invites you to relax and linger outdoors. The attractive outdoor offer is complemented by a spacious terrace on the upper floor and a sunny loggia with a lake view on the top floor.A particular highlight is the approximately 165 m² of versatile usable secondary space. Whether a hobby room, workshop, fitness area, studio, or additional storage space - numerous usage possibilities are open to you. The spacious double garage with direct access to the house also offers ample space for vehicles, motorcycles, bicycles, and other equipment.Convince yourself of the advantages of this attractive single-family home. Order the detailed sales documentation for this interesting object. After receiving the documentation, we will be happy to arrange a personal viewing appointment. We look forward to your contact inquiry.

Suggested properties for you based on search results