"Luxurious property in Vésenaz with absolute comfort"
Purchase price
CHF 14,500,000.–
Notify on price drop
Rooms
15
Living space
508 m2
Location
Genève, 1222 VésenazCosts
- Purchase price:
- CHF 14,500,000.–
- Notify on price drop
Main information
- Available from:
- By agreement
- Type:
- Villa
- No. of rooms:
- 15
- Surface living:
- 508 m2
- Land area:
- 2710 m2
- Year built:
- 1972
Features and furnishings
Parking space
Swimming pool
Old building
Documents (0)
Description
Discover this sumptuous property located in the heart of Vésenaz, a dream address offering a refined living environment, in close proximity to the center, its many amenities, public transport, and the lake.
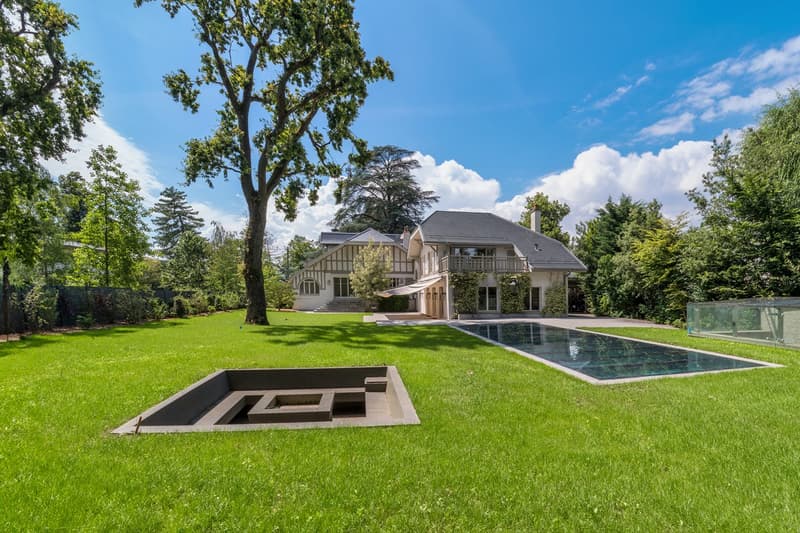
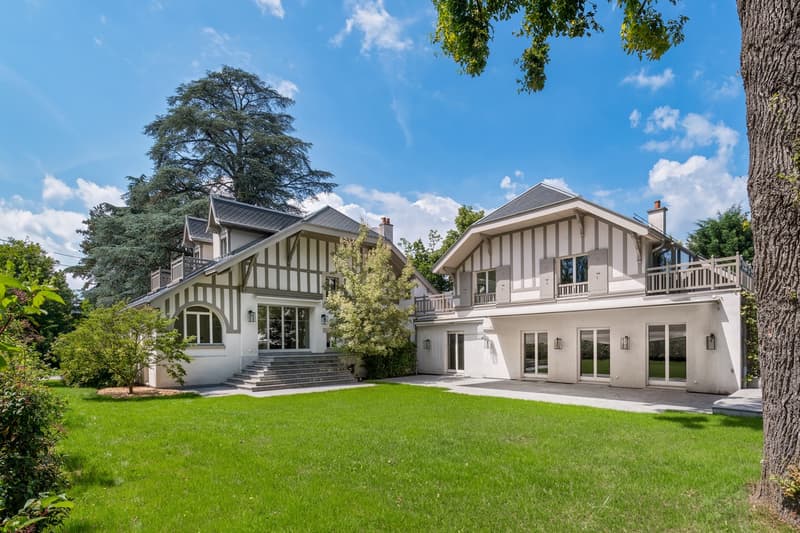
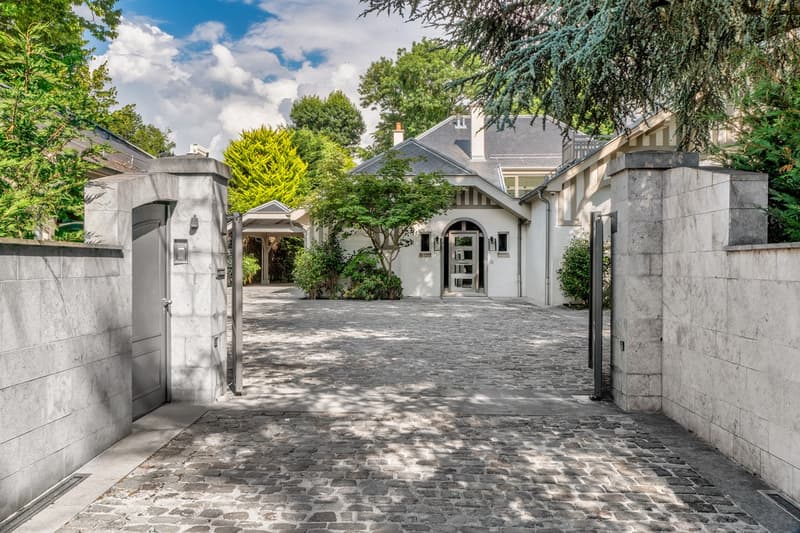
Thought of as a true cocoon nestled in lush greenery, the property, totaling a net surface area of 685.6 m², offers an intimate and secure living environment thanks to a motorized gate and an alarm system with cameras.
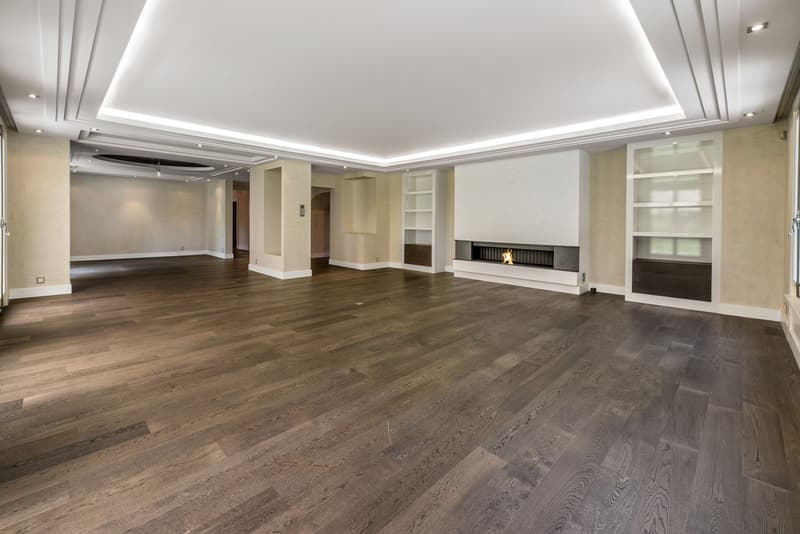
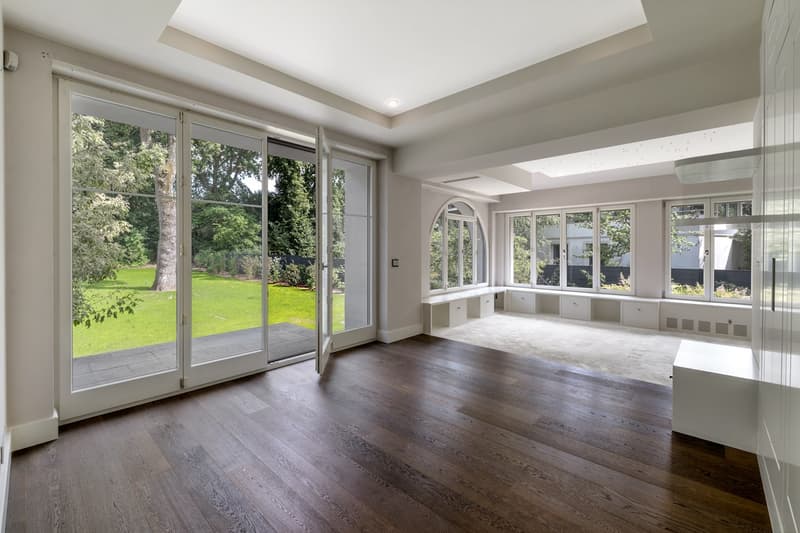
The living areas, located on the garden level and arranged around the outdoor spaces, include a spacious double living room with a fireplace and a dining room. These two spaces open onto a large terrace allowing you to fully enjoy the calm and surrounding greenery, notably thanks to the beautifully treed garden and its fire pit area. A large kitchen with a dining area, a vestibule, and a guest toilet complete this level.
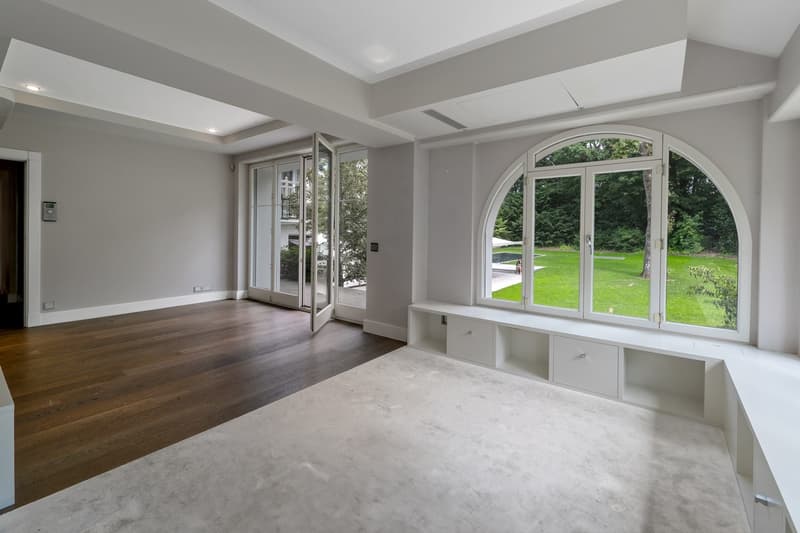
A few steps higher, the first sleeping area consists of two large bedrooms, one with an en-suite shower room. The second bedroom has its own terrace with access to the garden. Additionally, an office space can easily be converted into a third bedroom to meet the needs of the owners. A separate bathroom completes this level.
On the upper floor, the property is divided into two wings, creating two distinct private areas:
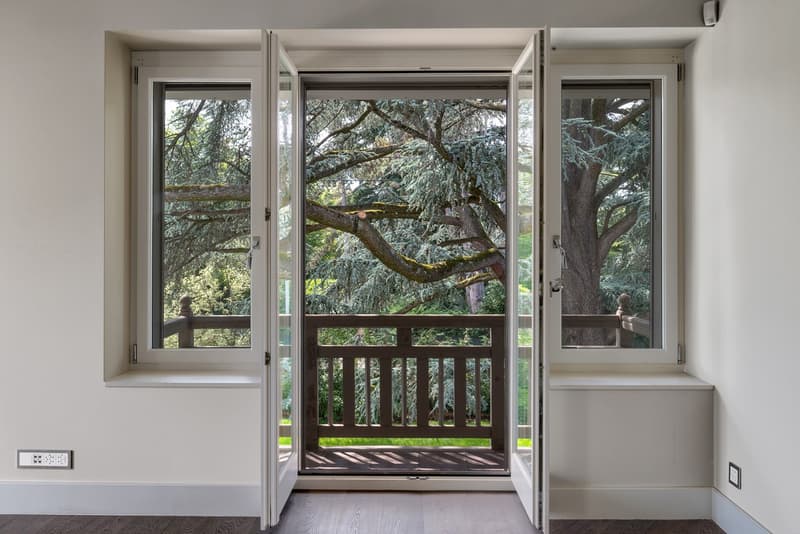
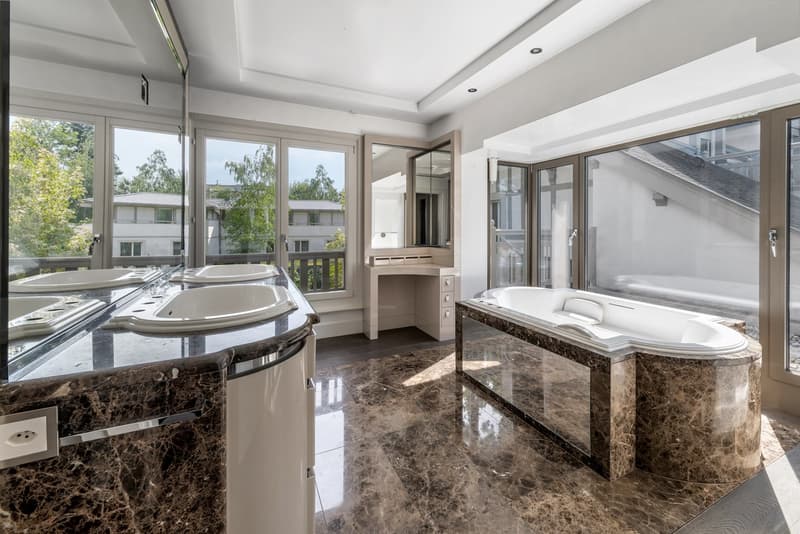
The first wing includes the master bedroom with a double dressing room, complete bathroom, and private balcony with a view of the garden.
The second wing has a bedroom with an en-suite dressing room, complete bathroom, and two private balconies.
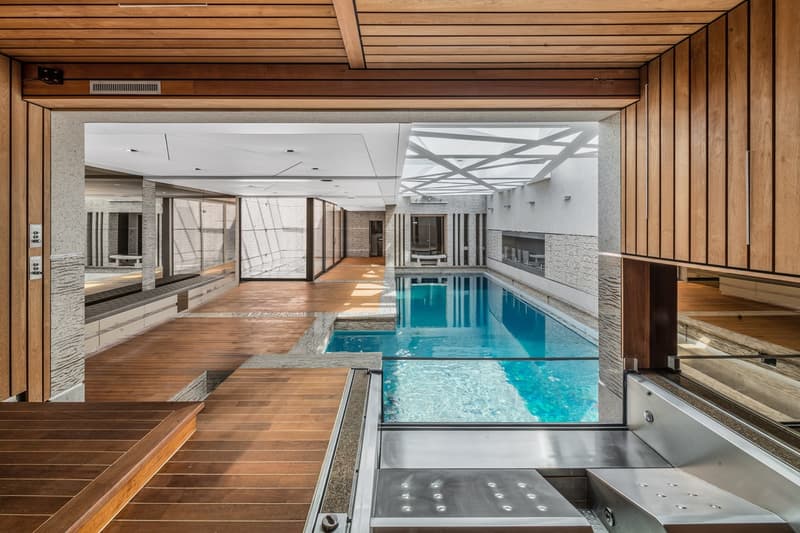
In the basement, numerous amenities are at the disposal of the owners. You will find a wellness area with an indoor pool with a movable floor, a shower, a jacuzzi, a hammam, and an indoor patio.
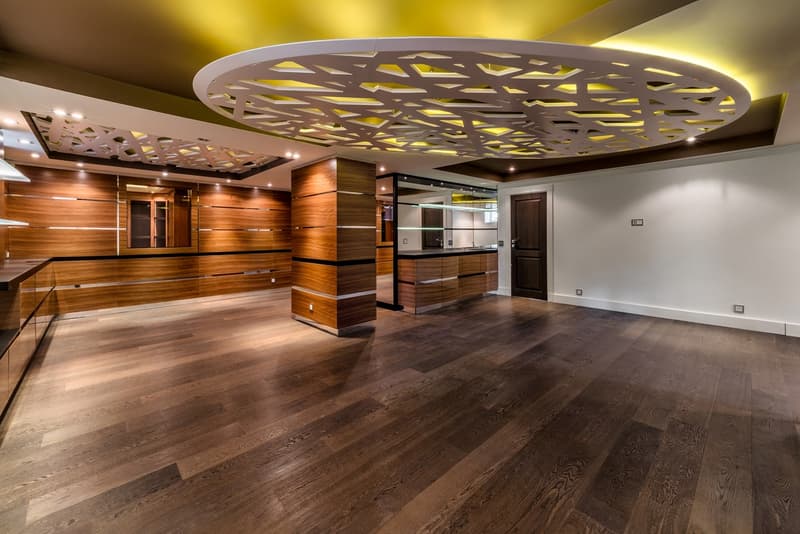
Furthermore, this level also has a large entertainment area with a bar and kitchenette, a climate-controlled wine cellar, and a safe room made of noble wood with dedicated storage for watches and valuables. A gym, a storage room, and a multipurpose room with natural light complete the level.
For your vehicles, two covered parking spaces can accommodate up to four cars, as well as six outdoor parking spaces.
This unique property is a true oasis and stands out for its ideal location, combining intimacy, luxury, and the art of living.
Note that this home requires significant interior renovation (kitchen, bathrooms, wellness area, painting, security).
Thought of as a true cocoon nestled in lush greenery, the property, totaling a net surface area of 685.6 m², offers an intimate and secure living environment thanks to a motorized gate and an alarm system with cameras.
The living areas, located on the garden level and arranged around the outdoor spaces, include a spacious double living room with a fireplace and a dining room. These two spaces open onto a large terrace allowing you to fully enjoy the calm and surrounding greenery, notably thanks to the beautifully treed garden and its fire pit area. A large kitchen with a dining area, a vestibule, and a guest toilet complete this level.
A few steps higher, the first sleeping area consists of two large bedrooms, one with an en-suite shower room. The second bedroom has its own terrace with access to the garden. Additionally, an office space can easily be converted into a third bedroom to meet the needs of the owners. A separate bathroom completes this level.
On the upper floor, the property is divided into two wings, creating two distinct private areas:
The first wing includes the master bedroom with a double dressing room, complete bathroom, and private balcony with a view of the garden.
The second wing has a bedroom with an en-suite dressing room, complete bathroom, and two private balconies.
In the basement, numerous amenities are at the disposal of the owners. You will find a wellness area with an indoor pool with a movable floor, a shower, a jacuzzi, a hammam, and an indoor patio.
Furthermore, this level also has a large entertainment area with a bar and kitchenette, a climate-controlled wine cellar, and a safe room made of noble wood with dedicated storage for watches and valuables. A gym, a storage room, and a multipurpose room with natural light complete the level.
For your vehicles, two covered parking spaces can accommodate up to four cars, as well as six outdoor parking spaces.
This unique property is a true oasis and stands out for its ideal location, combining intimacy, luxury, and the art of living.
Note that this home requires significant interior renovation (kitchen, bathrooms, wellness area, painting, security).
Mortgage Calculator
From dream house to home ownership: the mortgage calculator can help you estimate the affordability of this property.

Free
Unlock the full experience
Sync your favourites, manage search alerts, and access all your important services seamlessly across devices. Create your free account for a personalized home search!
Advertiser


Naef Prestige | Knight Frank Genève
Route de Florissant 57
1206Genève
Contact
Camille Onkelinx
- Listing ID
- 4002819436
- Object ref.
- 2562