"ARENZANO LIGURIA"
Purchase price
CHF 510,000.–
Rooms
7
Living space
190 m2
Location
6928 MannoCosts
- Purchase price:
- CHF 510,000.–
Main information
- Available from:
- By agreement
- Type:
- Single house
- No. of rooms:
- 7
- Surface living:
- 190 m2
Documents (0)
Description
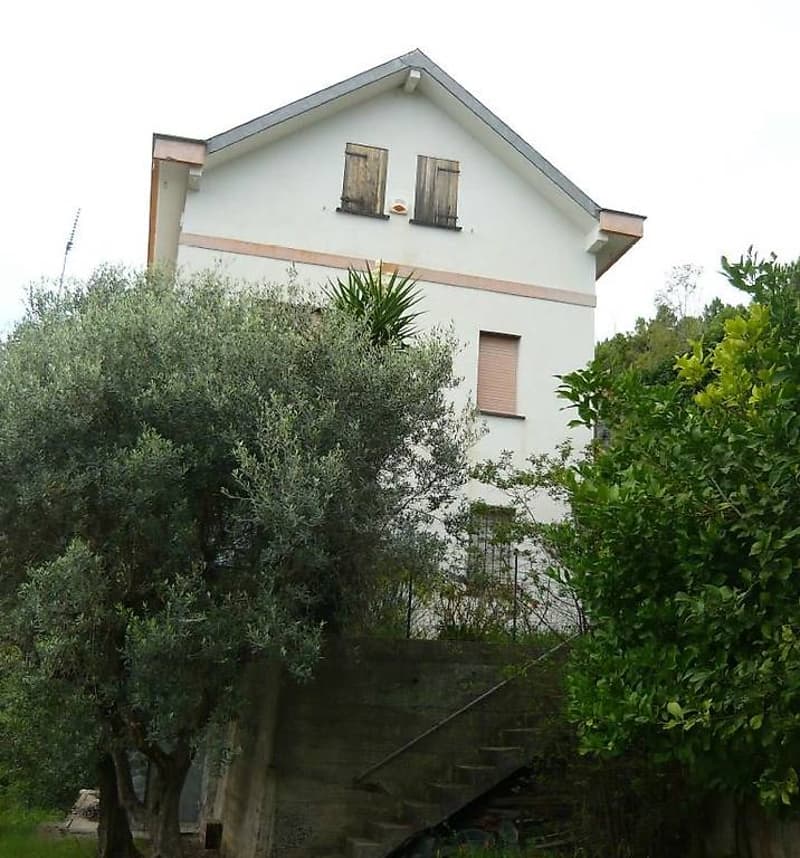
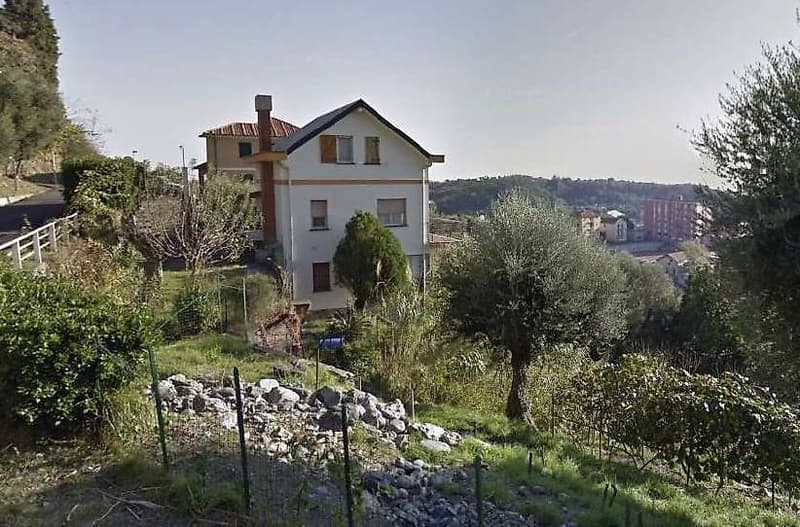
In Arenzano, located along the Riviera Ligure di Ponente and well-connected to Genoa and all of Liguria, we propose this partially renovated property.
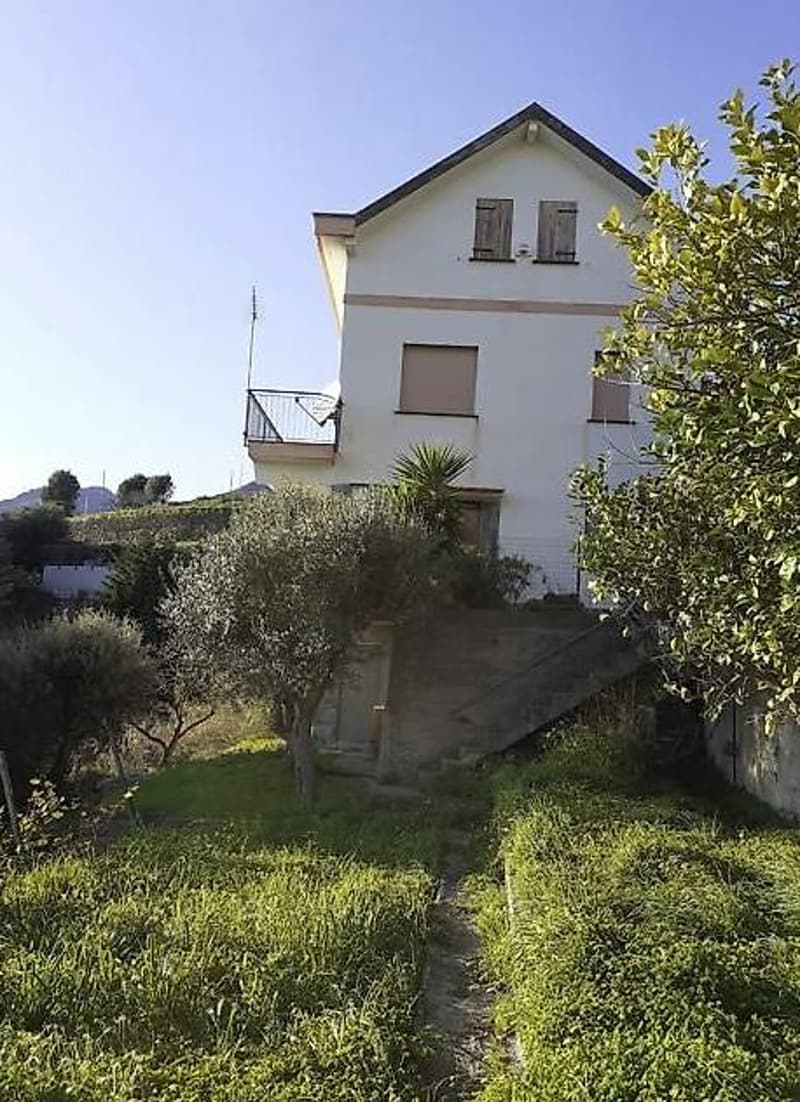
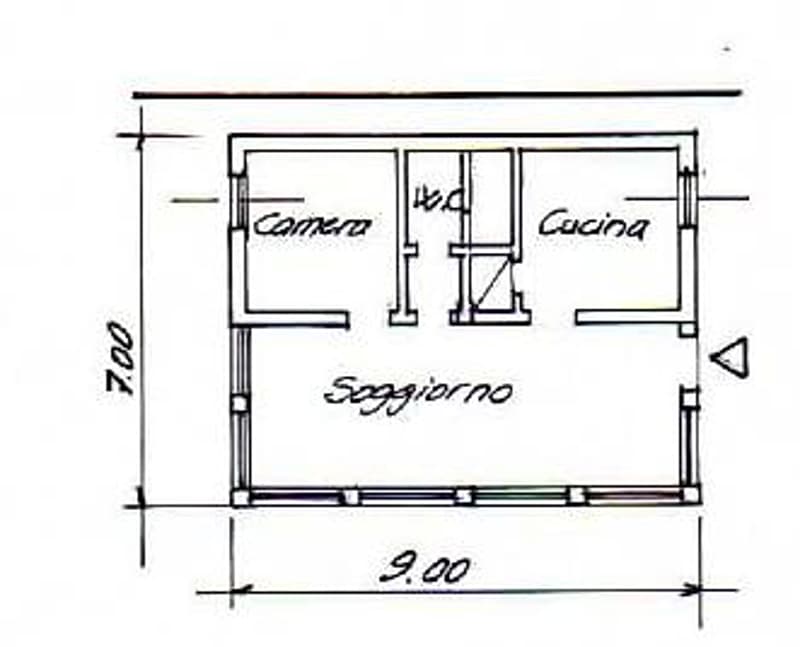
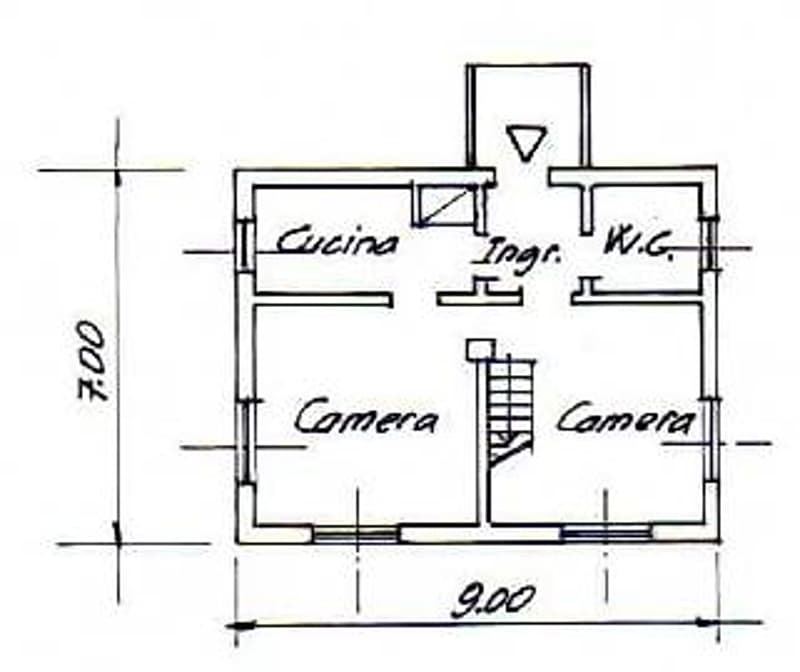
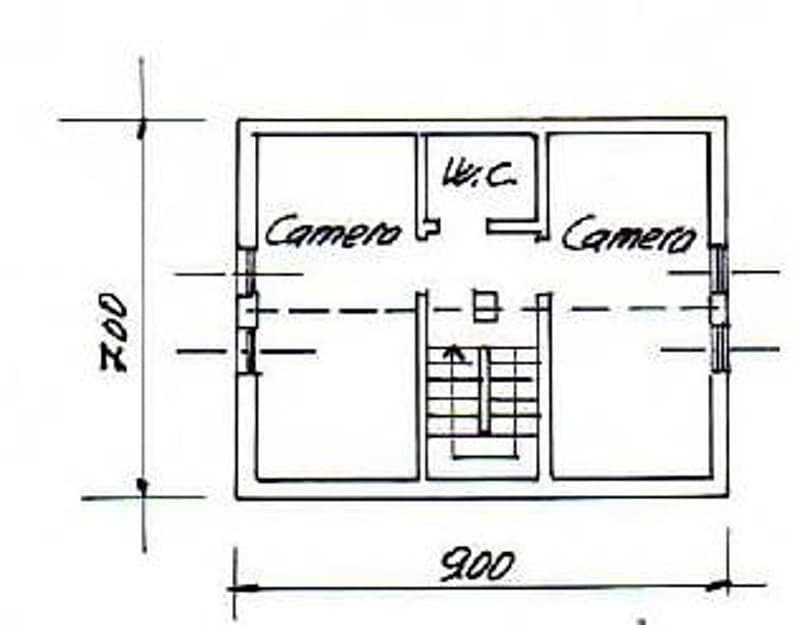
The property develops on 4 levels and consists of two apartments, respectively 63 sqm and 126 sqm, with independent accesses.
The first apartment has a large living room with 9 ml of windows, with a wide view of the outside from which you can access a large kitchen, a bathroom, and a bedroom.
The second apartment consists of an external pre-entry, an entrance, a kitchen, a bathroom, a living room composed of two areas with a staircase leading to the upper floor, mansard and equipped with two large bedrooms and a small service bathroom;
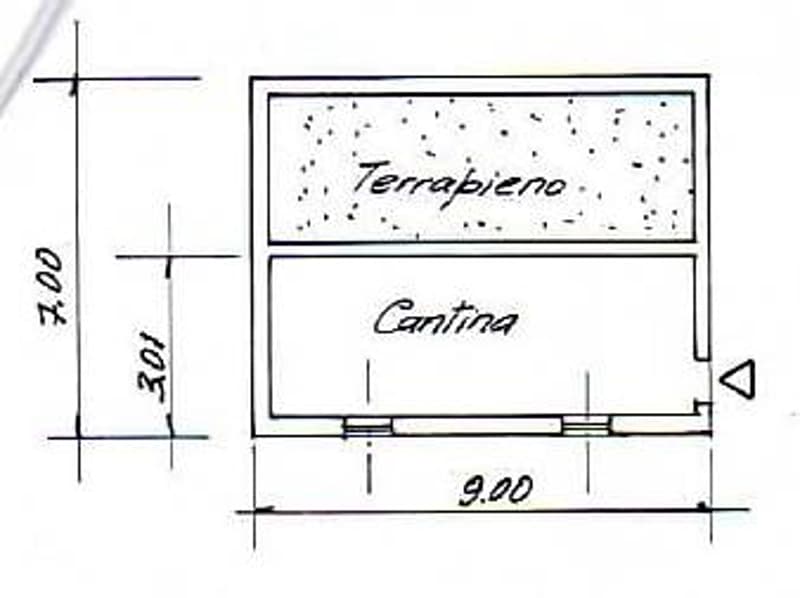
The property is completed by a cellar of about 31 sqm and an external tool shed.
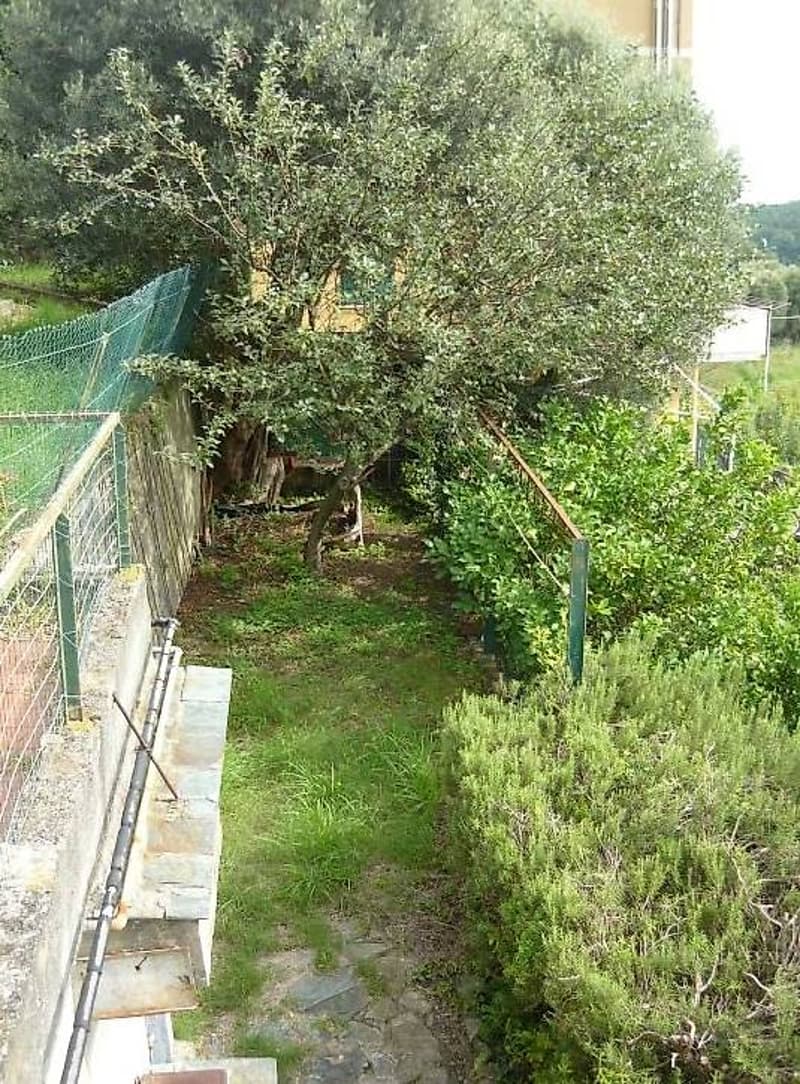
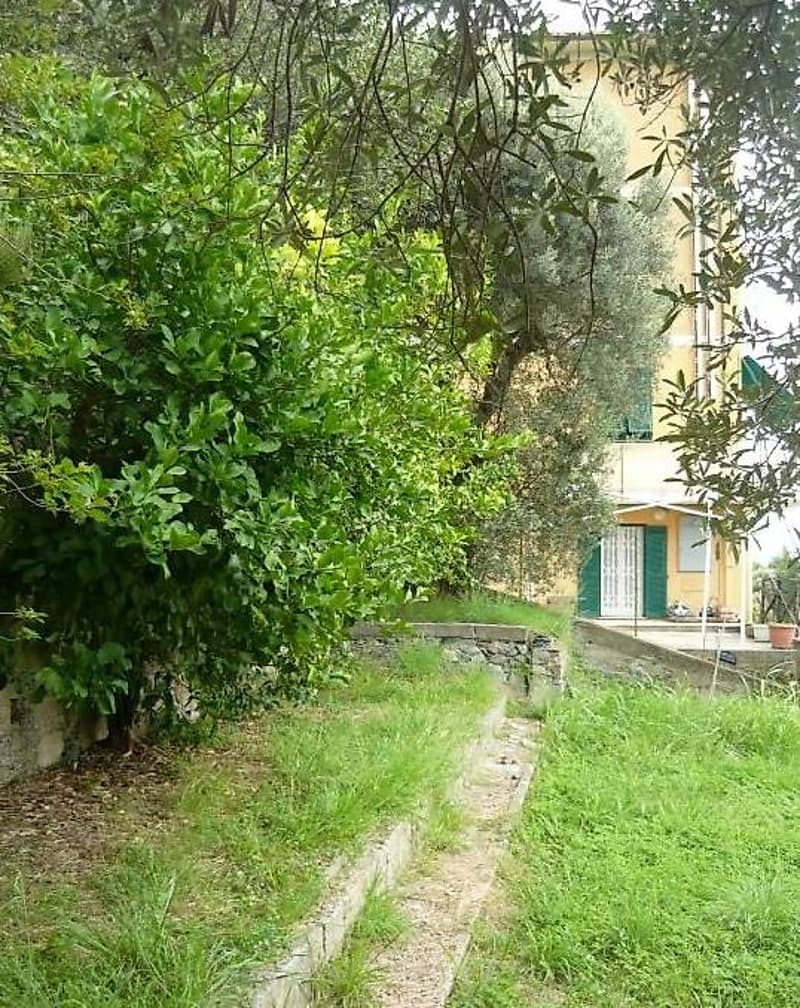
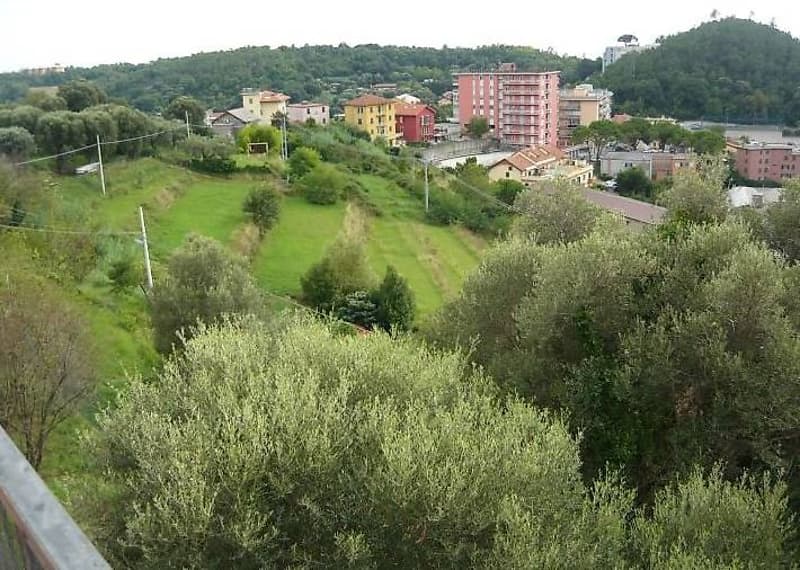
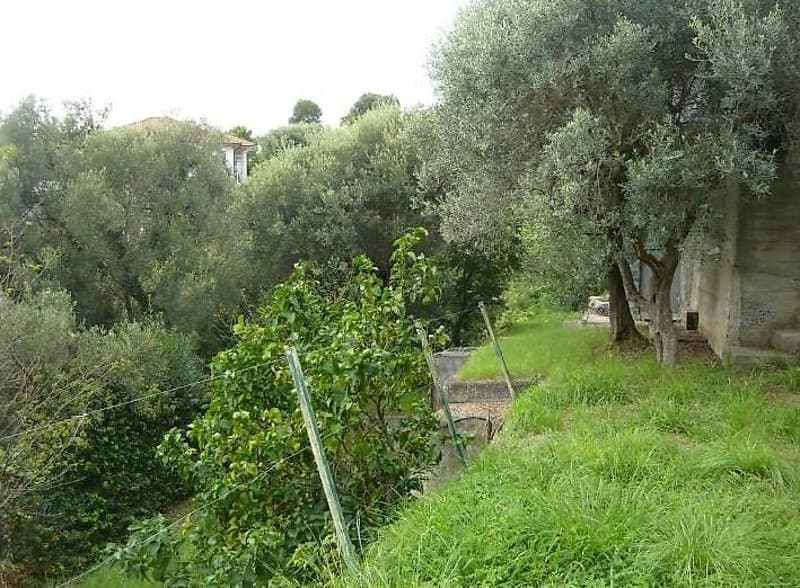
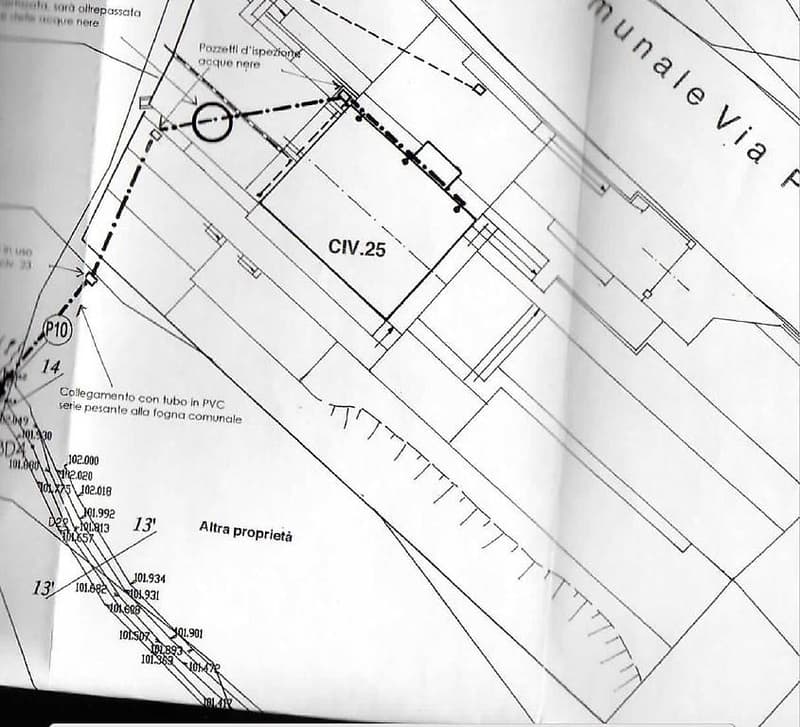
The interiors enjoy excellent exposure that guarantees natural light throughout the day. The south-facing rooms open onto a large valley. According to urban planning instruments, the visible green areas are not buildable but destined for agricultural areas. The property is completed by a terraced garden of 800 sqm, with olive trees and fruit trees.
The property has a ground-level parking space with the possibility of expanding this space or building a garage inside the property, as there is already an access ramp.
The house is equipped with an alarm system, new boiler, pellet stove, air conditioning for the main apartment.
Five minutes away there is a small center with a pharmacy, bar, shops, pizzeria, restaurant, and a bus stop that takes you to the center of Arenzano. Also nearby is a hospital and the highway exit, which are not perceptible as they are located behind a hill.
The property develops on 4 levels and consists of two apartments, respectively 63 sqm and 126 sqm, with independent accesses.
The first apartment has a large living room with 9 ml of windows, with a wide view of the outside from which you can access a large kitchen, a bathroom, and a bedroom.
The second apartment consists of an external pre-entry, an entrance, a kitchen, a bathroom, a living room composed of two areas with a staircase leading to the upper floor, mansard and equipped with two large bedrooms and a small service bathroom;
The property is completed by a cellar of about 31 sqm and an external tool shed.
The interiors enjoy excellent exposure that guarantees natural light throughout the day. The south-facing rooms open onto a large valley. According to urban planning instruments, the visible green areas are not buildable but destined for agricultural areas. The property is completed by a terraced garden of 800 sqm, with olive trees and fruit trees.
The property has a ground-level parking space with the possibility of expanding this space or building a garage inside the property, as there is already an access ramp.
The house is equipped with an alarm system, new boiler, pellet stove, air conditioning for the main apartment.
Five minutes away there is a small center with a pharmacy, bar, shops, pizzeria, restaurant, and a bus stop that takes you to the center of Arenzano. Also nearby is a hospital and the highway exit, which are not perceptible as they are located behind a hill.
Mortgage Calculator
From dream house to home ownership: the mortgage calculator can help you estimate the affordability of this property.

Free
Unlock the full experience
Sync your favourites, manage search alerts, and access all your important services seamlessly across devices. Create your free account for a personalized home search!
- Listing ID
- 4002838662
- Object ref.
- 77165904