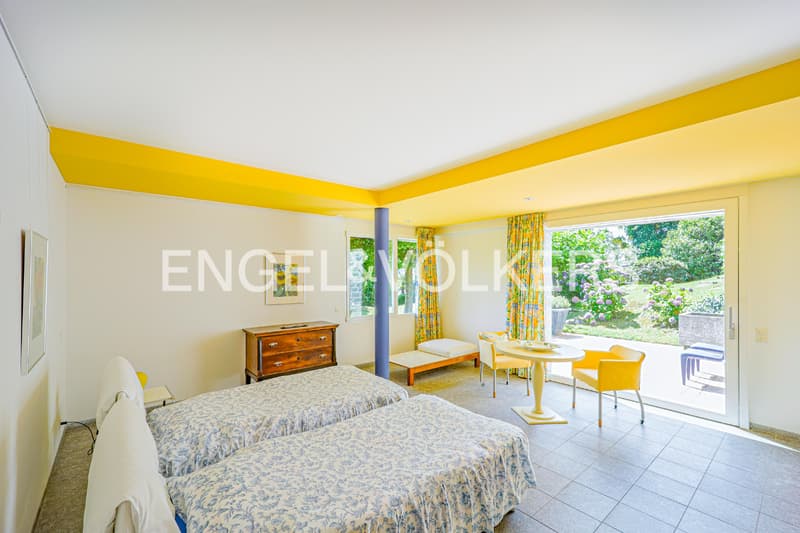
"A spectacle between water and sky (29)"
Purchase price
CHF 3,950,000.–
Notify on price drop
Rooms
4.5
Living space
156 m2
Location
6614 BrissagoCosts
- Purchase price:
- CHF 3,950,000.–
- Notify on price drop
Main information
- Available from:
- By agreement
- Type:
- Single house
- No. of rooms:
- 4.5
- Number of floors:
- 3
- Surface living:
- 156 m2
- Land area:
- 1228 m2
- Last refurbishment:
- 2025
- Year built:
- 1997
Features and furnishings
Balcony / Terrace
Fireplace
View
Parking space
Garage
Swimming pool
Documents (0)
Description
A refuge for every season
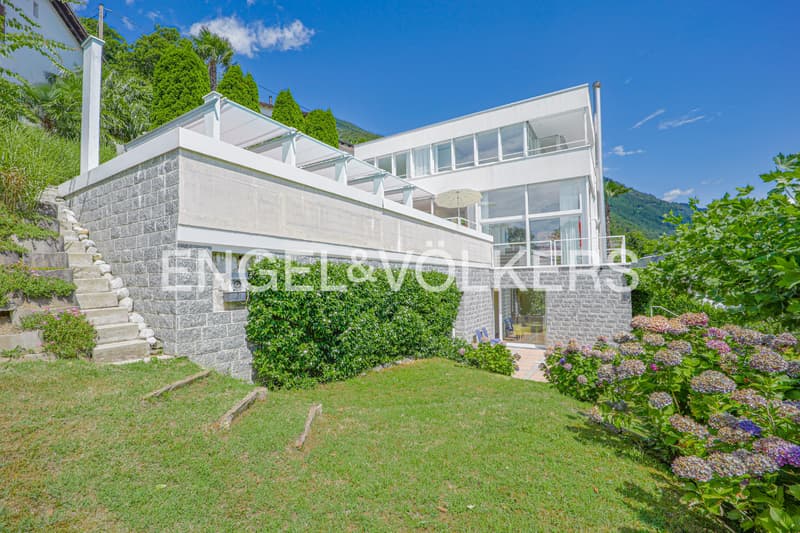
This Mediterranean-style architectural villa dominates the Lago Maggiore from above - built parallel to the sun-drenched slope, it rests on massive granite foundations and ten-meter-high steel pillars.
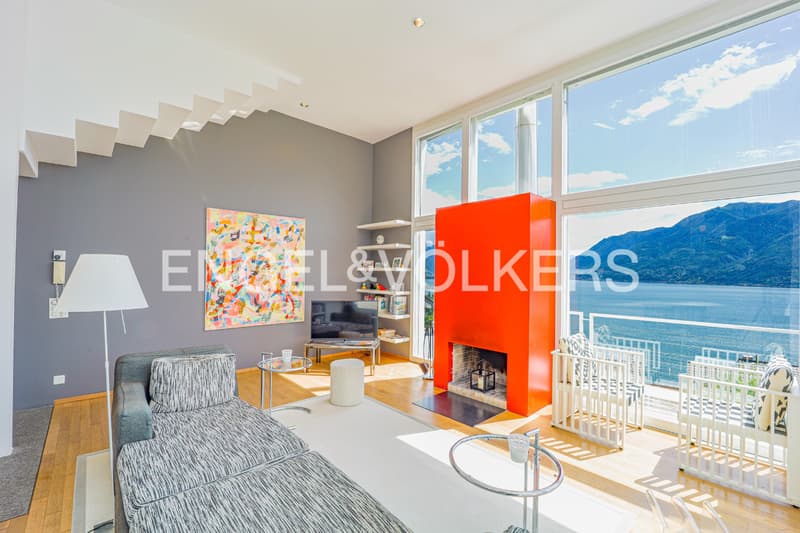
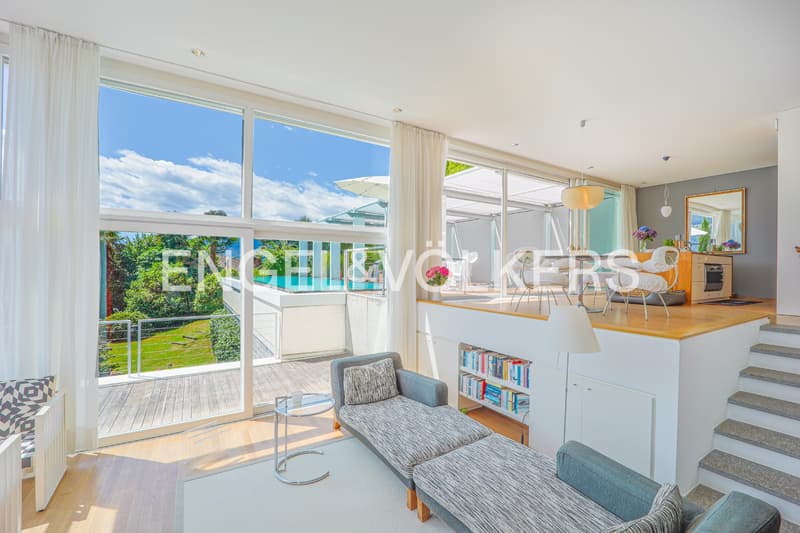
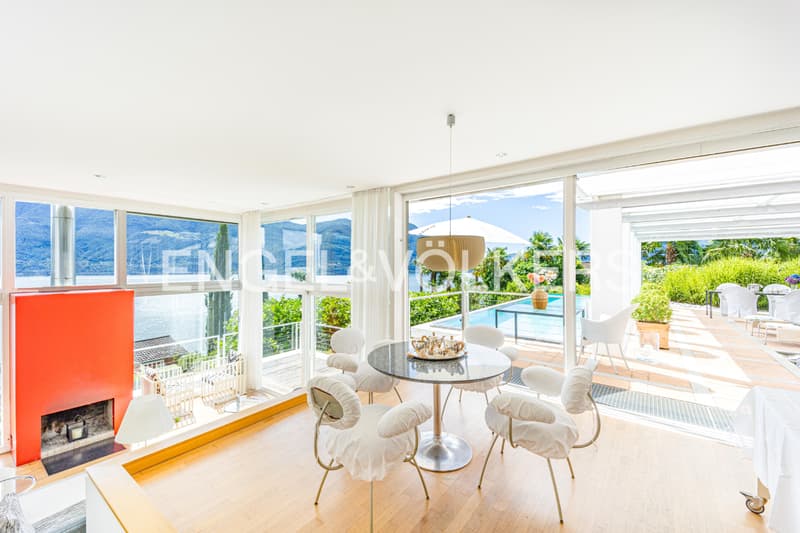
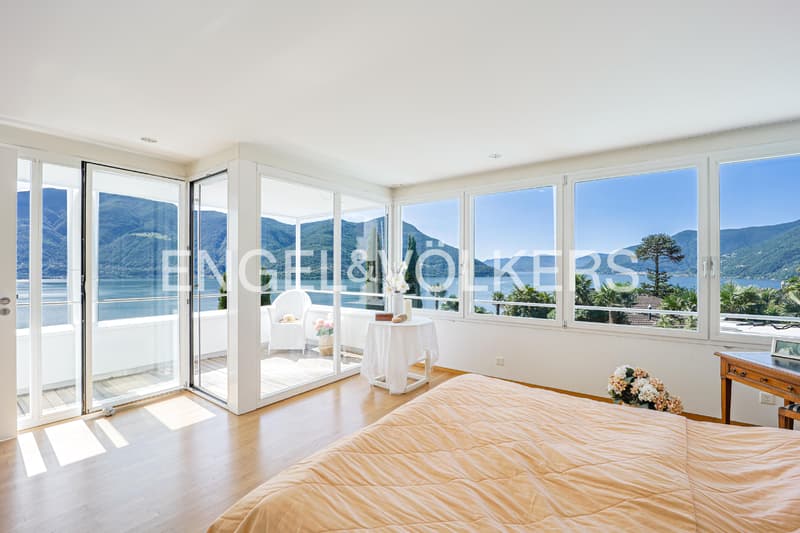
Distributed over four staggered levels, the house opens up to nature, space, and light through large floor-to-ceiling windows. The large living and dining area impresses with a ceiling height of up to 3.75 meters. A fireplace, dramatically inserted into the glass wall, becomes the warm heart between sky, water, and fire.
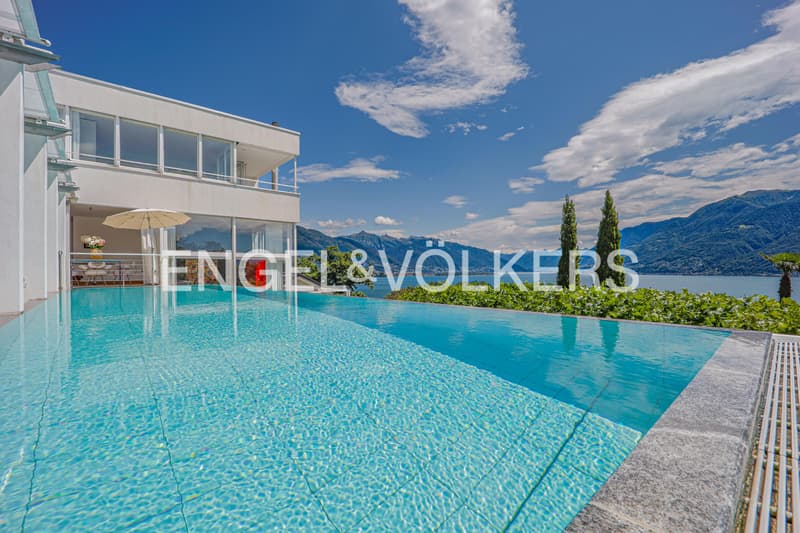
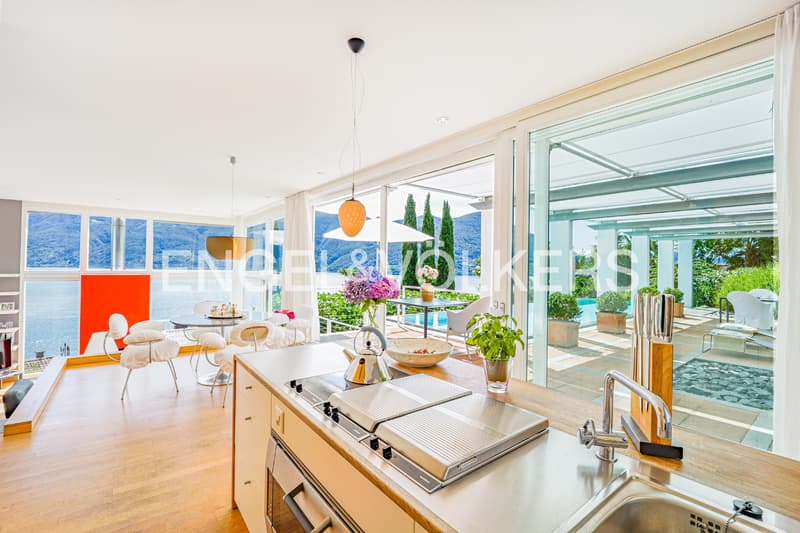
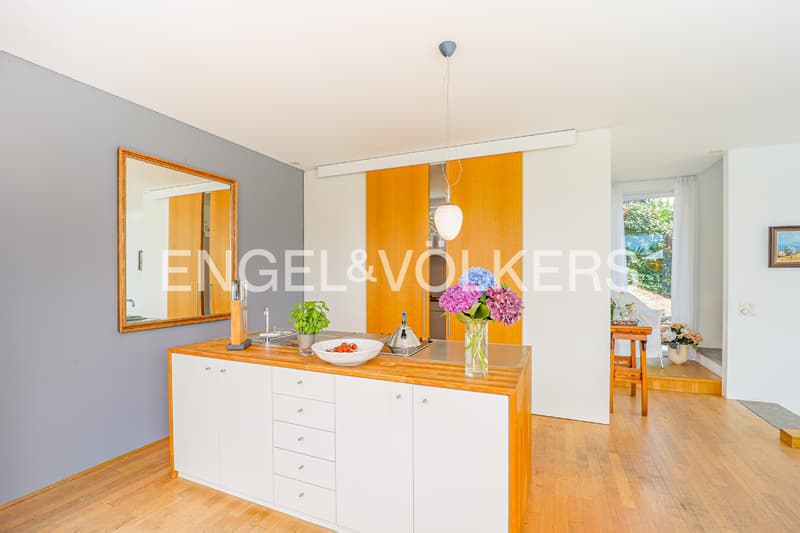
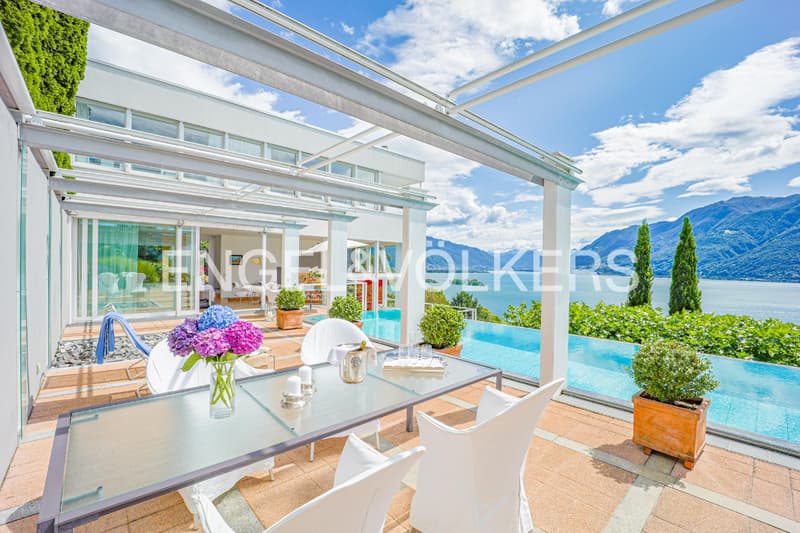
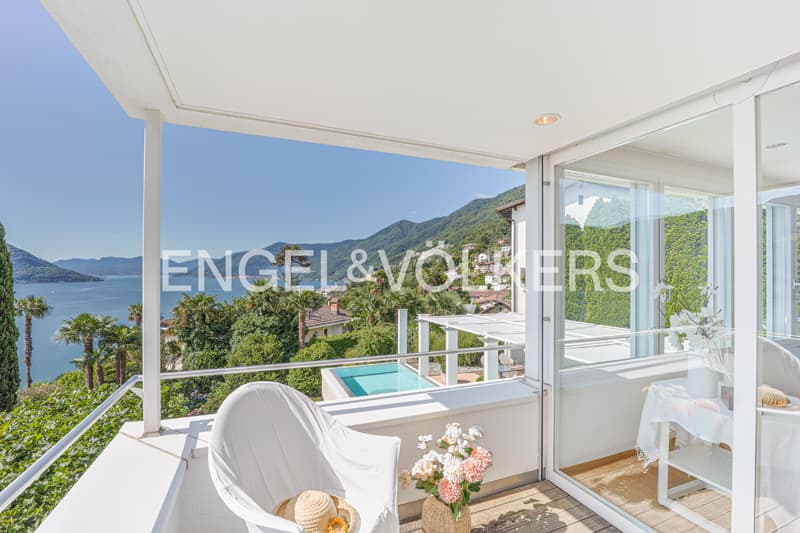
The kitchen offers an open view of the lake, pool, and terrace - every detail is ideally oriented towards the landscape, the sun, and the lake. An elegant pool stretches along the terrace and seems to flow seamlessly into Lago Maggiore - as if the house were connected to the water.
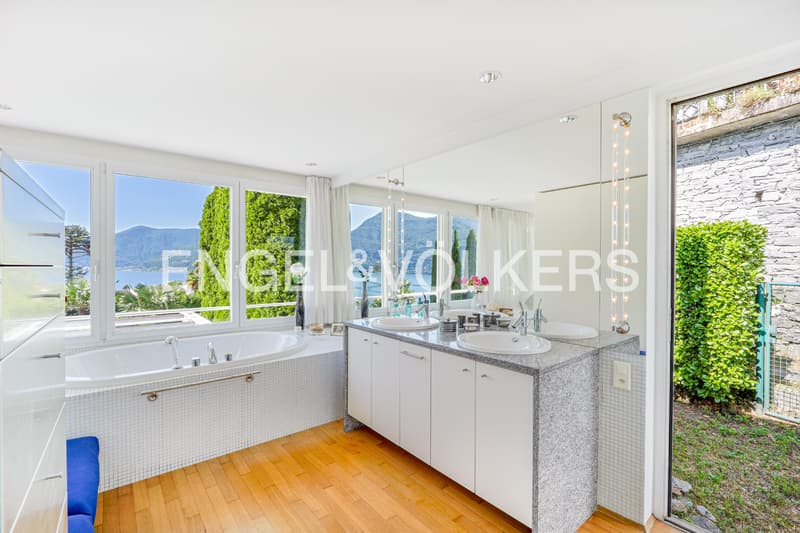
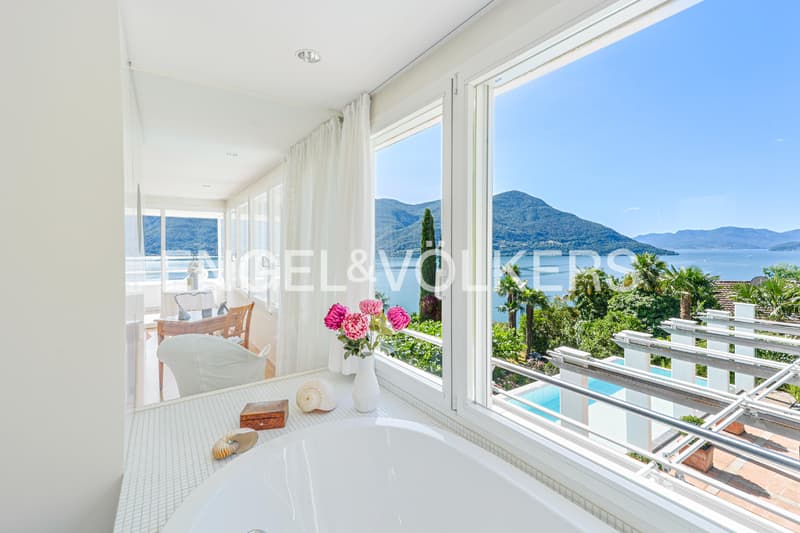
The sleeping area floats like a suspended loggia over the world - with a walk-in closet, wellness area, and breathtaking panorama: the islands of Brissago, the mountains of Gambarogno, Bellinzona to the east, and to the south, the view opens up to Italy.
A Mediterranean garden, gently laid on the slope and shaded by plane trees, stretches to the access road - an ideal place for relaxed moments or convivial barbecues with friends.
Every room offers the Lago Maggiore like a living picture. A place that is not only built but composed. A house between sky, water, and light.
Highlights:
Architecture and landscape in harmonious composition
Free lake view from almost every room
Maximum exposure to light, lake, and nature
Dominant hillside location above Lago Maggiore
Large living and dining area with fireplace in the glass wall
Design kitchen with lake view, terrace, and pool
Sleeping area with walk-in closet and wellness area
Breathtaking panorama
Visual connection between pool and lake - fluid transition
Mediterranean garden on a gentle slope
3 parking spaces
The municipality of Brissago is located on the northern shore of Lago Maggiore, southwest of Ascona, on the border with Italy. Brissago is known for its islands and botanical garden, where about 1500 different plant species thrive thanks to the mild climate, including palms, bamboo, eucalyptus, kiwi, and bananas. The garden was created in 1885 by Baroness Antoinette de Saint Léger and expanded from 1927 by the later owner of the islands, the wealthy businessman Max Emden.
This Mediterranean-style architectural villa dominates the Lago Maggiore from above - built parallel to the sun-drenched slope, it rests on massive granite foundations and ten-meter-high steel pillars.
Distributed over four staggered levels, the house opens up to nature, space, and light through large floor-to-ceiling windows. The large living and dining area impresses with a ceiling height of up to 3.75 meters. A fireplace, dramatically inserted into the glass wall, becomes the warm heart between sky, water, and fire.
The kitchen offers an open view of the lake, pool, and terrace - every detail is ideally oriented towards the landscape, the sun, and the lake. An elegant pool stretches along the terrace and seems to flow seamlessly into Lago Maggiore - as if the house were connected to the water.
The sleeping area floats like a suspended loggia over the world - with a walk-in closet, wellness area, and breathtaking panorama: the islands of Brissago, the mountains of Gambarogno, Bellinzona to the east, and to the south, the view opens up to Italy.
A Mediterranean garden, gently laid on the slope and shaded by plane trees, stretches to the access road - an ideal place for relaxed moments or convivial barbecues with friends.
Every room offers the Lago Maggiore like a living picture. A place that is not only built but composed. A house between sky, water, and light.
Highlights:
Architecture and landscape in harmonious composition
Free lake view from almost every room
Maximum exposure to light, lake, and nature
Dominant hillside location above Lago Maggiore
Large living and dining area with fireplace in the glass wall
Design kitchen with lake view, terrace, and pool
Sleeping area with walk-in closet and wellness area
Breathtaking panorama
Visual connection between pool and lake - fluid transition
Mediterranean garden on a gentle slope
3 parking spaces
The municipality of Brissago is located on the northern shore of Lago Maggiore, southwest of Ascona, on the border with Italy. Brissago is known for its islands and botanical garden, where about 1500 different plant species thrive thanks to the mild climate, including palms, bamboo, eucalyptus, kiwi, and bananas. The garden was created in 1885 by Baroness Antoinette de Saint Léger and expanded from 1927 by the later owner of the islands, the wealthy businessman Max Emden.
Mortgage Calculator
From dream house to home ownership: the mortgage calculator can help you estimate the affordability of this property.

Free
Unlock the full experience
Sync your favourites, manage search alerts, and access all your important services seamlessly across devices. Create your free account for a personalized home search!
Advertiser


Engel & Völkers Ascona
Piazza G. Motta 57
6612Ascona
Contact
- Listing ID
- 4002841046
- Object ref.
- I-0306NW-W-0306NW