"Café / Restaurant / Hotel / Apartments / Chermignon / EXCLUSIVITY"
Purchase price
CHF 1,300,000.–
Notify on price drop
Location
3971 Chermignon-d'en-BasCosts
- Purchase price:
- CHF 1,300,000.–
- Notify on price drop
Main information
- Available from:
- By agreement
- Type:
- Hotel
- Land area:
- 1137 m2
- Volume:
- 2276 m3
- Last refurbishment:
- 1985
- Year built:
- 1963
Features and furnishings
Parking space
Documents (0)
Description
Exclusivity
7 minutes from Sierre and 9 minutes from Crans-Montana
Currently restaurant, 5-room apartment and six guest rooms
Possibility to convert into 5 to 6 apartments
20 outdoor parking spaces, including 8 covered
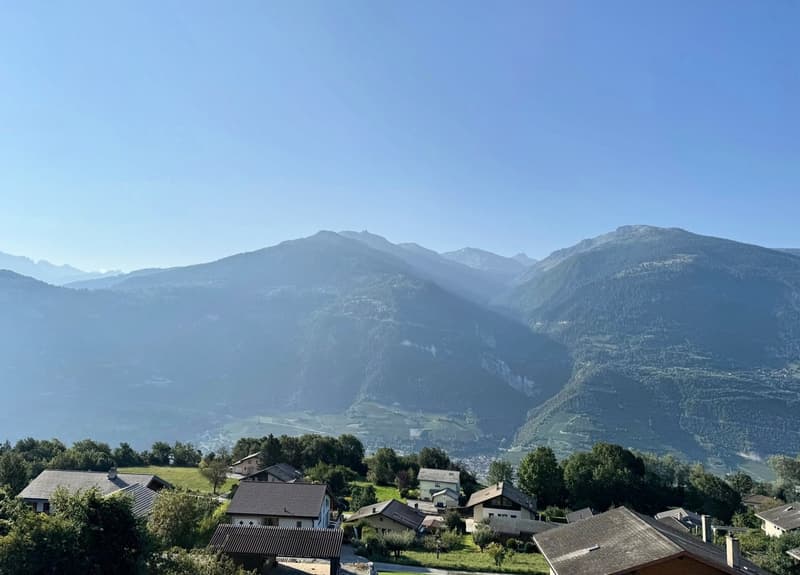
The building is located in Chermignon-d'en-Bas, in the municipality of Crans-Montana. This locality benefits from a pleasant climate and an atmosphere of calm and conviviality. Overlooking the Rhone plain, this place is 7 minutes from Sierre and the highway entrance and 9 minutes from the Crans-Montana station. The public transport stop is located in front of the building.
Currently, this property offers a restaurant with 90 seats, a 5-room apartment, and 20 outdoor parking spaces. The transformation of this building into a residence with 5 to 6 apartments would be a great opportunity.
Distribution of the property
Basement:
Guest toilets
Storage room
Wine cellar
Storage room (garage)
Ventilation, heating, and water treatment systems
Ground floor, restaurant:
Entrance hall / corridor
Café area
Restaurant area
Equipped kitchen
Cold room
Guest toilets
Large terrace (South, 55 m2)
First floor, apartment:
Five-room apartment
Two separate rooms (offices or laundry rooms)
Terrace (61.9 m2) and balcony
Attic, rooms:
Four rooms with bathroom / shower
Two rooms without bathroom
Two bathrooms / showers
Attic / storage rooms
Balcony
Amenities
Twelve parking spaces (main level)
Eight covered parking spaces (lower level)
Particularities
Gas central heating, radiators
Figures and dates:
483 m2 living area
124 m2 basement area
2'276 m3 building volume
374 m3 covered volume
1'137 m2 land area
1963 construction year
1985 extension
Availability: ongoing lease (6 months' notice)
Remarks
Complete PDF dossier and location plan on request
Visit only in the presence and with the prior agreement of Swiss-Immobilier.ch
No documents may be transmitted to third parties without authorization
www.swiss-immobilier.ch - Ref. 10256327
Copyright 2026. All rights reserved.

Free
Unlock the full experience
Sync your favourites, manage search alerts, and access all your important services seamlessly across devices. Create your free account for a personalized home search!
Advertiser

Swiss-Immobilier SA
Chemin des Collines 22
1950Sion
Contact
- Listing ID
- 4002861501
- Object ref.
- 10256327