
"VILLA 6.5 ROOMS WITH 2.5 ROOM APARTMENT AND BREATHTAKING VIEW / VENTHÔNE"
Purchase price
CHF 925,000.–
Notify on price drop
Rooms
6.5
Location
Chemin de Malacor 12, 3973 VenthôneTravel time
- 33 min.Station: Sierre
Surrounding information
Supermarket
13 min.Rue du Mont-BonvinPublic Transport
3 min.Venthône
Times refer to the route on foot.
Costs
- Purchase price:
- CHF 925,000.–
- Notify on price drop
Main information
- Available from:
- By agreement
- Type:
- Single house
- No. of rooms:
- 6.5
- Land area:
- 1657 m2
- Volume:
- 943 m3
- Year built:
- 1974
Documents (0)
Description
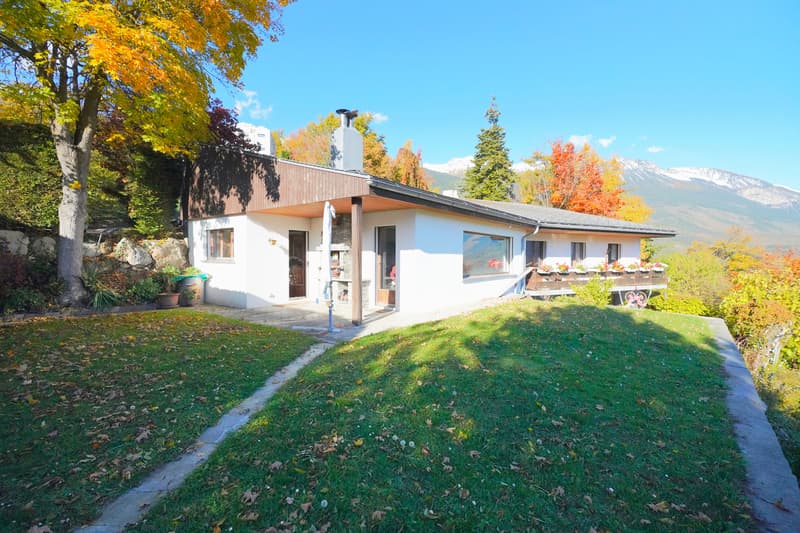
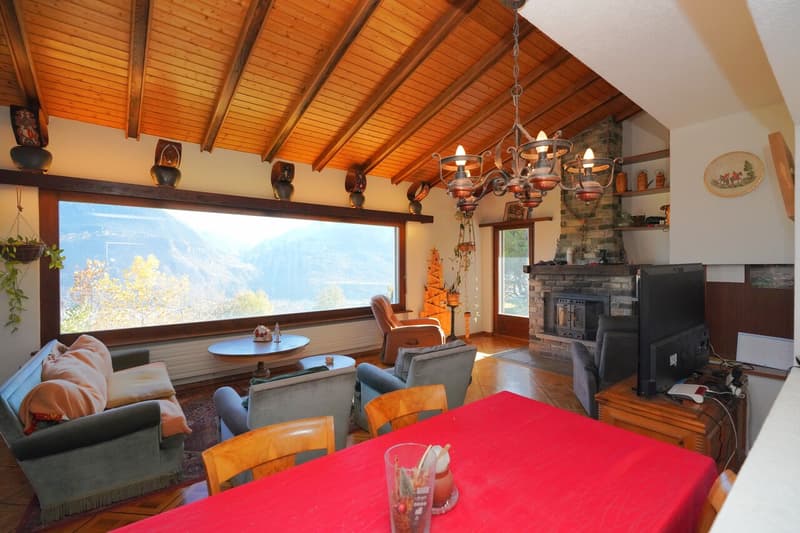
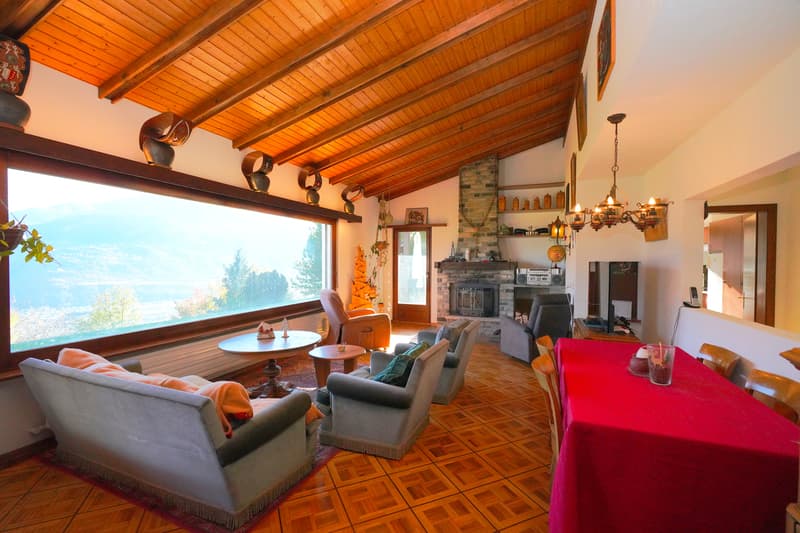
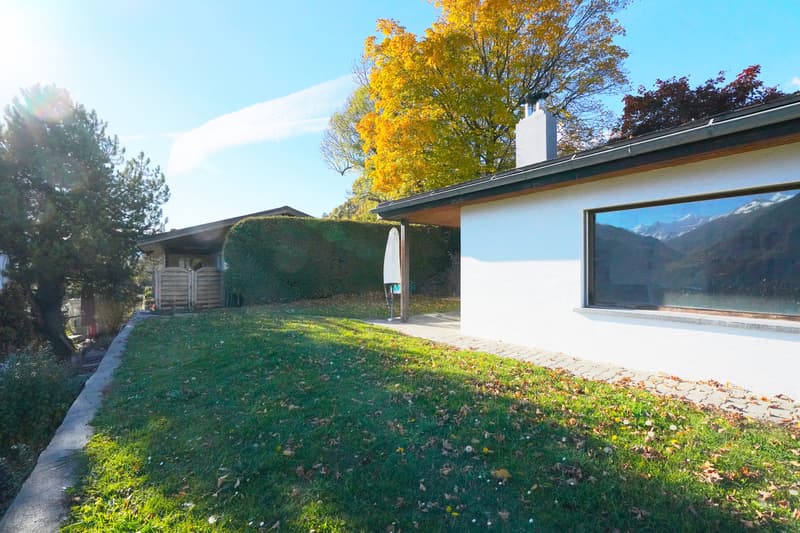
Located in a peaceful and green residential area of Venthône, this charming villa of 6.5 rooms, accompanied by an independent apartment of 2.5 rooms, seduces with its generous volumes, its breathtaking and unobstructed view, as well as the quality of its environment. Built in 1974 on a beautiful tree-lined plot, it offers an exceptional living space, combining comfort, intimacy, and serenity.
Layout of spaces
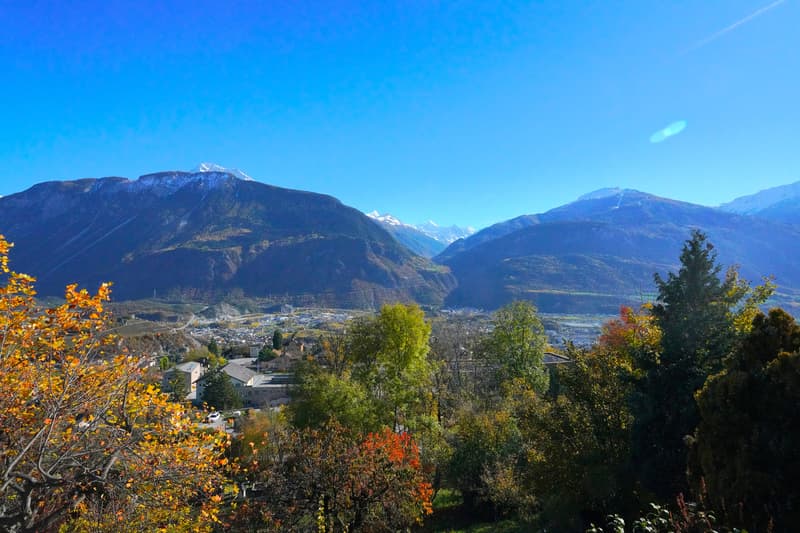
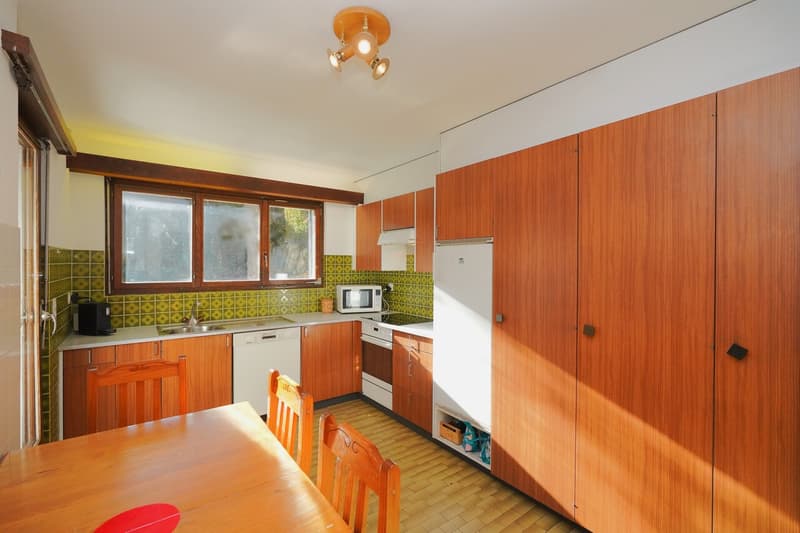
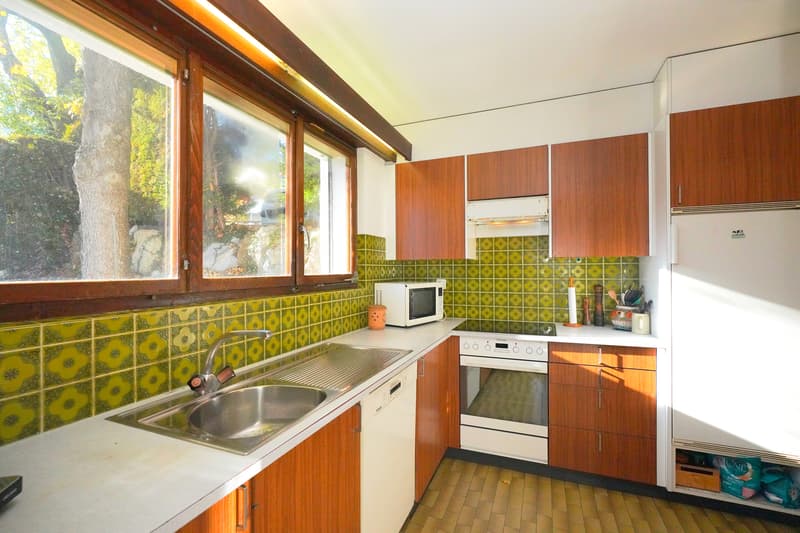
The main villa, entirely on one level, proposes spacious living areas bathed in light, a closed kitchen, as well as several bedrooms. The direct access to the terrace and garden allows you to fully enjoy the outdoors and an unobstructed view of the valley and surrounding mountains, in a sunny and green setting.
Basement: You will find an independent apartment of 2.5 rooms with a private outdoor space, ideal for rental income or to welcome family and friends, as well as the service rooms: cellars, wine cellar, laundry room, boiler room, and tank room, ensuring practicality and comfort in daily life.
Surfaces and volumes:
Gross floor area of the 6.5-room villa: 183 m2
Gross floor area of the 2.5-room apartment: 36 m2
Gross floor area of the service rooms (cellars, laundry room, boiler room, tank room, and wine cellar): 95 m2
Volume of the 6.5-room villa: 550 m3
Volume of the 2.5-room apartment: 108 m3
Volume of the service rooms: 285 m3
The distribution of this property is as follows:
Basement:
Shared laundry room
Boiler room and technical room
Independent 2.5-room apartment
Wine cellar
Three cellars
Ground floor:
Spacious entrance with built-in cupboards
Closed kitchen - Access to the outside
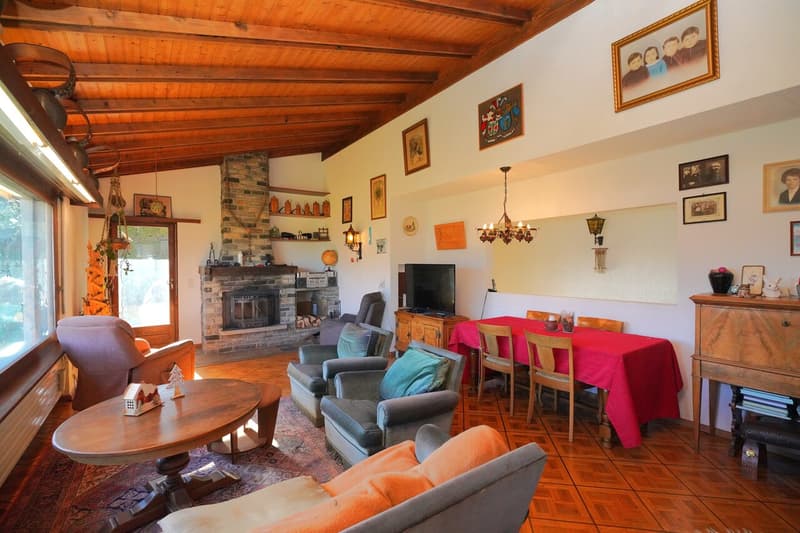
Spacious living room - Access to the outside
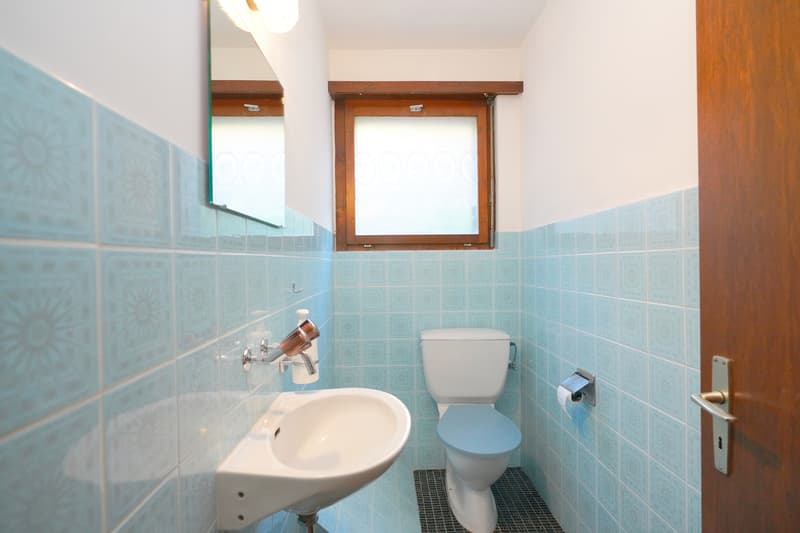
Separate WC
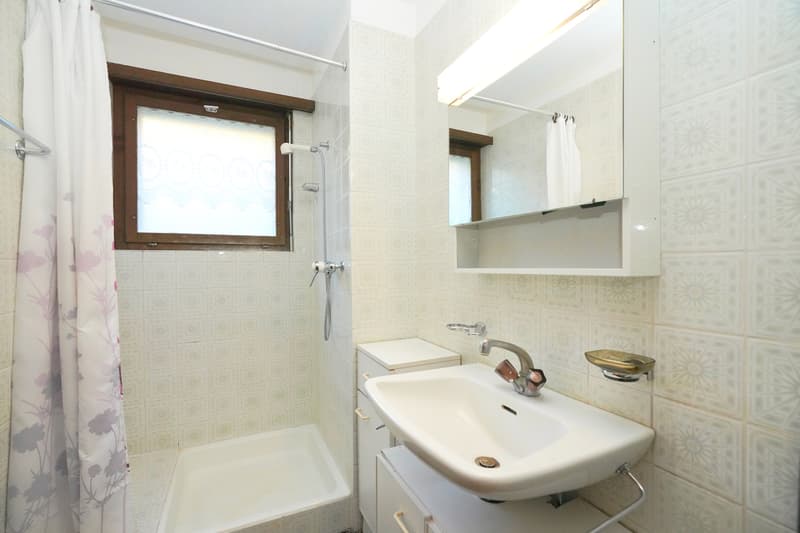
Bathroom with shower and sink
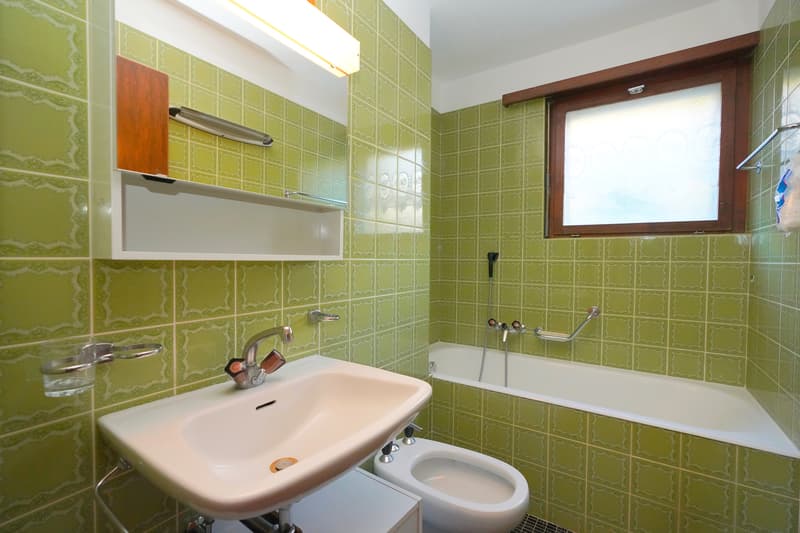
Bathroom with bathtub, sink, and bidet
Four bedrooms of the same size, two with access to the balcony
Master bedroom - Access to the balcony
Outdoor facilities:
Garage - A galetas is located above the garage
Covered terrace
Private outdoor area for the villa and also for the 2.5-room apartment - Well-defined areas
Garden
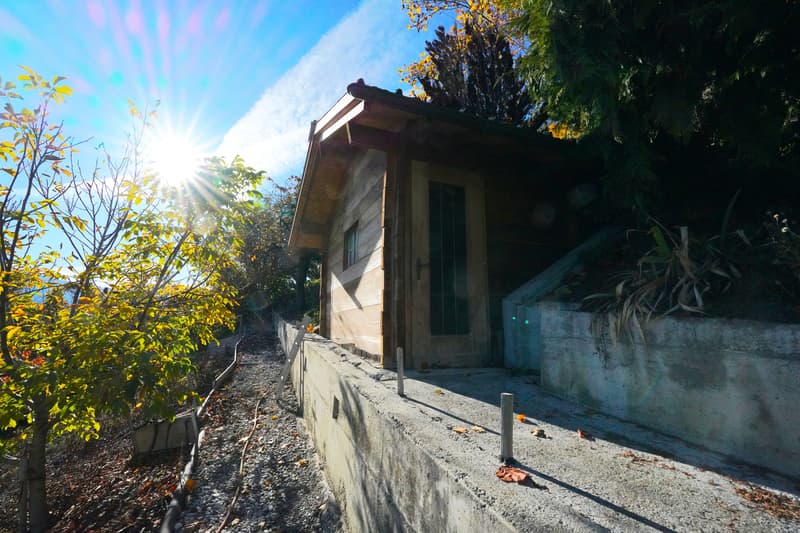
Garden shed
Large plot at the bottom of the plot - Access via a path from the villa
Layout of spaces
The main villa, entirely on one level, proposes spacious living areas bathed in light, a closed kitchen, as well as several bedrooms. The direct access to the terrace and garden allows you to fully enjoy the outdoors and an unobstructed view of the valley and surrounding mountains, in a sunny and green setting.
Basement: You will find an independent apartment of 2.5 rooms with a private outdoor space, ideal for rental income or to welcome family and friends, as well as the service rooms: cellars, wine cellar, laundry room, boiler room, and tank room, ensuring practicality and comfort in daily life.
Surfaces and volumes:
Gross floor area of the 6.5-room villa: 183 m2
Gross floor area of the 2.5-room apartment: 36 m2
Gross floor area of the service rooms (cellars, laundry room, boiler room, tank room, and wine cellar): 95 m2
Volume of the 6.5-room villa: 550 m3
Volume of the 2.5-room apartment: 108 m3
Volume of the service rooms: 285 m3
The distribution of this property is as follows:
Basement:
Shared laundry room
Boiler room and technical room
Independent 2.5-room apartment
Wine cellar
Three cellars
Ground floor:
Spacious entrance with built-in cupboards
Closed kitchen - Access to the outside
Spacious living room - Access to the outside
Separate WC
Bathroom with shower and sink
Bathroom with bathtub, sink, and bidet
Four bedrooms of the same size, two with access to the balcony
Master bedroom - Access to the balcony
Outdoor facilities:
Garage - A galetas is located above the garage
Covered terrace
Private outdoor area for the villa and also for the 2.5-room apartment - Well-defined areas
Garden
Garden shed
Large plot at the bottom of the plot - Access via a path from the villa
Mortgage Calculator
From dream house to home ownership: the mortgage calculator can help you estimate the affordability of this property.

Free
Unlock the full experience
Sync your favourites, manage search alerts, and access all your important services seamlessly across devices. Create your free account for a personalized home search!
Viewing
Contact for viewing
SZ IMMOBILIER SA

Contact
- Listing ID
- 4002908650
- Object ref.
- 5840918