"Exclusive real estate development opportunity with panoramic views"
Purchase price
EUR 490,000.–
Notify on price drop
Rooms
1
Living space
2,884 m2
Location
21010 Porto ValtravagliaCosts
- Purchase price:
- EUR 490,000.–
- Notify on price drop
Main information
- Available from:
- By agreement
- Type:
- Multi-family house
- No. of rooms:
- 1
- Surface living:
- 2884 m2
- Land area:
- 8778 m2
- Year built:
- 1996
Documents (0)
Description
The property consists of a plot of land located on the top of a hill overlooking the town of Portovaltravaglia, from which you can enjoy a charming view of Lake Maggiore and the mountains of Piedmont and nearby Switzerland.
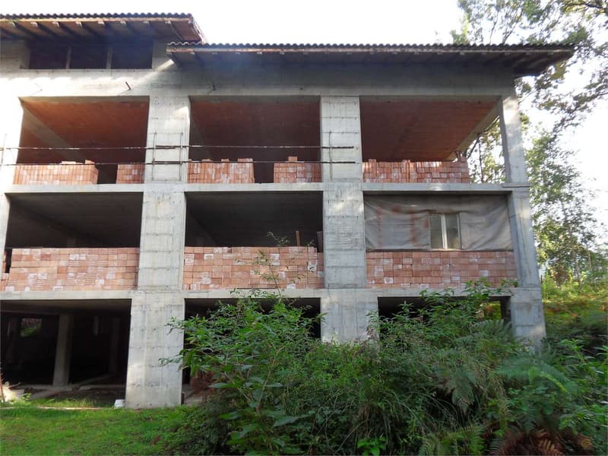
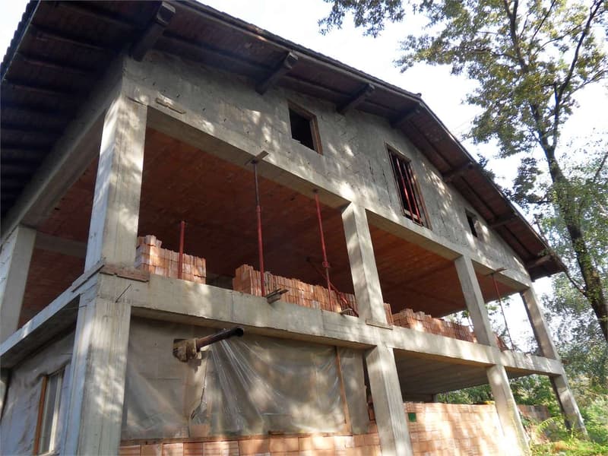
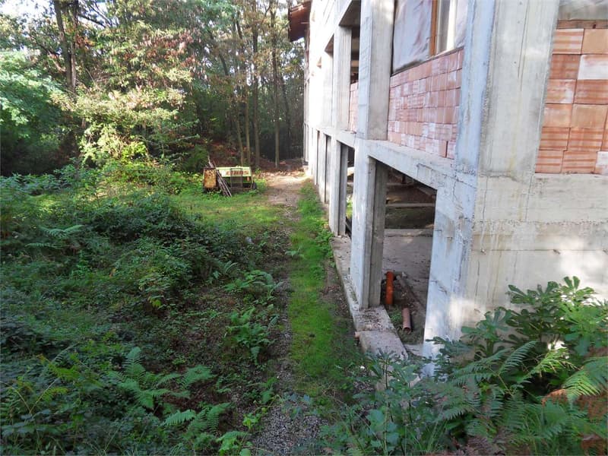
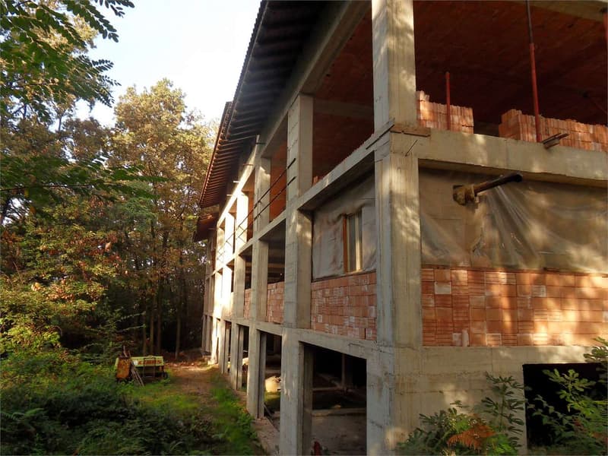
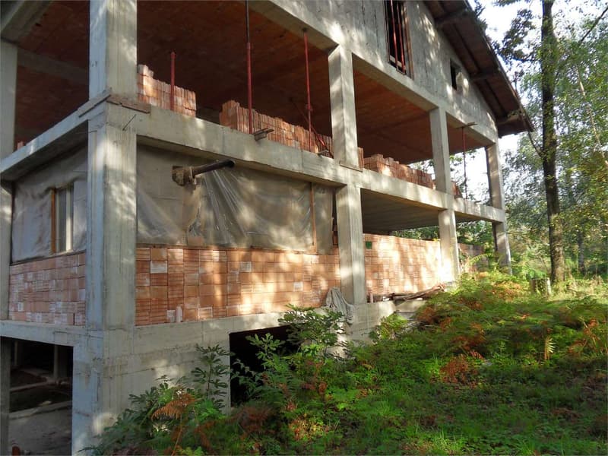
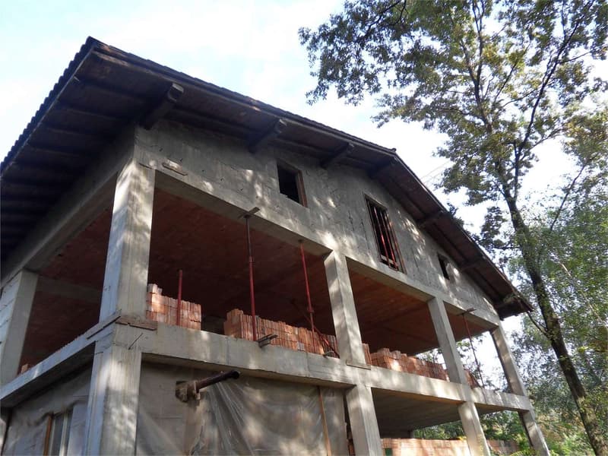
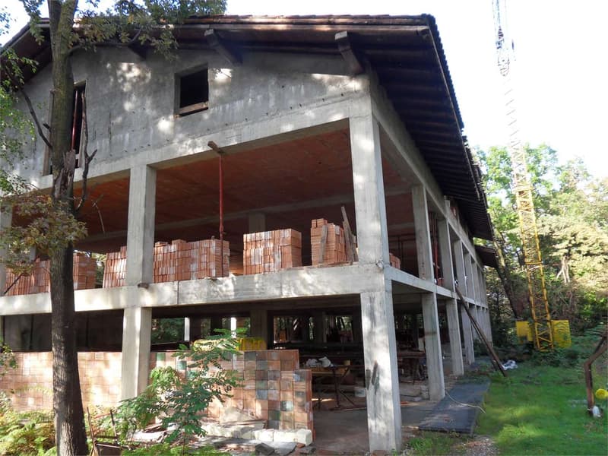
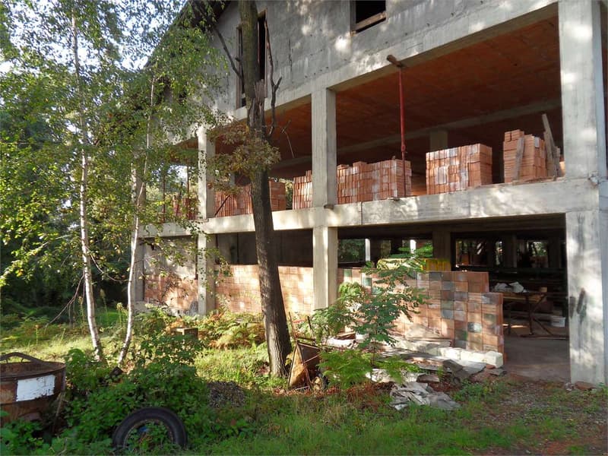
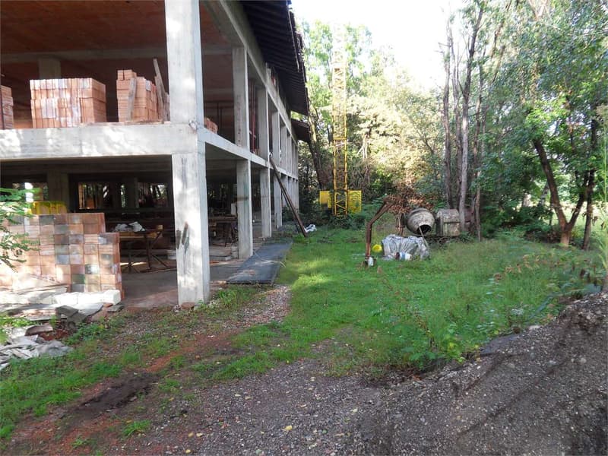
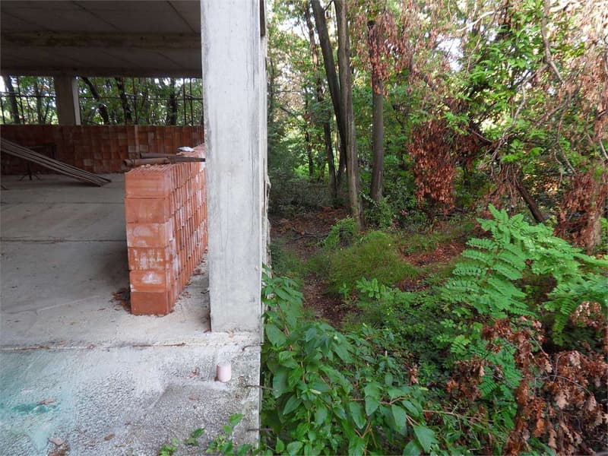
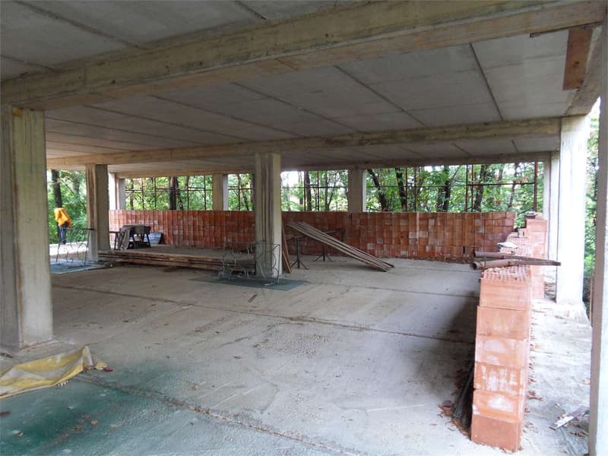
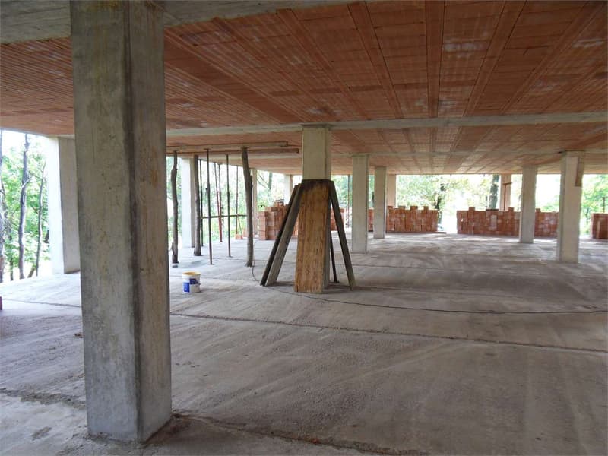
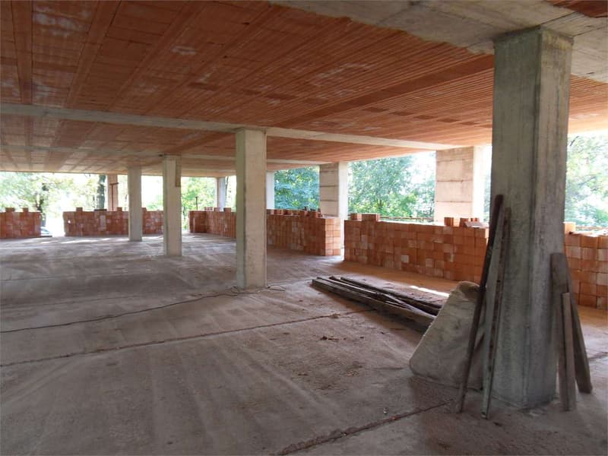
The surface of the lot is quite complex and amounts to 8778 sqm. On this area, there are two buildings, an open metal canopy with a concrete floor with a surface of 100 sqm. Furthermore, there is a large structure made of reinforced concrete in the rough, including foundations, floors in laterite concrete, a coverage with a bearing wooden structure, insulation with rock wool mattresses between the two floor systems, and a coverage in Portuguese tiles.
The pillars are made of reinforced concrete. The semi-basement is also made of reinforced concrete with two sides against the earth. The building has three other levels in addition to the semi-basement for a total gross floor area of 2584 sqm. This building was authorized on April 30, 1996, and built in various subsequent years.
The intended use of the real estate complex, as provided for in the current PGT, is TR7 - Area for social and assistance services intended for the realization of social and assistance structures of public interest. The building can be authorized after presenting an agreed-upon implementation plan to the municipality, which will govern the admissible functions, the benefits for resident citizens, and any subjecting of areas to public use. The possibilities for increasing the building are equal to 780 sqm of new gross floor area. Given the constraint imposed by the provincial and regional landscape plan, as well as the P.I.F. for wooded areas, there will be no future possibility of new buildings in the valuable surrounding areas.
The surface of the lot is quite complex and amounts to 8778 sqm. On this area, there are two buildings, an open metal canopy with a concrete floor with a surface of 100 sqm. Furthermore, there is a large structure made of reinforced concrete in the rough, including foundations, floors in laterite concrete, a coverage with a bearing wooden structure, insulation with rock wool mattresses between the two floor systems, and a coverage in Portuguese tiles.
The pillars are made of reinforced concrete. The semi-basement is also made of reinforced concrete with two sides against the earth. The building has three other levels in addition to the semi-basement for a total gross floor area of 2584 sqm. This building was authorized on April 30, 1996, and built in various subsequent years.
The intended use of the real estate complex, as provided for in the current PGT, is TR7 - Area for social and assistance services intended for the realization of social and assistance structures of public interest. The building can be authorized after presenting an agreed-upon implementation plan to the municipality, which will govern the admissible functions, the benefits for resident citizens, and any subjecting of areas to public use. The possibilities for increasing the building are equal to 780 sqm of new gross floor area. Given the constraint imposed by the provincial and regional landscape plan, as well as the P.I.F. for wooded areas, there will be no future possibility of new buildings in the valuable surrounding areas.

Free
Unlock the full experience
Sync your favourites, manage search alerts, and access all your important services seamlessly across devices. Create your free account for a personalized home search!

Contact
- Listing ID
- 4002911379
- Object ref.
- H 2303 - Fabbricato Al Rustico