20 results - Property for buy in Roveredo GR

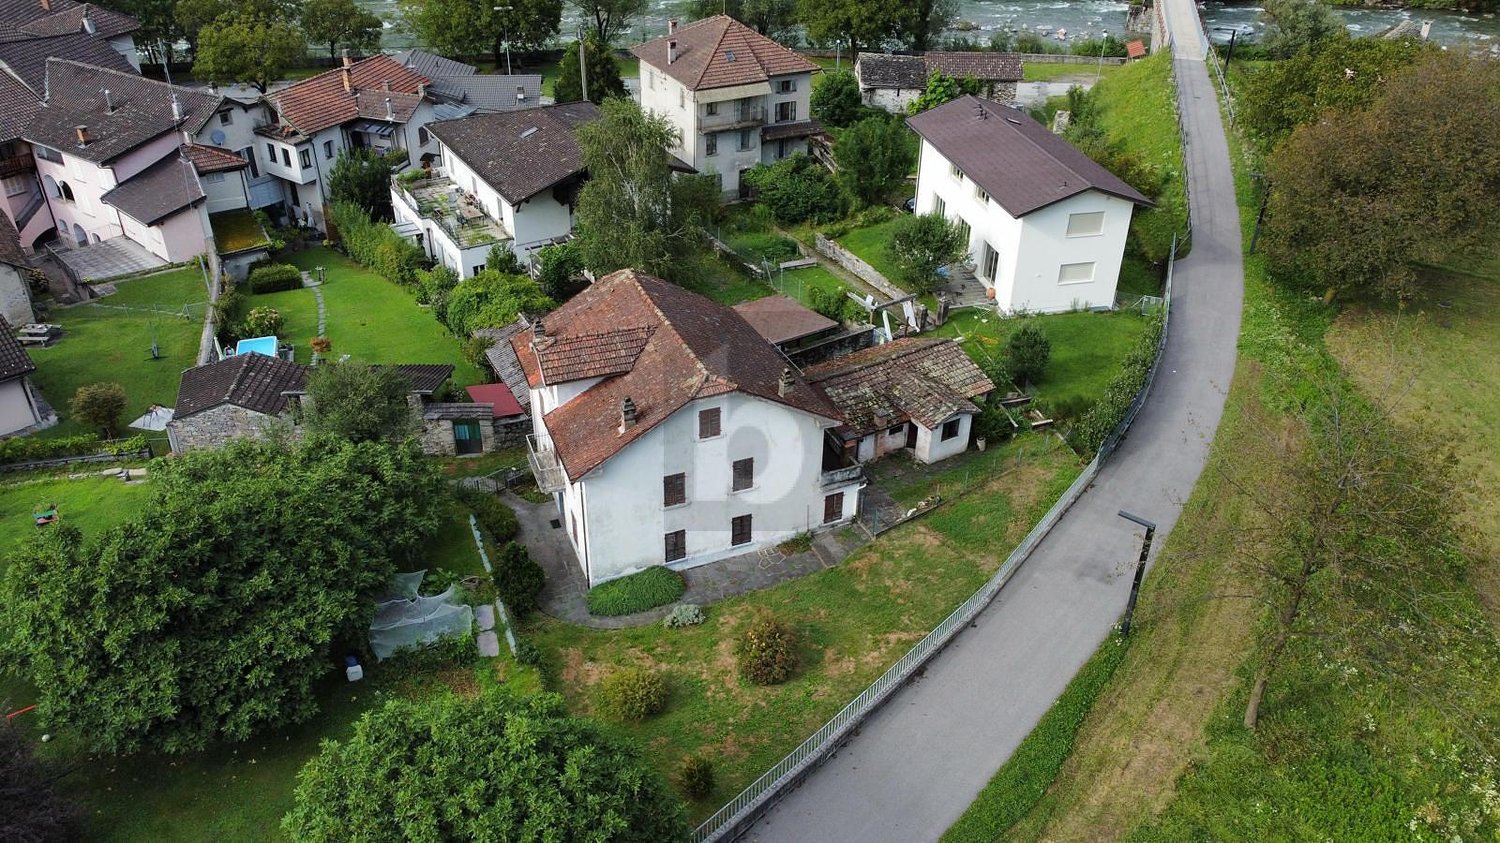
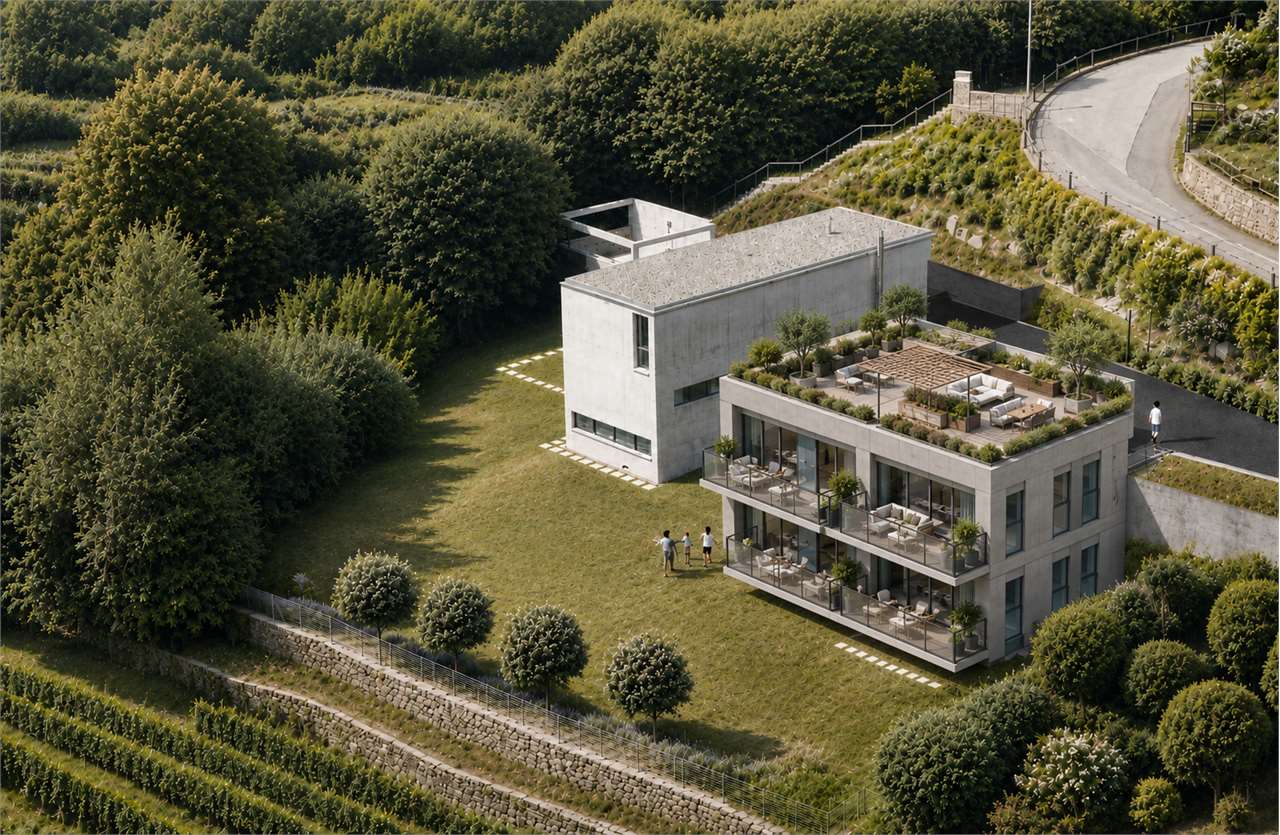
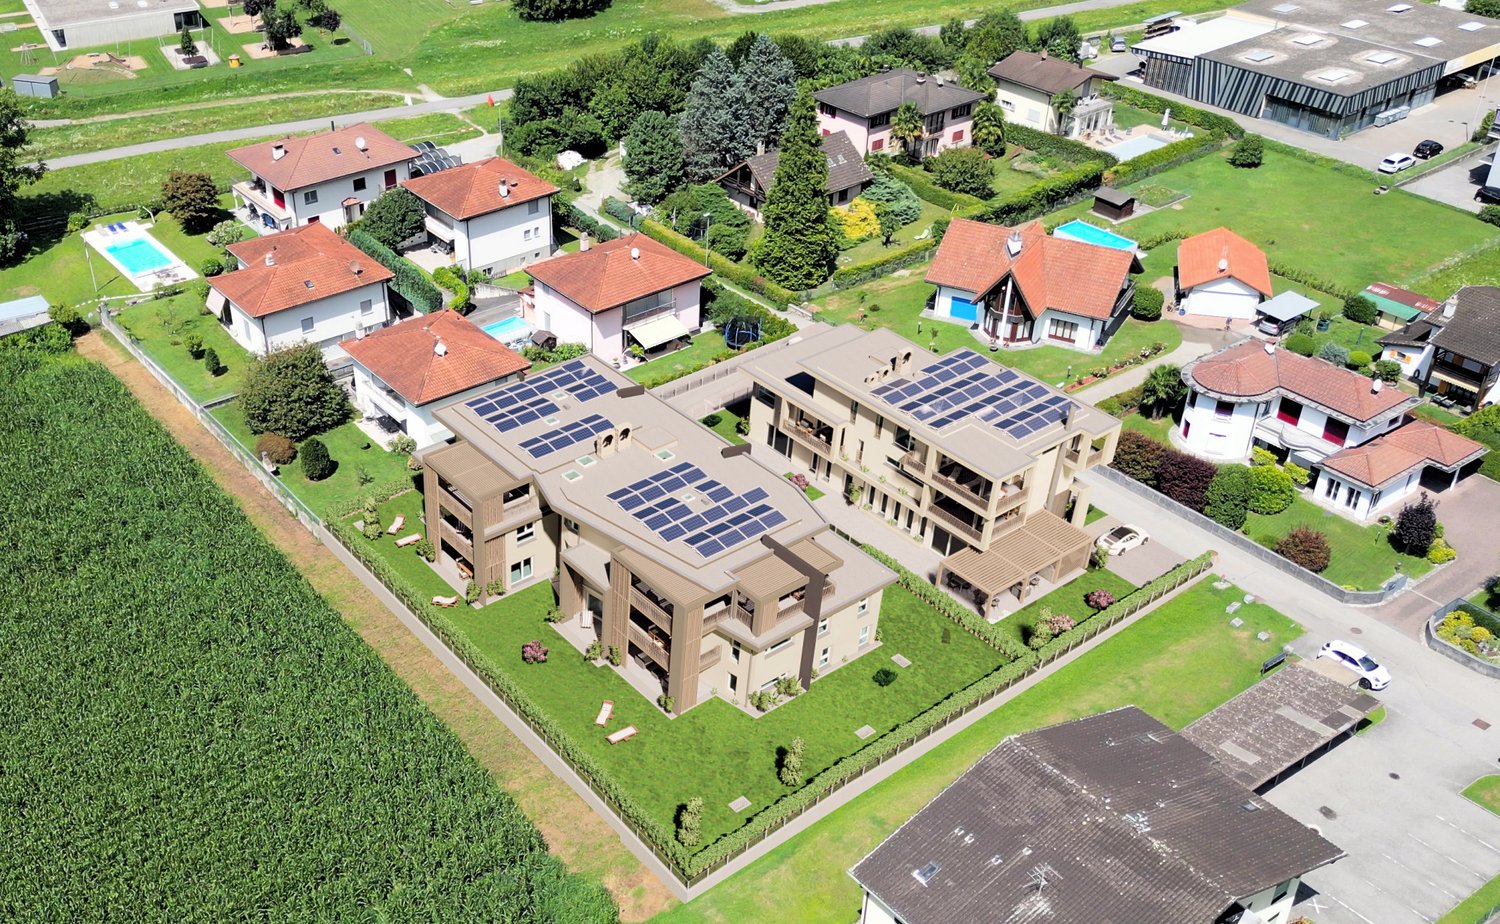
  • detached houses, various sizes, different roofs, multiple vehicles parked
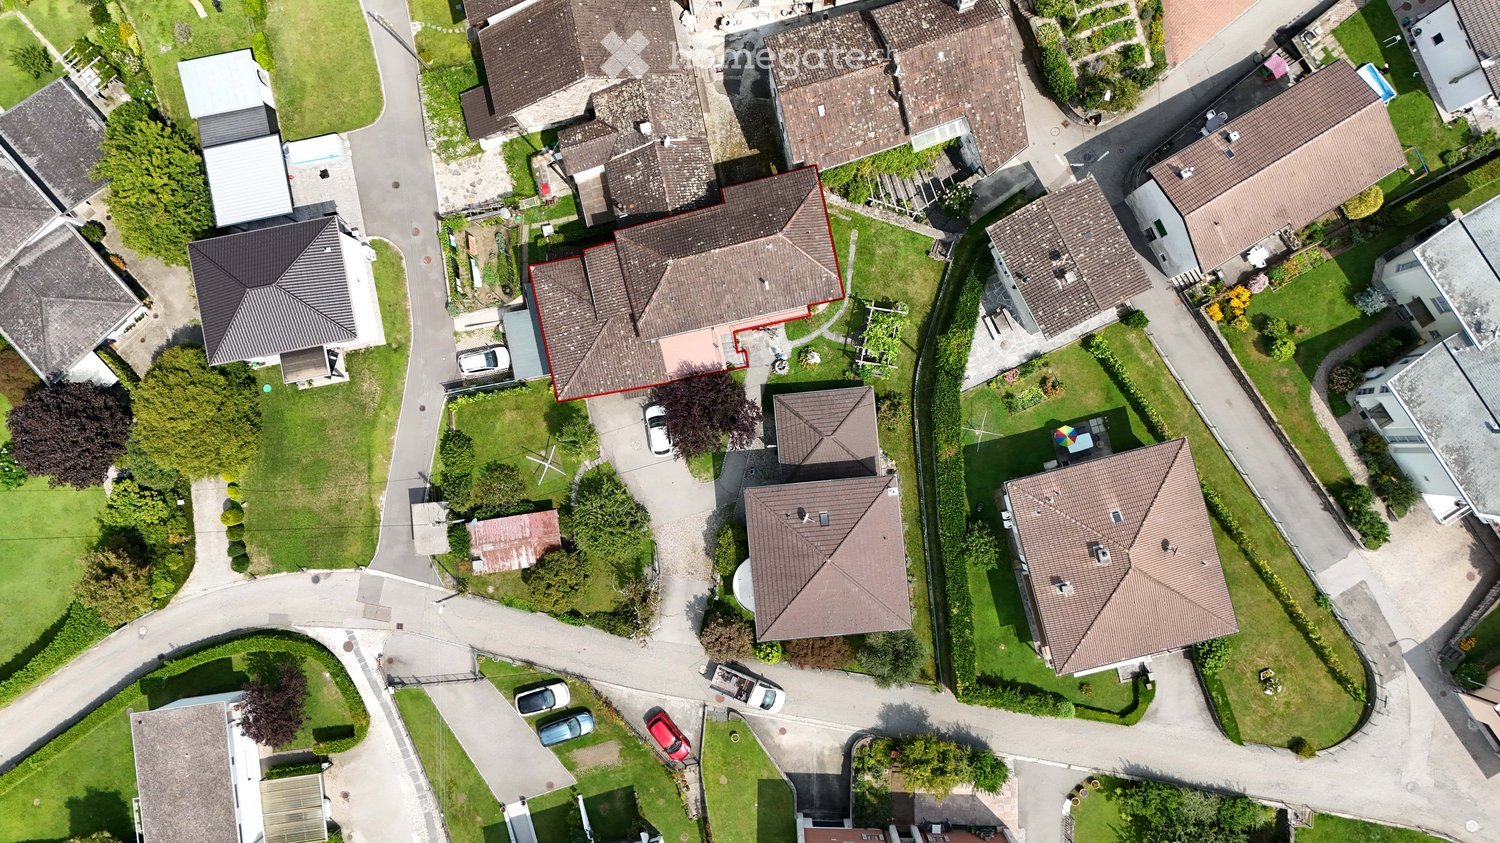
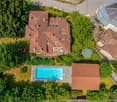
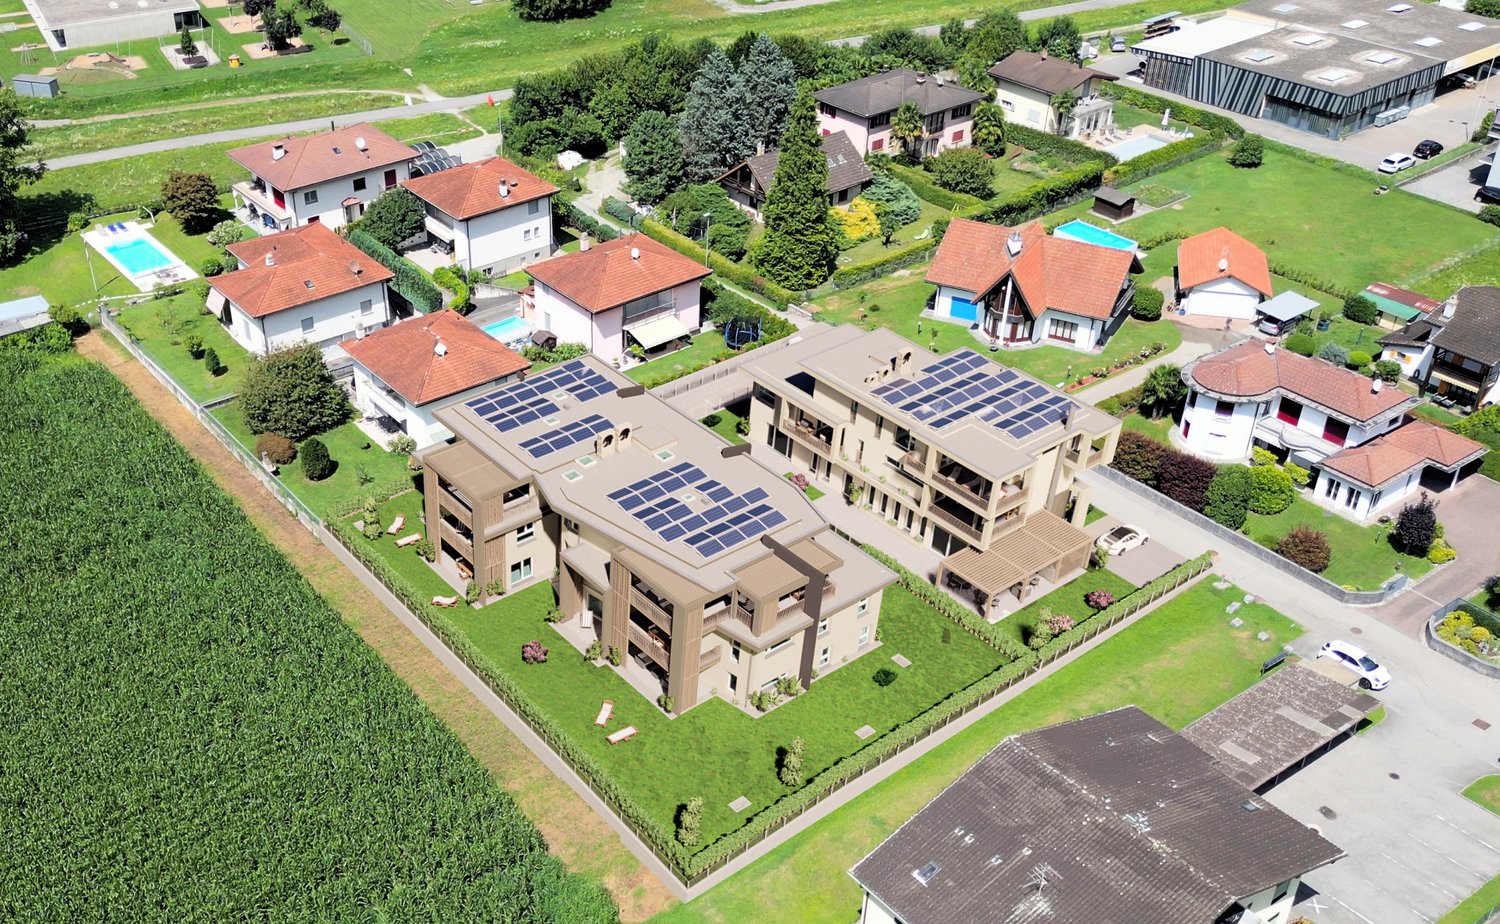
  • Aerial view of residential area with multiple houses, some with garages, and surrounding greenery.
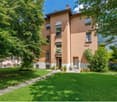
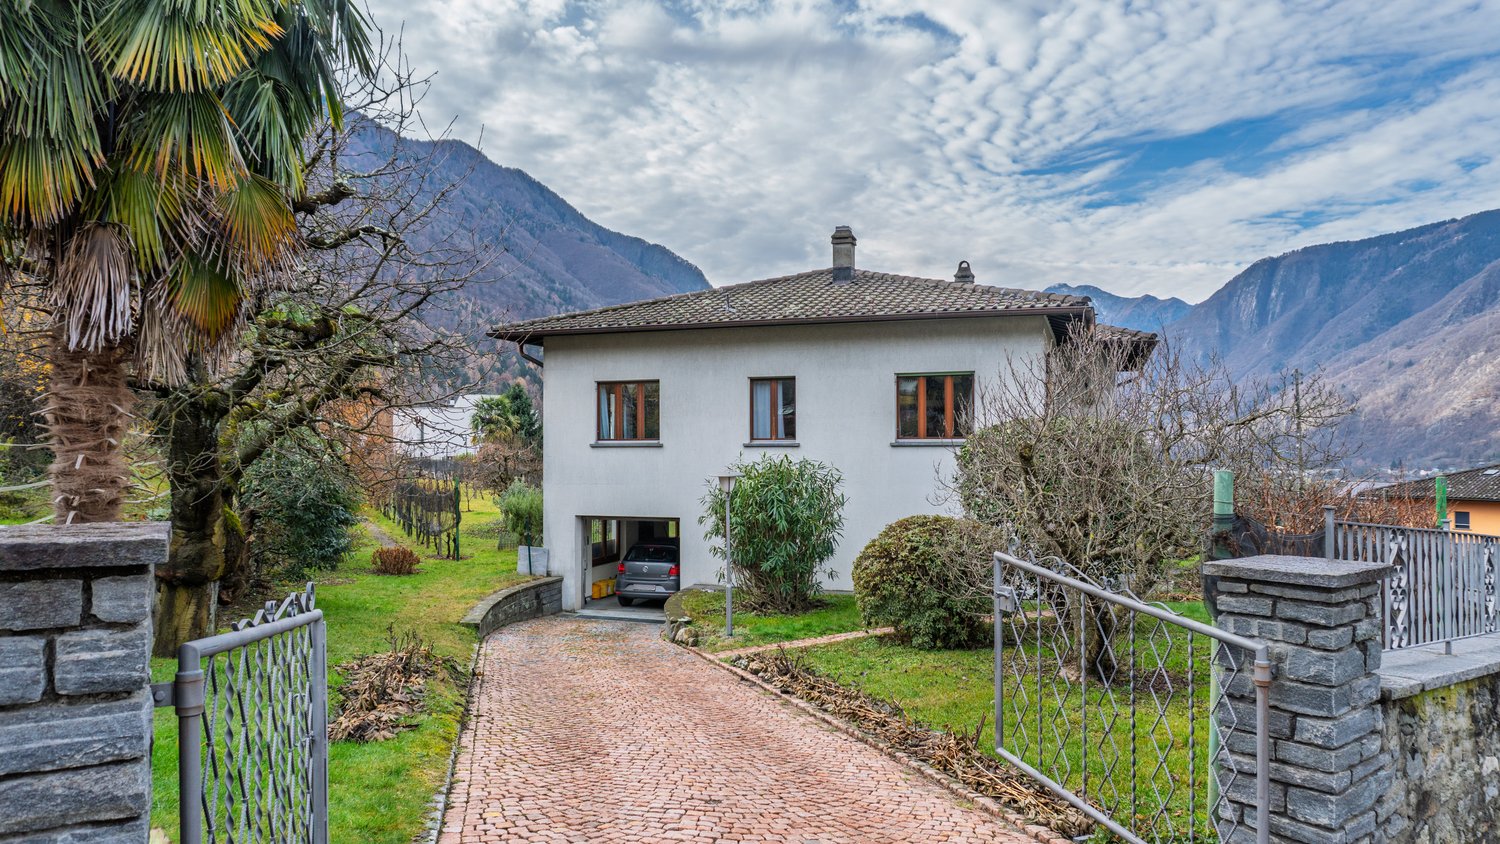
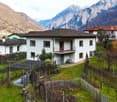
  • two-story house with brown roof, highlighted in red, surrounded by a well-maintained lawn with various shrubs and trees, and there are cars parked along the road
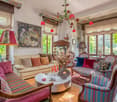
  • multiple houses, brown roofs, multiple cars in driveways, stone wall, greenery
1 / 4
CHF 975,000.– Top
7.5 rooms
Via Caradéla 25, 6535 Roveredo GR

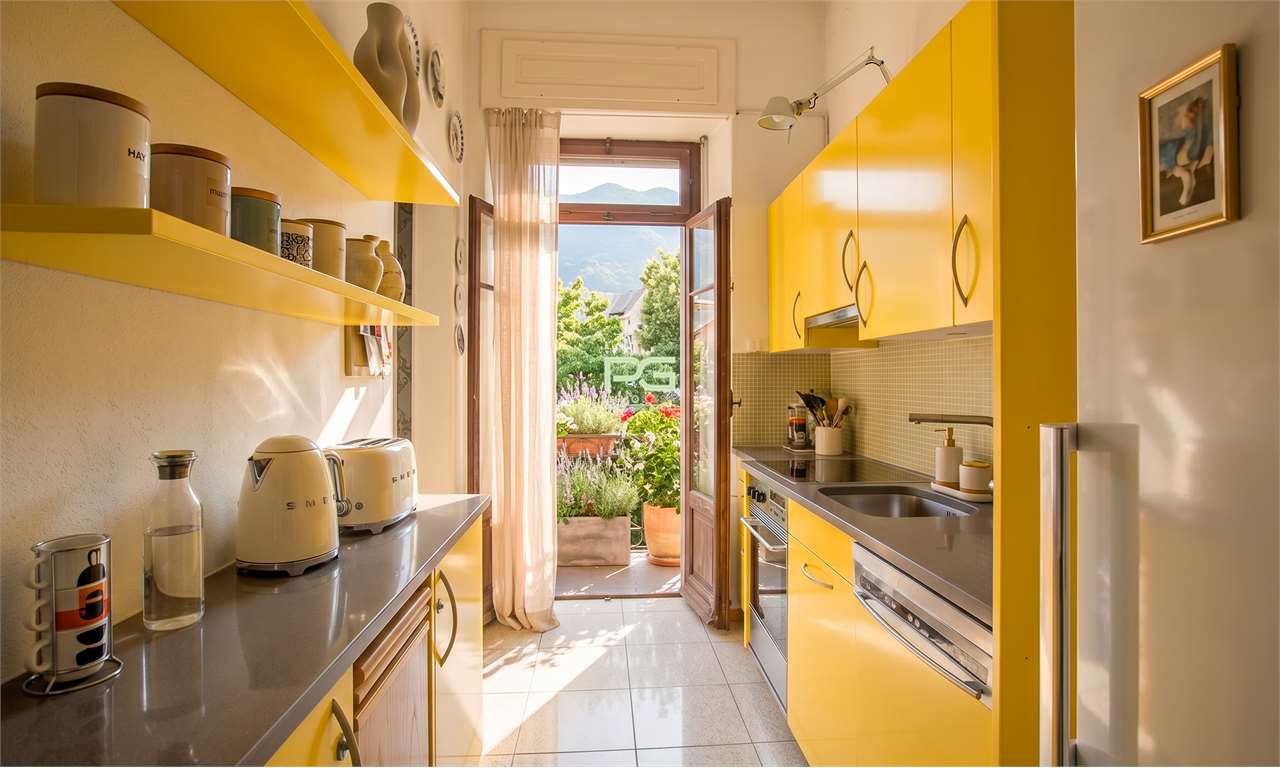
Living, investing, and buying with serenity – semi-detached house with Rent to Buy formula

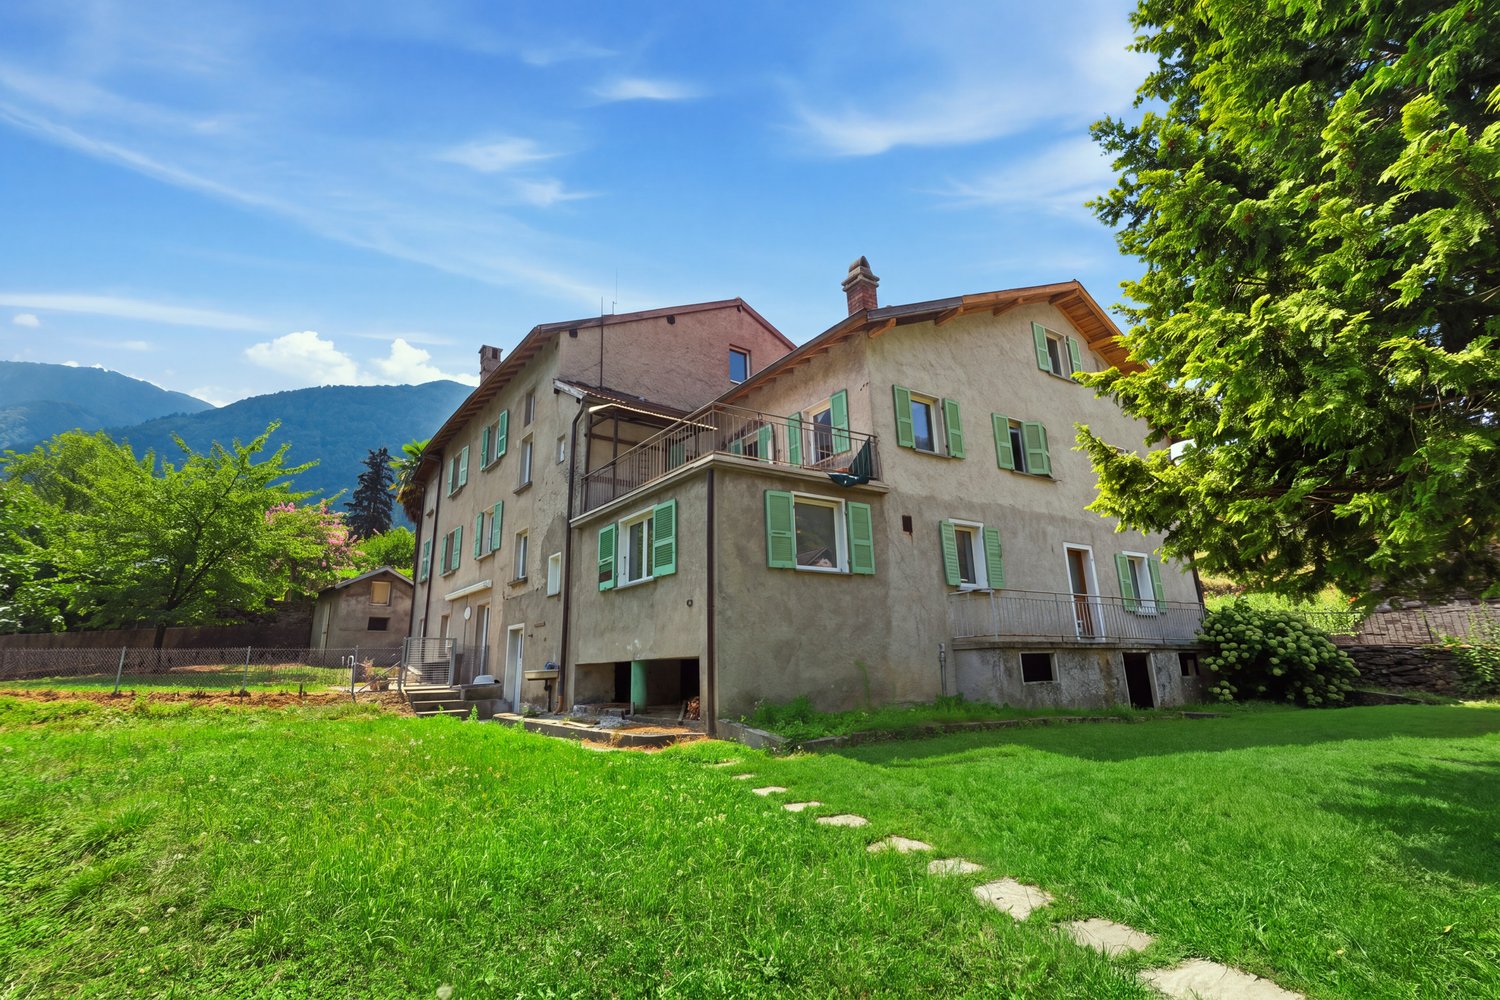
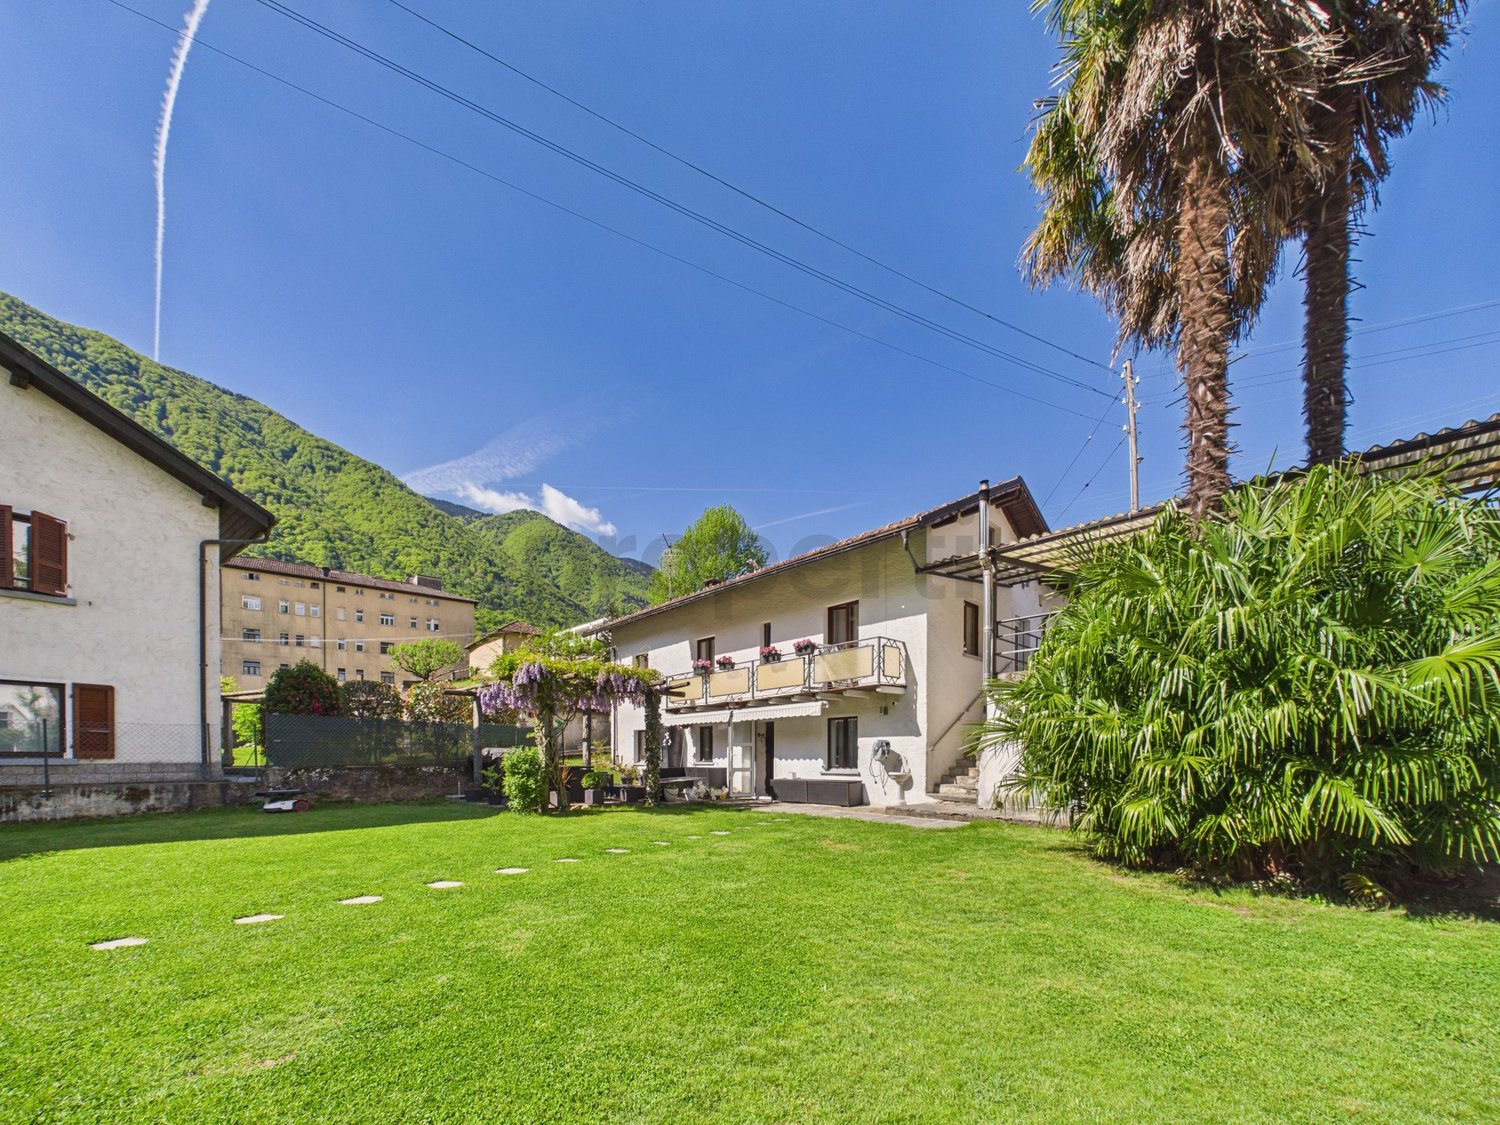
A unique opportunity to live, invest, and build your future in the Grisons In a hillside position, quiet, sunny, and strategic, we propose for sale a semi-detached house with a large garden, immersed in the authenticity of the Italian Grisons. A rare property, designed for those who want to combine quality of life, housing flexibility, and investment value. A housing solution … but also an intelligent investment This property represents an interesting asset opportunity thanks to the presence of two independent units and the possibility of future valorization. The 2.5-room apartment is currently rented, generating a rent that can contribute concretely to the financial balance of the investment and, in certain scenarios, support partially or entirely the allocation required for the purchase. What makes this proposal even more interesting is the possibility of accessing the property through the Rent to Buy formula. A solution that is increasingly sought after, which allows approaching the purchase in a more gradual, accessible, and strategic way compared to traditional sales. A particularly advantageous opportunity for those who want to invest today, planning their path to ownership with more serenity and flexibility. The property includes Main residence Developed on three levels and composed of: • Entrance hall; • Garage; • Laundry room with sanitary facilities; • Kitchen; • Living room with attic and large terrace; • Three bedrooms with terrace; • Two bathrooms. Additional 2.5-room residence Developed on a single level and composed of: • Entrance hall with laundry room; • Kitchen-dining-living room with fireplace and terrace; • Bedroom; • Bathroom. The property is completed by four fascinating, historic wine cellars in stone, ideal for wine tastings, wine storage, events, or personal projects with a strong authentic character. Synergies, sustainability, and potential The two units, while being independent, favor functional and technical synergies, offering multiple possibilities: • Multi-generational housing; • Residence with professional studio; • Investment with income; • Mixed private/professional use. The current owners have also commissioned a well-known architecture and landscape planning firm to prepare certified technical documentation, including: • Assessment of the age; • Analysis of the remaining building potential; • Scenarios for future valorization and reactivation. Sales conditions Sales price: CHF 975’000.– Possibility of purchase through the Rent to Buy formula, to make access to the property more facilitated, flexible, and sustainable. Why choose Roveredo A location increasingly appreciated for its quality of life, natural context, tranquility, and good connections to Ticino and the rest of Switzerland. A tailored opportunity for … • Families looking for multiple independent units nearby; • Professionals who want to integrate private life and professional activity; • Investors who pay attention to value over time; • Those looking for a concrete solution to access ownership with more ease thanks to the Rent to Buy formula. HERE: https://my.matterport.com/show/?m=i62e1r14eru860328qiw0yy5b you will find the link to the virtual tour Contact us to receive the complete documentation and schedule a private visit.
Travel time
-
1 / 33
CHF 1,040,000.– Top
4.5 rooms
Cornaa, 6535 Roveredo

Last Single-Family Home Available

Three houses in Residenza Barie, only one is still available!Located in one of the most sought-after neighborhoods of Roveredo, these homes boast a contemporary and functional design.GROUND FLOOR: • Spacious open-plan living room with direct access to the terrace and garden. • High-end kitchen with V-ZUG appliances (oven, induction, dishwasher). • Liebherr refrigerator with 4 drawers and ice compartment. • Worktop and cladding made of resistant and elegant quartz. • Modern bathroom with "slate" shower and LED lighting. • Practical internal storage. • Paved outdoor area and private space for garden tools. FIRST FLOOR: • Master bedroom with private dressing room. • Two spacious single bedrooms. • Private balcony. • Second bathroom with window and white acrylic bathtub. • Design chrome finishes and integrated sink in White-Tech. BASEMENT (-1): • Equipped laundry room with white marble sink. • Technical room with heat pump. • Spacious extra room for hobbies, passions or smart working. DETAILS: • 2 parking spaces (1 covered and 1 uncovered) included in the price. • High-quality aluminum/PVC windows and triple glazing. • Preparation for photovoltaic system and air conditioning. • Option to choose the preferred floor covering (included in the sale price). DETAILS OF HOUSE B FLOORS: • Ground floor: 75 m² / SPc: 65 m² • First floor: 80 m² / SPc: 72 m² • Total SPc: 137 m² • Basement: 46.5 m² • Terrace: 9.9 m² • Balcony: 2.1 m² • Garden: 68 m² • External storage: 5.2 m² / SPc: 4 m² INVESTMENT DETAILS AND PRICES:HOUSE BCHF 1'040'000 (Including 2 parking spaces worth CHF 60,000) • Sales area: 188.22 m². • Price per square meter: CHF 5,525 / m². The sales area was calculated by applying the following coefficients: • Living area (SP floors): 100% • Basement (cellar and technical rooms): 50% • Outdoor terraces, balconies and external depots: 50% • Gardens: 10% When purchasing your home in Residenza Barie, you can choose a gift worth CHF 20,000.- (IKEA shopping voucher or a Hyundai i20).

Travel time
-
1 / 17
CHF 660,000.–
3.5 rooms
Al Sánt, 6535 Roveredo

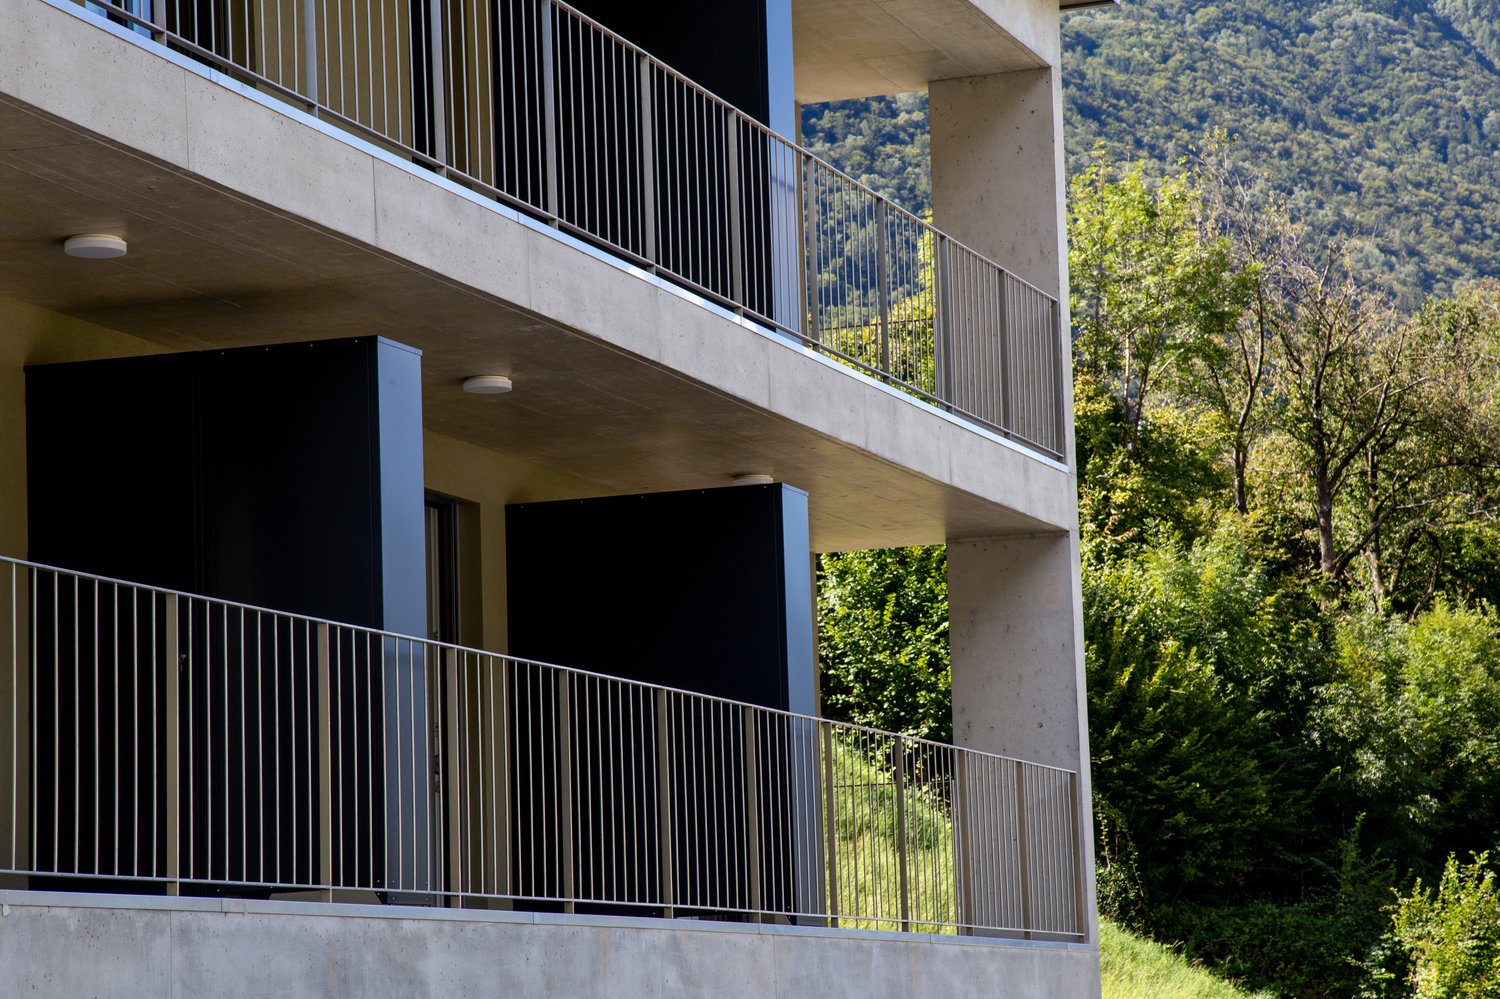
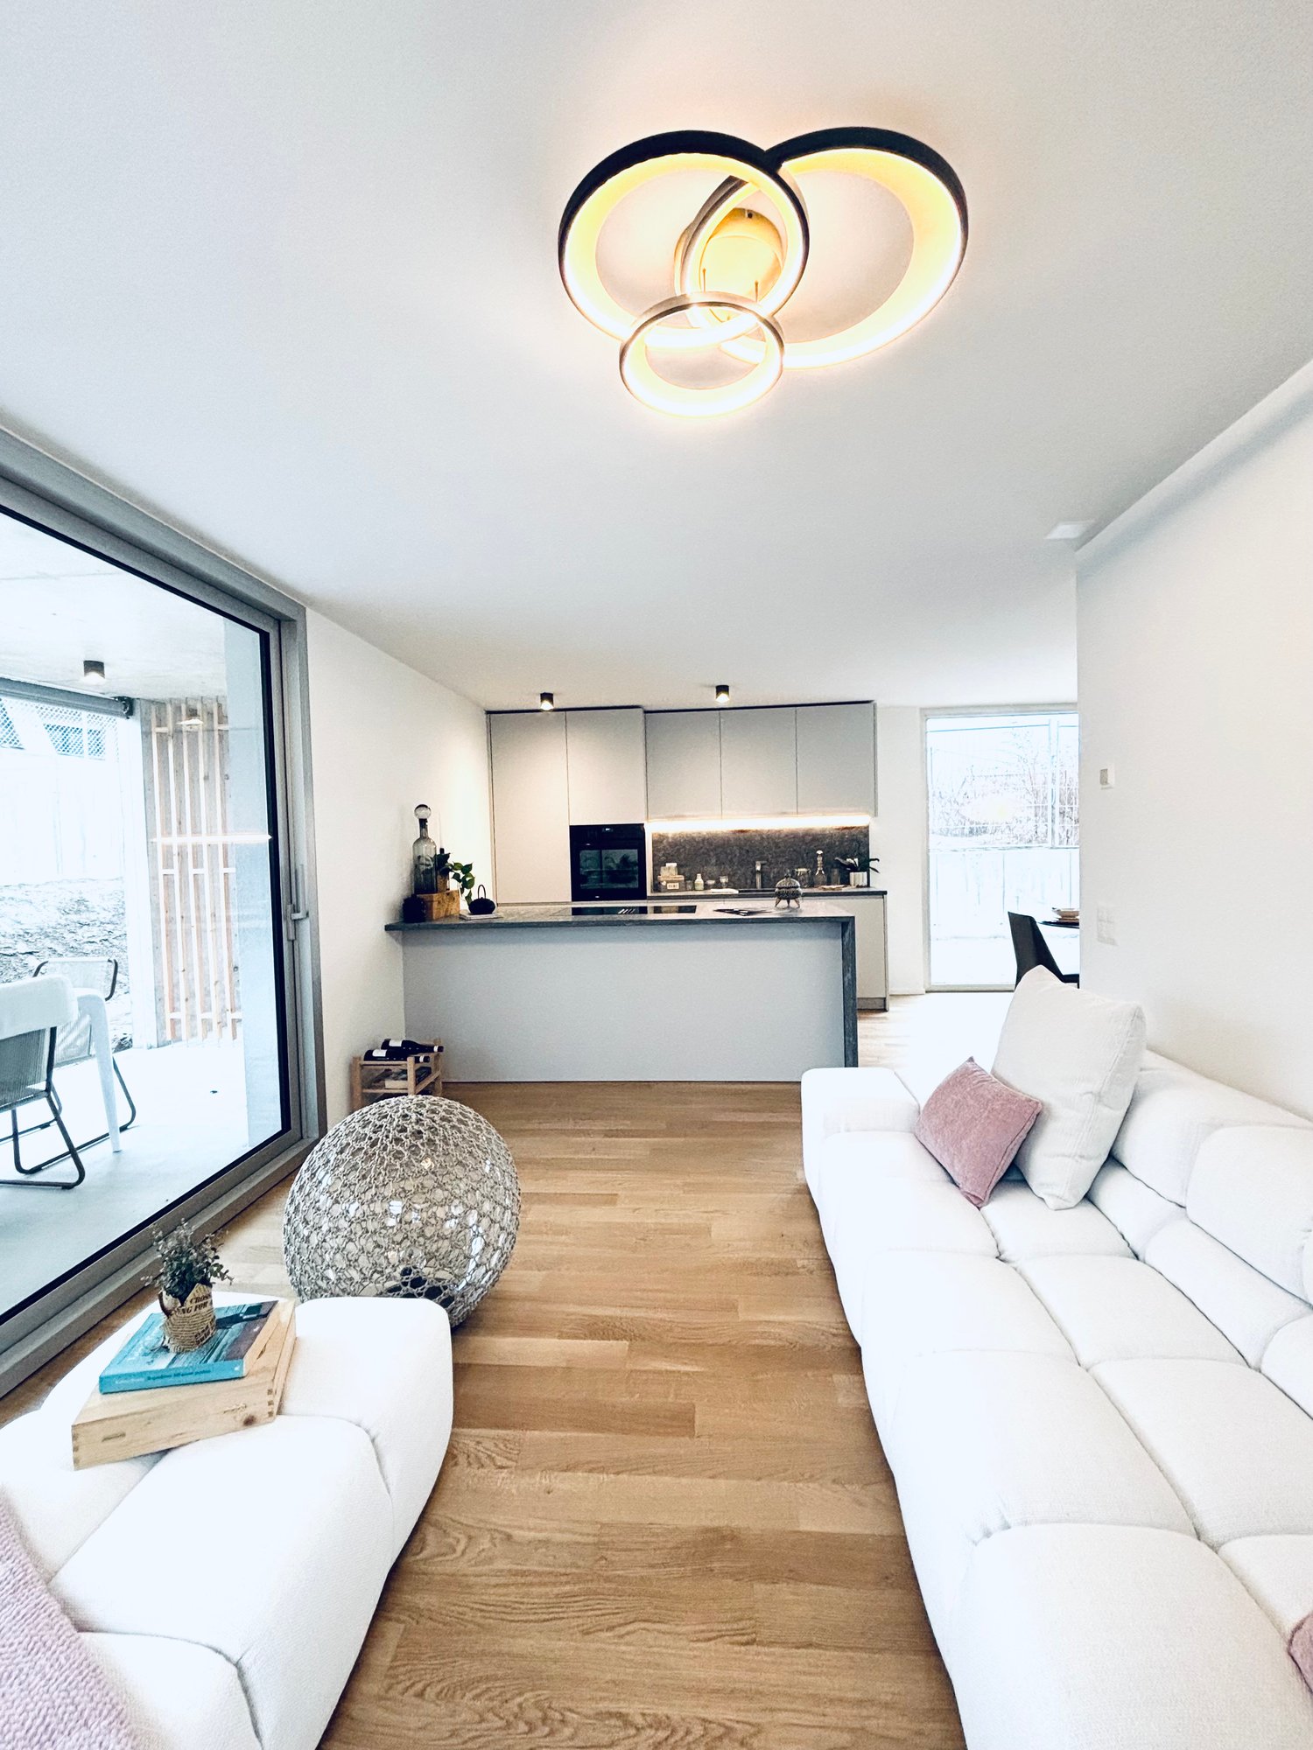
Duplex Apartments in Roveredo

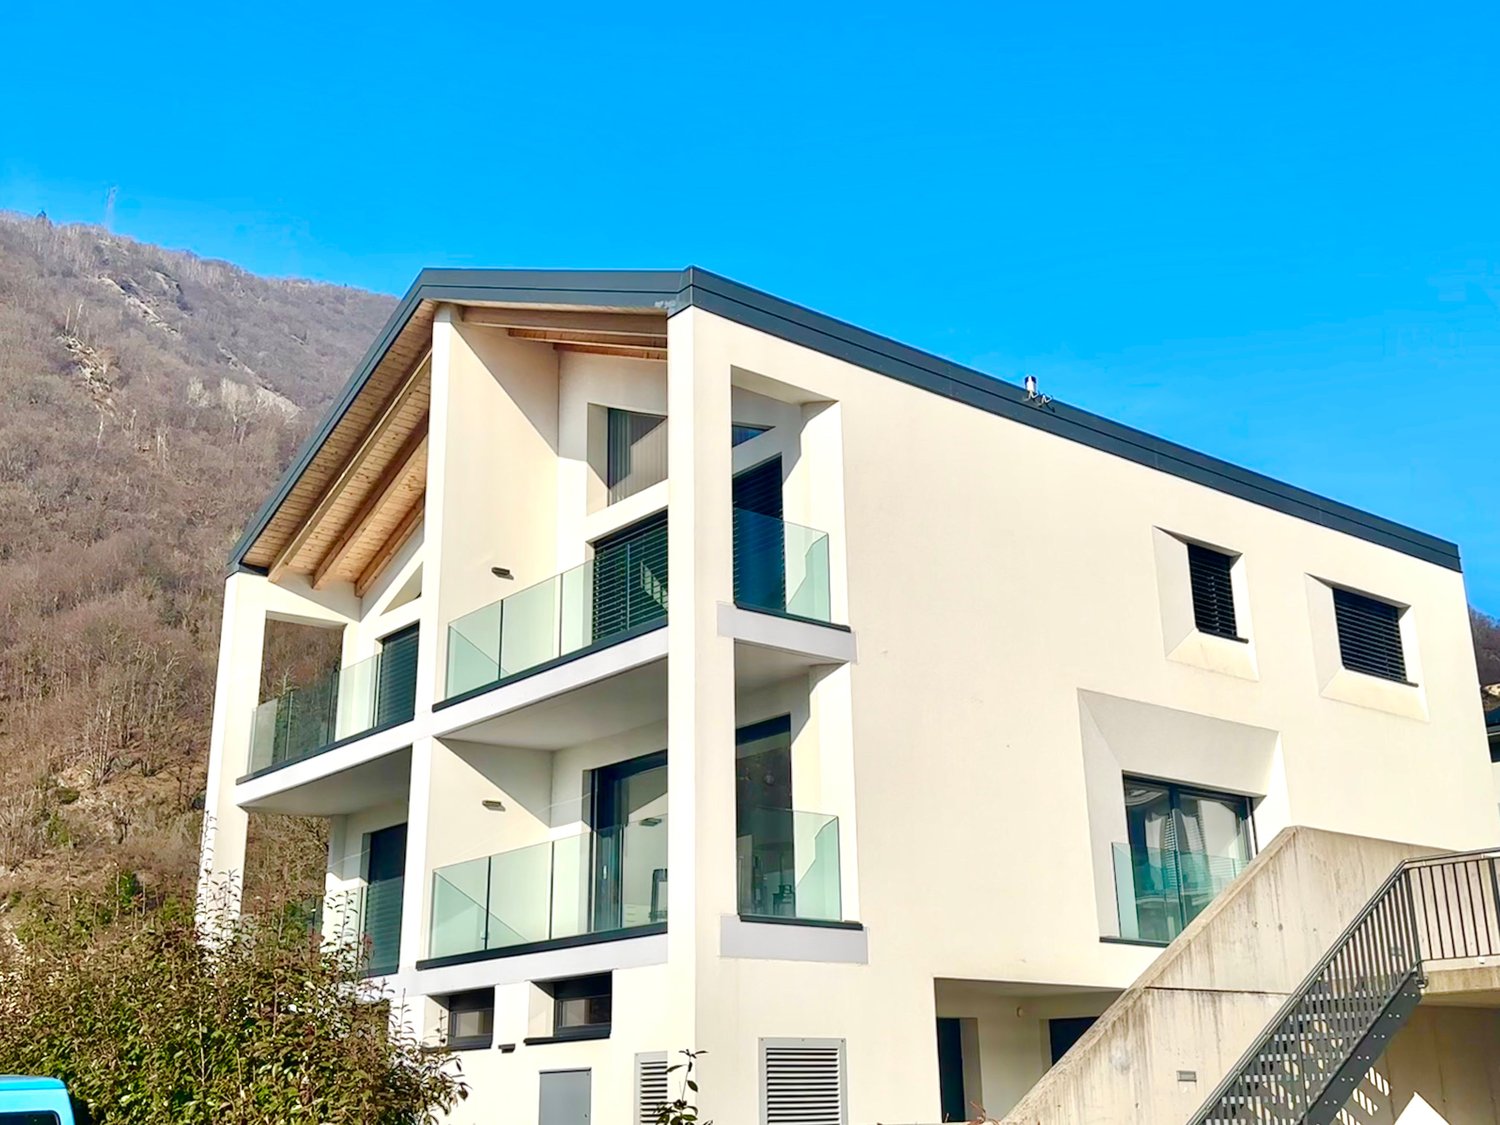
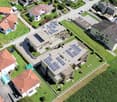
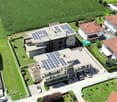
Located in a privileged position in the heart of Mesolcina, this modern residence is integrated into the slope and hosts exclusively two independent residential units. A rare solution that guarantees the privacy of a single-family home and the absence of unnecessary condominium expenses.SECOND FLOOR: • Spacious master bedroom characterized by a spectacular panoramic view of the valley. • Single versatile room, ideal for children, guests or as an office/smart working. • Elegant bathroom with walk-in shower, glass wall and stone effect. • Refined finishes in gray-pearl, graphite and beige tones with Zimi design faucets. FIRST FLOOR: • Extremely bright open space with large panoramic windows on the mountains. • Access to the private balcony. • High-profile kitchen in gray-lead color with refined, matte-black details. • Features: veined quartz top, V-ZUG appliances, Falmec hood and Hansgrohe faucets. GROUND FLOOR: • Entrance hall and reception area. • Laundry room and private cellar for each unit. • Technical room. TECHNICAL DETAILS AND COMFORT: • Modern architecture designed to enhance natural light and guarantee an extraordinary visual impact. • High energy efficiency with excellent thermal and acoustic insulation. • Quiet context immersed in nature with all main services within reach. • Notable tax benefits offered by the municipality of Roveredo (Canton Grigioni). OPTION 1 (MAISONETTE WEST): • Usable surface: 102 m². • Upper floor: Master bedroom (16.70 m²), single bedroom (11.63 m²), bathroom and entrance hall. • Middle floor: Open space of 43.25 m², balcony (4.79 m²). • Lower floor: Laundry/cellar: 4.11m². • Feature: Stairwell with two-story window front. • Selling price: CHF 690’000. • Outdoor parking: CHF 20'000. OPTION 2 (MAISONETTE EAST): • Usable surface: 97 m². • Upper floor: Master bedroom (15.46 m²) with balcony (3.42 m²), single bedroom (10.07 m²), windowed bathroom, entrance hall. • Middle floor: Open space of 42.0 m², balcony (5.94 m²). • Lower floor: Laundry/cellar: 5.68m². • Selling price: CHF 660’000. • Outdoor parking: CHF 20'000. CONTACT US FOR A VISIT:Ljama Immobiliare SAGLReference: Kqiku ArbërContact: +41 76 343 24 93 | info@ljama-immobiliare.ch
Travel time
-
1 / 14
CHF 665,000.–
3.5 rooms101m² living space
Via al Zecch, 6535 Roveredo GR

New duplex apartment in a quiet and green area

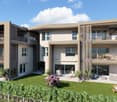
The Al Zecch Residence will be built in the same street, in a privileged position and surrounded by an idyllic green landscape.Thanks to the proximity of the new highway exit of the A13, access to Roveredo is comfortable and fast, Bellinzona is only 10 km away.The new homes are just a short walk from the village center, an ideal location for families as they are not far from the kindergarten and the middle school.The residence consists of only 8 apartments: 5 units with 3 ½ rooms and 3 units with 4 ½ rooms, which are distributed between the ground floor and the second floor, a particular feature of the project is the presence of 2 duplex apartments.The building will be constructed with a high standard, in a traditional building style with concrete and masonry elements.Particular attention has been paid to the energy-related elements of the building: photovoltaic panels on the roof, insulation with an external thermal insulation of 180 mm and windows with triple glazing, all elements that guarantee good insulation and significant energy savings.The entire building will be treated with the SOLS/magma13(TM) technology, in order to improve the biocompatible regenerative environmental and reduce the negative effects of the exposome (environmental stimuli that come into contact with the body).The infrastructure of the living areas of all the apartments is also designed to balance and enhance the well-being inside the home.The apartments offer architectural spaces that are valued both by the typology of distribution and by the personal choice of finishes.The outdoor spaces are guaranteed by the large gardens and the wide terraces.In the basement of the residence there are the technical rooms, the garage and the cellars, next to the parking spaces an additional adjacent room is offered to be used as a storage room.2 parking spaces in the garage are already included in the price.

Travel time
-
1 / 13
CHF 770,000.–
4.5 rooms98m² living space
Via al Zecch, 6535 Roveredo GR

New spacious apartment on the top floor with beautiful terrace

The Al Zecch Residence will be built in the same street, in a privileged position and surrounded by an idyllic green landscape.Thanks to the proximity to the new highway exit of the A13, access to Roveredo is comfortable and fast, Bellinzona is only 10 km away.The new homes are not far from the village center, an ideal location for families as they are not far from the kindergarten and the middle school.The residence consists of only 8 apartments: 5 units with 3 ½ rooms and 3 units with 4 ½ rooms, distributed between the ground floor and the second floor, a particular feature of the project is the presence of 2 duplex apartments.The building will be constructed with a high standard, in a traditional building style with concrete and masonry elements.Particular attention has been paid to the energy elements of the building: photovoltaic panels on the roof, insulation with an external coat of 180 mm and windows with triple glazing, all elements that guarantee good insulation and significant energy savings.The entire building will be treated with the SOLS/magma13(TM) technology, in order to improve the biocompatible regeneration of the environment and reduce the negative effects of the exposome (environmental stimuli that come into contact with the body).The infrastructure of the environments of all the housing units is also designed to balance and elevate the well-being inside the home.The apartments offer architectural spaces valued both by the typology of distribution and by the personal choice of finishes.The outdoor spaces are guaranteed by the large gardens and the wide terraces.In the basement of the residence there are the technical rooms, the garage and the cellars, next to the parking spaces an additional adjacent room is offered to be used as a storage room.2 parking spaces in the garage are already included in the price.

Travel time
-
1 / 14
CHF 580,000.–
3.5 rooms82m² living space
Via al Zecch, 6535 Roveredo GR

New duplex with terrace in a convenient and strategic location

The Al Zecch Residence will be built in the same street, in a privileged position and surrounded by an idyllic green landscape.Thanks to the proximity to the new A13 highway exit, access to Roveredo is comfortable and fast, Bellinzona is only 10 km away.The new homes are located near the village center, an ideal location for families as they are not far from the kindergarten and the middle school.The residence consists of only 8 apartments: 5 units with 3 ½ rooms and 3 units with 4 ½ rooms, distributed between the ground floor and the second floor, a particular feature of the project is the presence of 2 duplex apartments.The building will be constructed with a high standard, in a traditional building style with concrete and masonry elements.Particular attention has been paid to the energy elements of the building: photovoltaic panels on the roof, insulation with an external coat of 180 mm and windows with triple glazing, all elements that guarantee good insulation and significant energy savings.The entire building will be treated with the SOLS/magma13(TM) technology to improve the biocompatible regeneration of the environment and reduce the negative effects of the exposome (environmental stimuli that come into contact with the body).The infrastructure of the environments of all the housing units is also designed to balance and elevate the well-being inside the home.The apartments offer architectural spaces valued both by the typology of distribution and by the personal choice of finishes.The outdoor spaces are guaranteed by the large gardens and the wide terraces.In the basement of the residence there are the technical rooms, the garage and the cellars, next to the parking spaces an additional adjacent room is offered for storage.A parking space in the garage is already included in the price.

Travel time
-
1 / 13
CHF 3,600,000.–
2.5 rooms
Caraa di Cavài 24 - 25, 6535 Roveredo

Secure Investment - Rental Property in Roveredo GR

Discover the Residenza Molino – A unique opportunity for a rental investment.If you want to invest and secure an interesting return, Residenza Molino in Roveredo GR is a unique opportunity that we invite you to evaluate. • Type: residential building with 12 apartments • First rental: September 2021 • Annual gross rental income: CHF 144'000 • Gross yield: 3.8% Composition of the apartmentsThe property includes: • 2 apartments with 2.5 rooms with private outdoor space and terrace • 6 apartments with 2.5 rooms with terrace, of which 4 have a private laundry room • 4 studios with terrace All units have outdoor spaces that enhance the quality of living and attractiveness on the rental market.Features and services • 12 covered parking spaces • 12 private cellars • 2 common laundry rooms • 2 elevators • Heating system with air-water heat pump and heat distribution through coils Investment opportunityResidenza Molino is a recently built construction, made according to modern standards. The diversification of apartment types, the presence of large outdoor spaces, and the availability of covered parking contribute to ensuring good attractiveness for tenants and stability of income over time.A safe and quality real estate investment in the heart of Moesano, ideal for private investors, real estate funds, and asset management companies looking for an already operational rental property.For further information, complete documentation, or to schedule a presentation meeting, we are at your disposal.

Travel time
-
1 / 4
CHF 420,000.–
6.5 rooms176m² living space
6535 Roveredo

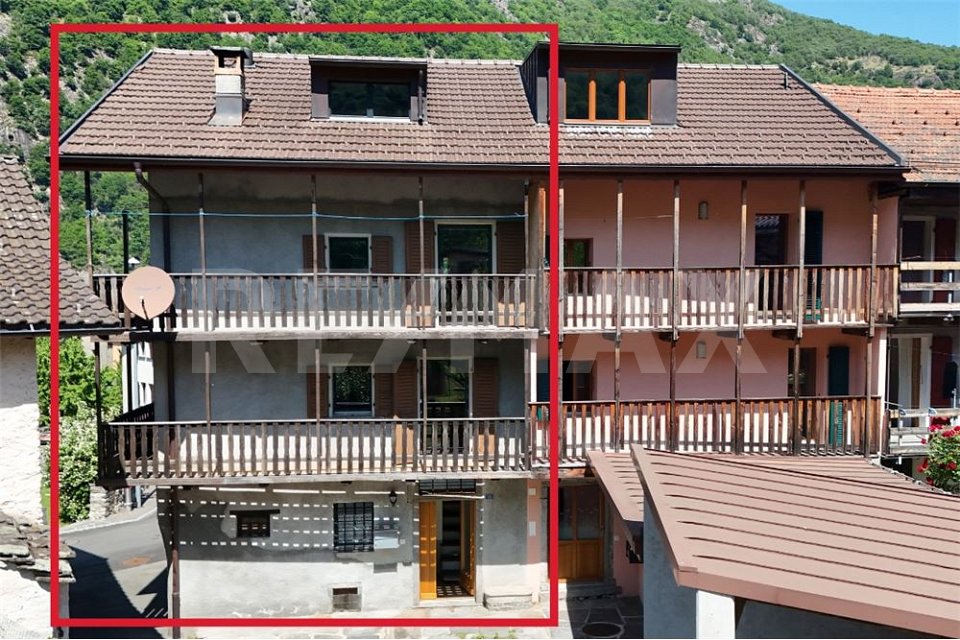
Ampia casa con balconi panoramici e posto auto coperto

Questo e tanti altri immobili e fotografie sono visibili su www.remax.ch e www.newhome.chResidenza primaria e secondariaVisiti ora la proprietà tramite il tour virtuale:https://my.matterport.com/show/?m=i5WkWt7VpHLNel cuore della suggestiva Valle Mesolcina, a Roveredo GR, proponiamo una spaziosa casa disposta su più livelli, ideale sia come abitazione principale che come casa di vacanza.La proprietà si distingue per le sue generose superfici, la luminosità degli ambienti e i caratteristici balconi in legno che si sviluppano lungo la facciata, offrendo piacevoli spazi esterni e una splendida vista aperta sulle montagne circostanti.Gli interni sono distribuiti su diversi piani e permettono numerose possibilità di utilizzo, sia per una famiglia che per chi desidera creare spazi abitativi e lavorativi separati. Le grandi finestre garantiscono unottima illuminazione naturale durante tutta la giornata.La casa dispone inoltre di un posto auto coperto, una comodità particolarmente apprezzata nella zona.Situata in una posizione tranquilla e ben collegata, la proprietà permette di raggiungere facilmente i principali servizi del comune di Roveredo, capoluogo della Valle Mesolcina, immerso in un contesto naturale di grande fascino tra il Canton Ticino e il Canton Grigioni.Una soluzione ideale per chi cerca spazio, tranquillità e il fascino autentico della vita alpina nel sud della Svizzera.La proprietà dispone inoltre di un caratteristico locale cantina con volte in pietra, ideale per la conservazione di vini, salumi, formaggi e prodotti alimentari. Grazie alla struttura tradizionale e alla temperatura naturalmente stabile, rappresenta uno spazio particolarmente apprezzato dagli amanti del vino e delle specialità gastronomiche.Tutte le informazioni sono senza garanzia.Vuole saperne di più sulla proprietà? Ci contatti! Siamo con piacere a sua disposizione per ulteriori informazioni e/o per una visita e le invieremo volentieri una documentazione dettagliata.-Dieses und viele weitere Objekte und Bilder finden Sie unter www.remax.ch und www.newhome.chErst- und ZweitwohnsitzBesichtigen Sie die Wohnung sofort: https://my.matterport.com/show/?m=i5WkWt7VpHLIm malerischen Misox (Valle Mesolcina) in Roveredo GR befindet sich dieses grosszügige Hausteil mit viel Potenzial und attraktiven Aussenbereichen.Besonders hervorzuheben sind die langen Holzbalkone über mehrere Etagen, die einen schönen Blick auf die umliegende Berglandschaft bieten und den Wohnräumen einen besonderen Charakter verleihen.Die Immobilie erstreckt sich über mehrere Stockwerke und bietet helle, gut nutzbare Räume mit vielfältigen Gestaltungsmöglichkeiten. Dank der grosszügigen Fensterflächen geniessen die Wohnbereiche viel Tageslicht und eine angenehme Wohnatmosphäre.Zur Liegenschaft gehört ausserdem ein gedeckter Parkplatz, der zusätzlichen Komfort bietet.Die ruhige Lage verbindet naturnahes Wohnen mit einer guten Erreichbarkeit der Dienstleistungen und Infrastrukturen von Roveredo, dem Hauptort der Valle Mesolcina im italienischsprachigen Teil Graubündens.Eine interessante Immobilie für Familien, Feriennutzung oder als Investitionsobjekt in einer der schönsten Regionen der Südschweiz.Zur Immobilie gehört zudem ein traditioneller Natursteinkeller mit Gewölbedecke. Dank seiner natürlich konstanten Temperatur eignet er sich hervorragend zur Lagerung von Wein, Käse, Wurstwaren und anderen Lebensmitteln. Ein besonderer Mehrwert für Liebhaber authentischer Keller- und Lagerräume.Alle Angaben erfolgen ohne Gewähr.Sie möchten mehr über das Objekt erfahren? Kontaktieren Sie uns! Wir stehen Ihnen sehr gerne für weitere Auskünfte und/oder eine Besichtigung zur Verfügung und senden Ihnen eine ausführliche Dokumentation zu. Wir freuen uns auf Ihre Kontaktaufnahme.

1 / 4
CHF 390,000.–
4 rooms186m² living space
6535 Roveredo

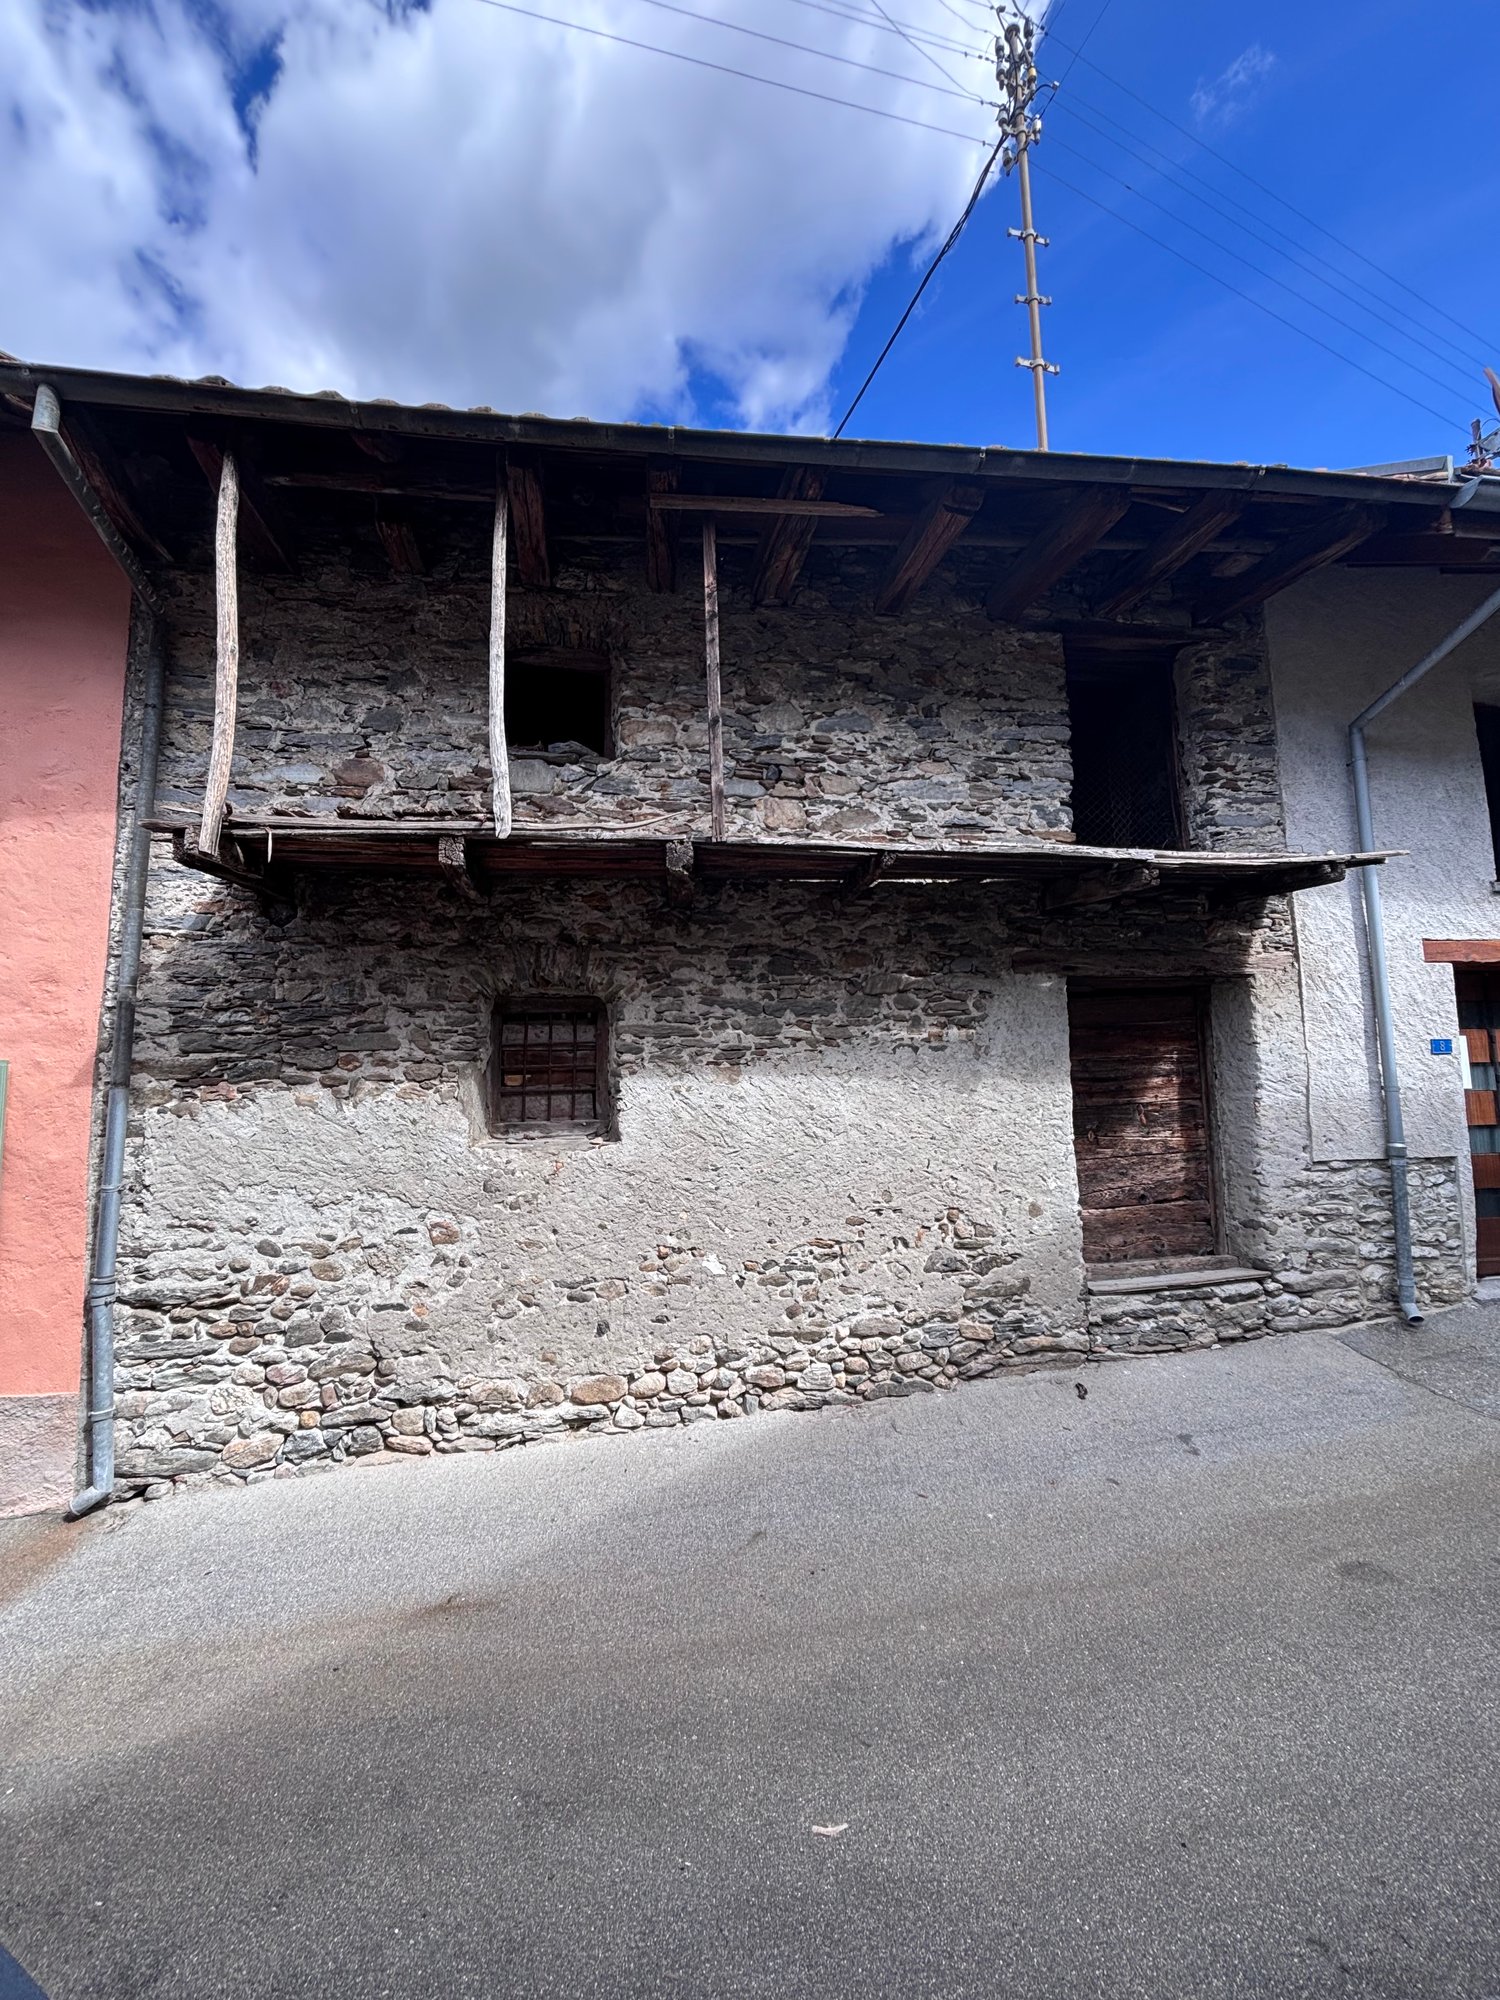
Affascinante casa in pietra con giardino e terrazza panoramica

Questo e tanti altri immobili e fotografie sono visibili su www.remax.ch e www.newhome.chResidenza primaria e secondariaVisiti ora la proprietà tramite il tour virtuale: https://my.matterport.com/show/?m=cc47wGPuPGgImmersa in un contesto tranquillo e verdeggiante, questa caratteristica casa in pietra conquista con il suo autentico fascino rustico e latmosfera accogliente. La proprietà combina elementi tradizionali, come i muri in pietra naturale e le travi in legno a vista, con spazi luminosi e funzionali ideali sia come residenza principale che come casa vacanze.Labitazione dispone di una piacevole zona giorno open space con soggiorno, sala da pranzo e stufa, creando un ambiente caldo e conviviale. La cucina è separata e offre uscita sullesterno.Uno dei punti di forza della proprietà è la splendida terrazza coperta da una pergola di vite, perfetta per rilassarsi allaperto, pranzare in compagnia o godere della vista sul paesaggio circostante.Al piano superiore si trovano due comode camere da letto e spazi caratteristici con soffitti alti e travi in legno che valorizzano il carattere della casa.Il giardino offre numerose possibilità per creare un angolo relax, coltivare un orto o semplicemente godersi la natura in totale tranquillità.Una proprietà dal fascino autentico, perfetta per chi cerca privacy, natura e il carattere unico delle tradizionali case in pietra.La proprietà non dispone di un posto auto privato. È tuttavia possibile raggiungere comodamente la casa in auto e parcheggiare nelle immediate vicinanze. Gli ultimi circa 50 metri si percorrono attraverso un caratteristico sentiero pedonale in cemento, che contribuisce alla tranquillità e al fascino del luogo.La casa dispone inoltre di una bella cantina asciutta e spaziosa, ideale per conservare vino, salumi e formaggi.L'assenza del traffico diretto davanti alla casa garantisce un'atmosfera particolarmente tranquilla e rilassante.Tutte le informazioni sono senza garanzia.Vuole saperne di più sulla proprietà? Ci contatti! Siamo con piacere a sua disposizione per ulteriori informazioni e/o per una visita e le invieremo volentieri una documentazione dettagliata.-Dieses und viele weitere Objekte und Bilder finden Sie unter www.remax.ch und www.newhome.chErst- und ZweitwohnsitzBesichtigen Sie die Wohnung sofort: https://my.matterport.com/show/?m=cc47wGPuPGgIn ruhiger und grüner Lage gelegen, begeistert dieses charaktervolle Natursteinhaus mit seinem authentischen Charme und seiner gemütlichen Atmosphäre. Traditionelle Elemente wie Natursteinmauern und sichtbare Holzbalken verbinden sich harmonisch mit funktionalen Wohnräumen und schaffen ein besonderes Wohngefühl.Das Haus verfügt über einen offenen Wohn- und Essbereich mit Ofen, der für eine warme und einladende Atmosphäre sorgt. Die separate Küche bietet direkten Zugang zum Aussenbereich.Ein besonderes Highlight ist die wunderschöne, mit Weinreben überdachte Terrasse. Sie lädt zum Entspannen, gemeinsamen Essen und zum Geniessen der umliegenden Landschaft ein.Im Obergeschoss befinden sich zwei geräumige Schlafzimmer sowie charaktervolle Räume mit hohen Decken und sichtbaren Holzbalken, die den einzigartigen Stil des Hauses unterstreichen.Der Garten bietet zahlreiche Möglichkeiten zur individuellen Gestaltung und schafft einen wunderbaren Ort zum Entspannen und Geniessen der Natur.Eine Immobilie mit besonderem Charakter ideal für alle, die Ruhe, Natur und den unverwechselbaren Charme eines traditionellen Steinhauses schätzen.Die Immobilie verfügt über keinen eigenen Parkplatz. Das Haus ist jedoch mit dem Auto bequem erreichbar, und Parkmöglichkeiten befinden sich in unmittelbarer Nähe. Die letzten etwa 50 Meter führen über einen befestigten Fussweg aus Beton, was zur ruhigen und besonderen Atmosphäre der Lage beiträgt.Weiterhin verfügt das Haus über einen schönen, trockenen und geräumigen Keller, der sich ideal zur Lagerung von Wein, Wurstwaren

1 / 13
CHF 1,040,000.–
5.5 rooms147m² living space
Cornaa, 6535 Roveredo GR

STYLE, HARMONY AND ARCHITECTURE: EXCLUSIVE VILLAS FOR SALE

CONTEXT In Roveredo (GR), in a sunny hillside location, we offer the sale of 8 exclusive villas: Residenza Amarillys, which like the homonymous flower is a symbol of beauty and elegance, just like this modern residential complex, immersed in greenery and pedestrian paths that guarantee tranquility, privacy, and quality of life. The underground garage, with direct access to each apartment, eliminates vehicular traffic on the surface, offering a perfect balance between modern comfort and slow mobility. A careful look at sustainability and ecology, which is the strength of these constructions: heating and cooling are produced by renewable energies that exploit the natural heat of the earth, thanks to geothermal probes. CHARACTERISTICS Residenza Amarillys consists of 4 elegant single-family villas and two semi-detached villas, harmoniously inserted into the landscape. The project consists of 8 villas in total. Each villa is spread over 4 levels, connected by a unique internal staircase. Level -1: Entrance to the garage via a ramp and two parking spaces for each apartment. Independent access for each property with basement, laundry room, and private technical room. Ground floor: The living area, widely illuminated by large windows overlooking the pergola and private garden, includes the open-plan kitchen with island and living area. The floor is completed by a guest bathroom with toilet and sink. We also find the main entrance from the external pedestrian path. Level 1: The two bedrooms offer light and space for every need. The parquet floor in opaque varnished oak gives warmth and hospitality. A bright office or play area for children is connected to a modern and spacious bathroom with shower. The project also allows for closing this space, creating an additional bedroom with bathroom. Level 2: The master bedroom is directly connected to the covered terrace, providing a natural extension of the living space. The large and modern bathroom with shower completes the environment, offering daily comfort and practicality. WHY CHOOSE RESIDENZA AMARILLYS Strategic location: between nature, services, and connections. A few steps away are the kindergarten and elementary school. The center of Roveredo is also within walking distance in a few minutes. As are the public transport stops. Modern, efficient, and bright apartments. Good building and energy quality. Well-designed spaces for maximum comfort. High-quality finishes. Ideal for those who want to live in Mesolcina with style, serenity, and innovation. The villas are in the final phase and can be delivered between March and June. An exclusive villa in a quiet and well-served area, to combine comfort and quality of life. Contact us today for more information!

  • Open-plan living and kitchen area with modern decor and large windows
  • modern white kitchen with marble countertop, large glass windows, open living room with couch, dining table, dining chairs
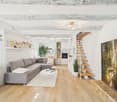
  • wooden floor, white walls, spiral staircase, white sofa, dining table, chandelier light
  • Living room with white couches, wooden floor, round table, and large art painting
  • modern kitchen, granite countertops, under cabinet lighting, stainless steel sink and faucet, glass jars, potted plant, wooden spoons on tray, open sliding door leading to balcony
  • Round dark blue dining table, modern chandelier, light walls, white chairs, white dishes, glass utensils
  • large glass window, sliding glass door, wooden table, white chair, potted plants, rug, painting on the wall
  • open floor plan, large glass sliding doors to terrace, modern white furniture, large windows
  • Dining room set up with a candle, plates, wine glasses, and cutlery. It has a modern, minimalist style with white walls, wooden flooring, and large windows.
  • White wall, light wood floor, modern hallway, black coat rack, gray door, plants, switch board
  • modern bathroom, white walls, white toilet, white sink, dark tiles
  • wooden floor, sliding wardrobe, white rug, basket, plant, lamps
  • modern small room with white walls, wooden floor, couch, rug, side table, and a lamp
  • room with wooden floor, white walls, window with white curtains, office desk with rolling chair, table lamp, potted plant, books
  • Desk, office chair, books, plant, picture frame, curtains, pendant light
  • Bathroom features white walls, gray tiled floor, modern vanity with mirror, walk-in shower with glass doors, and a toilet.
  • double bed with white bedsheet, two nightstands, framed art on wall, basket on floor, full length mirror
  • Large bed, two pillows, sliding glass doors to balcony, decorative picture frame
  • Modern bathroom with large window, white sink, black faucet, round mirror, wall mounted lighting, potted plant, and carpet
  • Modern shower area with glass walls, tiled floor, corner shower with overhead showerhead, illuminated by ceiling light.
  • White walls, tiled floor, decorative painting, wooden shelf, white rug, large potted plant, shoe rack, hanging tassel, small baskets with plants, hanging clothes rack
  • spiral staircase, white tiles, black handrail, grey tile floor, grey wall, plant
  • Sink, rack, white walls, grey floor, pipes, drain, washing machine, trash bin
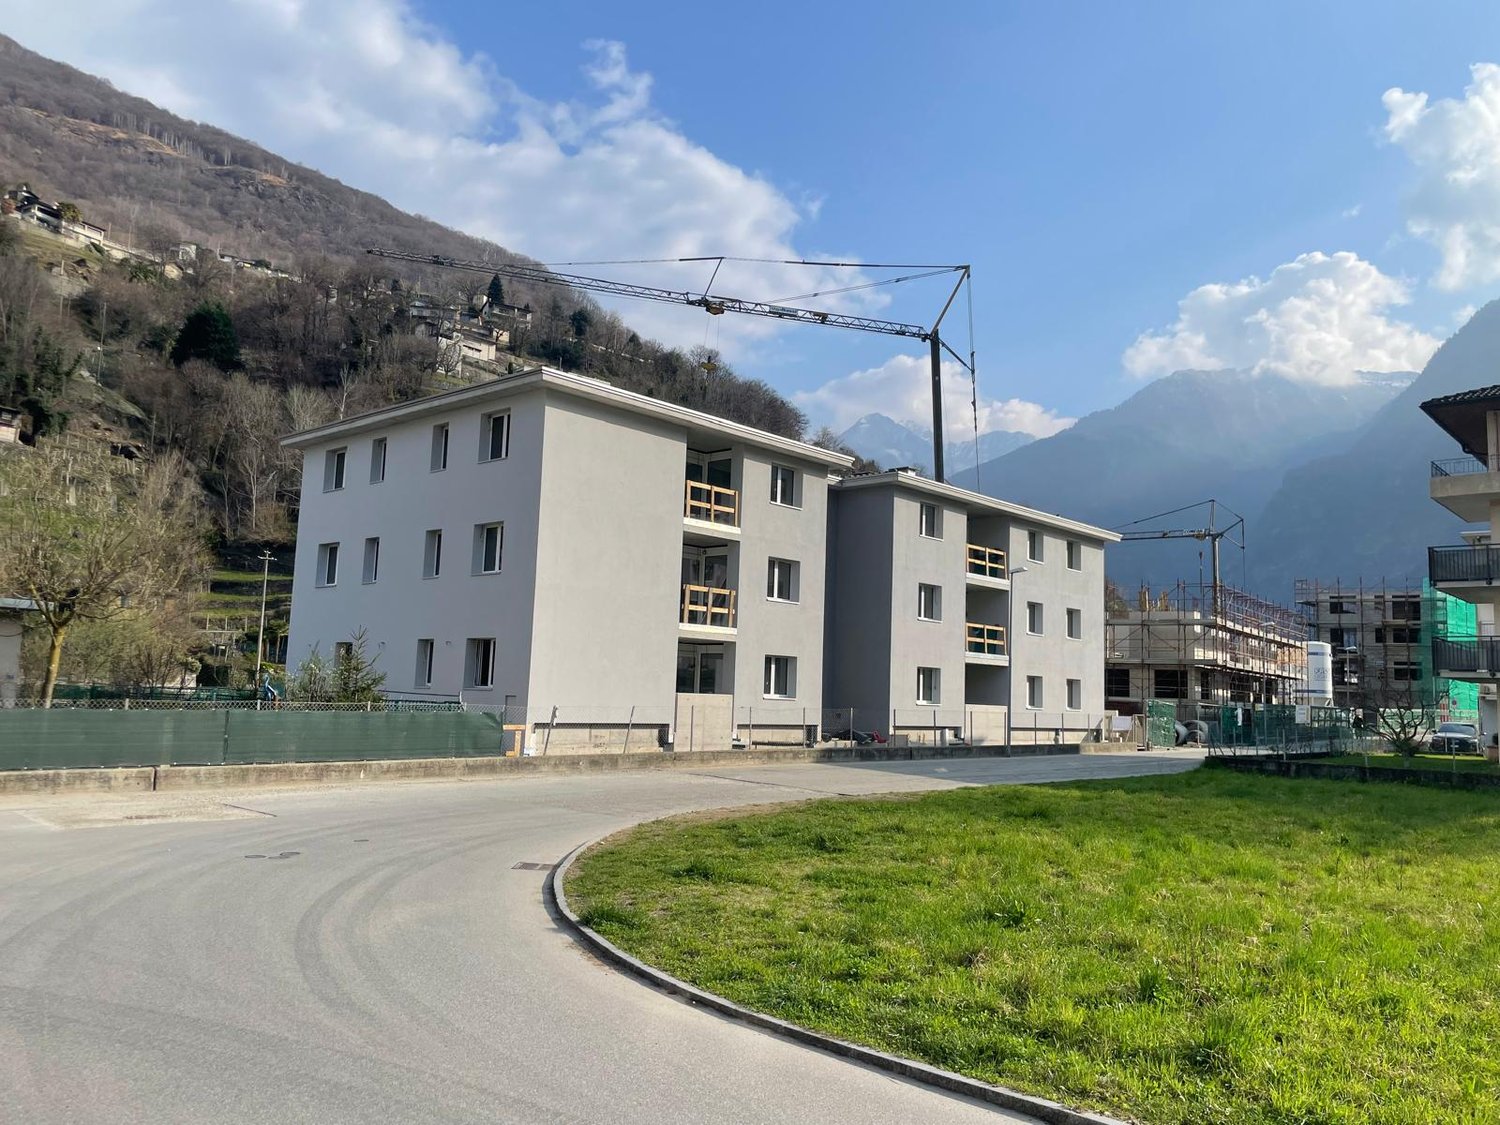
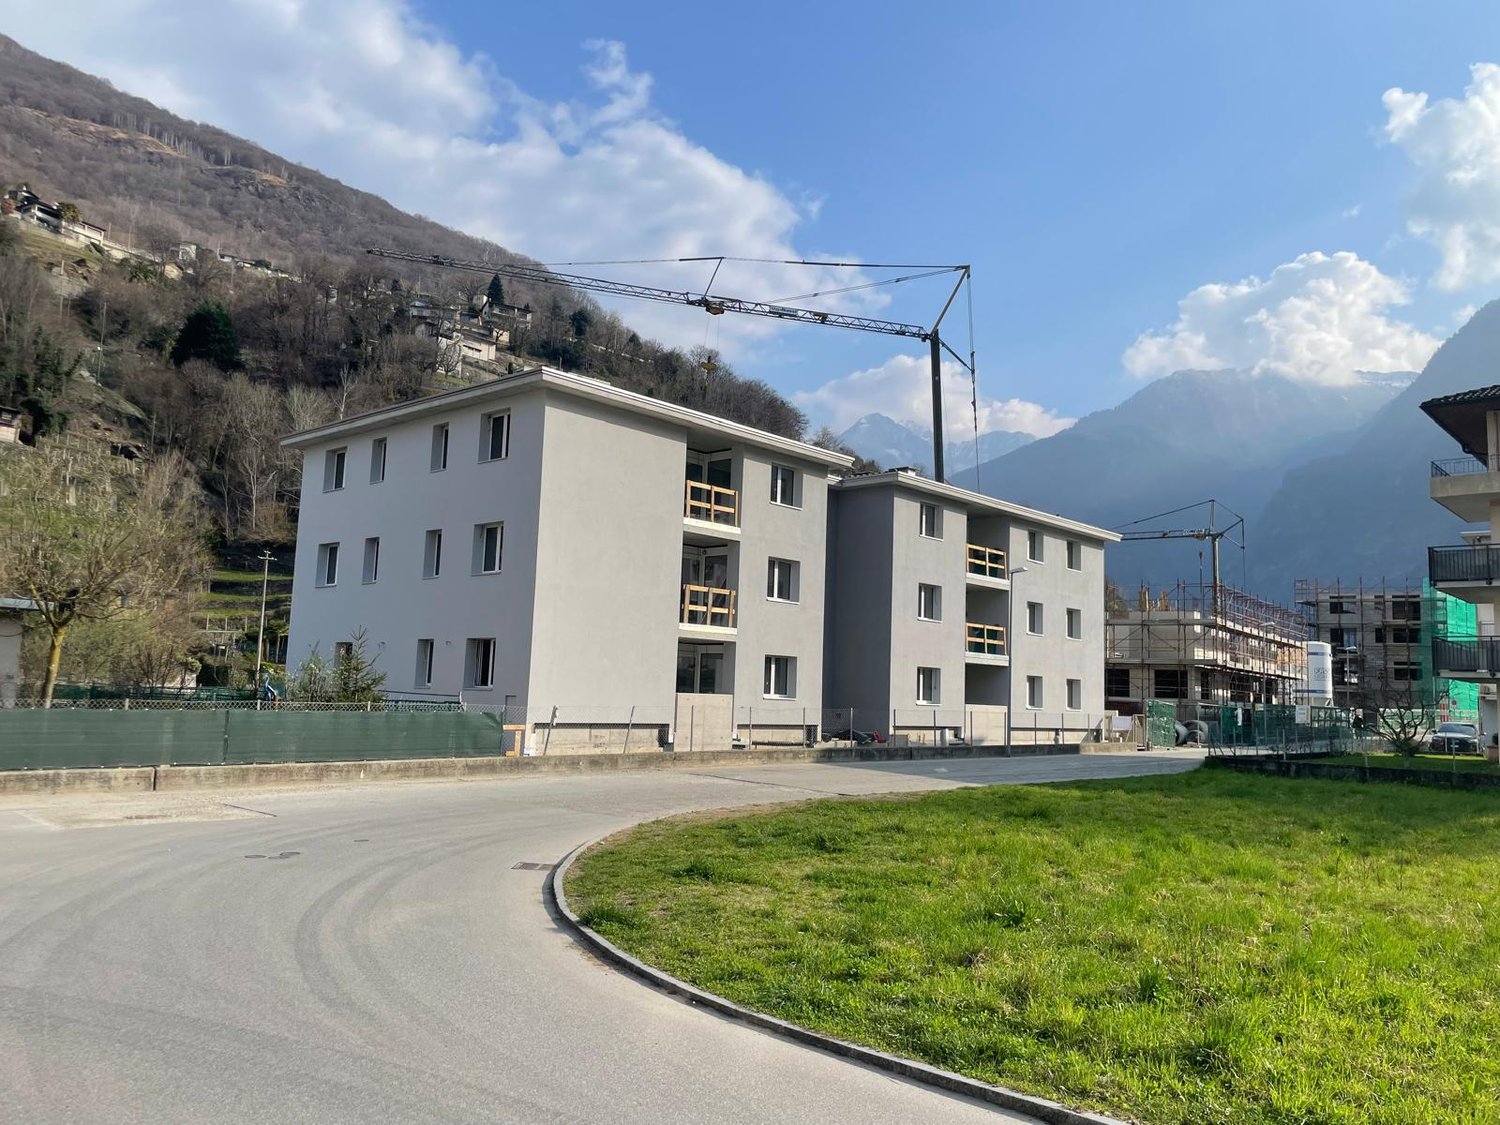
  • A single-story, white exterior house, elevated on the slope, featuring a garage with roll-up doors and metal fencing for perimeter security, set against a backdrop of mountainous scenery.
  • White modern houses in a row, under construction, surrounded by grass and a fence, with a mountain in the background.
1 / 25
CHF 1,040,000.–
5.5 rooms147m² living space
Cornaa, 6535 Roveredo GR

STYLE, HARMONY AND ARCHITECTURE: EXCLUSIVE VILLAS FOR SALE

CONTEXTIn Roveredo (GR), in a sunny hillside location, we offer the sale of 8 exclusive villas: Residenza Amarillys , which, like the homonymous flower, is a symbol of beauty and elegance, just like this modern residential complex, immersed in greenery and pedestrian paths that guarantee tranquility, privacy, and quality of life. The underground garage with direct internal access to each dwelling eliminates vehicular traffic on the surface, offering a perfect balance between modern comfort and slow mobility.A careful look at sustainability and ecology , which is the strong point of these constructions: heating and cooling are in fact produced by renewable energies that exploit the natural heat of the earth, thanks to geothermal probes. FEATURESResidenza Amarillys consists of 4 elegant single-family homes and two semi-detached houses, harmoniously inserted into the landscape. The project consists of a total of 8 villas.Each house is divided into 4 levels, connected by a unique internal staircase.Level -1: Entrance to the garage via a ramp and two parking spaces for each dwelling. Independent access for each property with basement, laundry room, and private technical room.Ground floor: The living area, widely illuminated by large windows overlooking the pergola and private garden, includes the open-plan kitchen with island and living area. The ground floor is completed by a guest bathroom with toilet and sink. The main entrance from the external footpath is also located here.1st floor: The two bedrooms offer light and space for every need. The oak parquet floor in matte lacquered finish gives warmth and coziness. A bright office or playroom for children is connected to a modern and spacious bathroom with shower. The project also allows for the creation of an additional bedroom with bathroom.2nd floor: The master bedroom is directly connected to the covered terrace, providing a natural extension of the living space. The large and modern bathroom with shower completes the environment, offering daily comfort and practicality.WHY CHOOSE RESIDENZA AMARILLYS • Strategic location: between nature, services, and connections. • A few steps from the elementary school and kindergarten. The center of Roveredo and public transportation stops are within a few minutes' walk. • Modern, efficient, and bright homes. • Good building and energy quality. • Well-designed spaces for maximum comfort • Valuable finishes.Ideal for those who want to live in Mesolcina with style, serenity, and innovation. The villas are in the final phase and can be delivered between March and June. Contact us today for more information!

Travel time
-
1 / 13
Price on request
4.5 rooms156m² living space
6535 Roveredo

4.5 Room Villa with Pool in Roveredo GR

Welcome to your new serenity refuge in Roveredo: This beautiful single-family house with 4.5 rooms represents the perfect balance between modern comfort, large green spaces, and an extraordinary growth potential. Located in a quiet and highly sought-after residential area, the property extends over a plot of approximately 680 m², which is bathed in sunlight throughout the day.The house, which was carefully renovated in 2015, welcomes you with current finishes and ready-to-live spaces. The heart of the house is the living area on the ground floor, where a bright living room with a pellet fireplace creates a warm and convivial atmosphere, complemented by a modern and functional kitchen. From here, the view and the step open directly onto the magnificent private garden: A true oasis of relaxation with a pool, pergola with stone table, and barbecue area, ideal for unforgettable moments outdoors.The sleeping area on the first floor offers three bedrooms, including one with a balcony overlooking the green, and a main bathroom with a whirlpool and shower, designed for your daily well-being. An invaluable added value is the land located in zone R3: With the still available building index and the possibility of raising the structure up to three additional levels, this property is not only a dream home but also a far-sighted investment with a very high development potential.This Properti offer is characterized by: • Large private garden with pool, pergola, and barbecue area • Recent renovation (2015) of kitchen, bathrooms, and floors • Cozy living room with pellet fireplace • Sleeping area with three rooms and bathroom with whirlpool • Land in zone R3 with important remaining building potential • Eco-sustainable heating through pellet system • Modern paving with electric gate and maximum privacy • Two covered and one uncovered parking space included • Optimal solar exposure in a privileged residential area • Strategic proximity to all major services in Roveredo Interested? Contact us for a non-binding consultation!

1 / 5
  • Parking space
  • Elevator
Price on request
3.5 rooms100m² living space
Carasole, 6535 Roveredo

Roveredo (GR) - Apartments with garden coming soon

In one of the most sought-after residential areas of Roveredo, on the renowned hill of Carasole, we offer for sale a prestigious apartment of approximately 100 m², located in a new and exclusive residence consisting of only four residential units.A particularly interesting proposal also due to the rarity of the location: in this area, the possibilities for new construction are now extremely limited.A POSITION THAT MAKES THE DIFFERENCEThe property enjoys a splendid south-west exposure, which guarantees excellent brightness and optimal sun illumination throughout the year.The dominant position also offers an open view of the valley and in the direction of Bellinzona, creating a pleasant sensation of space and continuity with the surrounding landscape.An ideal context for those who want to live immersed in tranquility and greenery, without giving up the convenience of connections.AN INTIMATE AND EXCLUSIVE RESIDENCEThe project involves the construction of a small building with only four apartments, designed to offer a higher level of living compared to large residences.Few units mean more privacy, tranquility, and exclusivity, in a reserved and high-quality residential environment.Main features* Apartment of approximately 100 m²* New construction to be realized soon* Exclusive residence with only 4 units* Privileged location on the hill of Carasole* South-west exposure* Excellent sun illumination and natural brightness* Panoramic view of the valley and towards Bellinzona* Quiet and green residential context* Private garden* Availability of parking spaces* Quick connections to Bellinzona and main services* Possibility to choose finishes and personalizations according to the project's progressAN EVER RARER OPPORTUNITYThe combination of dominant position, view, solar exposure, new construction, and limited number of apartments makes this proposal particularly interesting, both as a main residence and as a quality real estate investment.A project designed for those who are not simply looking for a new apartment, but a property that can maintain its value over time, deriving from a location that is difficult to replicate.Documentation, plans, and information on the project are available upon request.Antonio Coco 076 606 02 05

  • Parking space
  • Elevator
1 / 37
CHF 785,000.–
5.5 rooms210m² living space
6535 Roveredo

Spacious House with Garden in Roveredo

In a privileged and sunny location in the Pianèzz area, we offer a detached house of 980 m³ with 700 m² of land (of which 560 m² are dedicated to gardens and access road). An ideal solution for those looking for a solid house with large outdoor spaces and possibilities for personalization.THE PROPERTY: Built in 1971 and partially renovated in 2011, the property stands out for its generous internal heights and solid structure. The current layout offers a unique potential for a large family or for those who want to create two independent units. • First Floor (114 m² living area – Height 2.60 m): The rooms are large and flooded with natural light thanks to the high ceilings. There are 3 bedrooms, a large living room, separate kitchen, balcony, and two bathrooms (complete bathroom with bathtub and second guest bathroom). An attic completes the floor. • Ground Floor (96.17 m² potential – Height 2.40 m): This level represents the true added value. Thanks to the height of 2.40 m, it is already prepared to be transformed into a second independent apartment. Currently, it hosts a cozy grottino, cellars, and a garage. By utilizing the large outdoor spaces for parking, the garage can be converted into additional living space. • Outdoor Area (700 m² total): The house is surrounded by approximately 560 m² of open spaces between flat garden and access road, ensuring privacy and freedom. There is still the possibility to choose whether to further expand the land area. • Price: CHF 785'000 ADDITIONAL OPPORTUNITY: The buildable land For those who wish to expand the property or make a real estate investment, the remaining buildable land of 1,000 m² adjacent to the villa is also available for purchase. • Price of the land: CHF 600'000 • Characteristics: Zone R2, Exploitation Index (IS) 0.5. Allows the construction of an additional 500 m² of usable floor area (ideal for 2-3 modern villas or a residential building). SUMMARY OF TECHNICAL DATA: • Price for the house with 700 m² of land: CHF 785'000 • Price for the adjacent land of 1,000 m²: CHF 600'000 • Living area of the villa: 114 m² (First Floor) + 96 m² (Potential Ground Floor) • Internal heights: 2.60 m (1st Floor) / 2.40 m (Ground Floor) • Year of construction: 1971 (Partial renovation 2011) • Heating: Oil, regular maintenance • Parking spaces: 1 in the garage + 3 outdoor parking spaces We are at your disposal for a non-binding visit and to provide you with all the technical details of the offer._____________________________Your contact:Arbër Kqiku+41 76 343 24 93arber.k@ljama-immobiliare.chLjama Immobiliare SAGL

Suggested properties for you based on search results