
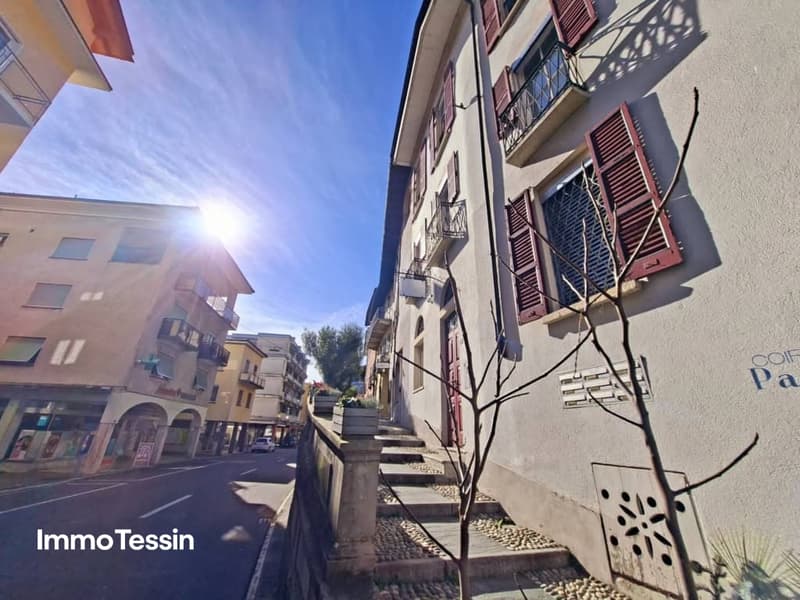
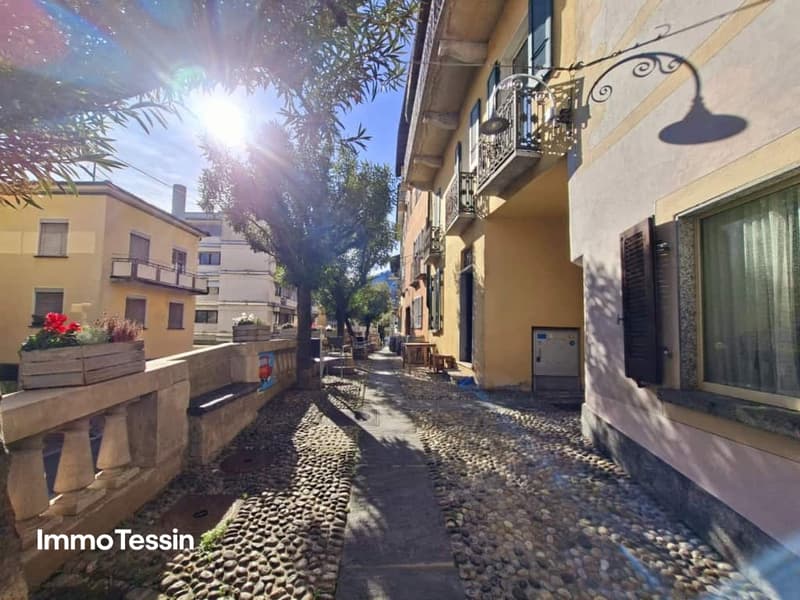
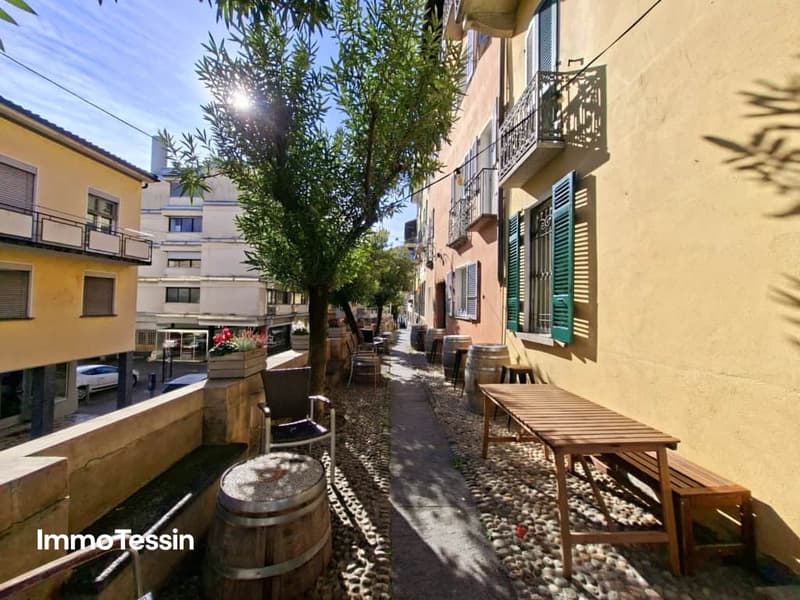
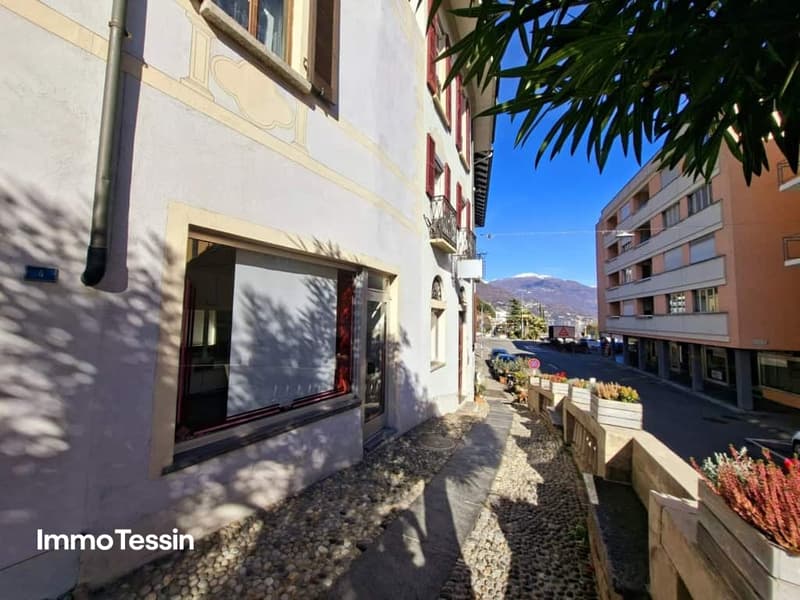
"OPPORTUNITY: 5 apartments & 1 commercial property in top location in the center of Brissago and just a few steps from Lake Maggiore"
Location
Muro degli Ottevi 2, 6614 BrissagoCosts
- Purchase price:
- CHF 1,262,000.–
- Notify on price drop
Main information
- Available from:
- By agreement
- Type:
- Multi-family house
- No. of rooms:
- 11
- Surface living:
- 400 m2
- Land area:
- 122 m2
- Year built:
- 1950
Features and furnishings
Parking space
Documents (0)
Description
ImmoTessin.ch - Your real estate agent for properties in Ticino.
At the end of the description, you will find a direct link to the online documentation with many more information, photos, and an exclusive real estate video of this property
In the heart of Brissago's piazza, this renovated house unfolds its very special charm. A place that lives, moves, and, due to its central location, has a rare attraction. The tourist dynamics of Brissago, the proximity to the popular market in Cannobio, Lake Maggiore, and the surrounding health clinics ensure a stable and sustainable rental demand.
Ground floor:
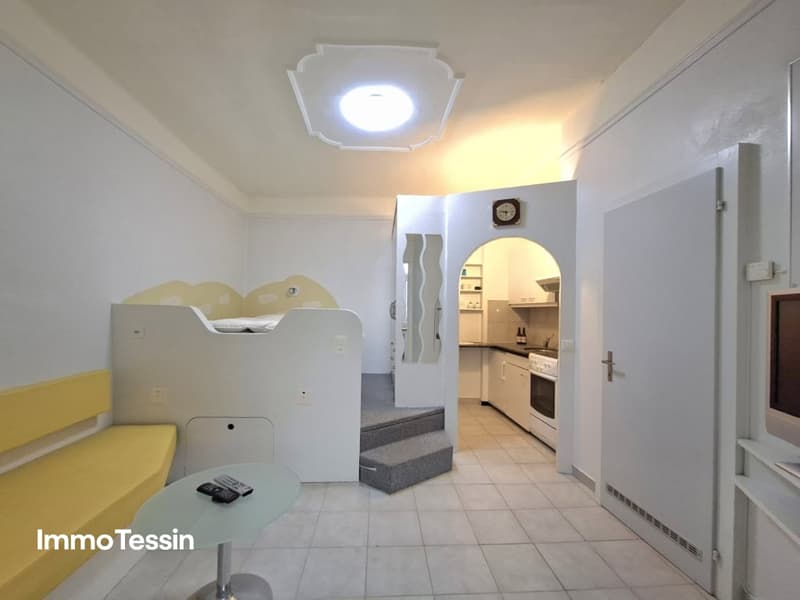
1 x 1.5 room apartment with bathroom and kitchen
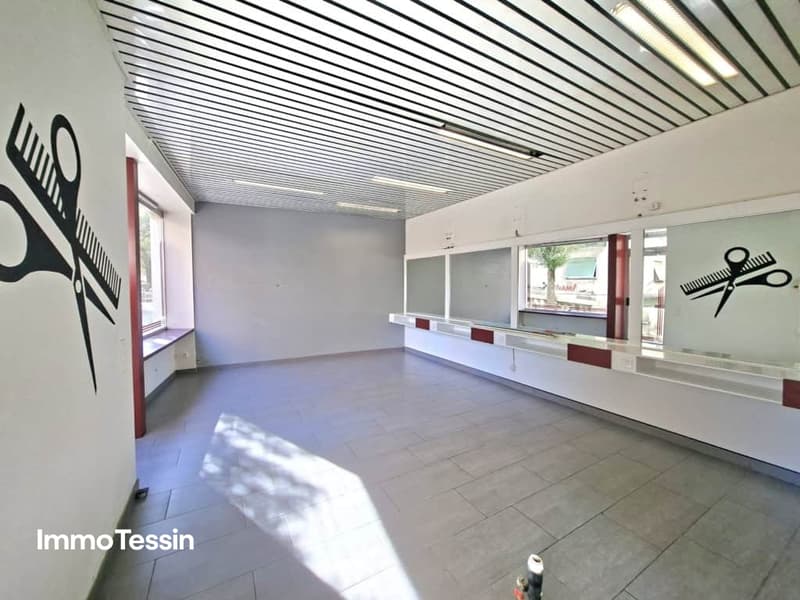
1 x commercial property (former hair salon)
1st floor:
1 x 2 room apartment with bathroom and kitchen
1 x 2 room apartment with bathroom and kitchen and a French balcony with lateral lake view
2nd floor:
1 x 3 room apartment with bathroom and kitchen and partial frontal lake view
3rd floor:
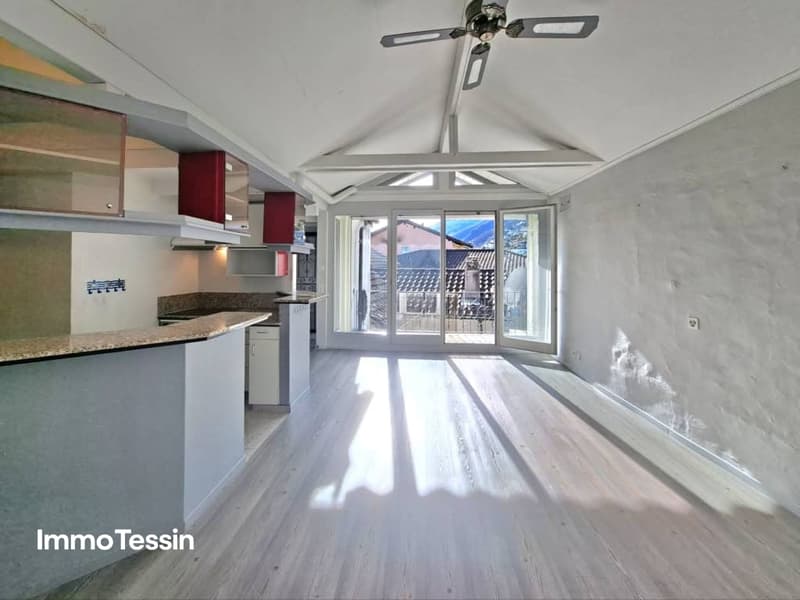
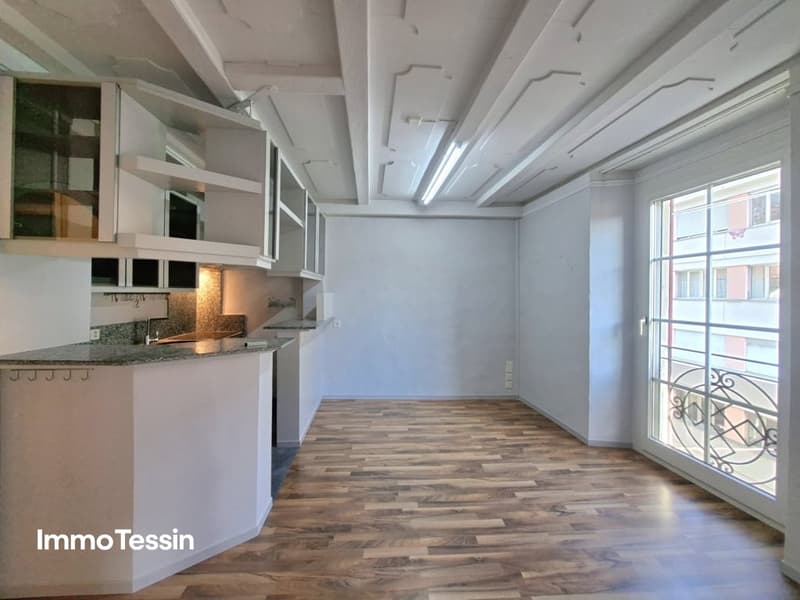
1 x very large 2 room apartment with bathroom and kitchen and a balcony, a large living room, and a retreat, also with partial frontal lake view
All apartments and the commercial property are immediately available and, apart from minor cosmetic painting work, do not require any investment for new rental. The building has been renovated several times and offers, among other things, air conditioning in each unit and modern double-glazed windows on the street side. As an additional highlight, it may be possible to register part of the units as a secondary residence, which opens up further rental opportunities, and a corresponding letter from the municipality is available.
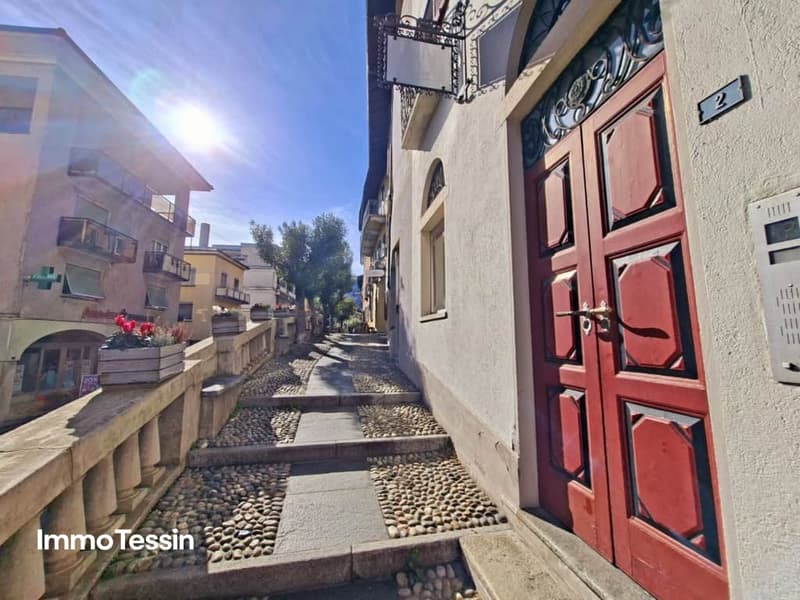
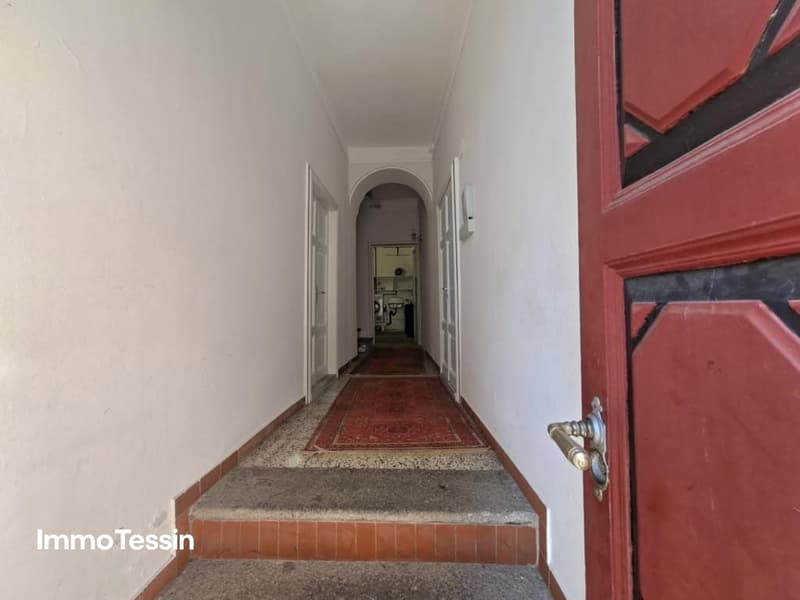
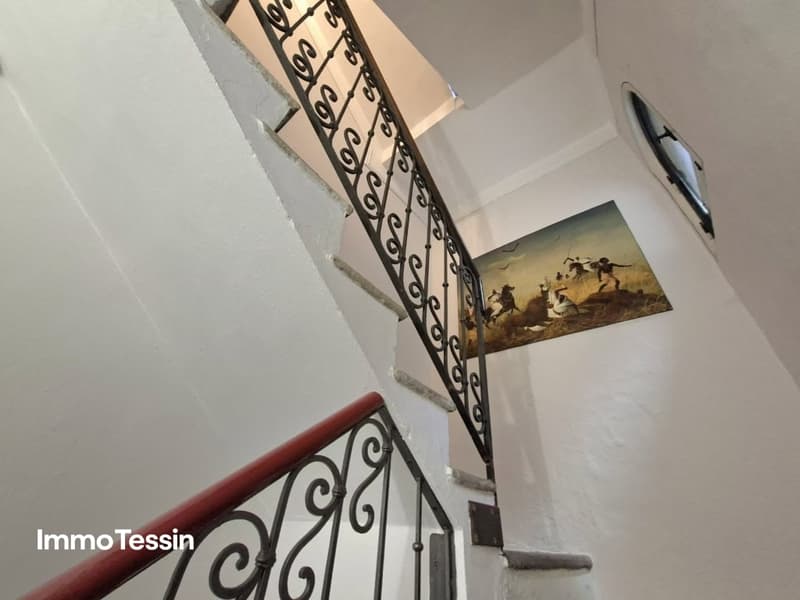
Behind the facade hides a building with personality. 5 apartments and 1 commercial property (former hair salon), accessed through an impressive stone staircase, which already impresses when entering. Here, historic character meets careful renovation.
At the very top, on the 3rd floor, a spacious duplex apartment opens up with a visible roof truss and warm, inviting volumes. The kitchen with a central cooking island forms the heart of the living space. Under the mansard roof lies the bedroom, quiet and cozy. The covered terrace extends the living area outdoors and offers a beautiful view of the village and the surrounding mountains. A renovated bathroom and air conditioning provide contemporary comfort.
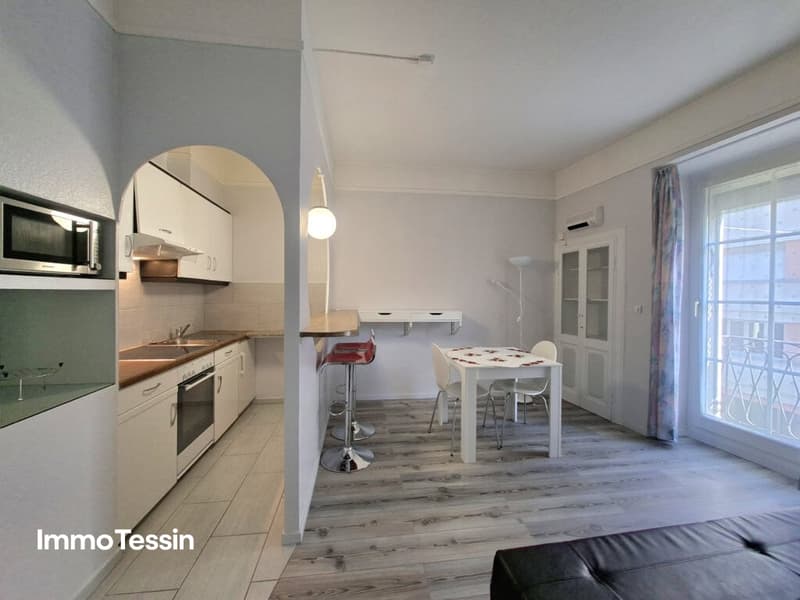
One floor below, on the 2nd floor, a three-room apartment convinces with balanced proportions and pleasant brightness. Open kitchen, modern bathroom, and laminate floors combine authenticity with everyday practicality.
Further down, on the 1st floor, there are two fully renovated apartments. One is oriented towards the village, the other towards the mountain side. Both offer attractive equipment and a cozy atmosphere.
On the ground floor, a further 1.5-room apartment delights with its charming vaulted ceiling. Right next to it is the former hair salon. Thanks to existing water connections, diverse potential opens up here for a business or an office.
Mortgage Calculator
From dream house to home ownership: the mortgage calculator can help you estimate the affordability of this property.

Unlock the full experience
Sync your favourites, manage search alerts, and access all your important services seamlessly across devices. Create your free account for a personalized home search!
Viewing
Contact for viewing
Rachel Perroud

- Listing ID
- 4002929233
- Object ref.
- 148993