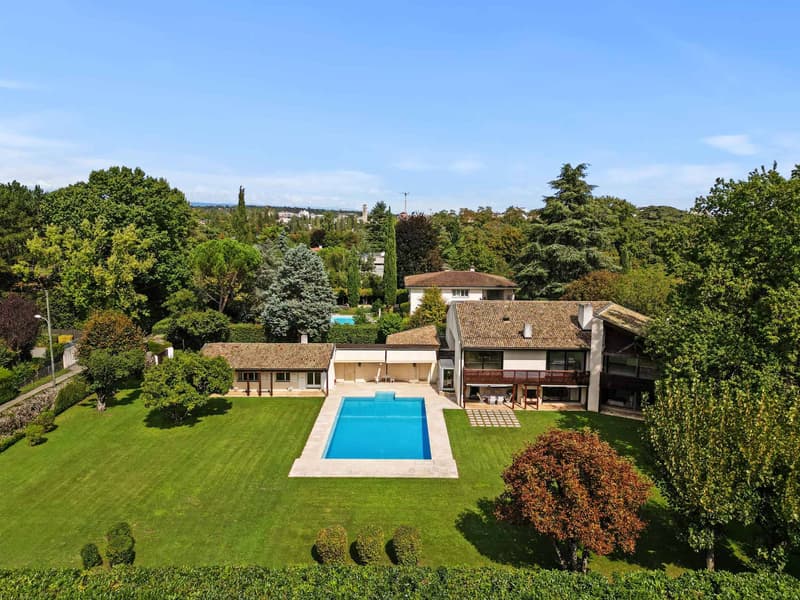
"Exceptional property in the exclusive Hameau de Villette"
Purchase price
CHF 13,200,000.–
Notify on price drop
Rooms
9
Living space
580 m2
Location
A Conches, 1231 ConchesCosts
- Purchase price:
- CHF 13,200,000.–
- Notify on price drop
Main information
- Available from:
- By agreement
- Type:
- Villa
- No. of rooms:
- 9
- Number of floors:
- 2
- Surface living:
- 580 m2
- Land area:
- 3384 m2
- Volume:
- 3572 m3
- Year built:
- 1984
Features and furnishings
Fireplace
Parking space
Garage
Swimming pool
Documents (0)
Description
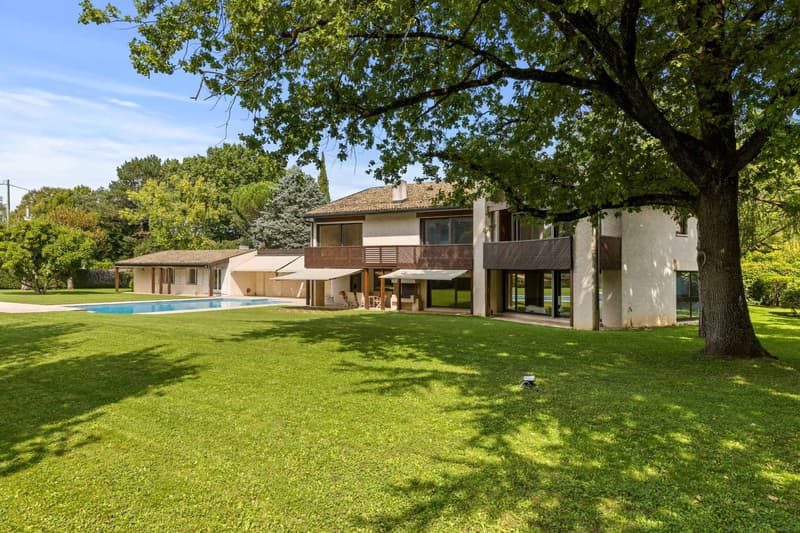
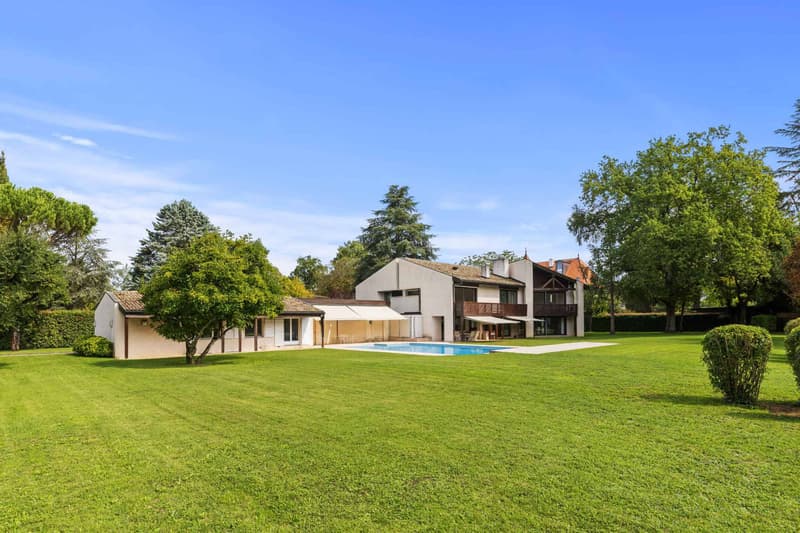
Nestled on a magnificent plot of approximately 3'400 m², this modern-style residence built in 1984 seduces with its elegance and comfort. Developing approximately 580 m² of living space and a total useful area of nearly 1'050 m², it offers generous volumes and a harmonious organization, designed for family life as well as for reception.
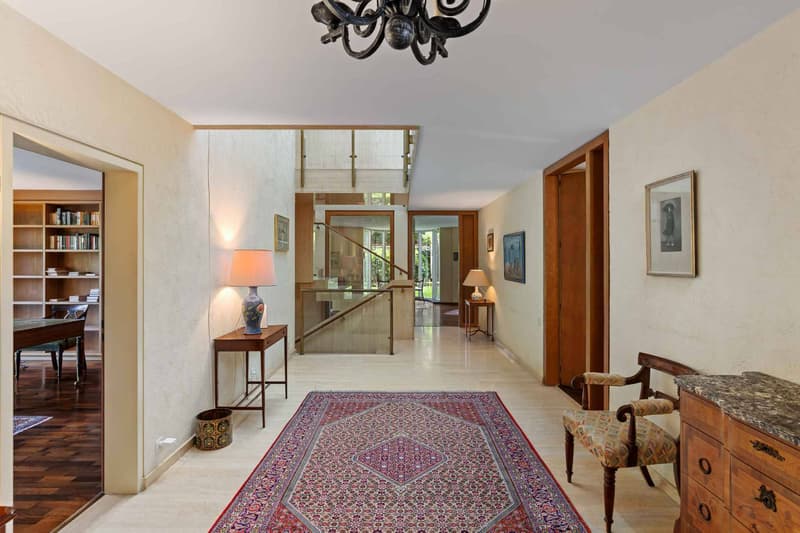
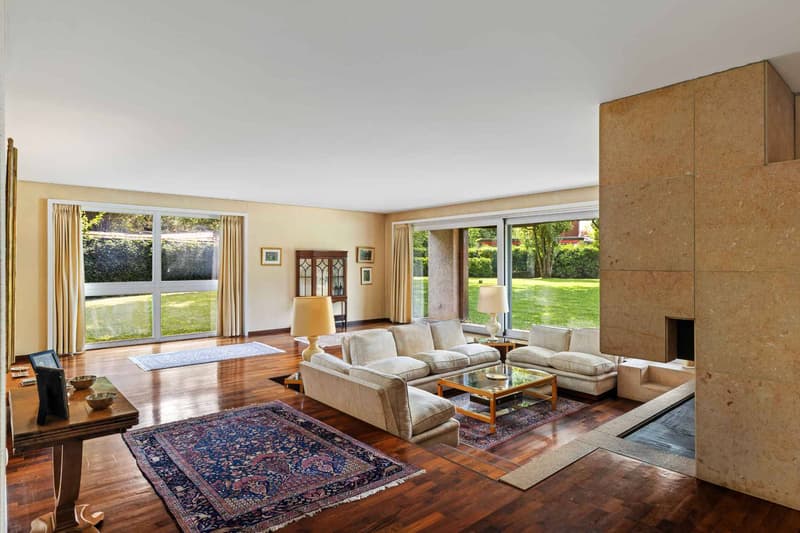
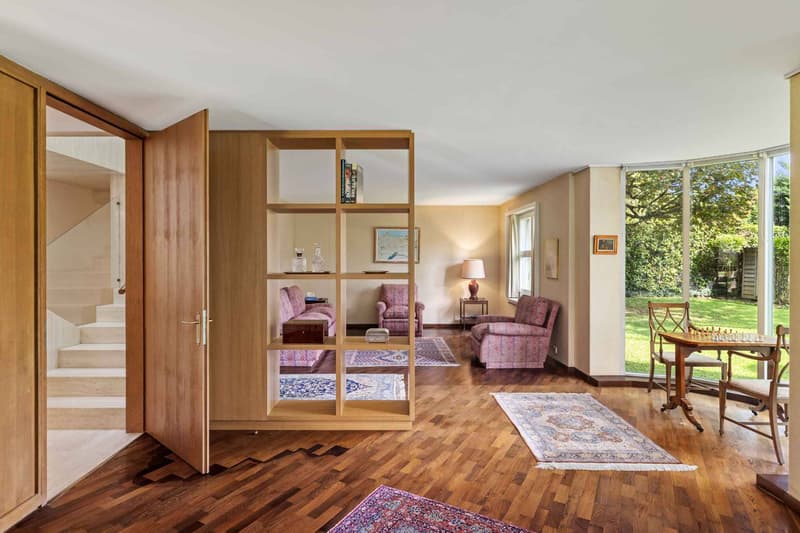
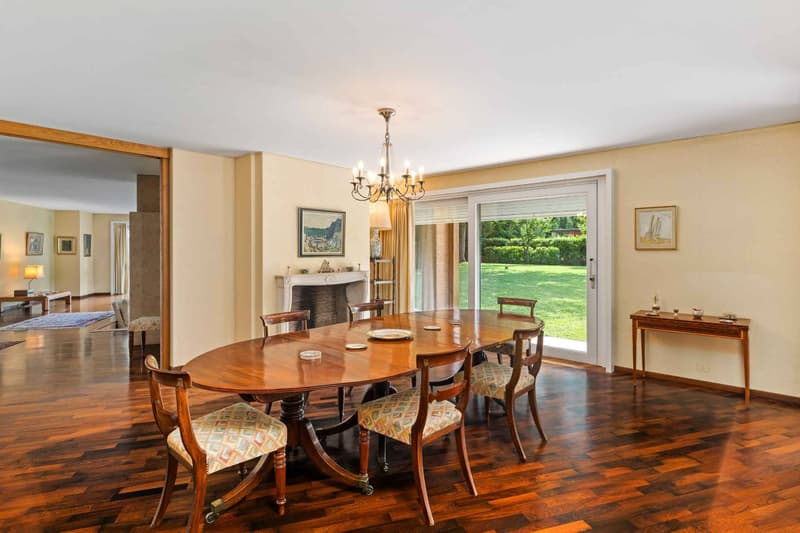
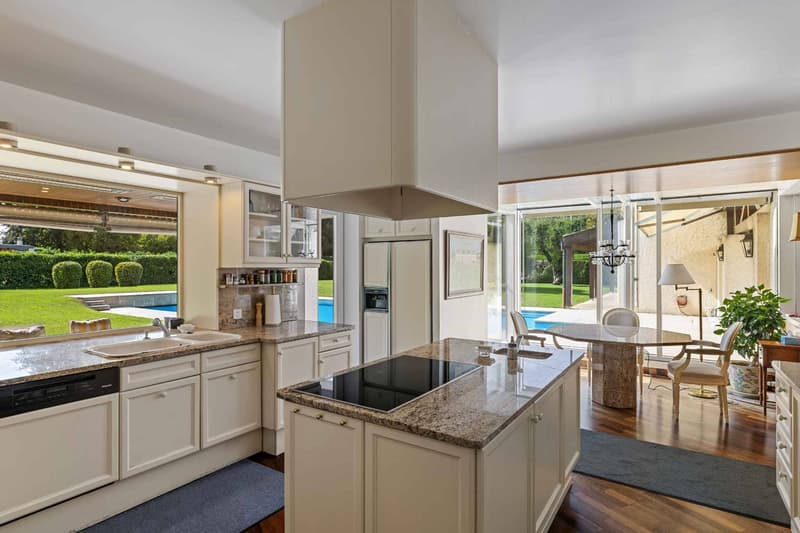
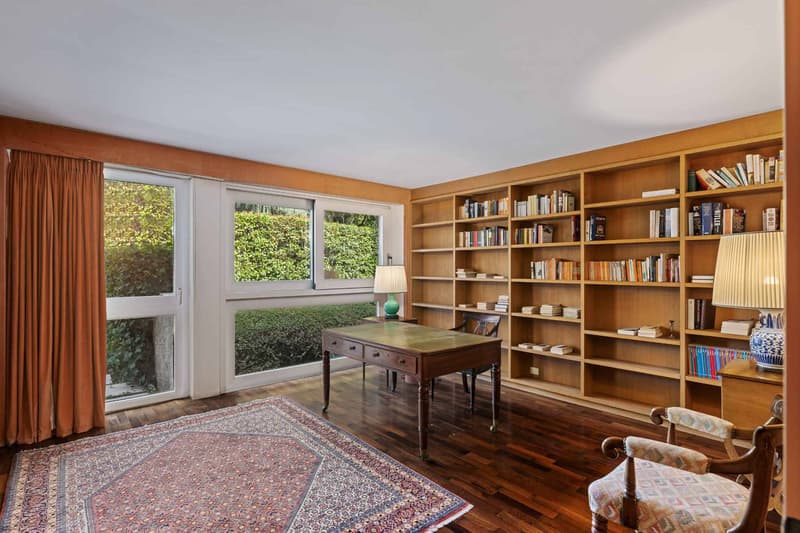
The ground floor accommodates a spacious entrance hall with cloakroom and guest toilets, an independent study, a separate dining room, a double living room one of which with a fireplace opening onto the garden, as well as a reading lounge. A large contemporary kitchen with central island and dining area completes this floor.
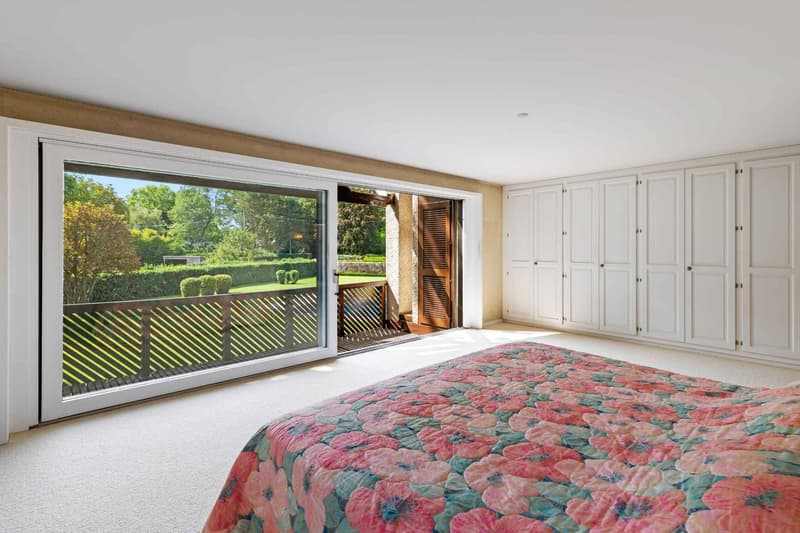
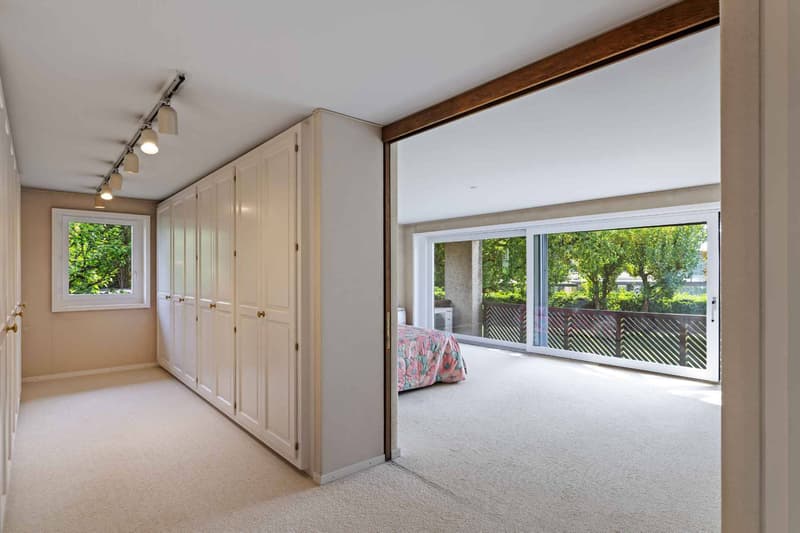
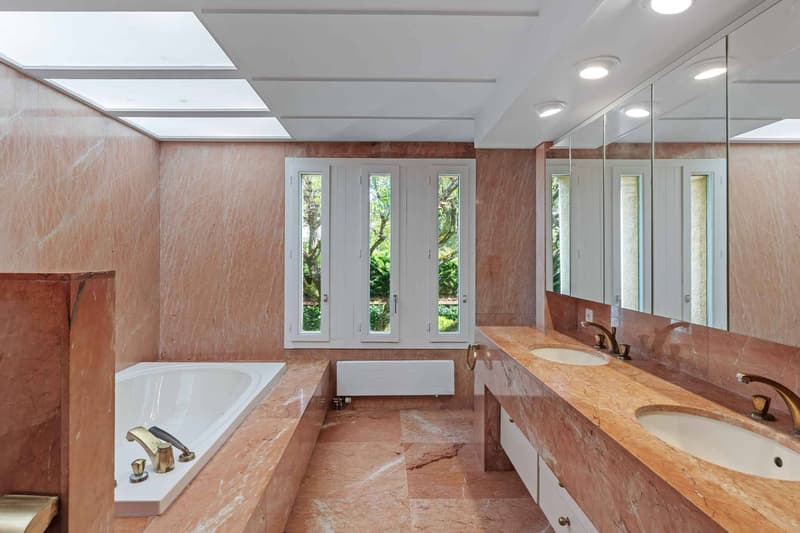
Upstairs, the parental suite benefits from a superb dressing room and a complete bathroom. Three other bedrooms, all equipped with built-in wardrobes and en-suite bathrooms, perfect the night area.
The basement, fully renovated and bathed in light thanks to its glazed bays with access to the garden, offers a vast game room, a laundry room, a technical room with boiler, a multi-purpose storage space, a wine cellar as well as a bomb shelter.
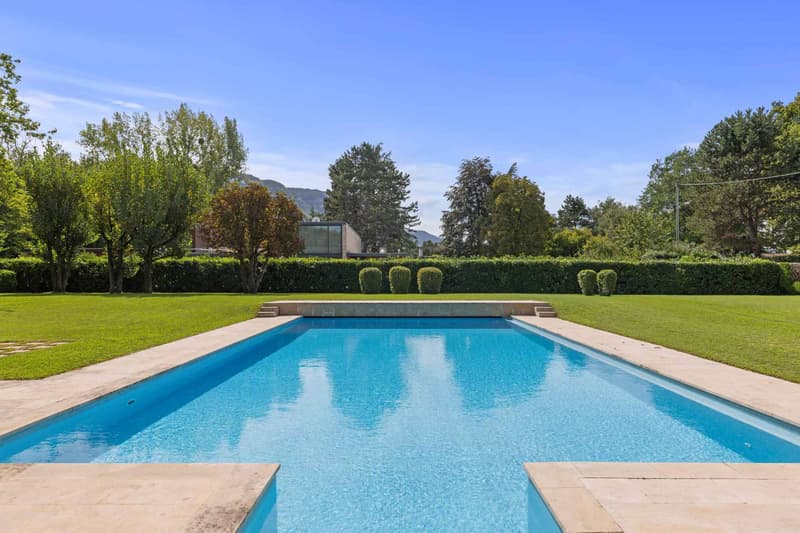
Outside, a large entrance courtyard with automatic gate distributes the garages and parking spaces. The carefully landscaped and enclosed garden accommodates a superb heated pool of 15 m x 7.5 m.
A pool house/guest house completes this exceptional property. It has, on the ground floor, three multi-purpose rooms that can serve as bedrooms, office or game room, as well as a bathroom. The basement houses a wine cellar, a technical room for the pool and a boiler.
The whole forms a rare and harmonious property, where every detail has been designed to offer comfort, space and refinement.
The ground floor accommodates a spacious entrance hall with cloakroom and guest toilets, an independent study, a separate dining room, a double living room one of which with a fireplace opening onto the garden, as well as a reading lounge. A large contemporary kitchen with central island and dining area completes this floor.
Upstairs, the parental suite benefits from a superb dressing room and a complete bathroom. Three other bedrooms, all equipped with built-in wardrobes and en-suite bathrooms, perfect the night area.
The basement, fully renovated and bathed in light thanks to its glazed bays with access to the garden, offers a vast game room, a laundry room, a technical room with boiler, a multi-purpose storage space, a wine cellar as well as a bomb shelter.
Outside, a large entrance courtyard with automatic gate distributes the garages and parking spaces. The carefully landscaped and enclosed garden accommodates a superb heated pool of 15 m x 7.5 m.
A pool house/guest house completes this exceptional property. It has, on the ground floor, three multi-purpose rooms that can serve as bedrooms, office or game room, as well as a bathroom. The basement houses a wine cellar, a technical room for the pool and a boiler.
The whole forms a rare and harmonious property, where every detail has been designed to offer comfort, space and refinement.
Mortgage Calculator
From dream house to home ownership: the mortgage calculator can help you estimate the affordability of this property.

Free
Unlock the full experience
Sync your favourites, manage search alerts, and access all your important services seamlessly across devices. Create your free account for a personalized home search!


Dos Santos HugoCourtier - Nyon
- Listing ID
- 4002940929
- Object ref.
- 79324