"Living in the Heart of Lugano"
Purchase price
CHF 12,000,000.–
Notify on price drop
Rooms
7.5
Location
6900 LuganoCosts
- Purchase price:
- CHF 12,000,000.–
- Notify on price drop
Main information
- Available from:
- By agreement
- Type:
- Apartment
- No. of rooms:
- 7.5
Documents (0)
Description
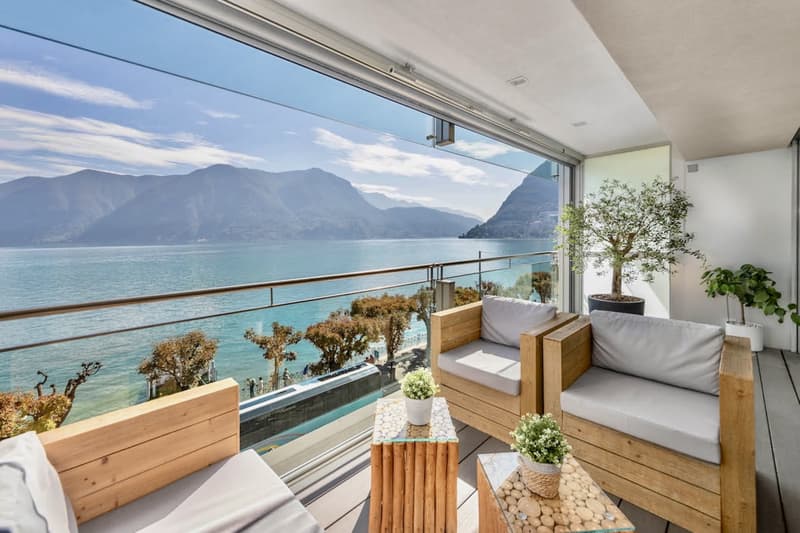
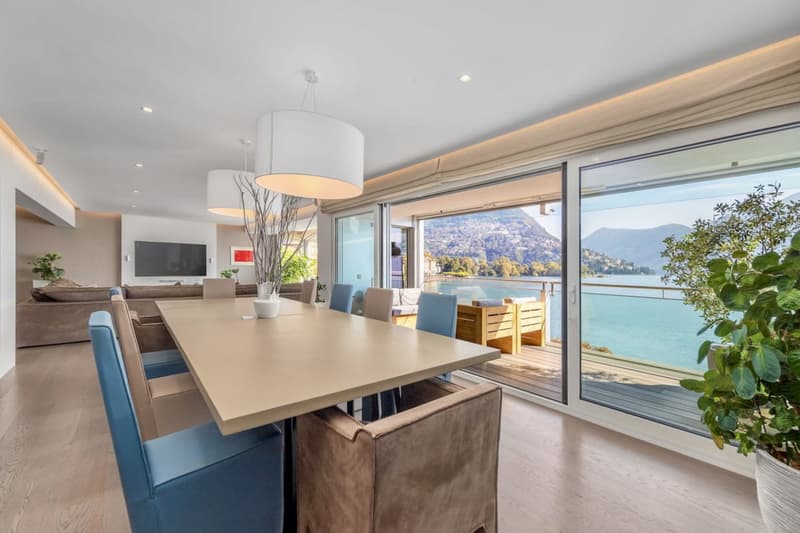
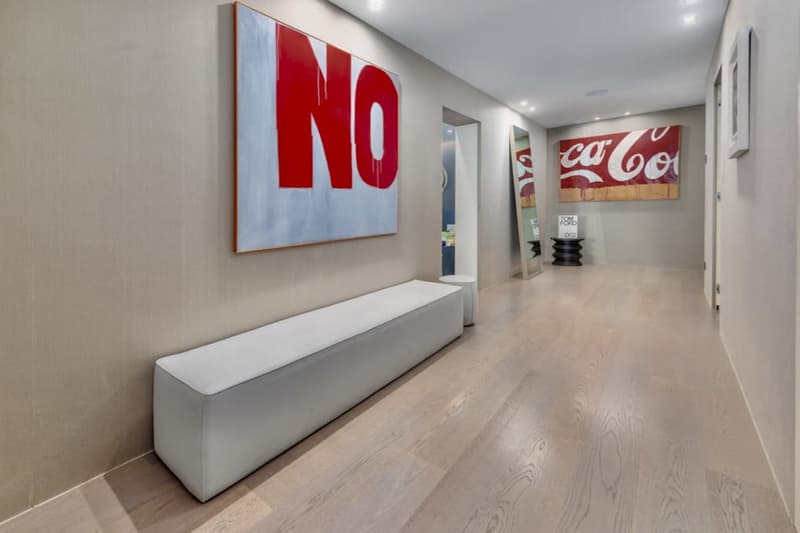
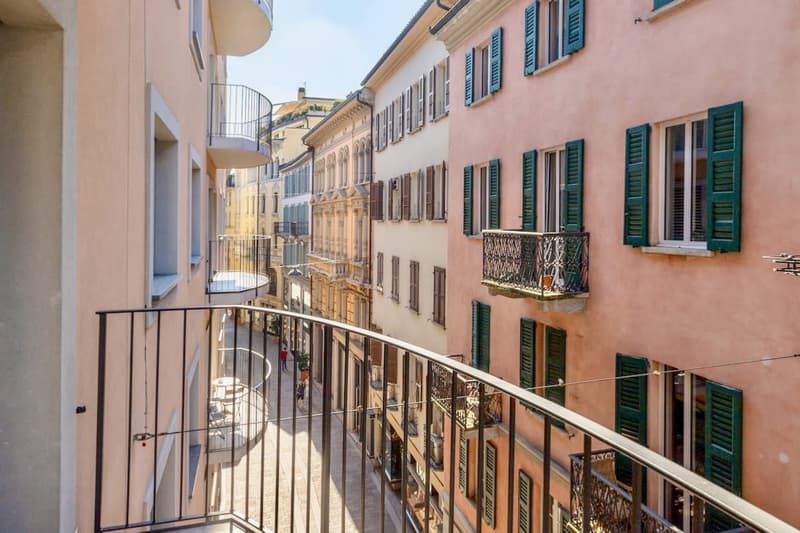
In the heart of Lugano's historic center, on Via Nassa, we propose for sale an exclusive 510 sqm apartment with spectacular views of Lake Lugano and the surrounding mountains.
The property occupies the entire third floor of a noble building and is accessible through three separate entrances served by two elevators. It features two balconies and a panoramic terrace of about 20 sqm with double exposure.
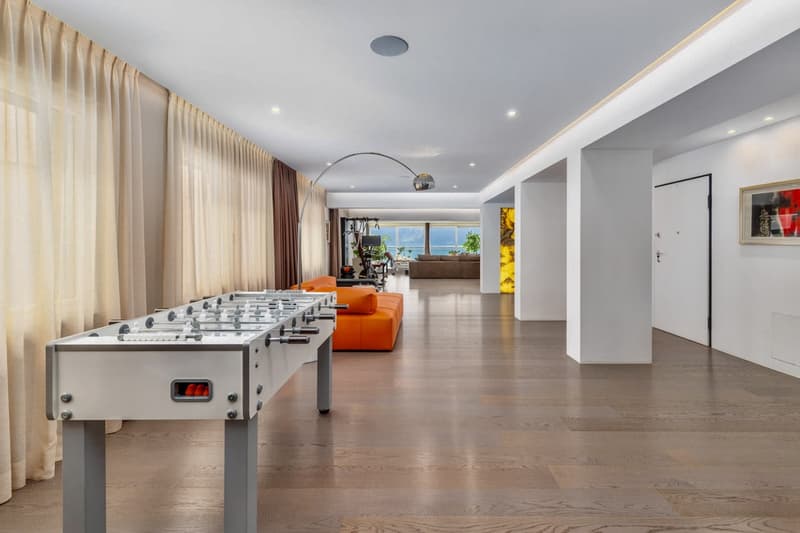
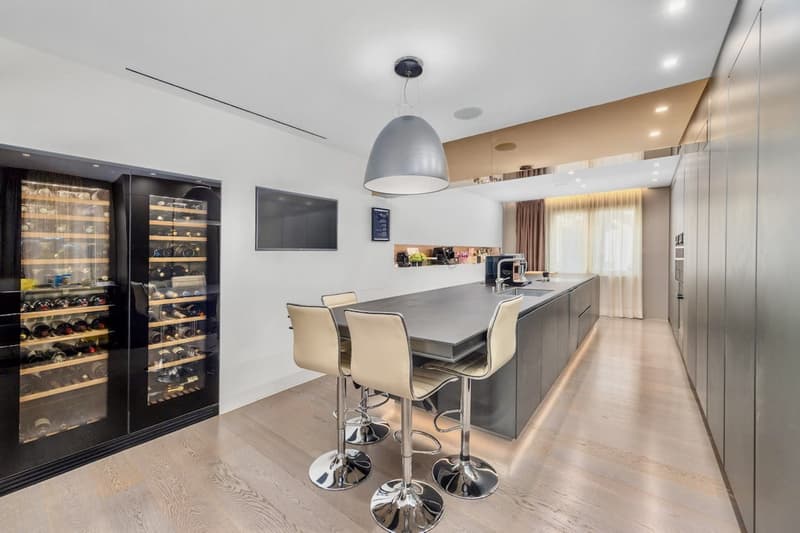
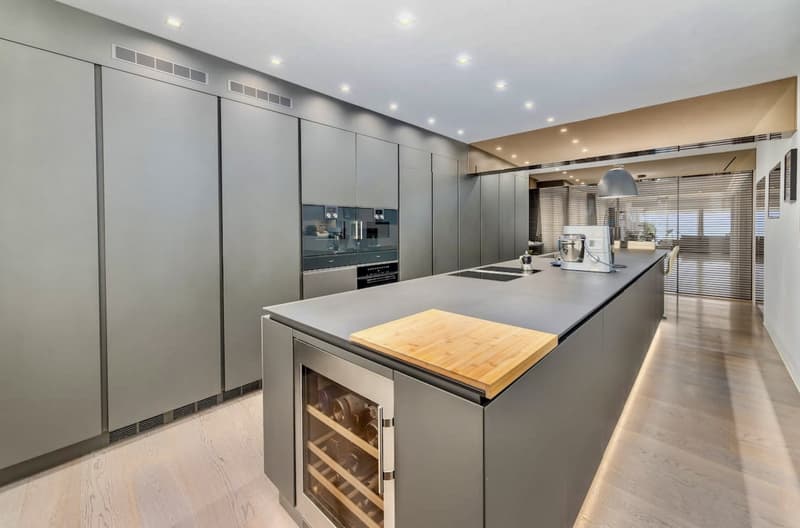
The living area opens onto a large entrance that leads to the bright open-space living room with dining area overlooking the terrace, a double living room with large windows overlooking the lake, and a TV room with a fireplace. The kitchen is habitable with a central island and can be separated by sliding glass doors and is completed by a dedicated wine cellar.
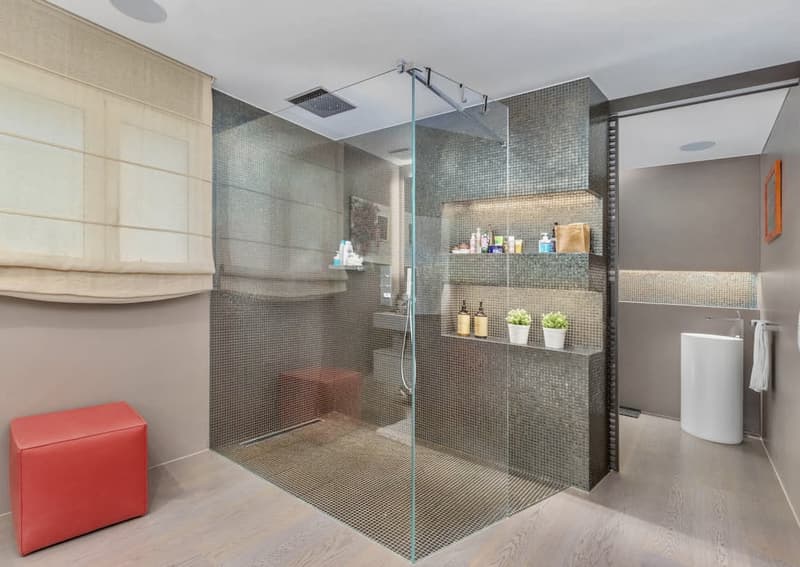
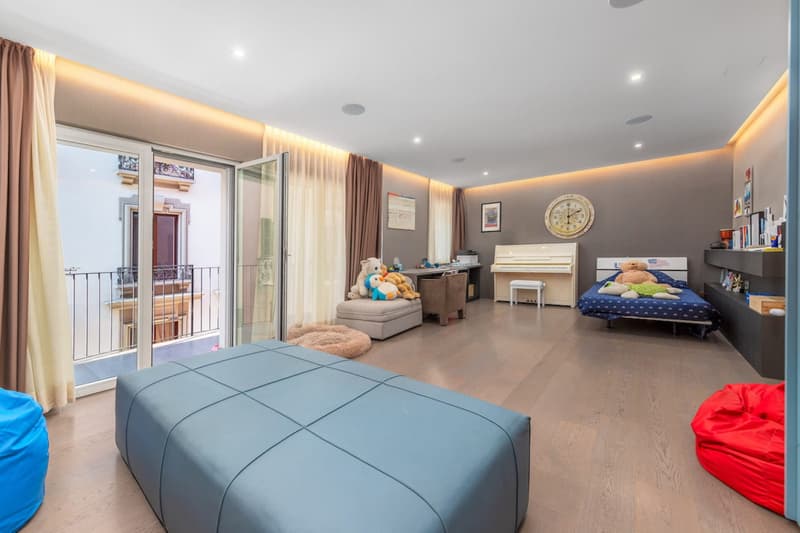
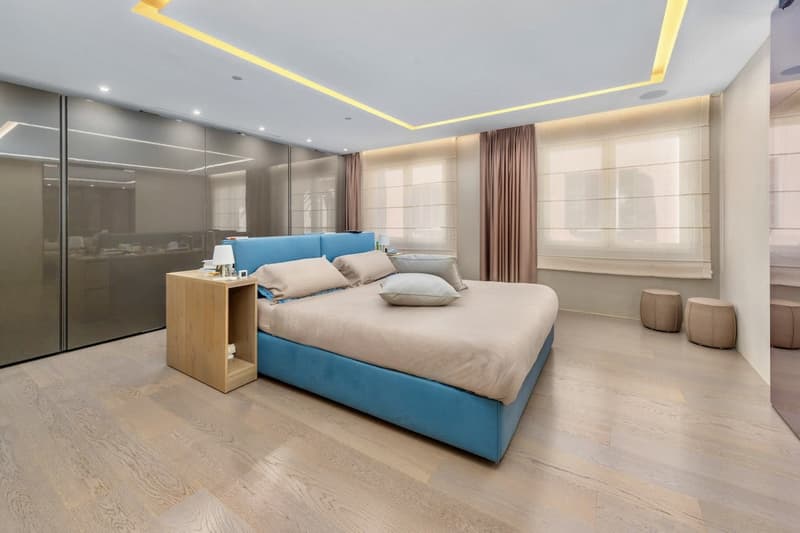
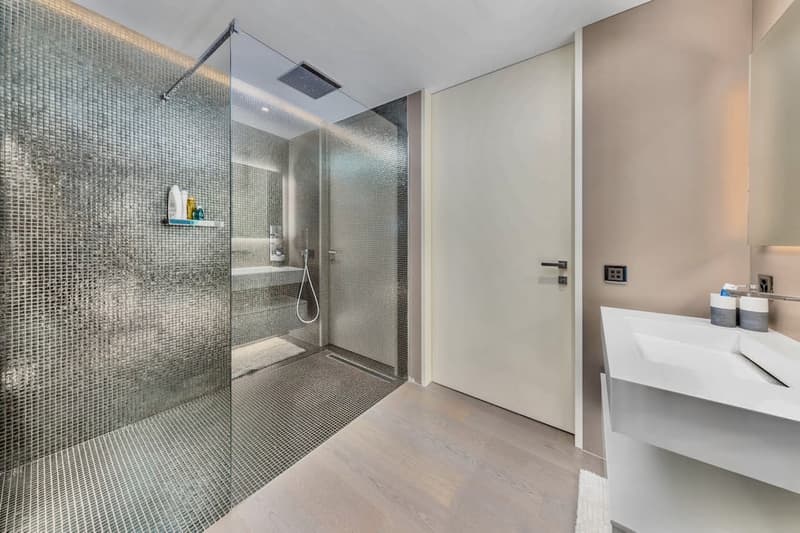
The sleeping area includes four bedrooms, each with a private bathroom, in addition to two more balconies with a view of the historic center.
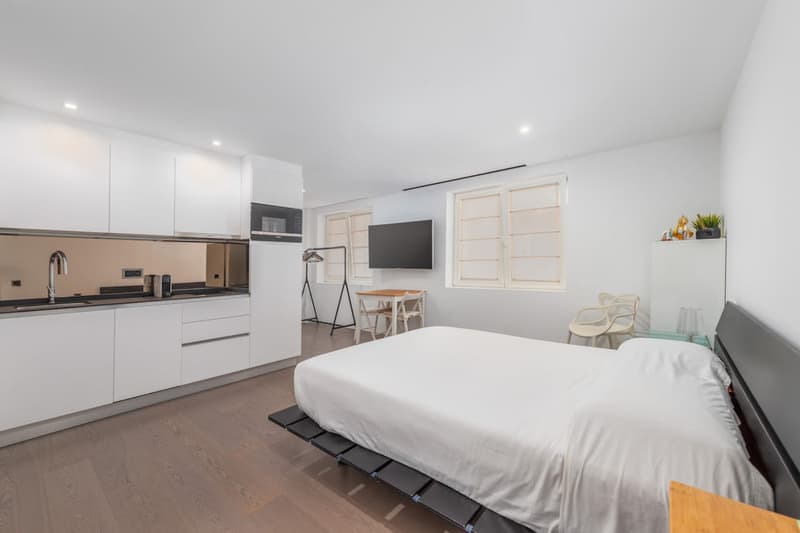
The property also includes a completely independent studio with kitchen, bedroom, and bathroom, ideal for guests or staff.
A refined private SPA area with Turkish bath and whirlpool is present.
Finishes are of the highest level with precious materials, integrated domotic system, floor heating and cooling, LED lighting on the ceiling, laundry room, three private cellars, and three parking spaces in the garage.
The property occupies the entire third floor of a noble building and is accessible through three separate entrances served by two elevators. It features two balconies and a panoramic terrace of about 20 sqm with double exposure.
The living area opens onto a large entrance that leads to the bright open-space living room with dining area overlooking the terrace, a double living room with large windows overlooking the lake, and a TV room with a fireplace. The kitchen is habitable with a central island and can be separated by sliding glass doors and is completed by a dedicated wine cellar.
The sleeping area includes four bedrooms, each with a private bathroom, in addition to two more balconies with a view of the historic center.
The property also includes a completely independent studio with kitchen, bedroom, and bathroom, ideal for guests or staff.
A refined private SPA area with Turkish bath and whirlpool is present.
Finishes are of the highest level with precious materials, integrated domotic system, floor heating and cooling, LED lighting on the ceiling, laundry room, three private cellars, and three parking spaces in the garage.
Mortgage Calculator
From dream house to home ownership: the mortgage calculator can help you estimate the affordability of this property.

Free
Unlock the full experience
Sync your favourites, manage search alerts, and access all your important services seamlessly across devices. Create your free account for a personalized home search!


Contact
- Listing ID
- 4003004880
- Object ref.
- 2078.2078.f2199fb4-e2d7-471c-9e94-01594cbd6114