• The image shows a scenic outdoor landscape with a view of a lake surrounded by mountains. There is a wooden railing or fence in the foreground, with lush greenery and palm trees in the middle ground. The background features a clear blue sky with some clou
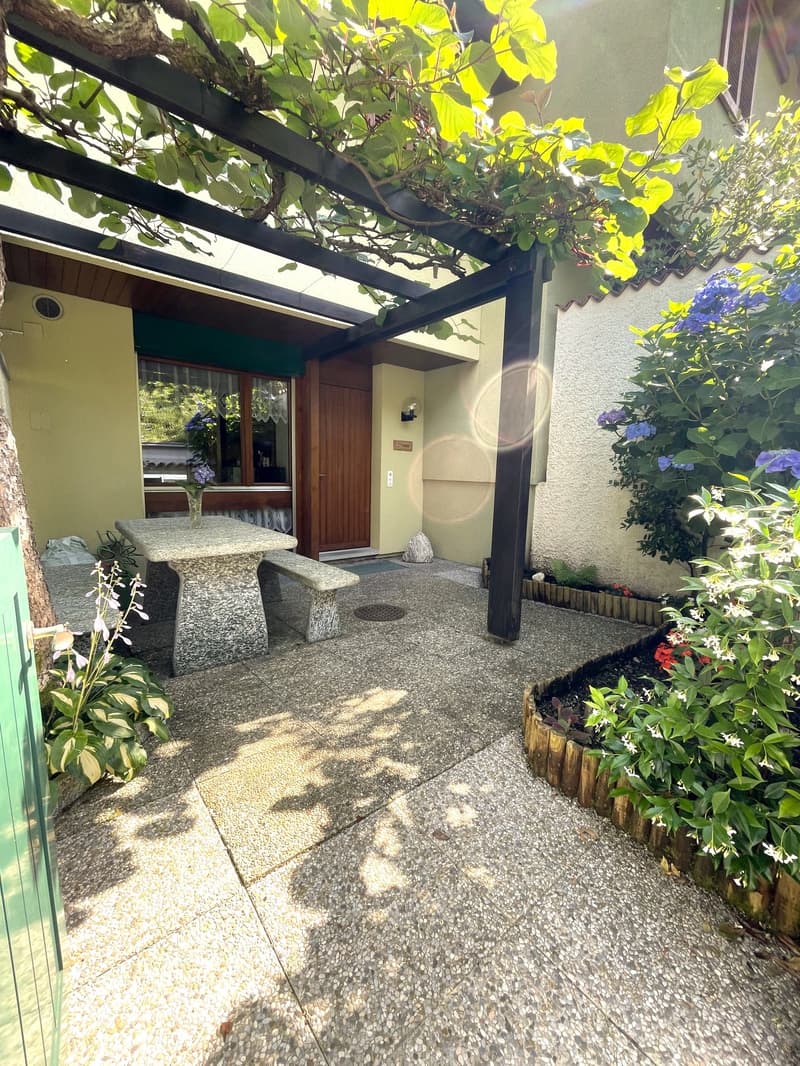
  • Covered patio or entryway with a wooden door, surrounded by lush greenery and flowers. The patio has a stone floor and a black metal frame overhead supporting the plants and vines. The house appears to be a single-story structure with a warm, earthy color
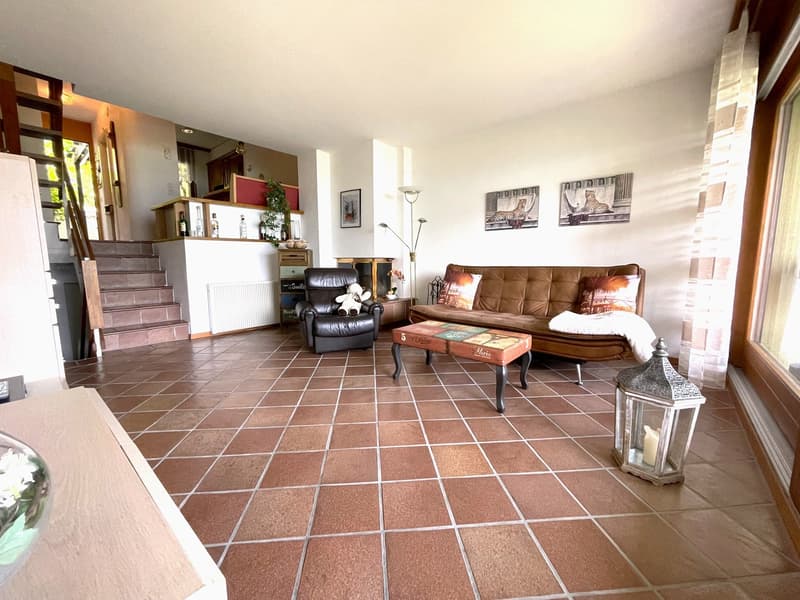
  • Spacious living room with tile flooring, leather sofa, armchair, coffee table, and decorative items. The room features a fireplace and built-in shelving units.
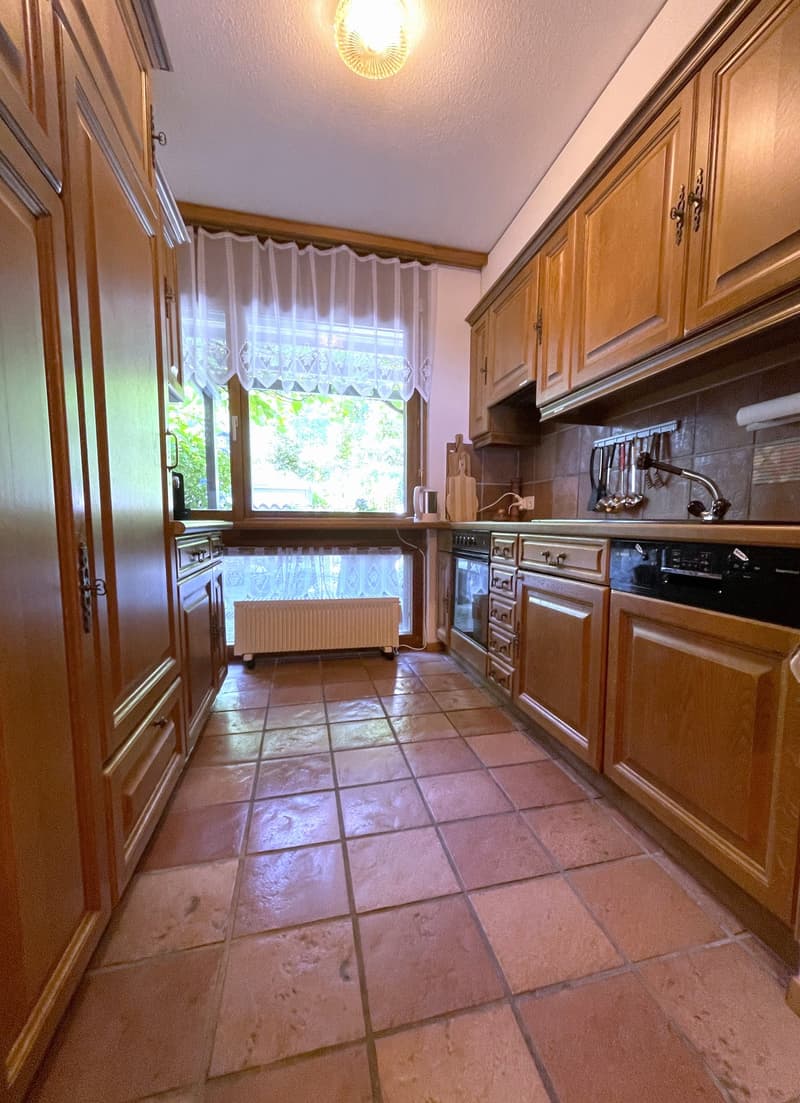
  • Spacious kitchen with wooden cabinets, tile flooring, and a window overlooking the outdoors. The kitchen includes a dishwasher and other appliances.
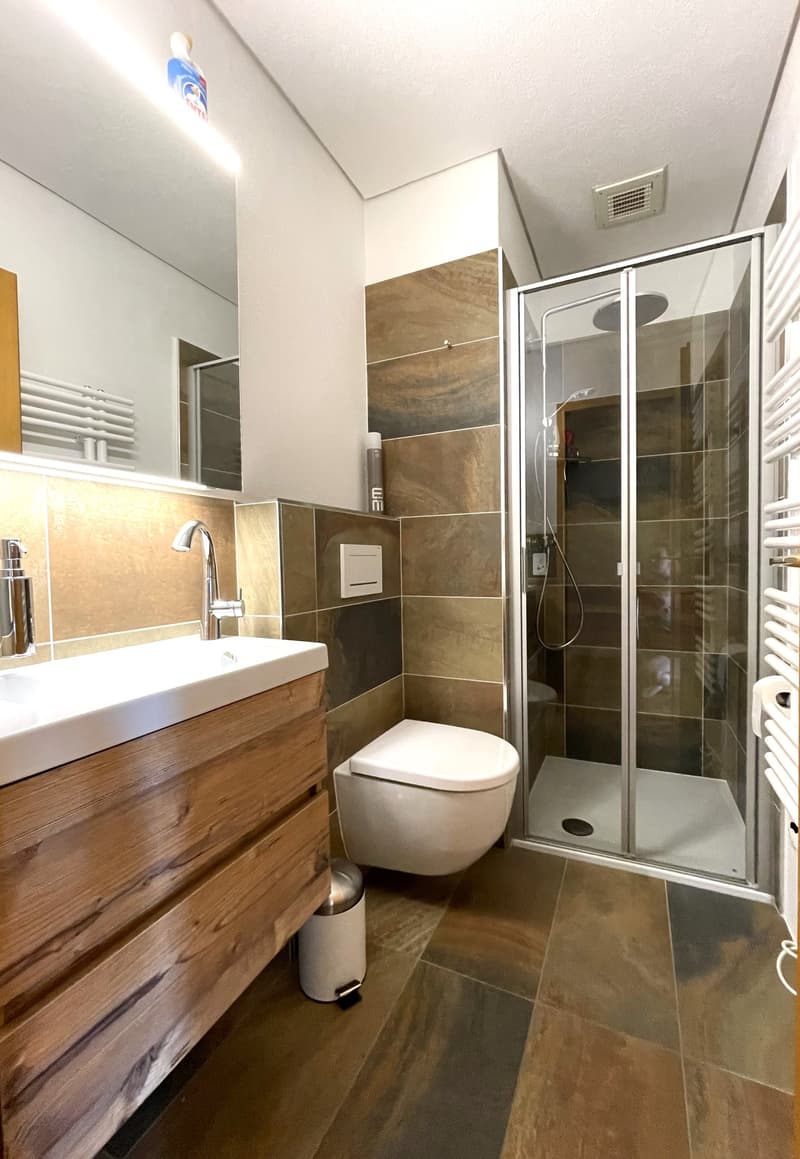
  • Bathroom with wooden vanity, white sink, glass shower enclosure, and tiled walls and floor
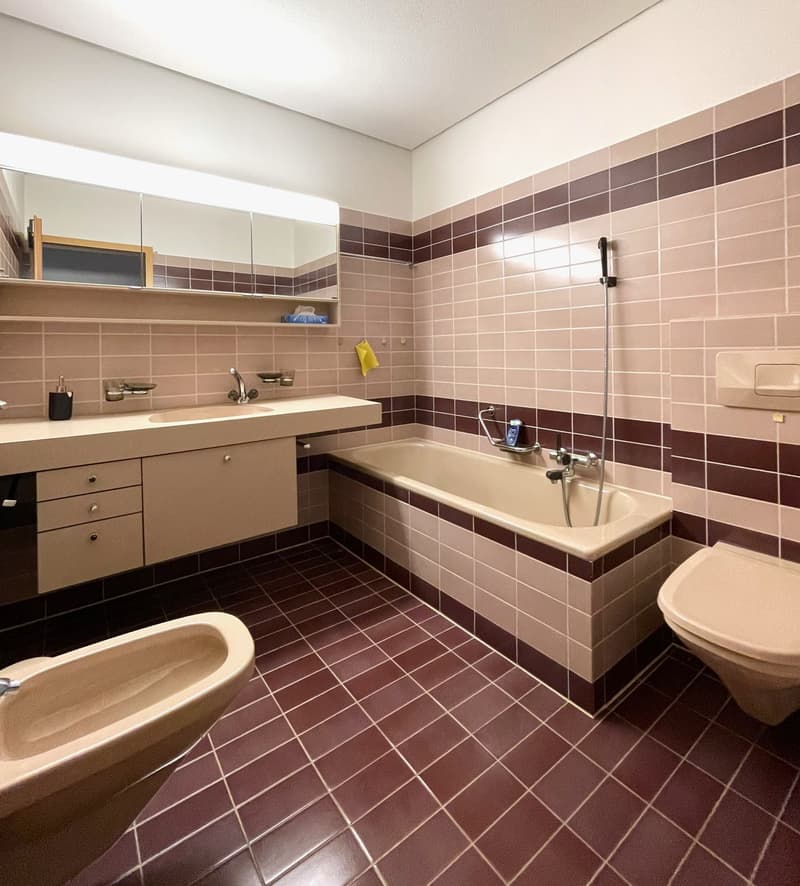
  • Large bathroom with brown and beige tile walls, a bathtub, a shower, a vanity with a sink, and shelving above the vanity.
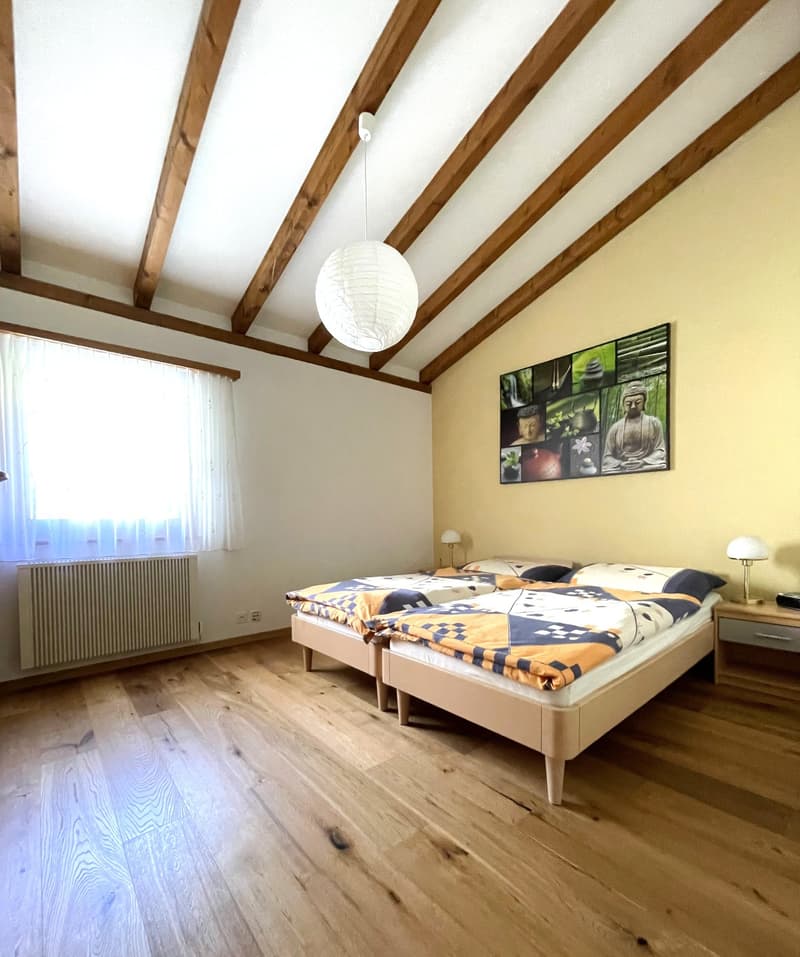
  • The image shows a bedroom with a vaulted ceiling featuring exposed wooden beams. The room has hardwood flooring and a large window that provides natural light. The bed is adorned with a colorful patterned comforter, and there is a framed artwork depicting
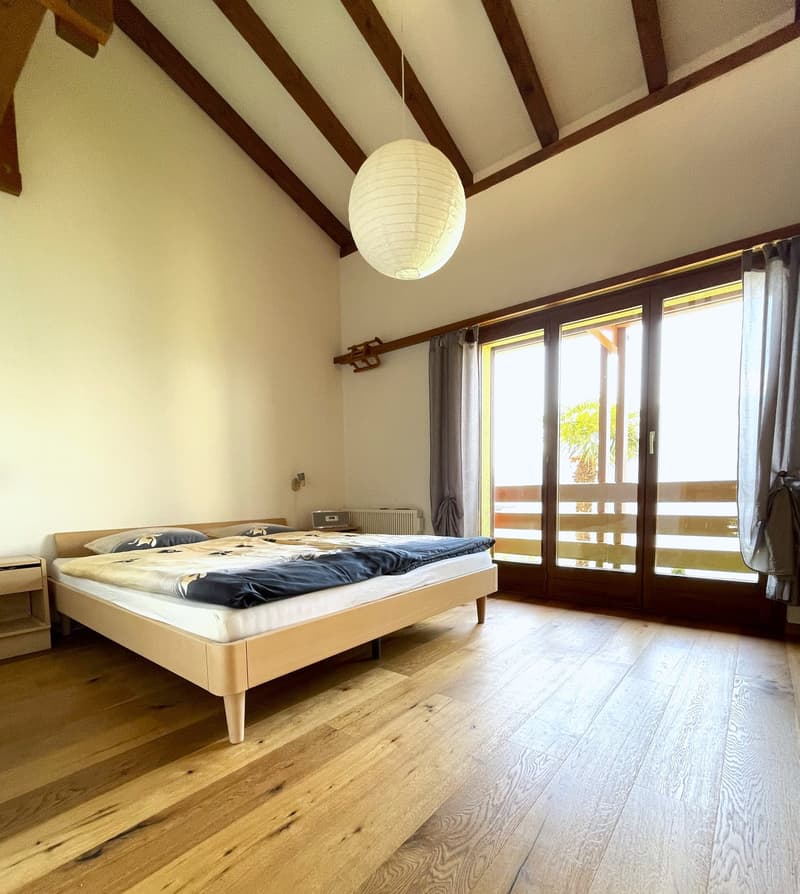
  • Spacious bedroom with wooden beams on the ceiling, hardwood flooring, large windows with sliding glass doors leading to a balcony or terrace, a white paper lantern light fixture, and a wooden bed frame with a blue bedspread.
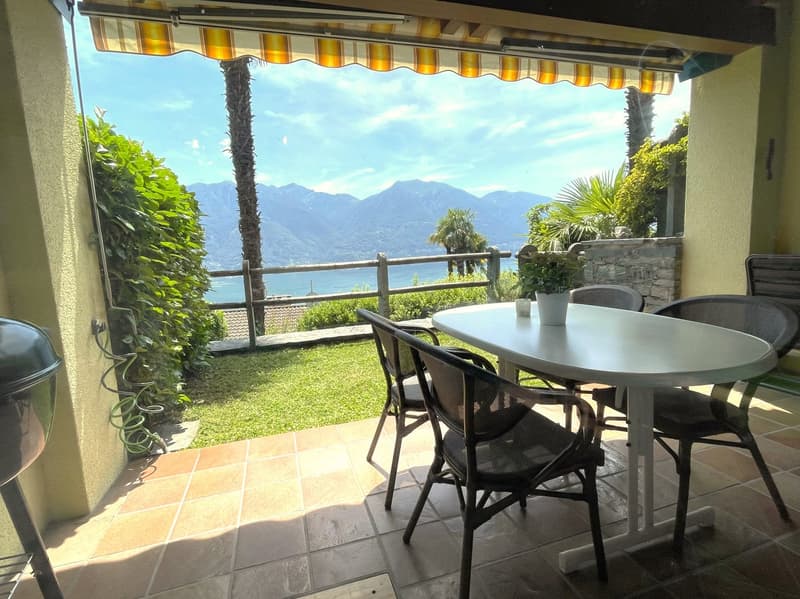
  • Covered outdoor patio with a round table and chairs, overlooking a scenic view of mountains and greenery. The patio has a retractable awning and is surrounded by lush vegetation.
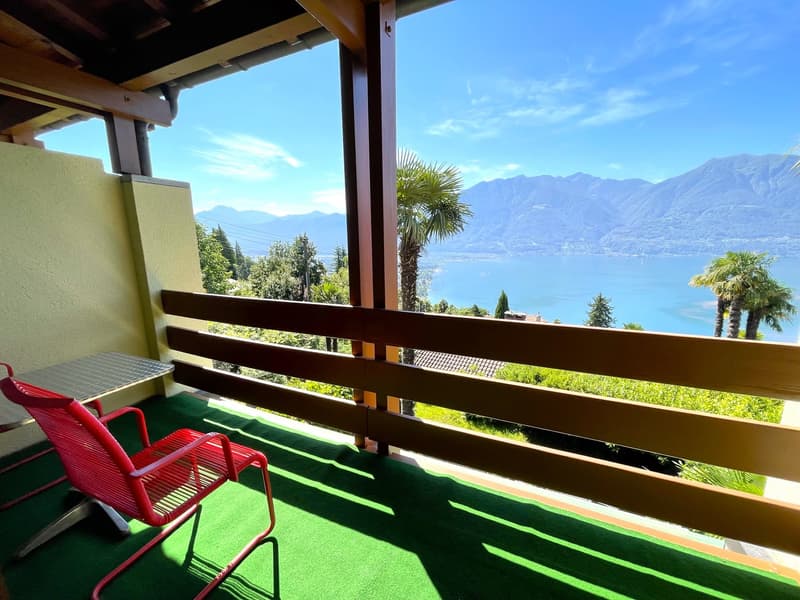
  • Wooden balcony with a scenic view of the lake and mountains, surrounded by palm trees and lush greenery. The balcony has a green artificial grass floor and red metal chairs, providing a comfortable outdoor space to enjoy the beautiful natural surroundings
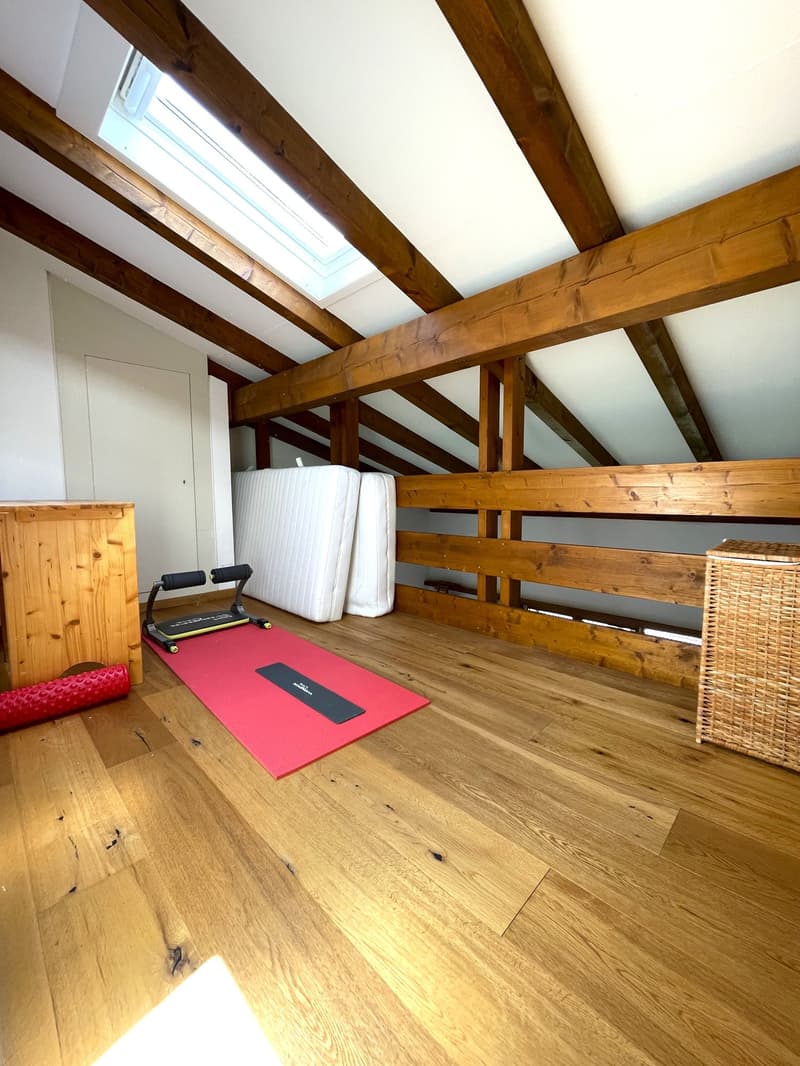
  • Spacious attic room with exposed wooden beams, hardwood flooring, and a skylight window. The room features a fitness mat and equipment, as well as storage space and a wicker basket.
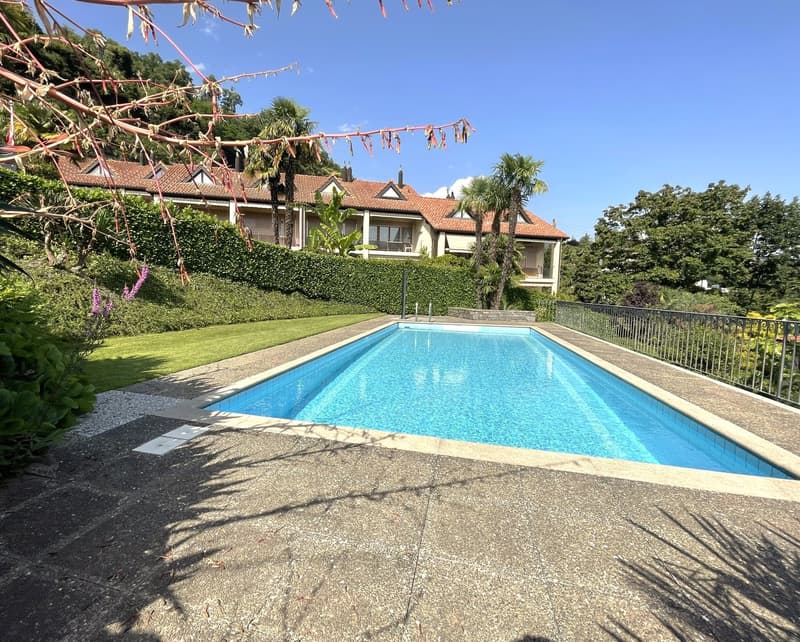
  • The image shows a residential complex with a swimming pool surrounded by lush greenery and palm trees. The buildings have a Mediterranean-style architecture with red tile roofs. The pool is rectangular in shape and appears to be well-maintained.
1 / 12

"4-Zimmer-Reihenhaus mit traumhafter Seesicht"

Purchase price
CHF 910,000.–
Rooms
4
Living space
132 m2

Find the right mortgage for your new home

Location

Via Contra 128E, 6645 Brione sopra Minusio

Travel time

  • 32 min.Station: Minusio

Surrounding information

Source of this data

The data displayed is provided by one of our third-party suppliers.

Please note that the locations displayed may not be up to date and there may be some deviations.

  • Supermarket

    24 min.Lidl
  • Pharmacy

    30 min.41
  • School

    27 min.Scuole Elementari - Medie di Minusio
  • Public Transport

    3 min.Ai Fanghi

Times refer to the route on foot.

Costs

Purchase price:
CHF 910,000.–

Main information

Available from:
By agreement
Type:
Row house
No. of rooms:
4
Number of bathrooms:
2
Number of floors:
3
Surface living:
132 m2
Floor space:
1 m2
Land area:
110 m2
Volume:
1 m3
Last refurbishment:
2018
Year built:
1986

Features and furnishings

  • Balcony / Terrace

  • Dishwasher

  • Fireplace

  • View

  • Quiet neighborhood

  • Child-friendly

  • Parking space

  • Swimming pool

Documents (0)

Description

Entdecken Sie dieses wunderschöne 4-Zimmer-Reihenhaus aus dem Jahr 1986, das stetig liebevoll renoviert wurde. Diese Immobilie bietet den perfekten Rückzugsort in der malerischen Gemeinde Brione sopra Minusio.

Das dreistöckige Gebäude verfügt über sieben Halbetagen und befindet sich in einem sehr guten Zustand. Der rustikale Innenausbau mit sichtbaren Holzbalken an den abgeschrägten Decken gibt den Räumen das gewisse Etwas. Die eigene Oel-/Bodenheizung und die im Jahr 2010 zusätzlich installierte Elektro-Speicherheizung sowie das Warmluft-Cheminée im Wohnzimmer sorgen für gemütliche Wärme an kalten Tagen. An warmen Tagen lädt auf der Nordseite vor dem Eingang eine Pergola mit Granittisch zum Verweilen ein. Vom Sitzplatz im Erdgeschoss und vom Balkon im Obergeschoss geniesst man einen herrlichen Panorama-Blick auf den Lago Maggiore, das Locarnese und auf die gegenüberliegende Riviera del Gambarogno.

Im Untergeschoss befinden sich Büro-/Bastelraum, Wasch-/Heizraum mit Waschmaschine, Oeltankraum sowie der Keller. Im Erdgeschoss ist das Entrée, die Küche mit einem Essbereich, das Wohnzimmer mit Cheminée und der Sitzplatz. Im Obergeschoss ist ein Schlafzimmer mit Balkon, die im Jahr 2018 komplett sanierte Dusche mit WC und auf einer weiteren Halbetage ein Schlafzimmer sowie ein Bad mit WC. Das darüberliegende Dachgeschoss ist mit offener Galerie und Sicht auf einen Schlafraum ausgebaut. Das Parkett in den Zimmern im Obergeschoss sowie in der Galerie wurde im Jahr 2019 verlegt.  

Zusammen mit den anderen Hausbesitzern kann der schöne und grosszügige Pool mit Liegewiese genossen werden. Ein Hauswart pflegt die Gemeinschaftsanlagen.

Die Liegenschaft ist mit dem Auto gut erreichbar. Ein eigener Parkplatz rundet das Profil ab.

Bei Bedarf können ein Garagenplatz und das Inventar zusätzlich erworben werden.

Lage und Umgebung: Das Haus liegt in ruhiger, kinderfreundlicher Umgebung mit herrlicher Seesicht. Die Bushaltestelle "Ai Fanghi" ist nur 3 Gehminuten entfernt. See und Bahnhof befinden sich in der Nähe, während die Lage dennoch die nötige Ruhe bietet. Im Sommer geniessen Sie viel Sonnenschein, auch im Winter ist die Besonnung angenehm.

Diese Immobilie vereint mediterranes Flair mit modernem Komfort und ist ideal für Familien oder Paare, die das Leben in einer der schönsten Regionen des Tessins geniessen möchten. Die Kombination aus ruhiger Wohnlage, spektakulärer Aussicht und erstklassiger Ausstattung macht dieses Reihenhaus zu einem wahren Juwel.

Mortgage Calculator

From dream house to home ownership: the mortgage calculator can help you estimate the affordability of this property.

Purchase price
Household income

Annual gross income of all persons applying for the mortgage (including 13th month salary or bonus payment).

The mortgage is affordable if the living costs do not exceed one third (33%) of your income.

Equity capital

You must finance at least 20% of the property value with your own funds. This includes savings, advance inheritance, gifts, all retirement assets (3a, 3b) and pension fund assets. You may withdraw a maximum of 10% of the purchase price from the pension fund.

Create your account
Free

Unlock the full experience

Sync your favourites, manage search alerts, and access all your important services seamlessly across devices. Create your free account for a personalized home search!

Advertiser

CREO Immobilien GmbH
Höslistrasse 14
8608Bubikon
Listing ID
4003050015
Object ref.
270gr.3ahgx

Contact the advertiser

Equity capital (optional)

By continuing, I declare that I accept the GTC and acknowledge the privacy policy, and that personal aggregated data related to my interests may be shared with the advertiser.

* By selecting “Yes”, I agree that Homegate may process this information as described here.

Other properties you might like

Fraud prevention: a few useful tips

  • Never transfer money in advance
  • Be careful if the price appears too low
  • Never share personal data such as bank details or copies of ID upfront
  • Do not sign a contract before you have visited the property

Tips and services