"Luxury and absolute tranquility!"
Purchase price
CHF 850,000.–
Notify on price drop
Rooms
4.5
Living space
144 m2
Location
Via Brione Verzasca 104, 6634 Brione (Verzasca)Costs
- Purchase price:
- CHF 850,000.–
- Notify on price drop
Main information
- Available from:
- By agreement
- Type:
- Single house
- No. of rooms:
- 4.5
- Surface living:
- 144 m2
- Land area:
- 1445 m2
- Year built:
- 2023
Documents (0)
Description
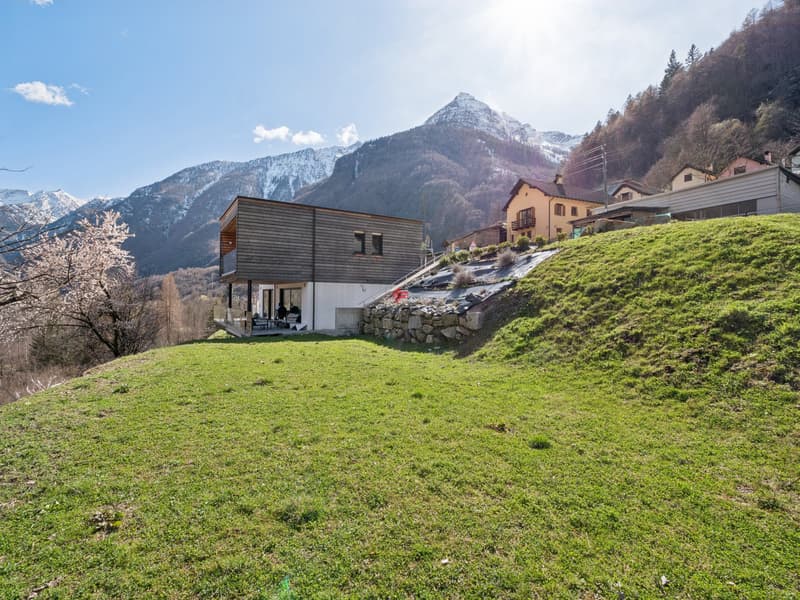
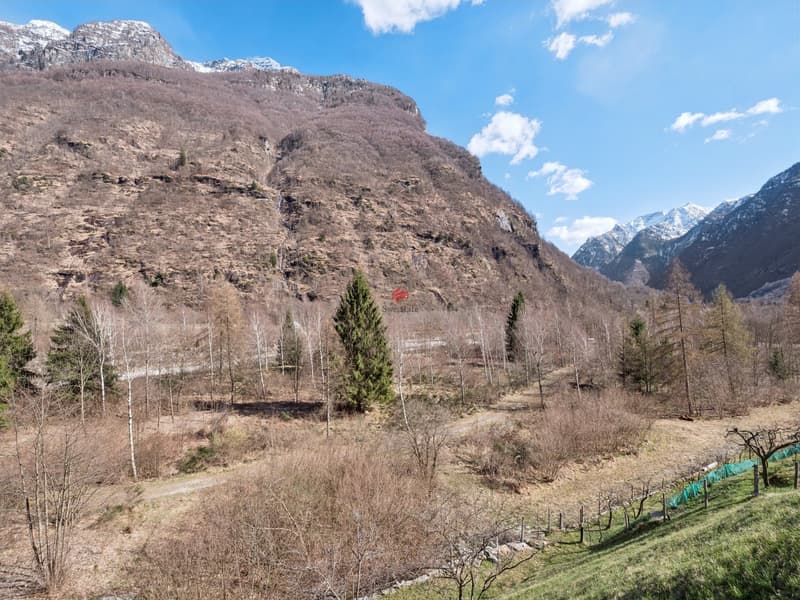
Welcome to Brione Verzasca, a paradise just a few minutes' drive from Tenero, where you can enjoy nature and peace after a day of work and regenerate by admiring the panorama from your terrace.
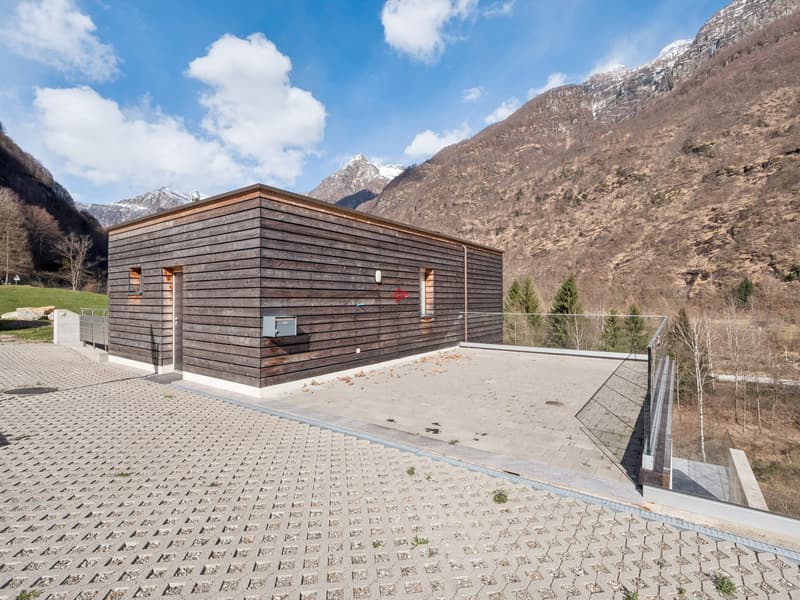
This beautiful single-family villa, built three years ago, is a perfect blend of mountain and urban modernity: it offers the comfort of a city villa and the charm of a mountain house. Elegant finishes and warm and cold materials blend together, creating a warm and welcoming environment.
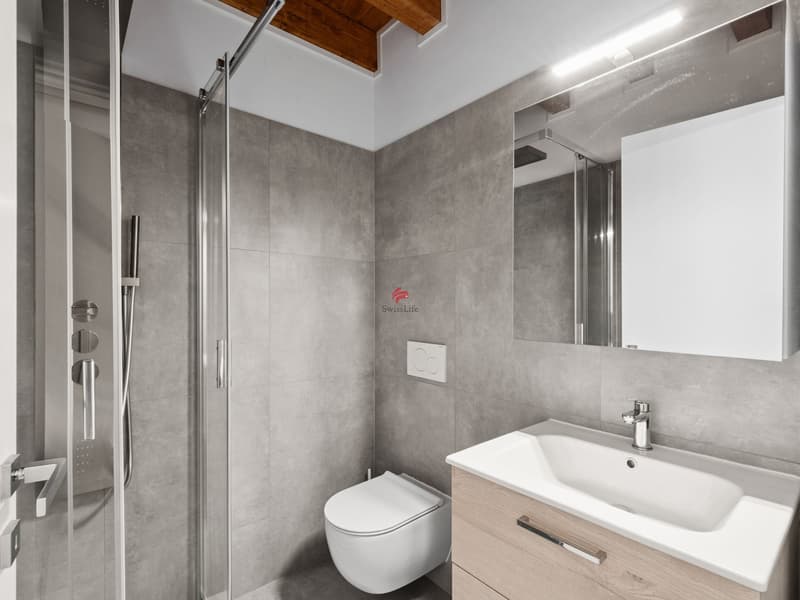
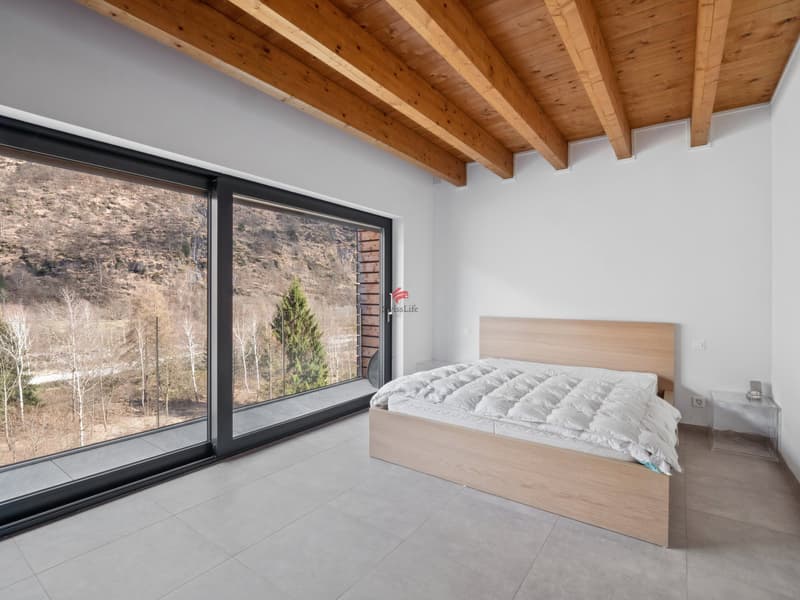
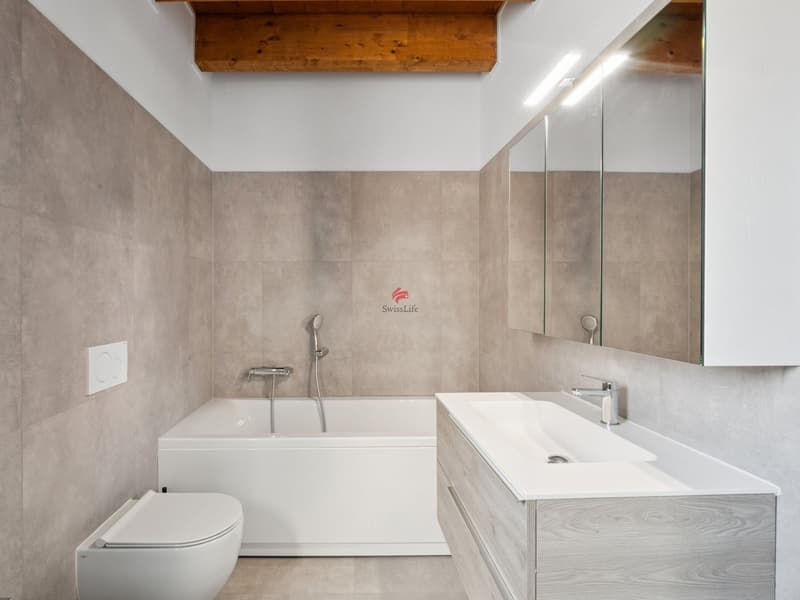
The property has access at street level leading to the night area, where there is a spacious master bedroom with balcony and view, the main bathroom with bathtub, and a room with toilet and shower.
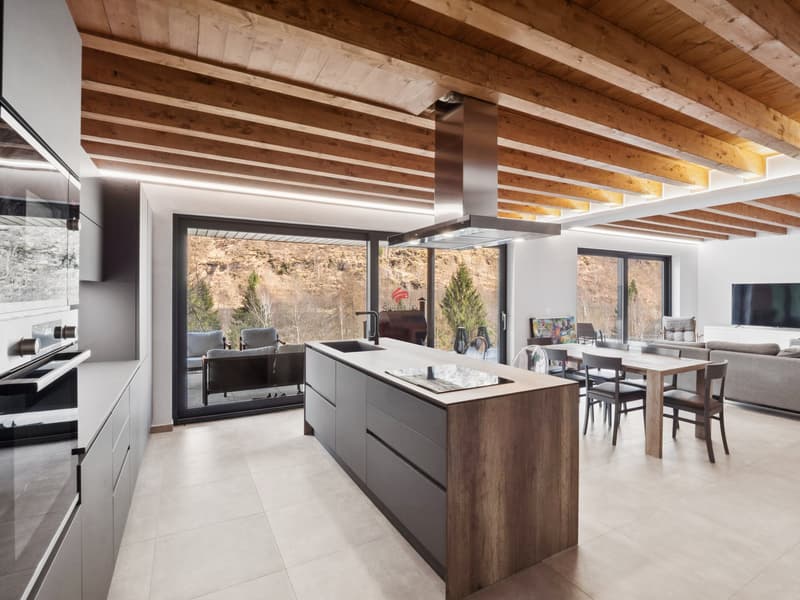
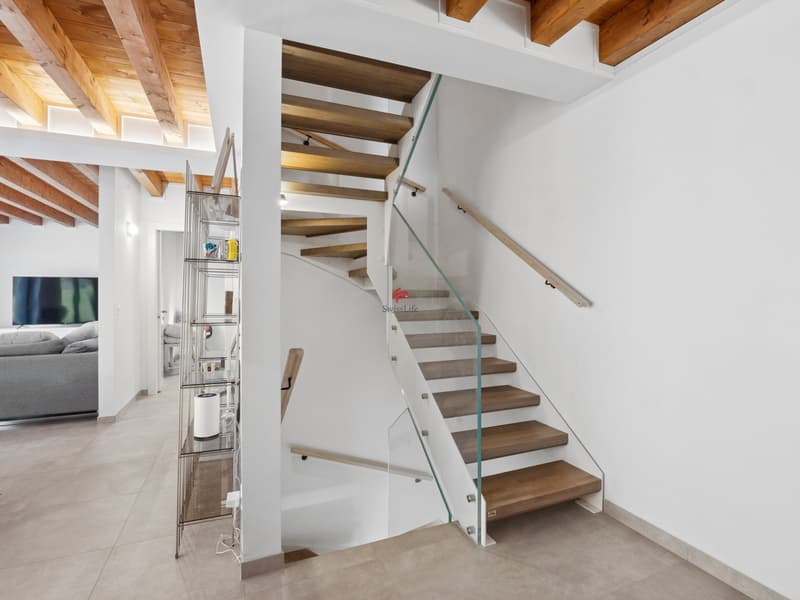
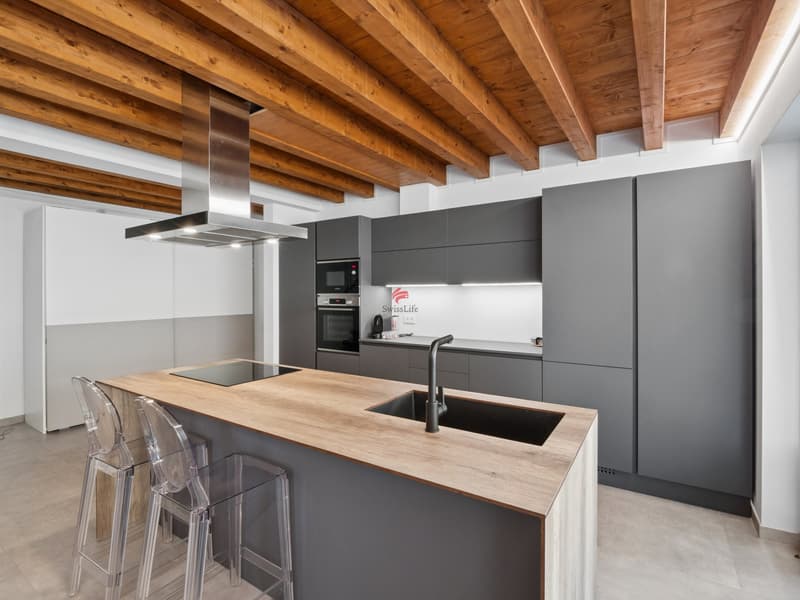
Going down the crystal and steel stairs, you reach the large living area with a high-quality professional kitchen open to the living room. Large windows allow you to glimpse nature and let in light at any time of day.
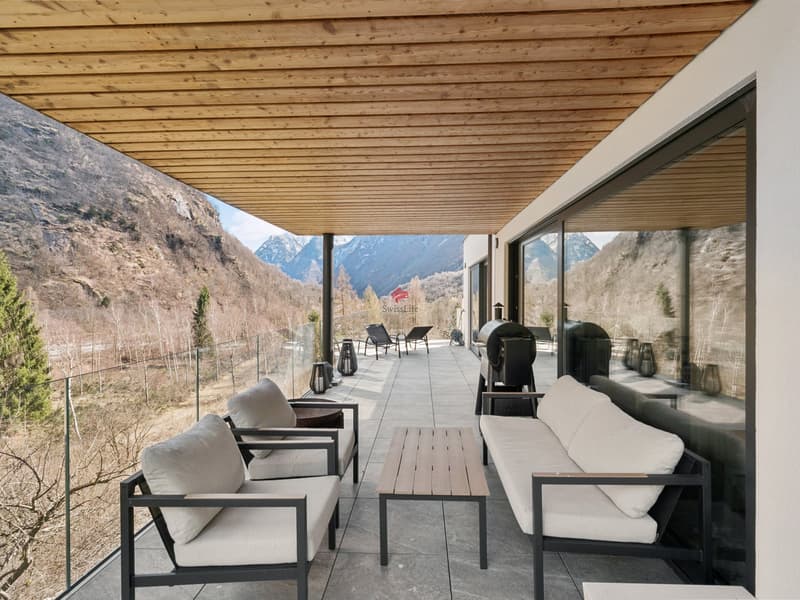
A beautiful semi-covered terrace offers a living space from spring to autumn.
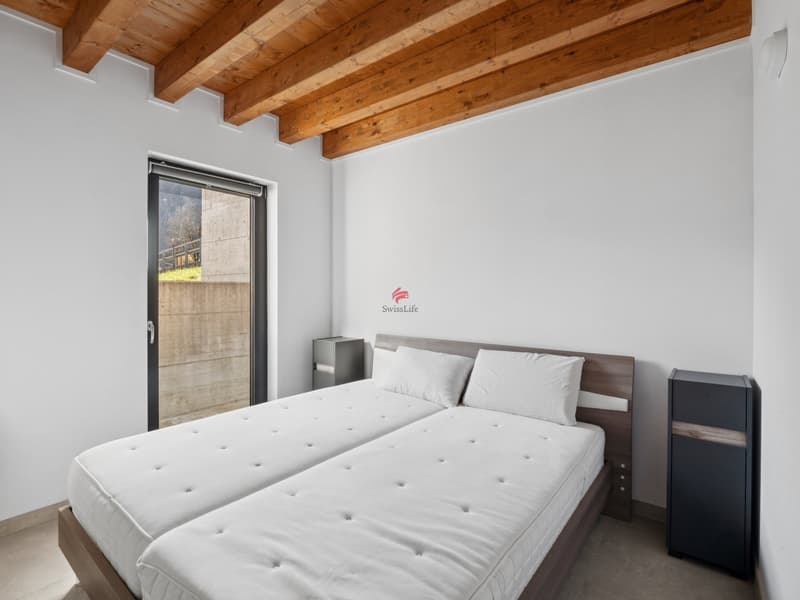
On this floor, there is another bedroom with bathroom and shower.
In the basement, there are a hobby room, a wine cellar, and a technical room. A heat pump with serpent distribution ensures energy savings and uniform heating throughout the house, thanks to a high-performance building that allows you to achieve energy values close to the Minergie standard.
The plot extends over 1,440 m², part of which is still buildable with a project for a second villa.
Request a visit!
This beautiful single-family villa, built three years ago, is a perfect blend of mountain and urban modernity: it offers the comfort of a city villa and the charm of a mountain house. Elegant finishes and warm and cold materials blend together, creating a warm and welcoming environment.
The property has access at street level leading to the night area, where there is a spacious master bedroom with balcony and view, the main bathroom with bathtub, and a room with toilet and shower.
Going down the crystal and steel stairs, you reach the large living area with a high-quality professional kitchen open to the living room. Large windows allow you to glimpse nature and let in light at any time of day.
A beautiful semi-covered terrace offers a living space from spring to autumn.
On this floor, there is another bedroom with bathroom and shower.
In the basement, there are a hobby room, a wine cellar, and a technical room. A heat pump with serpent distribution ensures energy savings and uniform heating throughout the house, thanks to a high-performance building that allows you to achieve energy values close to the Minergie standard.
The plot extends over 1,440 m², part of which is still buildable with a project for a second villa.
Request a visit!
Mortgage Calculator
From dream house to home ownership: the mortgage calculator can help you estimate the affordability of this property.

Free
Unlock the full experience
Sync your favourites, manage search alerts, and access all your important services seamlessly across devices. Create your free account for a personalized home search!
Viewing
Contact for viewing
Davide Dellamora
Advertiser


Swiss Life Immopulse
Ufficio di Bellinzona Via C. Pellandini 3
6500Bellinzona
Contact
Davide Dellamora
- Listing ID
- 4003060224
- Object ref.
- 5928639