"Modern semi-detached house in Minusio with lake view"
Location
Via Rinaldo Simen 99B, 6648 MinusioTravel time
- 14 min.Station: Minusio
Surrounding information
Supermarket
4 min.Aldi SuissePharmacy
13 min.41School
8 min.Scuole Elementari - Medie di MinusioPublic Transport
1 min.Paradiso di Vacanze
Times refer to the route on foot.
Costs
- Purchase price:
- On request
Main information
- Available from:
- By agreement
- Type:
- Bifamiliar house
- No. of rooms:
- 8
- Number of bathrooms:
- 6
- Number of floors:
- 4
- Surface living:
- 326 m2
- Floor space:
- 385 m2
- Land area:
- 445 m2
- Volume:
- 2012 m3
- Year built:
- 2018
Features and furnishings
Balcony / Terrace
Dishwasher
Cable TV
View
Wheelchair access
Quiet neighborhood
Child-friendly
Parking space
Garage
Swimming pool
Documents (0)
Description
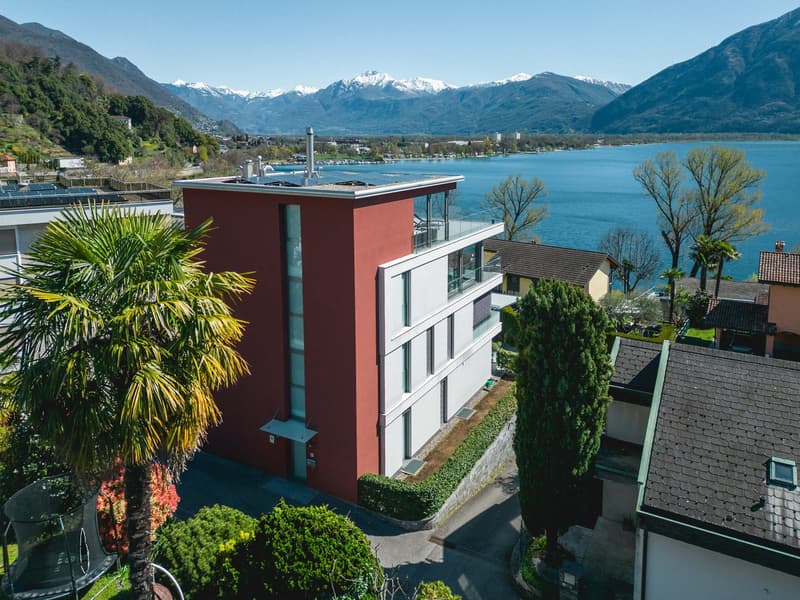
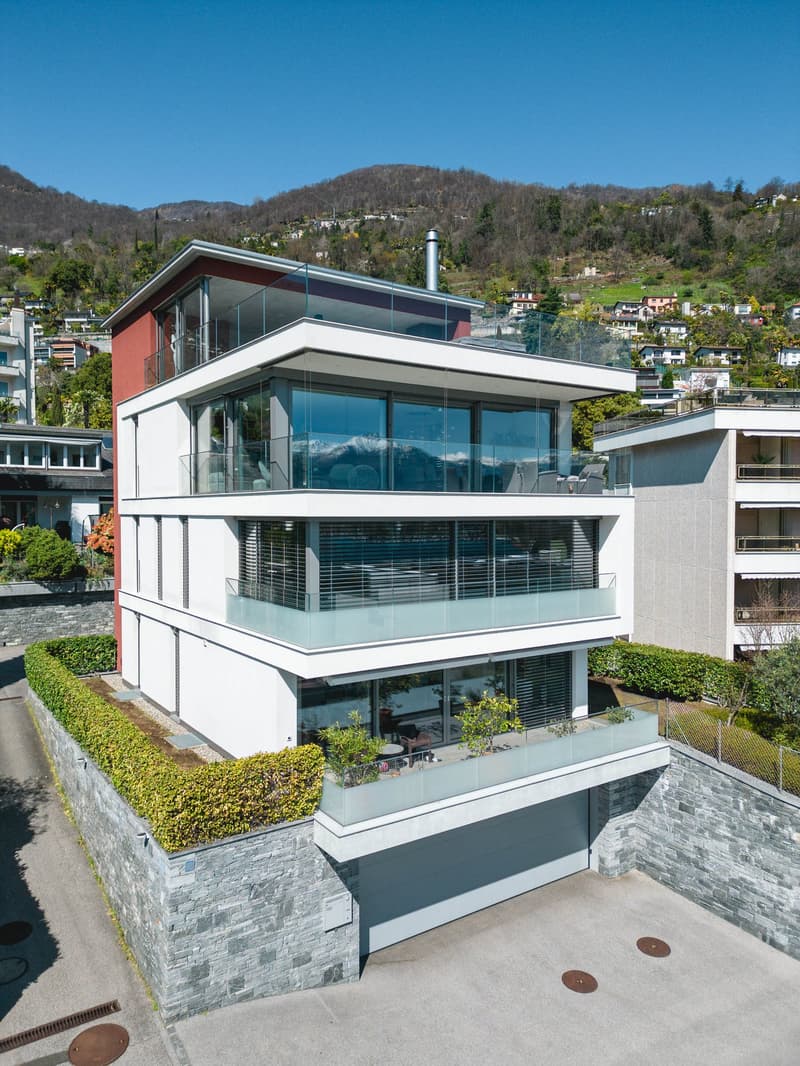
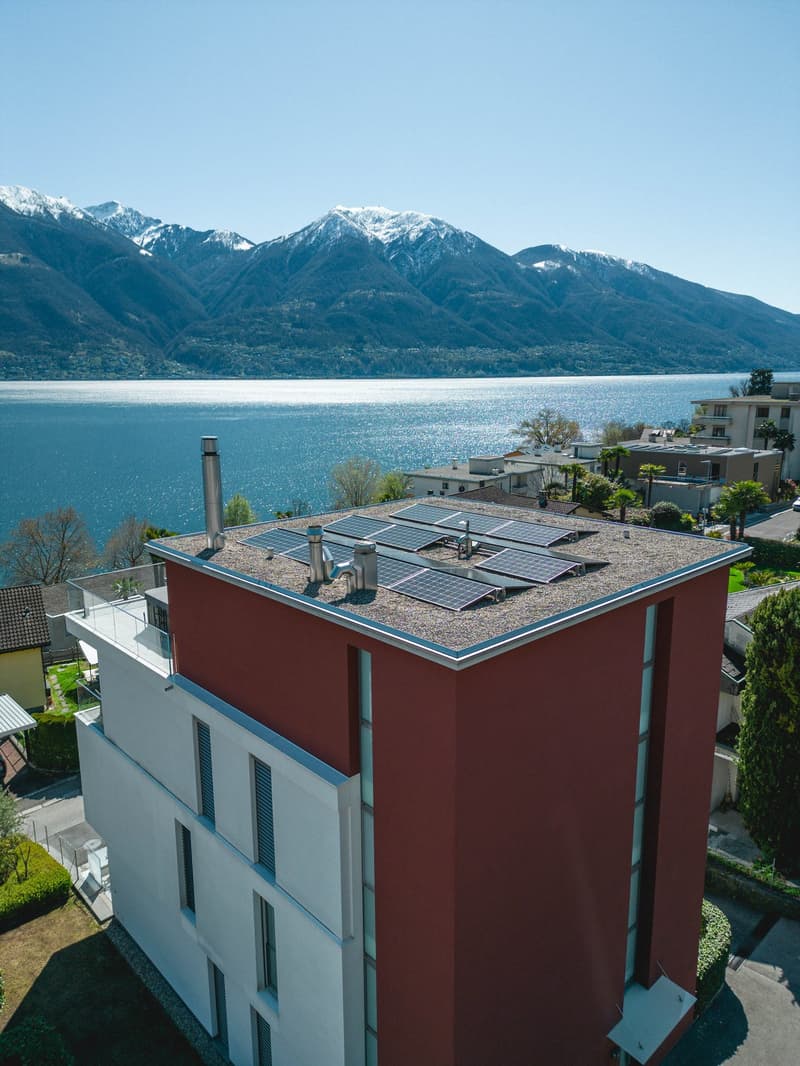
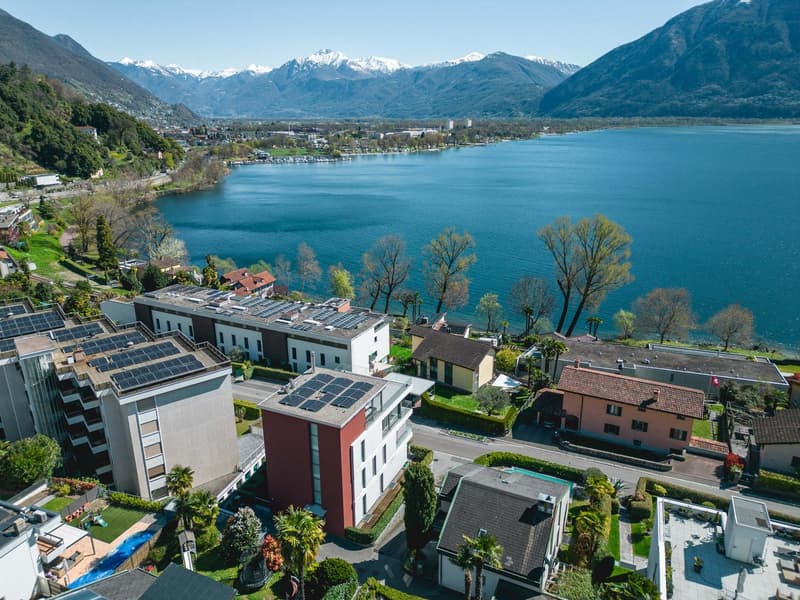
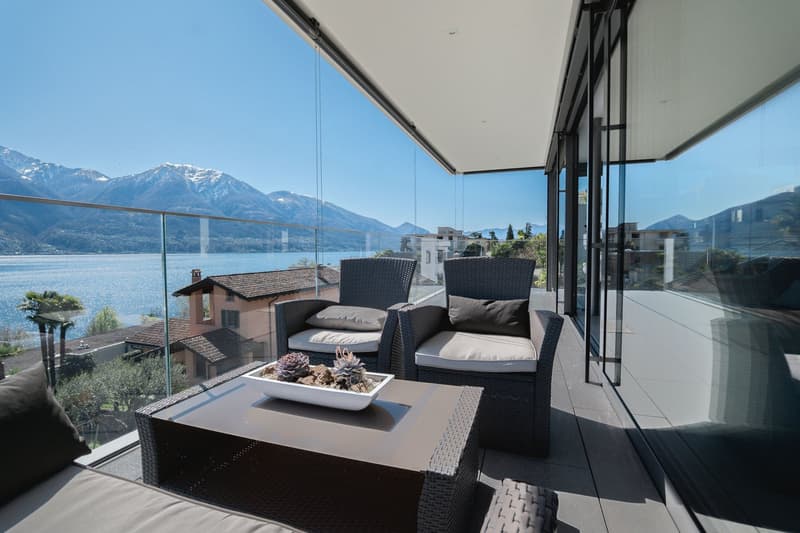
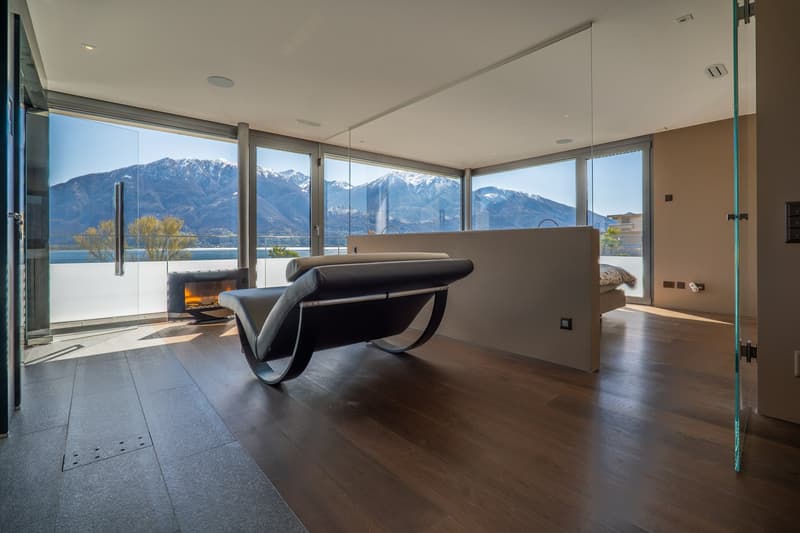
For sale in Minusio: a semi-detached house with a contemporary design, high-end finishes, and a privileged position that offers a stunning view of Lake Maggiore and gives the property a special touch of exclusivity and class.
Location and services: The property enjoys a quiet and sunny position with good exposure both in summer and winter. The proximity to the lake and the Minusio train station (15 minutes on foot) ensures a perfect balance between tranquility and connections. The essential services are easily accessible: supermarket just 4 minutes on foot, elementary and middle schools 8 minutes, and the bus stop just a few steps away.
This property represents a unique opportunity for those looking for a prestigious residence in one of the most sought-after areas of Ticino, ideal for families who want comfort, privacy, and a superior quality of life.
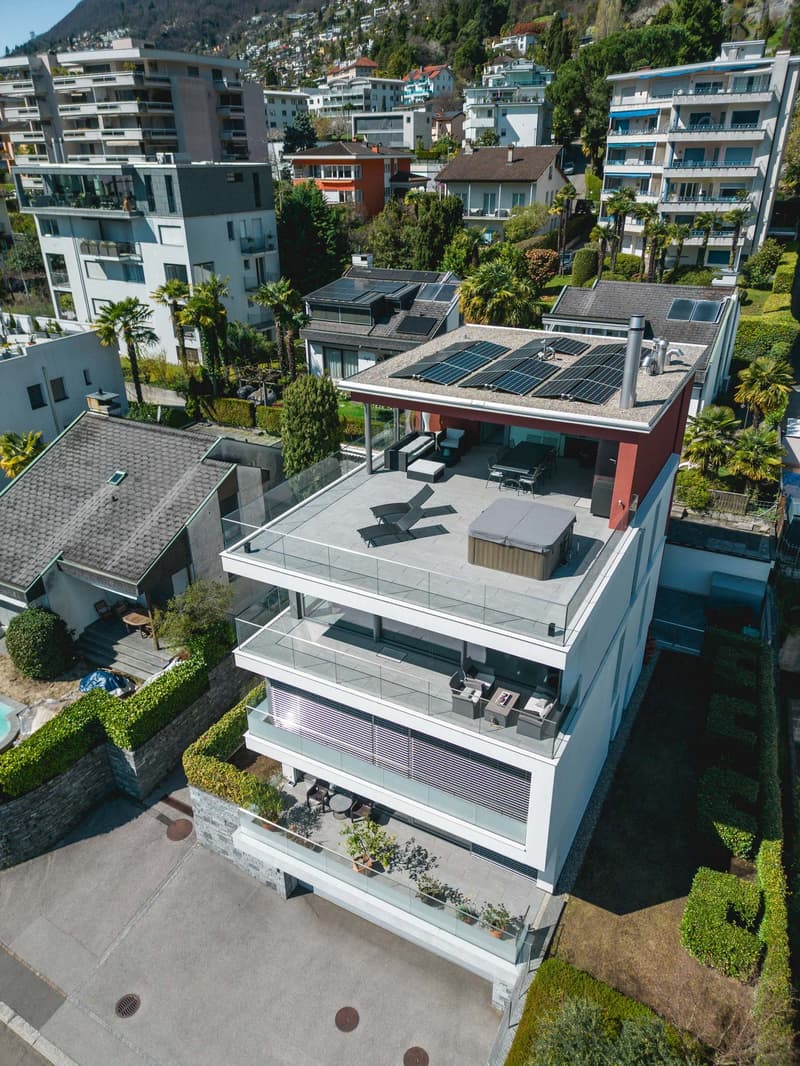
The property is divided into two independent residential units, designed to offer comfort, privacy, and versatility.
On the first floor, there is an elegant 3.5-room apartment, ideal as a secondary residence, characterized by bright rooms, well-distributed spaces, and a welcoming atmosphere that invites relaxation. It consists of:
Entrance hall/disposal/stairwell;
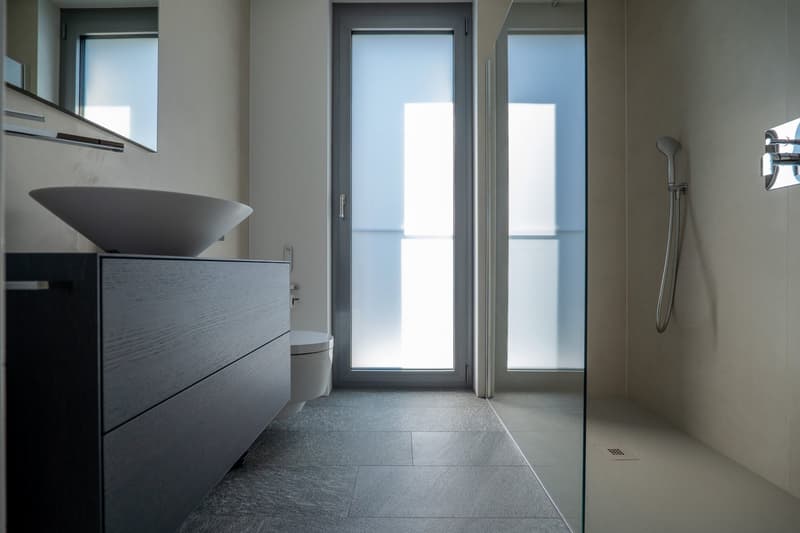
Spacious bathroom with shower;
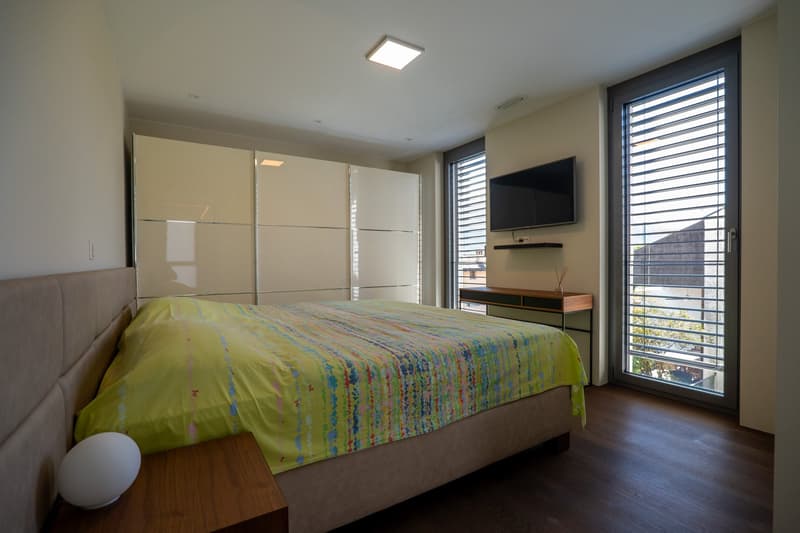
Master bedroom with en-suite bathroom;
Second bedroom;
Spacious living room with access to the covered balcony and private garden, with a stunning view of Lake Maggiore;
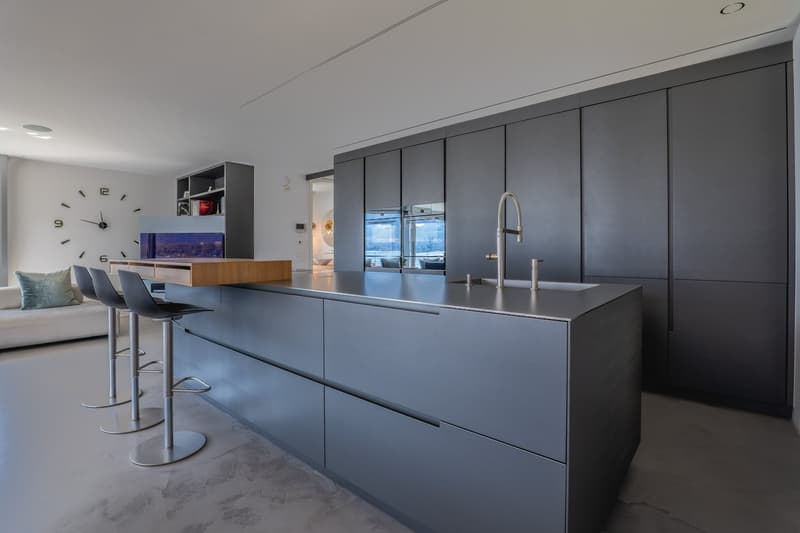
Modern open-plan kitchen to the living room.
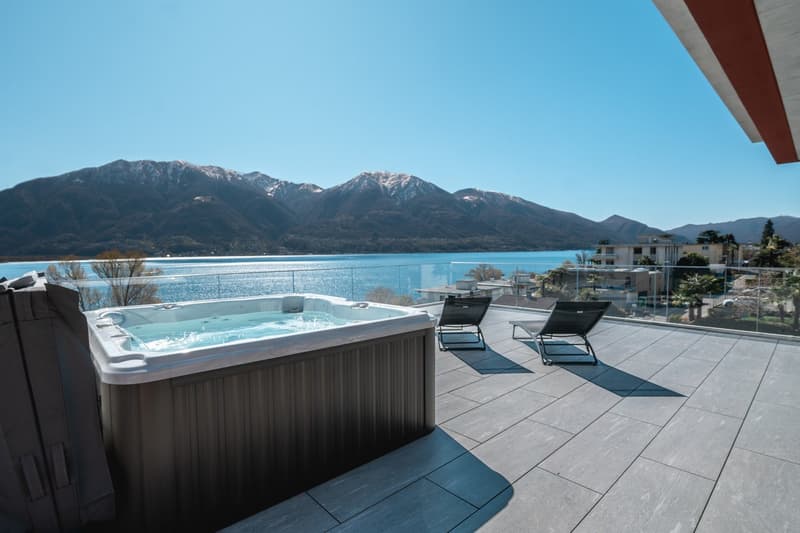
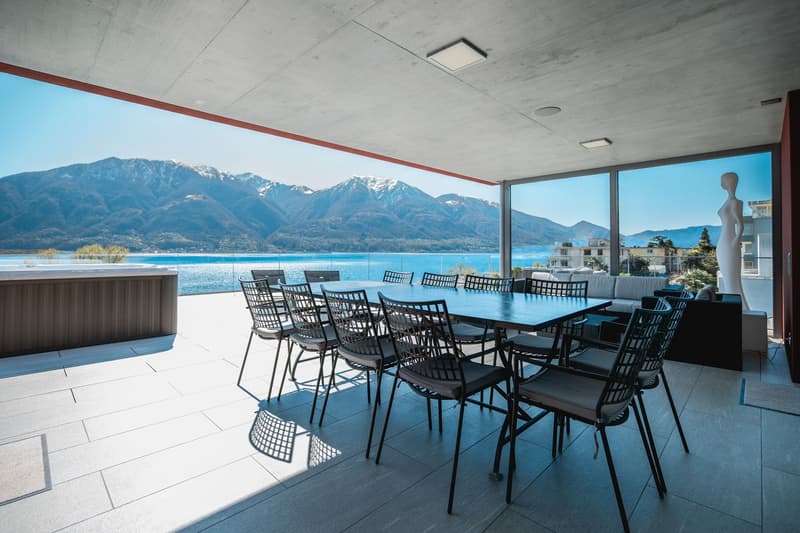
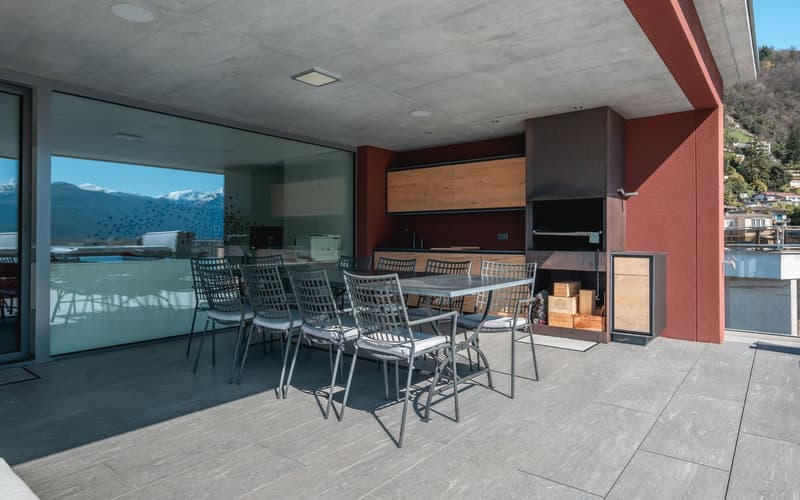
On the upper floors, the 4.5-room owner's apartment develops. The spacious interior spaces open onto a generous panoramic balcony on the top floor (attic), perfect for relaxation and conviviality, enriched with a whirlpool bathtub with a charming lake view and an outdoor kitchen with a fireplace. Here, comfort and luxury blend into a unique living experience, where every detail has been carefully designed.
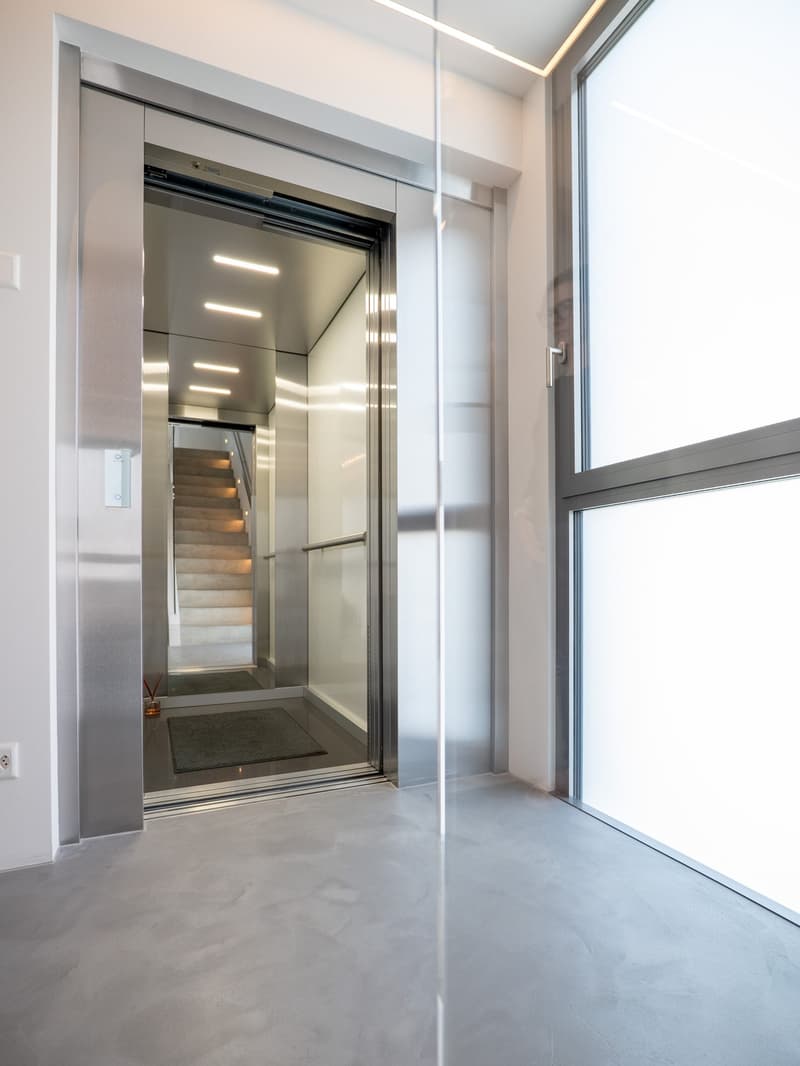
All floors of the apartment are directly accessible by elevator and develop as follows:
On the ground floor:
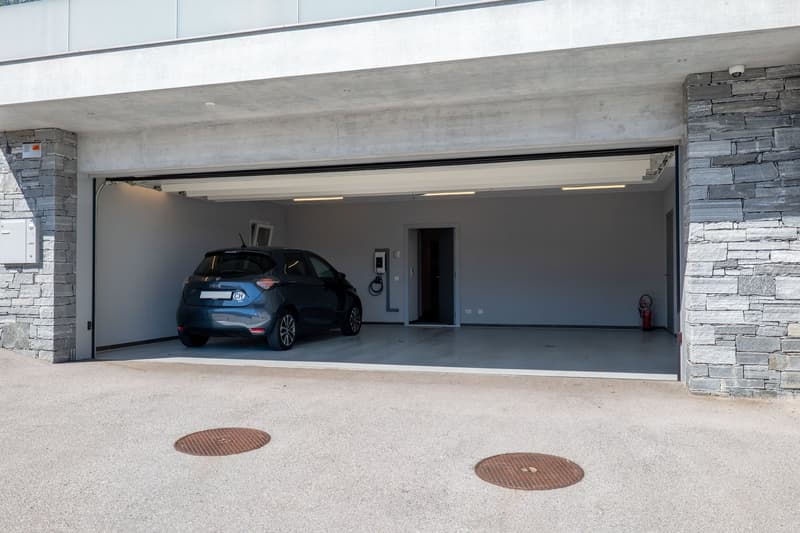
Spacious garage (3 cars), equipped with electric vehicle charging;
Fitness room;
Laundry room;
Technical room (geothermal heat pump; solar panels);
Stairwell and elevator access;
Climatized wine cellar.
On the second floor (night area):
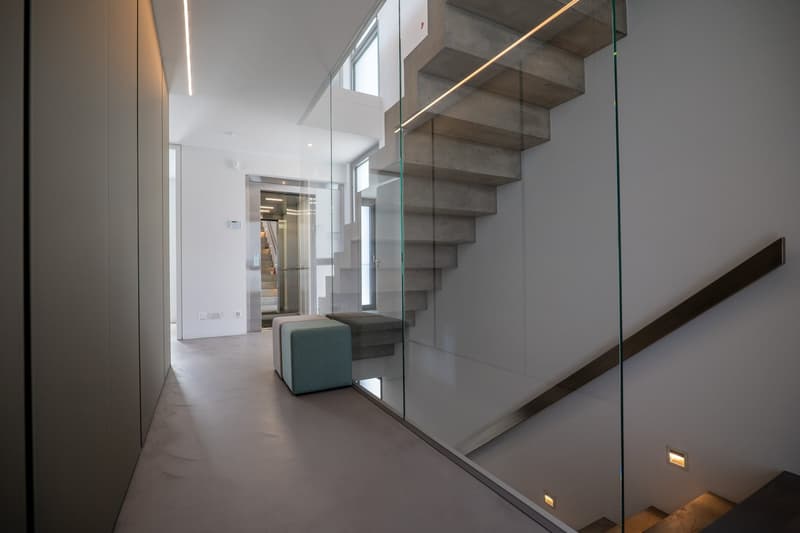
Entrance hall/disposal with large wall-mounted wardrobes;
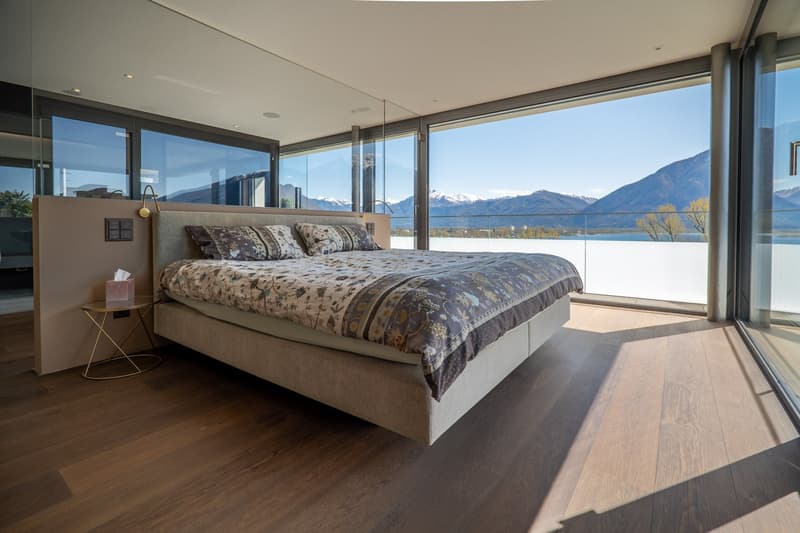
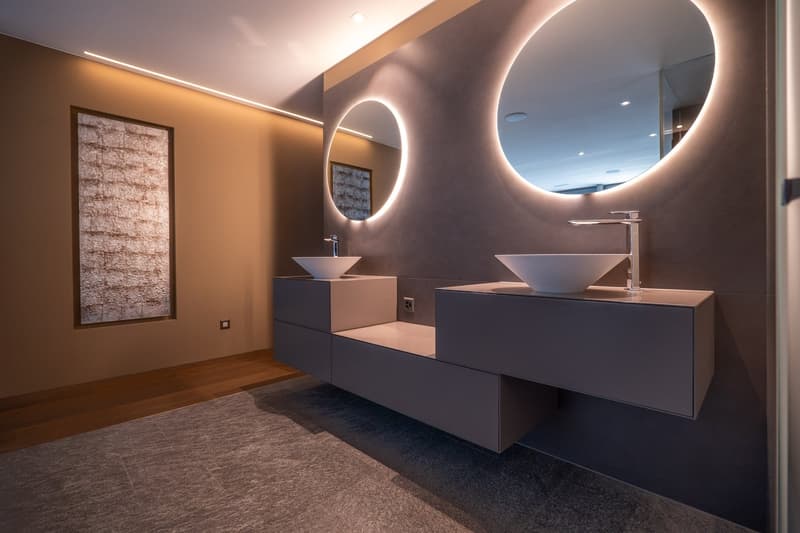
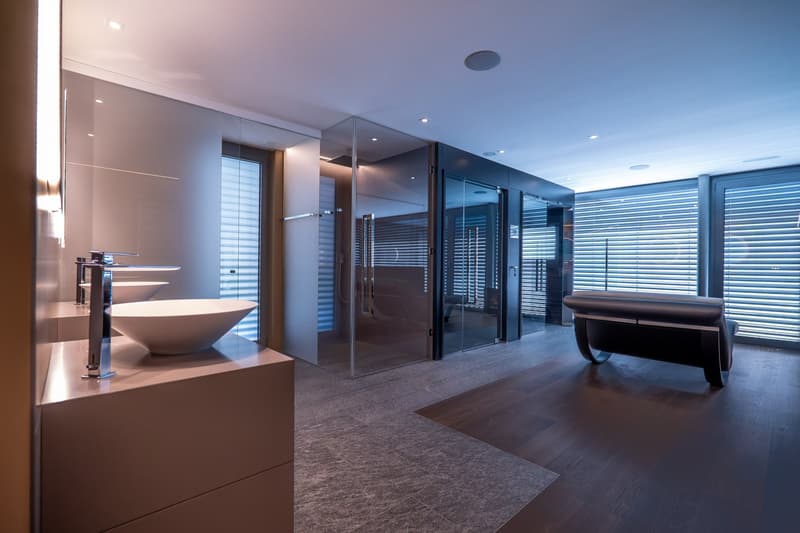
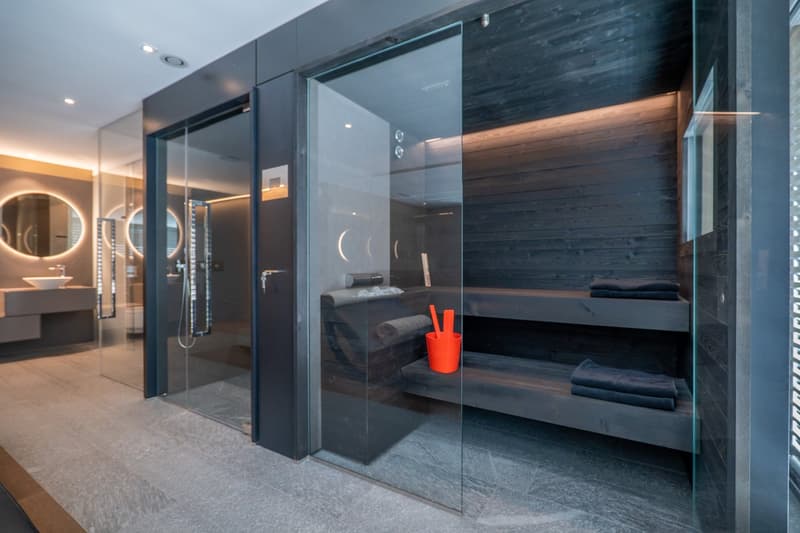
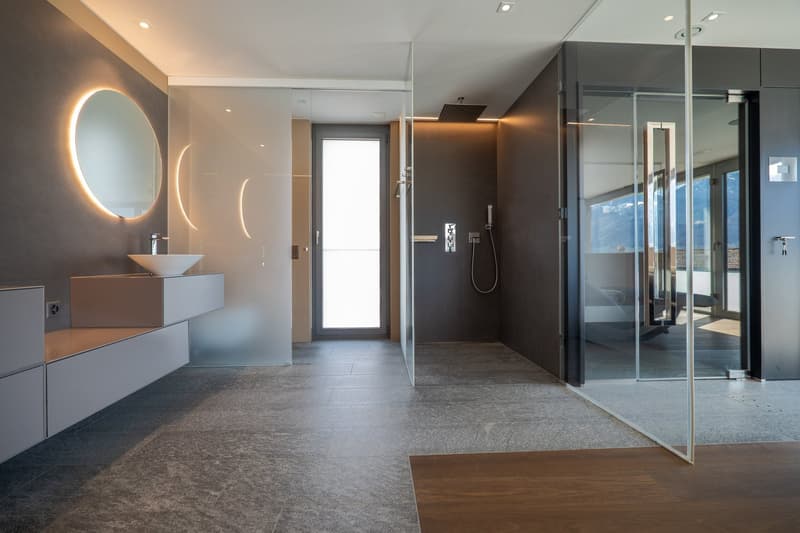
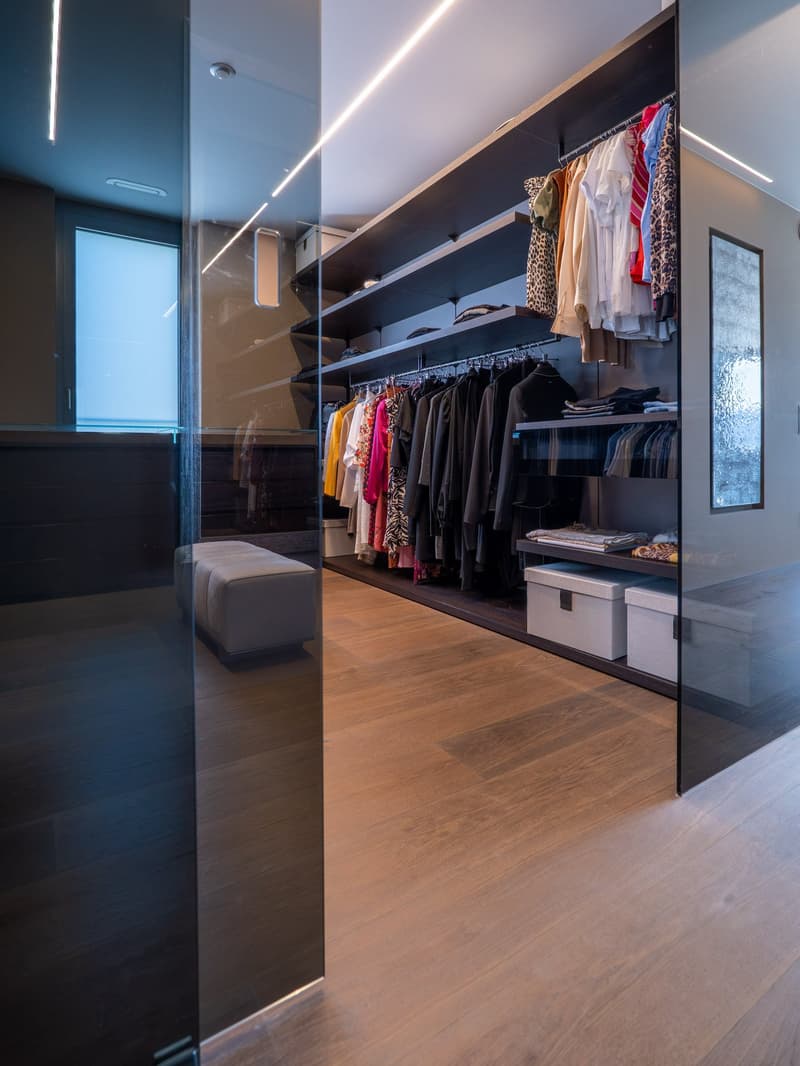
Master bedroom with large walk-in closet, modern en-suite bathroom, and private spa area (sauna, steam bath, relaxation area) with access to the covered terrace;
Second bedroom with private bathroom;
On the third floor (day area):
Disposal with large wall-mounted wardrobes, elevator exit, stairwell;
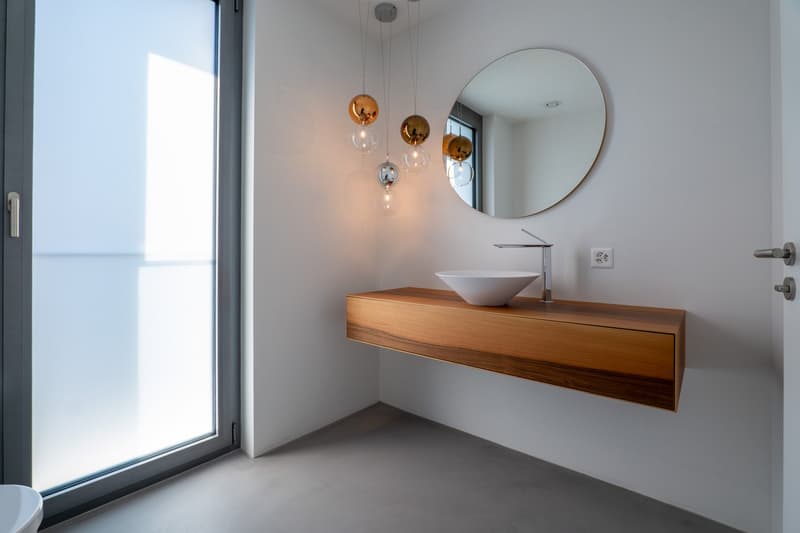
Guest toilet (WC/washbasin);
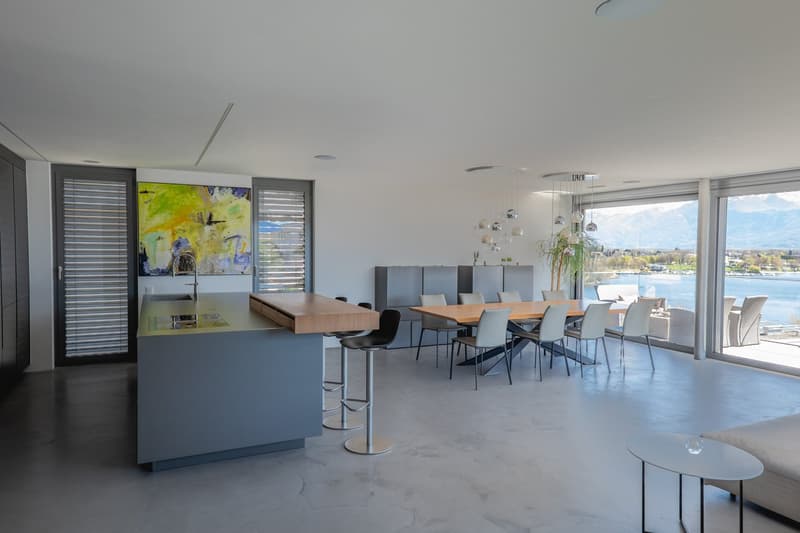
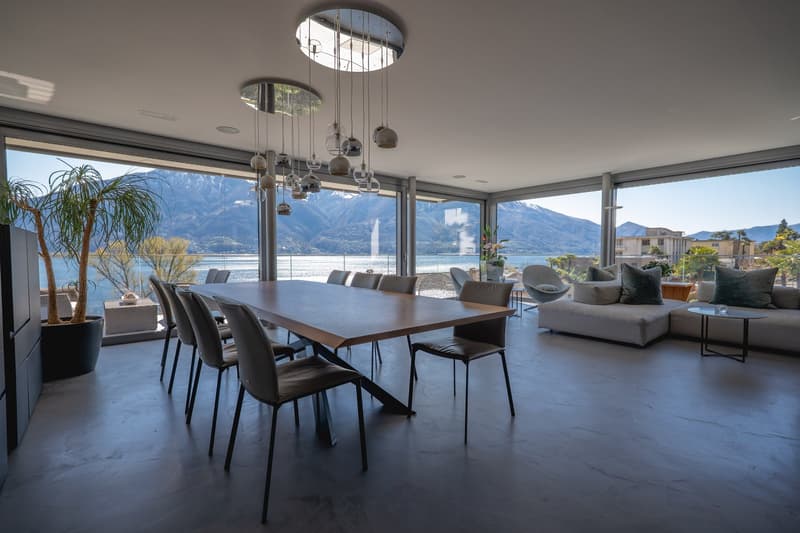
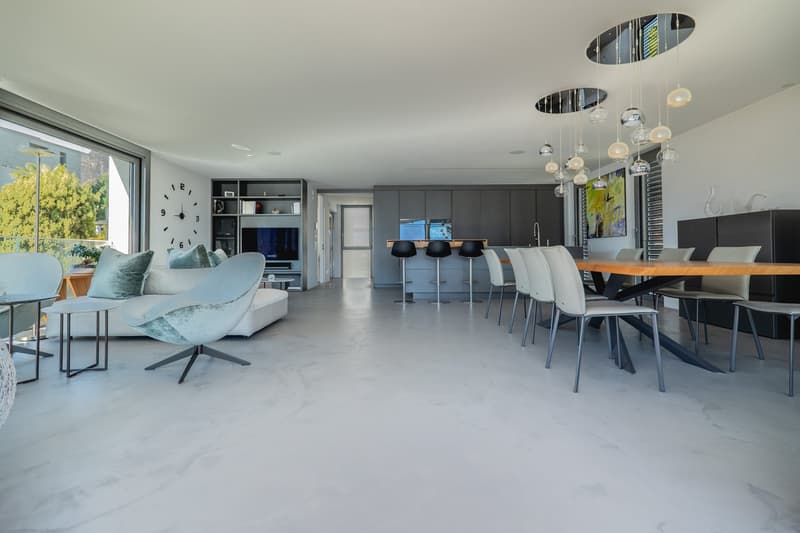
Spacious living room with access to the covered terrace with a view of Lake Maggiore;
Modern kitchen (Poliform Varenna model) with high-standard appliances, open to the bright living room.
On the top floor (attic):
Large and bright studio opening onto the spacious covered terrace;
Bathroom with shower;
Spacious terrace, half-covered, with outdoor kitchen and fireplace, whirlpool bathtub, and an unforgettable view of Lake Maggiore.
The modern architecture, the large glass surfaces, and the harmony between indoors and outdoors make this property an ideal solution both as a main residence and as a valuable investment. The value of the property is complemented by the CECE certification, which guarantees high energy efficiency and sustainability.
ADDITIONAL INFORMATION:
The owner's apartment has a usable gross total area (living spaces + ancillary spaces without balconies) of 334.30 m² and can be used as a primary residence;
The 3.5-room apartment has a usable gross total area (living spaces + ancillary spaces without balconies) of 125.12 m² and can be used both as a primary residence and as a secondary residence;
CECE energy certification;
Controlled air circulation system;
Central vacuum system;
Selling price: "on request".
CONTACT, INFORMATION, AND VISITS:
FIDIFIM Sagl - 091 743 44 45

Unlock the full experience
Sync your favourites, manage search alerts, and access all your important services seamlessly across devices. Create your free account for a personalized home search!

Contact
FIDIFIM Sagl
- Listing ID
- 4003091486
- Object ref.
- CV-LO-26-253.60zx6.2rtmf