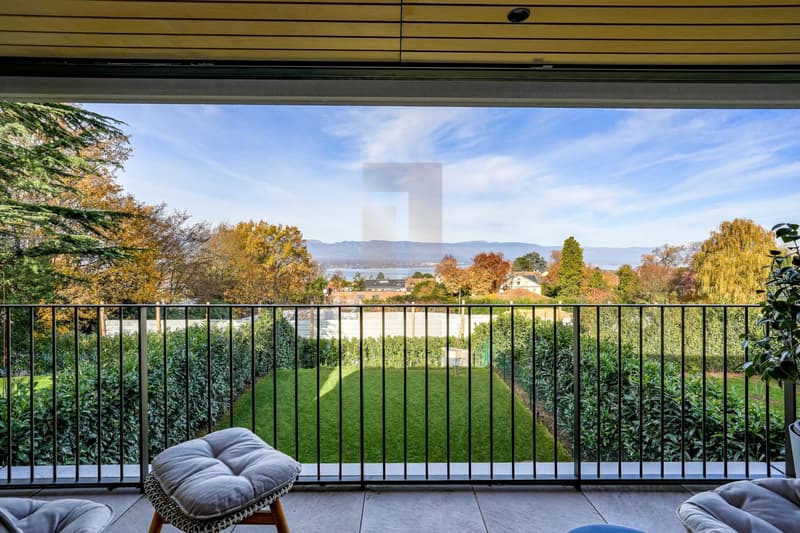
"Exclusivity: Contemporary house with lake view, turnkey"
Purchase price
CHF 4,950,000.–
Notify on price drop
Living space
310 m2
Location
1244 ChoulexCosts
- Purchase price:
- CHF 4,950,000.–
- Notify on price drop
Main information
- Available from:
- By agreement
- Type:
- Single house
- Number of floors:
- 1
- Surface living:
- 310 m2
- Land area:
- 409 m2
- Volume:
- 942 m3
- Year built:
- 2022
Features and furnishings
Balcony / Terrace
View
Parking space
Garage
Minergie certified
Minergie construction
Documents (0)
Description
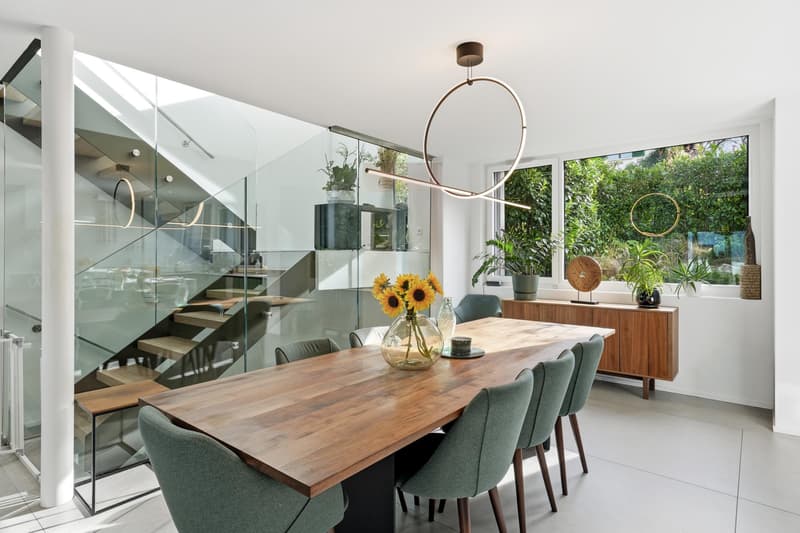
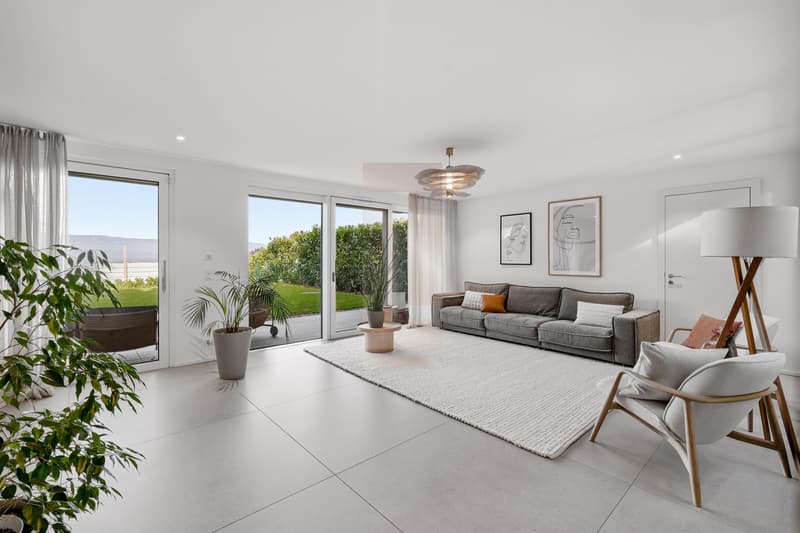
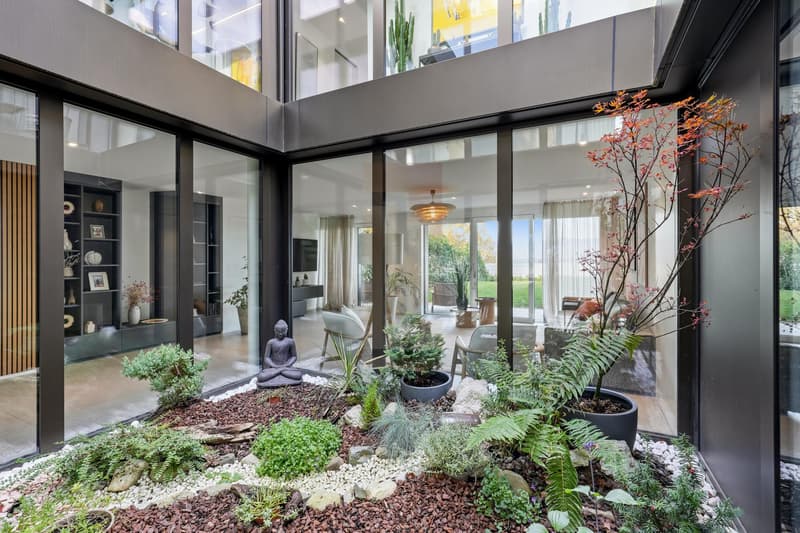
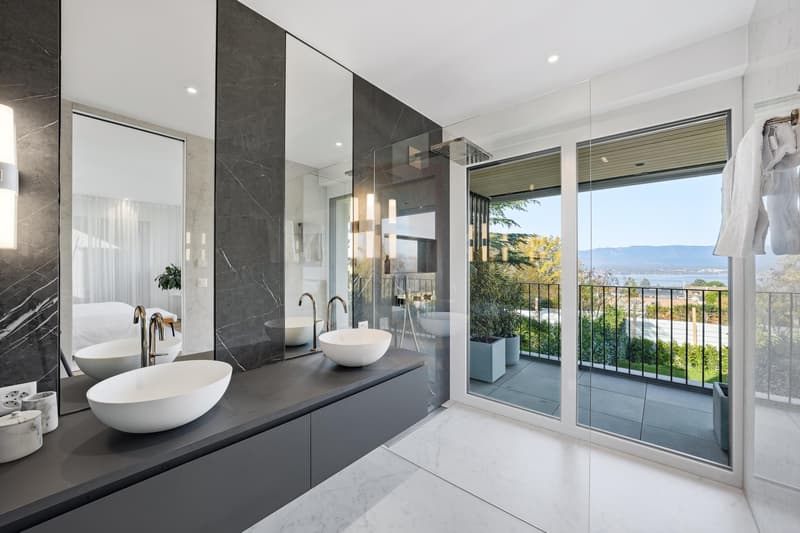
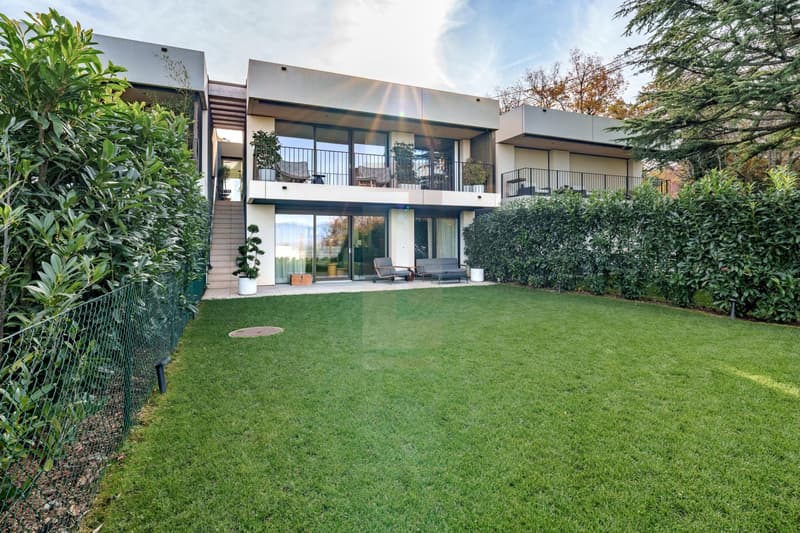
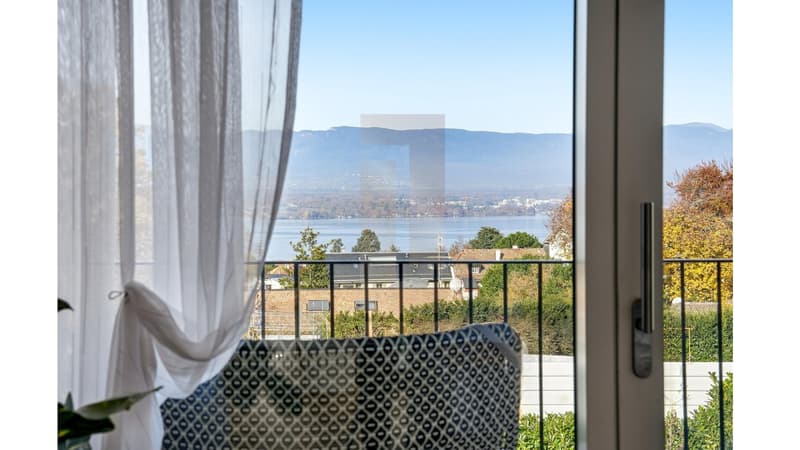
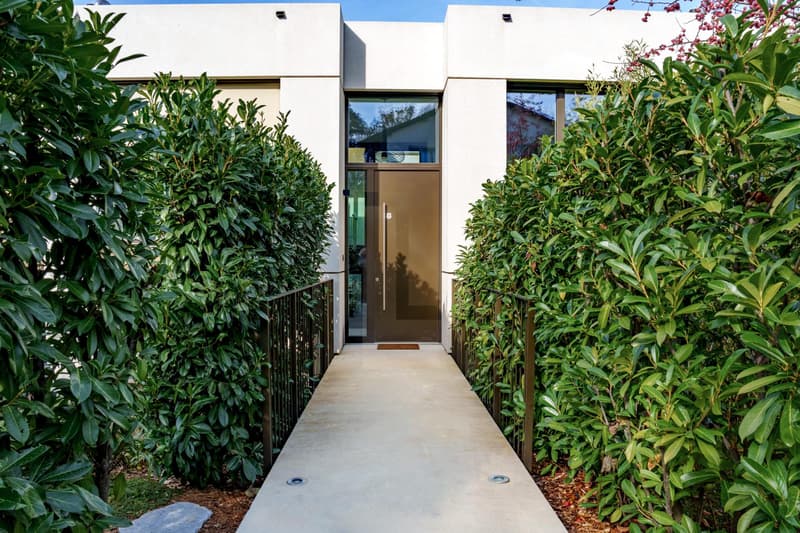
Located on a beautiful plot close to the center of Vésenaz, within a prestigious residence, this recent townhouse benefits from an exclusive living environment and a beautiful view of the lake. Inspired by contemporary and purified architecture, where light and perspectives play a central role, this property offers approximately 220 m² of living space and 300 m² of useful space, spread over three levels, with a private garden of approximately 160 m².
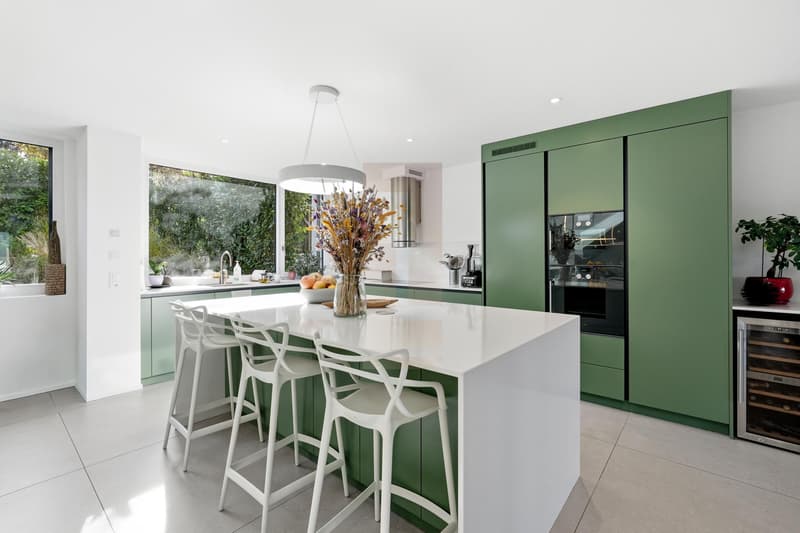
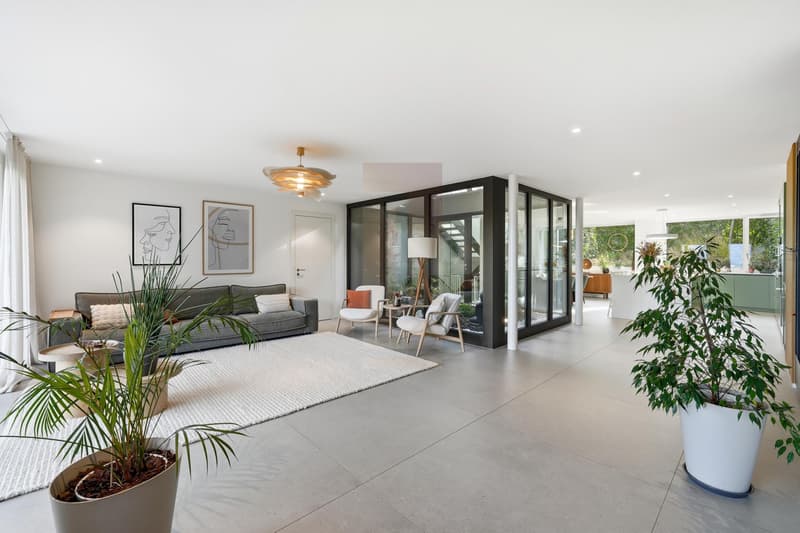
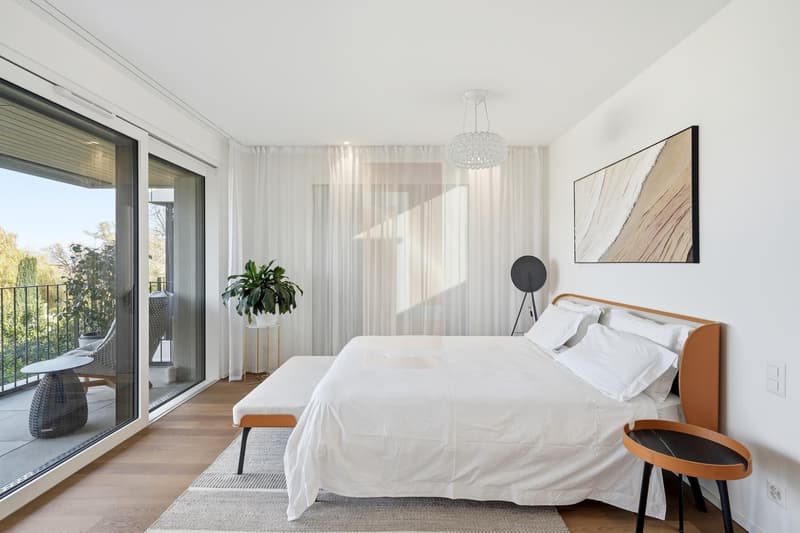
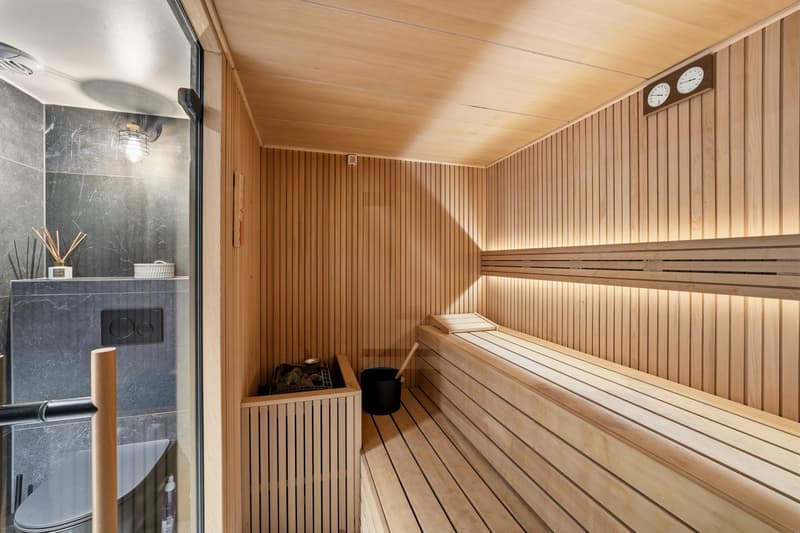
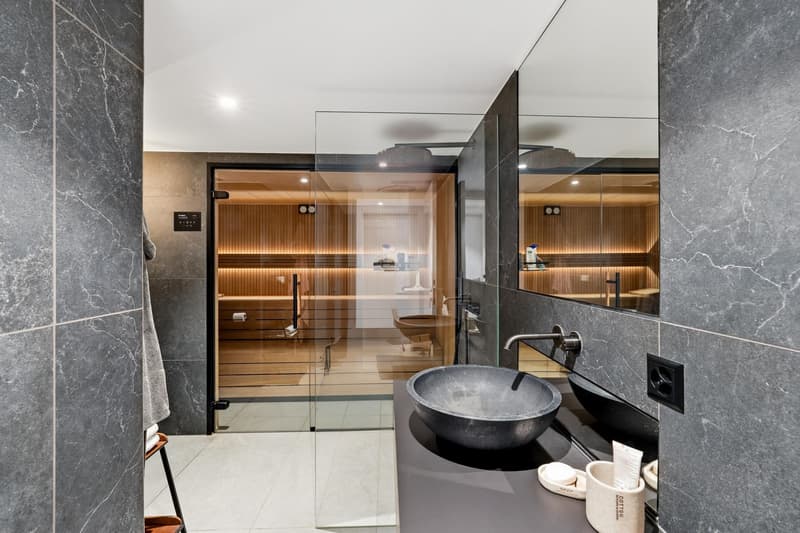
The circulation is organized around a central landscaped patio serving the two upper levels. The ground floor houses a high-end fully equipped kitchen with dining area, as well as a living room extended by a terrace and a garden. The first floor consists of a master bedroom with en-suite bathroom, dressing room and beautiful terrace with lake view, as well as two additional bedrooms and a bathroom. The basement includes access to the underground parking (2 spaces), a furnished atomic shelter that can serve as an extra bedroom, a sauna with bathroom, a laundry room and the technical areas.
Compliant with the HPE energy standard and equipped with a heat pump, the house benefits from high-end finishes and excellent thermal performance. Turnkey, with luxurious amenities and refined taste, it perfectly meets the expectations of a family seeking comfort, modernity and proximity to nature. Off-market property. Availability: July 2026.
The circulation is organized around a central landscaped patio serving the two upper levels. The ground floor houses a high-end fully equipped kitchen with dining area, as well as a living room extended by a terrace and a garden. The first floor consists of a master bedroom with en-suite bathroom, dressing room and beautiful terrace with lake view, as well as two additional bedrooms and a bathroom. The basement includes access to the underground parking (2 spaces), a furnished atomic shelter that can serve as an extra bedroom, a sauna with bathroom, a laundry room and the technical areas.
Compliant with the HPE energy standard and equipped with a heat pump, the house benefits from high-end finishes and excellent thermal performance. Turnkey, with luxurious amenities and refined taste, it perfectly meets the expectations of a family seeking comfort, modernity and proximity to nature. Off-market property. Availability: July 2026.
Mortgage Calculator
From dream house to home ownership: the mortgage calculator can help you estimate the affordability of this property.

Free
Unlock the full experience
Sync your favourites, manage search alerts, and access all your important services seamlessly across devices. Create your free account for a personalized home search!
Viewing
Contact for viewing
Belfin LIPS
Advertiser


Leonard Properties SA
avenue de Champel 31
1206Genève
Contact
Leonard Properties SA
- Listing ID
- 4003118779
- Object ref.
- M25120.6