

"PPE Clos des Combes in Muraz Villa 8 new construction"
Location
Chemin du Moulin 11, 1893 Muraz (Collombey)Travel time
- 27 min.Station: Collombey-Village
Surrounding information
Pharmacy
17 min.La boutique de l'apothicaire SASchool
9 min.1Supermarket
6 min.VolgPublic Transport
6 min.Muraz (Collombey)
Times refer to the route on foot.
Costs
- Purchase price:
- CHF 1,100,000.–
- Notify on price drop
Main information
- Available from:
- By agreement
- Type:
- Row house
- No. of rooms:
- 4.5
- Number of bathrooms:
- 2
- Surface living:
- 164 m2
- Floor space:
- 180 m2
- Land area:
- 200 m2
- Year built:
- 2026
Features and furnishings
New building
Documents (1)
Description
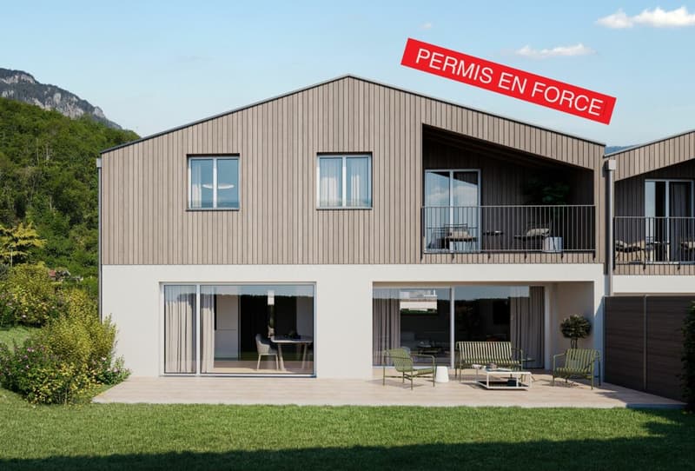
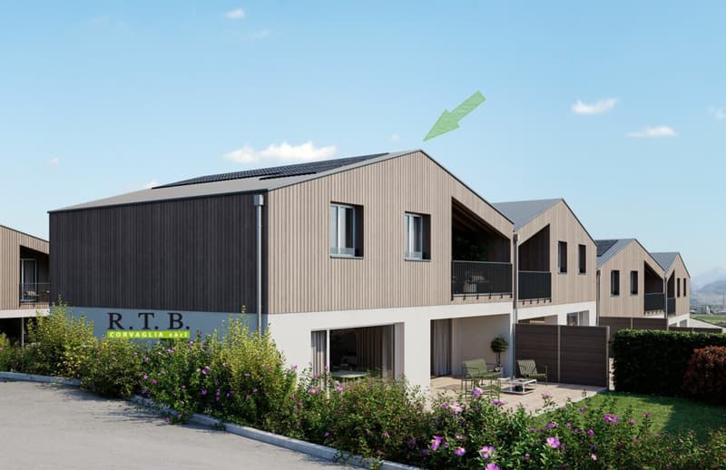
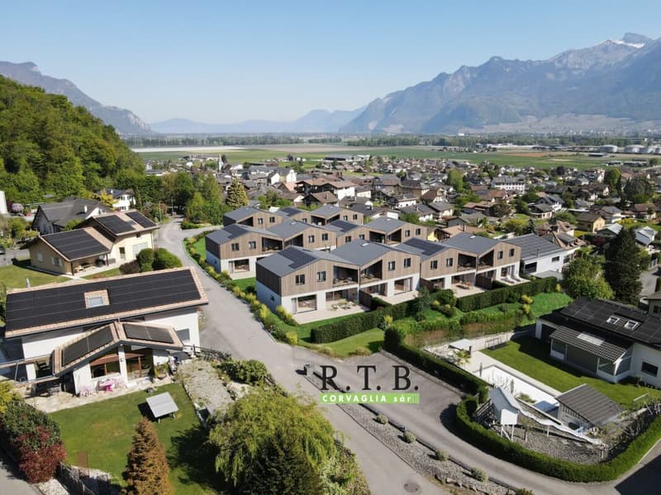
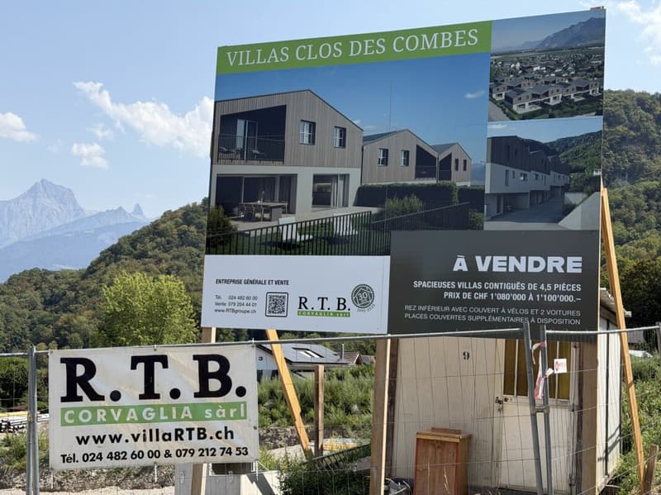
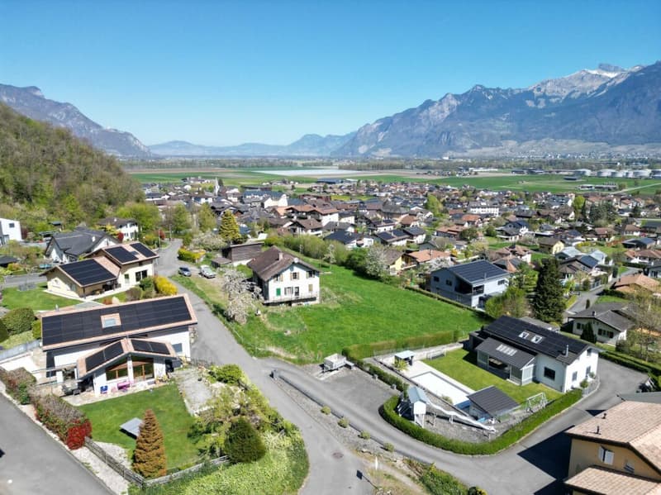
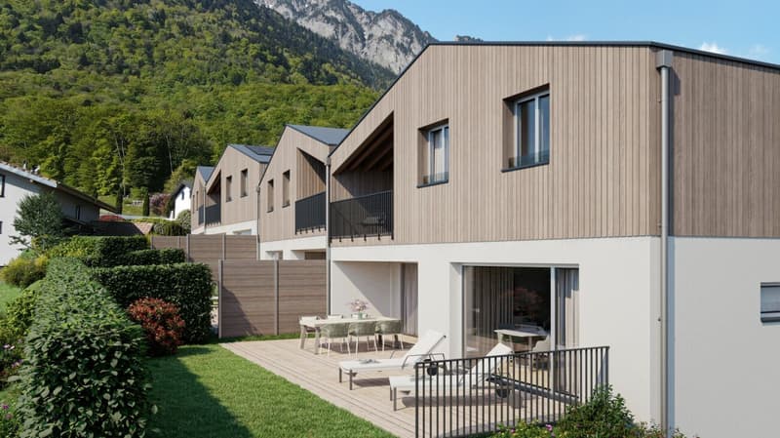
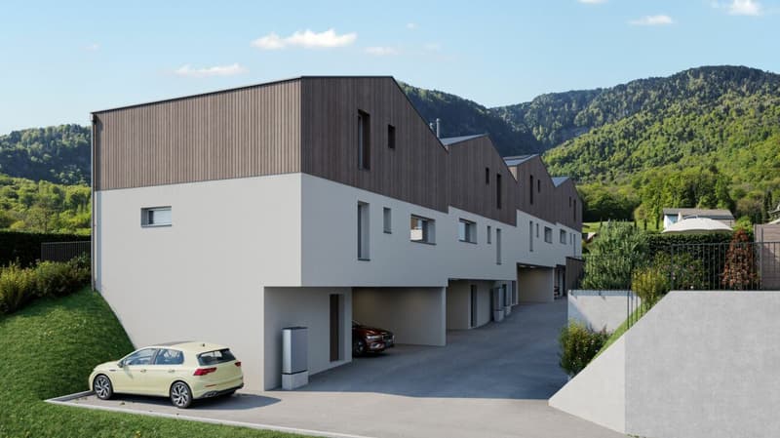
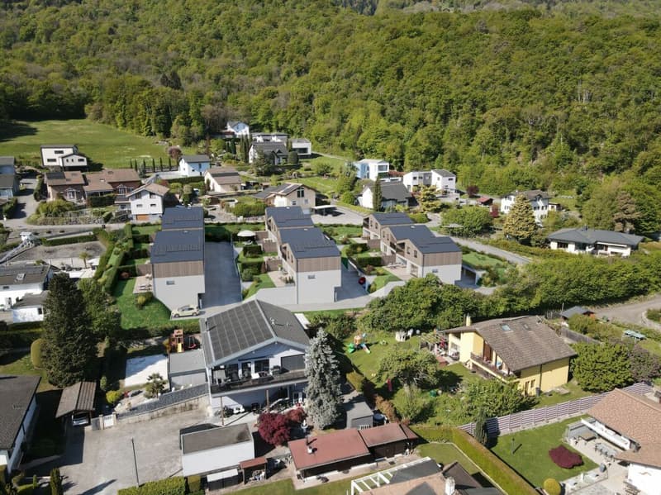
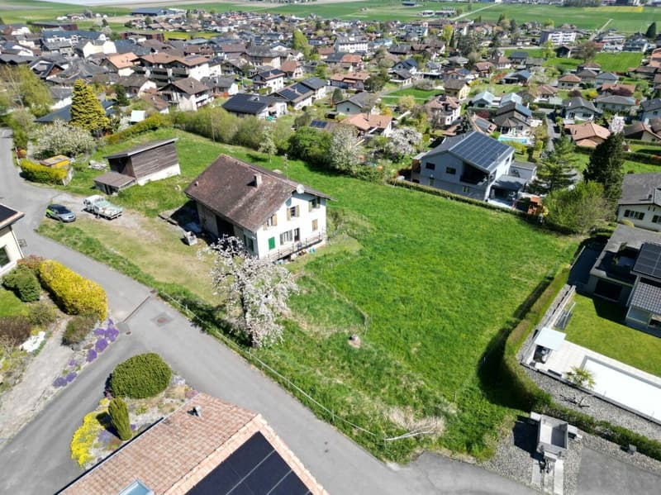
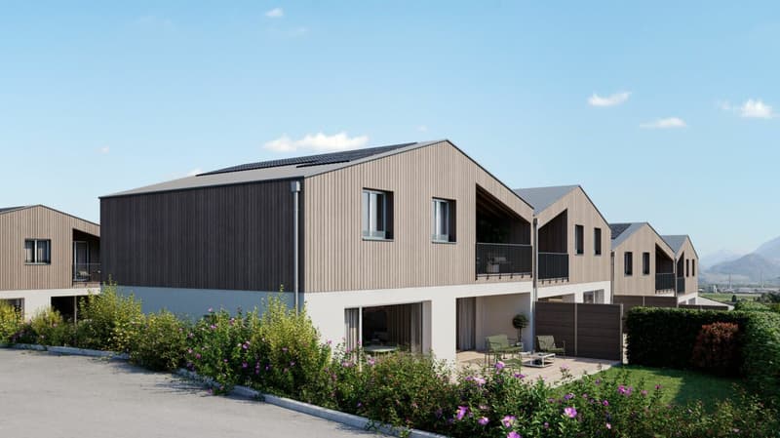
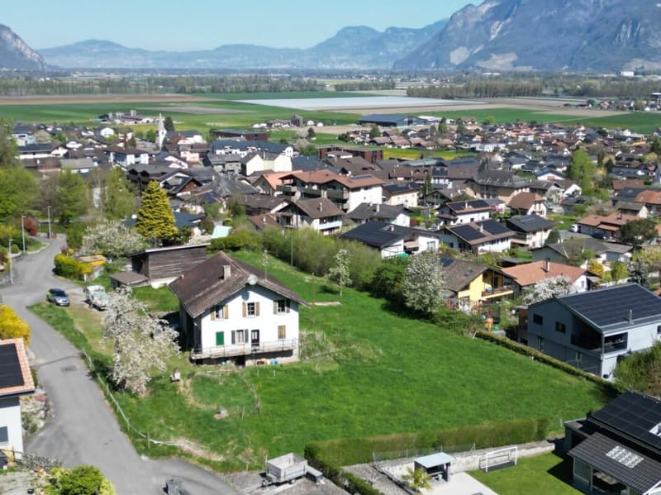
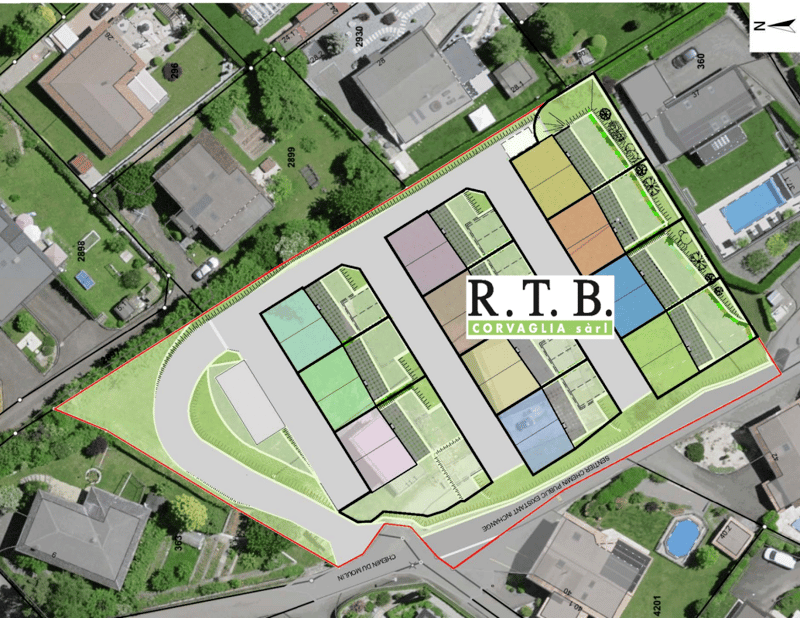
In the area « Pré du Moulin », in the heart of the picturesque village of Muraz, in Valais, a new real estate project will soon be realized. This residential development includes 11 contiguous villas, harmoniously distributed over a large plot of almost 2,500 m², bathed in light and ideally exposed. The complex is organized into three rows oriented south, in order to maximize sunlight throughout the day. Each villa will have a private garden, a pleasant terrace, a balcony, as well as a shelter for cars and bicycles, perfectly meeting the needs of a comfortable family life. At this stage of marketing, only villas 8 to 11 are offered for purchase.
Among these homes, villa n°8 occupies a privileged position at the end of the row. Located in the southeast of the project, it benefits from a location that ensures increased privacy and a very open view.
Access to the villa is via the lower ground floor, which accommodates a large entrance hall with built-in closets, combining functionality and elegance thanks to its generous storage spaces. This level also includes a cellar of over 9 m² and a technical room. An open garage that can accommodate two vehicles, as well as a space dedicated to bicycles, completes the amenities of this level.
An interior staircase, both sober and elegant, leads to the upper floor, entirely dedicated to the living space. Developing a generous surface of over 48 m², this space seduces with its open volumes and beautiful brightness. It accommodates an L-shaped kitchen, modern and functional, as well as a bright living room thanks to a large glass bay giving access to the terrace and the garden, creating a pleasant continuity between inside and outside. In addition, this floor also includes a bathroom equipped with an Italian shower and a utility room, completing the layout of this living space.
On the upper floor, the sleeping area consists of three comfortable bedrooms, including a parental suite of approximately 15 m² (~19 m² on the floor), enhanced with a dressing room and a balcony of nearly 7 m². Two other bedrooms, of more than 10 m² and 11.50 m² (~13 m² on the floor), offer ideal surfaces for children, guests, or the arrangement of a home office. It is noted that in the attic areas, the measurements are counted only from a height greater than 180 cm. The bedrooms share a spacious bathroom, equipped with a bathtub, an Italian shower, as well as a double sink. The distribution corridor also integrates a functional laundry room, designed to simplify daily life.
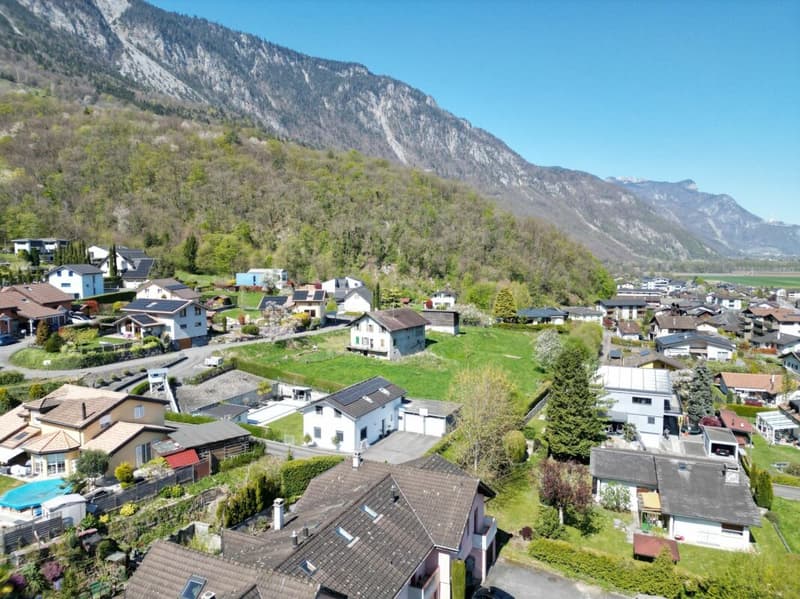
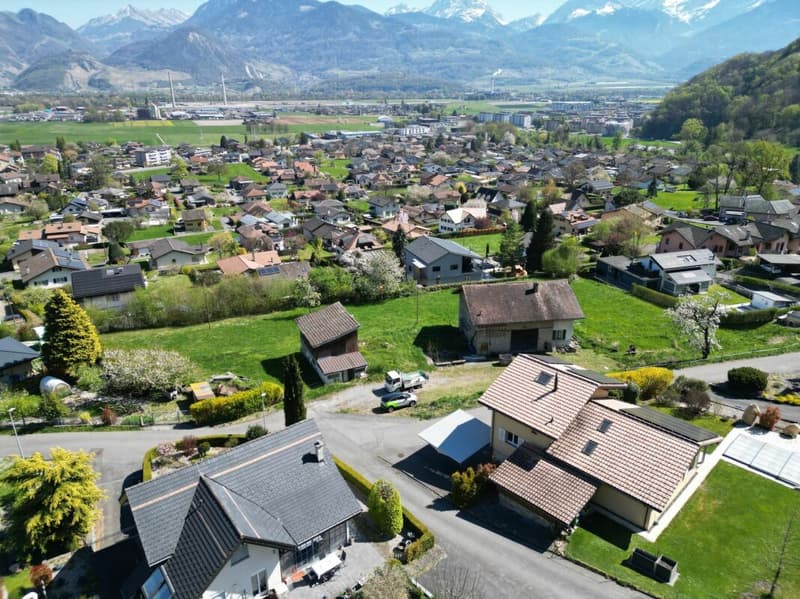
Located in a residential area, this project benefits from a privileged situation, with an open view of the surrounding mountains. It guarantees a calm and pleasant living environment, ideal for families wishing to settle in a place that combines harmony with nature, modern comfort, and energy efficiency.
Technical elements- masonry with peripheral insulation and plaster
- heat production by individual air/water heat pump and underfloor heating
- photovoltaic panels
- individual thermostats in the rooms, except in the bathrooms
- roof covering with tiles
- white PVC triple-glazed windows
- 30x60 cm tile flooring in the living area
- laminated flooring in the bedrooms, choice of
- aluminum blinds
- high-quality kitchen equipment
- granite countertops
- finishes are chosen by the buyers
- kitchen budget: ~21,000 CHF
- sanitary budget: ~13,400 CHF
- open garage for 2 cars and bicycles on the lower ground floor
- possibility of acquiring 1 to 2 covered parking spaces at 28,000 CHF each
- The measurements are calculated on the gross living area (GLA). Our sales plans also indicate the net living area (measurable areas) of the rooms.
- The volume of the house does not include the car shelter.
- The choice of finishes is made by the buyers, and the budgets fixed by the construction specification allow for the realization of a modern, high-quality dwelling.
- The purchase is made by share of land and is linked to a general contractor contract.
- This quality promotion is realized, built, and sold by R.T.B. Corvaglia Sàrl.
- Construction management: Axel Bressoud
Mortgage Calculator
From dream house to home ownership: the mortgage calculator can help you estimate the affordability of this property.

Unlock the full experience
Sync your favourites, manage search alerts, and access all your important services seamlessly across devices. Create your free account for a personalized home search!


- Listing ID
- 4003128816
- Object ref.
- Villa 8 Muraz 361