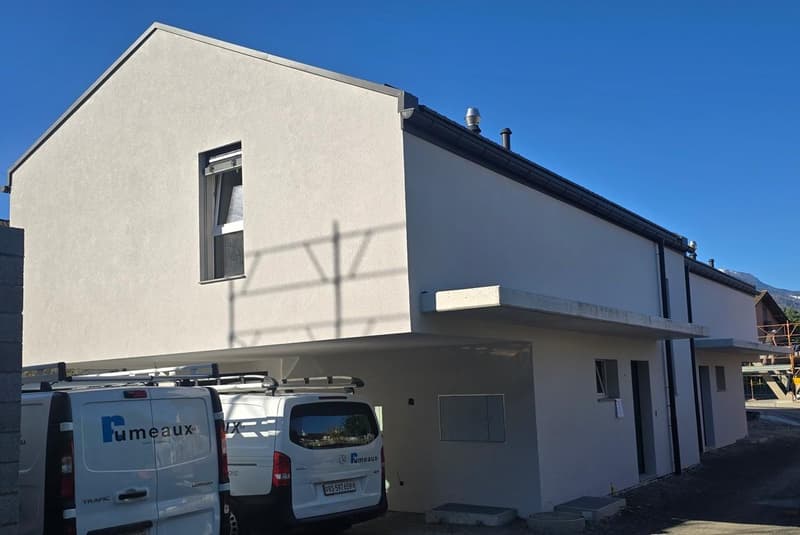
"Splendid independent 4.5-room villa in Bramois"
Purchase price
CHF 1,050,000.–
Notify on price drop
Rooms
4.5
Living space
180 m2
Location
1967 BramoisCosts
- Purchase price:
- CHF 1,050,000.–
- Notify on price drop
Main information
- Available from:
- By agreement
- Type:
- Villa
- No. of rooms:
- 4.5
- Surface living:
- 180 m2
- Land area:
- 300 m2
- Year built:
- 2025
Features and furnishings
Pets allowed
Balcony / Terrace
View
Parking space
Documents (0)
Description
NEW PROJECT - 4 independent villas in the municipality of Sion - Only 2 villas left for sale
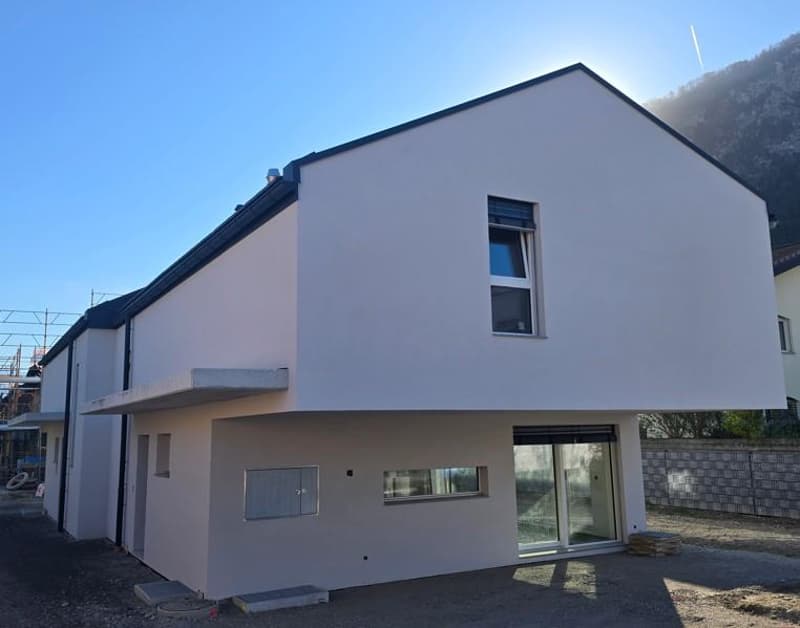
/!\ The works have started /!\
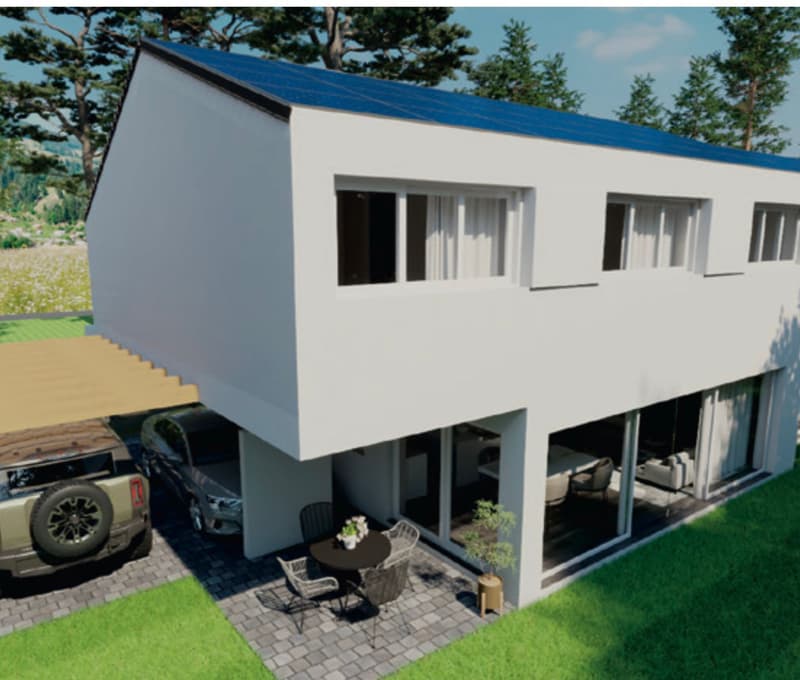
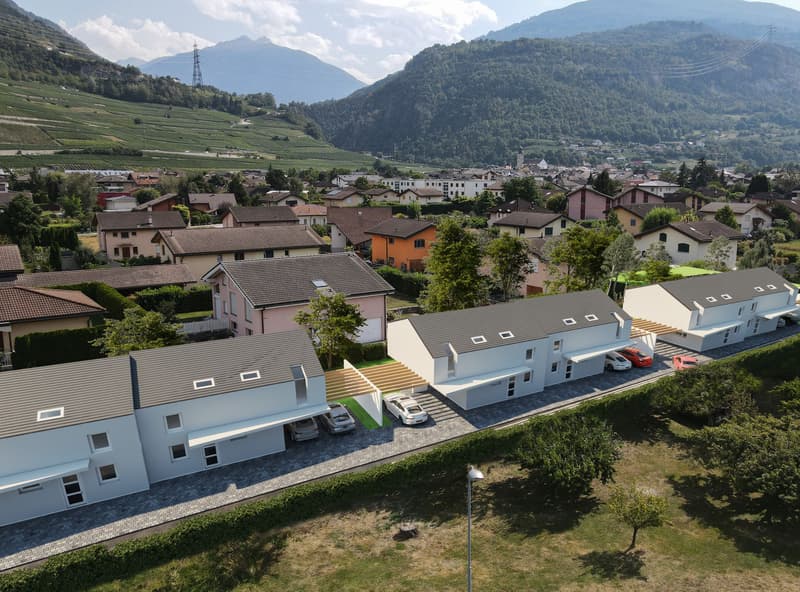
Discover this contemporary villa with 4.5 rooms in a pleasant neighborhood of the municipality of Sion, in Bramois. The project consists of 4 villas and a small building with 4 apartments. The thoughtful placement of this last one allows its various dwellings to get lost in a green landscape while preserving an intimate atmosphere with an unobstructed view.
THERE ARE ONLY 2 VILLAS LEFT FOR SALE (VILLAS A & B) - VILLAS C & D HAVE BEEN SOLD
The village of Bramois, very popular, offers various infrastructures that are easily accessible on foot from your future home. Thus, the school, as well as various shops, such as a tea room, food store, butcher, bakery, are only a few minutes' walk away. The Sion East highway exits are less than 3 minutes away by car. The bus stop that serves the city several times an hour is less than 100 meters away. Finally, access to the city by bike is just as easy by taking the Rhône banks and the recent pedestrian bridge located on the side of Sion East.
You will enjoy the benefits of the countryside in close proximity to the city. Intimacy, sunshine all year round, efficient exposure, unobstructed view of the magnificent Val d'Hérens,... are some of the key words of this project.
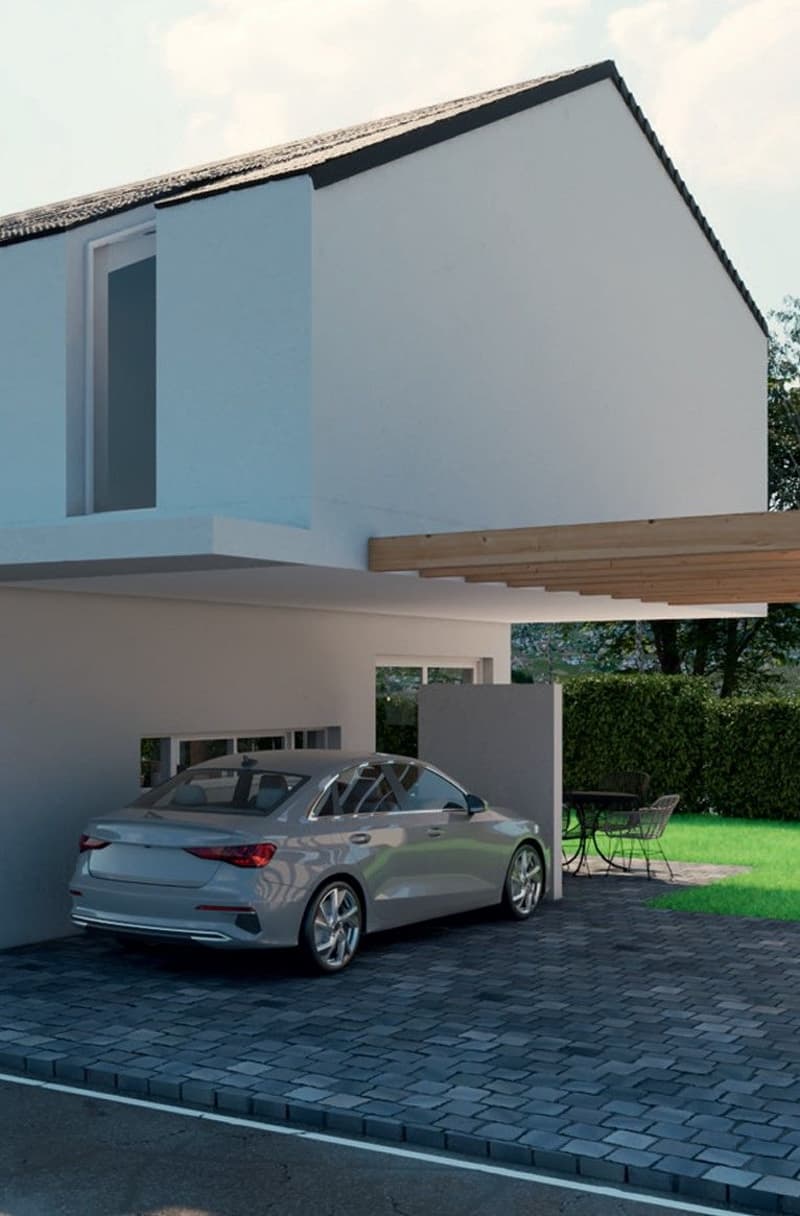
The "Cassières" project, developed by an architectural firm in Sion, will seduce you with its generous volumes, its contemporary and purified architecture, or also through the large personalization of the choice of finishes.
The villa is spread over 3 levels, entirely excavated, offering numerous storage spaces and amenities.
The villa is divided as follows:
Room details
Number of garages and parking spaces included Covered parking space 1 Outdoor parking space 1
Environment
Do not hesitate to contact us for more information.
We look forward to meeting you.
Best regards.
/!\ The works have started /!\
Discover this contemporary villa with 4.5 rooms in a pleasant neighborhood of the municipality of Sion, in Bramois. The project consists of 4 villas and a small building with 4 apartments. The thoughtful placement of this last one allows its various dwellings to get lost in a green landscape while preserving an intimate atmosphere with an unobstructed view.
THERE ARE ONLY 2 VILLAS LEFT FOR SALE (VILLAS A & B) - VILLAS C & D HAVE BEEN SOLD
The village of Bramois, very popular, offers various infrastructures that are easily accessible on foot from your future home. Thus, the school, as well as various shops, such as a tea room, food store, butcher, bakery, are only a few minutes' walk away. The Sion East highway exits are less than 3 minutes away by car. The bus stop that serves the city several times an hour is less than 100 meters away. Finally, access to the city by bike is just as easy by taking the Rhône banks and the recent pedestrian bridge located on the side of Sion East.
You will enjoy the benefits of the countryside in close proximity to the city. Intimacy, sunshine all year round, efficient exposure, unobstructed view of the magnificent Val d'Hérens,... are some of the key words of this project.
The "Cassières" project, developed by an architectural firm in Sion, will seduce you with its generous volumes, its contemporary and purified architecture, or also through the large personalization of the choice of finishes.
The villa is spread over 3 levels, entirely excavated, offering numerous storage spaces and amenities.
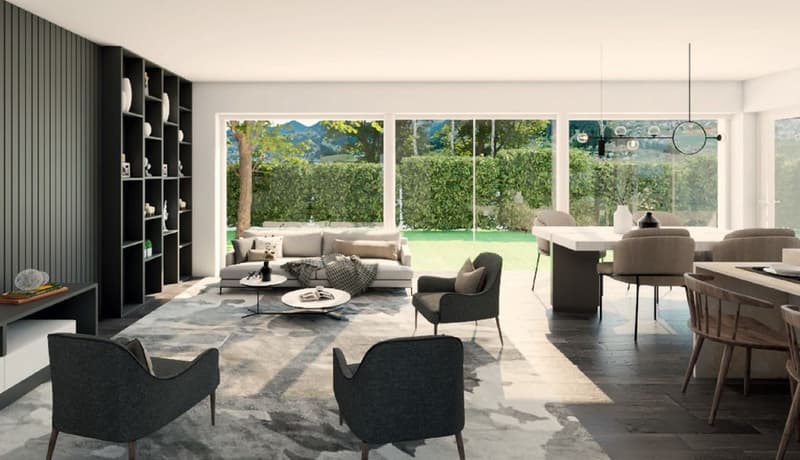
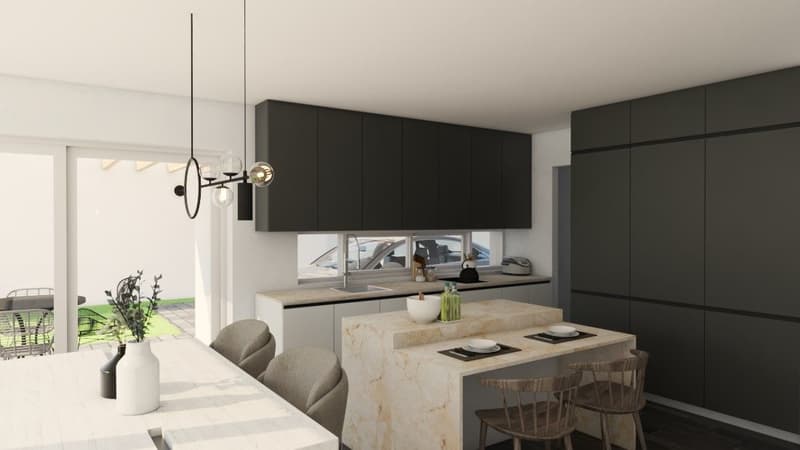
The villa is divided as follows:
- Basement with technical room, cellar and laundry room
- Entrance hall with wall cabinets
- Guest toilet
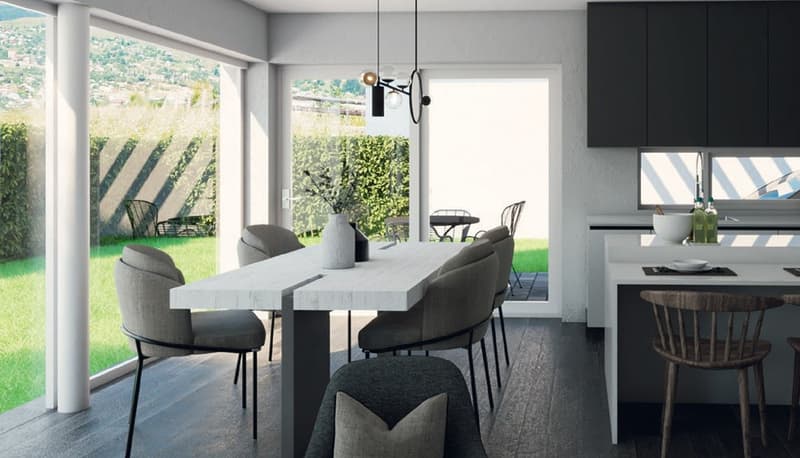
- Open kitchen with central island and bar
- Living area with access to the covered terrace and garden
- 2 bedrooms
- Corridor that can be converted into an office space
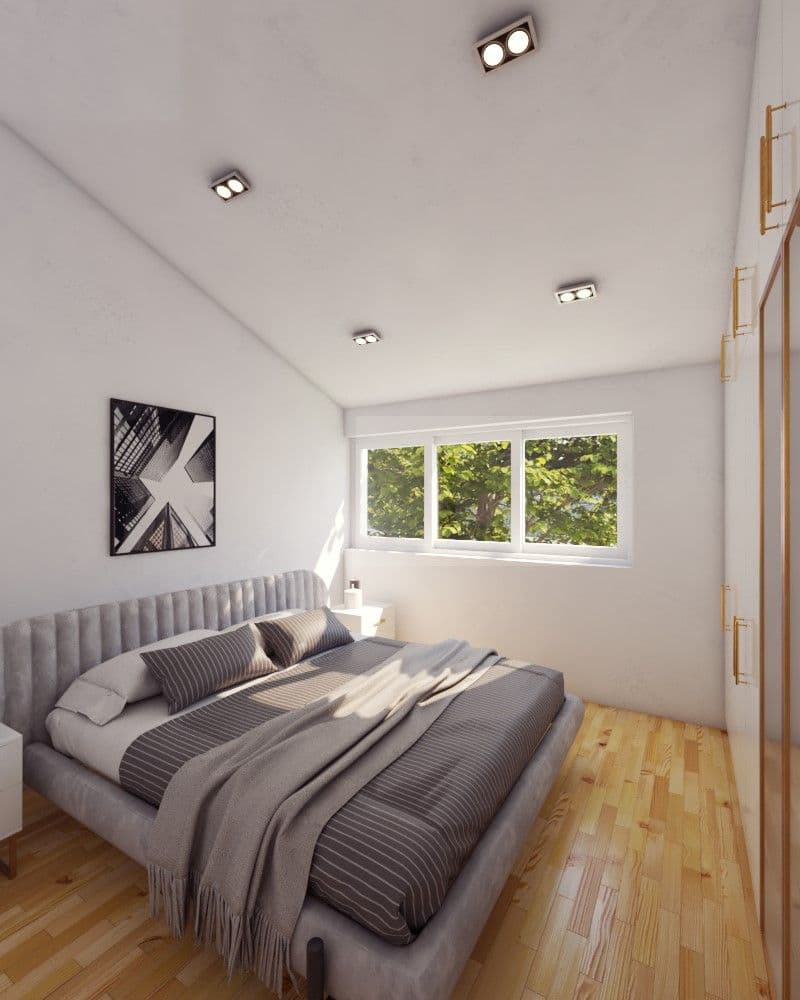
- Parental bedroom with dressing room and bathroom with WC and shower
- Bathroom with WC and bathtub
- Covered terrace
- Electric shutters
- Photovoltaic panels
- Generous budgets for finishes (kitchens, sanitary, tiling,...)
- Built on an independent plot
- Possibility of Free Cooling
- Possibility of extending the carport to create a pergola
Room details
- Balcony | Loggia
- Private laundry room
- Cellar | Wine cellar
- Kitchen with dining area
- Pantry
- Entrance hall
- Technical room
- Dining room
- Living room
- Terrace
- Double bedroom / parental bedroom: 1
- Single bedroom / children's bedroom: 2
- Bathroom: 1
- Shower room: 1
- Total WC: 3
- WC with sink: 1
Number of garages and parking spaces included Covered parking space 1 Outdoor parking space 1
Environment
- Quiet | Peaceful
- Countryside
- Villa district
- Vineyard
- Village
- Unobstructed
- East
- South
- Playground
- Banks
- Sports center
- City center
- Shopping centers
- Shops
- Nursery
- Primary schools
- Secondary schools
- Train station
- Golf course
- Hospital
- Post office
- Restaurant
- Pedestrian street
- Highway exit
- Public transportation
- Partially landscaped
- Covered terrace
- Pets allowed
- Equipped kitchen
- Large living room
- Large master bedroom
- Large glazed area
Do not hesitate to contact us for more information.
We look forward to meeting you.
Best regards.
Mortgage Calculator
From dream house to home ownership: the mortgage calculator can help you estimate the affordability of this property.

Free
Unlock the full experience
Sync your favourites, manage search alerts, and access all your important services seamlessly across devices. Create your free account for a personalized home search!
Viewing
Contact for viewing
Mélanie Savioz-Follonier

Contact
Mélanie Savioz-Follonier
- Listing ID
- 4003136149
- Object ref.
- FOL-12240