
"Vercorin - Mon Sabot No. 6 - Chalet in secondary residence"
Purchase price
CHF 995,000.–
Rooms
5.5
Living space
150 m2
Location
Impasse des Coquelicots 10, 3967 VercorinTravel time
- > 60 minStation: Sierre/Siders
Surrounding information
Supermarket
11 min.Edelweiss MarketSchool
13 min.Ecole de ski et snowboardPublic Transport
3 min.Hazote
Times refer to the route on foot.
Costs
- Purchase price:
- CHF 995,000.–
Main information
- Available from:
- Immediately
- Type:
- Chalet
- No. of rooms:
- 5.5
- Number of apartments:
- 1
- Floor:
- GF
- Number of floors:
- 2
- Surface living:
- 150 m2
- Land area:
- 959 m2
- Volume:
- 530 m3
Features and furnishings
Fireplace
Parking space
Documents (0)
Description

Located in a calm and pleasant environment in Vercorin, the "Mon Sabot" chalet offers a beautiful capacity and strong potential for family use. Thanks to its generous volumes, numerous bedrooms, and outdoor spaces, it constitutes an ideal residence to enjoy the mountains in every season.
Secondary residence authorized – sale authorized to foreigners
Orientation: south, west, and north
Heating: electric and fireplace
Furnished
Plot No. 3003 with a surface area of 959 m² and co-ownership share of plot No. 3002
Chalet volume: approx. 530 m³
SVB: approx. 170 m²
Includes:
Upper ground floor:
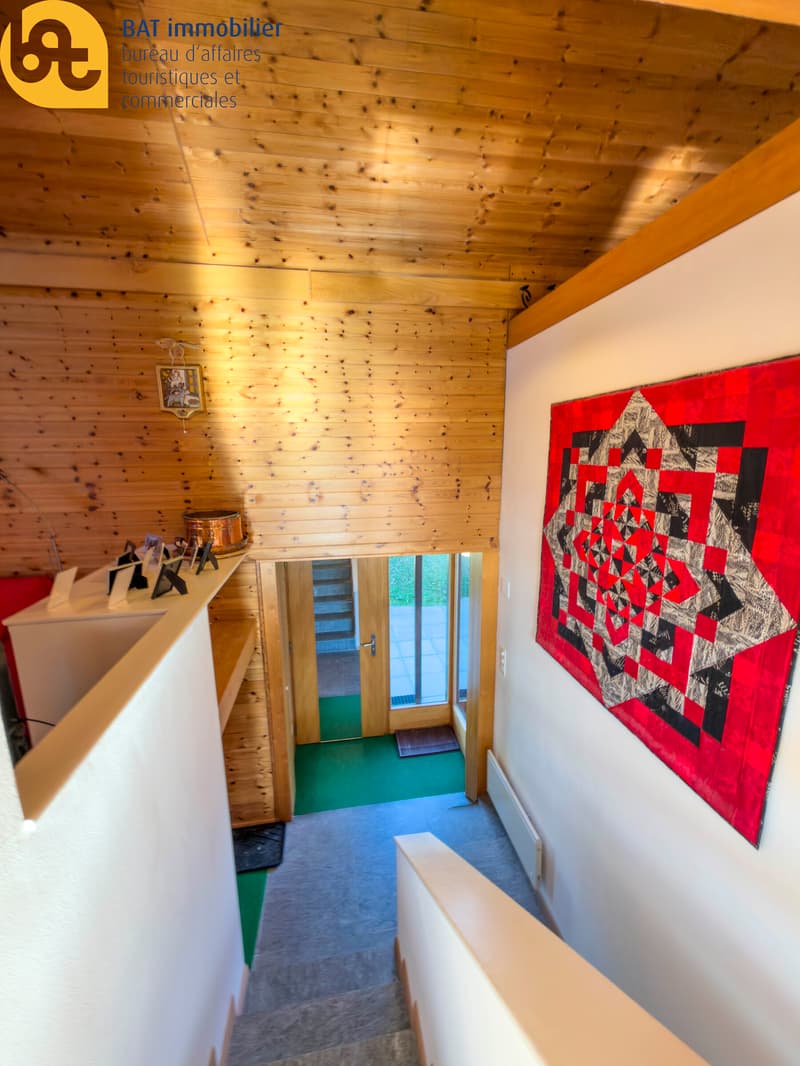
• Entrance with wardrobe
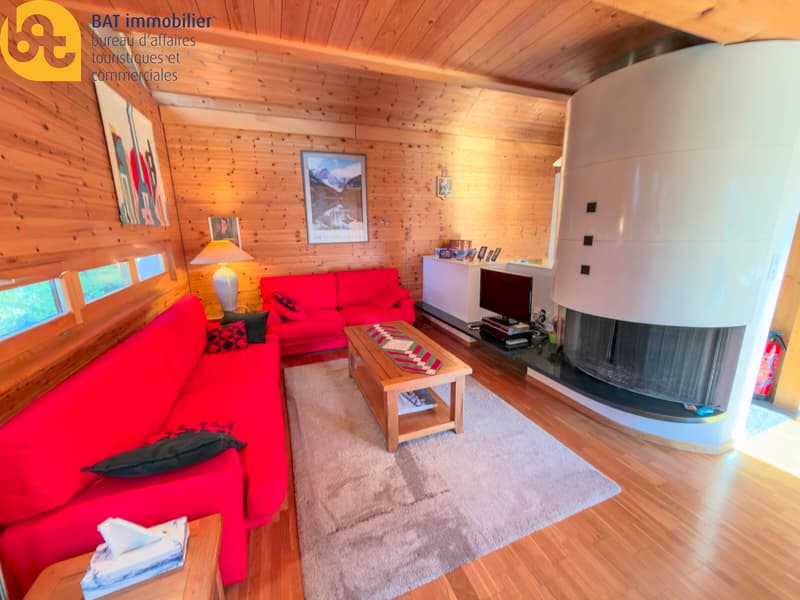
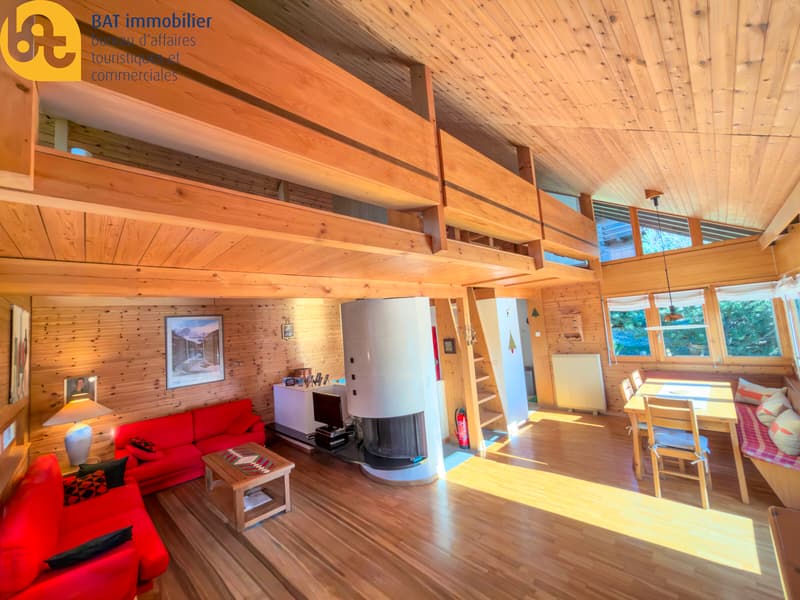
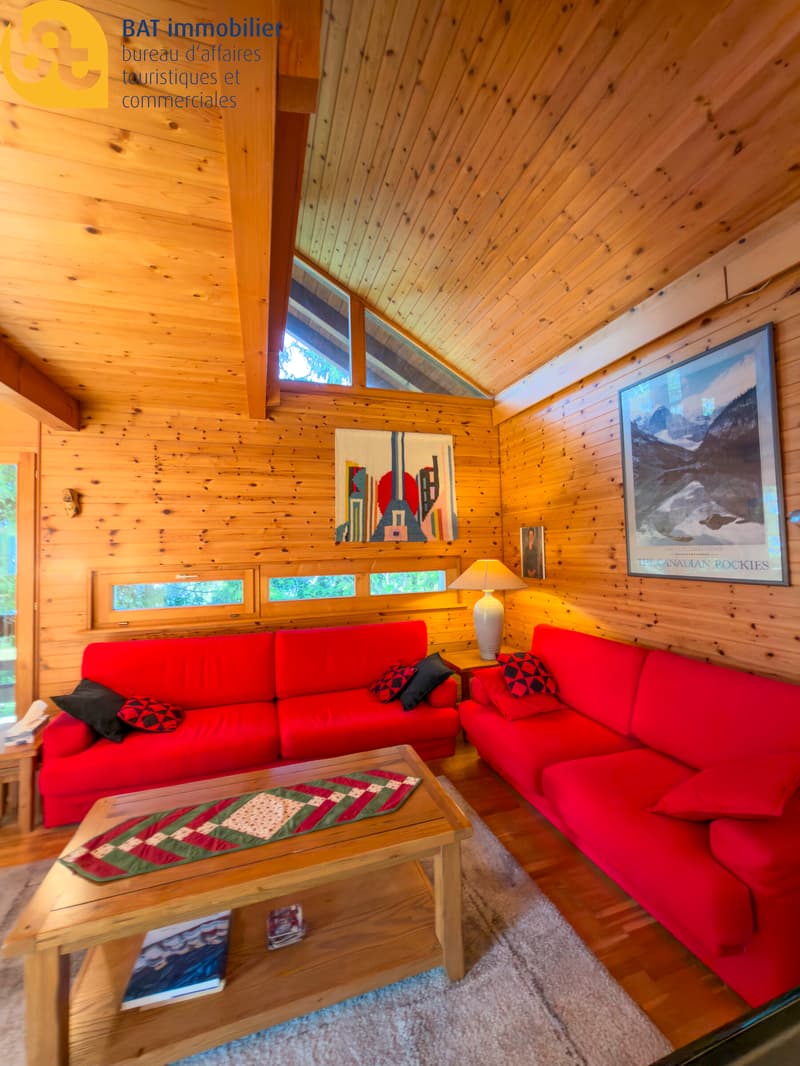
• Spacious living room with fireplace and beautiful volumes
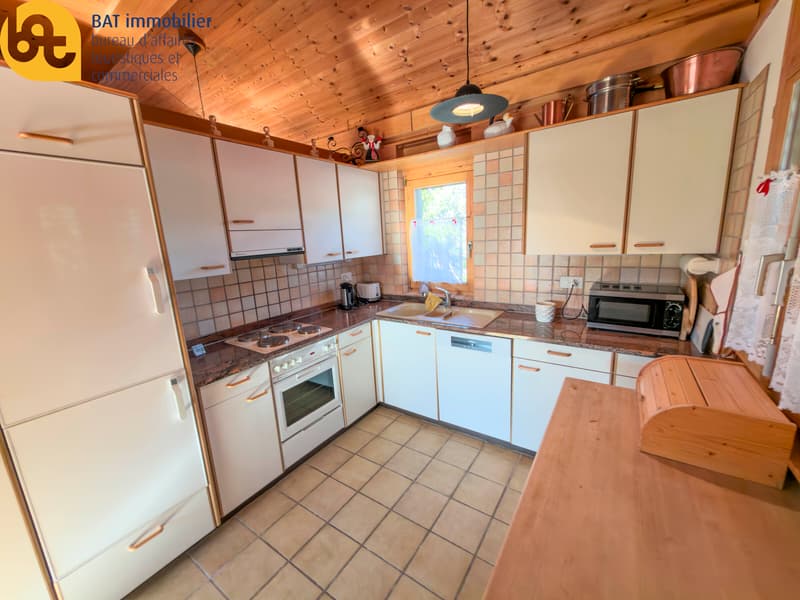
• Semi-open kitchen equipped
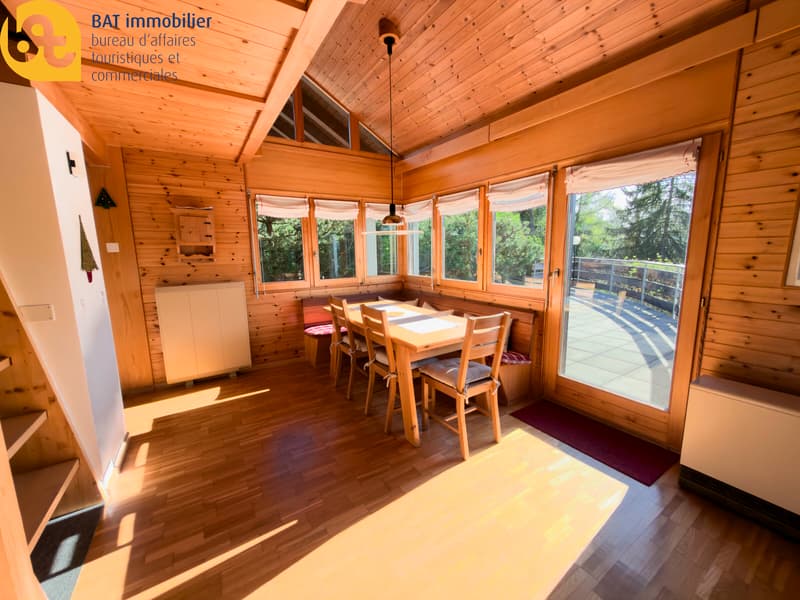
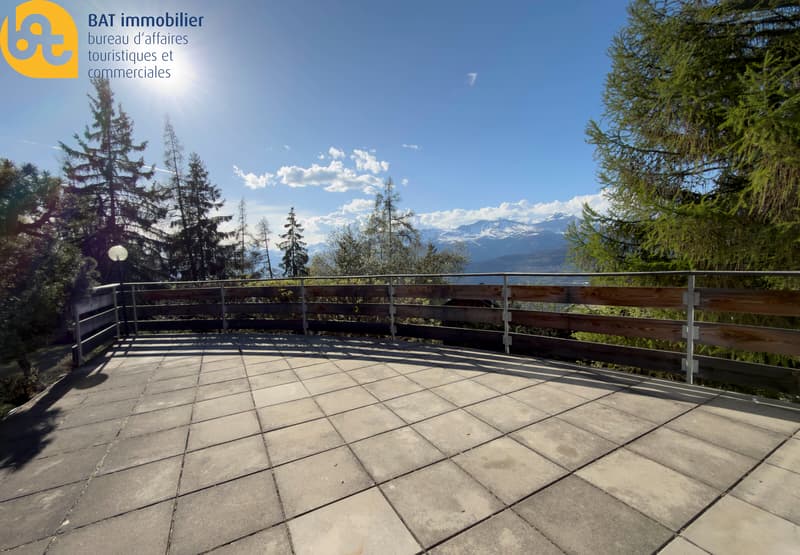
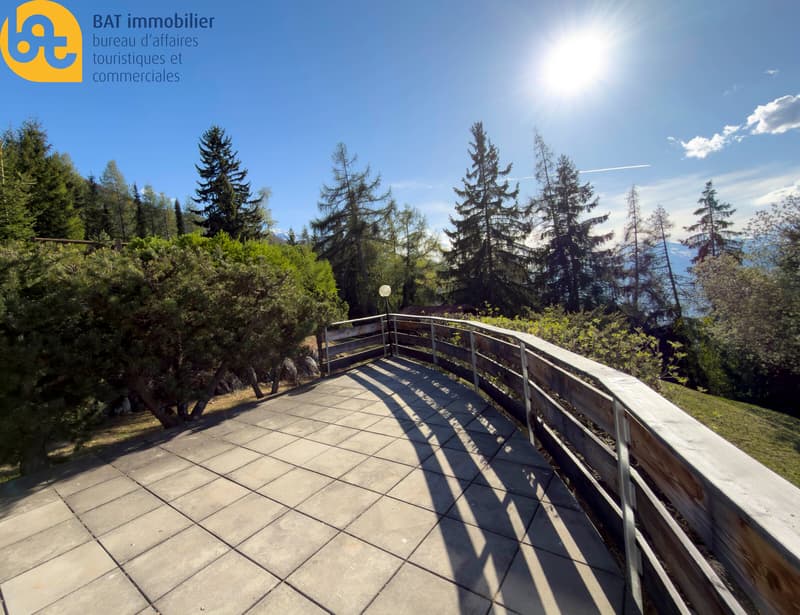
• Dining area with access to the west terrace and north balcony
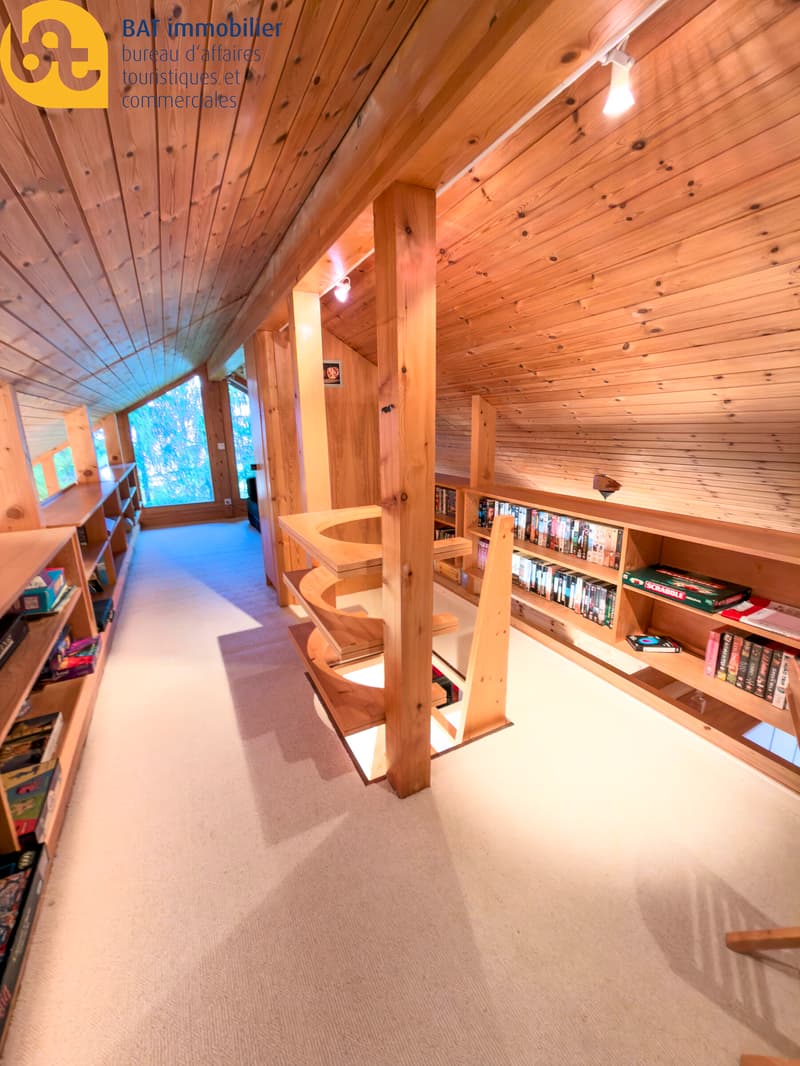
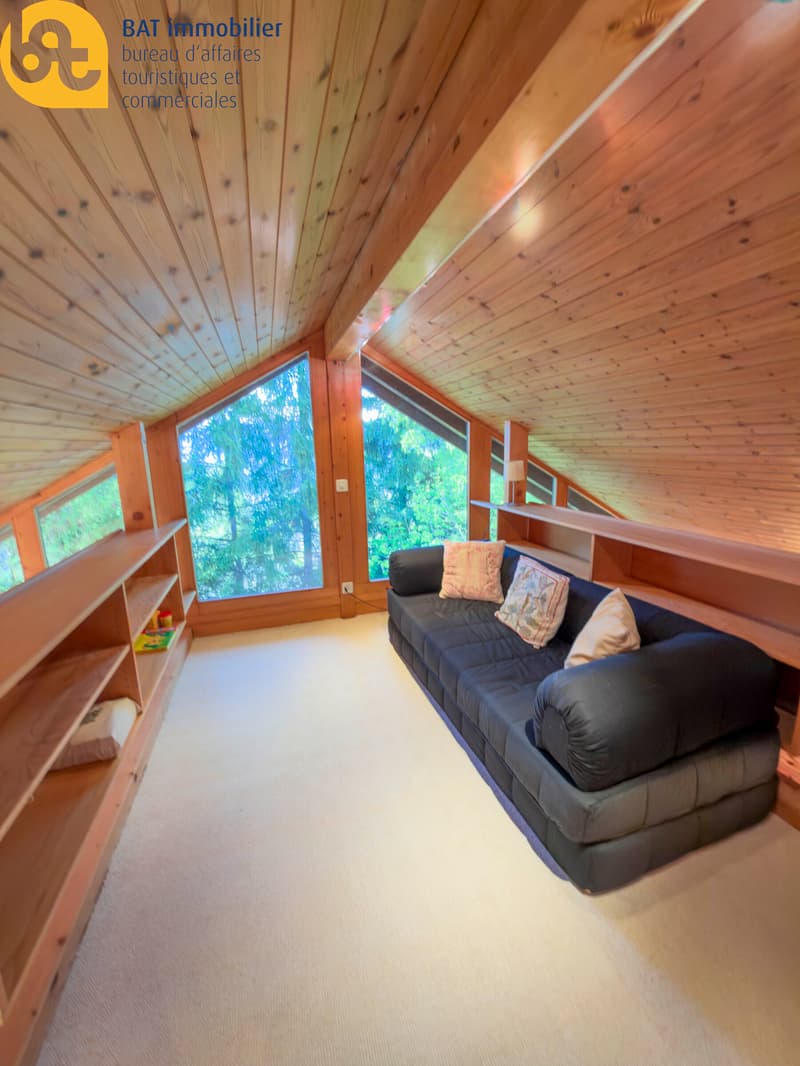
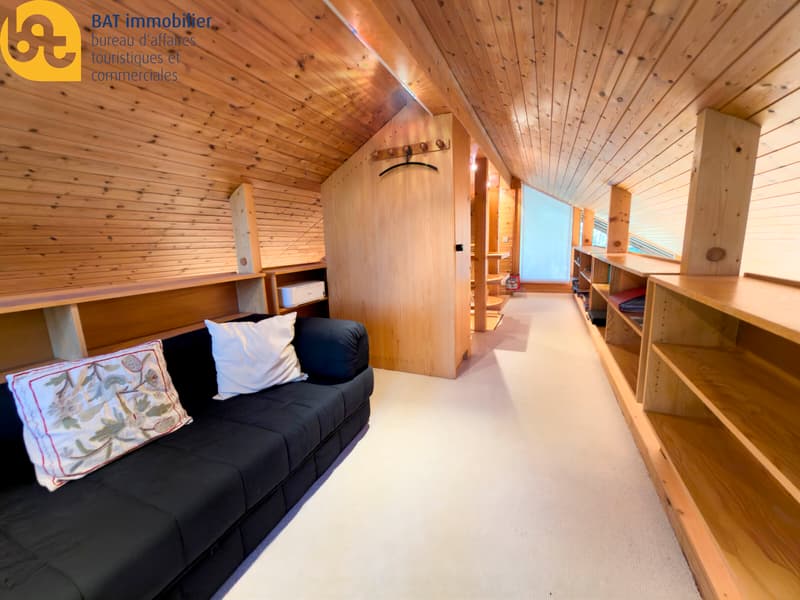
• Large mezzanine with reading corner
Lower ground floor:
• 1 bedroom with private bathroom including shower, sink, bidet, and toilet
• 2 bedrooms
• 1 guest toilet
• 1 bathroom with shower, toilet, sink, and bidet
• Storage space under the stairs
• Laundry room with washing machine and dryer
• Annex with a large parental bedroom with sink and access to the garden
• 1 private bathroom with sink, bidet, toilet, bathtub, and towel heater
Outdoor areas:
Large terrace, garden, shed, as well as outdoor parking spaces.
Secondary residence authorized – sale authorized to foreigners
Orientation: south, west, and north
Heating: electric and fireplace
Furnished
Plot No. 3003 with a surface area of 959 m² and co-ownership share of plot No. 3002
Chalet volume: approx. 530 m³
SVB: approx. 170 m²
Includes:
Upper ground floor:
• Entrance with wardrobe
• Spacious living room with fireplace and beautiful volumes
• Semi-open kitchen equipped
• Dining area with access to the west terrace and north balcony
• Large mezzanine with reading corner
Lower ground floor:
• 1 bedroom with private bathroom including shower, sink, bidet, and toilet
• 2 bedrooms
• 1 guest toilet
• 1 bathroom with shower, toilet, sink, and bidet
• Storage space under the stairs
• Laundry room with washing machine and dryer
• Annex with a large parental bedroom with sink and access to the garden
• 1 private bathroom with sink, bidet, toilet, bathtub, and towel heater
Outdoor areas:
Large terrace, garden, shed, as well as outdoor parking spaces.
Mortgage Calculator
From dream house to home ownership: the mortgage calculator can help you estimate the affordability of this property.

Free
Unlock the full experience
Sync your favourites, manage search alerts, and access all your important services seamlessly across devices. Create your free account for a personalized home search!
Advertiser

Bureau d'Affaires Touristiques SA Vente
Route de Chalais 2
3967Vercorin
Contact
Bureau d'Affaires Touristiques SA Vente
- Listing ID
- 4003138066
- Object ref.
- 44_286_SALE