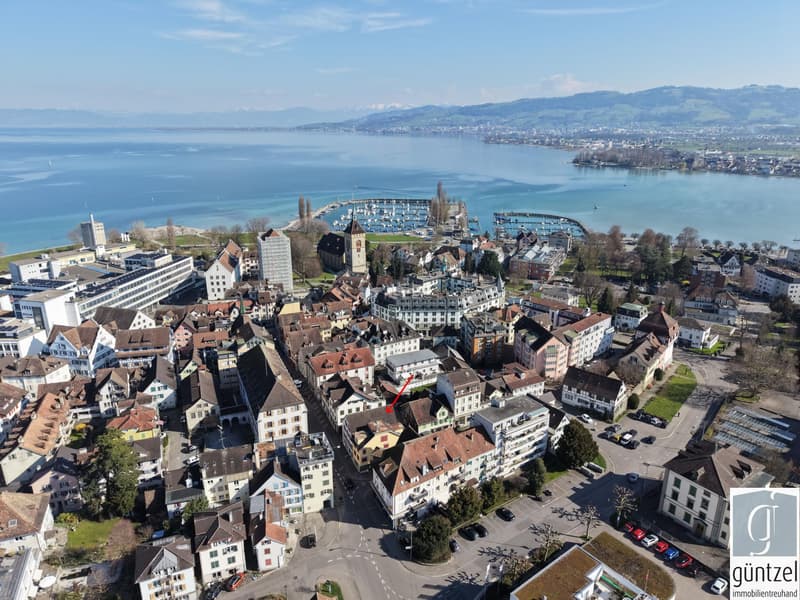
"Two-family house with retail space - well suited for self-use"
Purchase price
CHF 945,000.–
Notify on price drop
Rooms
9
Living space
200 m2
Location
Hauptstrasse 25, 9320 ArbonTravel time
- 9 min.Station: Arbon
Surrounding information
Supermarket
2 min.DennerPharmacy
7 min.swidro Drogerie RosengartenSchool
3 min.PromenadenschulhausPublic Transport
2 min.Schloss
Times refer to the route on foot.
Costs
- Purchase price:
- CHF 945,000.–
- Notify on price drop
Main information
- Available from:
- By agreement
- Type:
- Multi-family house
- No. of rooms:
- 9
- Surface living:
- 200 m2
- Land area:
- 274 m2
Documents (0)
Description
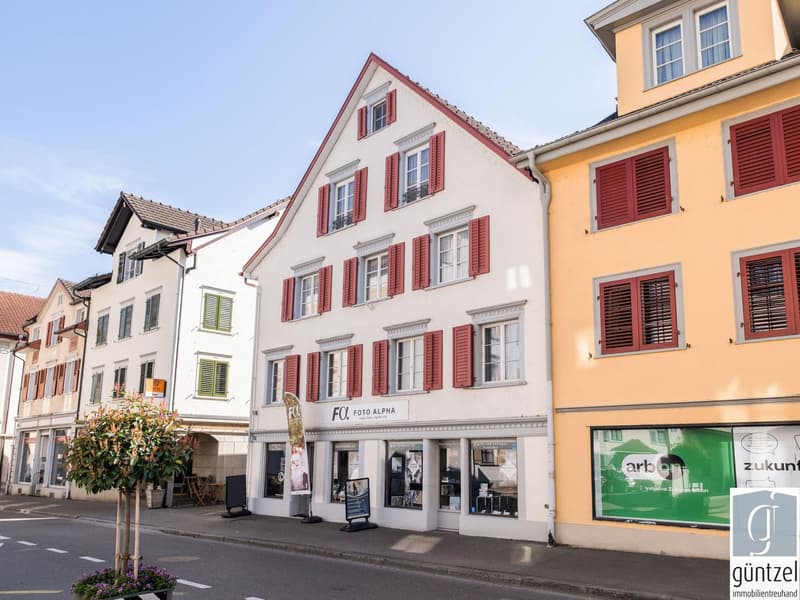
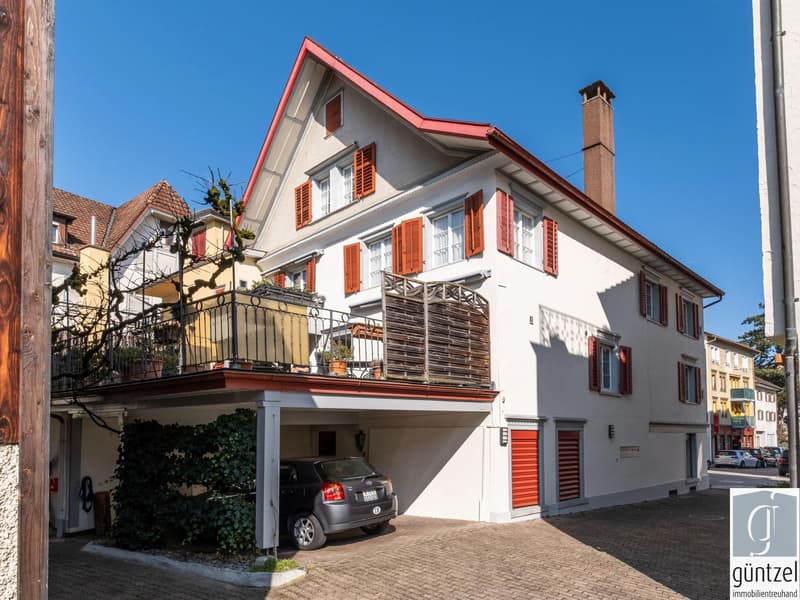
This stately two-family house with a retail space on the ground floor is located at a prominent location at the western entrance to the old town of Arbon and combines living and working in the historic city center in an attractive way.
So far, self-use has been the focus.
The apartment on the 2nd floor is self-occupied, the other two units are currently rented out at favorable rents.
The rental agreements for the two apartments will be terminated with the sale of the property.
The rental agreement for the retail space can be continued by agreement.
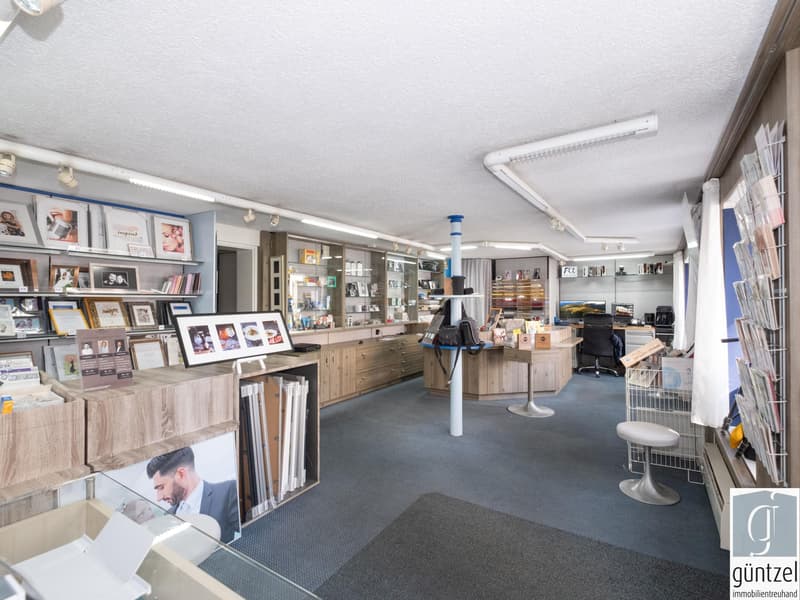
The commercial space on the ground floor with approx. 105 m² has additional ancillary rooms. The two apartments on the upper floors have independent floor plans, which can also be combined if required.
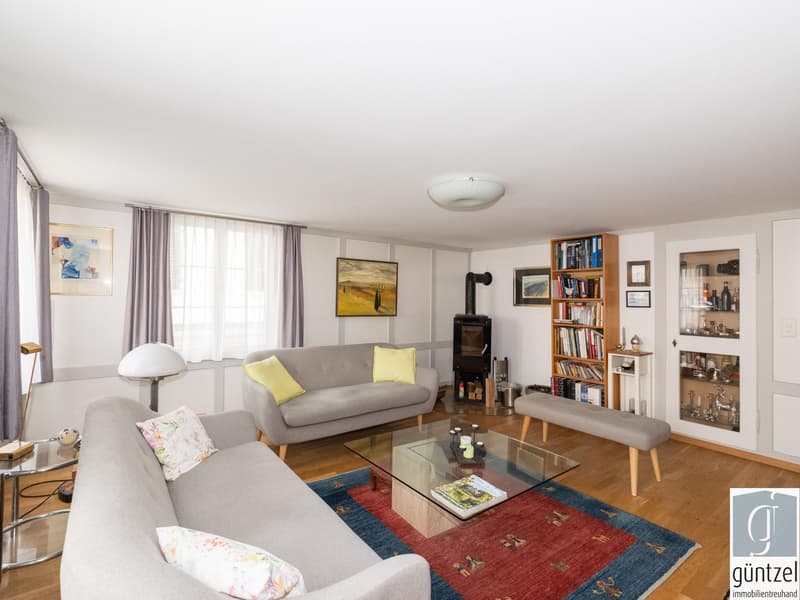
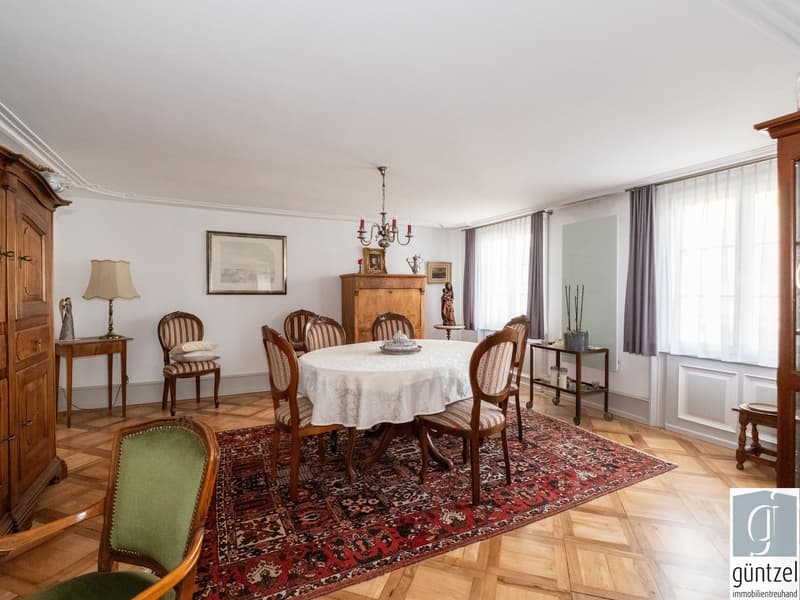
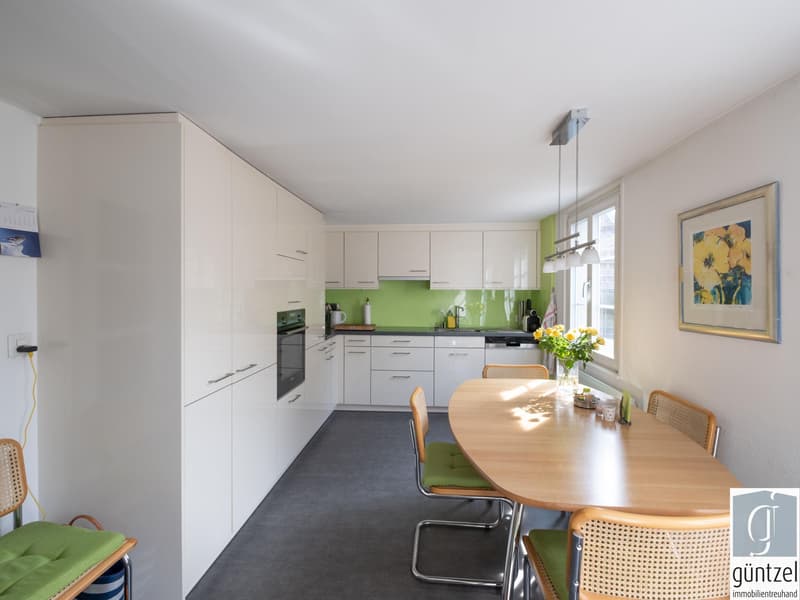
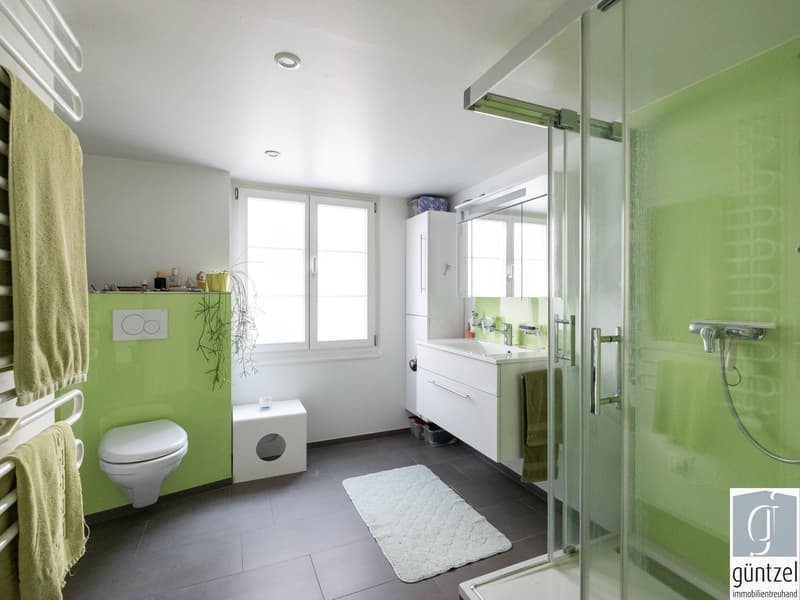
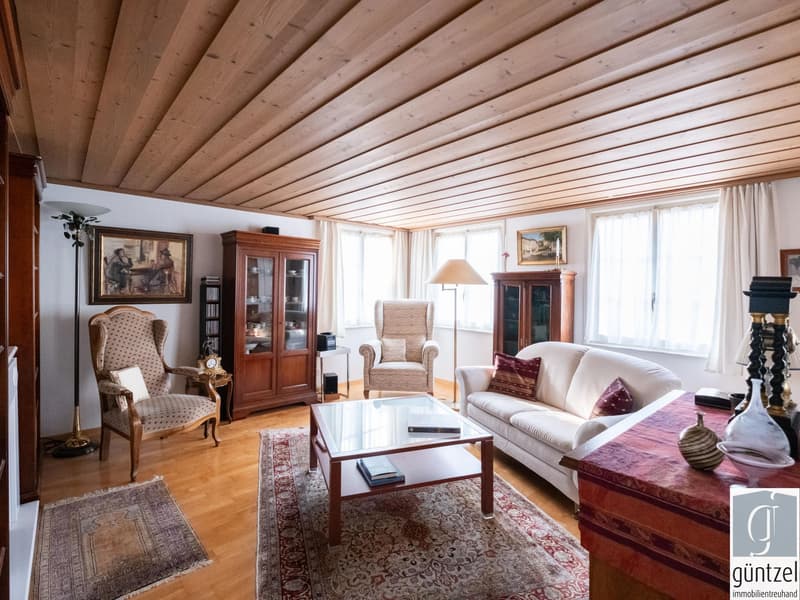
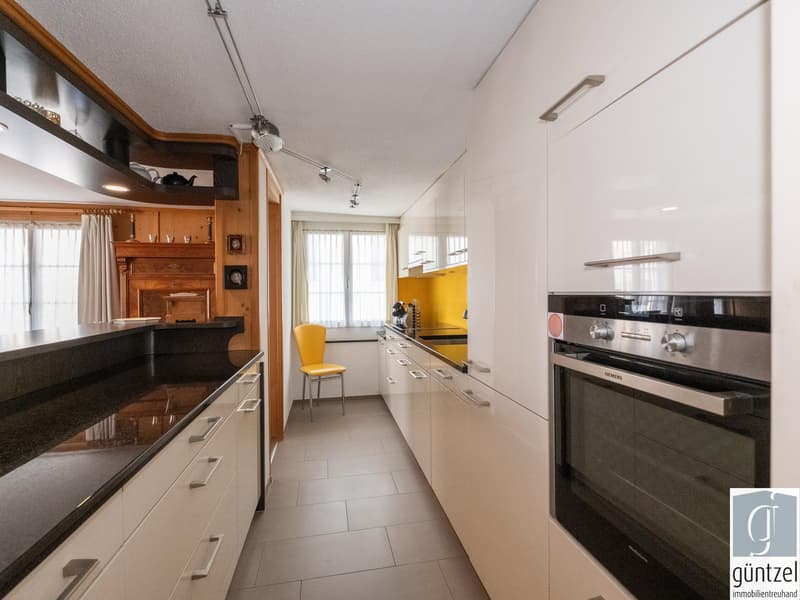
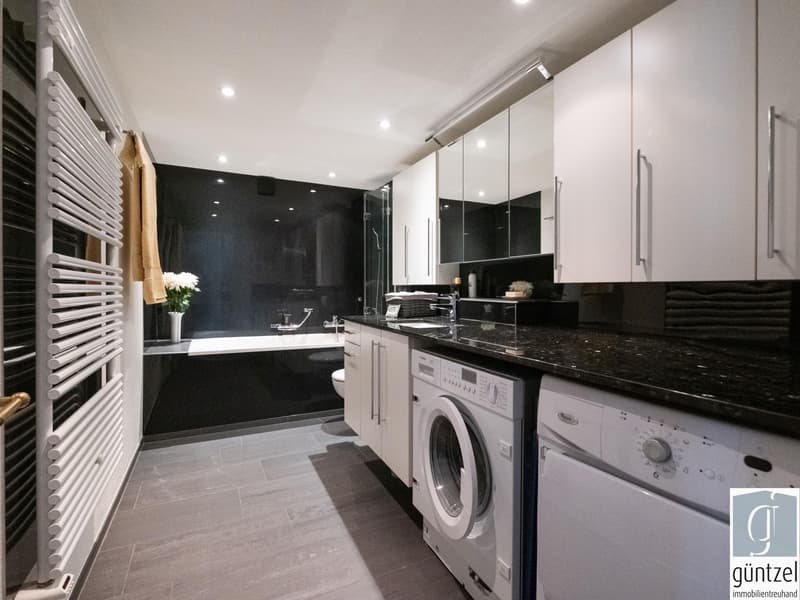
They offer attractive living spaces with modern equipment.
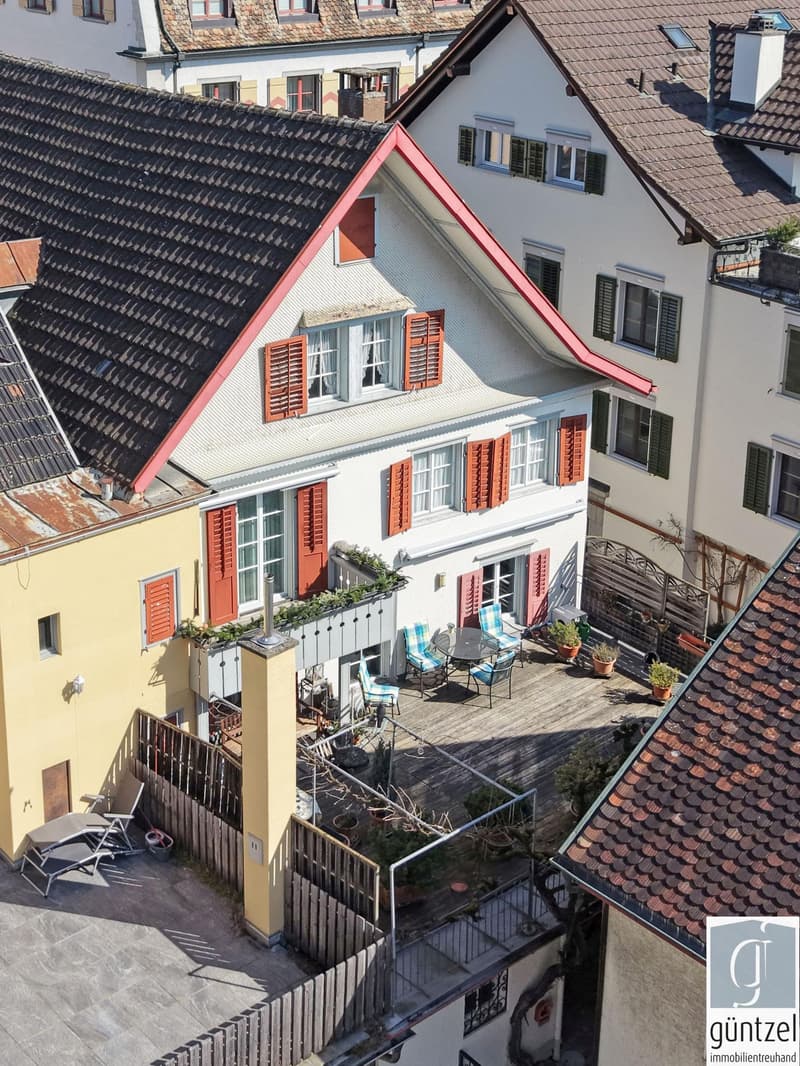
The 3.5-room apartment on the 1st floor with a net living area of approx. 97 m² has a spacious south-facing terrace.
On the 2nd floor, there is a 4-room apartment with a net living area of approx. 99 m². It has a south-facing balcony.
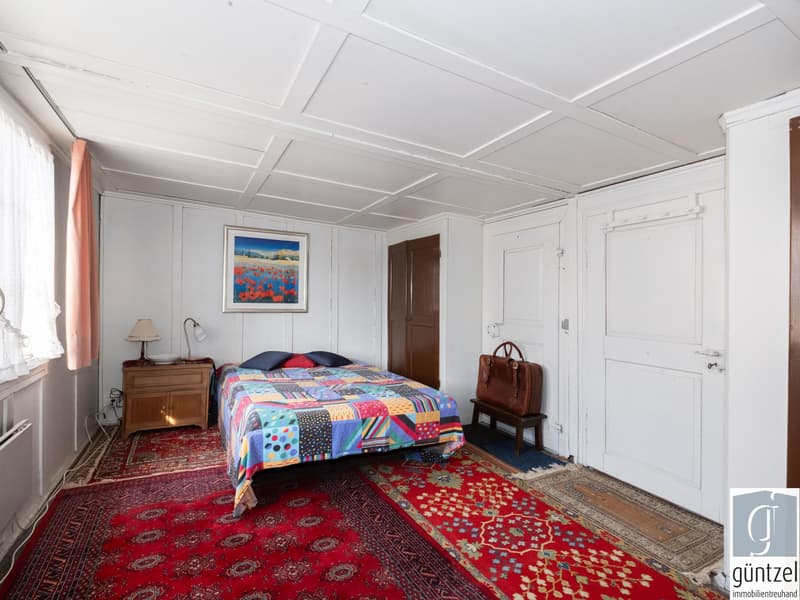
An internal staircase leads from the 2nd floor to the attic with approx. 55 m². Here are two heated rooms and an open usable area. An exit staircase leads to the loft with standing height.
There is a car garage available, which offers space for one vehicle and additional storage space.
The property has been continuously maintained, the facade and the apartments were renovated a few years ago. The equipment in the ground floor is older.
The property is heated by electric storage heaters and infrared panels.
The old town location convinces with short distances in everyday life: shopping facilities, kindergarten, and schools, as well as bus stops, are within walking distance.
The proximity to Lake Constance and the lakeside promenade rounds off the high location quality.
We would be happy to provide you with our detailed sales documentation and conduct a non-binding viewing with you.
We look forward to your inquiry.
So far, self-use has been the focus.
The apartment on the 2nd floor is self-occupied, the other two units are currently rented out at favorable rents.
The rental agreements for the two apartments will be terminated with the sale of the property.
The rental agreement for the retail space can be continued by agreement.
The commercial space on the ground floor with approx. 105 m² has additional ancillary rooms. The two apartments on the upper floors have independent floor plans, which can also be combined if required.
They offer attractive living spaces with modern equipment.
The 3.5-room apartment on the 1st floor with a net living area of approx. 97 m² has a spacious south-facing terrace.
On the 2nd floor, there is a 4-room apartment with a net living area of approx. 99 m². It has a south-facing balcony.
An internal staircase leads from the 2nd floor to the attic with approx. 55 m². Here are two heated rooms and an open usable area. An exit staircase leads to the loft with standing height.
There is a car garage available, which offers space for one vehicle and additional storage space.
The property has been continuously maintained, the facade and the apartments were renovated a few years ago. The equipment in the ground floor is older.
The property is heated by electric storage heaters and infrared panels.
The old town location convinces with short distances in everyday life: shopping facilities, kindergarten, and schools, as well as bus stops, are within walking distance.
The proximity to Lake Constance and the lakeside promenade rounds off the high location quality.
We would be happy to provide you with our detailed sales documentation and conduct a non-binding viewing with you.
We look forward to your inquiry.
Mortgage Calculator
From dream house to home ownership: the mortgage calculator can help you estimate the affordability of this property.

Free
Unlock the full experience
Sync your favourites, manage search alerts, and access all your important services seamlessly across devices. Create your free account for a personalized home search!
Advertiser

Güntzel Immobilientreuhand GmbH
Bahnhofstrasse 3
8590Romanshorn
Contact
Frau Martina Güntzel
- Listing ID
- 4003157784
- Object ref.
- L336.L336.L336